26 results - Properties for sale: 1976 (Aven, Daillon, Erde)

Anne-Marie Dubuis

Anne-Marie Dubuis

1 / 13
Anne-Marie Dubuis

Anne-Marie Dubuis

  • Balcony / Terrace
  • Garage
  • View
  • +1
4.5 rooms135m²CHF 545,000.–
1976 Erde

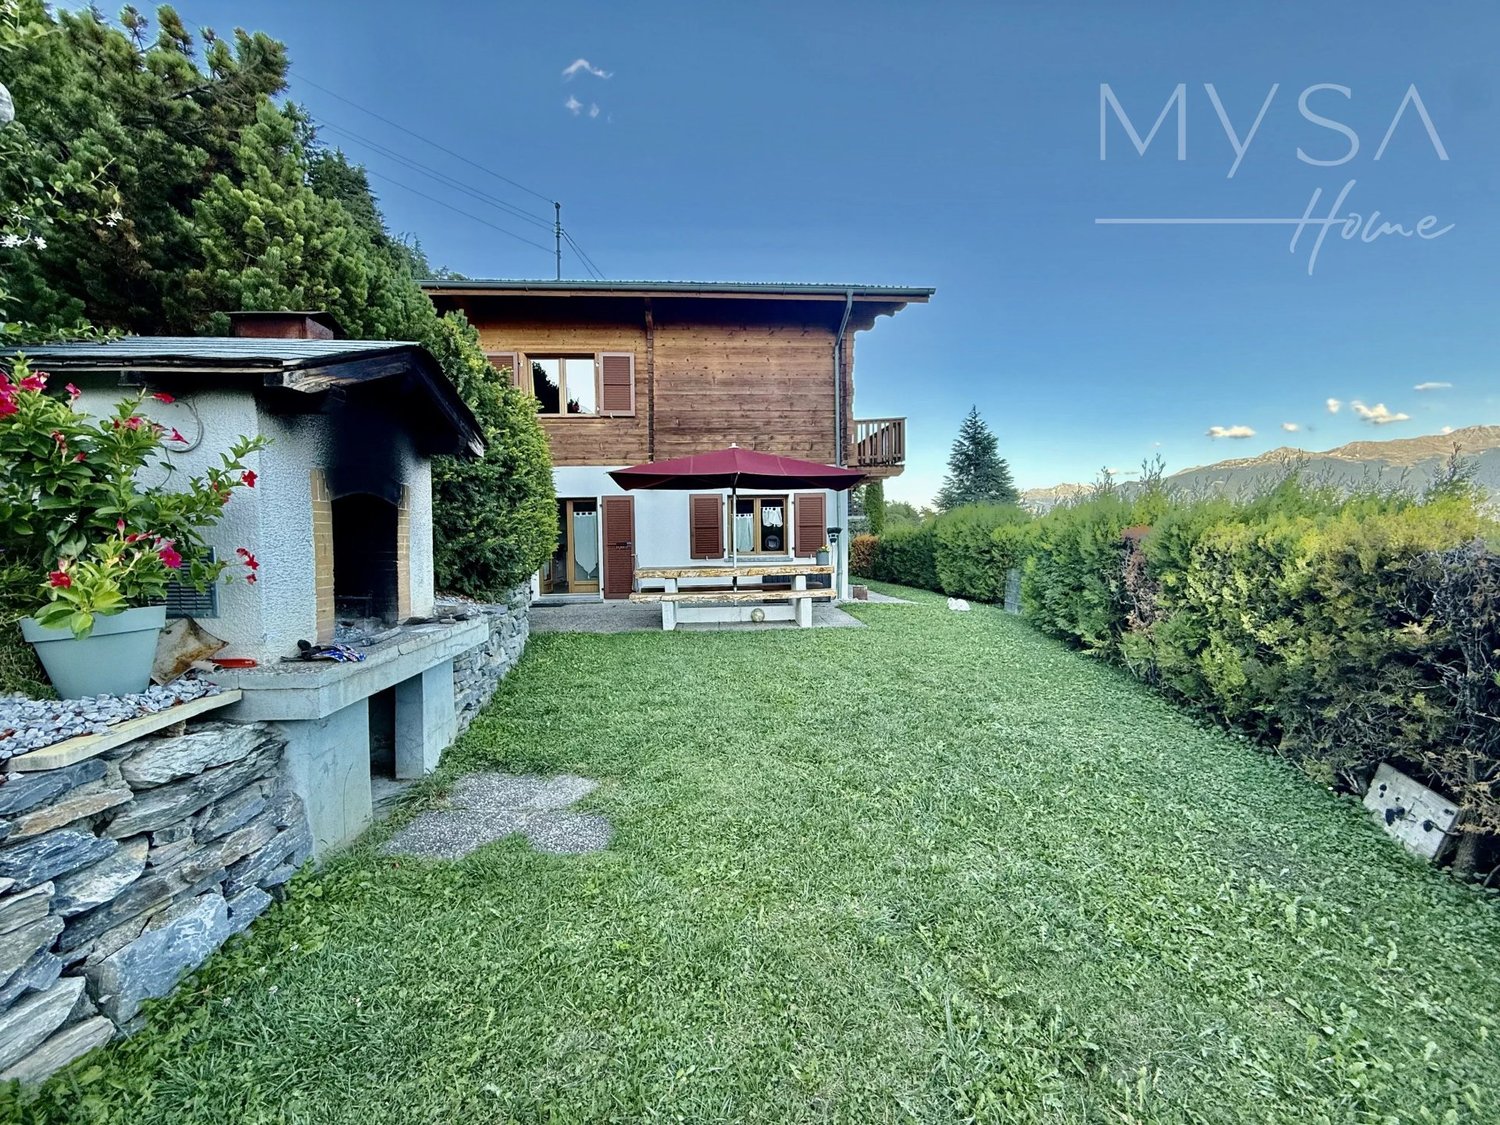
Apartment 4.5 rooms with garage + parking space, small PPE 2 apartments

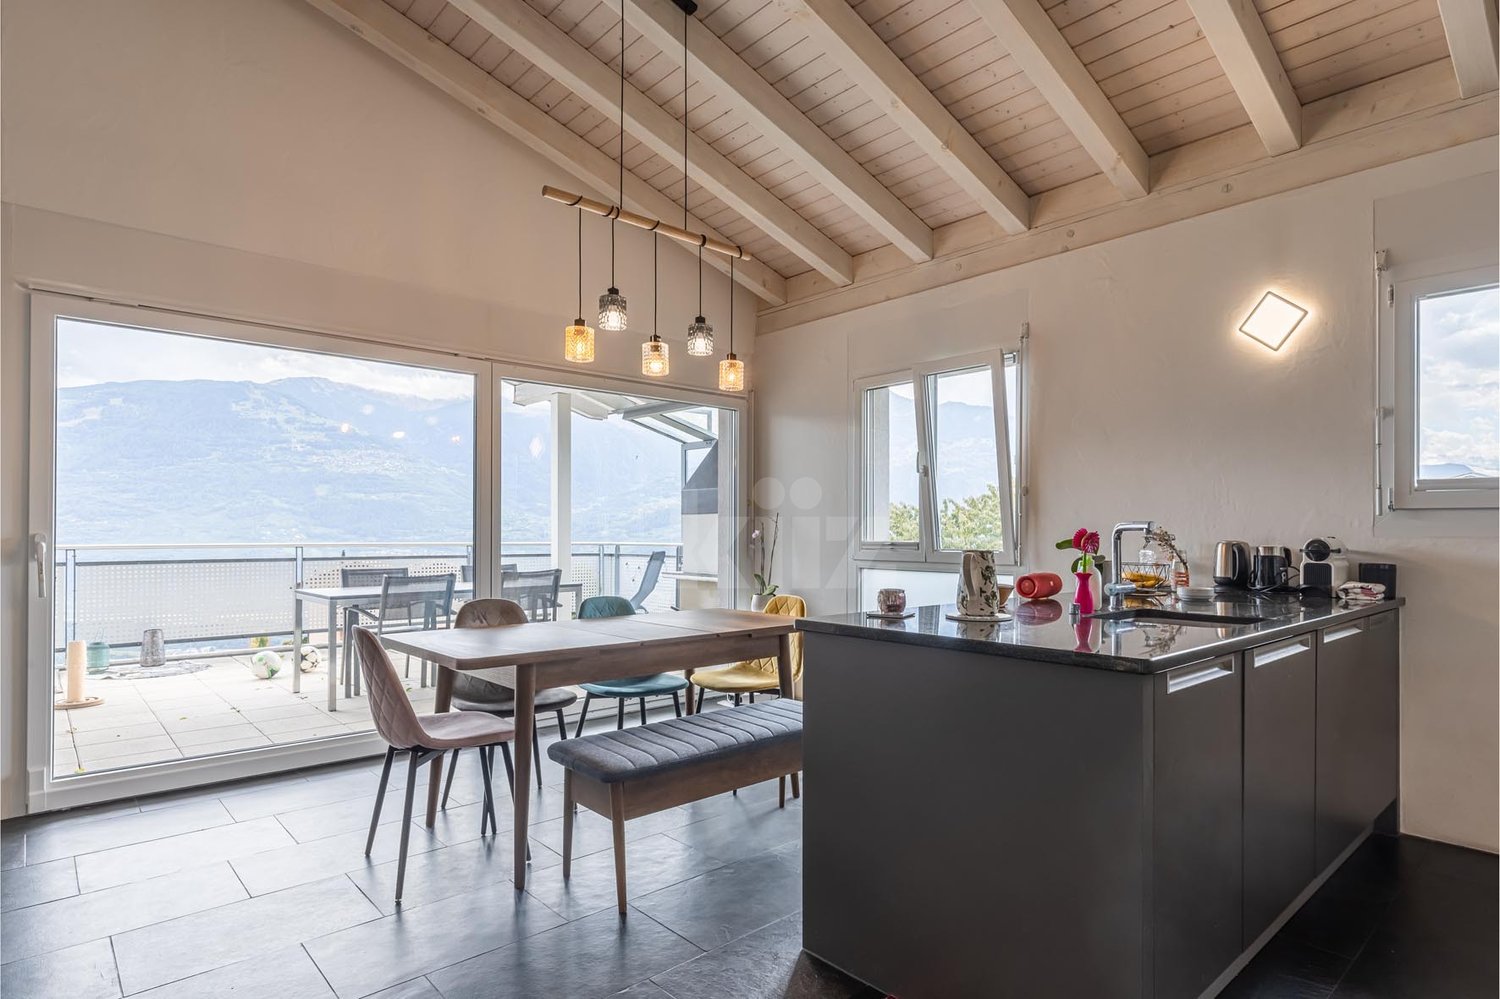
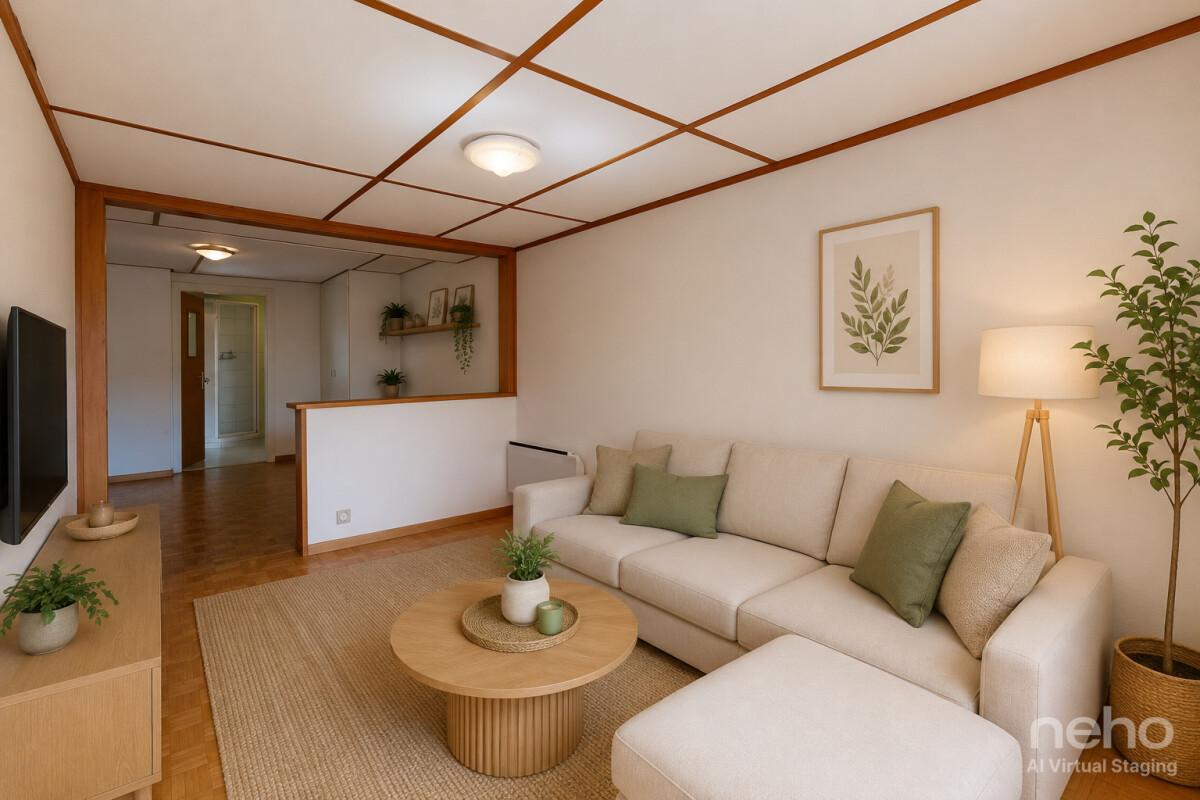
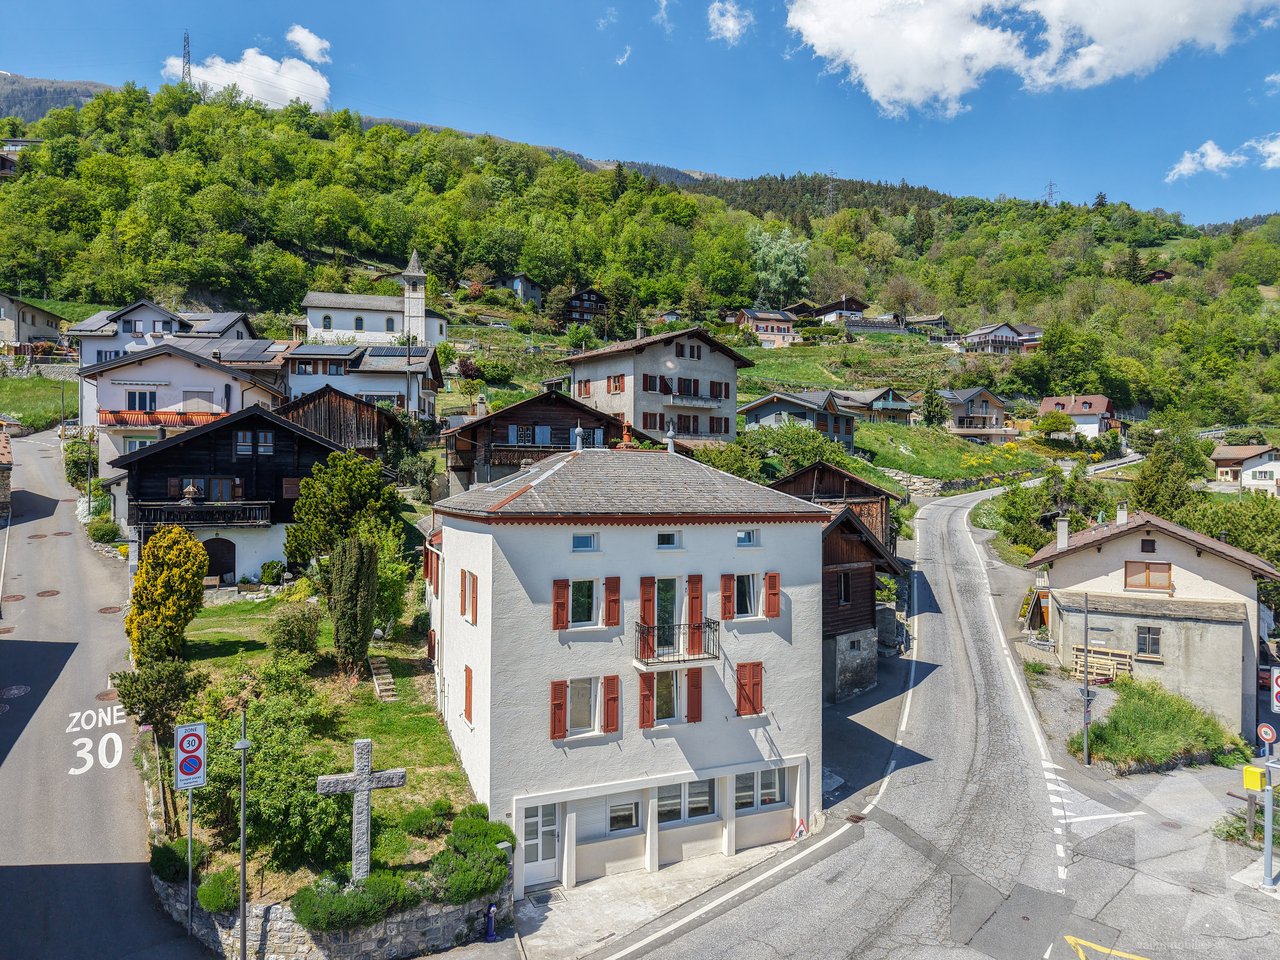
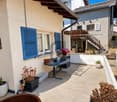
Exclusively, apartment 4.5 located in the pretty village of Premploz in a dead-end street and quiet. It is part of a small PPE of 2 apartments, the apartment is distributed over two half-levels for a total of 135 m2 and also includes a large private garage equipped with an electric door as well as an outdoor parking space. An excellent quality/price ratio for people looking for the tranquility of the hillside. The apartment and the building have been well maintained over the years.Distribution:1st level: • Large entrance hall with built-in cupboards • Full-equipped kitchen (renovated in 2022) open to the south balcony through a sliding door • Bathroom with bathtub and space for washing machine (renovated in 2025) • 2 large bedrooms Half-level: • Large living room with fireplace and beautiful ceiling height • 3rd spacious bedroom or office Basement: • Large garage with space for two small cars or a hobby room/cellar and space for 1 large car Complements: • 1 outdoor parking space • Outdoor area with a large table, this space is shared with the apartment on the 1st floor • 1 large communal cellar with the apartment on the 1st floor • Bus stop 400 m away • Dead-end street, very quiet area • Communal parking spaces with a vignette 150 m away The apartment was enlarged in 1988 to the north by a half-level with the addition of a bedroom and a large living room (on this part, underfloor heating, peripheral insulation for the facades and on the roof for the private roof structure of this apartment). The windows are all PVC double glazing and were replaced in 2012.Do not hesitate to contact me if you have any questions or if you wish to make a visit.

  • Balcony / Terrace
  • Garage
  • View
  • +1
Federico Cosma

Federico Cosma

1 / 12
Federico Cosma

Federico Cosma

  • Parking space
  • View
2.5 rooms50m²CHF 190,000.–
Erde, 1976 Erde

2.5-room apartment in Erde ? Absolute calm and great potential

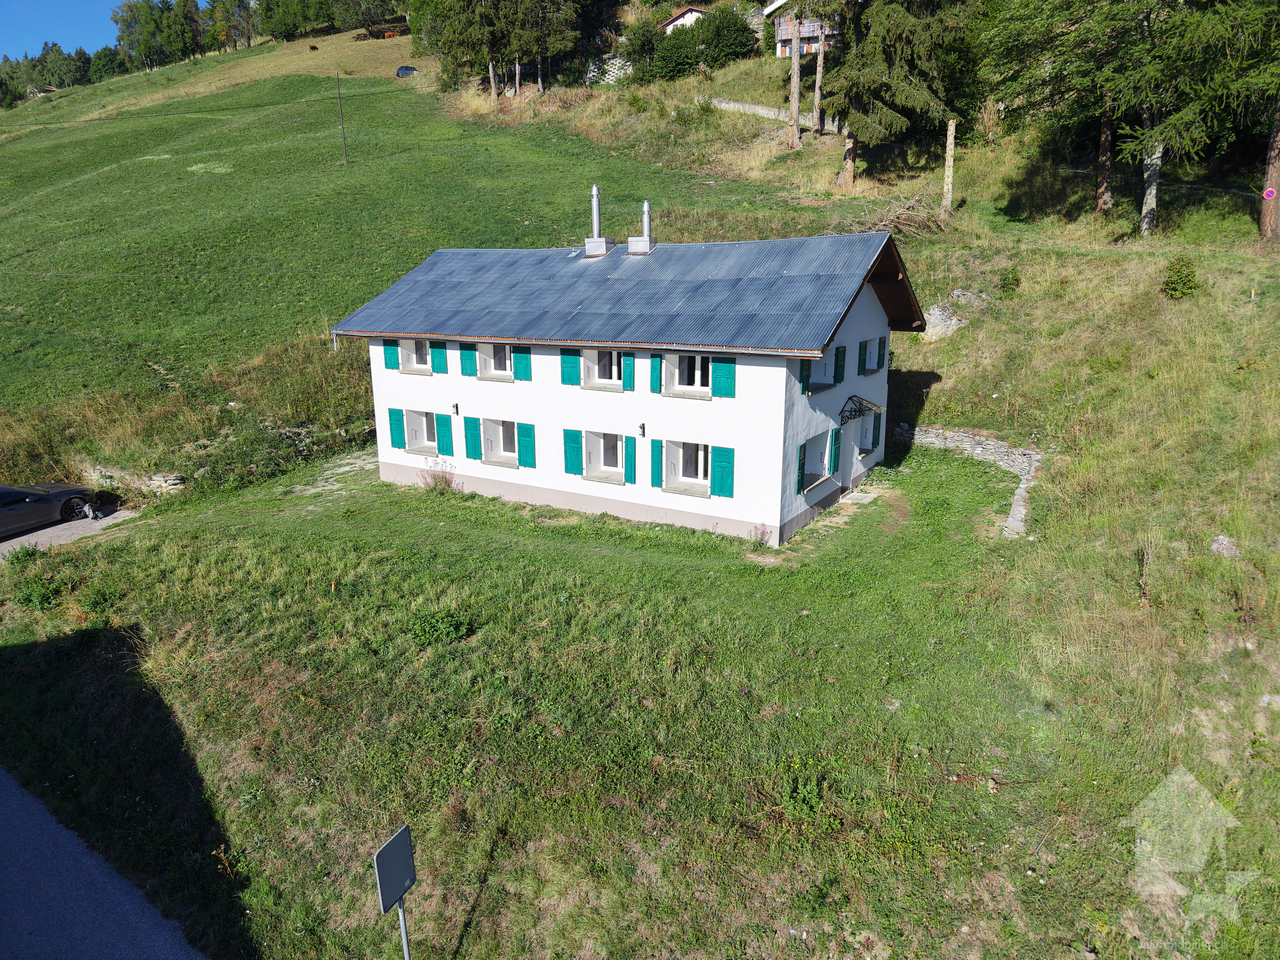
Discover this charming 2.5-room apartment, ideally located in Erde, in a peaceful and green environment. Nestled in a house with only two apartments, it offers a privileged living space, combining tranquility, intimacy, and quality of life. The apartment is entirely to be renovated, representing an excellent opportunity for buyers who want to create an interior in their image. The functional layout and beautiful volumes offer great potential for renovation. The apartment consists of a spacious kitchen, a dining room that can easily be opened up to the living room to create a pleasant, bright, and cozy living space, a large double bedroom, and a comfortable shower room. In addition, you will benefit from particularly appreciated services: • Large cellar offering a vast storage space. • Two private parking spaces are included in the lot. • Small co-ownership of only two apartments. • Quiet neighborhood, ideal for nature and serenity lovers. A particularly rare opportunity: it is also possible to acquire the spacious 5.5-room apartment located on the upper floor, allowing you to become the owner of the entire property. You will then benefit from the entirety of the house, an ideal solution for a family project, a rental investment, an intergenerational home, or the creation of a large living space. The advantages? Quiet and residential environment. ? Great potential for renovation and valorization. ? Possibility of creating a beautiful open living space. ? Large double bedroom. ? Large cellar. ? Two parking spaces are included. ? Small co-ownership of only two apartments. ? Possibility of acquiring the 5.5-room apartment located on the upper floor and becoming the owner of the entire property, i.e., the entire house. This apartment constitutes a beautiful opportunity, whether for a main residence or an investment. After renovation, it will reveal all its charm and offer a warm living space in the heart of the village of Erde. The possibility of acquiring the upper apartment further enhances the attractiveness of this property, offering rare flexibility and exceptional development potential.Exact address available after registration on neho.ch.DO YOU WANT TO VISIT? PLEASE REGISTER FIRST: https://neho.ch/b/1976-26-7

  • Parking space
  • View
Vanessa Moret

Vanessa Moret

1 / 12
Vanessa Moret

Vanessa Moret

  • Parking space
  • Balcony / Terrace
  • Garage
  • +1
5.5 rooms201m²CHF 930,000.–
Daillon, 1976 Daillon

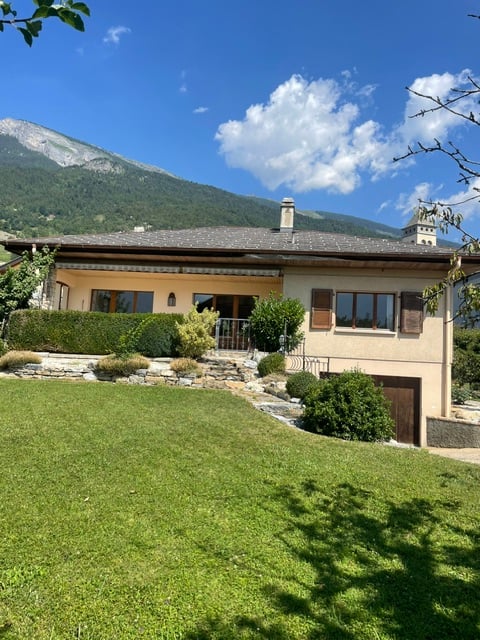
Detached villa - breathtaking view and independent studio in Daillon

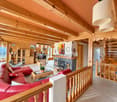
Discover this exceptional house, located less than 15 minutes from Conthey, nestled in the sunny slopes at 900m altitude. This property offers a breathtaking view of the mountains, ensuring a peaceful and bright living space, while seducing with its particularly low annual costs thanks to an ultra-performing energy system. With its three well-arranged levels, this house optimizes each space efficiently: two bright bedrooms, an office and an independent studio, as well as two bathrooms and an additional WC for the comfort of guests, all ideally distributed within the pleasant volume of this family villa. The independent studio located on the lower ground floor is a real asset, perfect for generating rental income or hosting a family member in complete intimacy. The spacious garden and generous outdoor areas, enhanced with two sheds for well-organized storage, create an ideal space to enjoy the surrounding nature. The current layout is designed to facilitate the path from the garden to the lawns, passing through the mineralized areas for a smooth movement. In terms of energy performance, this property makes no compromises: equipped with a geothermal heat pump associated with solar panels, it benefits from a modern installation that ensures optimal thermal comfort in all seasons, while significantly reducing costs. A strong argument for future owners who are concerned about their budget as well as the environment. The east exposure guarantees optimal sunlight throughout the day, further enhancing the efficiency of the solar installation. Do not wait any longer and contact us today to organize a visit and discover for yourself the unique charm of this exceptional home.Exact address available after registration on neho.ch.DO YOU WANT TO VISIT? PLEASE REGISTER FIRST: https://neho.ch/b/1976-26-8

  • Parking space
  • Balcony / Terrace
  • Garage
  • +1
Federico Cosma

Federico Cosma

1 / 12
Federico Cosma

Federico Cosma

  • Parking space
  • Balcony / Terrace
  • View
3 rooms62m²CHF 340,000.–
Erde, 1976 Erde

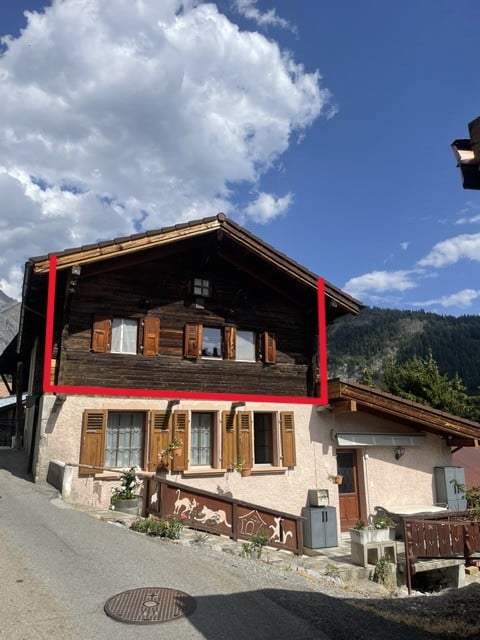
A haven of peace on the heights of Erde

Located on the heights of Erde, in a particularly peaceful mountain setting, this property offers a privileged environment for those seeking calm, nature, and beautiful exposure. With a net living area of approximately 62 m², the property is spread over two levels. The upper level accommodates the living area with a living room, kitchen, and dining space. This convivial space benefits from beautiful light and a south-facing orientation, allowing you to fully enjoy the environment and tranquility of the place. The lower level consists of a large bedroom of approximately 26 m². Thanks to its generous surface area, this space also offers the possibility of being arranged into two separate bedrooms, according to the needs of the future owner. The two levels are connected by a relatively compact internal staircase, allowing easy circulation between the spaces. The lower level also benefits from external access, offering a certain flexibility in the use of the premises. Outside, a furnished terrace allows you to fully enjoy the setting and south-facing exposure. A parking space is also available near the property. The property has been beautifully renovated in recent years, while preserving the charm and atmosphere characteristic of its mountain environment. Heating is provided by an electric system. The whole benefits from a truly idyllic setting, away from the hustle and bustle, where calm and serenity reign. An ideal place to recharge and fully enjoy the mountain, whether as a secondary residence or as a vacation spot.Exact address available after registration on neho.ch.DO YOU WANT TO VISIT? PLEASE REGISTER FIRST: https://neho.ch/b/1976-26-10

  • Parking space
  • Balcony / Terrace
  • View
Guillaume Evéquoz

Guillaume Evéquoz

1 / 13
Guillaume Evéquoz

Guillaume Evéquoz

  • Balcony / Terrace
  • View
5 rooms137m²CHF 1,090,000.–
1976 Aven

Charmant chalet jouissant d'une situation et d'une vue exceptionnelle

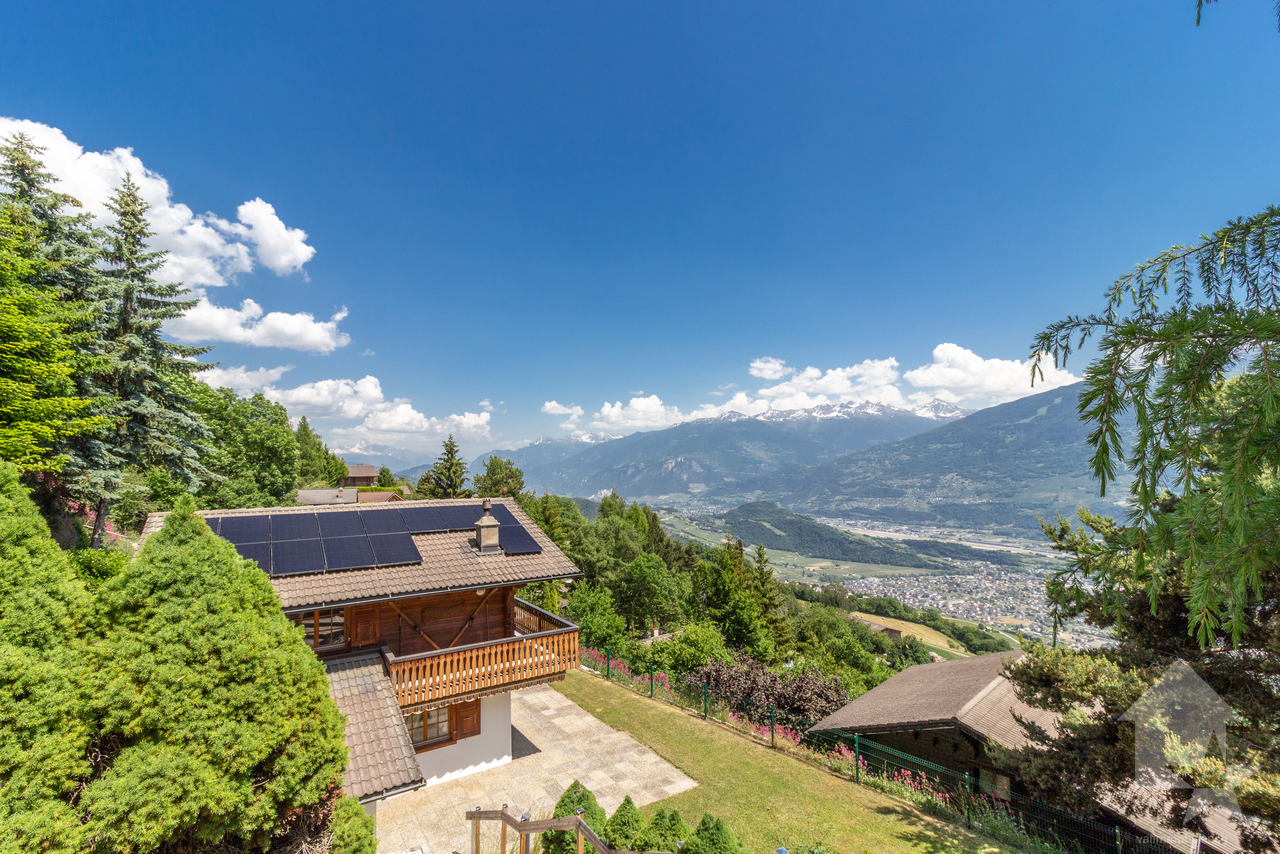
Coup de coeur assuré pour cette belle propriété nichée sur les hauts du charmant village d'Aven.Situé dans un quartier résidentiel calme et recherché, ce chalet individuel de 137 m2 habitables offre un cadre de vie idyllique. Érigé sur une splendide parcelle arborée de 1'030 m2, il bénéficie d'un ensoleillement optimal toute l'année et d'une vue spectaculaire et imprenable sur les Alpes.Construit en 1983 et agrandi en 1995, le chalet a été entretenu avec soin (entretien et rénovation continus entre 2010 et 2026). Des panneaux solaires photovoltaïques ont été installés en 2023 assurant au chalet une sobriété énergétique.Conçu sur 3 niveaux, il est distribué comme suit :Rez-de-chaussée : • Hall d'entrée avec dégagement • Local buanderie et rangement • Salle d'eau avec douche et WC • Salon-séjour avec poêle suédois et accès sur la terrasse et le jardin • Cuisine semi-ouverte avec salle à manger • Local technique • Grande cave avec atelier • Dégagement avec escalier menant à l'étage Étage et combles : • Chambre parentale avec accès balcon • Chambre avec armoires encastrées accès balcon • Chambre avec armoire encastrées • Grand balcon de 21 m2 orienté sud • Dégagement avec escalier menant au galetas • Galetas aménagé • Salle d'eau avec baignoire et WC • Espace wellness avec sauna et douche • Sortie sur la terrasse nord Extérieurs : • Un magnifique jardin arboré, sublimé par des escaliers et murs en pierre • Deux terrasses idéalement orientées pour profiter des journées ensoleillées • Un grand garage box avec espace atelier, parfait pour le bricolage ou le rangement • Deux places de parc extérieures privatives • Un cabanon de jardin Caractéristiques : • Vue panoramique : panorama spectaculaire et imprenable sur les Alpes • Ensoleillement optimal : exposition idéale garantissant une luminosité maximale toute l'année • Grand terrain : parcelle arborée et privative de 1'030 m² • Espace habitable : 137 m² chaleureux, alliant cachet alpin et confort • Situation : quartier de chalets exclusif, calme et verdoyant • Charges faibles grâce au panneaux solaires et au poêle Ce bien rare sur le marché est idéal comme résidence principale ou secondaire pour les amoureux de la montagne, de la tranquillité et des grands espaces, tout en restant proche des commodités de la plaine du Rhône.Pour tous les détails, visitez notre site : www.valimmobilier.chSituation :Aven est un joli village niché sur la rive droite de la plaine du Rhône, idéalement situé à 15 minutes de Sion et à 8 minutes de la zone commerciale. Avec son ensoleillement optimal le village fait partie de la commune de Conthey. Celle-ci offre un cadre de vie idéal et paisible. Son développement harmonieux ainsi que l'essor de ses infrastructures et des services proposés (crèche, école, transports publics, commerces, équipements sportifs...) fait de cette commune un lieu de vie attractif.Dossier complet, plans et photos supplémentaires disponibles sur demande : Contactez-moi et je vous donnerai tous les détails concernant ce charmant chaletDieses wunderschöne Anwesen, das sich in den Hügeln des charmanten Dorfes Aven befindet, wird Sie sicherlich begeistern.In einem ruhigen und begehrten Wohnquartier gelegen, bietet dieses freistehende Chalet mit 137 m2 Wohnfläche eine idyllische Wohnumgebung. Es wurde auf einem wunderschönen,...

  • Balcony / Terrace
  • View
Nicolas Dionne

Nicolas Dionne

1 / 13
Nicolas Dionne

Nicolas Dionne

  • Parking space
  • Balcony / Terrace
  • View
  • +1
7 rooms146m²CHF 700,000.–
1976 Erde

Maison de 2 appartements complètement rénovés en 2025 !

Maison de 2 appartements complètement rénovés en 2025 !Situé dans un quartier résidentiel calme et préservé, cette maison de deux appartements constitue la configuration parfaite pour un premier achat immobilier de rendement. Chaque appartement bénéficie d'une vue imprenable et d'un ensoleillement optimal. Un local polyvalent au rez inférieur permet la création d'un atelier ou d'un bureau.Cette maison de 188 m2 au total se compose comme suit :Rez-inférieur - 47 m2 • Cave - local technique - 17 m2 • Atelier - 30 m2 Appartement haut - 76 m2 • Hall - 2.5 m2 • Séjour - 20 m2 • Chambre 1 - 10 m2 • Chambre 2 - 14.5 m2 • Cuisine - 7 m2 • Salle d'eau avec WC et douche - 4.5 m2 • Balcon sud - 12 m2 • Balcon nord - 6 m2 Appartement bas - 65 m2 • Hall - 2 m2 • Séjour - 18 m2 • Chambre 1 - 12 m2 • Chambre 2 - 14 m2 • Cuisine - 6 m2 • Salle d'eau avec WC et douche - 4.5 m2 • Balcon sud - 8 m2 Remarques : • 2 places de parc extérieures incluent dans le prix • Cave + Atelier • Beaucoup de rangements N'hésitez pas à me contacter pour une visite.Haus mit 2 Wohnungen, das 2025 komplett renoviert wurde!In einem ruhigen und geschützten Wohngebiet gelegen, bietet dieses Zweifamilienhaus die perfekte Konfiguration für einen ersten Immobilienkauf mit Rendite. Jede Wohnung genießt einen atemberaubenden Blick und eine optimale Sonneneinstrahlung. Ein Mehrzweckraum im unteren Erdgeschoss ermöglicht die Einrichtung eines Ateliers oder Büros.Dieses Haus mit einer Gesamtfläche von 188 m2 setzt sich wie folgt zusammen:Unteres Erdgeschoss - 47 m2 • Keller - Technikraum - 17 m2 • Atelier - 30 m2 Oberes Appartement - 76 m2 • Halle - 2.5 m2 • Wohnzimmer - 20 m2 • Schlafzimmer 1 - 10 m2 • Schlafzimmer 2 - 14.5 m2 • Küche - 7 m2 • Duschraum mit WC und Dusche - 4.5 m2 • Südbalkon - 12 m2 • Nordbalkon - 6 m2 Untere Wohnung - 65 m2 • Halle - 2 m2 • Wohnzimmer - 18 m2 • Schlafzimmer 1 - 12 m2 • Schlafzimmer 2 - 14 m2 • Küche - 6 m2 • Badezimmer mit WC und Dusche - 4.5 m2 • Südbalkon - 8 m2 Bemerkungen: • 2 Außenparkplätze im Preis inbegriffen • Keller Atelier • Viel Stauraum Zögern Sie nicht, mich für eine Besichtigung zu kontaktieren.2-apartment house completely renovated in 2025!Located in a quiet, unspoilt residential area, this two-apartment house is the perfect configuration for a first investment property purchase. Each apartment benefits from unobstructed views and optimal sunlight.A multi-purpose room on the lower ground floor enables the creation of a workshop or office.This 188 m2 total house is composed as follows:Lower ground floor - 47 m2 • Cellar - utility room - 17 m2 • Workshop - 30 m2 Upper apartment - 76 m2 • Hall - 2.5 m2 • Living room - 20 m2 • Bedroom 1 - 10 m2 • Bedroom 2 - 14.5 m2 • Kitchen - 7 m2 • Shower room with WC and shower - 4.5 m2 • South balcony - 12 m2 • North balcony - 6 m2 Lower apartment - 65 m2 • Hall - 2 m2 • Living room - 18 m2 • Bedroom 1 - 12 m2 • Bedroom 2 - 14...

  • Parking space
  • Balcony / Terrace
  • View
  • +1
Nicolas Dionne

Nicolas Dionne

1 / 13
Nicolas Dionne

Nicolas Dionne

  • Parking space
  • Balcony / Terrace
  • View
  • +1
7 rooms146m²CHF 700,000.–
1976 Erde

Immeuble de 2 appartements complètement rénové en 2025 !

Immeuble de 2 appartements complètement rénové en 2025 !Situé dans un quartier résidentiel calme et préservé, cet immeuble de deux appartements constitue la configuration parfaite pour un premier achat immobilier de rendement. Chaque appartement bénéficie d'une vue imprenable et un ensoleillement optimal.Un local polyvalent au rez inférieur permet la création d'un atelier ou d'un bureau.Cet immeuble de 188 m2 au total se compose comme suit :Rez-inférieur - 47 m2 • Cave - local technique - 17 m2 • Atelier - 30 m2 Appartement haut - 76 m2 • Hall - 2.5 m2 • Séjour - 20 m2 • Chambre 1 - 10 m2 • Chambre 2 - 14.5 m2 • Cuisine - 7 m2 • Salle d'eau avec WC et douche - 4.5 m2 • Balcon sud - 12 m2 • Balcon nord - 6 m2 Appartement bas - 65 m2 • Hall - 2 m2 • Séjour - 18 m2 • Chambre 1 - 12 m2 • Chambre 2 - 14 m2 • Cuisine - 6 m2 • Salle d'eau avec WC et douche - 4.5 m2 • Balcon sud - 8 m2 Remarques : • 2 places de parc extérieures incluent dans le prix • Cave + Atelier • Beaucoup de rangements N'hésitez pas à me contacter pour une visite.Zweifamilienhaus komplett renoviert in 2025!In einem ruhigen und geschützten Wohngebiet gelegen, bietet dieses Zweifamilienhaus die perfekte Konfiguration für einen ersten Immobilienkauf mit Rendite. Jede Wohnung profitiert von einer atemberaubenden Aussicht und einer optimalen Sonneneinstrahlung.Ein Mehrzweckraum im unteren Erdgeschoss ermöglicht die Einrichtung eines Ateliers oder eines Büros.Dieses Gebäude mit einer Gesamtfläche von 188 m2 setzt sich wie folgt zusammen:Unteres Erdgeschoss - 47 m2 • Keller - Technikraum - 17 m2 • Atelier - 30 m2 Hochparterre - 76 m2 • Halle - 2.5 m2 • Wohnzimmer - 20 m2 • Schlafzimmer 1 - 10 m2 • Schlafzimmer 2 - 14.5 m2 • Küche - 7 m2 • Duschraum mit WC und Dusche - 4.5 m2 • Südbalkon - 12 m2 • Nordbalkon - 6 m2 Untere Wohnung - 65 m2 • Halle - 2 m2 • Wohnzimmer - 18 m2 • Schlafzimmer 1 - 12 m2 • Schlafzimmer 2 - 14 m2 • Küche - 6 m2 • Badezimmer mit WC und Dusche - 4.5 m2 • Südbalkon - 8 m2 Bemerkungen: • 2 Außenparkplätze im Preis inbegriffen • Keller Atelier • Viel Stauraum Zögern Sie nicht, mich für eine Besichtigung zu kontaktieren.2-apartment building completely renovated in 2025!Located in a quiet, unspoilt residential area, this two-apartment building is the perfect configuration for a first investment property purchase. Each apartment benefits from unobstructed views and optimal sunlight.A multi-purpose room on the lower ground floor enables the creation of a workshop or office.This 188 m2 total building is composed as follows:Lower ground floor - 47 m2 • Cellar - technical room - 17 m2 • Workshop - 30 m2 Upper apartment - 76 m2 • Hall - 2.5 m2 • Living room - 20 m2 • Bedroom 1 - 10 m2 • Bedroom 2 - 14.5 m2 • Kitchen - 7 m2 • Shower room with WC and shower - 4.5 m2 • South balcony - 12 m2 • North balcony - 6 m2 Lower apartment - 65 m2 • Hall - 2 m2 • Living room - 18 m2 • Bedroom 1 - 12...

  • Parking space
  • Balcony / Terrace
  • View
  • +1
Guillaume Evéquoz

Guillaume Evéquoz

1 / 13
Guillaume Evéquoz

Guillaume Evéquoz

  • Balcony / Terrace
  • View
  • Child-friendly
263m²CHF 1,320,000.–
1976 Daillon

Immeuble de rendement de 4 appartements entièrement rénové en 2026

Situé au coeur du village de Daillon (Commune de Conthey), cet immeuble de caractère allie le charme de l'architecture traditionnelle valaisanne au confort d'une rénovation contemporaine.Entièrement rénové en 2026, ce bien représente une opportunité rare sur le marché.Aucun travaux n'est à prévoir, garantissant une mise en location immédiate et une gestion simplifiée. • Composition : 3 appartements 2.5 pièces et 1 appartement en duplex de 5.5 pièces, optimisés pour le confort moderne • Places de parc : 4 places de parc extérieures et parking public à 10 mètres (zone bleue) • État : Rénovation intégrale (isolation intérieure toiture, façade, chauffage, finitions, cuisines et sanitaires neufs) • Situation : Emplacement privilégié offrant calme, ensoleillement optimal et une vue imprenable sur les Alpes valaisannes Atouts majeurs pour l'investisseur : • Rendement attractif : Forte demande locative dans la région de Conthey, recherchée pour sa proximité avec Sion et les zones commerciales • Durabilité : Performance énergétique améliorée suite à la rénovation de 2026, réduisant les charges et valorisant le patrimoine sur le long terme • Cadre de vie : À quelques minutes des commodités de la plaine, tout en bénéficiant de l'atmosphère d'un village de montagne Caractéristiques : • Rendement locatif annuel net projeté d'environ CHF 54'000.- • Rendement brut projeté d'environ 4 % • Objet rare à la vente • En cours de finition Situation :Le village de Daillon se situe sur la route des Mayens de Conthey et du Sanetsch, à une altitude de 930 mètres. Ce havre de paix, disposant d'une vue époustouflante sur la plaine et les Alpes, ne se trouve qu'à une dizaine de minutes de la zone commerciale de Conthey. Vous y trouverez à la fois le calme et la splendeur du paysage Alpin tout en disposant du service de bus ainsi que de l'accès aux écoles pour les enfants qui seront scolarisés à Erde.Vous souhaitez obtenir plus d'informations, le dossier complet ? Contactez-moi par téléphone ou par E-mail et je vous renseignerai très volontiers. Je me tiens également à votre disposition pour une visite sur place.Dieses Gebäude mit Charakter liegt im Herzen des Dorfes Daillon (Gemeinde Conthey) und verbindet den Charme der traditionellen Walliser Architektur mit dem Komfort einer hochwertigen, zeitgemässen Renovation.Das 2026 komplett renovierte Anwesen ist eine seltene Gelegenheit auf dem Markt.Es sind keine Arbeiten zu erwarten, was eine sofortige Vermietung und eine vereinfachte Verwaltung garantiert. • Bauweise: 3 2,5-Zimmer-Wohnungen und 1 5,5-Zimmer-Duplex-Wohnung, optimiert für modernen Komfort • Parkplätze: 4 Aussenparkplätze und öffentlicher Parkplatz 10 Meter entfernt (Blaue Zone) • Zustand: Komplettrenovierung (Innenisolierung, Dach, Fassade, Heizung, Innenausbau, neue Küchen und Bäder) • Lage: Privilegierte Lage mit Ruhe, optimaler Sonneneinstrahlung und atemberaubendem Blick auf die Walliser Alpen Wichtige Vorteile für den Investor: • Attraktive Rendite: Hohe Mietnachfrage in der Region Conthey, die wegen ihrer Nähe zu Sitten und den Gewerbegebieten begehrt ist • Nachhaltigkeit: Verbesserte Energieeffizienz nach der Renovierung im Jahr 2026, die die Kosten senkt und das Gebäude langfristig aufwertet • Lebensumfeld: Nur wenige Minuten von den Annehmlichkeiten der Ebene entfernt und gleichzeitig von der Atmosphäre eines Bergdorfes umgeben Eigenschaften: • Projektierter jährlicher...

  • Balcony / Terrace
  • View
  • Child-friendly
Guillaume Evéquoz

Guillaume Evéquoz

1 / 10
Guillaume Evéquoz

Guillaume Evéquoz

  • Parking space
  • Balcony / Terrace
  • Garage
  • +2
4.5 rooms149m²CHF 1,150,000.–
1976 Erde

Villa d'architecte 4.5 pièces à construire sur les hauts de Conthey

Promotion Good'View / Construction de deux villas individuelles avec vue magnifique sur les AlpesVilla NordSur les hauteurs de la commune de Conthey, dans un environnement paisible et ensoleillé, magnifique villa 4.5 pièces de 158 m2 habitables pondérés nichée sur le coteau proposant des espaces de vie lumineux à l'architecture moderne et épurée.Cette villa a été conçue pour assurer un confort de vie agréable, avec des volumes généreux et des baies vitrées panoramiques qui offrent une vue dégagée et magnifique sur les Alpes.Orientée sud-ouest, elle bénéficie d'un ensoleillement optimal tout au long de la journée qui permet de profiter pleinement des espaces extérieurs. Une harmonie parfaite entre esthétique, confort et fonctionnalité, pensée pour un art de vivre contemporain et durable.Le concept énergétique de cette construction s'inscrit dans une volonté de sobriété grâce à son système de chauffage combinant une PAC air-eau avec des panneau solaire photovoltaïque.Conçue sur deux niveaux, elle est distribuée comme suit :Rez-supérieur : • Hall d'entrée avec armoires de rangement • Salle d'eau avec WC visiteur • Cuisine ouverte sur le séjour avec accès sur le balcon • Séjour lumineux avec baie vitrée et fenêtre panoramique • Balcon couvert de 18 m2 avec vue dégagée sur les Alpes • Garage de 25 m2 avec accès direct à la villa (possibilité de transformer le garage en pièce habitable avec plus-value de CHF 40'000.-) Rez-inférieur : • Deux chambres • Suite parentale avec espace dressing et salle d'eau privative comprenant douche et WC • Salle d'eau avec baignoire et WC et branchement pour les colonnes de lavage • Cave Complète ce bien : • Jardin privatif • Trois places de parc extérieures Caractéristiques : • Finitions soignées et matériaux de qualité supérieure • Possibilité de modifier la villa en 5.5 pièces en transformant le garage intérieur en chambre (plus-value de CHF 40'000.-) • Budgets d'aménagement intérieur confortables • Aménagement extérieur soigné • Pompe à chaleur avec système de refroidissement free-cooling • Tous les choix sont au gré des acquéreurs • Des modifications intérieures sont possibles d'entente avec l'architecte du projet Pour tous les détails, visitez notre site :www.valimmobilier.chCette villa possède une surface habitable pondérée de 158 m2 (y compris 1/2 balcon), et une surface habitable intérieure brute de 149 m2.Situation : Erde est un joli village niché sur la rive droite de la plaine du Rhône, idéalement situé à 12 minutes de Sion et à 7 minutes de la zone commerciale de Conthey. Avec son ensoleillement optimal le village offre un cadre de vie idéal et paisible. Son développement harmonieux ainsi que l'essor de ses infrastructures et des services proposés (crèche, école, transports publics, commerces, équipements sportifs...) font de cette commune un lieu de vie attractif.Je me tiens avec grand plaisir à votre disposition pour organiser un rendez-vous afin de vous présenter en détail ce magnifique projet.Promotion Good'View / Bau von zwei Einfamilienhäusern mit herrlichem Blick auf die AlpenVilla NordAuf den Hügeln der Gemeinde Conthey, in einer ruhigen und sonnigen Umgebung, wunderschöne 4.5-Zimmer-Villa mit 158 m2 Wohnfläche, eingebettet in eine Hügellage mit hellen Wohnräumen in moderner und klarer Architektur.Diese Villa wurde so konzipiert, dass sie ein angenehmes Wohnen...

  • Parking space
  • Balcony / Terrace
  • Garage
  • +2
Guillaume Evéquoz

Guillaume Evéquoz

1 / 10
Guillaume Evéquoz

Guillaume Evéquoz

  • Parking space
  • Balcony / Terrace
  • View
  • +1
4.5 rooms154m²CHF 1,055,000.–
1976 Erde

Villa d'architecte 4.5 pièces à construire sur les hauts de Conthey

Promotion Good'View / Construction de deux villas individuelles avec vue magnifique sur les AlpesVilla sud avec rooftop de 37 m2Sur les hauteurs de la commune de Conthey, dans un environnement paisible et ensoleillé, magnifique villa 4.5 pièces de 180 m2 habitables pondérés nichée sur le coteau proposant des espaces de vie lumineux à l'architecture moderne et épurée.Cette villa a été conçue pour assurer un confort de vie agréable, avec des volumes généreux et des baies vitrées panoramiques qui offrent une vue dégagée et magnifique sur les Alpes. Orientée sud-ouest, elle jouit d'un ensoleillement optimal tout au long de la journée permettant de profiter pleinement des espaces extérieurs. Une harmonie parfaite entre esthétique, confort et fonctionnalité, pensée pour un art de vivre contemporain et durable.Le concept énergétique de cette construction s'inscrit dans une volonté de sobriété grâce à son système de chauffage combinant une PAC air-eau avec des panneau solaires photovoltaïques.Conçue sur deux niveaux, elle est distribuée comme suit :Rez-supérieur : • Hall d'entrée avec armoires de rangement • Economat • Cuisine ouverte sur le séjour avec accès au balcon • Séjour lumineux avec baie vitrée et fenêtres panoramiques • Balcon couvert de 17 m2 avec vue dégagée sur les Alpes • Salle d'eau avec WC visiteur et branchement pour la colonne de lavage Rez-inférieur : • Deux chambres • Suite parentale avec espace dressing et salle d'eau privative comprenant douche et WC avec accès sur la terrasse couverte • Salle d'eau avec baignoire et WC • Cave • Local brut de 26 m2 (possibilité de transformer le local en chambre habitable avec plus-value de CHF 44'000.-) • Terrasse couverte de 17 m2 Complète ce bien : • Jardin privatif • Trois places de parc extérieures • Terrasse sur le toit de 37 m2 avec emplacement prévu pour la pose d'un jacuzzi Caractéristiques : • Finitions soignées et matériaux de qualité supérieure • Possibilité de modifier la villa en 5.5 pièces avec transformation du local brut de 26 m2 en chambre (plus-value de CHF 44'000.-) • Budgets d'aménagement intérieur confortables • Aménagement extérieur soigné • Pompe à chaleur avec système de refroidissement free-cooling • Tous les choix sont au gré des acquéreurs • Des modifications intérieures sont possibles d'entente avec l'architecte du projet Pour tous les détails, visitez notre site : www.valimmobilier.chCette villa possède une surface habitable pondérée de 180 m2 (y compris 1/2 balcon et 1/3 terrasse), et une surface habitable intérieure brute de 154 m2.Situation : Erde est un joli village niché sur la rive droite de la plaine du Rhône, idéalement situé à 12 minutes de Sion et à 7 minutes de la zone commerciale de Conthey. Avec son ensoleillement optimal le village offre un cadre de vie idéal et paisible. Son développement harmonieux ainsi que l'essor de ses infrastructures et des services proposés (crèche, école, transports publics, commerces, équipements sportifs...) font de cette commune un lieu de vie attractif.Je me tiens avec grand plaisir à votre disposition pour organiser un rendez-vous afin de vous présenter en détail ce magnifique projet.Promotion Good'View / Bau von zwei Einfamilienhäusern mit herrlichem Blick auf die AlpenVilla Süd mit einer 37 m² großen DachterrasseAuf den Hügeln der Gemeinde Conthey, in einer ruhigen und sonnigen Umgebung, wunderschöne 4.5-Zimmer-Villa...

  • Parking space
  • Balcony / Terrace
  • View
  • +1
1 / 8
3.5 rooms96m²CHF 715,000.–
Auf Anfrage 1, 1976 Erde

A bright and perfectly thought-out attic in the heart of Valais

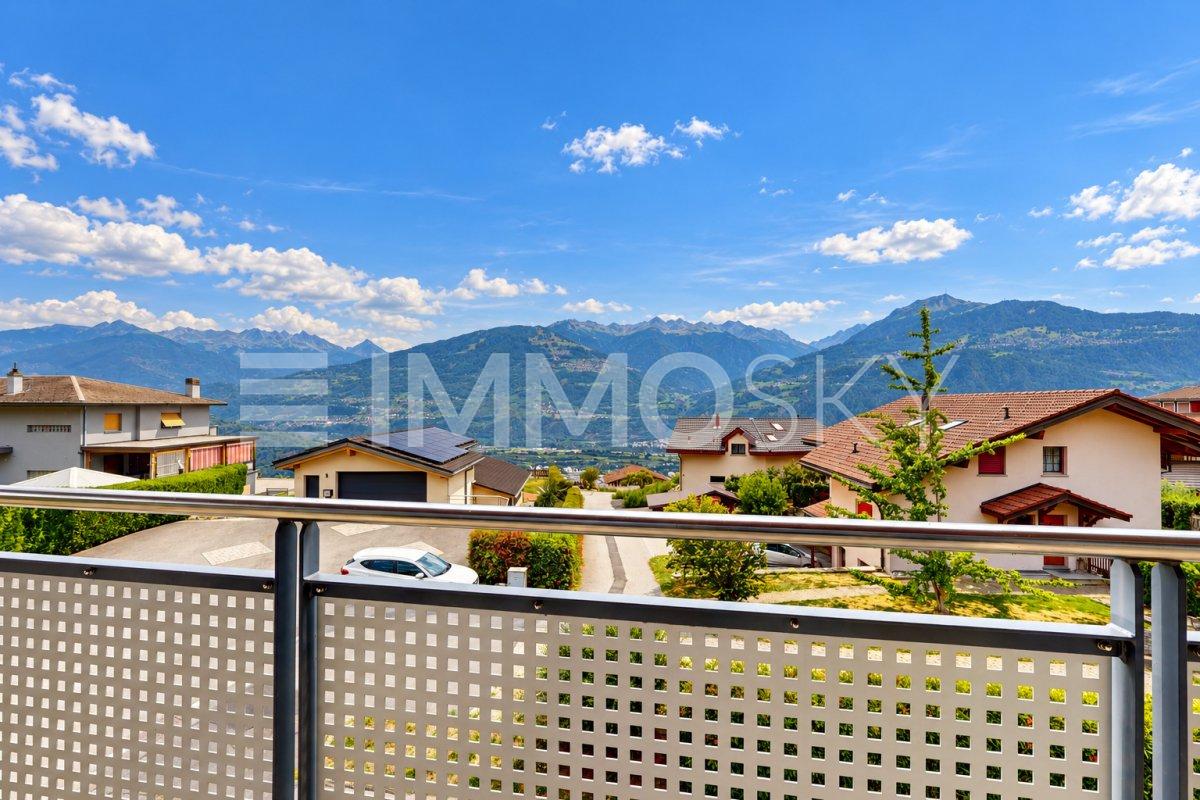
Located in Erde, on the heights of Conthey, this magnificent 3.5-room attic apartment benefits from a privileged situation, in a pleasant and sunny environment with a superb opening onto the Alps. It is located on the top floor of a small residence of only 9 apartments, designed to offer its inhabitants comfort, energy efficiency, and quality of life on a daily basis.This exclusive ImmoSky offer stands out for its main advantages:+ Attic of approximately 96 m² with beautiful ceiling height+ Living room of approximately 40 m², particularly bright+ South-facing balcony of approximately 15 m² with unobstructed views of the Alps+ Two bedrooms and two bathrooms with space for a washing column+ Two parking spaces are included in the priceThe heart of the accommodation is undoubtedly its superb living area of approximately 40 m². Very bright, it harmoniously combines living room, dining area, and fully equipped kitchen with bar. Large openings provide access to a south-facing balcony of approximately 15 m², a true extension of the living space. Here, you can enjoy excellent sunshine and unobstructed views of the Alps, in an ideal setting for outdoor meals or simply to appreciate the panorama.The quality of the residence's design is a real asset. Labeled Minergie, the building benefits from heat pump heating and photovoltaic panels on the roof, contributing to the electricity of the common areas. A modern and efficient design that allows you to enjoy excellent comfort while keeping costs particularly low.Everything has also been designed to simplify daily life. A covered outdoor parking space and a parking space in the underground garage are included. From the latter, you have direct access to your storage room/basement and then to the elevator, which takes you to the entrance of the apartment. A detail that makes a real difference in everyday life.Bright, functional, economical, and benefiting from a beautiful situation: this attic combines many advantages to fully enjoy the quality of life in Valais. Contact me to discover this exceptional property: Philippe Boichat +41 79 897 62 23.

1 / 12
  • View
7 rooms150m²CHF 880,000.–
1976 Aven

Beautiful Secondary Residence: Magnificent Log Cabin with Panoramic View of Valais

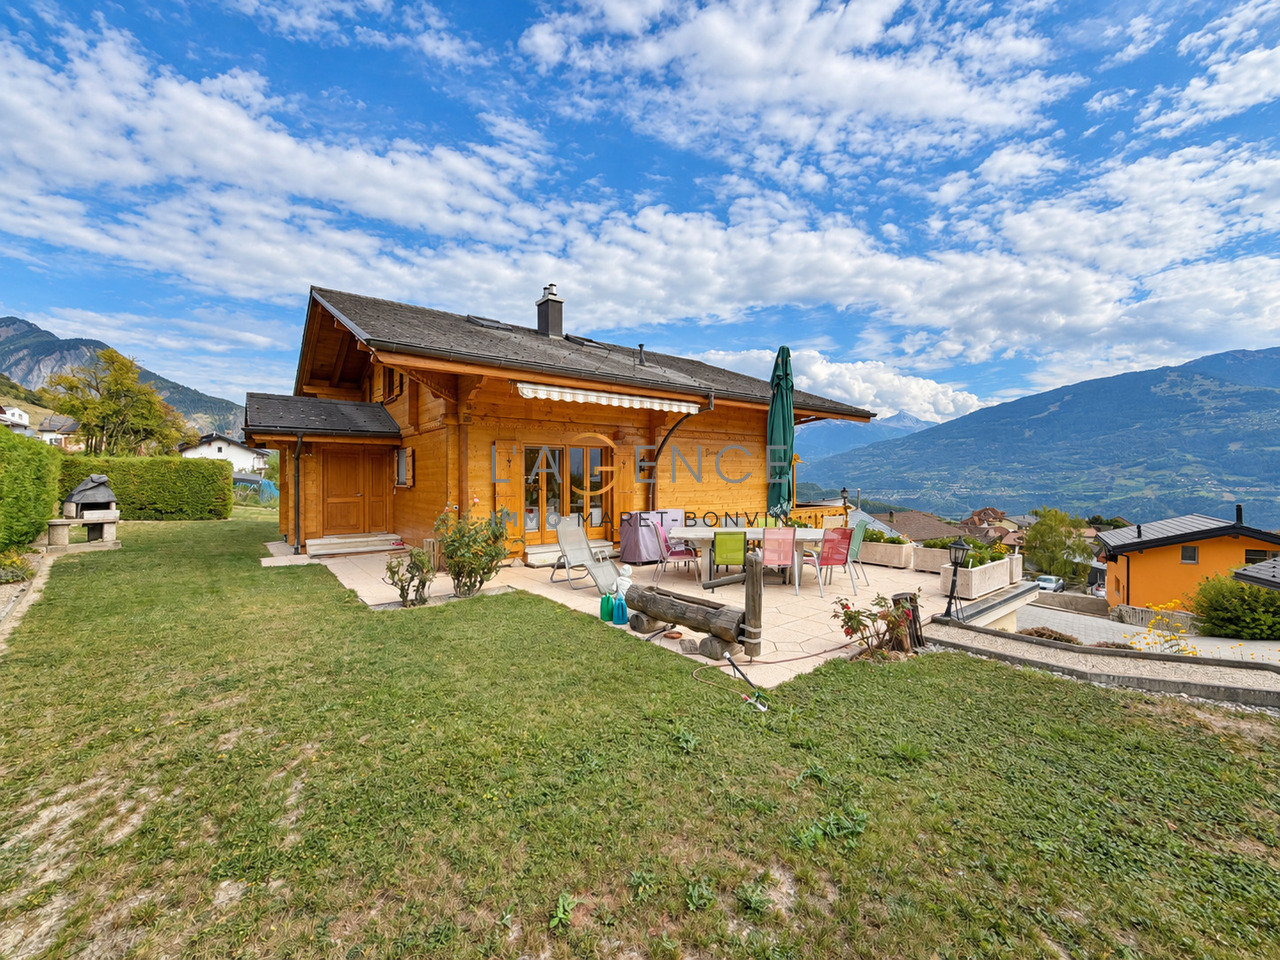
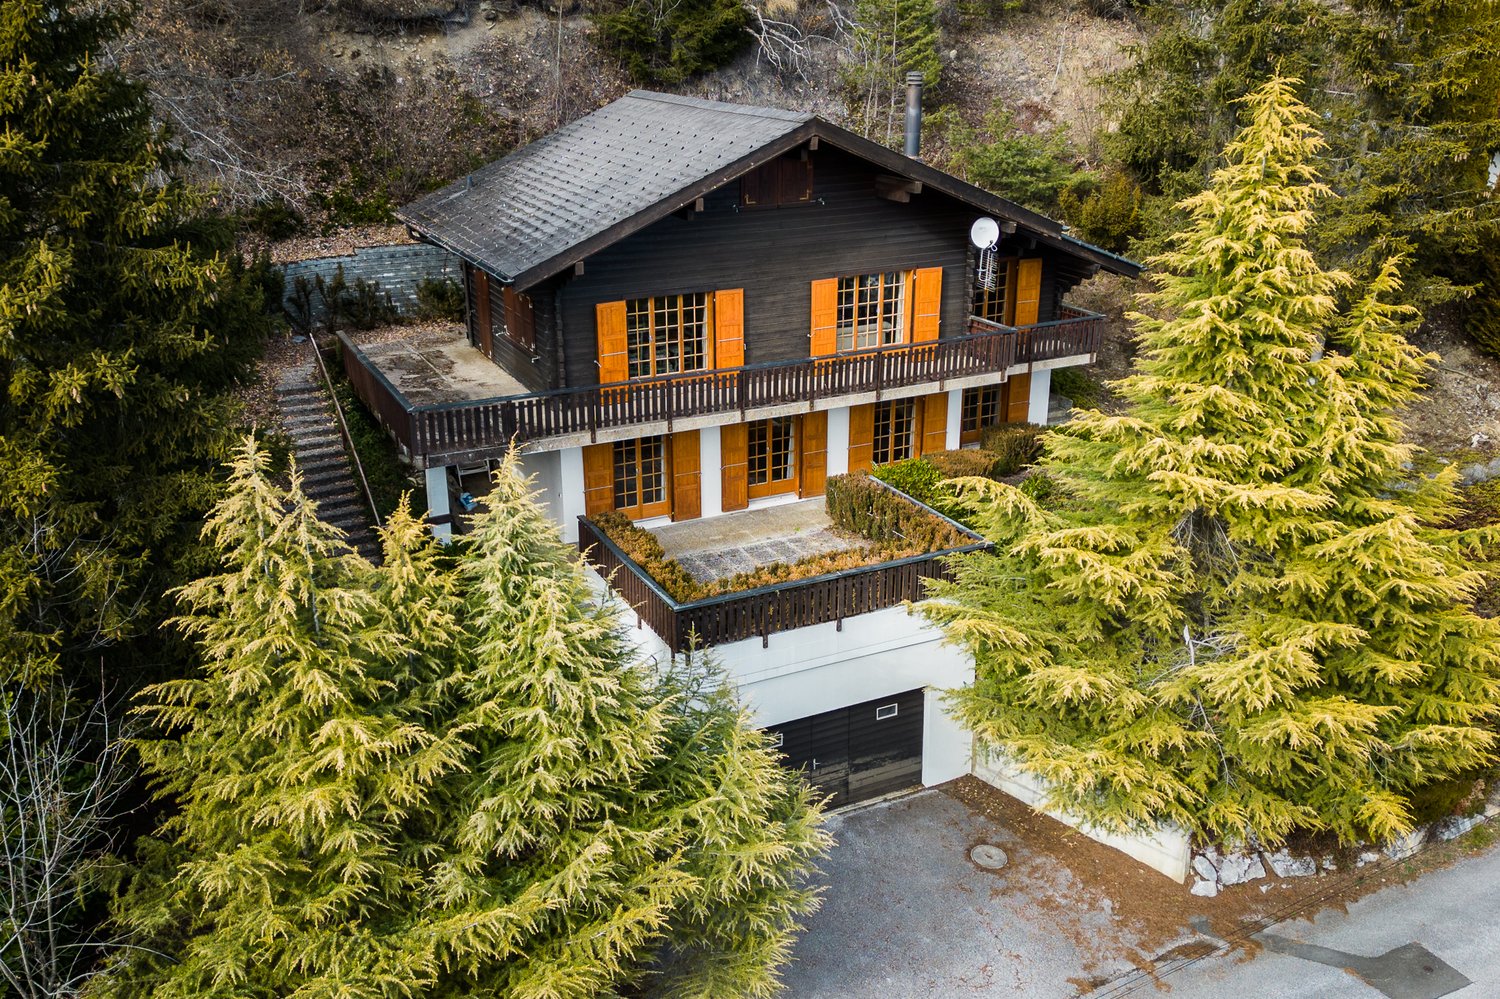
For sale, a superb log cabin benefiting from an exceptional and unobstructed view of the Rhone Valley and the Valais Alps. Located on the heights of Aven (Conthey commune), in a calm, green, and particularly sunny environment, this property offers a privileged living space just 15 minutes from Sion and 10 minutes from the highway. The chalet currently consists of two 3.5-room apartments that can be used independently or combined to form a single spacious dwelling. This configuration offers numerous possibilities: family residence, intergenerational housing, B&B-type activity, or rental investment generating additional income. Built in 1974, the chalet has been regularly maintained over the years and has recently benefited from a complete sanding, highlighting all the authentic charm of the wood. The assets of the property: Exceptional panoramic view of the Rhone Valley and the Valais Alps Quiet and very sunny location Two 3.5-room apartments with the possibility of combining them Large closed garage Outdoor parking spaces for two vehicles Large south-facing terrace Balcony on the upper floor Lawn and terrace on the west side, ideal for children and animals Dry stone walls and numerous shrubs ensuring excellent privacy Suitable as a main residence, secondary residence, or rental investment Located at an altitude comparable to that of the Mayens d'Arbaz or the heights of Savièse, this chalet benefits from a particularly pleasant climate throughout the year. A rare opportunity offering charm, tranquility, and quality of life at an attractive price. Visits are possible at any time by appointment.

  • View
1 / 6
  • Parking space
  • Balcony / Terrace
  • Garage
4.5 rooms138m²CHF 500,000.–
1976 Erde

RARE: WITH BARN AND GREAT POTENTIAL

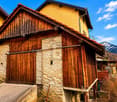
Located in a village environment, this property offers a clear and inspiring view of the Valais mountains. A rare opportunity for those seeking authenticity, potential, and quality of life. The house has beautiful volumes and convertible attics, allowing you to increase the living space according to your needs, or create a separate apartment with an external access. The barn is a real added value. It can be transformed according to your projects: workshop, loft, extension, or rental space. A property with great potential, perfect for creating a personalized living space or realizing a value-enhancing project in a privileged natural setting.This offer from BETTERHOMES is characterized by the following advantages: - great potential for expansion thanks to the convertible attics, ideal for creating a customized space- included barn offering a rare opportunity for transformation (loft, workshop, additional housing, or rental project)- cellar with Carnotzet, perfect for convivial moments in an authentic atmosphere.- generous volumes allowing for a value-enhancing and personalized renovation.- quiet and village-like environment, while being close to amenities- charm and character thanks to the wooden and stone elements, typical of the region- ideal opportunity for investors or buyers looking to create a unique property with high added value.- rare combination between main residence and outbuilding (barn), allowing for a project to be developed according to your future needs.- pleasant exposure guaranteeing natural light and a warm living atmosphere throughout the day.- privileged location with a breathtaking panoramic view of the Valais mountains.- etc., etc., etc. ...Interested? Contact us for a non-binding visit - online visits are also possible!Nothing that matches your expectations? You will find over 1,900 other objects on: www.betterhomes.ch - The Swiss specialist for real estate transactions.Do you have a property to market?Benefit from our expertise: https://www.betterhomes.ch/en/benefitWould you like to know the value of your property?Discover its value now with our free, non-binding, and immediate valuation!https://www.betterhomes.ch/en/knowledge/estimationMore detailsLocation: GoodBuilding condition: Medium (needs renovation)Bathrooms: 1 (1 x Bathtub / sink / toilet)Heating system: OilPublic transport: Bus, 600 mSchool: Primary school and kindergarten, 500 mShopping: Migros, 1.5 km

  • Parking space
  • Balcony / Terrace
  • Garage
1 / 11
5.5 rooms187m²CHF 865,000.–
1976 Aven

Beautiful house with 5½ rooms and 2 separate rooms

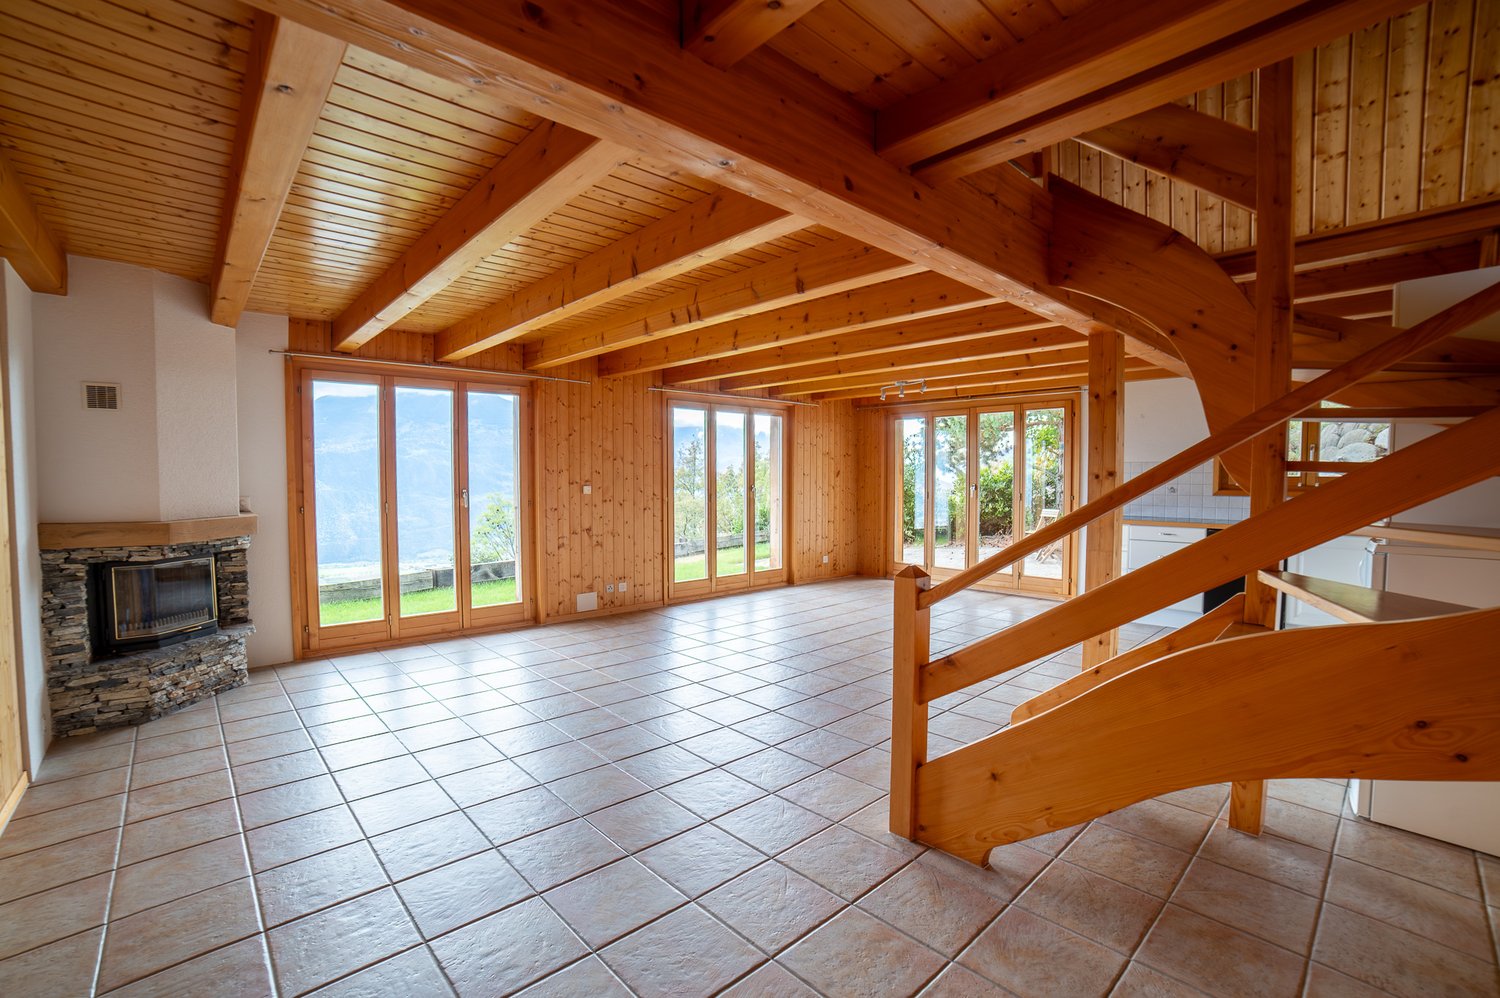
In co-exclusivity with Theytaz Immobilier: Located in Aven, just 17 minutes from Conthey, on the right bank of the Rhône, this magnificent chalet benefits from a privileged location in the heart of nature and a spectacular panoramic view of 180 degrees, stretching from the castles of Valère and Tourbillon to the west of the Rhône valley. Built in 1980, this property has been carefully maintained and regularly renovated over the years. Between 2015 and 2017, significant work was carried out, including the complete renovation of the kitchen, the replacement of windows, the modernization of the shower room with an elegant Italian shower, as well as the sanding of the facade. The house presents itself today in an excellent general condition, ready to welcome its new owners as a main or secondary residence. Located in a particularly quiet environment, the chalet benefits from optimal sunlight throughout the day, offering a bright and refreshing living space. Distribution: Lower ground floor: - Entrance hall - Independent WC - Open kitchen on the dining area and terrace - Living room with French fireplace In extension of this level: - 2 rooms that can be converted into an independent apartment or office Upper ground floor: - 2 bedrooms with access to the south balcony - 1 child's room - Bathroom with Italian shower, sink, and WC - Shower room with sink Attic: - Bedroom - Office space - 2 storage spaces under the mansard roofs Basement: - 3 large cellars - Laundry room The annex volumes are a real asset: large cellars offer important storage or development spaces, and a carport allows parking for up to 4 vehicles. On the lower ground floor, 2 independent rooms with separate entrances and a WC open up numerous possibilities: creation of a 2-room apartment (requires the addition of a shower and a kitchen), guest space, office, or independent activity at home. The property also has a large building plot. It offers the possibility of building a second house or creating garage boxes below the plot. A rare property, combining exceptional panorama, absolute tranquility, and strong development potential, just a few minutes' drive from amenities.


1 / 11
3.5 rooms95m²CHF 715,000.–
1976 Erde

EXCEPTIONAL ATTIC WITH PANORAMIC VIEW OF THE ALPS

Discover this magnificent 3.5-room attic apartment, where every detail has been designed to provide a living space that combines comfort and functionality.Made with quality materials and benefiting from a harmonious layout, this apartment will seduce those looking for a modern, bright, and ready-to-live-in property.As soon as you arrive, you will be greeted by an entrance hall equipped with built-in closets, offering a practical and discreet storage space.The sleeping area includes a superb parental suite with a private bathroom composed of a shower, sink, and toilet.A second, spacious and bright room completes this area and benefits from an independent bathroom equipped with a bathtub, sink, toilet, as well as connections for the installation of a washing machine.The heart of the apartment opens onto a magnificent living room bathed in light thanks to its large windows. The living room, warm and convivial, naturally extends onto a pleasant terrace, ideal for fully enjoying the beautiful days and sharing privileged moments with family or friends.The open, fully equipped kitchen is sublimated by an elegant central island, offering a convivial space for cooking and receiving.A large private cellar completes this property. A true asset, it benefits from direct access to the parking lot, offering generous storage space as well as particular comfort in daily life.A parking space in the underground parking lot as well as a covered outdoor parking space are included in the sale price.Residents also benefit from a communal laundry room, secure access to the parking lot, and perfectly maintained common areas, testifying to rigorous management of the co-ownership and offering a carefully designed and pleasant living space.Built according to the Minergie standard, this attic benefits from excellent energy performance, guaranteeing controlled consumption, optimal thermal comfort throughout the year, and a construction quality that meets current requirements.With its charm, generous volumes, exceptional brightness, the quality of its finishes, its careful services, and its impeccably maintained environment, this attic represents a rare opportunity on the market.A living space where comfort, elegance, and serenity meet harmoniously... an apartment where it is truly good to live.Do not miss this beautiful opportunity! Contact us today to organize a visit and discover the full potential of this property.FIND ALL OUR PROPERTIES ON: www.progestimmo.ch
Suggested properties for you based on search results