Rooms
5.5
Living space
187 m2
Selling price
CHF 865,000.–
Notify on price drop
"Beautiful 5½ room house with 2 separate rooms"
Address
1976 AvenPrice
- Purchase price:
- CHF 865,000.–
- Notify on price drop
Main information
- Availability:
- By agreement
- Type:
- Single house
- No. of rooms:
- 5.5
- Number of floors:
- 2
- Surface living:
- 187 m2
- Volume:
- 988 m3
- Last refurbishment:
- 2017
- Year built:
- 1980
Characteristics
Pets allowed
Balcony / Terrace
Fireplace
View
Parking space
Documents (0)
Description
In co-exclusivity with Theytaz Immobilier:
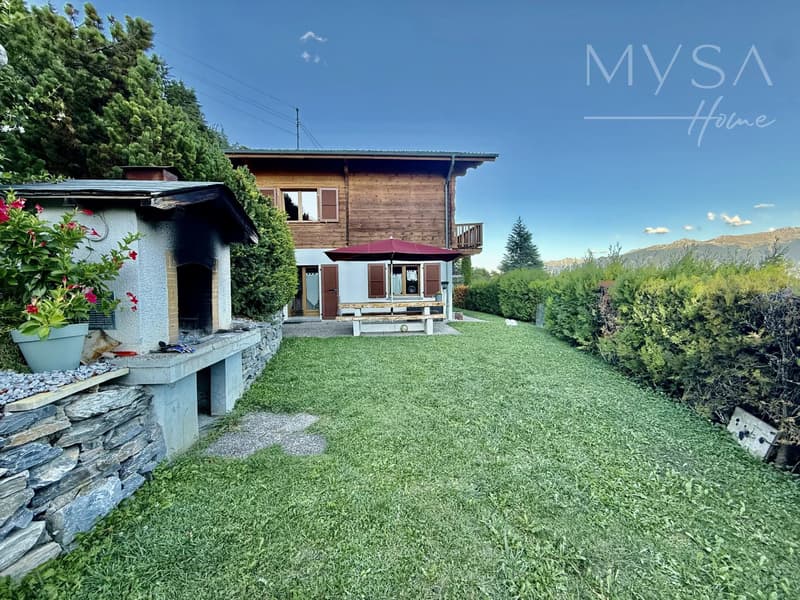
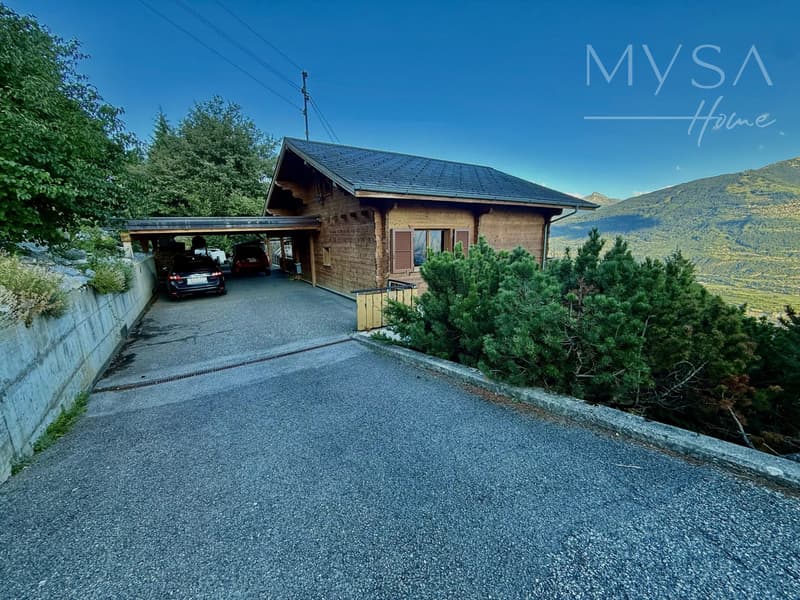
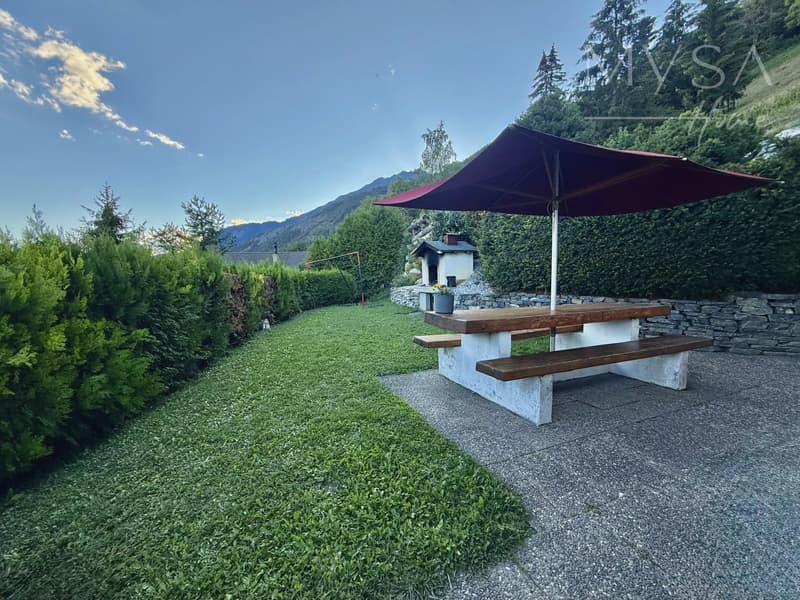
Located in Aven, just 17 minutes from Conthey, on the right bank of the Rhône, this magnificent chalet benefits from a privileged location in the heart of nature and a spectacular panoramic view of 180 degrees, extending from the castles of Valère and Tourbillon to the west of the Rhône valley.
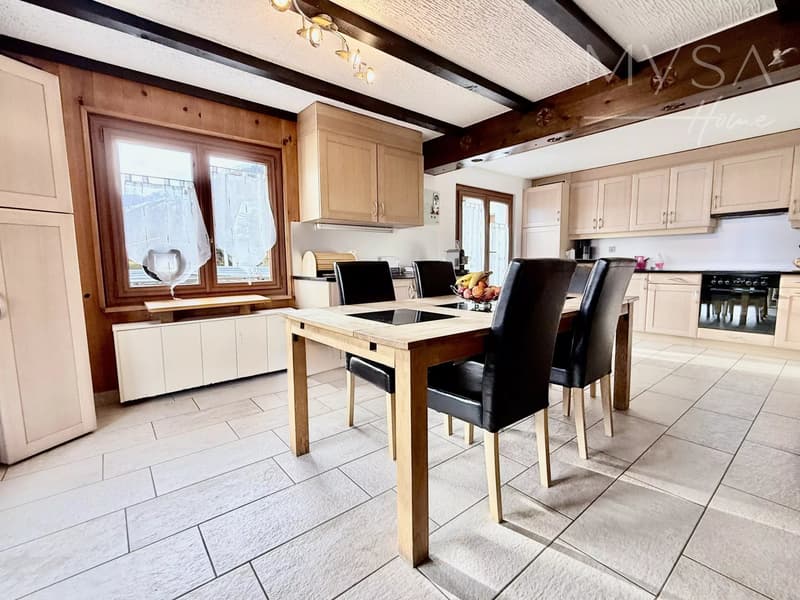
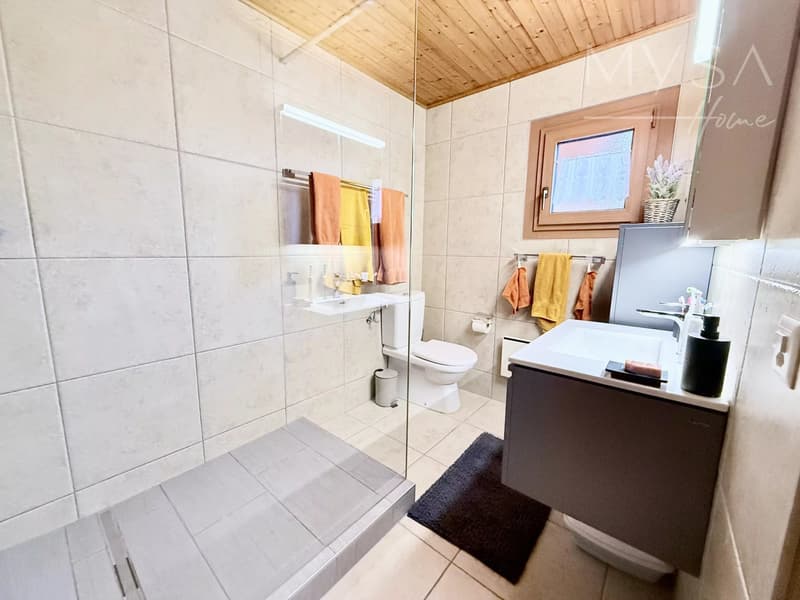
Built in 1980, this property has been carefully maintained and regularly renovated. Between 2015 and 2017, significant work was carried out, including the complete renovation of the kitchen, the replacement of windows, the modernization of the shower room with an elegant Italian shower, as well as the sanding of the facade. The house presents itself today in an excellent general condition, ready to welcome its new owners as a main or secondary residence.
Located in a particularly quiet environment, the chalet benefits from optimal sunshine throughout the day, offering a bright and rejuvenating living space.
Distribution:
Lower floor:
- Entrance hall
- Independent WC
- Open kitchen on the dining area and terrace
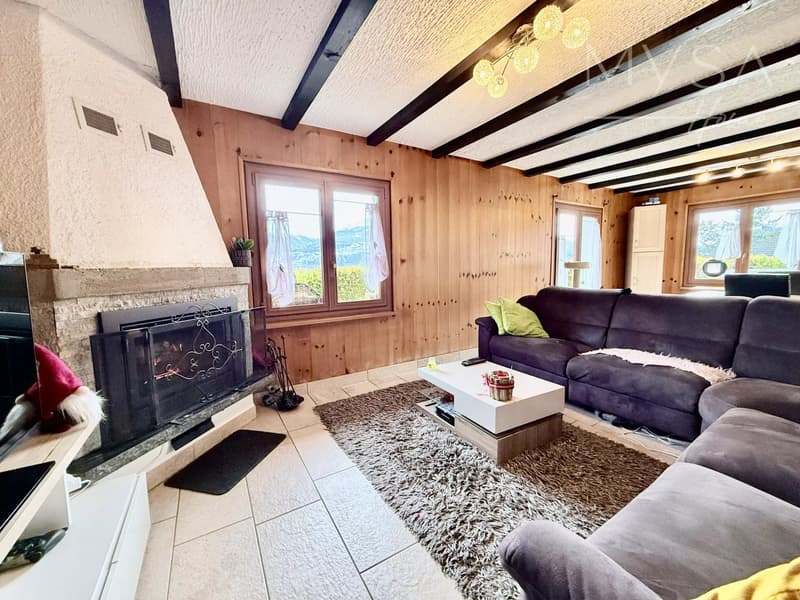
- Living room with French fireplace
In extension of this level:
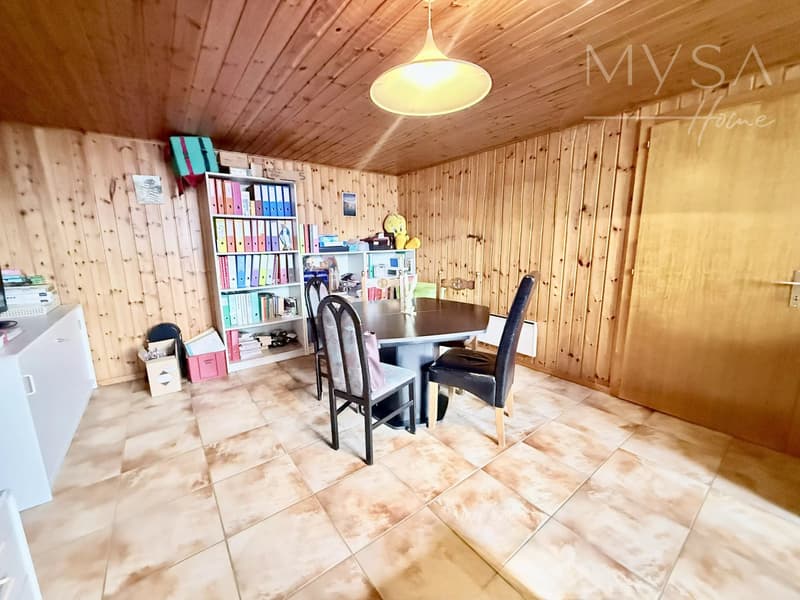
- 2 rooms that can be converted into an independent apartment or office
Upper floor:
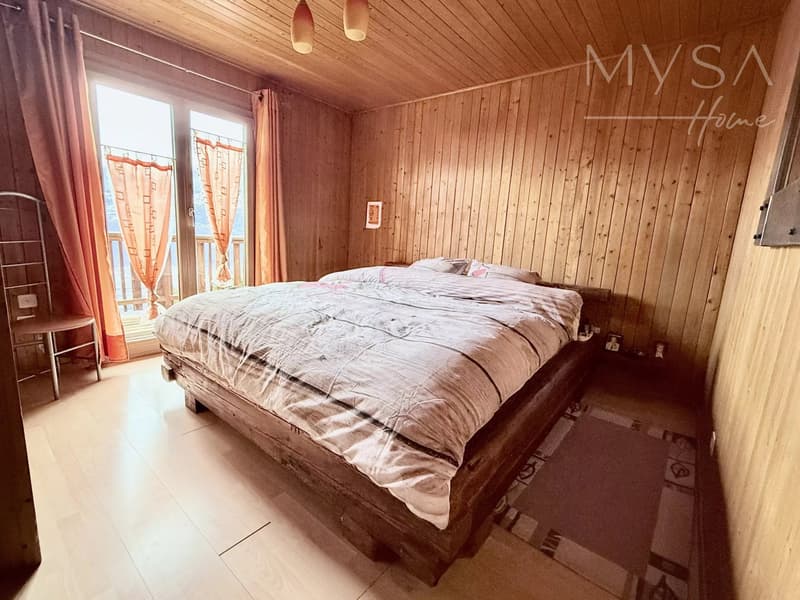
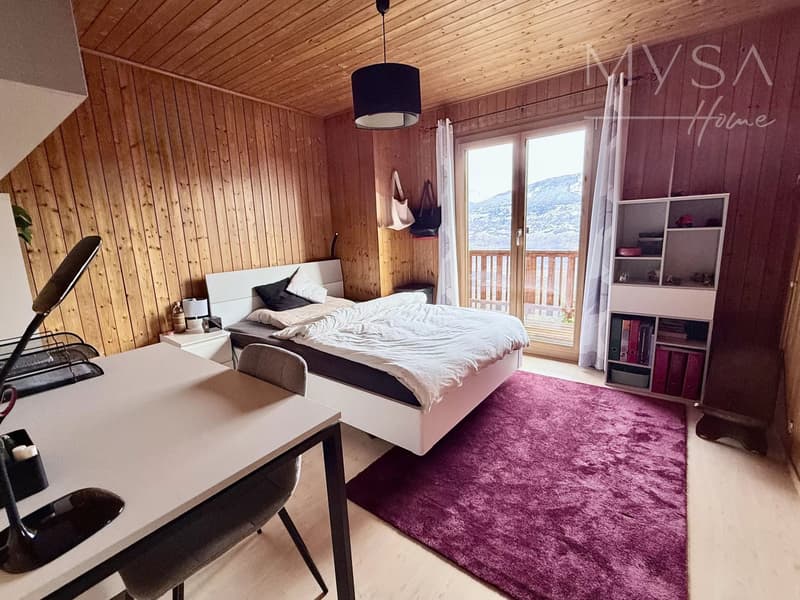
- 2 bedrooms with access to the south balcony
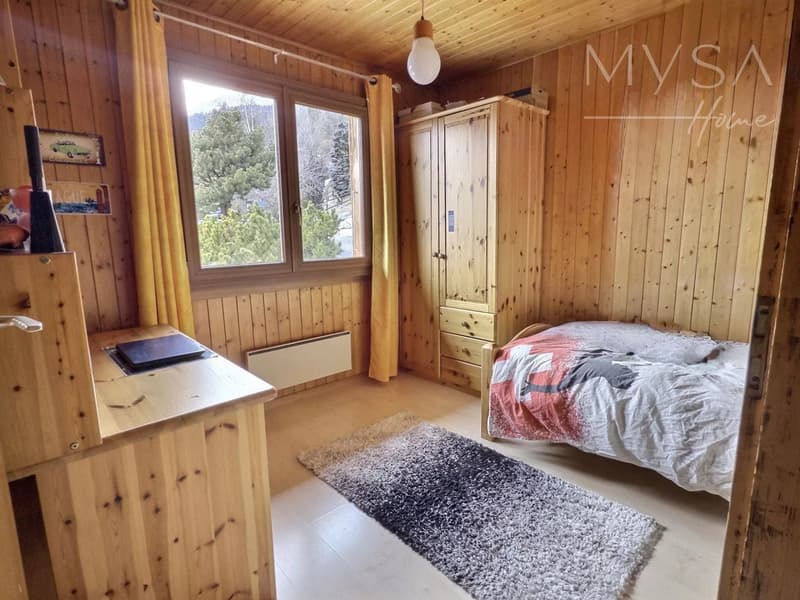
- 1 child's room
- Bathroom with Italian shower, sink, and WC
- Shower room with sink
Attic:
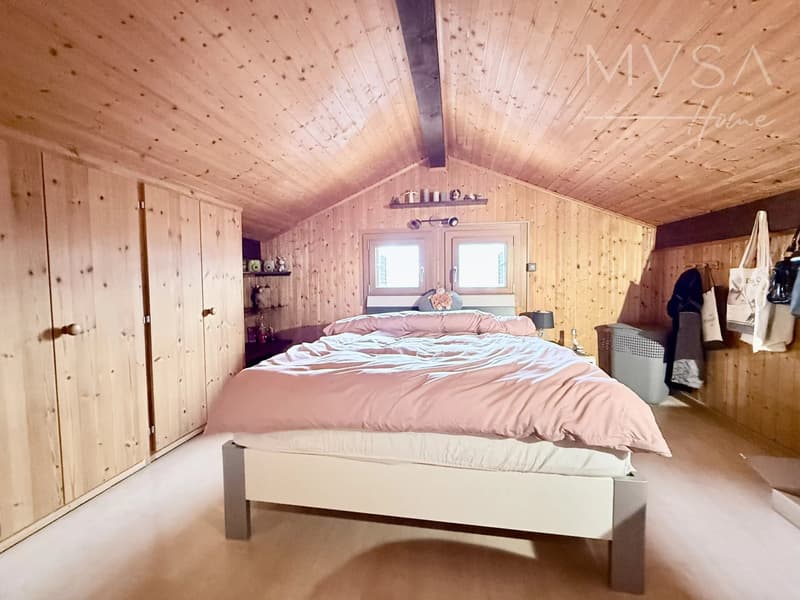
- Bedroom
- Office space
- 2 storage spaces under the sloping ceilings
Basement:
- 3 large cellars
- Laundry room
The annexes are a real asset: large cellars offer important storage space or development possibilities, and a carport allows parking for up to 4 vehicles.
On the lower floor, 2 independent rooms with separate entrances and a WC open up many possibilities: creation of a 2-room apartment (requires the addition of a shower and the installation of a kitchen), guest space, office, or independent activity at home.
The property also has a large building plot. It offers the possibility of building a second house or creating garage boxes below the plot.
A rare property, combining exceptional panorama, absolute tranquility, and strong development potential, just a few minutes' drive from amenities.
Located in Aven, just 17 minutes from Conthey, on the right bank of the Rhône, this magnificent chalet benefits from a privileged location in the heart of nature and a spectacular panoramic view of 180 degrees, extending from the castles of Valère and Tourbillon to the west of the Rhône valley.
Built in 1980, this property has been carefully maintained and regularly renovated. Between 2015 and 2017, significant work was carried out, including the complete renovation of the kitchen, the replacement of windows, the modernization of the shower room with an elegant Italian shower, as well as the sanding of the facade. The house presents itself today in an excellent general condition, ready to welcome its new owners as a main or secondary residence.
Located in a particularly quiet environment, the chalet benefits from optimal sunshine throughout the day, offering a bright and rejuvenating living space.
Distribution:
Lower floor:
- Entrance hall
- Independent WC
- Open kitchen on the dining area and terrace
- Living room with French fireplace
In extension of this level:
- 2 rooms that can be converted into an independent apartment or office
Upper floor:
- 2 bedrooms with access to the south balcony
- 1 child's room
- Bathroom with Italian shower, sink, and WC
- Shower room with sink
Attic:
- Bedroom
- Office space
- 2 storage spaces under the sloping ceilings
Basement:
- 3 large cellars
- Laundry room
The annexes are a real asset: large cellars offer important storage space or development possibilities, and a carport allows parking for up to 4 vehicles.
On the lower floor, 2 independent rooms with separate entrances and a WC open up many possibilities: creation of a 2-room apartment (requires the addition of a shower and the installation of a kitchen), guest space, office, or independent activity at home.
The property also has a large building plot. It offers the possibility of building a second house or creating garage boxes below the plot.
A rare property, combining exceptional panorama, absolute tranquility, and strong development potential, just a few minutes' drive from amenities.
Mortgage Calculator
From dream house to home ownership: the mortgage calculator can help you estimate the affordability of this property.

Free
Create an account for more options
Create your account to manage your favorites across all devices, keep track of your search alerts, and never miss an update. Everything you need for your home search, all in one place!
Viewing
Contact for viewing
Default MYSA HOME

Contact
Default MYSA HOME
- Listing ID
- 4003401351
- Object ref.
- 87147983