391 results - Attic flat buy: Canton Ticino

1 / 13
  • Parking space
  • Elevator
6.5 rooms, 301m², CHF 3,800,000.–
Via Collina D'Oro, 6926 Montagnola

Penthouse - Montagnola

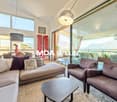
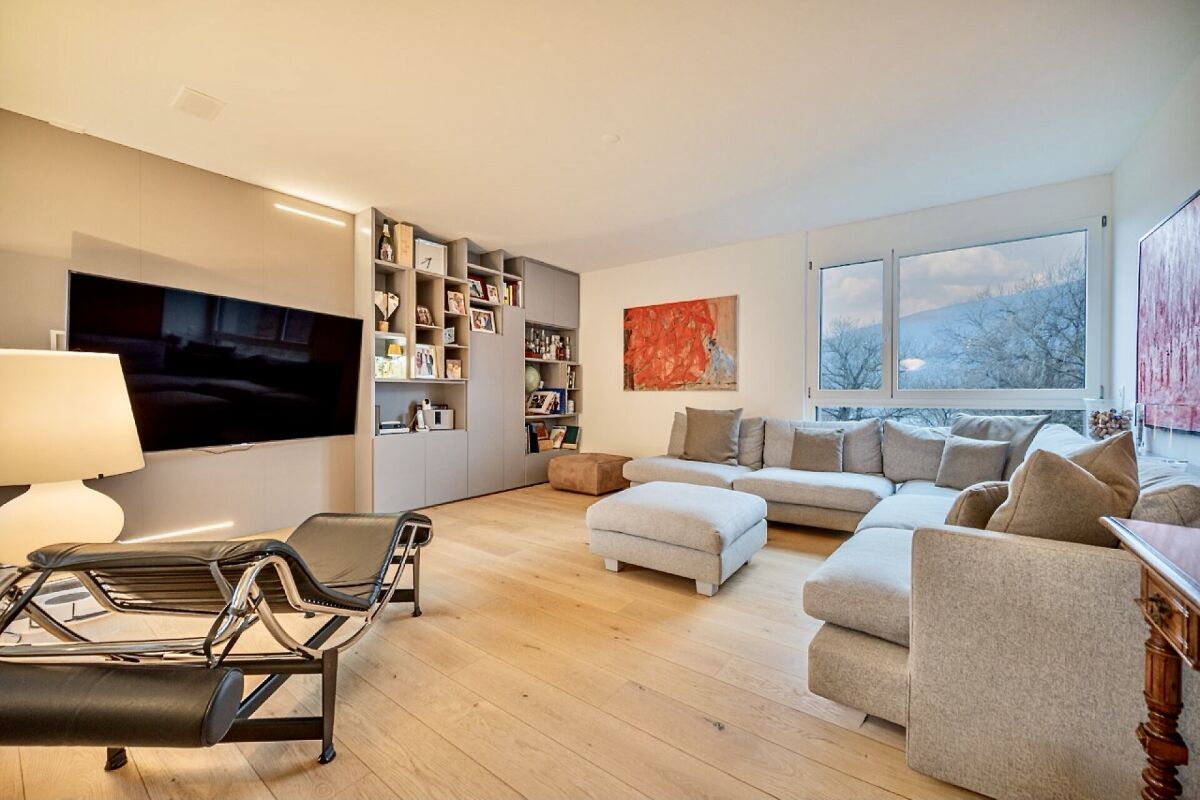
In the heart of the prestigious Collina dOro, immersed in a reserved and noble context, we propose a refined and character-rich apartment for sale, located within a residence consisting of only six units with a garden and parkThis magnificent duplex extends over a generous surface area of 286 m², enriched by a covered terrace of 30 m² with an external Alpes kitchen, perfect for enjoying convivial moments with a lake view and east-facing orientation. The interior spaces, distributed over 6.5 rooms, include a bright living area with a separate Bulthaup kitchen, completely equipped with Gaggenau and Subzero appliances, four bedrooms with four complete en-suite bathrooms, a guest bathroom, and a private laundry room with Miele washing machine and dryer.On the raised floor, there is a generous TV area. The total renovation carried out in 2018 has enhanced every detail, valorizing high-quality materials: natural oak parquet, Agape, Flaminia, Dornbracht, and Gessi bathrooms, a bespoke walk-in closet by Porro with velvet coverings, original antique doors from the 17th and 18th centuries that confer uniqueness and prestige, and custom-made wall units for each room.The apartment has two private parking spaces at a total price of CHF 200,000.- (additional availability upon request).Also included are two cellars and access to the condominium's wellness area, which includes a covered pool, sauna, equipped gym, changing rooms, and a large common garden with a pergola area. The building, constructed in 2004, is served by a modern car elevator recently installed. A room for service staff is available on the ground floor of the building.Currently used as a primary residence, the property already has municipal approval for a possible change of use to a secondary residence. Available immediately.

  • Parking space
  • Elevator
1 / 12
  • Parking space
  • Balcony / Terrace
  • Garage
  • +5
5.5 rooms, 180m², CHF 2,620,000.–
6963 Pregassona

Penthouse 5.5 Rooms – Exclusive Penthouse with Panoramic Terrace | Residenz Oasis, Pregassona

The Residenz Oasis is located in the heart of Pregassona, in a strategic but quiet location, surrounded by greenery. It was designed to offer maximum living comfort and represents a perfect connection between contemporary design, functionality, and architectural elegance.The apartments, in various sizes, are characterized by large windows, terraces, and private gardens that allow you to fully utilize the outdoor spaces. The surrounding green areas offer a safe and relaxed environment, ideal for families, while the proximity to schools, parks, and important services guarantees a practical and quiet lifestyle, just a few minutes from the center of Lugano.The 5.5-room penthouse of Residenz Oasis is a unique apartment: spacious, bright, and with an open view of the mountains. A prestige attic, designed for those who seek an elegant and independent apartment on the highest level of comfort.Price: CHF 2’620’000.– (parking spaces not included) Living area: 245.49 m²DescriptionThe attic occupies the entire floor of the building, ensuring absolute privacy and offering a 360° panoramic view. The living area opens up to large terraces accessible from all rooms. It features 3 bathrooms, separate laundry room, walk-in closet in the master bedroom, and a refined living area with high-quality finishes.The property is complemented by 3 covered parking spaces and a cellar. An exclusive apartment for those who want to live in the heart of Pregassona in a high-class residential area, with maximum brightness and contemporary design.

  • Parking space
  • Balcony / Terrace
  • Garage
  • +5
1 / 13
4.5 rooms, 152m², CHF 1,055,000.–
Galbisio, 6500 Bellinzona

exclusive apartment with castle view - Residenza Natura

In one of the most peaceful and picturesque areas of Bellinzona, surrounded by greenery and with a splendid view of the mountains and the castle, a modern residence is born, designed to offer high-quality living, energy efficiency, and daily well-being.This approximately 152 sqm apartment, located on the second floor, stands out for the perfect combination of bright interior spaces and a panoramic terrace. The living area includes a spacious living room with an open kitchen, elegant and functional, with direct access to the panoramic terrace, ideal for relaxation, conviviality, and enjoying the view of the castle and the surrounding landscape.The sleeping area consists of three spacious bedrooms and two modern bathrooms, designed to ensure comfort and practicality. The high-level and customizable interior finishes allow you to choose floors, colors, and aesthetic details to create a tailored environment for your lifestyle.The residence is certified Minergie-P, synonymous with high energy efficiency, acoustic insulation, and thermal comfort. The photovoltaic system contributes to optimizing energy consumption, while the air-water heat pump heating system ensures high performance and sustainability over time.A home that combines contemporary design, technology, and unique panorama in a privileged location just a few minutes from the center of Bellinzona and the main connections.

1 / 13
4.5 rooms, 152m², CHF 1,055,000.–
Galbisio, 6500 Bellinzona

exclusive apartment with panoramic view - Residenza Natura

In one of the most peaceful and picturesque areas of Bellinzona, surrounded by greenery and with a splendid view of the mountains and the castle, a modern residence is born, designed to offer high-quality living, energy efficiency, and daily well-being.This approximately 152 sqm apartment, located on the second floor, stands out for the perfect combination of bright interior spaces and a panoramic terrace. The living area features a large living room with an open kitchen, elegant and functional, with direct access to the panoramic terrace, ideal for relaxation, conviviality, and enjoying the view of the castle and the surrounding landscape.The sleeping area includes three spacious bedrooms and two modern bathrooms, designed to ensure comfort and practicality. The high-level and customizable interior finishes allow you to choose floors, colors, and aesthetic details to create an environment tailored to your lifestyle.The residence is certified Minergie-P, synonymous with high energy efficiency, acoustic insulation, and thermal comfort. The photovoltaic system contributes to optimizing energy consumption, while the air-water heat pump heating system ensures high performance and sustainability over time.A home that combines contemporary design, technology, and unique panorama in a privileged location just a few minutes from the center of Bellinzona and the main connections.

1 / 13
  • Parking space
  • Elevator
6.5 rooms, 243m², CHF 2,900,000.–
Salita Ines Bolla, 6900 Lugano

New 6.5-room penthouse for sale with lake view in Lugano, location

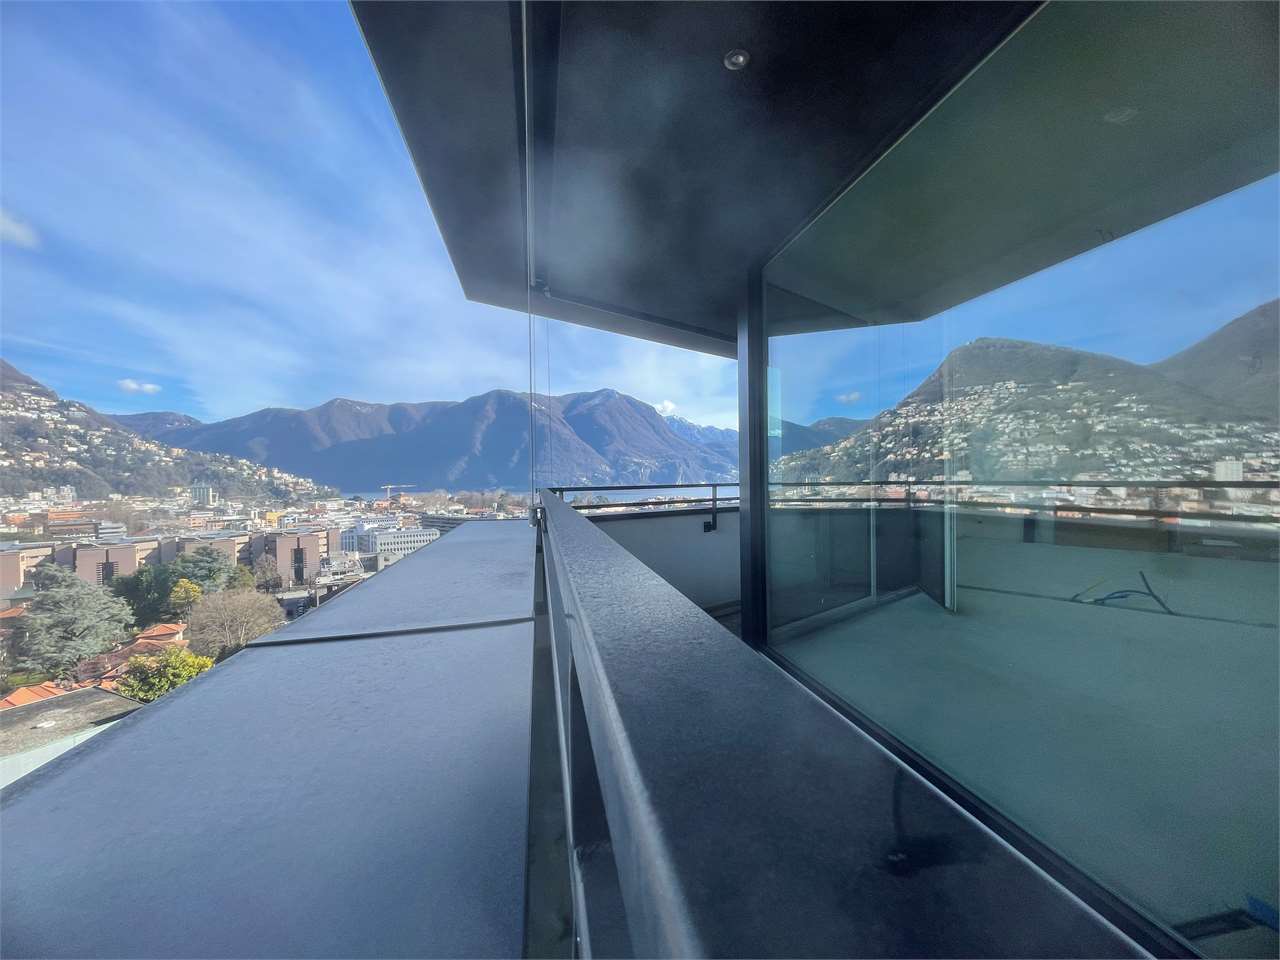
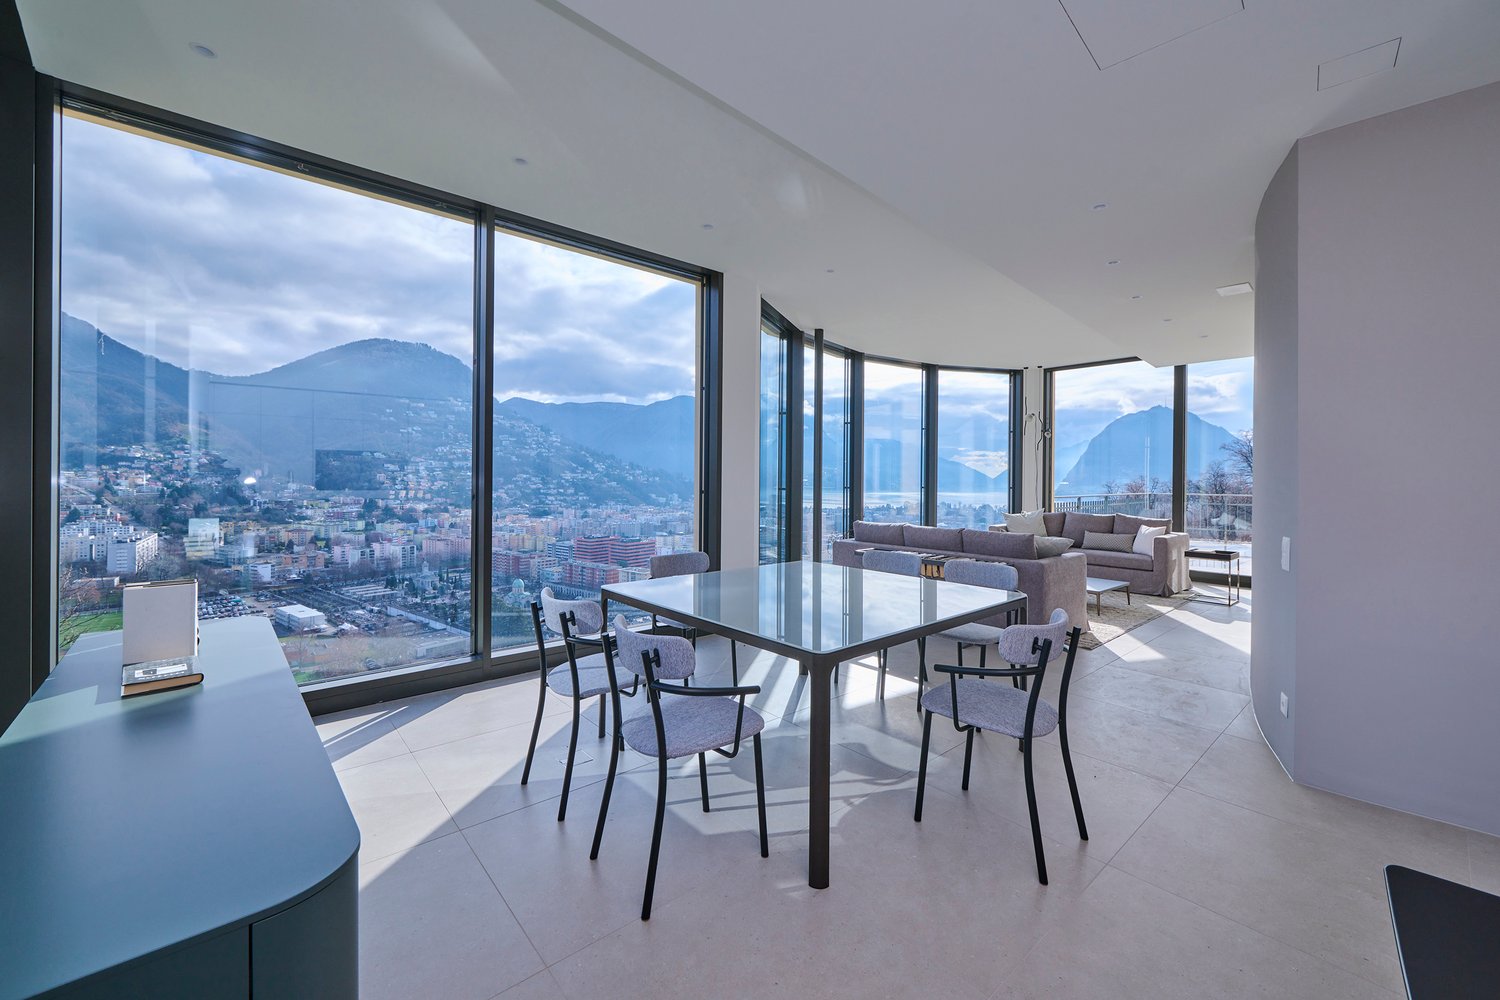
We are offering for sale a prestigious new penthouse, consisting of over six rooms, located on the top floor of one of the most exclusive residences in the city of Lugano.The living unit, which can be fully personalized according to the buyer's needs, stands out for the absolute quality of the finishes and the breathtaking panoramic view that embraces the Gulf of Lugano and the entire urban context.The daytime area, spacious, very bright and conceived with an architectural layout of great breath, harmonizes with the nighttime area, composed of five bedrooms, including an elegant and reserved master suite. The five bathrooms, finished with high-quality materials and equipped with the most modern technical solutions, guarantee superior comfort.The building is constructed according to the most advanced criteria of sustainability and innovation: photovoltaic panels, triple glazing, reversible heat pump system, domotic preparation and charging stations for electric vehicles serving the garage.At a short distance from the center and the railway station, the location perfectly combines comfort and privacy.A large private cellar completes the property; three parking spaces in the garage are also available.Available exclusively as a primary residence.Render and photos are purely indicative.Apartment price: CHF 2'900'000 Price for parking spaces: 3 in garage for a total value of CHF 225'000 For more information, do not hesitate to contact Niccolò Debernardis at +41 79 814 45 44 or by email at niccolo@zenitrealestate.com.

  • Parking space
  • Elevator
1 / 13
  • Balcony / Terrace
  • Elevator
3.5 rooms, 140m², CHF 1,448,000.–
via alla roggia, 6900 Lugano

Exclusive Customizable Attic in Viganello

Lugano-Viganello Prestigious attic with covered terrace, communicating balcony, and master suite with walk-in closetIn a privileged position in the residential area of Lugano-Viganello, just a few steps from the university campus (USI, SUPSI) and the hospital center, we propose for sale an elegant attic of new renovation, located on the sixth and last floor of a well-maintained residence.The apartment stands out for its brightness, the quality of the spaces, and the direct connection with the outside from all the rooms, ensuring comfortable living and continuity between inside and outside.The entrance opens onto a cozy hallway, which leads to the living area with open kitchen and direct access to a reserved, covered loggia, perfect for moments of relaxation or conviviality outdoors. The loggia is in communication with a large balcony, which surrounds the apartment and offers additional living spaces and a pleasant opening onto the outside.The sleeping area includes a single bedroom, a spacious double bedroom with a very large walk-in closet, as well as two complete bathrooms and a private laundry room, well separated from the living area.The ongoing renovation allows the future buyer to personalize the finishes and modulate the spaces according to their lifestyle, creating a tailored residence in the heart of the city.Available accessories:Archive/storage room with bathroom: CHF 20,000Cellar: CHF 5,000Parking spaces in the garage: CHF 75,000 eachCovered outdoor parking space: CHF 50,000The images and renderings are provided for illustrative purposes only and do not bind the final execution of the interiors.An exclusive, modern, and customizable attic, designed for those who want to live at the pinnacle of comfort in one of the most sought-after areas of Lugano.

  • Balcony / Terrace
  • Elevator
1 / 7
  • Balcony / Terrace
  • Garage
  • Elevator
  • +7
2.5 rooms, 73m², CHF 890,000.–
Via Gabbio 6, 6612 Ascona

Ascona - Residenza Bella Vita

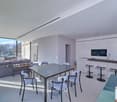
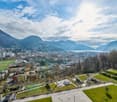
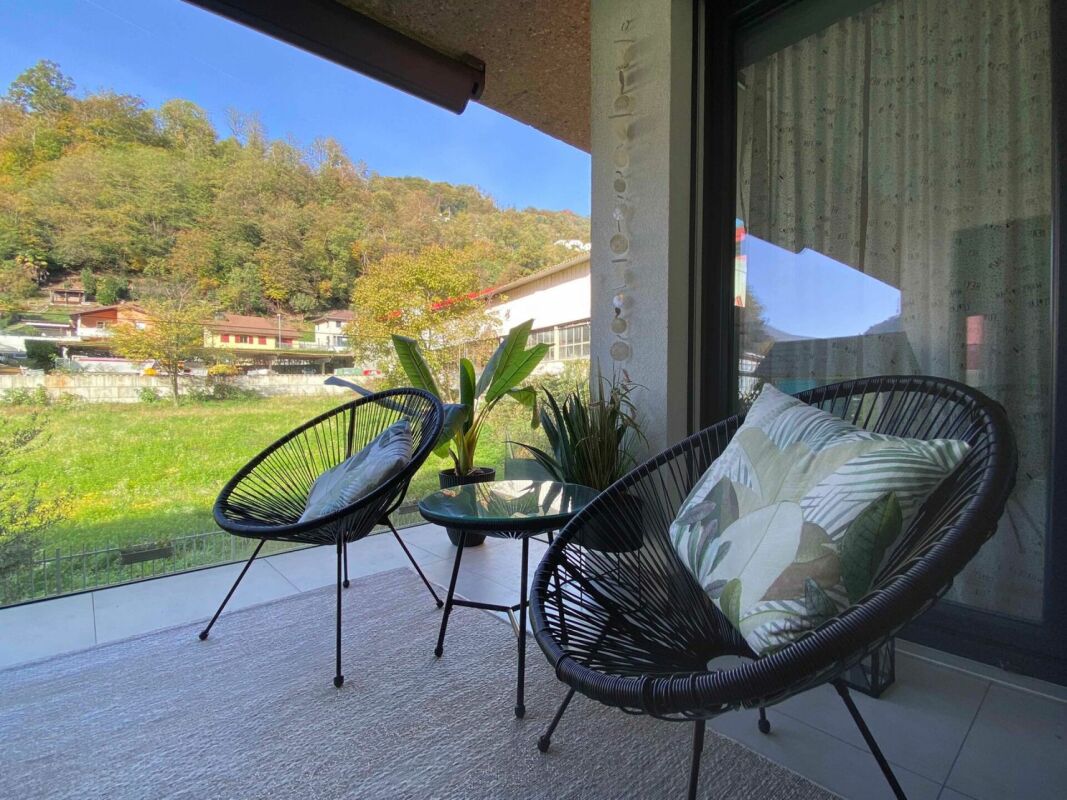

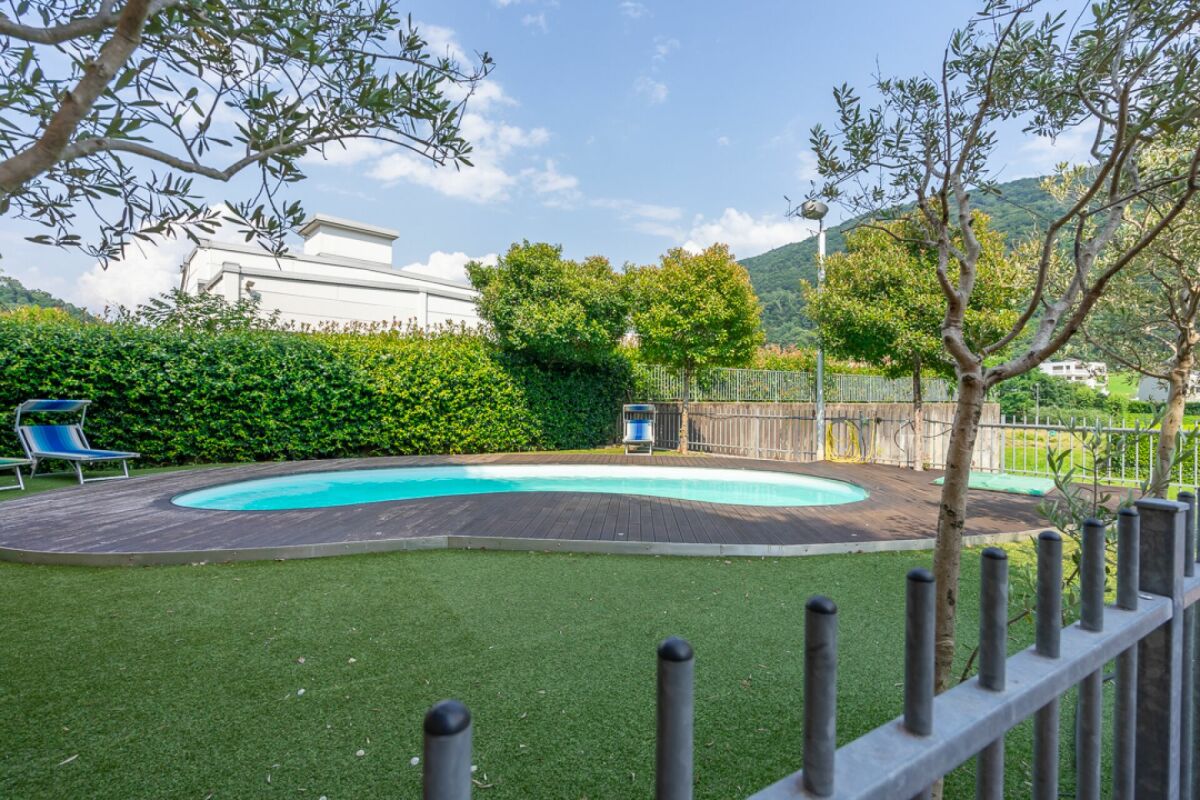
Preferite ammirare dalla vostra terrazza le splendide montagne oppure il giardino perfettamente curato con la bella piscina e la pergola?In questo appartamento di 2.5 locali, situato all'ultimo piano della tranquilla e centrale Residenza Bella Vita, son presenti entrambe le cose. È così composto: Nell'area d'ingresso è presente un armadio a muro che offre spazio sufficiente per riporre indumenti ed accessori. Il generoso soggiorno e la sala da pranzo, con cucina aperta, offrono spazio sufficiente per rilassarsi o cucinare in compagnia. Dalla grande vetrata con porte scorrevoli si accede all spaziosa terrazza parzialmente coperta e molto soleggiata. L'appartamento dispone di una bella camera da letto con finestra panoramica, di un bagno con doccia/WC e di un bagno/lavanderia, completa di lavatrice e asciugatrice. Costruita nel 2015 secondo gli standard più moderni, la proprietà è immersa in una splendida area esterna con piscina, pergola e zona relax. L'appartamento è perfetto per chi ama esplorare Ascona anche a piedi, dato che si trova nelle immediate vicinanze di negozi, trasporti pubblici, campo da golf e del boulevard. Solo residenza primaria. Siamo volentieri a vostra disposizione per ulteriori informazioni e per un sopralluogo. La nostra ventennale esperienza nel mercato immobiliare ci permette di consigliarvi al meglio.Può visitare questa proprietà tramite videochiamata._________________________________________Von Schlafzimmer aus den Blick auf das atemberaubende Bergpanorama oder doch lieber das Auge über den wunderschön angelegten Garten schweifen lassen? In dieser Wohnung in einer ruhigen und trotzdem zentral gelegenen Wohngegend haben Sie beides. Diese 2.5 Zi. Attikawohnung in der Residenza Bella Vita lässt keine Wünsche offen. Im Eingangsbereich befinden sich Einbauten, die Ihnen genug Stauraum bieten. Der sehr grosszügige Wohn- und Essbereich mit direkt angrenzender Küche bietet ausreichend Platz zum Verweilen, Geniessen und für Kochabende in geselliger Runde. Die bodentiefe Fensterfront, die Zugang zur überdachten Terrasse ermöglicht, sorgt für Licht und Atmosphäre. Die Wohnung verfügt über ein schönes Schlafzimmer mit Panoramafenster ausgestattet, ein Badezimmer mit Dusche/WC, sowie eine Waschküche, vervollständigt mit Waschmaschine und Tumbler. Die warme Jahreszeit kann auf der grosszügigen und ganztägig besonnten Terrasse genossen werden.2015 mit modernstem Standard erbaut, hält die Liegenschaft eingebettet in eine wunderschöne Aussenanlage mit Pool und Ruhebereich, eine Pergola mit Sitzmöglichkeiten, einen Tiefgaragenplatz und einem Lift von der Garage zu allen Ebenen viele Annehmlichkeiten bereit. Als Erstwohnsitz in unmittelbarer Nähe von Geschäften, öffentlichen Verkehrsmitteln, dem Golfplatz und der Piazza ist die Wohnung genau das Richtige für alle die Ascona auch gern zu Fuss erkunden wollen.Für weitere Informationen und eine Besichtigung stehen wir Ihnen gerne zur Verfügung. Unsere 20-jährige Erfahrung in der Immobilienbranche ermöglicht es uns, Sie bestmöglich zu beraten.Sie können diese Liegenschaft auch per Videoanruf besichtigen.

  • Balcony / Terrace
  • Garage
  • Elevator
  • +7
Travel time
-
1 / 13
  • Parking space
  • Balcony / Terrace
  • Elevator
4.5 rooms, 179m², CHF 1,980,000.–
Via Castel, 6926 Montagnola

Penthouse - Montagnola

For sale is this 4.5-room penthouse in Montagnola, located in a modern building from 2019, characterized by a minimalist design and high-quality finishes. The property has a usable area of 141 sqm and boasts a large terrace offering an open view of the surrounding greenery.The apartment is distinguished by a refined use of materials and colors: light tones such as white and natural wood combine harmoniously with the large windows and black aluminum windows, giving the environment a modern and elegant appearance. The living area, designed as an open space, includes a kitchen with an island, which overlooks the dining room and the living room, creating a large convivial area.The master bedroom has a spacious walk-in closet and an en-suite bathroom, while the two additional bedrooms, both with access to a private balcony, offer further comfort spaces. A bathroom with a shower and a guest bathroom are available. The private laundry room within the apartment adds practicality to daily life.Two parking spaces in the underground garage (60,000 Fr. each) and a cellar complete the property. The building is surrounded by a quiet residential area and has a playground nearby, making it ideal for families. The apartment also represents an interesting investment opportunity, thanks to the growing demand for high-end properties in this area, which is particularly attractive to families with children attending the nearby international school TASIS, reachable in just 4 minutes by car.The location is strategic, with easy access to Agno airport and the main shopping centers in Grancia, thanks to reserved routes for residents. The advantageous tax multiplier of 60% makes this real estate offer particularly competitive.

  • Parking space
  • Balcony / Terrace
  • Elevator
1 / 13
3.5 rooms, 60m², CHF 560,000.–
Via Campione 58, 6816 Bissone

Luminoso attico con incantevole vista sul lago di Lugano

In una zona residenziale particolarmente soleggiata di Bissone, proponiamo in vendita un luminoso attico con una splendida vista sul lago di Lugano e sulle montagne circostanti.La posizione coniuga la piacevolezza di un contesto residenziale con la comodità dei servizi e la vicinanza all'accesso autostradale, a soli 10 km dal centro di Lugano.L'appartamento, di circa 60 m², dispone di una zona giorno, due camere da letto e un bagno. La luce naturale e il panorama sul lago rendono gli ambienti accoglienti e conferiscono alla proprietà un fascino particolare.Completano l'offerta un posto auto in autorimessa e una cantina, entrambi inclusi nel prezzo.In einer besonders sonnigen Wohngegend von Bissone bieten wir ein helles Penthouse mit herrlichem Blick auf den Luganer See und die umliegenden Berge zum Verkauf an.Die Lage verbindet die Annehmlichkeiten eines Wohnviertels mit der Nähe zu allen Annehmlichkeiten des täglichen Lebens und dem Autobahnanschluss, nur 10 km vom Zentrum von Lugano entfernt.Die ca. 60 m² große Wohnung verfügt über einen Wohnbereich, zwei Schlafzimmer und ein Badezimmer. Das natürliche Licht und der Blick auf den See machen die Räume gemütlich und verleihen der Immobilie einen besonderen Charme.Ein Parkplatz in der Tiefgarage und ein Keller, die beide im Preis inbegriffen sind, runden das Angebot abIn a particularly sunny residential area of Bissone, we are offering for sale a bright penthouse with a stunning view of Lake Lugano and the surrounding mountains.The location combines the charm of a residential setting with the convenience of local amenities and easy access to the highway, just 10 km from downtown Lugano.The apartment, measuring approximately 60 m², features a living area, two bedrooms, and a bathroom. The natural light and the view of the lake make the rooms inviting and give the property a special charm.The listing also includes a parking space in the garage and a storage unit, both included in the price

Travel time
-
1 / 13
4.5 rooms, 120m², CHF 1,400,000.–
via dei Lupi 4, 6596 Gordola

Lifestyle con vista - esclusivo attico a Gordola

A Gordola, in posizione soleggiata, tranquilla e al contempo strategica, proponiamo questo esclusivo attico di 4.5 locali inserito in una curata residenza bifamiliare. Tutti i principali servizi e la stazione ferroviaria sono raggiungibili in pochi minuti.L'appartamento, mantenuto con grande cura, si distingue per le finiture di pregio, i soffitti alti e le ampie vetrate, che donano luminosità e una piacevole sensazione di spazio. Particolarmente suggestiva è la fantastica vista aperta e inostruibile sui vigneti, sulle montagne e fino al lago. L'aria condizionata e l'ascensore con accesso diretto all'appartamento garantiscono ulteriore comfort.Lo spazio esterno privato, sfruttato in modo ottimale, offre una terrazza sul tetto con zona barbecue completamente attrezzata, Jacuzzi e vegetazione mediterranea, creando un'atmosfera rilassante dal vero sapore di vacanza.Completano la proprietà un box auto, un posto auto esterno e una spaziosa cantina con lavanderia.Una proprietà speciale per chi desidera unire lifestyle moderno, privacy, splendida vista e una posizione strategica.Acquistabile esclusivamente quale residenza primaria.***In Gordola, an sonniger, ruhiger und zugleich strategisch günstiger Lage, erwartet Sie diese exklusive 4.5-Zimmer-Attikawohnung in einer gepflegten Zweifamilienresidenz. Sämtliche Annehmlichkeiten des täglichen Lebens sowie der Bahnhof befinden sich nur wenige Minuten entfernt.Die sehr gepflegte Wohnung überzeugt mit einem geschmackvollen, hochwertigen Ausbau, hohen Decken und grossen Fensterfronten, die für viel Licht und ein angenehmes Raumgefühl sorgen. Ein besonderes Highlight ist die fantastische, unverbaubare Aussicht über die Rebberge und Berge bis hin zum See. Eine Klimaanlage sowie der Lift mit direktem Zugang zur Wohnung bieten zusätzlichen Wohnkomfort.Der optimal genutzte private Aussenbereich mit Dachterrasse, komplett ausgestattetem Barbecue-Bereich, Jacuzzi und mediterraner Bepflanzung schafft eine entspannte Atmosphäre mit echtem Feriengefühl.Eine Garagenbox, ein Aussenparkplatz sowie ein geräumiger Keller mit Waschküche runden dieses attraktive Angebot ab.Eine besondere Immobilie für alle, die modernen Lifestyle, Privatsphäre, Aussicht und eine strategisch gute Lage miteinander verbinden möchten.Ausschliesslich als Erstwohnsitz erwerblich.

Travel time
-
1 / 13
4.5 rooms, 228m², CHF 2,660,000.–
6952 Canobbio

Panoramic attic with large terrace and lake view

In Canobbio, in a quiet and reserved location, just a few minutes from the center of Lugano, we propose for sale an elegant attic apartment inserted in a modern residence built in 2023.The property was born from the union of two apartments, corresponding to a total of 5.5 rooms, which were later unified and personalized to create a spacious 4.5-room apartment. The original configuration can be restored, offering a particular flexibility in the distribution of spaces.The apartment has 193 m² of living space, to which a splendid panoramic terrace of 64 m² with an open view of the lake and the mountains and a cellar of 14 m² are added.The living area is characterized by particularly spacious and bright rooms, with a living room, dining area, and modern open-plan kitchen by Doimo, fully equipped. Next to the kitchen, there is a practical kitchenette with a laundry room, freezer, cabinets, and additional workspace.The living room is enhanced by a bespoke library made by Turati in precious natural woods and a wine cellar by Profi-Wine.The sleeping area was designed with comfort and privacy in mind. The two master bedrooms have generous dimensions and both have an en-suite windowed bathroom. The third room, currently used as a study and with a pleasant lake view, is also perfectly suited as a guest room or private workspace.The floor in precious national walnut, the cooling system, the bespoke cabinets, and the careful attention to finishes complete a modern, elegant, and ready-to-live-in property.The property also includes a cellar of 14 m² equipped with ample cabinets and two spacious parking spaces in the garage, available for CHF 70,000 each.Inside the condominium garage, there is also a shared room dedicated to the storage of motorcycles and bicycles.Apartment price: CHF 2,660,0002 parking spaces in the garage: CHF 70,000 each, not included in the price.For further information or to organize a visit, we are at your disposal.

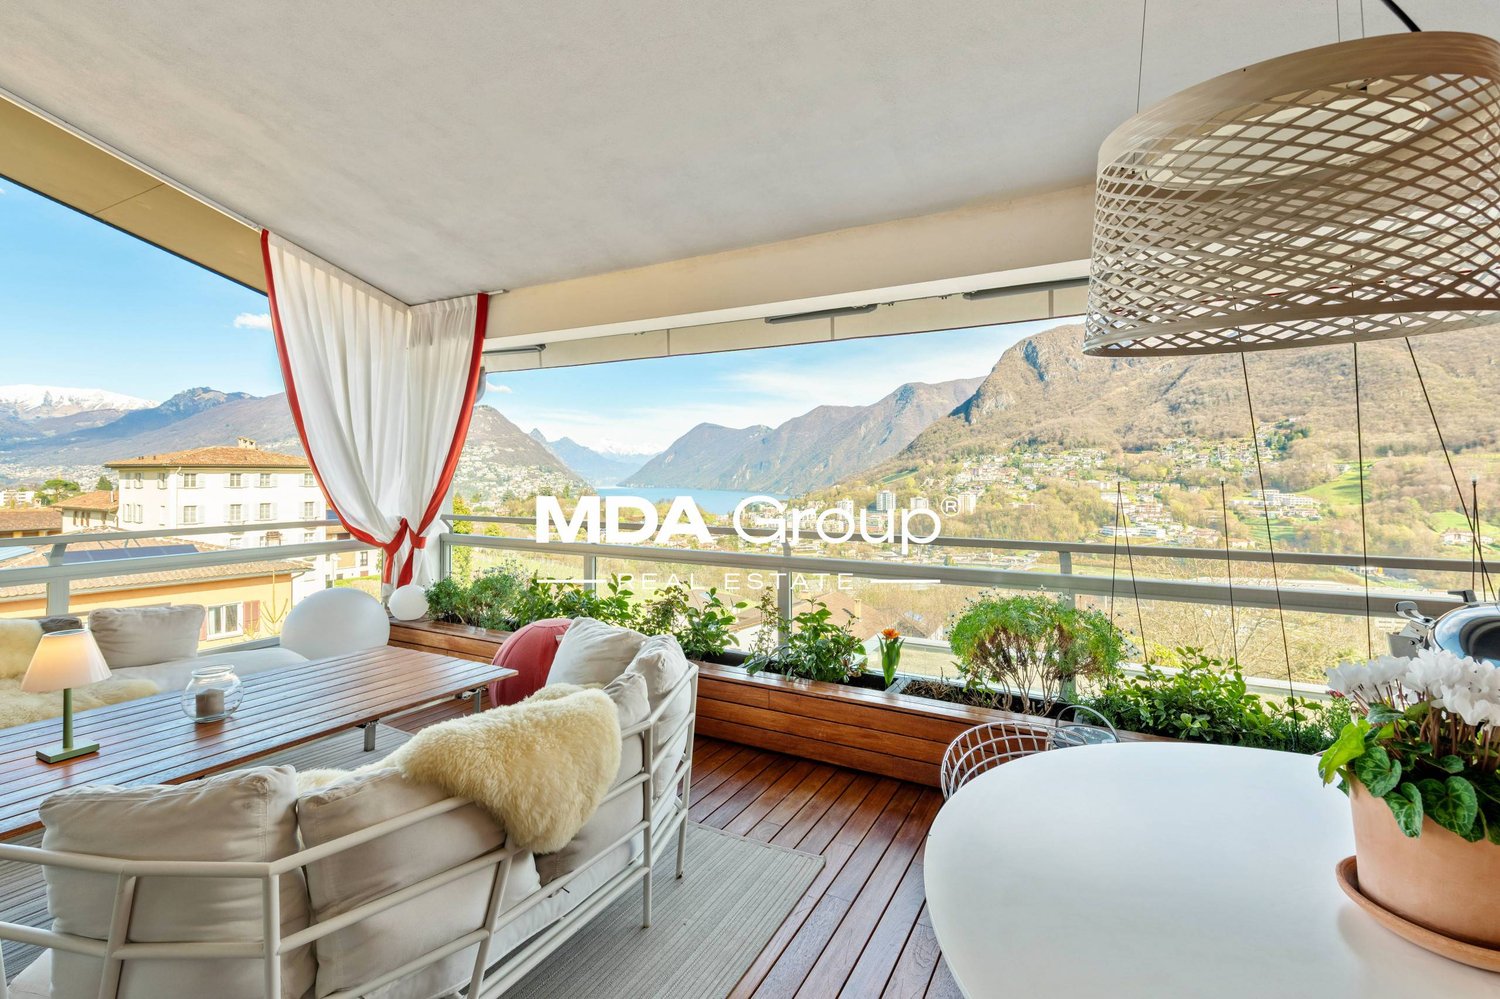
1 / 20
5.5 rooms, 275m², CHF 3,950,000.–
Via Tesserete 66, 6900 Lugano

Penthouse in historic, renovated villa with outdoor and indoor pool

We are offering a house for sale in a phase of complete renovation, with charm and a unique location: adjacent to the Mirador Residence, the new building just finished in Via Tesserete 66 in Lugano,The historic villa that dominates Lugano from Via Tesserete has been enriched by the construction of the Mirador, from which it can take advantage of some common spaces such as the large outdoor pool, the indoor pool with sauna and hammam, the gym and possibly the parking spaces in the covered garage.The house develops on the last 2 floors of the villa: the new project provides for a division of spaces consistent with the housing needs of a modern family, with a large living area with panoramic glazing and ceilings of over 3 meters in addition to an open kitchen.On the lower level, in addition to the living area, we find a bedroom, a bathroom and a room that can be used as an office.Going up to the upper floor, we find two double bedrooms, two bathrooms and a large area for the walk-in closet.The view of the lake, the mountains and the city of Lugano is magnificent and dominant. Moreover, the house and the Mirador residence are surrounded by woods and a fitness trail that can lead to the vibrant Molino Nuovo district and from there to the center of Lugano through a short walk.This property has the merit and the ability to combine the charm of a historic Lugano villa with the comfort and luxury of a design interior architecture.House area (100%): 242 m2Terrace area (50%): 37.5 m2Basement area (30%): 43 m2Commercial area: 274.9 m2Price: CHF 3'950'000.- (including 2 external parking spaces).There is the possibility of purchasing internal parking spaces within the Mirador residence, which is connected to the house via a pedestrian passage.
Travel time
-
1 / 20
5.5 rooms, 159m², CHF 475,000.–
Vicolo Serenella 5, 6833 Vacallo

Large and bright 5.5-room apartment on the top floor, open view

We are offering for sale in Vacallo, in a quiet and sunny hillside area, on the top floor of a building with a lift, a 5.5-room apartment of good size, bright and with 3 balconies from which you can enjoy an open view of Chiasso, the Penz hill and the surrounding areas.The apartment, of approximately 159 sqm, which presents itself in a decent state of maintenance, consists of a double entrance hall, a pre-bathroom with wall-mounted cabinets and a guest toilet. The spacious living area with large windows includes the living room and dining area of approximately 40 sqm and a separate, habitable kitchen.A night hall of good size, with various and practical wall-mounted cabinets, leads to the master bedroom with wall-mounted cabinets, to two further bedrooms and to a bathroom with a large shower and window.The property also includes 3 covered balconies of approximately 23 sqm. The first, equipped with a sunshade, is accessible from the living room. The second balcony, also equipped with a sunshade, can be accessed from both the kitchen and two bedrooms. The third balcony is for the exclusive use of the third bedroom.The property is completed by a comfortable and large, masonry cellar on the ground floor of the building and a property garage, available for 35,000 CHF (not included in the price).If you would like more information or to view this interesting property, please call us at +41 91 210 40 40.Note: The information indicated in this announcement is of a purely indicative and non-binding nature.

Travel time
-
1 / 14
5.5 rooms, 140m², CHF 1,590,000.–
6944 Cureglia

Elegant penthouse with private rooftop in an exclusive residence

In Cureglia, in a quiet and residential setting, we offer for sale an elegant 5.5-room apartment located on the second floor of an exclusive building comprising only four residential units. The property also complies with Minergie standards, ensuring high energy efficiency and excellent living comfort.The apartment stands out for its generous living area of approximately 140 sqm, complemented by a beautiful rooftop terrace with a private garden of about 50 sqm, an ideal space for outdoor relaxation, social gatherings, and complete privacy.The interior spaces are exceptionally bright, harmoniously laid out, and designed to provide maximum living comfort.The living area features a spacious and luminous living room enhanced by a modern open-plan kitchen with a central island, perfectly integrated into the space and ideal for those who enjoy a functional and convivial home. This area also benefits from a covered terrace and a convenient guest bathroom with window.The sleeping area comprises four well-proportioned bedrooms, including a master bedroom with an en-suite bathroom featuring a window and a whirlpool bathtub. An additional bathroom with shower completes this area.The residence is further enhanced by a range of shared amenities that contribute to an exclusive lifestyle, including a swimming pool, gym, and sauna available to residents.The apartment also includes a generously sized private cellar/laundry room; however, the apartment itself is pre-equipped with connections for a washer-dryer column, ensuring everyday convenience.Sale price: CHF 1'590'000.-The offer is completed by two parking spaces in the underground garage, available at a total price of CHF 100,000.A high-quality residential solution, ideal for those seeking space, comfort, tranquility, and a strategic location in the Lugano area.

Suggested properties for you based on search results

Other interesting objects