255 results - Attic flat buy: Canton Ticino

1 / 13
4.5 rooms110m²CHF 345,000.–
6833 Vacallo

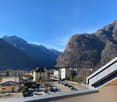
Spacious 4.5-room attic with terrace and panoramic view in Vacallo

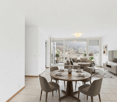
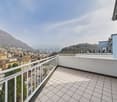
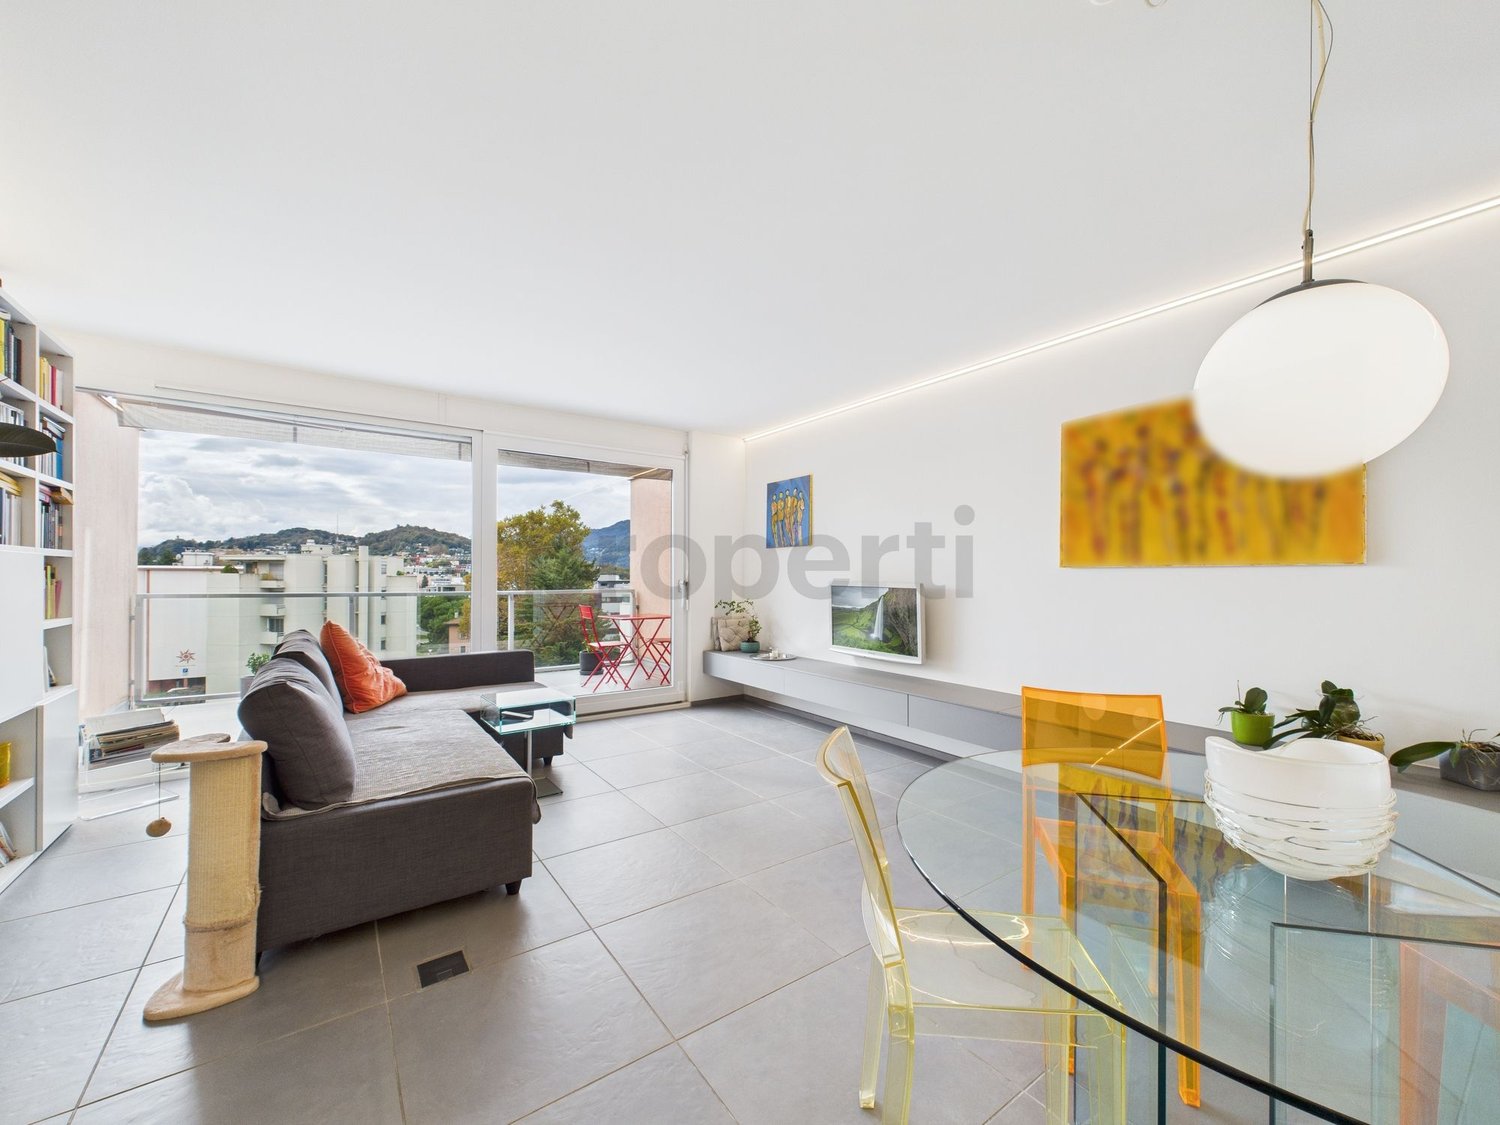
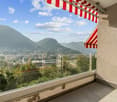
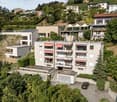
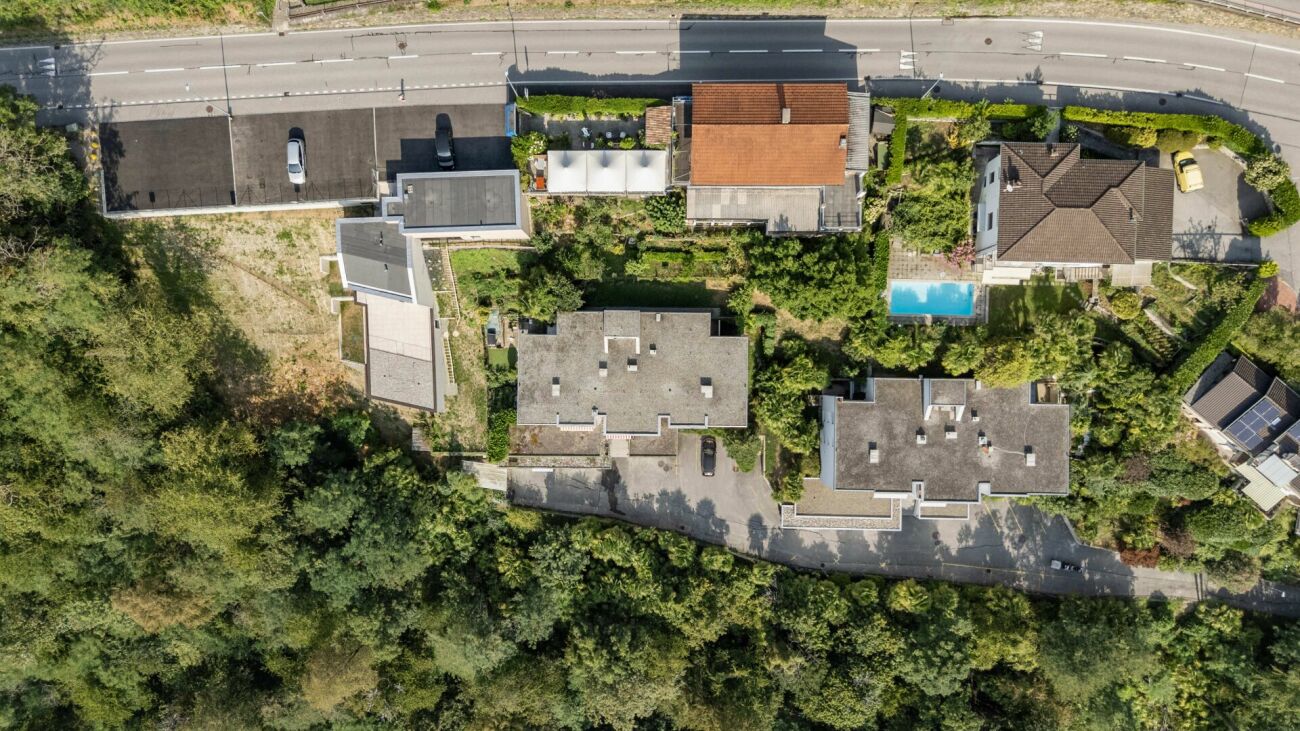
Within an elegant residence in the heart of Vacallo, this splendid 4.5-room attic harmoniously combines tranquility, luminosity, and modern practicality. Thanks to its strategic exposure, the environments are particularly airy and bright, giving a pleasant feeling of space and well-being. The residential and quiet location, combined with the proximity to the main services, offers the perfect balance between privacy and daily convenience.The apartment has three bedrooms, two well-distributed bathrooms, and a cozy and functional living area, ideal for families, couples, or investors looking for a versatile property. The intelligent distribution of spaces allows for easy adaptation to one's own housing needs. Families will also appreciate the proximity to schools, public transport, and main road connections, which can be easily reached on foot.Built in 1980 and carefully maintained over the years, the attic is in excellent structural condition and offers interesting possibilities for modernization, allowing for further enhancement of the living comfort and investment potential. An ideal opportunity for those who want to create an exclusive residence in a strategic and sought-after area.The property is completed by a basement, a indoor parking space in the garage and an outdoor parking space, available at the comprehensive price of CHF 70,000, elements that guarantee additional practicality and added value.This offer is characterized by: • Spacious and bright 4.5-room attic • Three bedrooms and two bathrooms • Large and functional living area • Building with elevator • One parking space in the garage and one outdoor parking space (CHF 70,000) • Cellar of relevance • Quiet and residential location in Vacallo • Optimal solution for families and investors • Potential for valorization and personalization • A few minutes from the Dogana di Pizzamiglio-Maslianico • Convenient proximity to schools, public transport, and services Interested? Contact us for a non-binding consultation and to organize a visit.

1 / 13
4.5 rooms102m²CHF 380,000.–
6833 Vacallo

Bright and spacious attic in central location

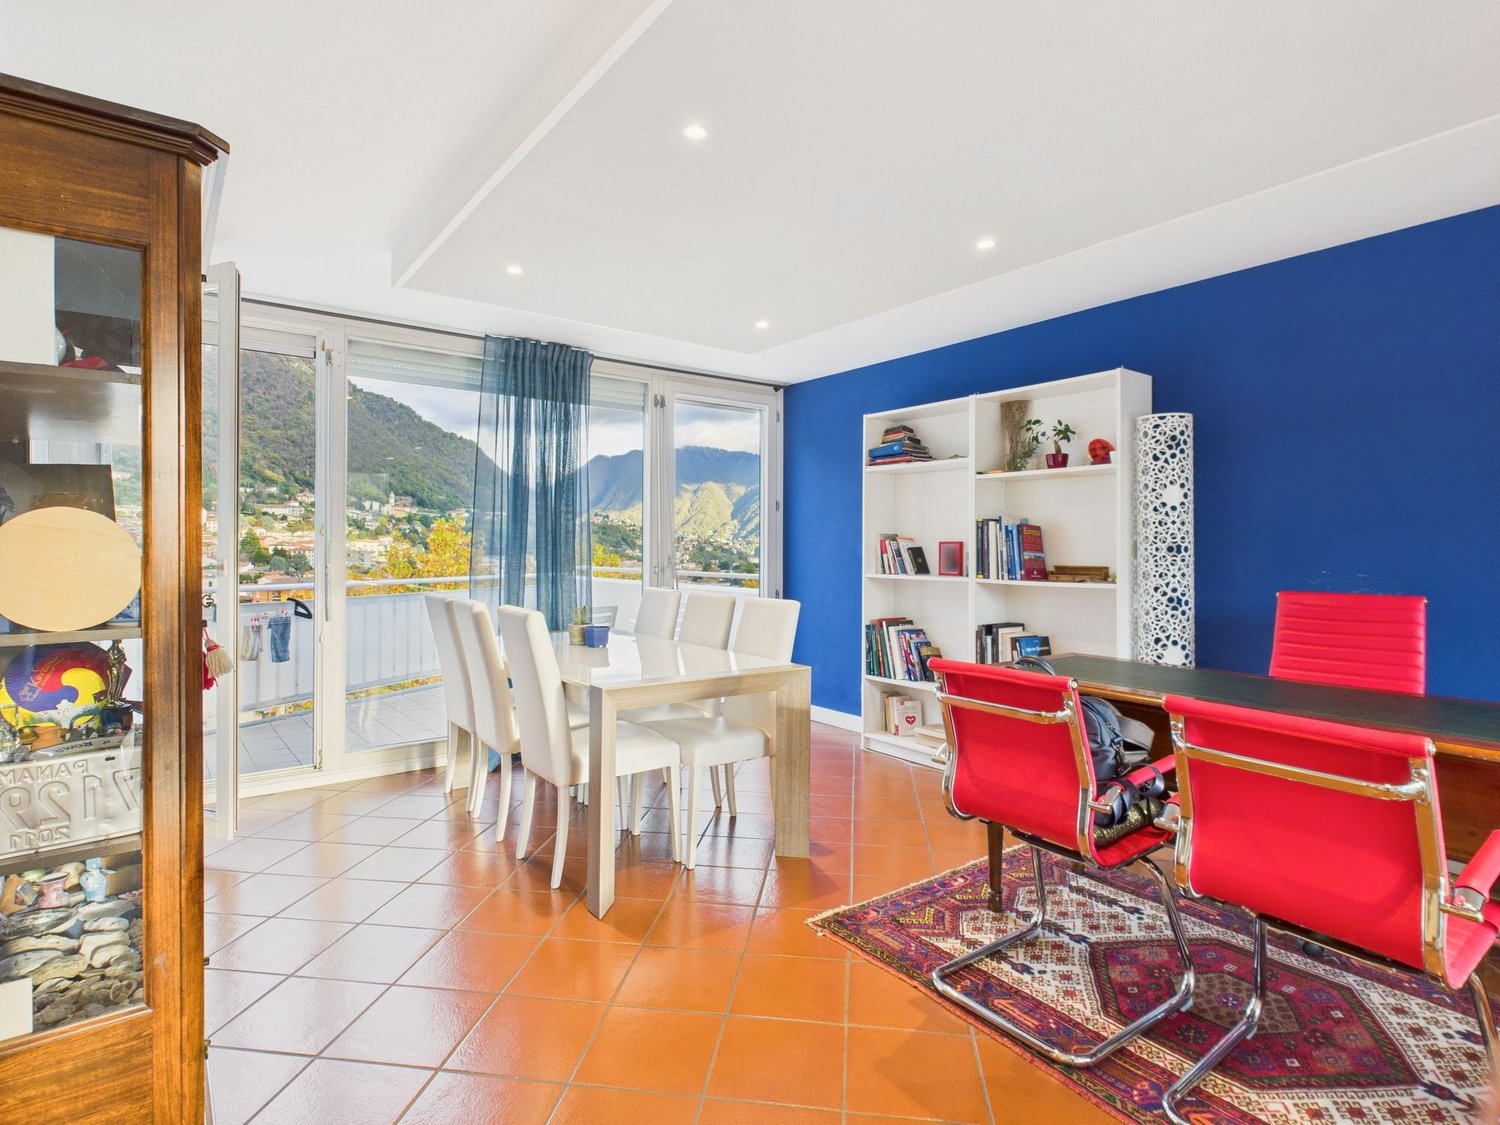
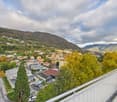
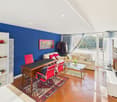
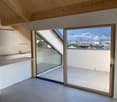
This elegant attic stands out for its exceptional brightness and generous distribution of spaces. The modern and fully equipped kitchen opens onto a cozy living room, ideal for relaxing and spending pleasant moments with the family. With three bedrooms and two bathrooms, the apartment is perfect for those seeking comfort and functionality in a refined environment.A private cellar, an elevator, and a garage ensure maximum practicality. The central location allows for easy access to shops (216 m), schools (786 m), and public transportation.The property is in excellent condition and combines modern and carefully selected furnishings with a tranquil yet well-connected atmosphere. The surrounding area features fitness centers, schools, and numerous services. The heating system guarantees a pleasant climate in every season. Additional strengths include a large balcony, bright rooms with triple exposure, and easy access to local services.This property offer stands out for: • Spacious and very bright rooms • Direct access with elevator • Central and quiet location • Modern and carefully selected furnishings • Large balcony ideal for relaxation • Cellar with additional storage space • Convenient proximity to shops, schools, and transportation • Cozy atmosphere and pleasant residential context • Perfect balance between comfort, modernity, and location Interested? Contact us for a non-binding visit!

1 / 13
4.5 rooms110m²CHF 800,000.–
6900 Massagno

Attic Duplex 4.5 Rooms Renovated in Massagno - Primary and Secondary Residence

In Massagno, in a strategic and very comfortable location for families - with schools, highway and all major services of the city just a few steps away - we offer for sale an elegant attic duplex of about 110 m², completely renovated in 2021.The apartment is spread over two levels:Entrance level (living area): - Large and bright open space with living and kitchen area, signed by Ernesto Meda, equipped with high-end appliances: cooktop with integrated hood, traditional oven, steam oven and warming drawer. - Elegant custom-made entrance wardrobe and kitchen wall with integrated columns. - Access to a covered terrace of about 10 m², with a retractable awning, perfect for relaxed moments outdoors. - Floor heating for optimal comfort.Lower level (night area): - Spacious master bedroom with private bathroom with shower. - Two other bedrooms: one currently used as an office and a bright bedroom. - Second bathroom with laundry column (washing machine and dryer). - All doors are wall-to-wall, with modern finishes and high-quality materials. - Heating with radiators. - Under-stair space used as a practical additional storage area.The property is completed by a private basement at the level of the night area and a covered outdoor parking space (CHF 40,000).The entire building was completely renovated in the 2000s.A modern, functional and ready-to-live-in apartment, ideal for those who want to live in a quiet context but just a few steps from the center of Lugano.Interested? Contact us for a visit!

1 / 13
3.5 rooms120m²CHF 810,000.–
6710 Biasca

Exclusive 3.5-room attic in Biasca - Residenza al Mulino

This spacious 3.5-room attic is located in Biasca, in the Residenza al Mulino, built in 2023. The attic stands out for its brightness, modernity, and central position. The large living room with open-plan kitchen invites relaxation, while the entrance hall and direct access via the elevator add comfort and exclusivity. With 2 bedrooms, including a master bedroom with walk-in closet and private bathroom, an additional single room, a second bathroom, a balcony, a storage room, a private cellar with connection for washing machine and dryer, and a shared laundry room on the -1 floor, this property meets expectations.The gross floor area is 146.58 m², while the net floor area of the interior spaces measures 119.65 m². The stairwell has a net floor area of 11.15 m² and the balcony measures 6.47 m². The attic can also be converted into a 4.5-room attic according to your needs.The location in Biasca offers good shopping opportunities (44m), schools (120m), and a good connection to public transport (954m). The attic is in excellent condition and stands out for its elegant atmosphere. The modern finishing standard and the central, family-friendly location make this offer particularly attractive. The surrounding city offers numerous restaurants, cafes, shops, recreational facilities, and schools in the vicinity.Heat production is guaranteed by a heat pump that covers 100% of the heating needs, while hot water is produced 100% by a heat pump with the support of photovoltaic panels. The central heating ensures a cozy atmosphere in all rooms.Outside, you will find spacious green areas, a covered barbecue area, and a play area for residents.This property offer stands out for: • Spacious attic • Possibility of conversion into a 4.5-room attic • Central location • New construction and modern design • Proximity to restaurants, cafes, shops, recreational facilities, nature, and schools • Central heating with heat pump and photovoltaic support • Cozy atmosphere • One indoor parking space for CHF 30,000 • Possibility of purchasing a second garage parking space • Private cellar with connection for washing machine/dryer Are you interested? Contact us for a non-binding visit!Do you also have a property to sell? We offer fair and transparent conditions.

1 / 10
4.5 rooms234m²CHF 2,695,000.–
Piazza G. Pedrazzini, 6600 Locarno

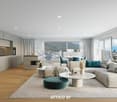
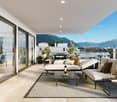
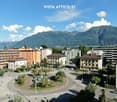
Vivi il lusso a Locarno - Prestigioso attico 4.5 locali in centro (auch Zweitwohnsitz)

Attici di lusso nel cuore di Locarno Residenza Piazza Fontana - Appartamenti attici di 4.5 locali nel cuore di LocarnoResidenza secondaria possibile Scopri gli eleganti attici di 4.5 locali nella nuova Residenza Piazza Fontana, situata in una posizione strategica nel centro di Locarno. Questi attici rappresentano l'essenza del lusso e del comfort, offrendo ampi spazi abitativi e una qualità di vita superiore.Caratteristiche principali:Finiture d'eccezione: Gli appartamenti sono rifiniti con materiali di alta qualità che soddisfano i più elevati standard. Ogni unità offre superfici lussuose e dettagli di prima classe per un'esperienza abitativa senza pari.Posizione Ideale: La Residenza Piazza Fontana si trova in Piazza Fontana Pedrazzini, un importante pezzo storico della città. A pochi passi dal centro città e dalle rive del Lago Maggiore, con facile accesso ai campi da tennis di Locarno e alla clinica Santa Chiara. Ascona è raggiungibile in soli 7 minuti di auto, Lugano in 30 minuti e Milano in 90 minuti.Fuori, la vitalità del centro città; dentro, una quiete rara: secondo la valutazione fonica specialistica, gli ambienti interni a finestre chiuse raggiungono livelli sonori particolarmente contenuti, pari a circa 15 dB(A) di notte, paragonabili al respiro leggero in una stanza silenziosa, e circa 25 dB(A) di giorno, come un sussurro delicato in un ambiente tranquillo. Una combinazione ideale per chi desidera vivere in una posizione centrale, elegante e confortevole, senza rinunciare alla tranquillità abitativa.Terrazze sul tetto: Gli attici dispongono di magnifiche terrazze sul tetto da cui è possibile godersi la meravigliosa vista sulle montagne circostanti.Superfici variabili: Disponiamo di diverse tipologie di appartamenti, da 2.5 a 4.5 locali, con superfici lorde variabili da 96 m² a 204 m² e terrazze da 18 m² a 193 m².Design personalizzabile: Ogni appartamento può essere personalizzato secondo i tuoi gusti e desideri, con la possibilità di scegliere le finiture.Efficienza energetica: La costruzione è progettata per garantire eccellenti isolamenti termici e acustici. Il riscaldamento è fornito da una pompa di calore con pannelli solari, e il raffrescamento estivo avviene tramite scambiatori di calore, assicurando così costi contenuti.Dettagli degli appartamenti attici di 4.5 locali:Superficie lorda: Tra 151 m² e 204 m²Terrazza: Tra 160 m² e 172 m²Cantina e lavanderia: Ogni appartamento dispone di una cantina e una lavanderia privataConsegna prevista: 2028 Un territorio ricco di opportunità:Clima mediterraneo: Locarno gode di un clima mite e soleggiato, ideale per chi ama vivere all'aperto e praticare sport.Attività ricreative: Sul Lago Maggiore e nelle vicine Valli Verzasca e Maggia è possibile praticare numerosi sport nautici e attività all'aperto. Gli appassionati di golf possono scegliere tra il Golf Club Patriziale di Ascona e il Golf Gerre di Losone.Eventi culturali: La regione offre un ricco calendario di eventi culturali e di intrattenimento, come il Festival del Film di Locarno e il Moon and Stars, oltre al famoso Jazz Ascona.Contatti: Per maggiori informazioni e per organizzare una visita, contattateci:OMNINVEST SA - Progetti Immobiliari: Via A. Ciseri 13, CH-6600 Locarno. Tel. 091 743 61 90. Email: info@omninvest.ch. www.omninvest.chVivi il lusso a Locarno, scegli un appartamento nella Residenza Piazza Fontana. DEUTSCHResidenza Piazza Fontana - 4.5-Zimmer-Attikawohnungen im Herzen von LocarnoZweitwohnsitz möglich Entdecken Sie die eleganten 4.5-Zimmer der Attikawohnungen in der neuen Residenza Piazza Fontana, strategisch im Zentrum von Locarno gelegen. Diese Attikas verkörpern den Inbegriff von Luxus und Komfort und bieten großzügige Wohnräume sowie eine hohe Lebensqualität.Hauptmerkmale:Hochwertige Ausführungen: Die Wohnungen werden mit hochwertigen Materialien ausgestattet, die höchsten Ansprüchen gerecht werden. Jede Einheit bietet luxuriöse Oberflächen und erstklassige Details für ein unvergleichliches Wohngefühl.Ideale Lage: Die Residenza Piazza Fontana befindet sich an der Piazza Fontana Pedrazzini, einem wichtigen historischen Ort der Stadt. Nur wenige Schritte vom Stadtzentrum und den Ufern des Lago Maggiore entfernt, mit einfachem Zugang zu den Tennisplätzen von Locarno und der Klinik Santa Chiara. Ascona ist in nur 7 Autominuten erreichbar, Lugano in 30 Minuten und Mailand in 90 Minuten.Draussen die Lebendigkeit des Stadtzentrums; drinnen eine seltene Ruhe: Gemäss der fachtechnischen Lärmbewertung erreichen die Innenräume bei geschlossenen Fenstern besonders niedrige Schallpegel von rund 15 dB(A) nachts, vergleichbar mit leichtem Atmen in einem stillen Raum, und rund 25 dB(A) tagsüber, wie ein leises Flüstern in einer ruhigen Umgebung. Eine ideale Kombination für alle, die an zentraler, eleganter und komfortabler Lage wohnen möchten, ohne auf Wohnruhe verzichten zu müssen.Dachterrasse: Die Attika-Wohnungen verfügen über herrliche Dachterrassen, von denen aus Sie die wunderbare Aussicht zu den umliegenden Berge genießen können.Variable Flächen: Wir bieten verschiedene Wohnungstypen, von 2.5 bis 4.5 Zimmern, mit Bruttogeschossflächen von 96 m² bis 204 m² und Terrassen von 18 m² bis 193 m².Personalisierbares Design: Jede Wohnung kann nach Ihren Wünschen und Vorstellungen individuell gestaltet werden, mit der Möglichkeit, die Ausführungen auszuwählen.Energieeffizienz: Das Gebäude ist so konzipiert, dass es exzellente thermische und akustische Isolierungen bietet. Die Heizung wird durch eine Wärmepumpe mit Solarpaneelen betrieben, und die sommerliche Kühlung erfolgt durch Wärmetauscher, was niedrige Betriebskosten gewährleistet.Details der 4.5-Attikawohnungen:Bruttowohnfläche: Zwischen 151 m² und 204 m²Terrasse: Zwischen 160 m² und 172 m²Keller/Waschküche: Jede Wohnung verfügt über einen privaten Keller und eigene WaschkücheVoraussichtliche Fertigstellung: 2028Eine Region voller Möglichkeiten:Mittelmeerklima: Locarno genießt ein mildes und sonniges Klima, ideal für diejenigen, die das Leben im Freien und Sport lieben.Freizeitaktivitäten: Am Lago Maggiore und in den nahegelegenen Tälern Verzasca und Maggia gibt es zahlreiche Wassersport- und Outdoor-Aktivitäten. Golfbegeisterte können zwischen dem Golf Club Patriziale Ascona und dem Golf Gerre Losone wählen.Kulturelle Veranstaltungen: Die Region bietet einen abwechslungsreiches Angebot an Kultur und Unterhaltung wie dem Locarno Filmfestival und Moon and Stars-Festival sowie dem berühmten Jazz Ascona.Kontakt: Für weitere Informationen und zur Vereinbarung eines Besichtigungstermins kontaktieren Sie uns bitte:OMNINVEST SA - Immobilienprojekte: Via A. Ciseri 13, CH-6600 Locarno. Tel. 091 743 61 90. E-Mail: info@omninvest.ch. www.omninvest.chLeben Sie den Luxus in Locarno, wählen Sie Ihre Wohnung in der Residenza Piazza Fontana.

Travel time
-
1 / 6
5.5 rooms324m²CHF 2,550,000.–
Via Clinto 1, 6952 Canobbio

Res. Rhose, 5.5-room penthouse, Canobbio - Directly from the developer

The Residenza Rhose, located in Via Clinto 1 in Canobbio, represents a charming blend of tranquility, comfort, and nature. Canobbio, an idyllic municipality in Ticino, is renowned for its picturesque scenery and high quality of life. The residence is situated in a peaceful residential area on the outskirts of the historic town center, offering a serene retreat for those who want to distance themselves from urban chaos.The proximity to a vast wooded area allows residents to immerse themselves in nature, enjoying outdoor activities like walks and jogging. Despite its tranquil location, the Residenza Rhose is close to the city of Lugano and less than 10 minutes from the Lugano Nord highway exit. This aspect is particularly advantageous for those who work in the city or want to take advantage of the numerous services, cultural opportunities, and recreational activities that Lugano offers.For students and professionals, convenience is further guaranteed by the proximity to the study center in Trevano, middle schools, and the bus stop with efficient connections to the train station, hospital, and city center of Lugano. The residence is also surrounded by essential local services such as a post office branch, a pharmacy, elementary schools, and a public parking lot, all within 300 meters. Sports enthusiasts and shopaholics will appreciate the proximity to the sports facilities in Cornaredo and the Coop and Migros supermarkets, which are less than 5 minutes away by car.In terms of structure, access to the Residenza Rhose is facilitated by the Clinto and Maglio streets. The main entrance on the ground floor, which is free from architectural barriers, ensures accessibility for all. The garage with 13 parking spaces and a private leisure area add a touch of comfort and convenience. The building, which includes only 6 apartments spread over 4 floors, offers an exclusive and reserved environment. The apartments, available in configurations of 2.5 and 3.5 rooms with medium to high standards, are ideal for those seeking quality and comfort. The private basement laundry rooms and the technical room in the basement emphasize the functionality and attention to the well-being of the residents.The building, which includes 6 apartments spread over 4 floors, offers an exclusive and reserved environment. The apartments, available in configurations of 2.5, 3.5, and 5.5 rooms with medium to high standards, are ideal for those seeking quality and comfort. The private basement laundry rooms and the technical room in the basement emphasize the functionality and attention to the well-being of the residents.In conclusion, the Residenza Rhose in Canobbio harmoniously combines natural beauty and tranquility with accessibility to urban, educational, and commercial infrastructure, making it an ideal residential option for families and professionals seeking a balance between nature and urban comfort.SurfacesSUL of the penthouse: 213.50 m²Terraces: 27.80/2 for a total commercial area of 13.90 m²Solarium: 194.40/2 for a total commercial area of 97.20 m²Total SUC: 324.60 m²Price: CHF 2'550'000 Parking space in the garage: CHF 60'000 each

Travel time
-
1 / 16
4.5 rooms120m²CHF 990,000.–
6948 Porza

Living with a view of Lake Lugano

Spacious terraces, bright rooms, and an exclusive location above Lugano. Exclusive 4.5-room apartment with panoramic views and lake viewsIn a privileged residential area in Porza, just a few minutes from the center of Lugano, this stylish and bright 4.5-room apartment awaits you on the second and top floor of a well-maintained residence with only eight residential units.The apartment convinces with its generous room layout, plenty of daylight, and a beautiful view over the city of Lugano to the lake. Two covered terraces harmoniously extend the living area outdoors and create the perfect setting to enjoy the peace and the impressive view.With a living area of around 120 m², the property offers a comfortable living concept for families, couples, or individuals with space requirements. The heart of the apartment is the spacious living and dining area with direct access to the terraces. The modern kitchen was completely renovated in 2025 and presents itself in timeless design with high-quality materials.The apartment has three bedrooms and two bathrooms, one of which has its own washing machine. The room offer is complemented by a private laundry room and a cellar compartment.The property, built in 1983, has been continuously maintained and extensively modernized in recent years. The roof, the heating system, and the glass balustrades of the terraces have been renewed, providing additional living comfort and value retention. The monthly ancillary costs are around CHF 500.-.Double garage for an additional CHF 100,000.-. Visitor parking spaces are also available.Porza is one of the most sought-after residential areas in the Lugano region and combines high quality of life, attractive tax conditions, and excellent infrastructure with proximity to the city.An ideal opportunity for all those who appreciate spacious living, privacy, and a first-class view in an exclusive residential environment.We would be happy to provide you with the detailed sales documentation or arrange a personal viewing appointment.

1 / 13
7.5 rooms240m²CHF 1,970,000.–
6948 Porza

Attic above the roofs of Lugano

Porza Elevated LivingExclusive 7.5-room attic apartment with panoramic terraces and lake viewIn a privileged location in Porza, just a few minutes from the center of Lugano, an exceptional opportunity arises: Two fully renovated apartments on the top floor of a well-maintained residence can be combined into an impressive attic apartment with approximately 240 m² of living space.The property is located on the second and top floor of a multi-family house with only eight residential units and impresses with its spectacular view over the city of Lugano to the lake. Several spacious, covered terraces extend the living space outdoors and create a unique living experience with plenty of light, privacy, and a far-reaching view.Current configurationThe two units each have approximately 120 m² of living space and were renovated in 2025 to a high standard. Currently, they consist of a 3.5-room and a 4.5-room apartment, which can be used separately or combined into a spacious attic residence.Each unit has:Spacious living and dining area with direct access to the terracesModern, fully equipped kitchenBedrooms with optimal room layoutFully equipped bathroomsPrivate laundry room with washing towerBasement compartmentThe intelligent floor plan design maximizes natural lighting and allows for an impressive view from almost all living areas.The potential - A unique attic residenceBy combining the two apartments, an exclusive 7.5-room attic apartment with approximately 240 m² of living space and various usage possibilities is created.Possible highlights of the combined residence:Representative living and dining area with several panoramic terracesSeparate guest, office, or hobby areaTwo independent sleeping areas for maximum privacyFlexible room design with a total of 7.5 roomsPanoramic view over Lugano and partial lake view from all terracesLiving on an entire floor with exceptional spaciousnessThe estimated costs for combining the two units are approximately CHF 80,000.-.Building and locationThe building was constructed in 1983 and has been continuously modernized in recent years. Among other things, the roof, heating system, and glass railings of the terraces have been renewed.Porza is one of the most sought-after residential areas in the Lugano region. The municipality combines tranquility, privacy, and high quality of life with excellent connections to the city center, international schools, shopping opportunities, and major traffic axes. The low tax rate of only 56% is also particularly attractive. 1 double garage CHF 100,000.-1 single garage CHF 50,000.-1 outdoor parking space CHF 30,000.-A rare opportunity above LuganoThis property is aimed at buyers looking for an exceptional main residence or an exclusive holiday home in one of the most sought-after residential areas of Lugano. The combination of spacious living space, modern equipment, flexible use, several terraces, and impressive views makes this offer a unique opportunity on the Ticino real estate market.We would be happy to send you the detailed sales documentation or arrange a personal viewing appointment.

1 / 8
3.5 rooms130m²CHF 1,970,000.–
Via Mezzaro 17, 6648 Minusio

Minusio - Residenza Via Mezzaro 17 (17)

Vi presentiamo questi lussuosi e moderni appartamenti nuovi di 2,5, 3,5 e 4,5 locali dotati dei più moderni standard energetici, con ampie terrazze e persino vista lago dai piani superiori, in un edificio dal design moderno a Minusio. A pochi minuti a piedi dal lago e vicino a tutti i servizi pubblici e alla fermata del treno, viene realizzata la Residenza Via Mezzaro 17, con un totale di 17 unità abitative. L'immobile sorge in una posizione centrale e tranquilla e colpisce per la sua semplicità e la sobria eleganza. Gli appartamenti sono così composti:2.5 locali: zona giorno con cucina a vista e terrazza adiacente, camera da letto, bagno, locale lavanderia e cantina privata. 4.5 locali: zona giorno con cucina a vista e terrazza adiacente, 3 camere da letto, 2 bagni, locale lavanderia e cantina privata. Appartamenti N° 4, 7, 10 e 13 anche con ulteriore wc separato.Attico 3.5 e 4.5 locali: zona giorno con cucina a vista e terrazza adiacente, 2 (3) camere da letto, 2 bagni, wc separato, locale lavanderia e cantina privata.Residenza Via Mezzaro 17 ha 29 posti auto nell'autorimessa e 38 posti per biciclette con allacciamento alla corrente elettrica. È ancora possibile personalizzare gli interni.Consegna prevista: Fine 2027. Solo residenza primaria.Le superfici e le caratteristiche indicate si riferiscono all'Appartamento Attico N° 17. Ulteriori appartamenti sono disponibili all'interno della residenza. Saremo lieti di presentarvi le altre unità disponibili.Restiamo a vostra completa disposizione per ulteriori informazioni o per organizzare una visita. Grazie alla nostra ventennale esperienza nel mercato immobiliare, siamo in grado di offrirvi una consulenza professionale e personalizzata.È inoltre possibile visitare la proprietà comodamente anche tramite videochiamata._________________________________________Wir präsentieren diese luxuriöse und moderne Neubauwohnungen mit 2,5, 3,5 und 4,5 Zimmern, die mit den modernsten Energiestandards ausgestattet sind, mit großen Terrassen und sogar Seeblick von den oberen Etagen, in einem modernen Designgebäude in Minusio. Nur wenige Gehminuten vom See entfernt und in unmittelbarer Nähe zu allen öffentlichen Einrichtungen und der Bahnhaltestelle wird die Residenza Via Mezzaro 17 mit insgesamt 17 Wohneinheiten gebaut. Das Gebäude befindet sich an zentraler und ruhiger Lage und besticht durch seine Schlichtheit und Eleganz. Die Wohnungen sind wie folgt aufgeteilt:2,5-Zimmer-Wohnung: Wohnbereich mit offener Küche und angrenzender Terrasse, Schlafzimmer, Bad, Waschküche und eigener Keller. 4,5-Zimmer-Wohnung: Wohnbereich mit offener Küche und angrenzender Terrasse, 3 Schlafzimmer, 2 Bäder, Waschküche und privater Keller. Die Wohnungen Nr. 4, 7, 10 und 13 auch mit zusätzlichem separatem WC.Attika 3,5- und 4,5- Zimmer-Wohnung: Wohnbereich mit offener Küche und angrenzender Terrasse, 2 (3) Schlafzimmer, 2 Bäder, separates WC, Waschküche und privater Keller.Die Residenza Via Mezzaro 17 verfügt über 29 Parkplätze in der Garage und 38 Fahrradstellplätze mit Stromanschluss. Es besteht noch die Möglichkeit, die Innenausstattung individuell zu gestalten.Geplante Übergabe: Ende 2027. Nur Erstwohnsitz.Die angegebenen Flächen und Ausstattungsmerkmale beziehen sich auf Attika-Wohnung Nr. 17. Weitere Wohnungen in dieser Residenz sind verfügbar. Gerne informieren wir Sie über weitere verfügbare Einheiten.Für weitere Informationen oder zur Vereinbarung eines Besichtigungstermins stehen wir Ihnen jederzeit gerne zur Verfügung. Dank unserer über 20-jährigen Erfahrung im Immobilienmarkt bieten wir Ihnen eine kompetente und individuelle Beratung.Gerne ermöglichen wir Ihnen auch eine Besichtigung per Videoanruf.

Travel time
-
1 / 8
4.5 rooms136m²CHF 2,050,000.–
Via Mezzaro 17, 6648 Minusio

Minusio - Residenza Via Mezzaro 17 (16)

Vi presentiamo questi lussuosi e moderni appartamenti nuovi di 2,5, 3,5 e 4,5 locali dotati dei più moderni standard energetici, con ampie terrazze e persino vista lago dai piani superiori, in un edificio dal design moderno a Minusio. A pochi minuti a piedi dal lago e vicino a tutti i servizi pubblici e alla fermata del treno, viene realizzata la Residenza Via Mezzaro 17, con un totale di 17 unità abitative. L'immobile sorge in una posizione centrale e tranquilla e colpisce per la sua semplicità e la sobria eleganza. Gli appartamenti sono così composti:2.5 locali: zona giorno con cucina a vista e terrazza adiacente, camera da letto, bagno, locale lavanderia e cantina privata. 4.5 locali: zona giorno con cucina a vista e terrazza adiacente, 3 camere da letto, 2 bagni, locale lavanderia e cantina privata. Appartamenti N° 4, 7, 10 e 13 anche con ulteriore wc separato.Attico 3.5 e 4.5 locali: zona giorno con cucina a vista e terrazza adiacente, 2 (3) camere da letto, 2 bagni, wc separato, locale lavanderia e cantina privata.Residenza Via Mezzaro 17 ha 29 posti auto nell'autorimessa e 38 posti per biciclette con allacciamento alla corrente elettrica. È ancora possibile personalizzare gli interni.Consegna prevista: Fine 2027. Solo residenza primaria.Le superfici e le caratteristiche indicate si riferiscono all'Appartamento Attico N° 16. Ulteriori appartamenti sono disponibili all'interno della residenza. Saremo lieti di presentarvi le altre unità disponibili.Restiamo a vostra completa disposizione per ulteriori informazioni o per organizzare una visita. Grazie alla nostra ventennale esperienza nel mercato immobiliare, siamo in grado di offrirvi una consulenza professionale e personalizzata.È inoltre possibile visitare la proprietà comodamente anche tramite videochiamata._________________________________________Wir präsentieren diese luxuriöse und moderne Neubauwohnungen mit 2,5, 3,5 und 4,5 Zimmern, die mit den modernsten Energiestandards ausgestattet sind, mit großen Terrassen und sogar Seeblick von den oberen Etagen, in einem modernen Designgebäude in Minusio. Nur wenige Gehminuten vom See entfernt und in unmittelbarer Nähe zu allen öffentlichen Einrichtungen und der Bahnhaltestelle wird die Residenza Via Mezzaro 17 mit insgesamt 17 Wohneinheiten gebaut. Das Gebäude befindet sich an zentraler und ruhiger Lage und besticht durch seine Schlichtheit und Eleganz. Die Wohnungen sind wie folgt aufgeteilt:2,5-Zimmer-Wohnung: Wohnbereich mit offener Küche und angrenzender Terrasse, Schlafzimmer, Bad, Waschküche und eigener Keller. 4,5-Zimmer-Wohnung: Wohnbereich mit offener Küche und angrenzender Terrasse, 3 Schlafzimmer, 2 Bäder, Waschküche und privater Keller. Die Wohnungen Nr. 4, 7, 10 und 13 auch mit zusätzlichem separatem WC.Attika 3,5- und 4,5- Zimmer-Wohnung: Wohnbereich mit offener Küche und angrenzender Terrasse, 2 (3) Schlafzimmer, 2 Bäder, separates WC, Waschküche und privater Keller.Die Residenza Via Mezzaro 17 verfügt über 29 Parkplätze in der Garage und 38 Fahrradstellplätze mit Stromanschluss. Es besteht noch die Möglichkeit, die Innenausstattung individuell zu gestalten.Geplante Übergabe: Ende 2027. Nur Erstwohnsitz.Die angegebenen Flächen und Ausstattungsmerkmale beziehen sich auf Attika-Wohnung Nr. 16. Weitere Wohnungen in dieser Residenz sind verfügbar. Gerne informieren wir Sie über weitere verfügbare Einheiten.Für weitere Informationen oder zur Vereinbarung eines Besichtigungstermins stehen wir Ihnen jederzeit gerne zur Verfügung. Dank unserer über 20-jährigen Erfahrung im Immobilienmarkt bieten wir Ihnen eine kompetente und individuelle Beratung.Gerne ermöglichen wir Ihnen auch eine Besichtigung per Videoanruf.

Travel time
-
1 / 7
5.5 rooms186m²Price on request
Via Serafino Balestra, 6600 Locarno

5.5 Room Penthouse – New Residenza Corner

Discover our new 5.5-room penthouse apartment, currently under construction, designed to offer comfort, quality, and a modern lifestyle.In the vibrant heart of Locarno, the exclusive Corner 6600 Residence is taking shape, where contemporary design and cutting-edge comfort blend harmoniously with a strategic location—just steps away from key services, the lakeside promenade, and the charm of the historic old town, as well as Piazza Grande.The multi-storey residential complex offers carefully designed apartments that ensure brightness, functionality, and privacy.The spacious underground level features covered underground parking with private parking spaces and individual storage rooms, while outdoor parking spaces and a car lift on the ground floor provide convenient and secure access.From the first to the fifth floor, each level hosts three apartments—one 3.5-room and two 2.5-room units—with optimized layouts and modern architectural details.On the sixth floor, there are two exclusive residences: a 2.5-room apartment and a generous 5.5-room apartment, both featuring high-quality finishes and exclusive panoramic terraces, ideal for enjoying views of the city and the surrounding mountains.Until construction begins, the apartments can be combined to create larger, customizable living units, offering maximum flexibility to future owners.Contemporary architecture meets premium materials and modern technical systems, ensuring excellent energy efficiency and outstanding everyday comfort.A modern elevator with direct access to all floors, along with available indoor and outdoor parking spaces, completes the offer and makes this residence a unique opportunity for those seeking to live in a modern, elegant complex in the heart of Locarno.Sale price: CHF 2'510'000.--.Garage parking: CHF 60'000.--.Primary residence.

Travel time
-
1 / 14
3.5 roomsCHF 840,000.–
6710 Biasca

ESCLUSIVO ATTICO DI 3,5 LOCALI IN POSIZIONE CENTRALE- MÖGLICH ALS ZWEITWOHNSITZ

A Biasca, in una nuova residenza di pregio di nuovissima edificazione, sono disponibili gli ultimi appartamenti da 3.5 locali: • 2 attici al quarto piano 3,5 locali – CHF 840’000 ca. 148 mq • Posteggio in autorimessa acquistabile a 40'000,- Gli appartamenti, luminosi e moderni, dispongono di balcone privato, zona giorno open space, doppi servizi e 2 camere. La cantina e la colonna lavasciuga privata adiacente all'ingresso dell' appartamento sono incluse nel prezzo di vendita.Ideali come residenza primaria o secondaria, possono essere acquistati liberi o già affittati a reddito.La costruzione è realizzata secondo criteri di bioedilizia, con pannelli fotovoltaici integrati, termopompa aria-acqua e serpentine a pavimento.Ultime opportunità disponibili – contattaci per una visita saremo lieti di ricevere la vostra richiesta.-------------------------In Biasca, in einer neuen, hochwertigen Wohnanlage, sind die letzten 3,5-Zimmer-Wohnungen verfügbar:2 Penthouses im vierten Stock - 3,5 Zimmerwohnung – CHF 840'000ca. 148 mqEin Parkplatz in der Tiefgarage kann für 40'000,- gekauft werden.Die hellen und modernen Wohnungen verfügen über einen privaten Balkon, einen offenen Wohnbereich, zwei Badezimmer und zwei Schlafzimmer. Der Keller und die private Waschmaschine/Trockner-Kombination neben dem Eingang der Wohnung sind im Verkaufspreis inbegriffen.Sie eignen sich ideal als Haupt- oder Zweitwohnsitz und können leer oder bereits vermietet erworben werden.Das Gebäude wurde nach den Kriterien des ökologischen Bauens errichtet und verfügt über integrierte Photovoltaikmodule, eine Luft-Wasser-Wärmepumpe und Fussbodenheizung.Letzte verfügbare Objekte – Kontaktieren Sie uns für einen Besuch, wir freuen uns auf Ihre Anfrage.

1 / 13
5.5 rooms258m²CHF 3,800,000.–
6815 Melide

Residenza Villa Branca: splendido attico con terrazza sul tetto

Situato all'interno della prestigiosa Residenza Villa Branca a Melide, questo eccezionale attico di 5,5 locali offre un'esperienza abitativa esclusiva, che coniuga spazi interni generosi, un design contemporaneo raffinato e una vista mozzafiato sul Lago di Lugano.L'immobile, costruito nel 2016, presenta una superficie abitabile di 258 m², completata da circa 220 m² di terrazze panoramiche, tra cui una spaziosa terrazza coperta accessibile direttamente dalla zona giorno e una spettacolare terrazza privata sul tetto (raggiungibile direttamente con ascensore) con vasca idromassaggio, zona barbecue e piccolo bagno, ideale per intrattenere gli ospiti all'aperto godendo di una bellissima vista lago.La disposizione degli spazi è stata attentamente studiata per garantire sia il comfort che la privacy. Un elegante atrio d'ingresso conduce all'ampio soggiorno con zona pranzo che si aprono sulla terrazza panoramica coperta, creando un ambiente abitativo armonioso tra interno ed esterno. La spaziosa cucina Bulthaup è completamente attrezzata e concepita come un vero e proprio spazio abitativo, anch'essa con accesso diretto alla terrazza. La zona notte comprende uno studio con bagno en-suite, una lussuosa suite padronale dotata di cabina armadio e bagno en-suite, oltre a due ulteriori camere da letto, ciascuna con il proprio bagno privato. Un bagno ospiti e una lavanderia completano unità.Tra i servizi aggiuntivi figurano un'ulteriore lavanderia privata con zona guardaroba, una cantina e tre posti auto in autorimessa (+ CHF 300'000).I residenti della Residenza Villa Branca godono della comodità di un servizio di portineria all'interno di uno dei complessi residenziali più esclusivi di Melide.L'abbondante luce naturale, l'architettura contemporanea, le finiture di pregio e la magnifica vista sul lago rendono questo attico un immobile davvero eccezionale in una delle zone più ambite del Lago di Lugano.Dieses einzigartige Penthouse mit 5,5 Zimmern befindet sich in der prestigeträchtigen Residenza Villa Branca in Melide und bietet ein exklusives Wohnerlebnis, das grosszügige Innenräume, raffiniertes, zeitgenössisches Design und einen atemberaubenden Blick auf den Luganer See vereint.Die 2016 erbaute Immobilie verfügt über eine Wohnfläche von 258 m², ergänzt durch rund 220 m² Panoramaterrassen, darunter eine weitläufige überdachte Terrasse, die direkt vom Wohnbereich aus zugänglich ist, sowie eine spektakuläre private Dachterrasse (direkt mit dem Aufzug erreichbar) mit Whirlpool, Grillbereich und einem kleinen Badezimmer - ideal für gesellige Stunden im Freien, während man einen der schönsten Ausblicke auf den See geniesst.Die Raumaufteilung wurde sorgfältig geplant, um sowohl Komfort als auch Privatsphäre zu gewährleisten. Eine elegante Eingangshalle führt zum geräumigen Wohnzimmer mit Essbereich, das sich zur überdachten Panoramaterrasse hin öffnet und so ein harmonisches Wohnambiente schafft, in dem Innen- und Aussenbereich nahtlos ineinander übergehen. Die großzügige Bulthaup-Küche ist komplett ausgestattet und als eigenständiger Wohnbereich konzipiert, ebenfalls mit direktem Zugang zur Terrasse. Der Schlafbereich umfasst ein Arbeitszimmer mit en-suite Bad, eine luxuriöse Master-Suite mit begehbarem Kleiderschrank und en-suite Bad sowie zwei weitere Schlafzimmer, jeweils mit eigenem Bad. Ein Gästebad und ein Hauswirtschaftsraum runden die Wohnung ab.Zu den weiteren Ausstattungsmerkmalen gehören ein grosser privater Waschraum mit Garderobenbereich, ein Keller sowie drei Parkplätze in der Tiefgarage (+ CHF 300'000).Die Bewohner der Residenza Villa Branca profitieren von den Annehmlichkeiten eines Concierge-Services in einer der exklusivsten Wohnanlagen von Melide.Viel Tageslicht, moderne Architektur, hochwertige Ausstattung und ein herrlicher Blick auf den See machen dieses Penthouse zu einer wahrhaft herausragenden Immobilie an einem der begehrtesten Standorte am...

1 / 10
4.5 rooms195m²CHF 3,300,000.–
Via Contra, 6645 Brione sopra Minusio

Modern and exclusive 4.5-room penthouse with spectacular lake view, garden and private pool

We are selling in Brione sopra Minusio, in a dominant and well-exposed hillside location, in a small residential complex with only 3 residential units, arranged on one level and in the final phase, an attic apartment that has been carefully designed in every detail. The residential unit has a large covered terrace from which you can enjoy a breathtaking 180-degree view of Lake Verbano and the surrounding mountains, and is enriched by a well-kept private garden and a pool for exclusive use.The strengths of this beautiful building, which fits well into the morphological characteristics of the land and harmonizes with them, are the care and attention devoted to the details, the architectural elements, the choice of materials, and the comfort that modern life requires. In addition, the buyer has the possibility to choose and personalize the internal finishes according to their own tastes and needs.Each apartment is independent in terms of heat and hot water production, as it has its own heat pump and its own photovoltaic panels for electricity production. Each residential unit also has a air conditioning system to make the stay more comfortable during the hottest months. The apartment is easily and directly accessible by elevator from the parking garage or from the main entrance on the same level, which is free of architectural barriers. An additional pedestrian access is possible through an external staircase located next to the building to the 3 units.The attic, approximately 195 sqm, consists of an elegant living area that includes an entrance hall with a guest bathroom and a wardrobe, a large living area that leads directly to the large covered terrace and the open kitchen area with island and pantry. The large covered terrace with lake view, approximately 85 sqm, serves as a natural extension of the living area during the beautiful season and can be used as a pleasant summer residence.The large windows make the rooms very bright and the harmony of the rooms merges with the breathtaking lake view.The sleeping area includes a corridor that can accommodate wardrobes and a separate laundry room. The master bedroom with lake view and direct access to the panoramic terrace has a walk-in closet and an en-suite bathroom with bathtub and shower. Two further bedrooms with direct access to the garden and a shower room are available.From the living area with double exposure, from the covered terrace, and from the 2 bedrooms, there is also direct access to the private garden of approximately 245 sqm, in which a pool for exclusive use with related technical room and storage space is strategically positioned.The property is complemented by the following elements, which are included in the price: 3 parking spaces in the underground garage, a cellar unit of approximately 20 sqm, and a common room for bicycle storage.On request, 2 additional parking spaces in the underground garage are available for CHF 80,000 each, and 3 motorcycle parking spaces in the underground garage for CHF 10,000 each.If you would like more information or would like to visit this interesting property, please call us at +41 91 210 40 40.Note: The information indicated in this advertisement is of a purely indicative and non-binding nature.

Travel time
-
1 / 13
5.5 rooms170m²CHF 3,580,000.–
6933 Muzzano

Residenza TrElementi | Attico contemporaneo con vista mozzafiato

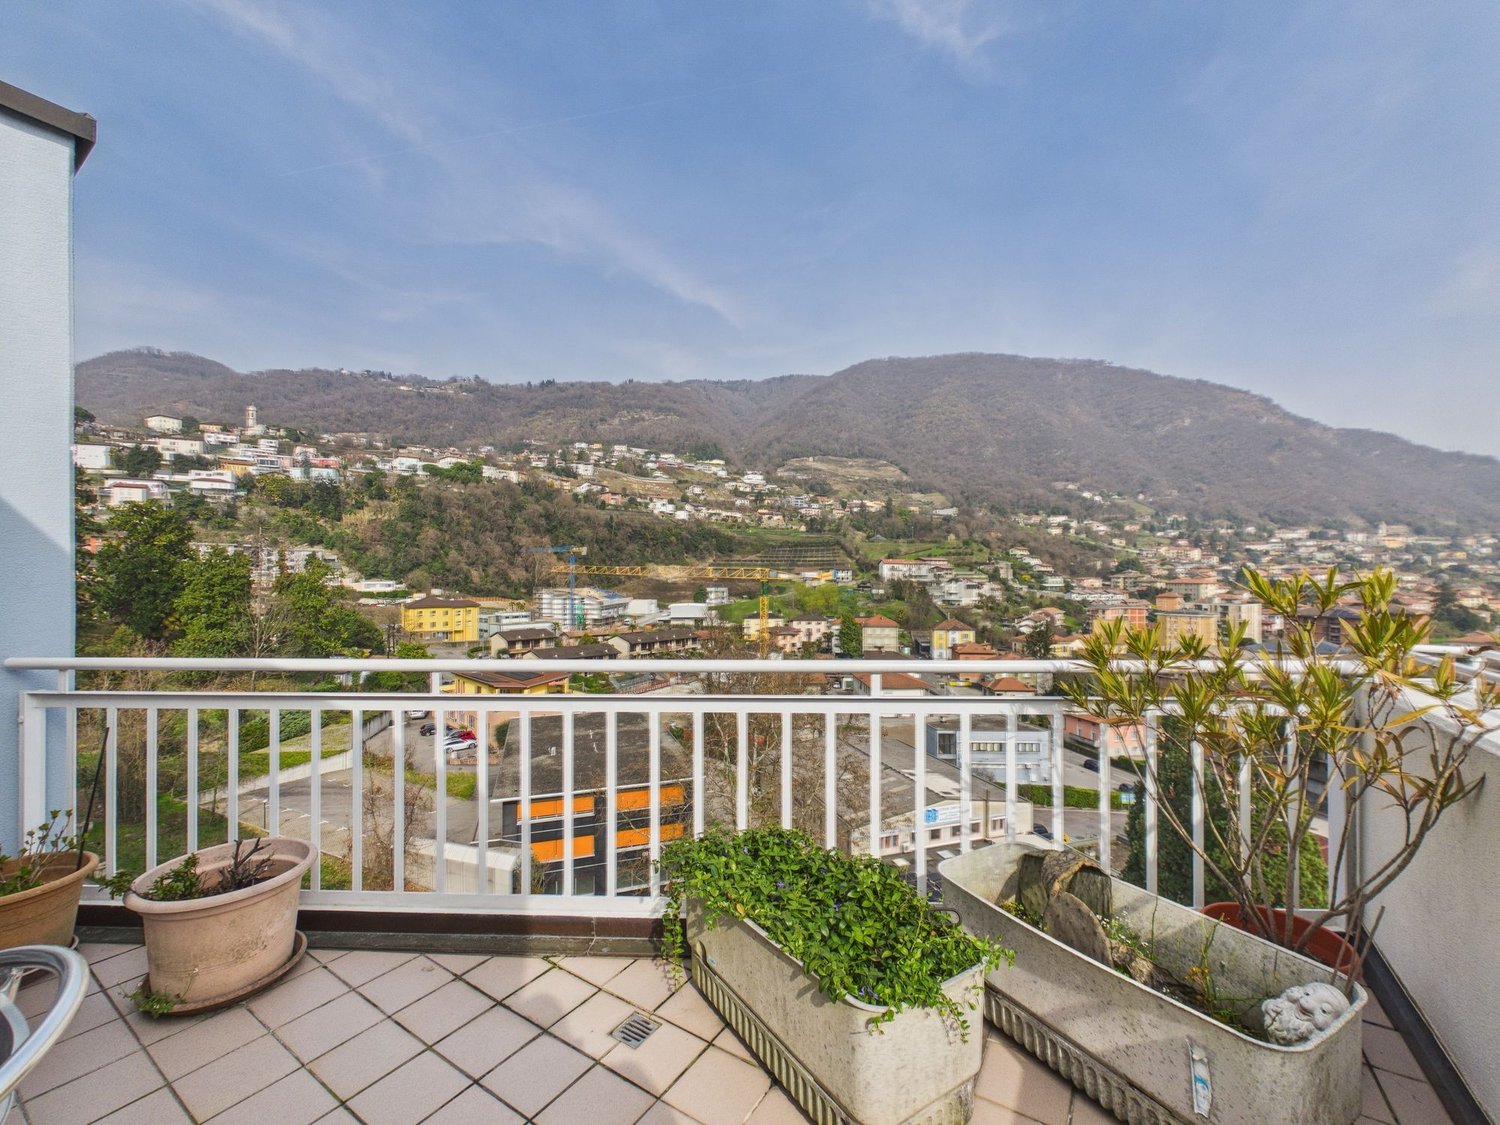
A Muzzano, all'interno della moderna Residenza TrElementi, elegante complesso di sole sette unità in posizione collinare e aperta sopra la città, questo attico occupa l'ultimo livello, il più aperto sul panorama. Il nome della residenza nasce dai tre specchi d'acqua che ne disegnano la vista: il Laghetto di Muzzano e i due bacini del Lago di Lugano. Lo sguardo spazia sull'acqua, sulla città e sulle montagne circostanti, e a completare la proprietà un livello privato al piano inferiore le conferisce gli spazi e la riservatezza di una casa.Il piano principale si sviluppa su circa 170 m² interni, ai quali si aggiunge una terrazza di circa 51 m² che percorre l'intero fronte e accompagna la vista da ogni ambiente. La zona giorno accoglie il soggiorno e la cucina a vista con isola centrale e cantina per i vini, dietro grandi vetrate aperte sul paesaggio. La zona notte comprende tre camere da letto, tra cui una master suite con cabina armadio e bagno en suite in marmo affacciata sul panorama, oltre a un secondo bagno, un servizio ospiti e una lavanderia. Un ascensore privato collega internamente i vari livelli dell'abitazione, per un uso comodo e accessibile in ogni momento.Al piano inferiore, con ingresso indipendente, si trova uno spazio riservato di circa 200 m², oggi configurato come area leisure e benessere, con zona fitness, sauna, cucina, bagno e un'area esterna con jacuzzi e piccolo giardino privato. È un ambiente autonomo e protetto che amplia in modo sostanziale l'uso della proprietà e si presta a spa, palestra, studio, piano per gli ospiti o estensione degli spazi conviviali. Completano l'attico quattro posti auto in autorimessa di design, di cui due chiusi da porta privata.La proprietà nasce da un progetto contemporaneo attento alla tecnologia e alla sostenibilità: certificazione Minergie P, sonde geotermiche, pannelli fotovoltaici, ventilazione meccanica controllata e domotica di ultima generazione assicurano un comfort elevato, una gestione efficiente e costi contenuti. Ambienti luminosi, linee moderne e finiture di qualità completano un insieme raro per posizione, tecnologia e ampiezza degli spazi, in uno dei contesti residenziali più eleganti del Luganese.In Muzzano, innerhalb der modernen Residenz TrElementi, einer eleganten Anlage mit nur sieben Einheiten in erhöhter, offener Hanglage über der Stadt, belegt dieses Penthouse das oberste Geschoss, das am weitesten zum Panorama hin geöffnete. Der Name der Residenz leitet sich von den drei Wasserflächen ab, die den Ausblick prägen: der Muzzanersee (Laghetto di Muzzano) und die beiden Becken des Luganersees. Der Blick reicht über das Wasser, die Stadt und die umliegenden Berge. Ergänzt wird die Liegenschaft durch ein privates Untergeschoss, das ihr die Grosszügigkeit und Privatsphäre eines Hauses verleiht.Das Hauptgeschoss umfasst rund 170 m² Wohnfläche, ergänzt durch eine Terrasse von rund 51 m², die sich über die gesamte Front erstreckt und den Ausblick in jeden Raum trägt. Der Wohnbereich vereint Wohnzimmer und offene Küche mit Kochinsel und Weinklimaschrank hinter grossen Fensterfronten zur Landschaft. Der Schlafbereich umfasst drei Schlafzimmer, darunter eine Mastersuite mit Ankleide und En-suite-Bad in Marmor mit Blick auf das Panorama, sowie ein zweites Bad, ein Gäste-WC und eine Waschküche. Ein privater Lift verbindet die Wohnung direkt mit dem unteren Geschoss, ausschliesslich den Eigentümern vorbehalten, und sorgt für einen komfortablen, jederzeit zugänglichen Gebrauch.Im Untergeschoss, mit separatem Zugang, befindet sich ein privater Bereich von rund 200 m², heute als Leisure- und Wellnessbereich eingerichtet, mit Fitnesszone, Sauna, Küche, Bad und einem Aussenbereich mit Jacuzzi und kleinem privatem Garten. Ein eigenständiger, geschützter Raum, der die Nutzungsmöglichkeiten der Liegenschaft wesentlich erweitert und sich für Spa, Fitness, Atelier, Gästebereich oder eine Erweiterung der Wohnräume...
1 / 7
3.5 rooms144m²CHF 1,395,000.–
Via Luigi Canonica 14, 6900 Lugano

Exklusives Penthouse im Zentrum

Es gibt Wohnungen, die schön anzusehen sind. Und dann gibt es Wohnungen, die Ihren Alltag jeden Tag angenehmer machen.Stellen Sie sich vor, morgens das Haus zu verlassen und alles wirklich in unmittelbarer Nähe zu haben: das Stadtzentrum, den See, den Parco Ciani, Geschäfte und Schulen. Ohne Zeit im Verkehr zu verlieren, ohne ständig auf das Auto angewiesen zu sein. In Lugano leben Sie nicht nur am Rand der Stadt - Sie erleben sie jeden Tag.Diese 3.5-Zimmer-Wohnung im obersten Stockwerk ist für Menschen gedacht, die den Komfort des Stadtlebens schätzen, ohne auf Ruhe, Privatsphäre und hochwertige Wohnqualität verzichten zu wollen. Ideal für Paare und Berufstätige, die sich tagsüber flexibel bewegen möchten und abends in ein elegantes, gepflegtes und entspanntes Zuhause zurückkehren wollen.Das natürliche Licht durchflutet die Räume und schafft sofort ein Gefühl von Harmonie und Wohlbefinden. Die 2021 modern renovierte Küche wird schnell zum Mittelpunkt des Zuhauses: Praktisch im hektischen Alltag und perfekt, um den Abend bei einem Essen mit Freunden oder entspannten Momenten mit der Familie ausklingen zu lassen.Hier wählen Sie nicht einfach nur einen Wohnort.Sie entscheiden sich für eine angenehmere, unkompliziertere Art, Lugano zu leben.Das gepflegte und repräsentative Gebäude vermittelt sofort ein Gefühl von Ordnung und Diskretion. Das Sicherheitssystem sorgt für zusätzliche Ruhe im Alltag, während der Garagenplatz jeden Weg noch komfortabler macht - selbst mitten im Stadtzentrum.Wenn für Sie wahrer Luxus bedeutet, Zeit, Lebensqualität und alle wichtigen Dienstleistungen nur wenige Schritte von zu Hause entfernt zu haben, könnten Sie sich hier sofort am richtigen Ort fühlen.Ci sono case belle da vedere. E poi ci sono case che, ogni giorno, ti fanno vivere meglio.Immagina di uscire la mattina e avere tutto davvero a portata di mano: il centro, il lago, il Parco Ciani, i negozi, le scuole. Senza perdere tempo nel traffico, senza dipendere continuamente dall'auto. Qui Lugano non la osservi da lontano, la vivi.Questo 3.5 locali all'ultimo piano è pensato per chi ama la comodità della città ma non vuole rinunciare a tranquillità, privacy e qualità degli spazi. Una casa adatta a coppie e professionisti che desiderano muoversi facilmente durante la giornata e tornare la sera in un ambiente elegante, ordinato e rilassante.La luce naturale accompagna gli ambienti e creando subito una sensazione di equilibrio e benessere. La cucina, completamente rinnovata nel 2021 in chiave moderna, diventa il cuore della casa: pratica quando le giornate corrono veloci, perfetta per rallentare la sera, tra una cena con amici e momenti più intimi in famiglia.Qui non scegli semplicemente dove abitare. Scegli un modo più semplice, fluido e piacevole di vivere Lugano.La palazzina, distinta e ben curata, trasmette immediatamente una sensazione di ordine e riservatezza. Un servizio di sicurezza sorveglia la residenza e aggiunge ulteriore serenità alla quotidianità, mentre il posto auto in autorimessa rende ogni spostamento ancora più comodo, anche nel pieno centro città.Se per te il vero lusso significa avere tempo, servizi e qualità della vita a pochi passi da casa, qui potresti sentirti subito nel posto giusto.
Travel time
-

Suggested properties for you based on search results

Other interesting objects