"Modern and exclusive 4.5-room penthouse with spectacular lake view, garden and private pool"
Address
Via Contra, 6645 Brione sopra MinusioTravel time
- 30 min.Station: Minusio
Surrounding information
Supermarket
23 min.LidlSchool
26 min.Scuole Elementari - Medie di MinusioPublic Transport
1 min.Ai Fanghi
Times refer to the route on foot.
Price
- Purchase price:
- CHF 3,300,000.–
- Notify on price drop
Main information
- Availability:
- By agreement
- Type:
- Attic flat
- No. of rooms:
- 4.5
- Number of bathrooms:
- 3
- Floor:
- 3
- Number of floors:
- 3
- Surface living:
- 285 m2
- Year built:
- 2026
Characteristics
Washing machine
View
Lake view
Mountain view
Wheelchair access
Quiet neighborhood
Child-friendly
Garage
Elevator
Swimming pool
New building
Documents (0)
Description
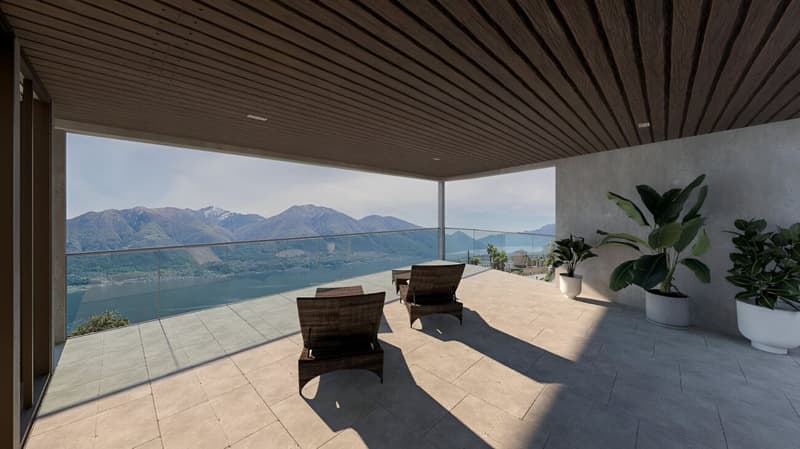
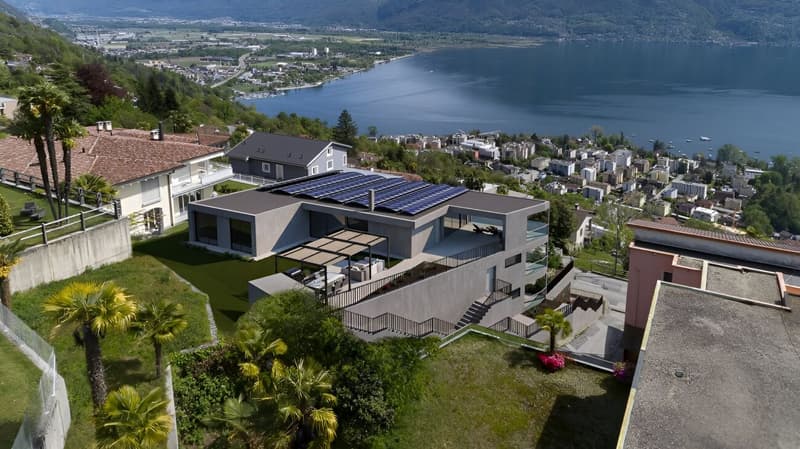
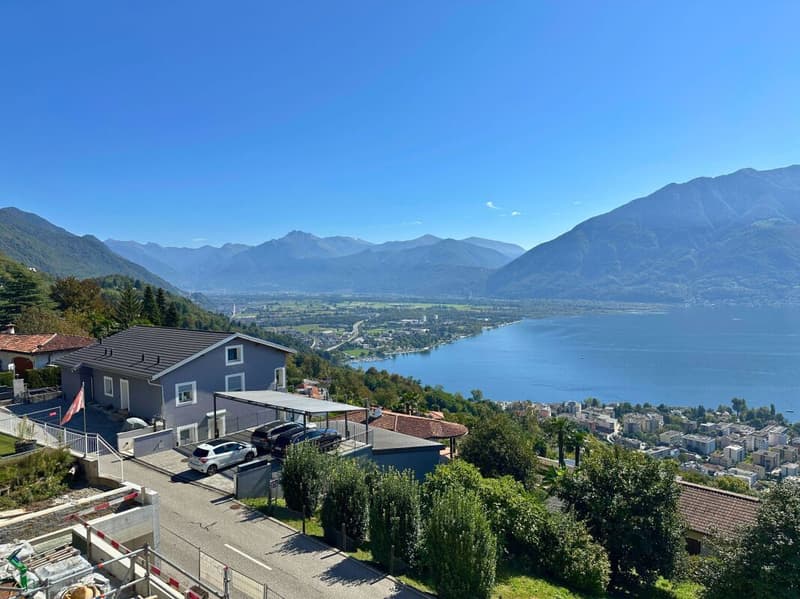
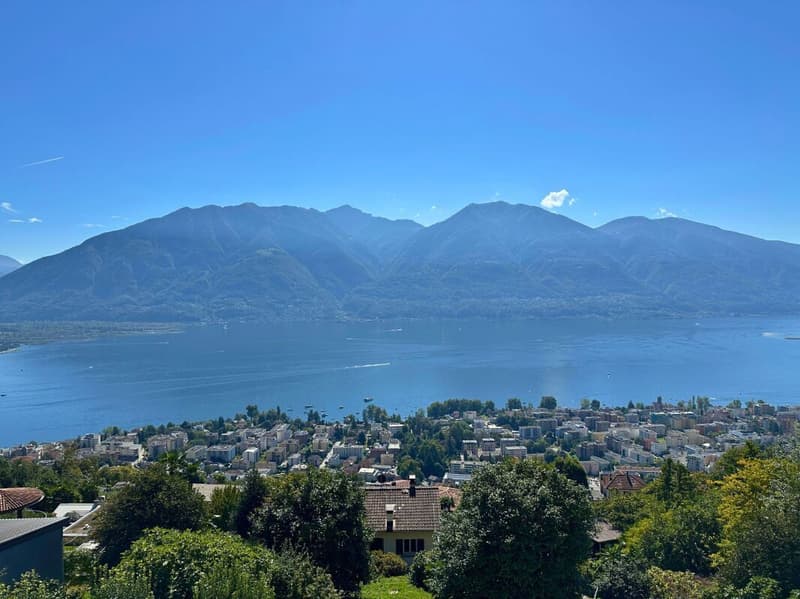
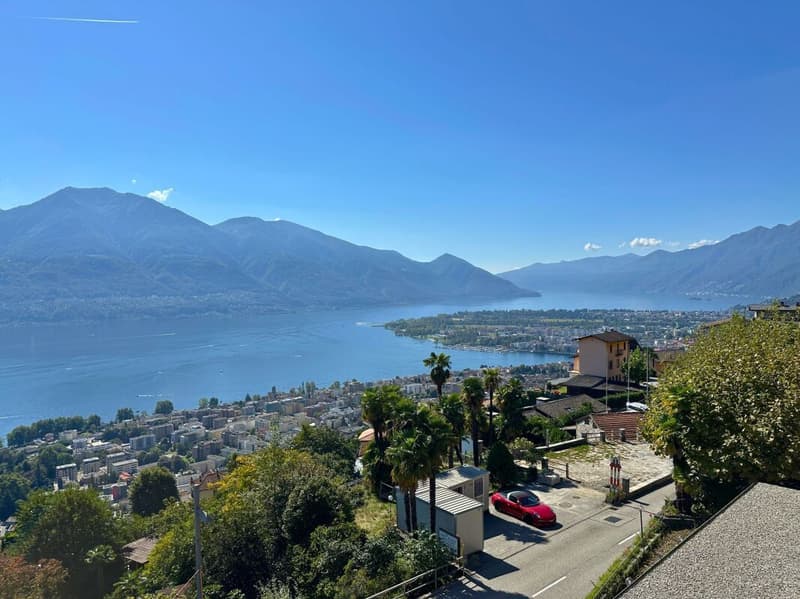
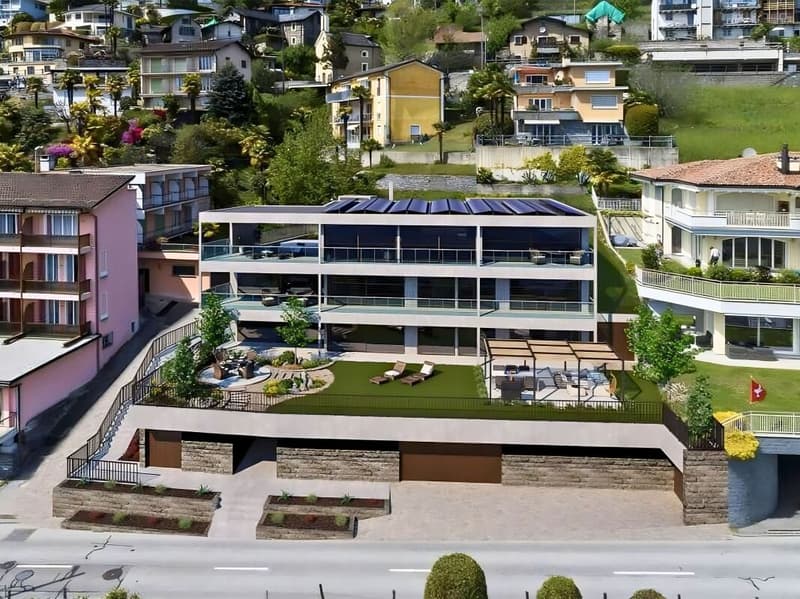
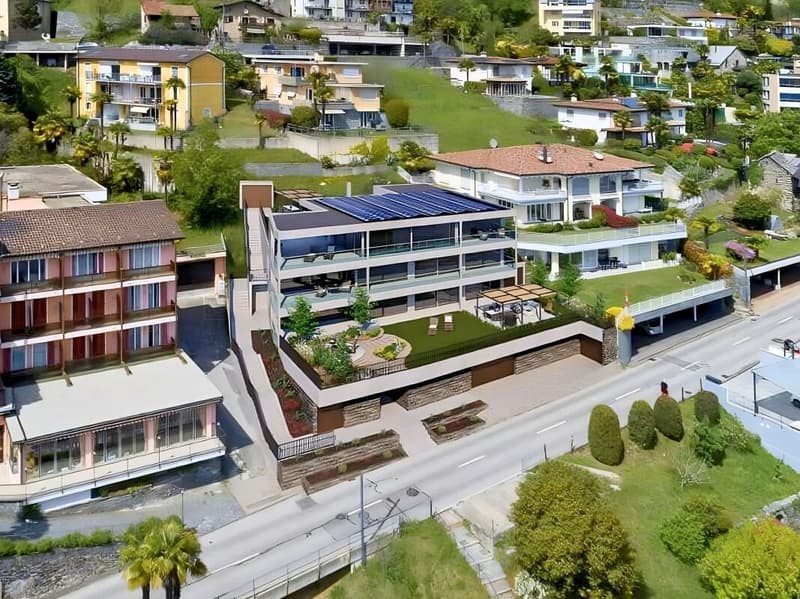
We are selling in Brione sopra Minusio, in a dominant and well-exposed hillside location, in a new condominium of only 3 residential units, arranged one per floor and just completed, an attic apartment carefully designed in every detail. The residential unit has a large covered terrace from which you can enjoy a spectacular 180-degree view of Lake Verbano and the surrounding mountains and is enriched by a well-cured private outdoor space and an exclusive pool.
The strengths of this beautiful building, which fits well into and harmonizes with the morphological characteristics of the land, are the care and attention paid to the details, the architectural features, the choice of materials, and the comfort that modern life requires. In addition, the buyer has the opportunity to choose and personalize the internal finishes according to their own tastes and needs.
Each apartment is independent in terms of heat and hot water production, as it has its own heat pump and its own photovoltaic panels for electricity production. Each residential unit also has a air conditioning system to make the stay more comfortable during the hottest months. The apartment is conveniently and directly accessible by elevator from the parking floor or from the main entrance at the same level, free of architectural barriers. There is also a pedestrian access, via an external staircase located next to the building, to the 3 units.
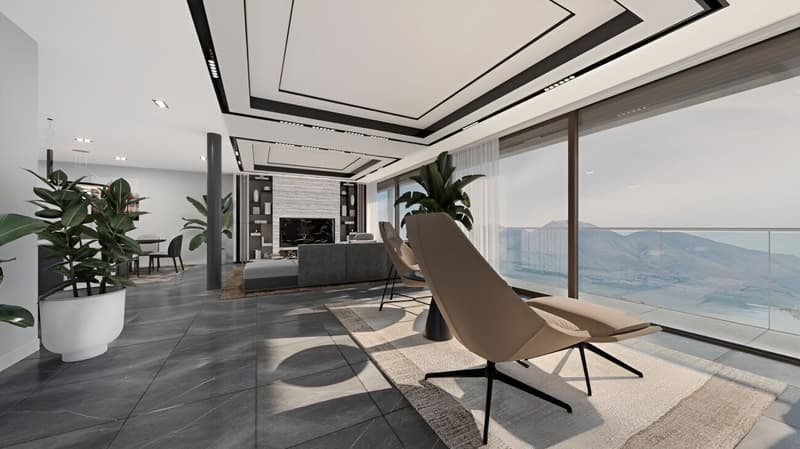
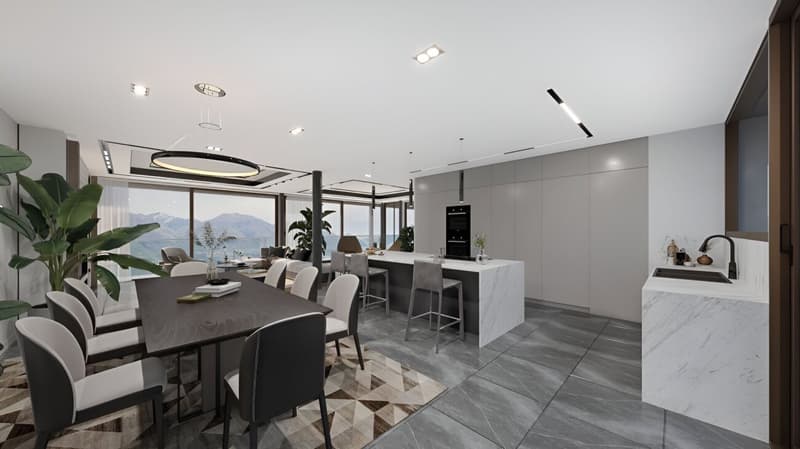
The penthouse, of about 195 sqm, consists of an elegant living area that includes an entrance hall where a guest bathroom and a wardrobe are located, a large living area that gives direct access to the large covered terrace and the open kitchen equipped with an island and a pantry. The large covered terrace with lake view, of about 85 sqm, serves as a natural extension of the living area during the beautiful season and can be used as a pleasant summer stay.
The large windows make the rooms very bright and the harmony of the spaces blends with the breathtaking lake view.
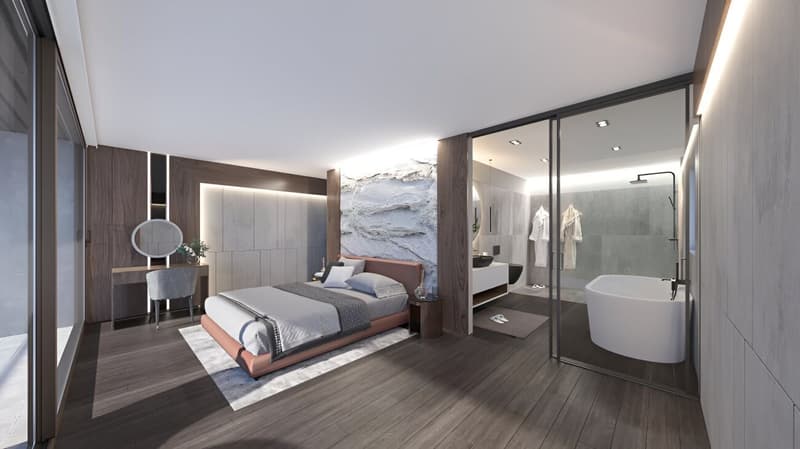
The sleeping area includes a corridor that can accommodate wardrobes and a dedicated laundry room. The master bedroom, with lake view and direct access to the panoramic terrace, has a walk-in closet and an en-suite bathroom with bathtub and shower. Two further bedrooms with direct access to the garden and a shower room are also present.
From the living area with double exposure, from the covered terrace, and from the 2 bedrooms, you can also access directly the private outdoor space, which is partly paved and where an exclusive pool of about 28 sqm with related technical room and storage is embedded.
The property also includes 3 parking spaces in the garage, a cellar room of about 20 sqm, and a common room for bicycle storage.
On request, 2 additional parking spaces in the garage are available for CHF 80,000 each and 3 motorcycle parking spaces in the garage for CHF 10,000 each.
If you would like more information or would like to visit this interesting property, please call us at +41 91 210 40 40.
Note: The information indicated in this announcement is of a purely indicative and non-binding nature.
Mortgage Calculator
From dream house to home ownership: the mortgage calculator can help you estimate the affordability of this property.


Contact
Emanuela Bergomi
- Listing ID
- 4003254402
- Object ref.
- 10-464