Immobilien zum Kaufen in Bezirk Lugano: 4186 Treffer

1 / 13
4.5 Zimmer, 203m², CHF 4'700'000.–
6962 Albonago

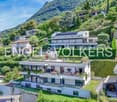
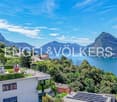
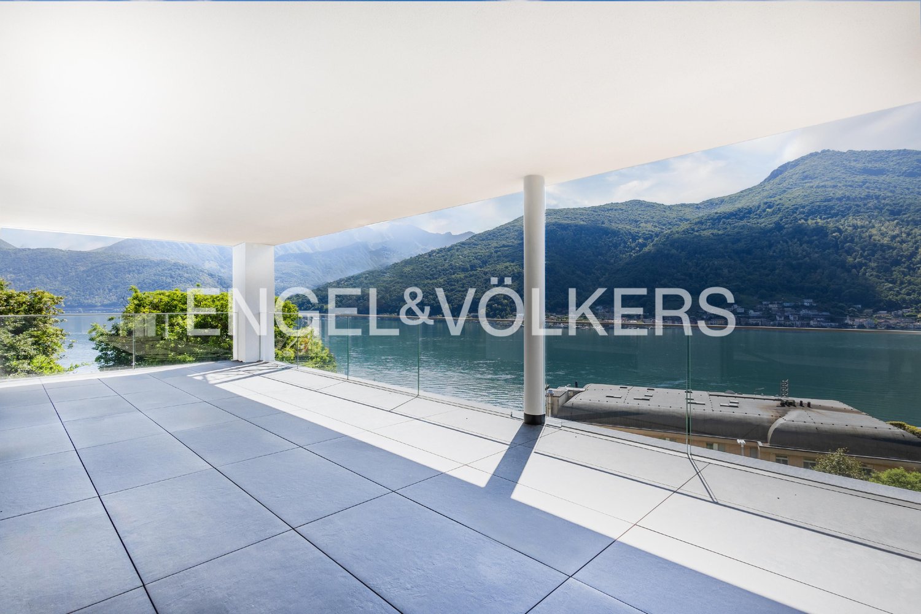
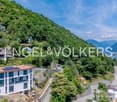
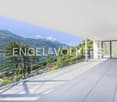
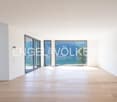
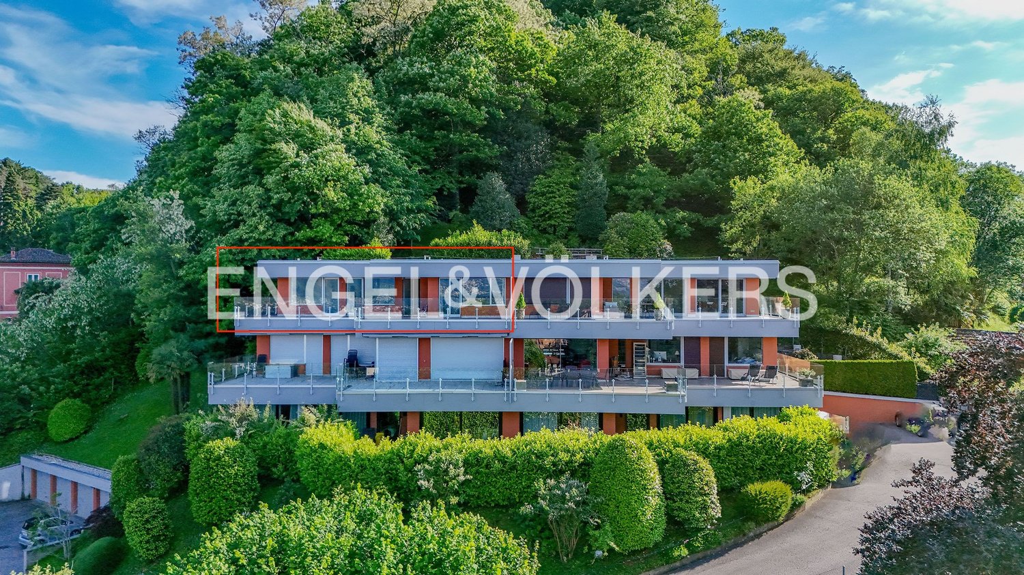
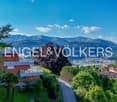
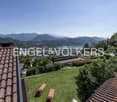
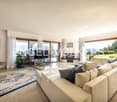
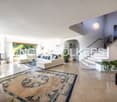
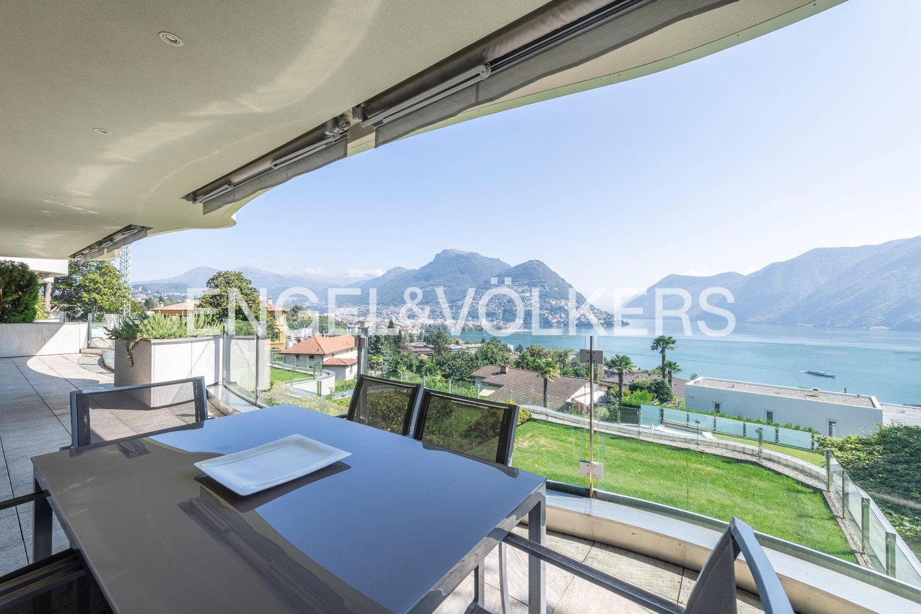
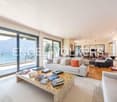
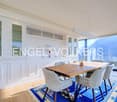
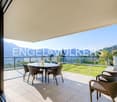
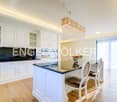
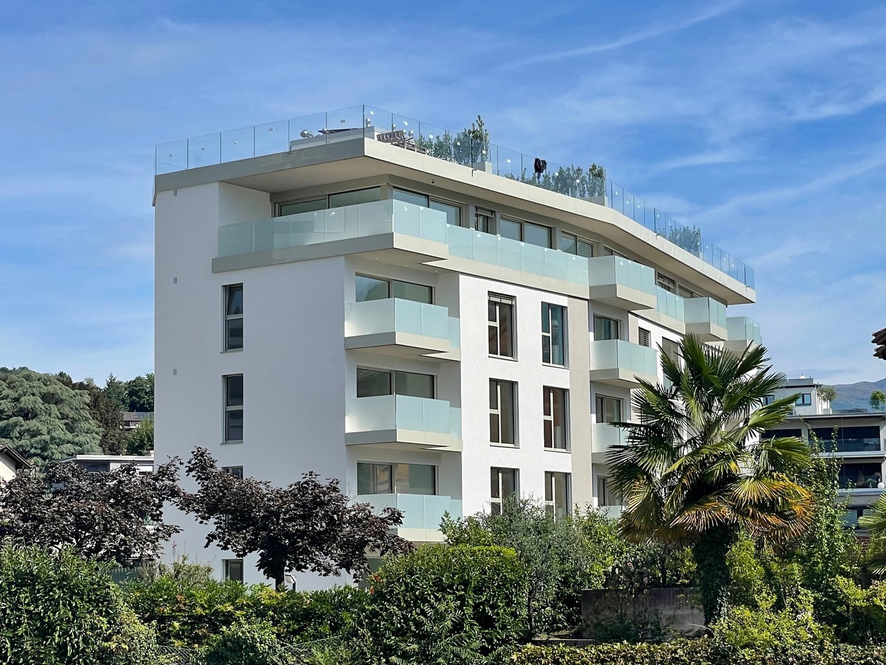
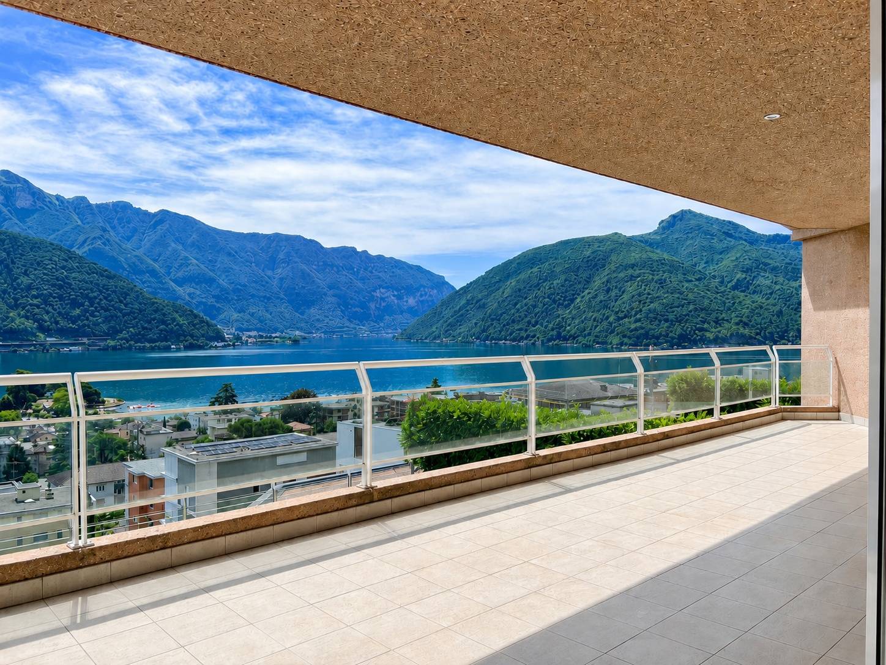
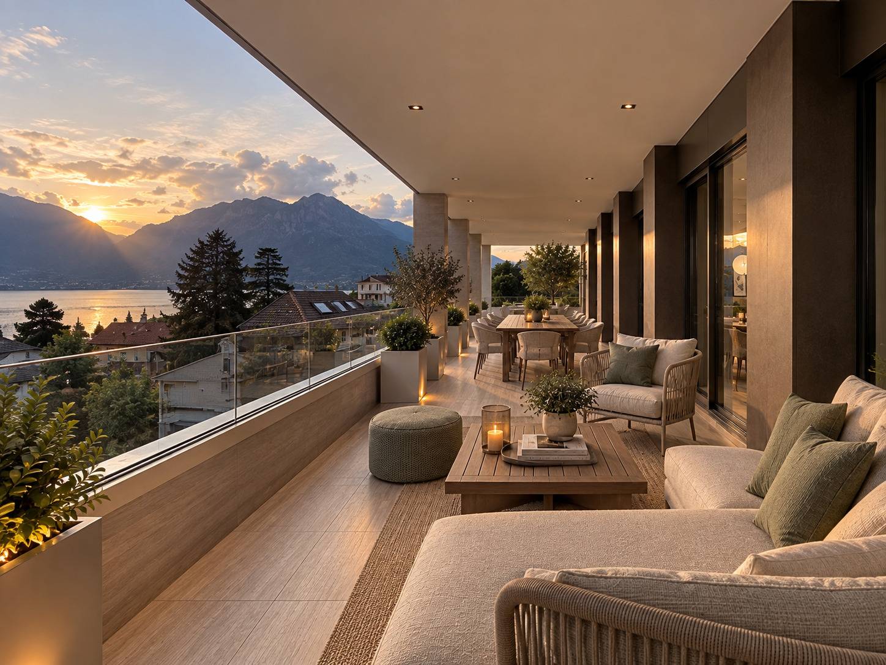
Attika mit atemberaubendem Blick auf Lugano-Albonago

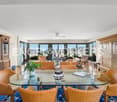
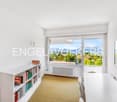
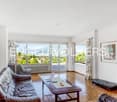
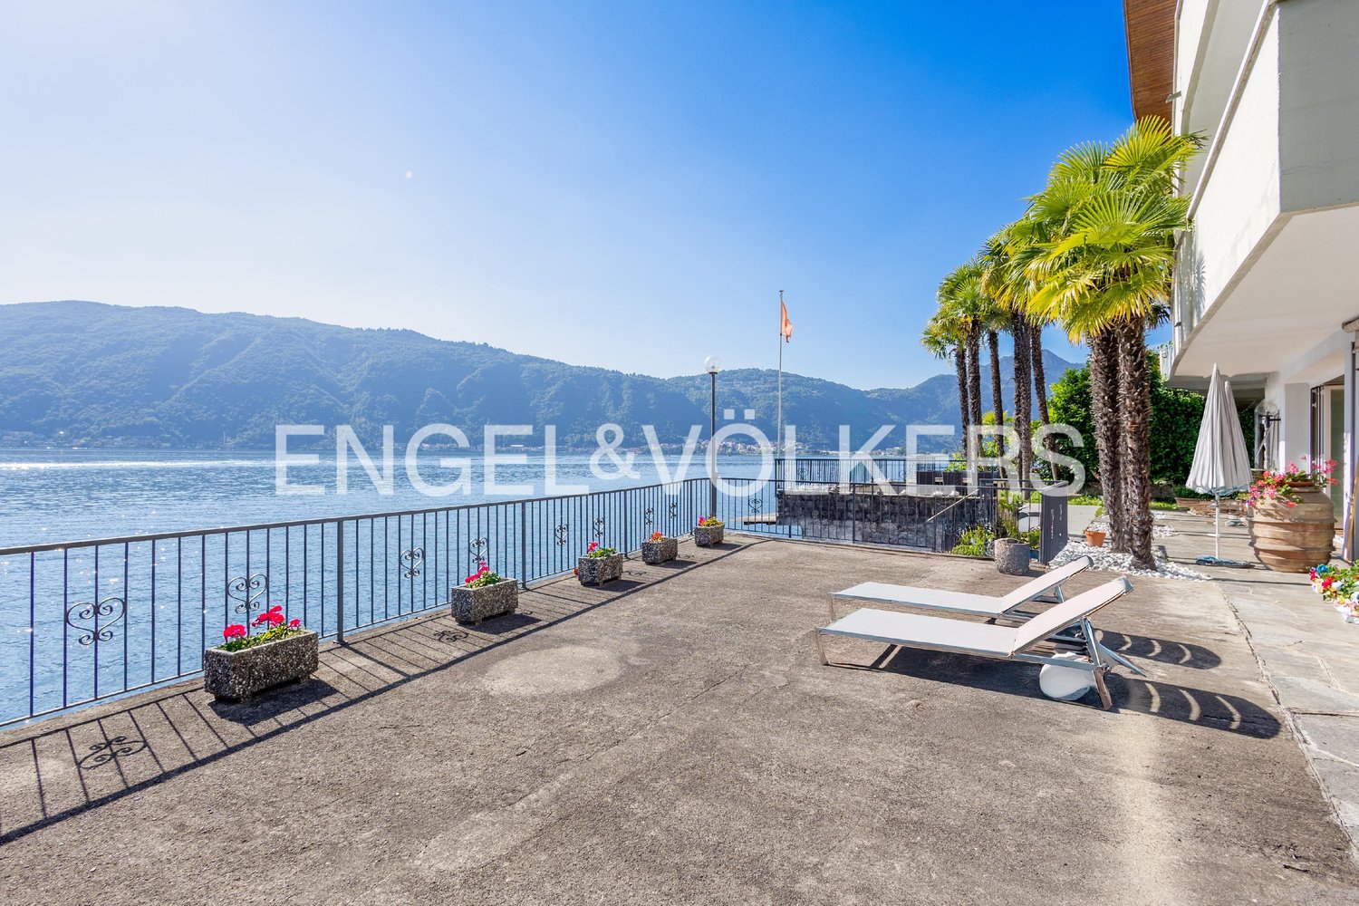
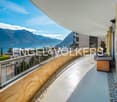
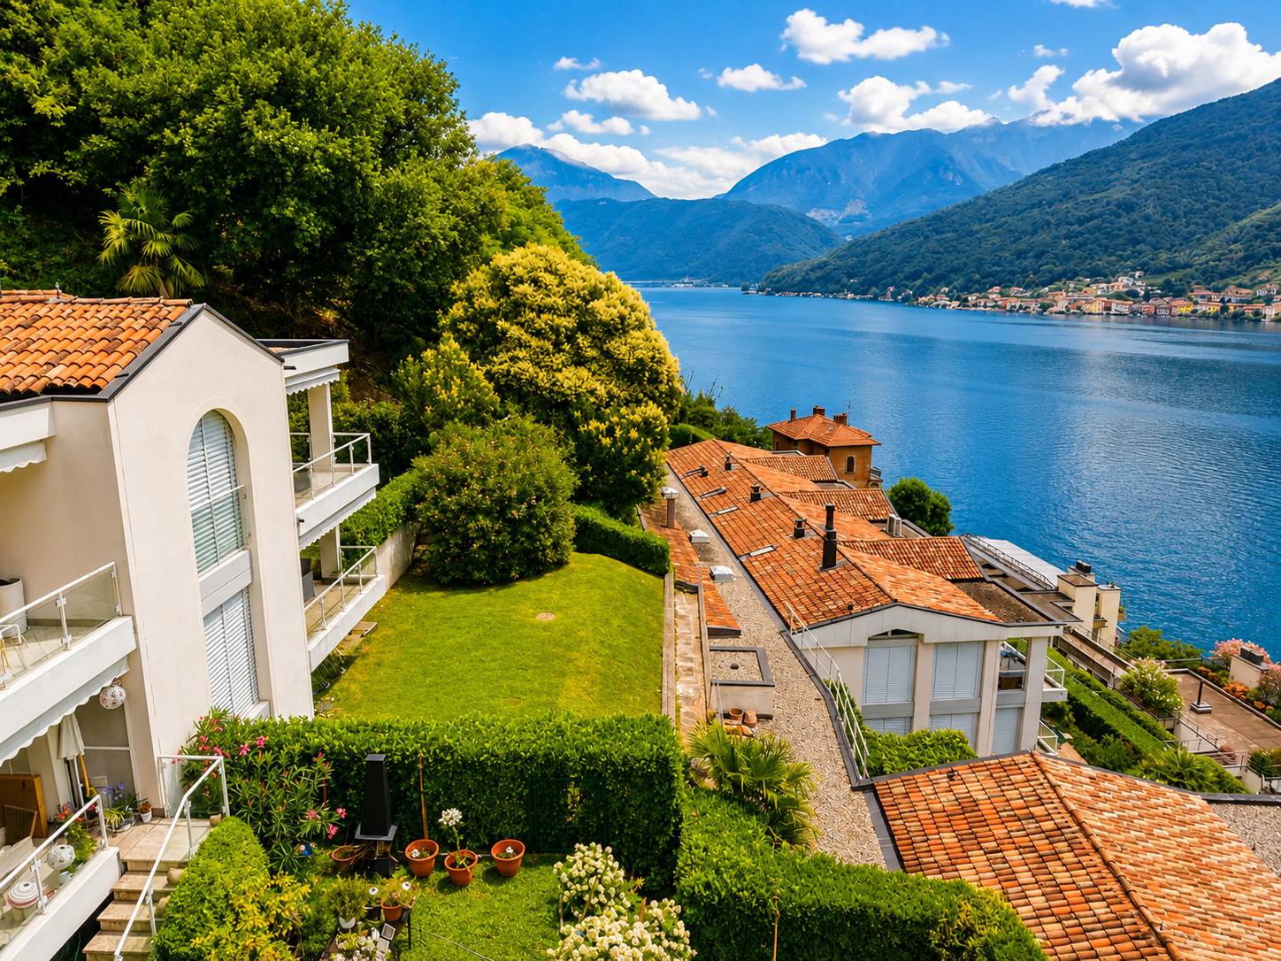
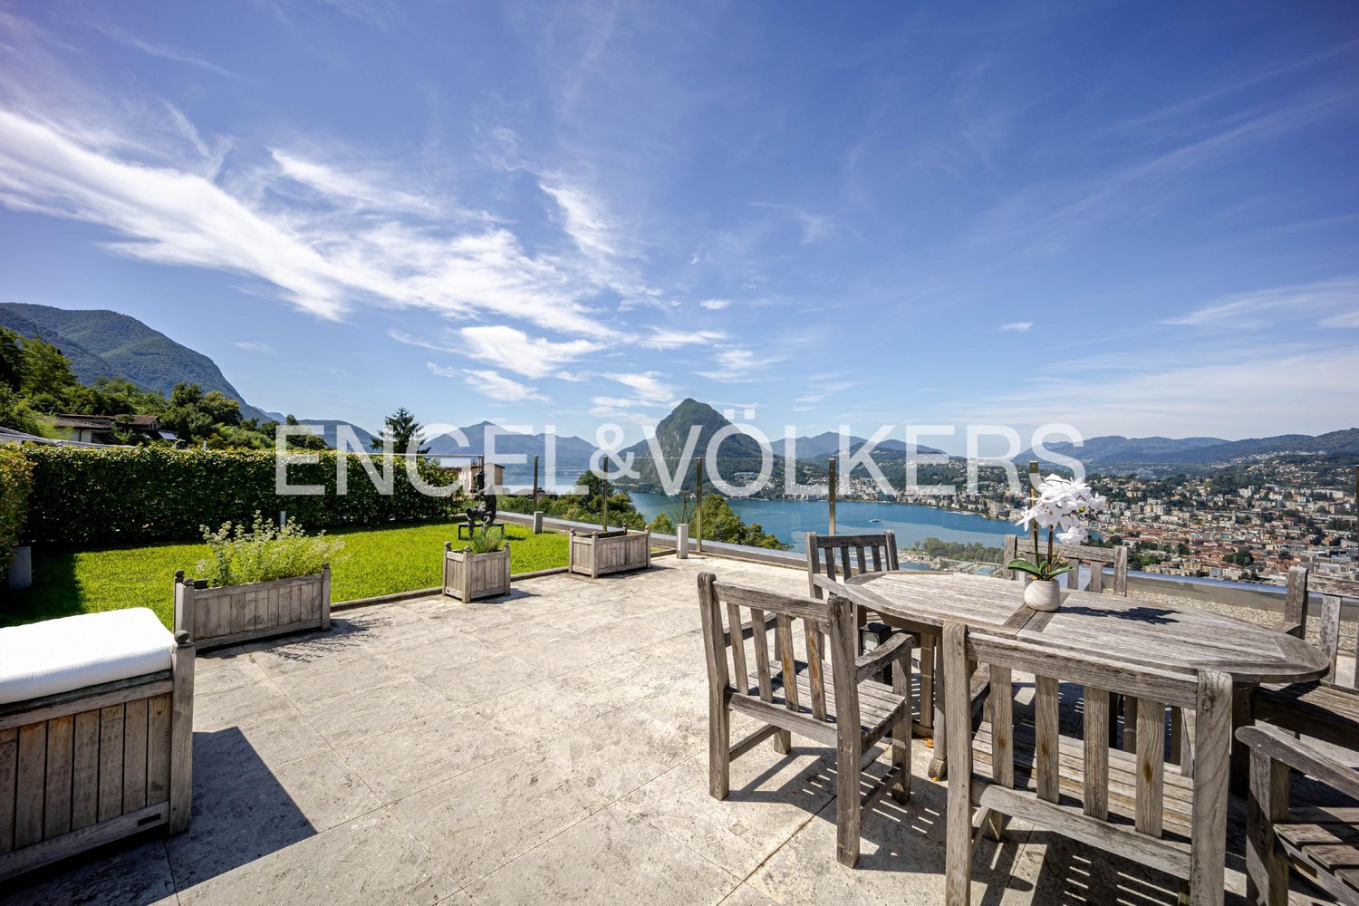
Willkommen in einer kleinen, sorgfältig gestalteten Residenz mit nur 4 Einheiten im Herzen von Albonago. Diese charmante Attika, mit direktem Zugang via Aufzug, bietet eine spektakuläre Aussicht auf den See und die Stadt Lugano.Der helle Wohnbereich öffnet sich zu einer großen Panoramaterrasse dank einer breiten Verglasung. Die offene Küche integriert sich harmonisch mit Wohnzimmer und Esszimmer. Vom Aufzug aus gelangt man auch zum ca. 225 m² großen Dachgarten. Der Schlafbereich umfasst ein geräumiges Schlafzimmer mit en-suite-Bad, Ankleide und Zugang zur Terrasse, sowie zwei weitere Zimmer (derzeit Studio und Bibliothek), die ebenfalls eine Seesicht bieten. Ein zweites Bad und ein Dienstzimmer komplettieren die Wohnung. Das Anwesen verfügt über 2 große Hobbyräume (beide mit Dusche), eine Waschküche, einen Keller und einen Technikraum. Es gibt 4 Parkplätze in der Tiefgarage (2 Doppelplätze, die nur paarweise verkauft werden), mit der Möglichkeit, weitere zu erwerben, zu CHF 65.000.- pro Stück.Kontaktieren Sie uns für weitere Informationen.Der Monte Brè und die Umgebung beeindrucken mit der Vielfalt an botanischen Gärten - wie dem Parco San Michele, einer Panoramaterrasse am Ceresio - und dem Parco degli Ulivi - einer Oase der Ruhe zwischen Olivenbäumen, Oleandern und Lavendelblumen. Der Monte Brè bietet auch zahlreiche Freizeitaktivitäten wie Spaziergänge, Radwege, Kunst und Kultur. Die guten Verbindungen mit den öffentlichen Verkehrsmitteln und die Nähe zur Stadt Lugano machen Albonago zu einem sehr geschätzten Ort. Dank der strategischen Lage und der Nähe zur Autobahn erreicht man in kurzer Zeit Italien und den internationalen Flughafen Milano Malpensa.Wir stehen Ihnen gerne zur Verfügung, um Ihnen bei der Ansiedlung in der italienischen Schweiz zu helfen und umfassend zu beraten.Willkommen in Albonago!

1 / 13
5.5 Zimmer, 370m², CHF 6'900'000.–
6900 Lugano

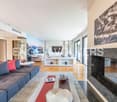
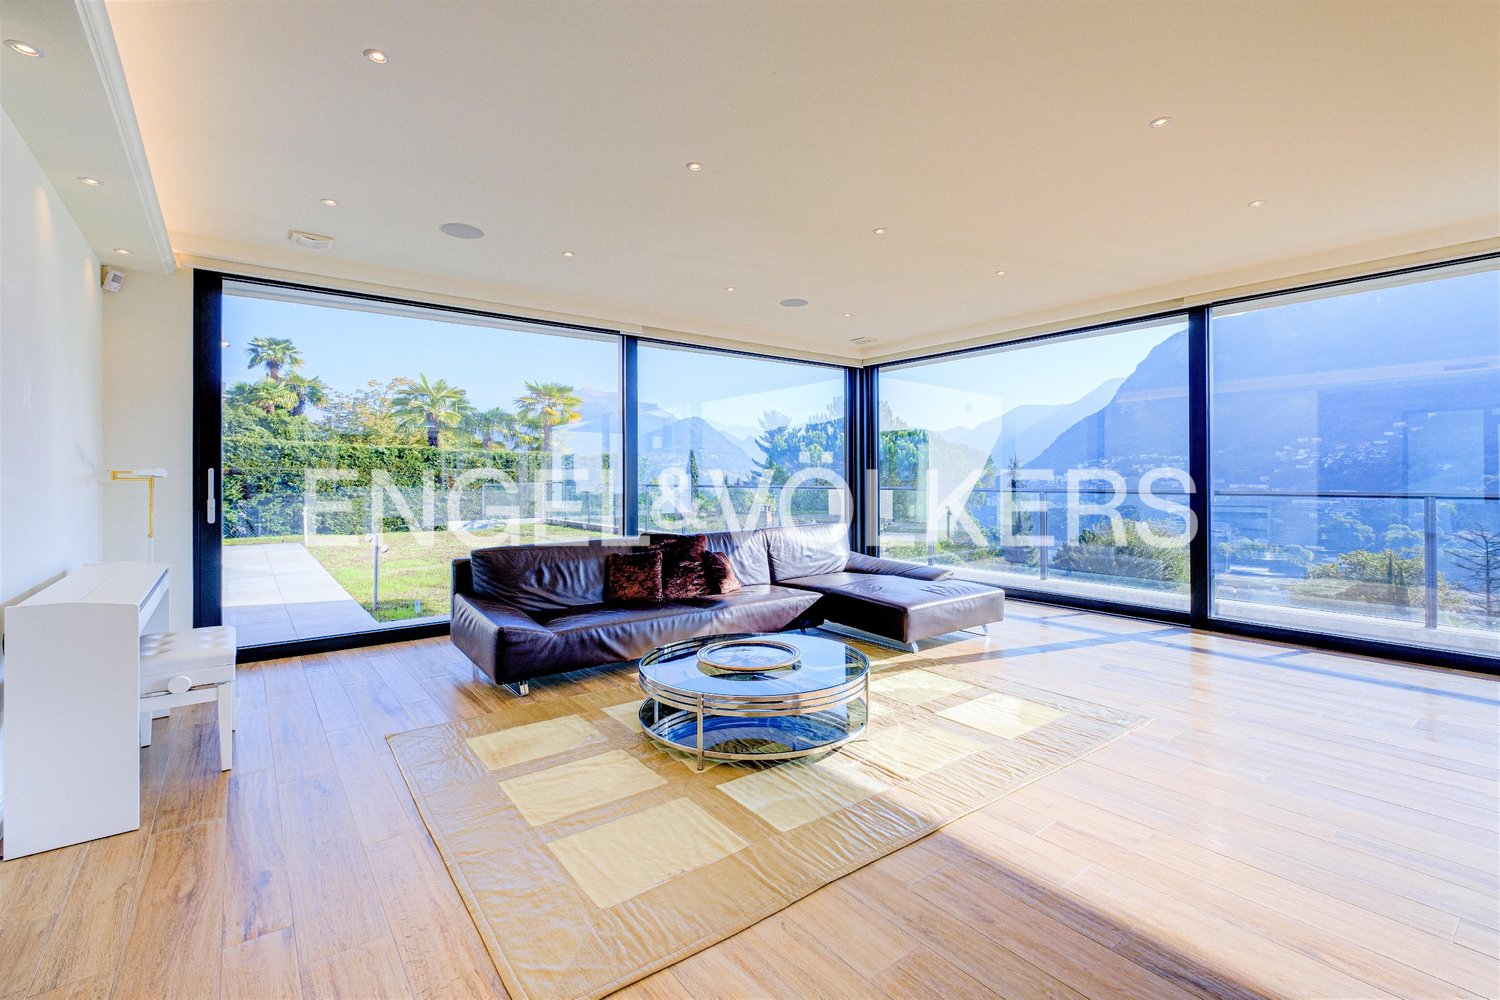
Wertvolle Wohnung, nur zwei Schritte vom Zentrum entfernt

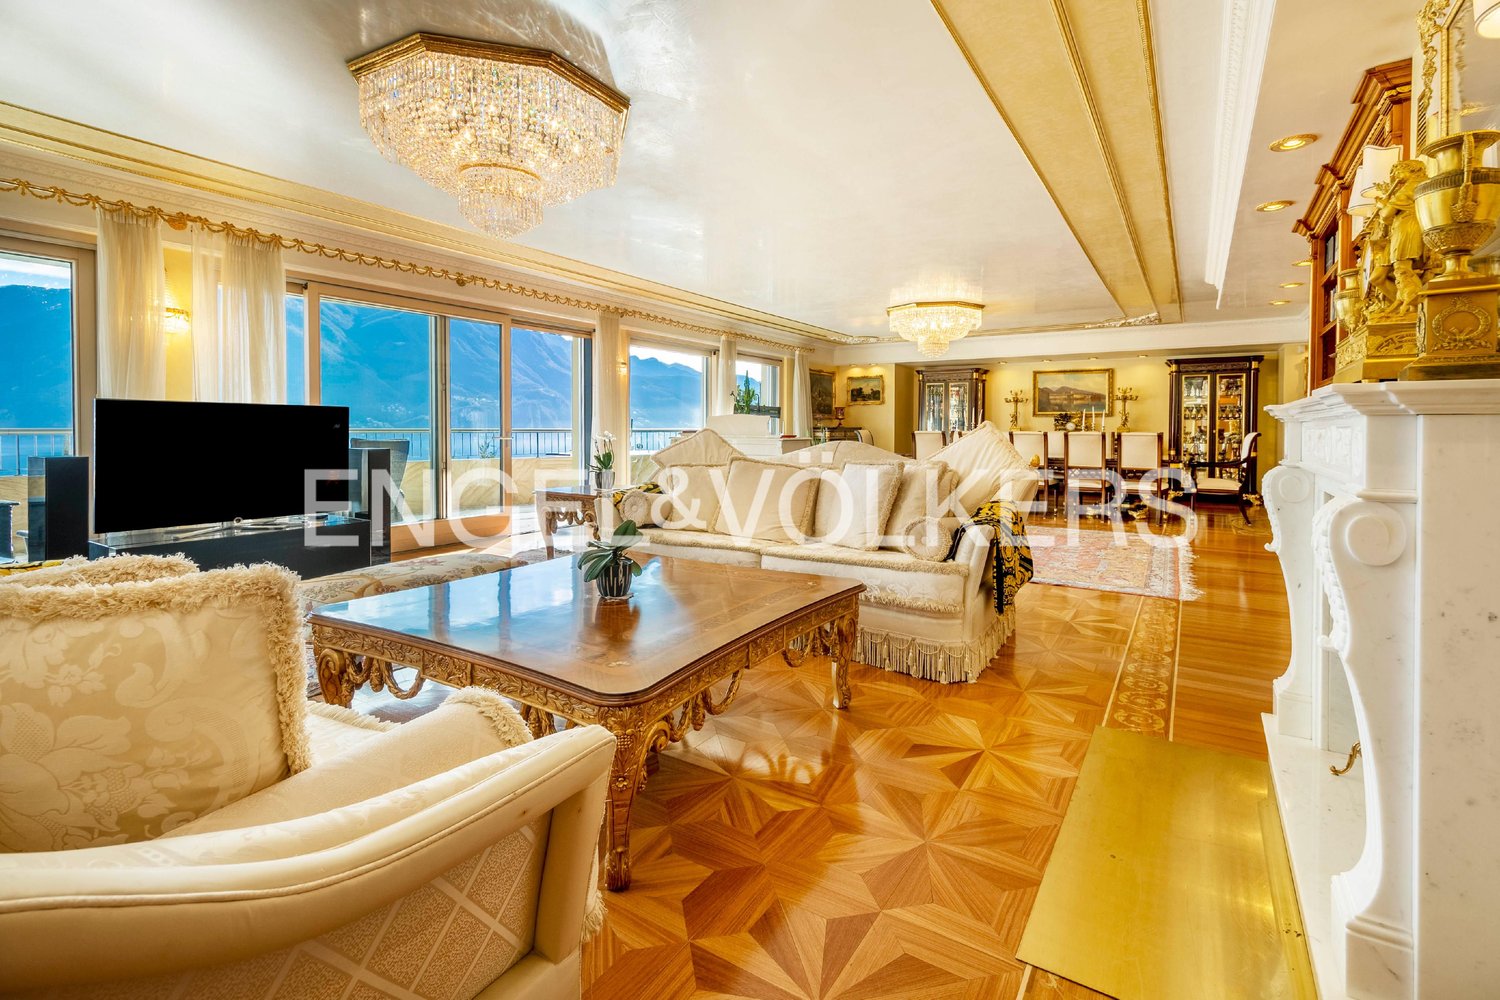
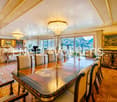
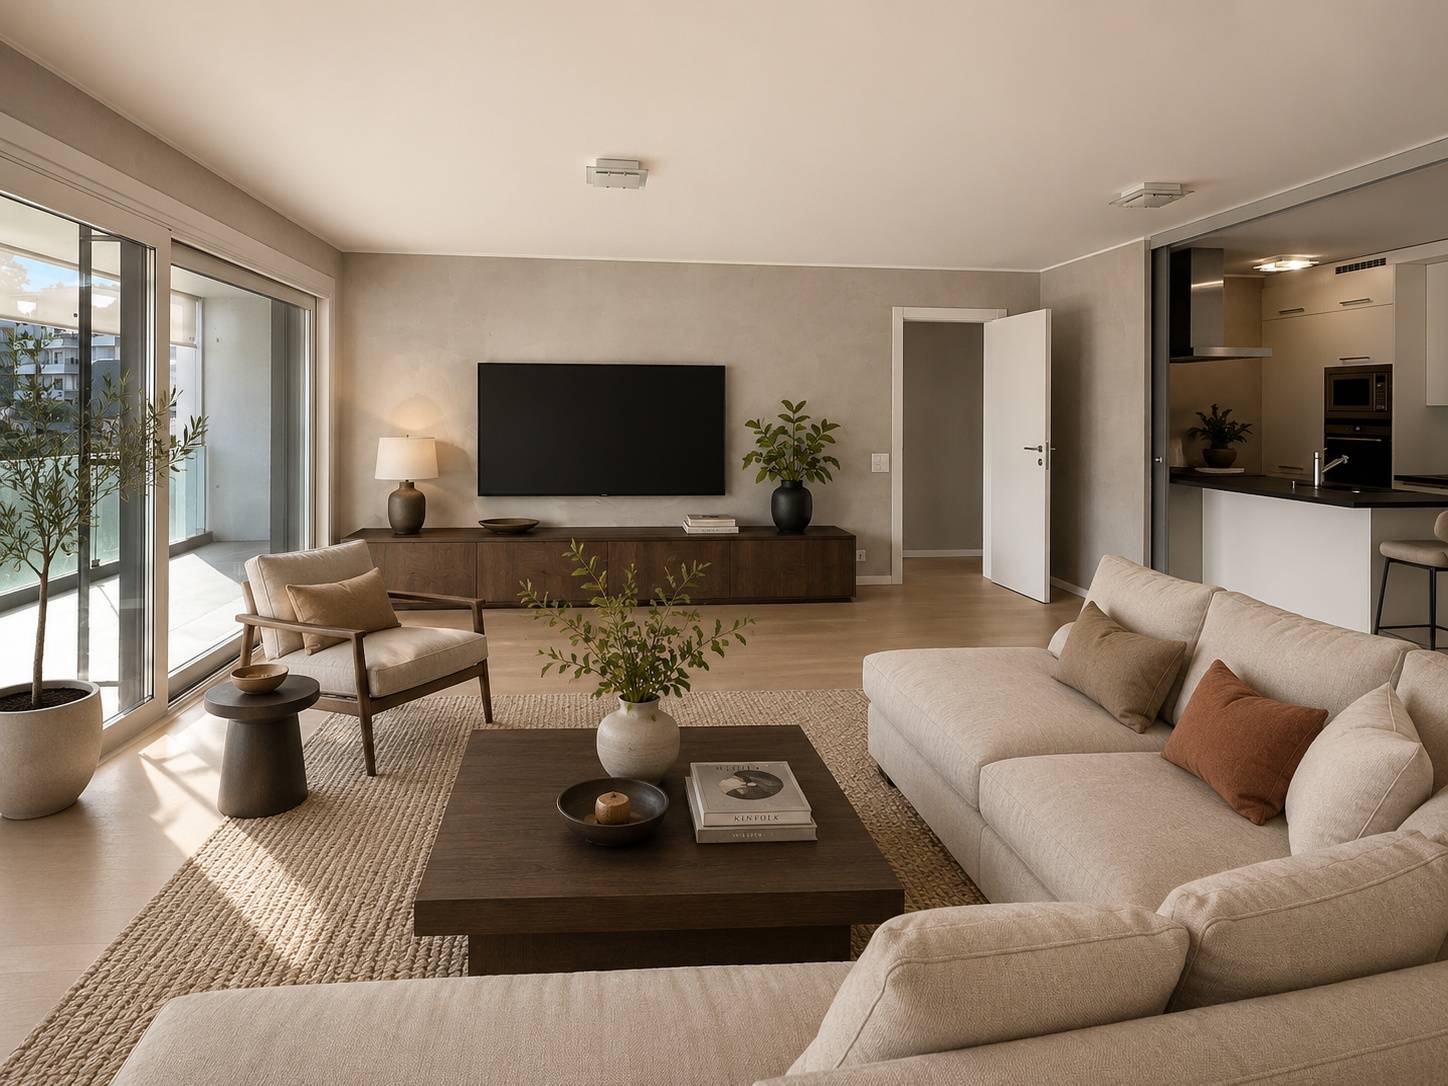
Willkommen in der Wohnung Ihrer Träume, einem luxuriösen Refugium von 370 m2, das Eleganz, Komfort und eine atemberaubende Aussicht auf den See kombiniert. Schauen Sie sich das Video der Immobilie hier an: Diese spektakuläre Wohnung, die in einer privilegierten Lage in der Nähe des Zentrums von Lugano liegt, verkörpert das Konzept des stilvollen und raffinierten Wohnens. Durch einen Fußgängerdurchgang kann das Zentrum in nur wenigen Minuten erreicht werden.Ein großer Eingang mit einer sofistizierten Atmosphäre empfängt Sie, wo die hochwertigen Ausstattungen, die durch funkelnde Swarovski-Elemente bereichert sind, sofort den Blick auf sich ziehen. Das natürliche Licht strömt durch die großen Fenster und erhellt die Wohnung. Das Wohnzimmer ist das pulsierende Herz dieses außergewöhnlichen Wohnraums. Hier schaffen die bodentiefen Fenster eine perfekte Verbindung zwischen den Innenräumen und der umliegenden Landschaft und bieten eine atemberaubende Panorama-Aussicht auf den See, die Sie jeden Tag bezaubern wird.Kontaktieren Sie uns für weitere Informationen.Die Immobilie liegt nur wenige Minuten vom Zentrum der schönen Stadt Lugano entfernt. Die Nähe zu den öffentlichen Verkehrsmitteln und den verschiedenen Infrastrukturen erleichtert die Fortbewegung ohne das eigene Fahrzeug. Die Gegend ist ein Treffpunkt für viele Luganesen und ein Ort, der große jährliche Veranstaltungen wie Estival Jazz, Blues to Bop und Palco ai giovani ausrichtet.Wir stehen Ihnen gerne zur Verfügung, um Ihnen bei der Ansiedlung in der italienischen Schweiz zu helfen und Sie umfassend zu beraten.Willkommen in Lugano!

1 / 14
2.5 Zimmer, 80m², CHF 695'000.–
Via al Ponte 25, 6900 Massagno

DIREKT VOM BAUHERREN - Neues 2,5-Zimmer-Apartment zur Miete

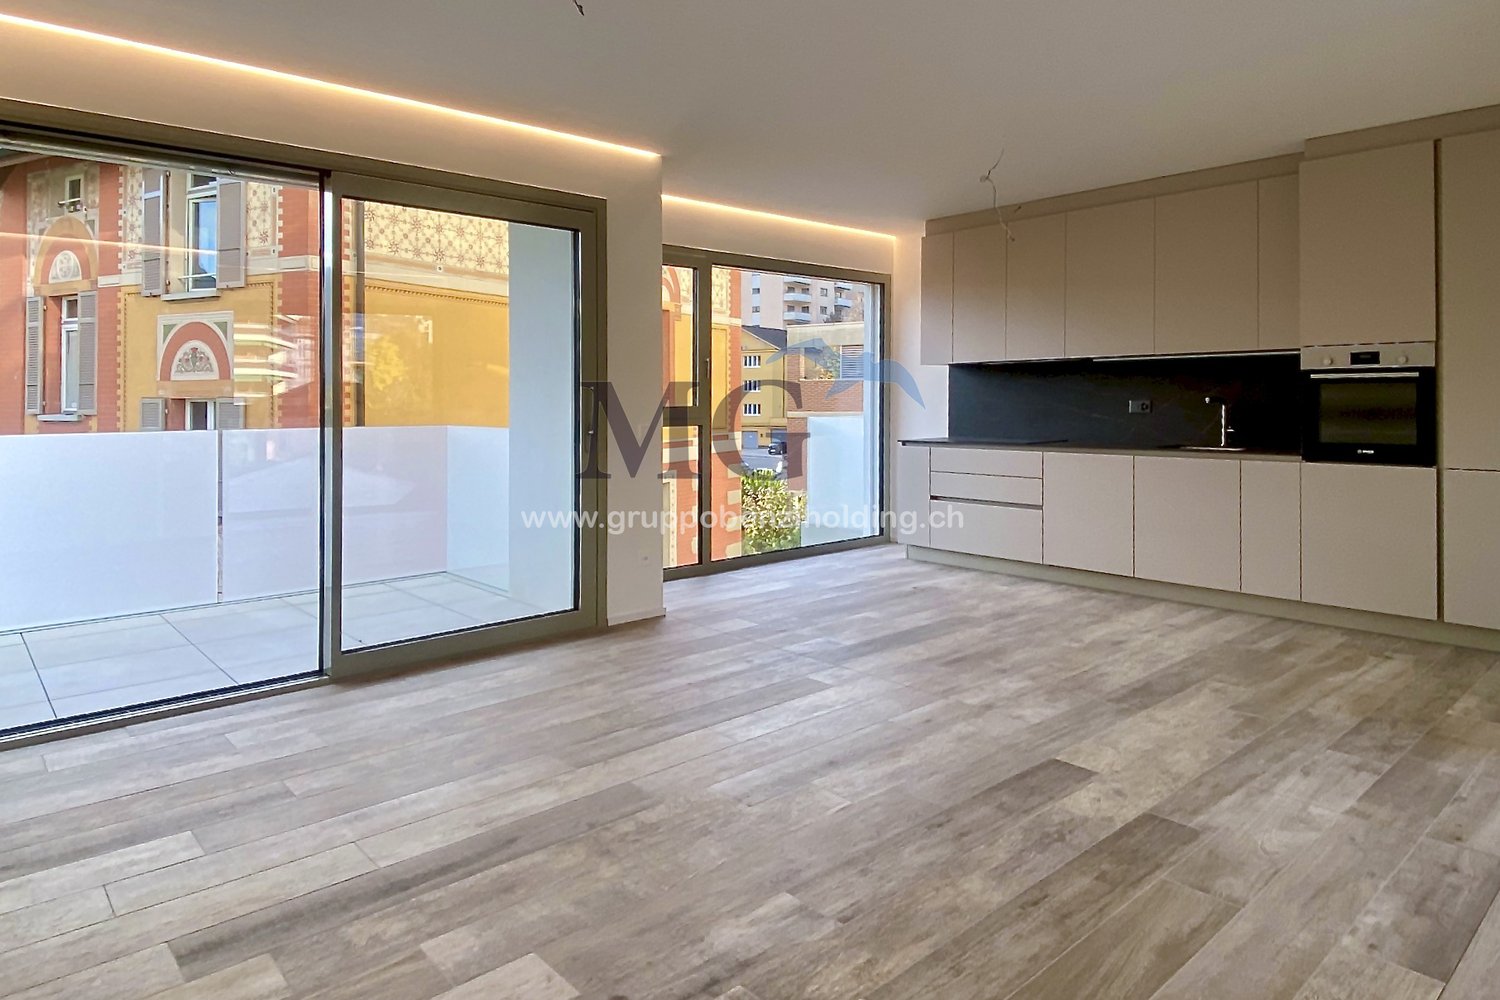
DIREKTER KAUF VOM BAUHERREN.Neue Residenz, die im Oktober 2023 übergeben wird.Eine strategische Position par excellence in Massagno: nur wenige Schritte vom Gebiet der Transformation und Revitalisierung der Trasse (Trima und Staz&Lu2) und 300 Meter vom Bahnhof. 150 m von der Via San Gottardo, in einer verkehrsberuhigten Lage, aber nahe an den Bushaltestellen. Der Zugang zum nördlichen Teil der Autobahn A2 ist 4 Minuten mit dem Auto entfernt.Wir bieten eine 2,5-Zimmer-Wohnung (mit einem 8,5 m großen Balkon) an.Die Wohnung befindet sich im ersten Stock mit Aufzug und besteht aus einem Eingang zum Wohnbereich mit offener Küche (Stosa) mit direktem Zugang zu einem Balkon, einem Abstellraum mit privater Waschmaschine/Trockner, einem fensterlosen Badezimmer, einem Doppelzimmer mit Bad und Balkon mit Seeblick.Ein privater Keller komplettiert die Immobilie.Ein überdachter Parkplatz zur ausschließlichen Nutzung in der Garage kann erworben werden, separat, für 55.000 CHF.In der Residenz Kristall Domus stehen Apartmenttypen von 2,5 Zimmern bis 4,5 Zimmern, relative überdachte Parkplätze und Keller zur Verfügung. Alle Apartments sind mit Heizung und Kühlung mit elektronisch gesteuerter Entfeuchtung in jedem Raum, dreifach verglasten Fenstern von Schüco und Domotik ausgestattet.Für weitere Informationen zögern Sie nicht, uns zu kontaktieren. Wir sind auch samstags für Vor-Ort-Termine verfügbar.

Wegzeit
-
1 / 14
2.5 Zimmer, 80m², CHF 695'000.–
Via al Ponte 25, 6900 Massagno

Geräumige 2,5-Zimmer-Wohnung im Neubau mit freiem Blick

Immobile in Massagno!MG Advisory SAGL bietet eine 2,5-Zimmer-Wohnung (mit zwei geräumigen Balkonen) im Neubau (Oktober 2023) zum Verkauf an.Eine strategische Lage par excellence: nur wenige Schritte von der Umgestaltungs- und Sanierungszone der Tranche (Trima und Staz&Lu2) und 300 Meter vom Bahnhof entfernt. 150 m von der Via San Gottardo, in einer verkehrsberuhigten Lage, aber nahe an den Bushaltestellen. Der Zugang zum nördlichen Teil der Autobahn A2 ist 4 Minuten mit dem Auto entfernt.Das neue Schulzentrum und die entsprechende Sporthalle in Massagno liegen nur 400 Meter vom Condominium Kristall Domus entfernt.Busse in die Innenstadt und die Peripherie haben Haltestellen in der Via S. Gottardo (2 Minuten zu Fuß) und der Via Besso (4 Minuten zu Fuß).Die Wohnung liegt im zweiten Stock mit Aufzug und besteht aus einem Eingang zum Wohnbereich mit offener Küche (Stosa) mit direktem Zugang zu einem großen Balkon, einem Abstellraum mit privater Waschmaschine/Trockner, einem zweiten Badezimmer mit Dusche und Fenster, einem Schlafzimmer mit Balkon. Die Wohnung ist mit einer Heizanlage mit autarker Steuerung für jeden Raum und einer elektronisch gesteuerten Entfeuchtung sowie Dreifachverglasung von Schüco und Domotik ausgestattet.Ein abschließender Keller gehört zur Wohnung.Ein überdachter Parkplatz zur ausschließlichen Nutzung in der Tiefgarage zum Preis von 55.000 CHF.Für weitere Informationen zögern Sie nicht, uns zu kontaktieren. Wir sind auch samstags für Vor-Ort-Termine verfügbar.

Wegzeit
-
1 / 13
3.5 Zimmer, 157m², CHF 1'260'000.–
via Riva da la Costa 4, 6922 Morcote

Duplex esclusivo con giardino privato e vista lago

Affacciato su uno dei panorami più affascinanti del Lago di Lugano, questo elegante duplex di 3.5 locali con giardino ampio di 178 m2, rappresenta una soluzione abitativa ideale per chi desidera vivere in un contesto riservato, immerso nella tranquillità e nella bellezza di Morcote.Inserito in un prestigioso residence con piscina condominiale, l'appartamento beneficia di una straordinaria vista aperta sul lago, di un'ottima esposizione solare e della possibilità di essere acquistato anche come residenza secondaria.Gli interni, recentemente rinnovati, si distinguono per la luminosità degli ambienti e per la distribuzione funzionale degli spazi. Il piano principale ospita una spaziosa zona living con cucina a vista, area pranzo e soggiorno, progettati per creare un ambiente elegante e accogliente. Sullo stesso livello trovano spazio una camera matrimoniale con bagno en-suite e un comodo bagno ospiti.Le ampie vetrate collegano la zona giorno al giardino privato, uno spazio esterno particolarmente curato dove rilassarsi, organizzare cene all'aperto o semplicemente godere della magnifica vista lagoAl piano inferiore si sviluppa una seconda suite con bagno privato, una lavanderia e una sauna ad uso esclusivo, ideale per momenti di benessere e relax.La proprietà è completata da due posti auto in autorimessa, acquistabili al prezzo di CH 60'000. ciascuno.Una residenza di charme che unisce comfort, privacy e qualità abitativa in una delle località più prestigiose del Ticino.RIF: 3109____________________________________________________________________________________________________________________________Overlooking one of the most breathtaking panoramas of Lake Lugano, this elegant 3.5-room duplex with spacious 178 m2 garden is the perfect home for those seeking privacy, tranquility, and the unique charm of Morcote.Situated within a prestigious residence featuring a communal swimming pool, the property enjoys spectacular open lake views, excellent sun exposure throughout the day, and is also available as a second home.Recently renovated, the apartment stands out for its bright interiors and well-designed layout. The main floor offers a spacious living area with an open-plan kitchen, dining area, and lounge, creating a welcoming and refined atmosphere. On the same level, there is a master bedroom with an en-suite bathroom as well as a guest bathroom.Large windows connect the living area directly to the private garden, a beautifully maintained outdoor space ideal for relaxing, entertaining guests, or simply enjoying the stunning lake view.The lower level features a second bedroom suite with a private bathroom, a laundry room, and an exclusive sauna, perfect for moments of relaxation and well-being.The property is completed by two indoor parking spaces, available for purchase at CHF60'000. eachA charming residence that combines comfort, privacy, and quality living in one of Ticinos most prestigious locations.REF: 3109

Wegzeit
-
1 / 13
4.5 Zimmer, 153m², CHF 1'150'000.–
via Campagna 11, 6952 Canobbio

Quadrilocale con giardino privato

In una tranquilla zona residenziale di Canobbio, all'interno di una palazzina di sole cinque unità abitative, proponiamo in vendita un elegante appartamento di 4.5 locali completamente rinnovato, con ottime finiture e un ampio giardino privato. Lo stabile è stato inoltre valorizzato con termopompa, pannelli solari, serramenti con triplo vetro e sistema domotico, garantendo elevato comfort abitativo e contenute spese condominiali.L'immobile offre una luminosa zona giorno con soggiorno, sala da pranzo e cucina. La zona notte comprende tre camere da letto, di cui due matrimoniali, e due bagni, uno dei quali finestrato en suite.Il giardino dotato di impianto di irrigazione automatico e robot tagliaerba è raggiungibile tramite scala esterna. Lo stabile dispone inoltre di un'area verde comune con barbeque, sdraio e ping pong.Completano la proprietà un box auto (50'000.-), un posto esterno coperto (30'000.-) e due cantine di cui una con predisposizione per diventare lavanderia. Nella stessa residenza disponibile anche un attico di 4.5 locali.RIF. 3119________In a quiet residential area of Canobbio, within a building with only five residential units, we offer for sale an elegant, completely renovated 4.5-room apartment with excellent finishes and a large private garden. The building has also been enhanced with a heat pump, solar panels, triple-glazed windows, and a home automation system, ensuring high living comfort and low condominium fees.The property offers a bright living area with a living room, dining room, and kitchen. The sleeping area includes three bedrooms, two of which are double, and two bathrooms, one of which has an en suite window.The garden, equipped with an automatic irrigation system and a robotic lawnmower, is accessible via an external staircase. The building also features a shared green area with a barbecue, loungers, and ping pong table.The property includes a garage (50,000.-), a covered outdoor space (30,000.-) and two cellars, one of which can be used as a laundry room. A 4.5-room penthouse is also available in the same residence.REF. 3119

Wegzeit
-
1 / 13
6.5 Zimmer, 150m², CHF 1'150'000.–
Via Carà 18a, 6928 Manno

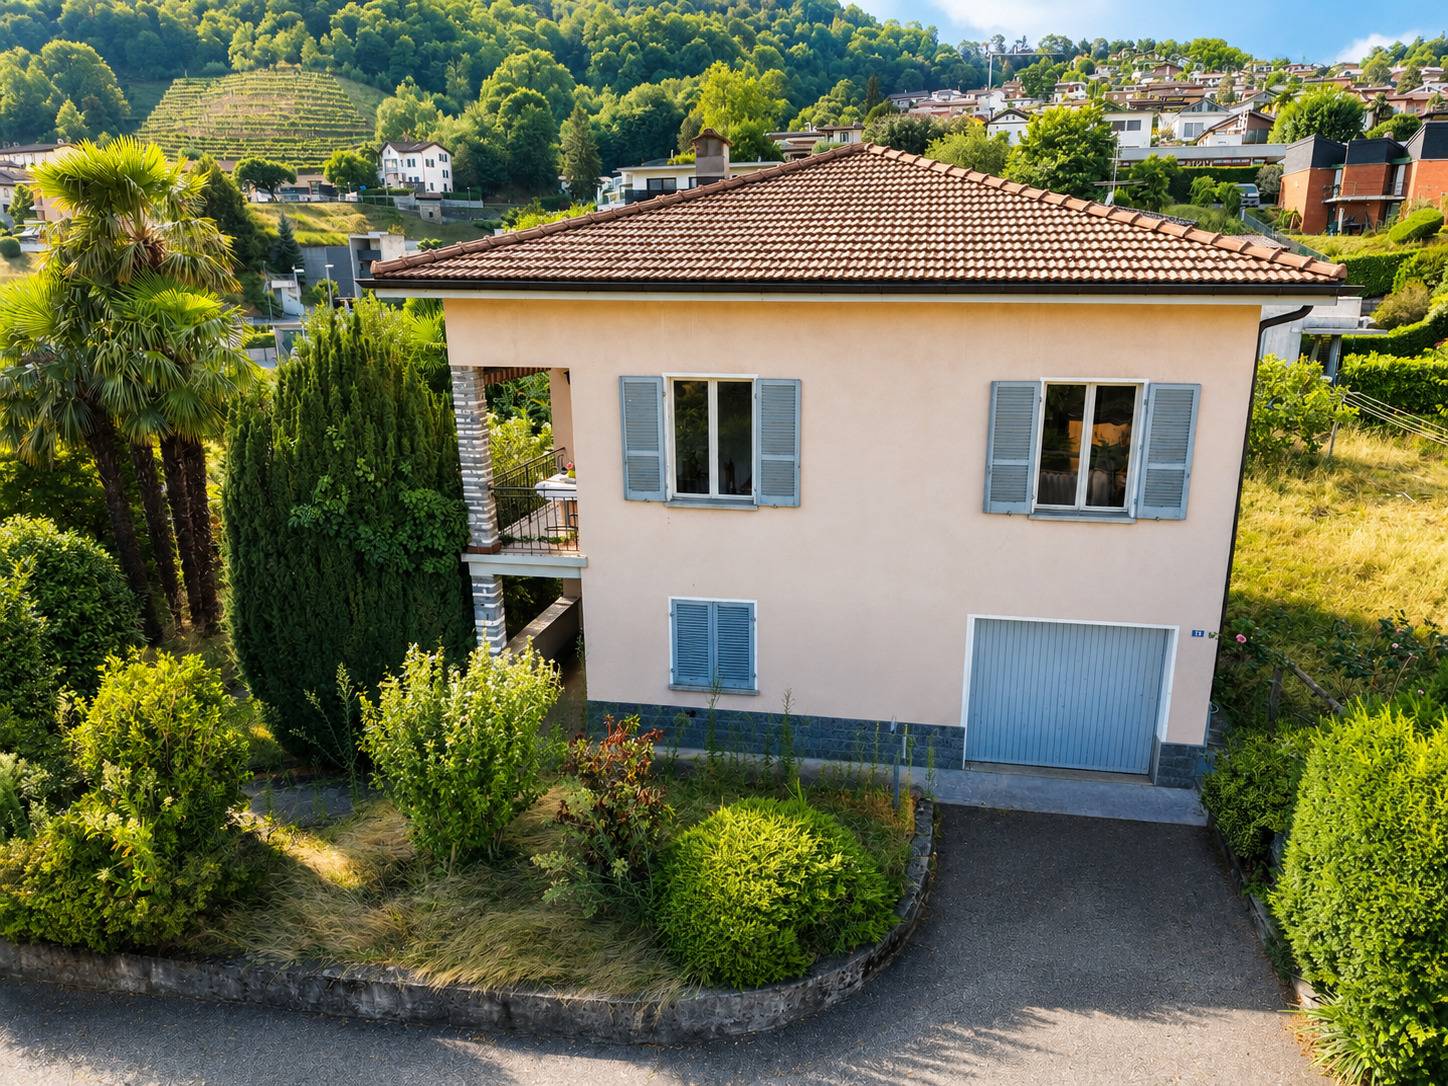
Casa da reinventare con possibilità di ampliamento

La proprietà è situata a Manno, in una tranquilla zona residenziale, a nord del nucleo storico e in posizione leggermente rialzata. L'esposizione principale a sud garantisce un'ottima luminosità durante l'intero arco della giornata e una piacevole vista aperta sulle montagne e sul paesaggio circostante.L'accesso avviene tramite una strada privata collegata direttamente alla viabilità principale.La posizione risulta particolarmente comoda grazie alla vicinanza di tutti i principali servizi, scuole, negozi e collegamenti.L'immobile è ubicato in zona R2, con indice di sfruttamento pari a 0.45, indice di occupazione del 30% e moltiplicatore comunale del 65%.La casa si sviluppa su due livelli.Al piano terra trovano spazio un portico d'ingresso, un locale disponibile con lavello, uno studio, un disimpegno, un'autorimessa per un posto auto, un bagno con doccia, due ulteriori locali disponibili, il locale riscaldamento/lavanderia e un pratico sottoscala. Il piano superiore ospita l'ingresso principale, il disimpegno, tre camere da letto, un luminoso soggiorno con zona pranzo, una cucina, un bagno e una terrazza.La casa dispone di due accessi indipendenti, uno al piano terra e uno al piano superiore offrendo una distribuzione degli spazi particolarmente funzionale.L'immobile rappresenta un'interessante opportunità per chi desidera personalizzare gli spazi secondo le proprie esigenze, grazie all'ottimo potenziale di ristrutturazione e valorizzazione con circa 197 m² di SUL ancora disponibili.RIF. 3136___________________________________________________________________The property is located in Manno, in a quiet residential area, north of the historic center and in a slightly elevated position. Its main southern exposure ensures excellent light throughout the day and a pleasant, open view of the mountains and surrounding landscape.Access is via a private road directly connected to the main road.The location is particularly convenient thanks to the proximity to all the main services, schools, shops and transport links.The property is located in zone R2, with a utilization index of 0.45, an occupancy index of 30%, and a municipal multiplier of 65%.The house is spread over two levels.The ground floor features an entrance porch, a utility room with a sink, a study, a hallway, a garage for one car, a bathroom with shower, two additional utility rooms, a heating/laundry room, and a convenient understairs storage space. The upper floor houses the main entrance, hallway, three bedrooms, a bright living room with dining area, a kitchen, a bathroom, and a terrace.The house has two independent entrances, one on the ground floor and one on the upper floor, offering a particularly functional distribution of spaces.The property represents an interesting opportunity for those looking to customize the spaces according to their needs, thanks to the excellent renovation and enhancement potential with approximately 197 m² of gross floor area still available.REF. 3136

Wegzeit
-
1 / 13
6 Zimmer, 219m², CHF 2'440'000.–
via alla Piana 2, 6815 Melide

Il lusso a Melide

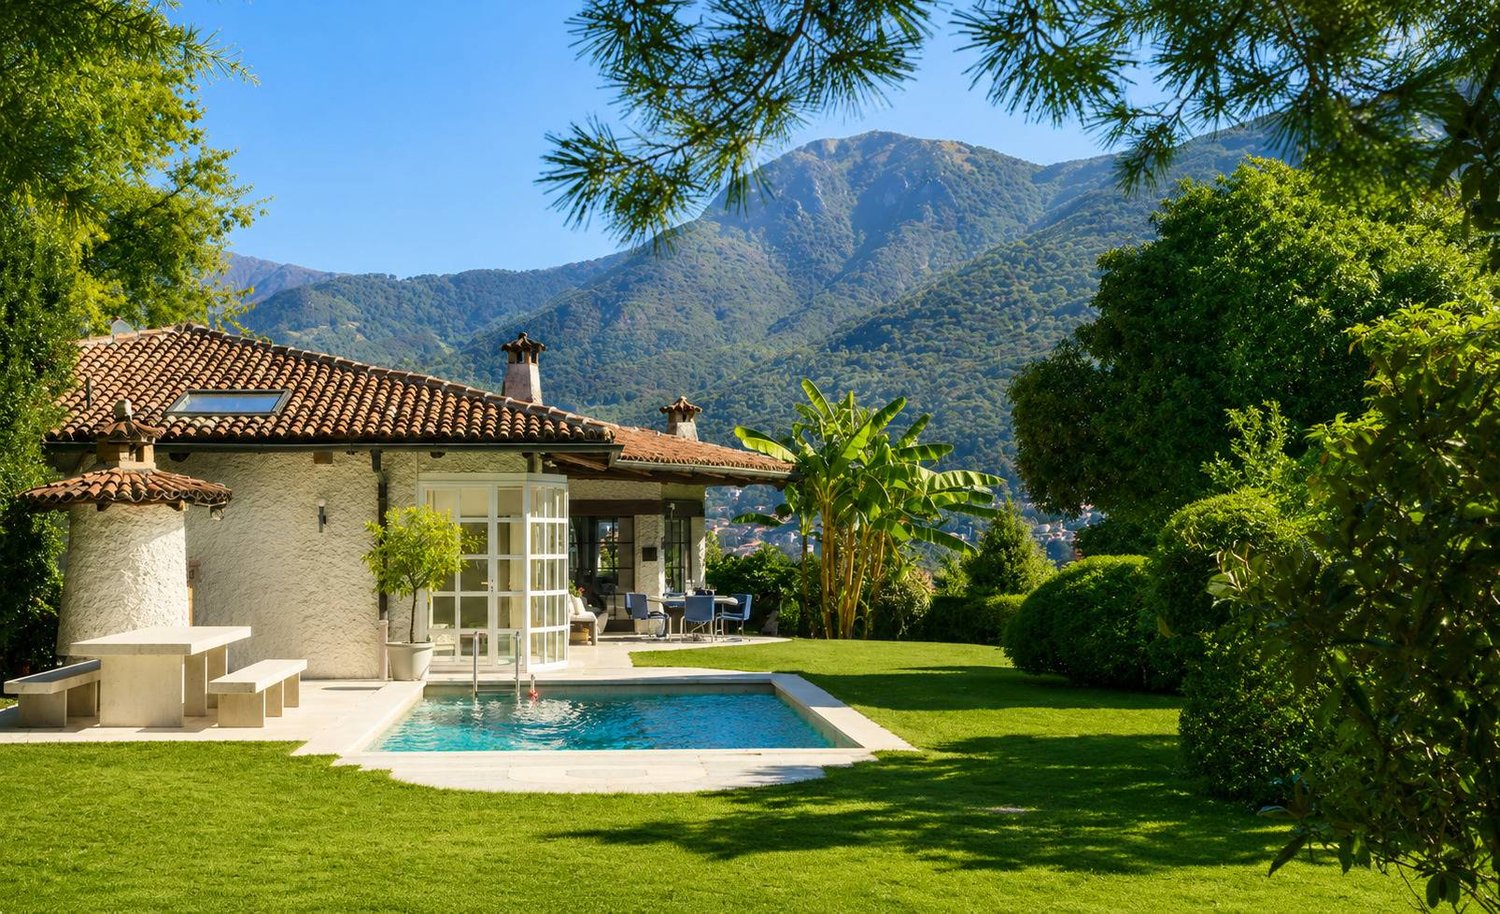
Residenza La Piana Melide | Eleganza contemporanea con vista lagoIn una posizione centrale e ben servita di Melide, a pochi passi dal lungolago e dai principali servizi, sorge Residenza La Piana, un raffinato progetto residenziale composto da sole sei unità abitative. Ledificio si distingue per la sua architettura contemporanea e per lelegante facciata in travertino, che conferisce alla residenza carattere, prestigio e armonia con il contesto circostante.Al terzo piano si trova un prestigioso appartamento di sei locali, caratterizzato da ambienti ampi, luminosi e perfettamente distribuiti. Il vero protagonista della proprietà è la splendida terrazza coperta di oltre 60 mq, dalla quale si gode una suggestiva vista panoramica sul lago.Lingresso accoglie con un atrio dotato di grande guardaroba, introducendo alla zona giorno composta da soggiorno, area pranzo e cucina completamente arredata, tutti ambienti pensati per valorizzare la luce naturale e il contatto con gli spazi esterni.La zona notte offre 4 camere da letto, servite da 4 bagni con doccia, oltre a un ulteriore balcone. La suite padronale rappresenta uno spazio riservato e confortevole, con cabina armadio, bagno privato con vasca e doccia e accesso diretto a un balcone coperto.Lappartamento è progettato con grande attenzione ai dettagli, combinando materiali di qualità, soluzioni architettoniche moderne e impianti energeticamente efficienti, per garantire comfort abitativo e sostenibilità.Completano la proprietà:ampia lavanderia privata al piano interrato, utilizzabile anche come cantinadue posti auto coperti al piano terra - per (CHF 55000.) ciascuno La posizione è particolarmente comoda: negozi, scuole, servizi, trasporti pubblici e il lungolago sono facilmente raggiungibili a piedi. Inoltre, la vicinanza a Lugano, allautostrada e alle scuole internazionali rende questa residenza ideale sia per famiglie sia per chi desidera vivere in un contesto ben collegato.RIF: 3089________________________________________________________________________________________________________________________________________________Residenza La Piana Melide | Contemporary Elegance with Lake ViewLocated in a central and well-served area of Melide, just a few steps from the lakeside promenade and all main amenities, Residenza La Piana is an elegant residential project composed of only six exclusive units. The building stands out for its contemporary architecture and refined travertine façade, which gives the residence character, prestige, and harmony with its surroundings.On the third floor there is a prestigious six-room apartment, characterized by spacious, bright, and well-distributed interiors. The true highlight of the property is the beautiful covered terrace of over 60 m², offering a stunning panoramic view of the lakeperfect for relaxing moments or outdoor gatherings.The entrance welcomes you with a hallway featuring a large wardrobe, leading into the living area composed of a living room, dining area, and fully equipped kitchen, all designed to maximize natural light and the connection with the outdoor spaces.The sleeping area includes three bedrooms, served by three bathrooms with showers, as well as an additional balcony. The master suite provides a private and comfortable space, complete with a walk-in wardrobe, an en-suite bathroom with bathtub and shower, and direct access to a covered balcony.The apartment has been designed with great attention to detail, combining high-quality materials, modern architectural solutions, and energy-efficient systems, ensuring both comfort and sustainability.The property also includes: A large private laundry room in the basement, which can also be used as a cellar Two covered parking spaces on the ground floorThe location is extremely convenient: shops, schools, services, public transport, and the lakeside promenade are all within walking distance. Additionally, the proximity to Lugano, the motorway, and international schools makes this residence ideal for families or for those seeking a well-connected living environment.REF: 3089
Wegzeit
-
1 / 16
4.5 Zimmer, 120m², CHF 875'000.–
Via Crocetta 7, 6962 Viganello

Lugano Viganello: Elegantes Penthouse mit 4.5 Zimmern und spektakulärer Panoramaterrasse

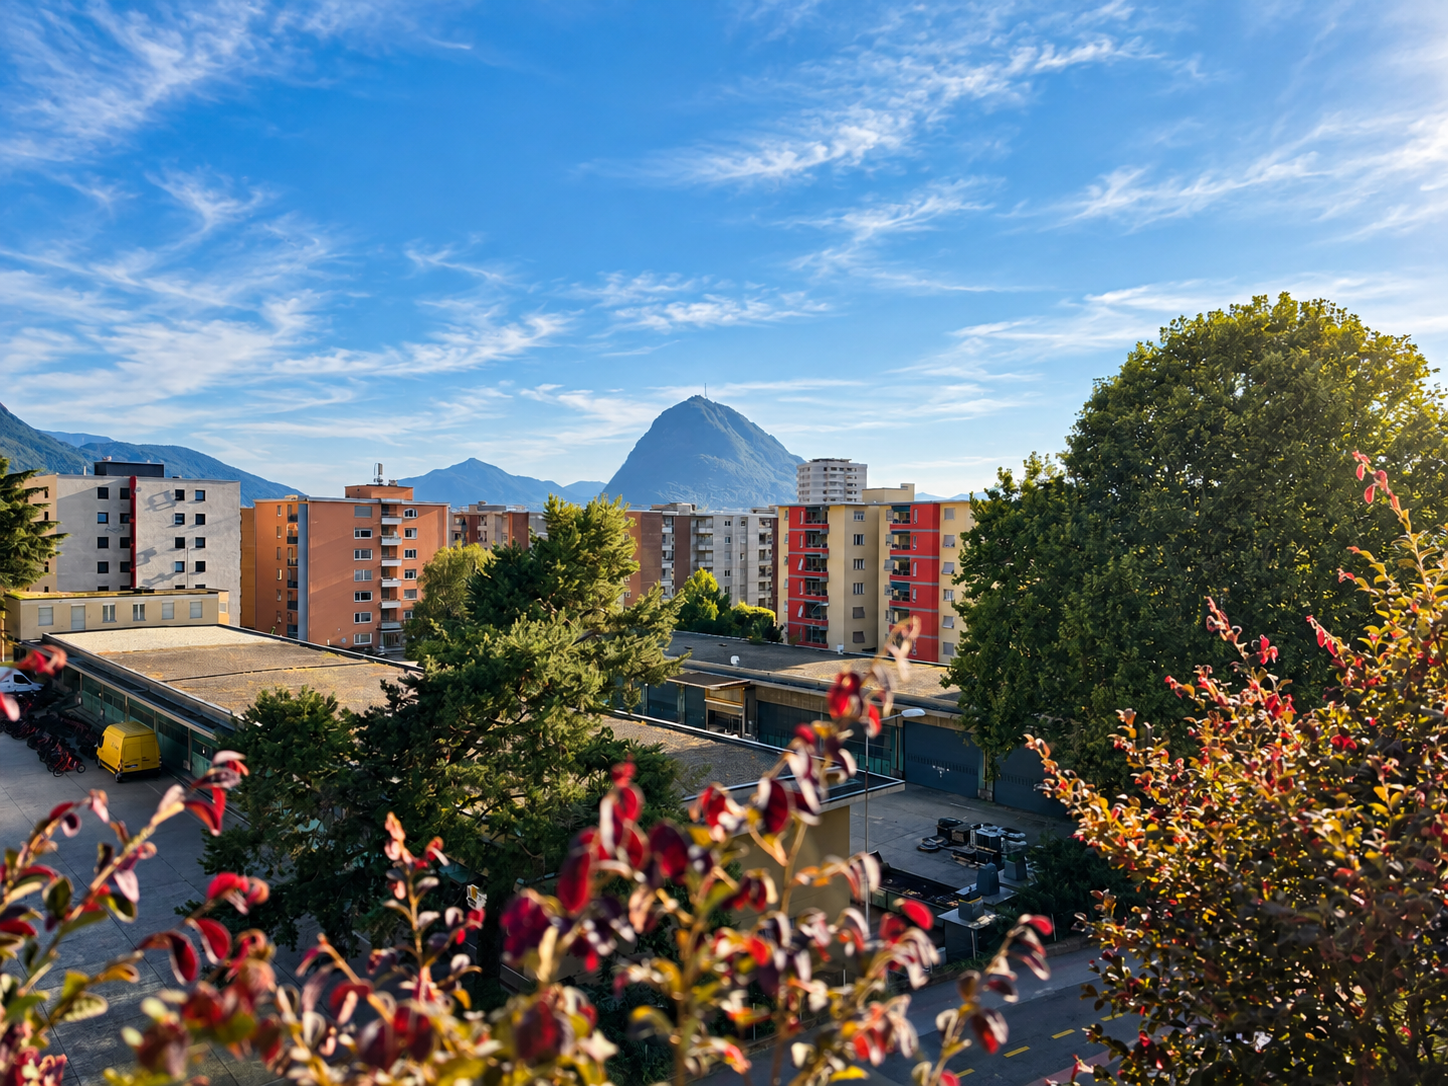
Im zentralen und strategischen Wohnquartier Viganello, nur wenige Schritte vom Stadtzentrum und der Uferpromenade entfernt, bieten wir ein wichtiges Penthouse mit 4,5 Zimmern und einer spektakulären Panoramaterrasse mit einer atemberaubenden 360-Grad-Aussicht auf Lugano und die umliegenden Berge zum Verkauf an.Das elegante Wohnhaus, das in der zweiten Hälfte der 80er Jahre mit hochwertigen Materialien erbaut wurde und nur 9 Wohneinheiten umfasst, befindet sich in der ruhigen und strategischen Via Crocetta 7, im Herzen von Viganello, einem bekannten Stadtteil von Lugano.Diese Lage ist besonders komfortabel und wertvoll, da sie in unmittelbarer Nähe zu Schulen, Supermärkten, Banken, Apotheken, Kino, dem italienischen Krankenhaus, dem neuen Campus USI/SUPSI und dem neuen Quartier von Cornaredo liegt. Die Wohnung ist nur wenige Minuten von der Autobahnauffahrt Vedeggio-Cassarate entfernt, was eine schnelle Verbindung zu den wichtigsten Straßenverbindungen gewährleistet.Das Penthouse, das sich im vierten und letzten Stock des Wohnhauses befindet (mit einem Aufzug, der direkt in die Wohnung führt), zeichnet sich durch elegante, sehr helle und harmonisch verteilte Räume sowie eine großzügige und spektakuläre Terrasse von 60 m² aus, von der aus man eine atemberaubende Aussicht genießen kann, ideal, um sich das ganze Jahr über wie im Urlaub zu fühlen.Intern sind die Räume wie folgt aufgeteilt: • Wohnbereich: geräumiger Eingangsbereich mit doppelter Eingangstür (vom Aufzug aus und von der Treppe aus), komfortable Gästetoilette (potenziell in eine private Wäscherei umwandelbar), geräumige separate Küche und sehr helles Wohnzimmer mit Panoramafenstern und einem raffinierten Kamin. Sowohl von der Küche als auch vom Wohnzimmer aus gelangt man direkt auf die große Terrasse (ausgestattet mit einem schönen Stein-Grill und zahlreichen Blumenkästen), ideal, um angenehme Momente im Freien zu verbringen und die Aussicht zu genießen. • Schlafbereich: ein Flur führt zu zwei komfortablen Schlafzimmern, einem geräumigen Schlafzimmer mit einem fensterlosen Bad und einem weiteren Bad mit Dusche und Fenster. Ein Keller/Abstellraum, ein komfortabler Parkplatz in der Tiefgarage (zum Preis von 50'000 CHF) und ein Außenparkplatz (zum Preis von 35'000 CHF) vervollständigen die Liegenschaft. (Für insgesamt 85'000 CHF für beide)Wertvolle Liegenschaft, gekennzeichnet durch großzügige Räume mit großem Potenzial und einer wichtigen Panoramaterrasse, ideal für diejenigen, die in der Komfortzone der Stadtmitte in einer eleganten, aber gleichzeitig sehr privaten Umgebung leben möchten.Standort: Viganello, ein Stadtteil von Lugano, liegt zwischen der östlichen Ebene des Flusses Cassarate und den Hängen des Monte Brè und zeichnet sich als eine sehr gefragte und wachsende Zone aus, dank seiner strategischen Lage in der Nähe des Stadtzentrums und der reichen Infrastruktur und Dienstleistungen in der Umgebung. Der Stadtteil ist gut an das Autobahnnetz (mit der Ausfahrt Lugano Nord) und an die öffentlichen Verkehrsmittel (mit mehreren Bushaltestellen) angeschlossen, was eine große Praktikabilität im Verkehr bietet. Viganello ist ein Gebiet in ständiger Veränderung und Aufwertung, mit dem Aufkommen neuer, moderner Bauten, dem neuen Campus der USI/SUPSI, dem italienischen Krankenhaus und dem neuen Sportzentrum von Cornaredo. Diese Lage ist perfekt für diejenigen, die den Komfort suchen, alle Dienstleistungen in Reichweite zu haben, ohne auf die Serenität eines Wohngebiets zu verzichten.

Wegzeit
-
1 / 13
6 Zimmer, 319m², CHF 3'880'000.–
VIA PRADA 4, 6942 Savosa

Oasi di Relax a Savosa

Immersa in un contesto naturale di assoluta tranquillità, questa elegante villa unifamiliare rappresenta una rara opportunità per chi desidera coniugare privacy, comfort e qualità abitativa. La proprietà è circondata da un ampio giardino, impreziosito da una splendida piscina, zone dedicate al relax e da una porzione di bosco privato che regala un'atmosfera esclusiva e riservata.Gli spazi interni sono distribuiti principalmente su un unico livello e si distinguono per la luminosità e la funzionalità. La zona living ospita un ampio soggiorno con camino bifacciale, una sala da pranzo, una cucina separata e uno studio, tutti ambienti in diretto collegamento con il giardino e gli spazi esterni.La zona dedicata al riposo comprende una camera padronale con bagno privato dotata di grande vasca circolare idromassaggio e accesso diretto all'area piscina, due ulteriori camere da letto, un secondo bagno completo e un bagno di servizio.Il piano seminterrato offre numerosi locali accessori, tra cui un caratteristico grottino con camino, una cucina di servizio, una suggestiva cantina vini in pietra naturale, lavanderia, locale tecnico e ulteriori spazi multifunzionali.Completano la proprietà due garage, diversi posti auto esterni e un interessante potenziale edificatorio residuo, che rende l'immobile particolarmente attrattivo e anche in ottica di ampliamento o valorizzazione futura.Una residenza esclusiva, per chi è alla ricerca di un'abitazione di prestigio immersa nel verde, senza rinunciare alla comodità e alle potenzialità di un importante investimento.RIF: 3051___________________________________________________________________________________________________________________________Nestled in a peaceful natural setting, this elegant detached villa is a rare opportunity for those seeking privacy, comfort, and an exceptional quality of life. The property is surrounded by an impressive private garden, featuring a beautiful swimming pool, relaxing outdoor areas, and a charming private woodland that creates an atmosphere of complete exclusivity.The villa is primarily arranged over a single level, offering bright and functional living spaces. The main living area includes a spacious lounge with a double-sided fireplace, a dining room, a separate kitchen, and a private study, all with direct access to the garden and outdoor living areas.The sleeping area features a generous master suite with an en-suite bathroom equipped with a large circular whirlpool bathtub and direct access to the pool area. Two additional bedrooms, a second full bathroom, and a guest bathroom complete this level.The lower ground floor offers a variety of additional spaces, including a charming grotto with fireplace, a service kitchen, a traditional natural stone wine cellar, a laundry room, a technical room, and several versatile utility rooms.The property is completed by two garages, several outdoor parking spaces, and a significant residual building potential, making it an outstanding opportunity for future expansion or further development.An exclusive residence, perfect for those looking for a prestigious home surrounded by nature without compromising on comfort, privacy, and long-term investment potential.REF: 3051

Wegzeit
-
1 / 13
4.5 Zimmer, 160m², CHF 1'650'000.–
via Genzana 4, 6900 Massagno

Appartamento - Massagno

A Massagno, a pochi minuti dal centro di Lugano e comodo per tutti i servizi principali, proponiamo un appartamento di 4.5 locali all'interno di una residenza alto standing dotata di ogni comfort. L'immobile si distingue per un luminoso soggiorno con vista aperta e terrazza, cucina a vista, tre camere da letto -di cui una con cabina armadio e bagno en suite- ed altri due bagni. A completare la proprietà tre ripostigli, di cui uno adibito a locale lavanderia. La residenza dispone di piscina condominiale riscaldata, sauna, palestra e diverse aree verdi.Disponibile un posto auto in garage condominiale per CHF 70.000.- (con la possibilità di affittare posti auto aggiuntivi nel condominio).RIF. 3039______________________________________________________________________________________________________________________In Massagno, just a few minutes from the center of Lugano and conveniently close to all main services, we offer a 4.5-room apartment within a high-end residence equipped with every comfort. The property stands out for its bright living room with an open view and terrace, open-plan kitchen, three bedrooms, one of which features a walk-in closet and en-suite bathroom, as well as two additional bathrooms. The property also includes three storage rooms, one of which is used as a laundry room. The residence additionally offers a heated communal pool, sauna, gym, and various green areas.A parking space is available for CHF 70,000.- (with the possibility of renting additional parking spaces in the condominium).REF. 3039

Wegzeit
-
1 / 13
3.5 Zimmer, 125m², Preis auf Anfrage
via Pradello 29, 6932 Breganzona

Appartamento - Breganzona

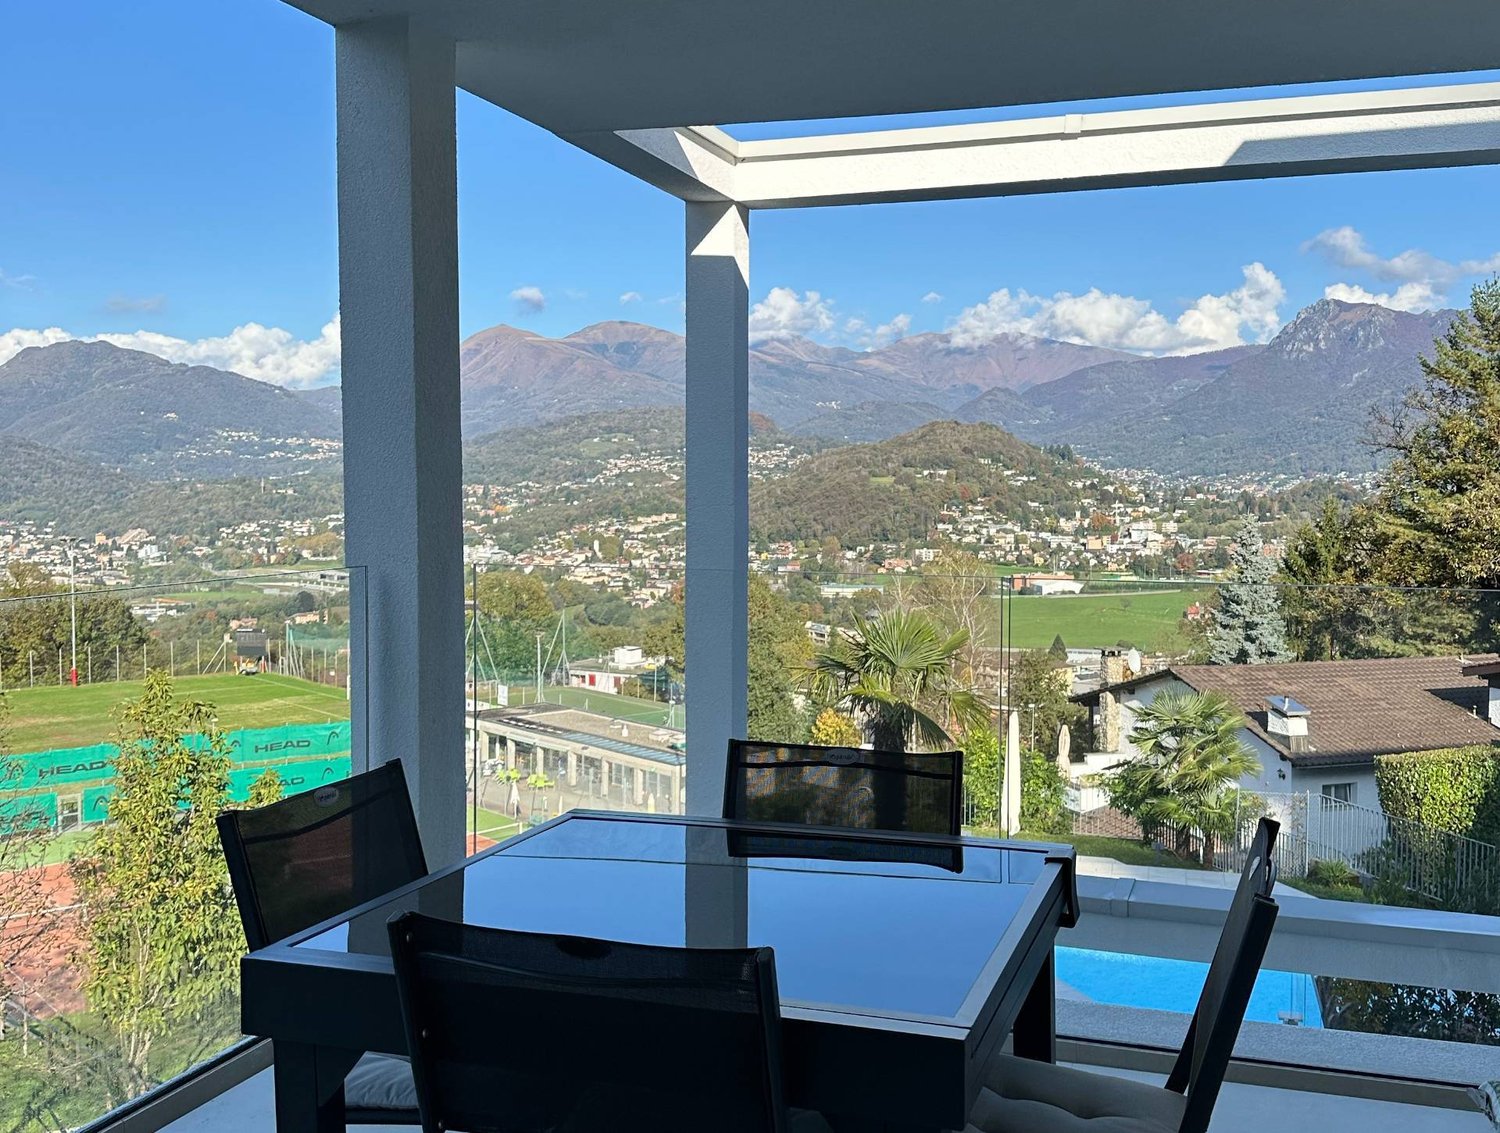
In una posizione elevata e riservata di Breganzona, nelle vicinanze di campi da calcio, tennis e di un percorso vita, proponiamo un appartamento di tre locali situato in una residenza completamente ristrutturata.La proprietà è caratterizzata da un soggiorno panoramico, una cucina separata con accesso al terrazzo, una camera matrimoniale e una camera singola, collegate da una balconata. Sono presenti due bagni finestrati: uno dotato di vasca e attacchi per la lavatrice e laltro en suite dotato di una spaziosa doccia con bagno turco.A completare la proprietà una cantina al piano terreno e un posto auto interno (CHF 40000) e uno esterno coperto (CHF 30000).L'appartamento è vendibile anche come residenza secondaria.RIF.3021In an elevated and reserved area of Breganzona, close to football camps, tennis courts and a fitness trail, we offer a three-room flat in a completely renovated residence.The property features a panoramic living room, a separate kitchen with an access to the terrace, a double bedroom and a single one, connected by a long balcony. There are two windowed bathrooms: one equipped with a bathtub and connections for washing machine and the other one, en suite equipped with a spacious shower with Turkish bath.Complementing the property there are a cellar on the ground floor, an indoor parking space (CHF 40,000.-) and an outdoor covered parking space (CHF 30,000.-) .The apartment can also be sold as a second home.REF.3021

Wegzeit
-

Vorschläge basierend auf deinen Suchresultaten

Weitere interessante Objekte