Quick Filters for your search

Quick-filters

We show you quick-filters based on the most used filters by location.

By using these, you can enhance your search experience by finding new and interesting properties to your likings.

35832 results - Properties for sale: Switzerland

1 / 8
  • Balcony / Terrace
  • Garage
  • Elevator
4.5 rooms114m²CHF 2,250,000.–
Top
., 1009 Pully

CONSTRUCTION IN PROGRESS !

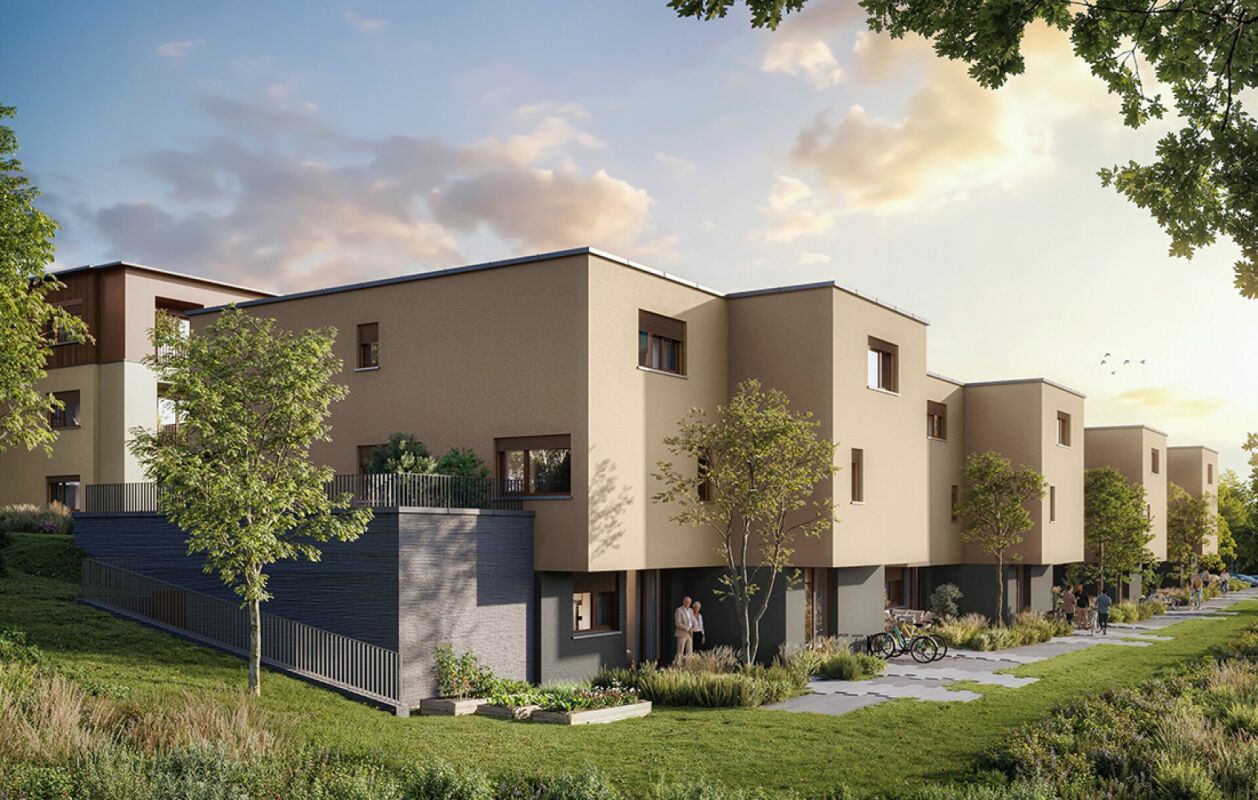
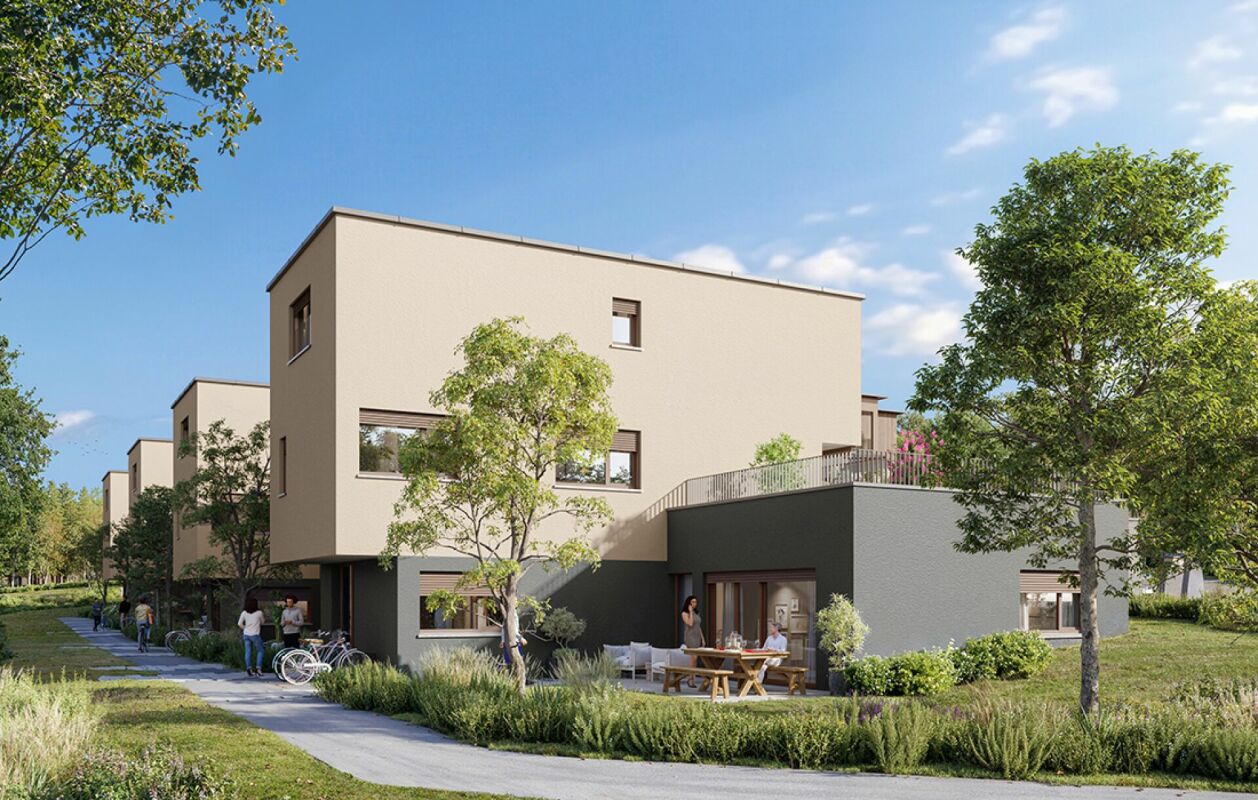
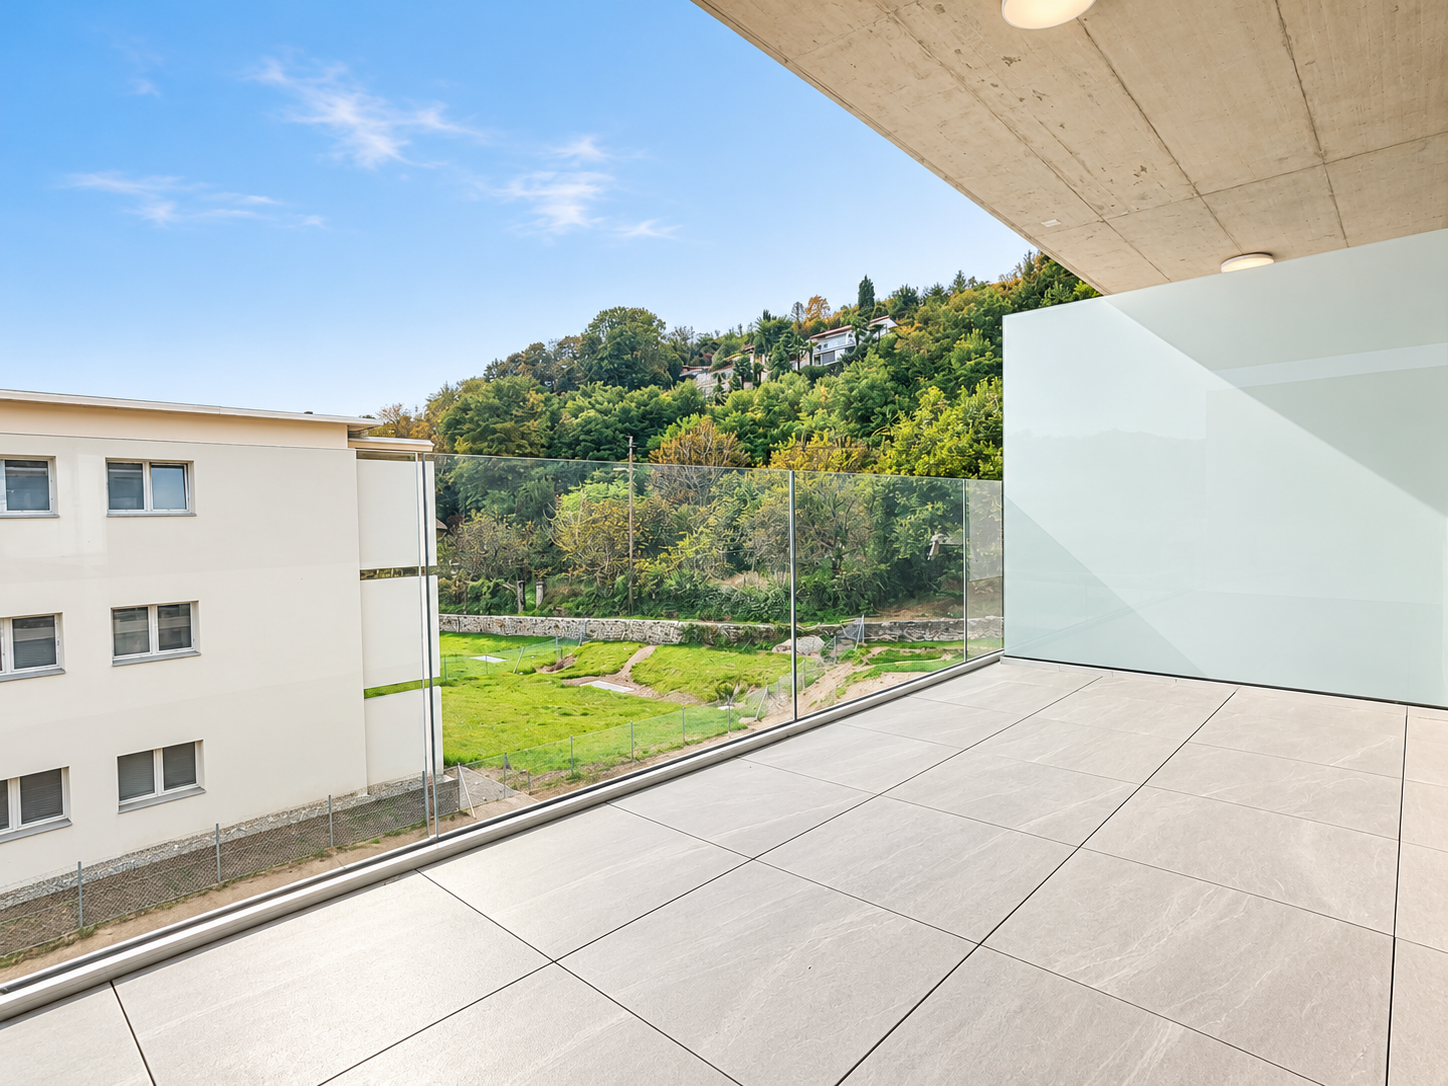
EXCEPTIONAL APARTMENT IN PULLY?Permit in force and construction launched!Don't miss the opportunity to acquire an apartment in this Minergie promotion, ideally located in Pully, in a quiet, green and sought-after residential area.Located on the 1st floor, this spacious 4.5-room apartment stands out for its generous volumes and brightness. It offers a PPE area of approximately 154 m², complemented by over 80 m² of balconies, a true extension of the living spaces, ideal for fully enjoying the outdoors. Interior distribution • Large, bright living room with direct access to the balconies • Open, fully customizable kitchen (budget CHF 50,000.-) • Three comfortable bedrooms, including a beautiful parental suite • Three bathrooms/showers with dedicated budgets Features & Comfort Realized according to Minergie standards, the building guarantees optimal living comfort and excellent energy efficiency thanks to: • Geothermal heat pump • Photovoltaic panels • High-performance thermal and acoustic insulation The finishes (kitchen, sanitary, flooring) are entirely at the choice of the buyer, allowing for complete personalization of the property. Additional information • Estimated delivery: summer 2028 • Indoor parking space: CHF 40,000.- (in addition) This rare property seduces with its generous surfaces, exceptional outdoor spaces, and construction quality, making it a unique opportunity in Pully.We would be delighted to present this project to you during a personalized meeting.File, information, and visits on request?We invite you to send us your complete contact details by email or through the contact form to receive the sales file and organize a visit.Thomas JaquetPROXIMMO - Real Estate Agency SàrlPlace Bel-Air 1, 1003 Lausanne021 351 08 08thomas@proximmo.ch | info@proximmo.chwww.proximmo.chDiscover all our promotions:https://www.proximmo.ch/buy/Are you considering selling your property?Benefit from a free, confidential, and non-binding assessment - we will accompany you with professionalism at every step.

  • Balcony / Terrace
  • Garage
  • Elevator
Thomas Jaquet

Thomas Jaquet

Conseiller immobilier & Ventes

  • Two-story house with beige walls, red shutters, multiple windows, balconies, and a chimney. A van is parked in front, and the house is surrounded by greenery and a fence.
  • 3 story house, white walls, red shutters, 2 cars parked in front
  • 3 story building, white exterior, red shutters, garage, car parked in front
  • A sunny patio with a round wooden table, potted plants, and a wooden fence, surrounded by greenery and a view of the city.
  • A narrow hallway with wooden flooring, white walls, and built-in white cabinets on one side. A single ceiling light illuminates the space.
  • Empty room with wooden flooring, large windows, radiators, and sliding glass doors leading to a balcony.
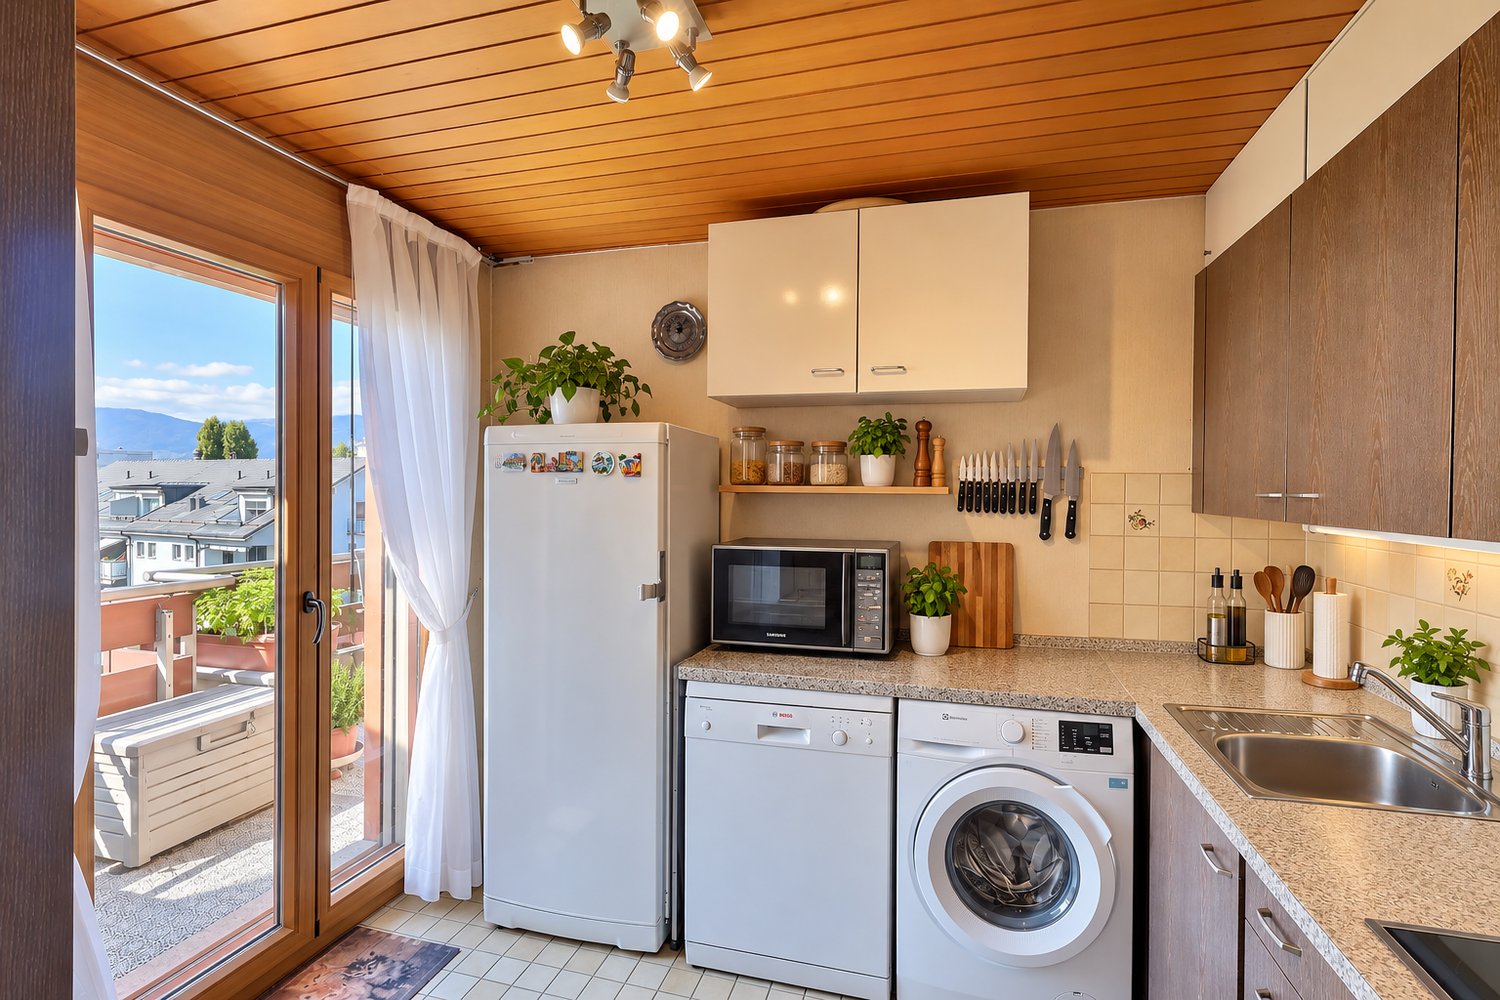
  • Compact kitchen with wooden cabinets, a sink, oven, and refrigerator. Features a window with a view of a neighboring building.
  • Modern kitchen with white cabinets, black countertops, and built-in appliances including a sink, oven, and dishwasher. Features a skylight window and sleek design.

  • Modern bathroom with a white sink, wooden cabinet, mirror, toilet, and a glass-enclosed shower area. Natural light from skylights illuminates the space.

  • Bright living and dining area with large windows, wooden flooring, a leather sofa, ottoman, dining table with chairs, potted plants, and a cabinet.
1 / 11
4.5 rooms108m²CHF 790,000.–
Top
Untere Bahnhofstrasse 28, 8932 Mettmenstetten

Attractive condominiums for owner-occupiers and investors

Dear interested partyIn Mettmenstetten, in a central location directly at the train station, a total of seven individual condominiums are for sale. The apartments are sold individually and are suitable for both owner-occupiers and capital investors.The sales offer includes: • 4 × 3.5-room condominiums (including garden apartment and attic apartment) • 3 × 4.5-room condominiums (including garden apartment) Currently, a 4.5-room apartment on the 2nd floor, the garden apartment on the ground floor, and the attic apartment are vacant and can be taken over at short notice.The condominiums can be occupied immediately or, if desired, renovated according to your individual ideas. The renovation can be carried out by us as general contractors. For this purpose, an optional renovation budget of CHF 90,000 is available per apartment. This will only be charged in addition to the purchase price if used. The corresponding floor plans can be found in the sales documents.The central location with shopping facilities in the immediate vicinity and Mettmenstetten train station just a few minutes' walk away offer a high level of living comfort and optimal connections – ideal for commuters as well as for excursions to the mountains or trips to the airport.Sales prices of the individual condominiums: • 3.5-room apartments (garden apartment to 2nd floor): CHF 670,000.– • 4.5-room apartments (garden apartment to 2nd floor): CHF 790,000.– • 3.5-room attic apartment: CHF 720,000.– In addition, parking spaces can be purchased. A total of 14 parking spaces are available: • Outdoor parking spaces: CHF 30,000.– • Garage boxes: CHF 50,000.– We would be happy to show you the available condominiums during a personal viewing. We look forward to your contact.

Travel time
-
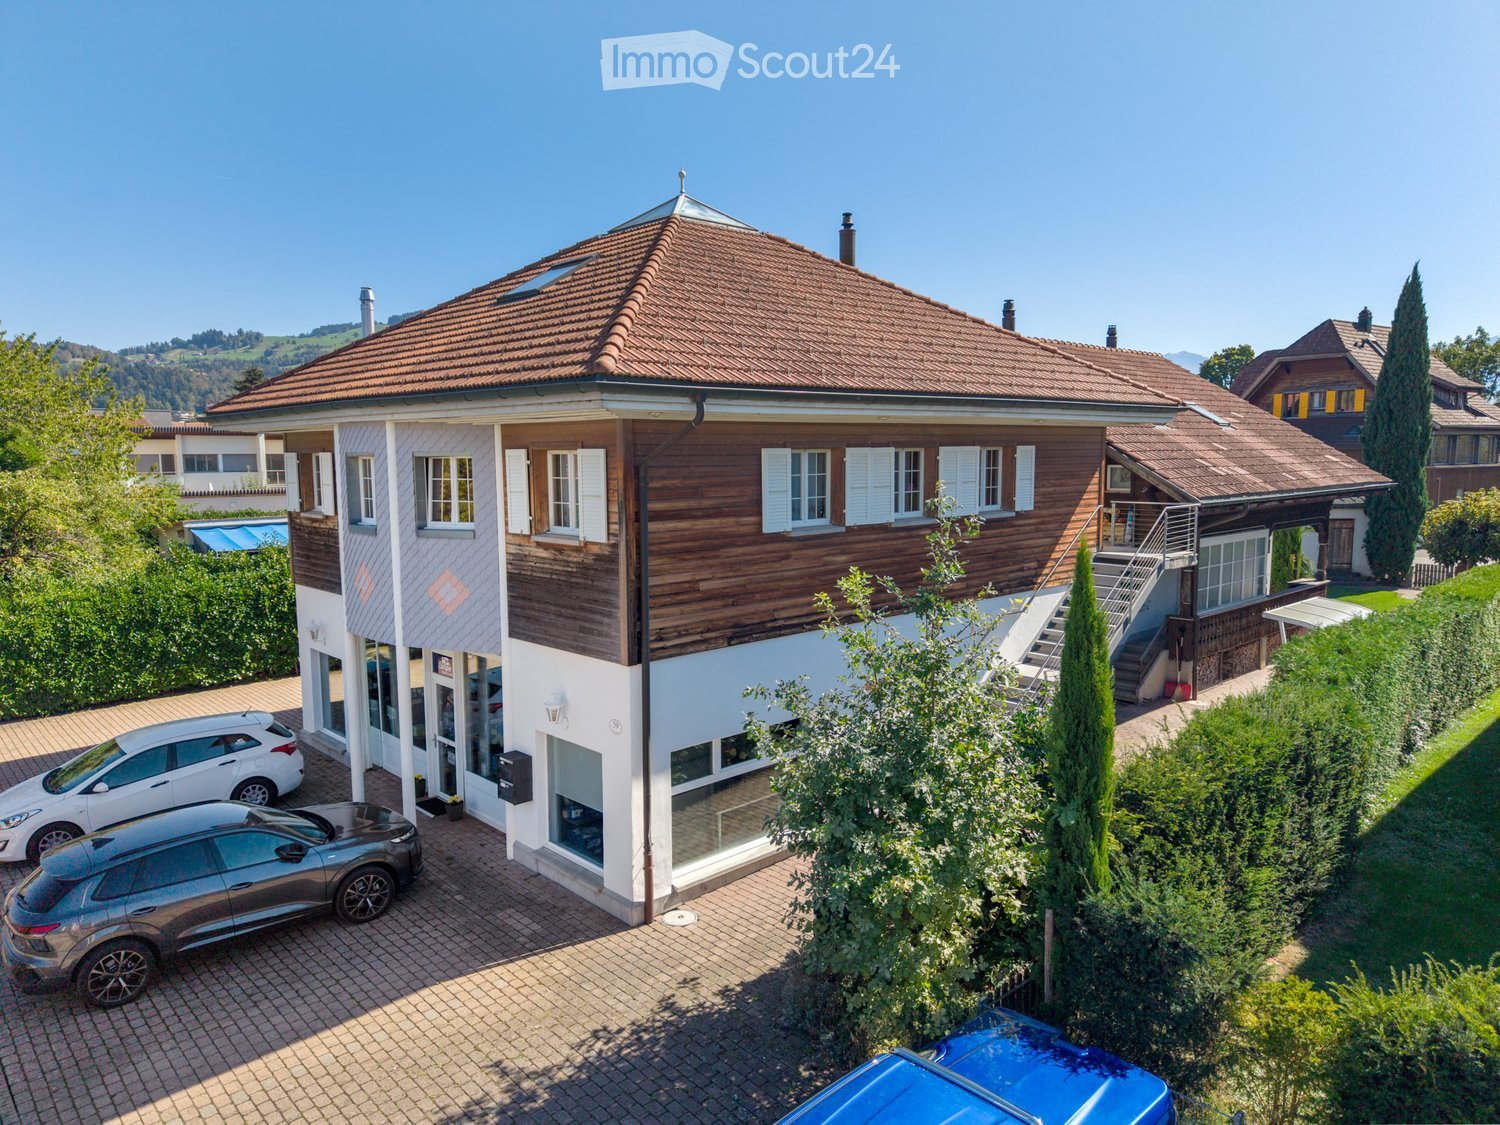
  • Two-story house with a brown tiled roof, white walls, and multiple windows. Features include a balcony, chimney, and surrounding greenery.
  • Rural landscape with fields, scattered houses, trees, and distant mountains under a clear blue sky.
  • House. Two-story house with a mix of white and dark wood exterior, featuring a balcony on the upper level, multiple windows with shutters, and a well-maintained lawn in front.
  • Garden / Outdoor Area. A lush green meadow with tall grass and wildflowers, surrounded by trees and overlooking a scenic valley with distant hills and a small village.
  • A spacious, well-lit room with exposed wooden beams, a large wooden cabinet, a grandfather clock, a small wooden stool, and built-in wooden shelves. The floor is tiled in a warm, earthy pattern.
  • Bright, empty room with large windows offering a scenic countryside view, wooden walls, and a tiled floor.
  • A furnished room with a large wooden cabinet, a wooden chair, and large windows letting in natural light. The room has a carpeted floor and exposed wooden beams on the ceiling.
  • Empty room with wooden flooring, large windows, exposed wooden beams on the ceiling, and a view of a green field outside. A small radiator and a chair are visible in the adjacent space.
  • Wooden kitchen with tiled backsplash and countertops, featuring a sink, faucet, and built-in oven.
  • Bathroom with a blue sink and bathtub, tiled walls with floral patterns, a large round mirror, and a wooden ceiling.
  • Bathroom with dark blue tiled walls, a white sink, a bathtub, a showerhead, and a round mirror above the sink.
  • Empty room with wooden flooring, white built-in wardrobes, and a large window letting in natural light. A round paper pendant light hangs from the ceiling.
1 / 12
6.5 rooms219m²CHF 1,310,000.–
Top
Buchsmatte 6, 5627 Besenbüren

6.5-room single-family house in Besenbüren with top panoramic view

Welcome to your new home in the idyllic community of Besenbüren (AG)! This well-maintained single-family house impresses with spacious living areas, an excellent location, and a beautiful view.The house at a glance: • Living area: Spacious 219 m² living area on 3 floors, 3 bathrooms • Rooms: 6.5 comfortable rooms for the whole family; The large room on the upper floor could be divided. • Plot: Well-maintained plot with 779 m² • Fireplace: Cozy warm air fireplace for cozy evenings • Parking: In addition to a carport, the property has several parking spaces • Beautiful unobstructed view: Lovely view of the Freiamt and the Inner Swiss Alps • Condition: Built in 1981, partially renovated in 2015 (façade, balcony). However, the house is partially in need of renovation, especially the bathrooms and kitchen need to be renewed - as well as the walls need a new coat of paint. Sun-kissed and quiet: The house benefits from a sunny location – both in summer and winter. On the terrace, you can enjoy the beautiful view and the sunset.Location and infrastructure: Besenbüren offers a pleasant, rural atmosphere with good connections. The bus stop Besenbüren schoolhouse is just a 5-minute walk away, and the nearby school on the cantonal road is about a 6-minute walk – ideal for families with children. The nearest train connections are in Boswil-Bünzen and Muri, from where there are connections to Aarau, Lenzburg, Lucerne, or Zug. Additionally, a post bus line provides access to public transportation. Zurich can be reached by car in 30 minutes; Lucerne in 40 minutes.The house is available immediately. Take the opportunity to make this charming single-family house in a quiet and natural environment your new home! The specified price is a negotiating price. We sell the property at a market-based price to a suitable buyer.

Travel time
-
  • Balcony with a scenic mountain view, decorated with potted plants and a variety of fruits including apricots, a melon, and lemons.
  • Balcony with a view of a green lawn, trees, and mountains. Includes a chair, table, and towel.
  • Living room with a stone fireplace, wooden floor, colorful rugs, shelves with books and decorative items, and a coat rack with jackets.
  • Living room with a stone fireplace, wooden mantel, decorative vases, a chair, and a small table with a mirror and picture frame on the windowsill.
  • Modern kitchen with white cabinets, stainless steel appliances, wooden countertop, and a colorful rug on the floor. A small shelf with books and a framed picture is visible, along with a wooden chair and a blue cushion.
  • {"type": "Kitchen", "objects": ["refrigerator", "oven", "dishwasher", "sink", "faucet", "cutting board", "oven mitt", "broom", "oven mitt", "oven mitt", "oven mitt", "oven mitt", "oven mitt", "oven mitt", "oven mitt", "oven mitt", "oven mitt", "oven mitt"
  • Cozy attic bedroom with wooden walls and slanted ceilings, featuring a double bed, a wooden armchair, a small table with a lamp, and a colorful rug on the floor.
  • A cozy, well-furnished room with a fireplace, a sofa, a piano, and various decorative items including vases and artwork.
  • Cozy attic bathroom with wooden flooring, skylight window, radiator, toilet, shelf with various items, towel, and decorative rug.
  • Cozy attic room with wooden floors, slanted ceilings, a desk, chair, bookshelf, cabinet, and decorative rugs.
  • Floor plan showing property boundaries, roads, and labeled plots with numbers and names such as Wagewage, Christelematte, Allmired, Lagerget, and Tufti.
1 / 11
2.5 roomsCHF 369,000.–
Top
Allmiried 47, 3755 Horboden

Charming 2.5-room apartment with mountain view in Horboden

Discover this charming 2.5-room apartment on the 3rd floor at Allmiried 47 in Horboden (3755), which shines in new splendor after a comprehensive renovation in 2025. The apartment combines alpine charm with modern living comfort and is available from September 1, 2026.The apartment offers: • Cozy bedroom: A charming attic bedroom with wooden walls and sloping ceilings, creating a warm and inviting atmosphere. • Living room with fireplace: A cozy living room with a fireplace, providing warm comfort on cool evenings – ideal for relaxation. • Balcony with panoramic view: Enjoy the breathtaking view of green meadows, trees, and the surrounding mountain world directly from your private balcony. • Parking: A parking space is available, ensuring convenient arrival. Location and surroundings: The apartment is located in the picturesque municipality of Horboden in the Bernese Oberland, nestled in a quiet and natural environment. The rural idyll offers pure relaxation – surrounded by meadows and mountains. The area is particularly child-friendly and is ideal for families who appreciate life in nature.This well-maintained apartment from 1986, freshly renovated in 2025, offers a rare opportunity to find a new home in one of the most beautiful regions of the Bernese Oberland. Whether as a primary residence or as a cozy retreat – this apartment convinces with its unique charm and the magnificent view.

Travel time
-
  • Stone outdoor seating area with a table, bench, vase with flowers, and baskets, set against a stone building with a view of mountains.
  • A rustic stone house with a unique roof and a small entrance, surrounded by lush greenery and flowers.
  • Cozy living room with exposed wooden beams, fireplace, leather sofa, armchairs, coffee table, TV, and artwork on the walls.
  • Bright bedroom with a large bed, nightstand, lamp, books, and a painting, featuring large windows with a scenic view.
  • Living room with a fireplace, leather sofa, coffee table, television, and decorative items.
  • Cozy attic bedroom with slanted wooden ceilings, a large bed with grey bedding and patterned pillows, a wooden nightstand with a lamp, and two picture frames on the wall.
  • Cozy attic bedroom with slanted ceilings, a lofted twin-sized bed, nightstand, dreamcatcher, and decorative rug.
  • Cozy attic bedroom with slanted wooden ceiling, cowhide bedspread, round mirror, and open wooden door leading to a green outdoor view.
  • Modern kitchen with white cabinets, granite countertops, stainless steel sink and faucet, built-in oven, coffee maker, and various kitchen items on the counter.
  • {"type": "Furnished Room", "objects": ["sofa", "table", "chair", "washing machine", "cupboard", "framed picture", "cup", "bowl", "faucet", "cupboard", "cupboard", "cupboard", "cupboard", "cupboard", "cupboard", "cupboard", "cupboard", "cupboard", "cupboar
  • Compact kitchen with white cabinets, granite countertop, stainless steel sink, and appliances including a refrigerator, oven, and washing machine. Shelves hold jars and containers, and a patterned rug is on the floor.
  • Cozy bathroom with a sink, toilet, mirror, and decorative clock. Features exposed wooden beams and a patterned rug.
  • Small bathroom with a shower area, white tiled walls, a mirror, and a cabinet.
  • Balcony with wooden railing, lounge chairs, umbrella, and scenic mountain view.
1 / 14
4.5 rooms75m²CHF 1,650,000.–
Top
Via Costa Piana, 6632 Vogorno

Double Rustico, Costa Piana, Valle Verzasca / Ticino

• Dreamlike secluded location with spectacular panoramic views over the vineyards of Costa PianaIn a privileged south-facing location, high above the vineyards of Costa Piana, this charming double rustico awaits you in absolute peace and quiet and with unobstructable views. The view sweeps over Lago di Vogorno, Lago Maggiore, the Verzasca Valley, the Locarnese, and the surrounding mountains – a panorama that delights at any time of the year.At an altitude of around 650 m above sea level, you can enjoy all-day sunshine, crystal-clear air, and an exceptionally pleasant microclimate in one of the most attractive residential areas in Switzerland.The well-maintained double rustico has 4.5 rooms on two floors with a living area of approximately 75 m². Thanks to ongoing renovations, the property presents itself in very good condition. The kitchen is equipped with modern appliances, including a dishwasher. Electric underfloor heating and a modern recirculating fireplace provide cozy warmth.The lovingly designed outdoor area offers numerous highlights: a private bocce court, a sauna, a whirlpool in the open air, a traditional wood-fired pizza oven, and three pergolas invite you to relax and enjoy. Several garden seating areas offer new perspectives on the unique landscape again and again.A greenhouse, two outdoor showers (one with hot water), a separate wine cellar, and a large equipment and woodshed with wood storage complete the offer.The property area is 766 m².A rare opportunity for nature lovers, those seeking peace and quiet, and people who appreciate an exceptional view location with high quality of life.For sale due to age

Travel time
-
1 / 13
  • Balcony / Terrace
  • Child-friendly
7 rooms155m²Price on request
Top
1933 Sembrancher

Charmante maison villageoise en pierres sur 3 niveaux et cartnotzet !

Coup de coeur assuré pour cette maison de caractère en pierres datant de 1748, offrant un calme absolu, situé en plein coeur du vieux village de Sembrancher qui se trouve à la confluence des Dranses d'Entremont et de Bagnes et sa situation, à quelques kilomètres de Verbier et de l'Italie, en fait un lieu intéressant à vivre. Avec un intérieur de village ayant conservé tout son cachet et de multiples services développés en périphérie, l'attrait de Sembrancher n'en est que plus grand.Anciennement dépendance et dépôt d'un ancien hôtel aujourd'hui disparu, son volume a été repensé par son propriétaire, décorateur d'intérieur tombé amoureux du village de Sembrancher.Dès l'entrée, la magie opère grâce à une superbe cour intérieure de plus de 45 m2. L'intérieur, entièrement rénové avec un goût exquis, sublime des matériaux nobles (pierre, poutres, parquet massif) et met en valeur une collection de meubles anciens d'une grande valeur. Un véritable havre de paix alliant l'authenticité d'autrefois au confort contemporain.Cette maison ancienne, pleine de charme et d'authenticité, séduira les amateurs de biens de caractère à la recherche d'un lieu hors du temps. Construit dans le respect de l'architecture traditionnelle, il conserve tout le cachet de l'ancien : volumes chaleureux, poêles à bois et atmosphère rustique.Ce bien se compose comme suit :Rez-inférieur : • WC • Cave / garde manger • Local technique / buanderie Rez-de-chaussée : • Hall d'entrée avec dressing, armoires de rangement • Grande pièce vitrée donnant sur la cour intérieur Demi-niveau : • Cuisine entièrement équipée 1er étage : • Agréable salon / coin à manger entièrement vitrée avec vue sur la cour intérieur • 1 grande chambre • 1 bureau avec vue sur le clocher de Sembrancher • 1 salle d'eau avec douche et WC Sous les combles : • 1 mezzanine • 1 chambrette Remarques : • Parking communal à 50 m de la maison • A 200 m de la maison, une demi grange sur 2 niveaux de 17 m2 chacun complète ce bien ; le niveau inférieur offre un cartnotzet et le niveau supérieur un agréable endroit où ranger de nombreuses affaires. `Le premier coup d'oeil est saisissant : une galerie traversante, au-dessus d'une voie secondaire, attire le regard et la porte d'entrée pourrait se confondre à celles des ruraux environnants. Mais pénétrer dans cette maison et découvrir son intérieur s'apparente à une expérience sensorielle unique. Le bois et la pierre se marient magnifiquement et chaque pièce dévoile des éléments ingénieux où la patte de l'esthète se fait sentir : parterre en dalle, baie vitrée donnant sur un coin de verdure plein de romantisme, cuisine agencée nichée entre deux étages, séjour spacieux et lumineux, chambres boisées à l'ancienne situées dans la galerie.A son arrivée à Sembrancher, le propriétaire avait acquis une première maison donnant sur la rue principale. Etroite et haute, comme plusieurs de ses congénères, elle s'est vue relookée de si belle façon qu'elle a été choisie par une enseigne française spécialisée dans la construction pour sa publicité. Seulement dix maisons l'ont été pour la Suisse et celle du propriétaire en faisait partie. Maintenant, c'est sa seconde maison qu'il met en vente et il se réjouit de la transmettre à des personnes soucieuses d'histoire et de patrimoine.Par Jean-Charles Fellay, secrétaire du CREPA`Contactez-moi ! C'est avec plaisir que je vous donne de plus amples informations et vous organise une visite.Dieses charaktervolle Steinhaus aus dem Jahr 1748, das absolute Ruhe bietet und mitten im Herzen des alten...

  • Balcony / Terrace
  • Child-friendly
Aurélie Richer

Aurélie Richer

Courtière agréée et responsable de l'agence de Champex-Lac

  • Modern two-story house with white and blue exterior, multiple windows, and a well-maintained lawn.
  • Bright living room with tiled floor, large window with sheer curtains, balcony access, chandelier, cabinet, table lamp, mirror, television, and area rug.
  • Hallway with tiled floor, wooden furniture, chandelier, and a view into a dining area with a table and chairs.
  • Modern kitchen with white cabinets, stainless steel appliances, and a window with curtains. Includes a sink, dishwasher, oven, refrigerator, microwave, and coffee maker.
  • Modern bathroom with white tiles, a toilet, a sink with a mirror, and a cabinet. The sink has a modern faucet and a countertop with various toiletries. A small trash bin is placed next to the toilet, and a clock is visible on the cabinet.
  • A small bathroom with a bathtub, toilet, and shower. The walls are tiled in light beige with a decorative border. A towel is placed on the edge of the bathtub, and a shower curtain is partially visible.
  • A narrow hallway with white tiled flooring, white walls, and a ceiling light fixture. The hallway leads to a bathroom on one side and an open area with large windows on the other.
  • Empty room with wooden flooring, white walls, a window with curtains, a radiator, and a chandelier.
  • Balcony with tiled floor, metal railing, and outdoor furniture including a chair and small table.
  • Two-story house with white walls, blue trim, multiple windows, and a well-maintained garden with shrubs and flowers.
  • A multi-story residential building with balconies, white exterior, and greenery around the base.
1 / 11
3.5 rooms85m²CHF 548,000.–
Top
Bäumliackerstrasse 30, 4332 Stein

Charming 3.5-room apartment in Stein AG – freshly renovated and ready to move in!

Welcome to this well-maintained and partially freshly renovated 3.5-room apartment on the 1st floor of a modern multi-family house on Bäumliackerstrasse 30 in Stein AG. The apartment impresses with a spacious living area of 85 m², a sunny balcony, and modern living comfort – ideal for small families or couples.The apartment offers: • Bright living room: With tile floor, large window, and direct access to the balcony – perfect for relaxing and enjoying. • Inviting entrance area: Well-maintained hallway with tile floor and view into the dining area (bay window). • Balcony: Ideal for sunny hours outdoors – the apartment benefits from plenty of sunlight, especially in summer. • Garage: A parking space can be purchased for CHF 33,000. • Elevator: The building has a lift – comfortable and barrier-free to the apartment. • Child-friendly: The apartment and its surroundings are perfectly suited for small families or couples. • Year of construction 1992: Equipped with a new groundwater heat pump in 2025. The bedrooms have a new oak parquet floor. It can be moved into without renovations. Before moving in, some minor painting work may be necessary. The renovation fund is also well-filled. Location and surroundings:The apartment is located in a quiet and well-connected residential area in Stein AG. The surroundings are pleasantly quiet both during the day and at night. Thanks to the proximity to Stein-Säckingen train station (approx. 13 minutes on foot) and Kreuzstrasse bus stop (approx. 5 minutes on foot), the apartment is excellently connected to public transport. The A3 motorway entrance in Eiken is also quickly accessible. • Shopping: Various shops can be reached on foot in about 6 minutes. • Health: Rhein Apotheke can be reached on foot in about 6 minutes. • Education: School on Schulstrasse can be reached on foot in about 5 minutes – ideal for families. • Nature: The Rhine is located in the immediate vicinity and invites you to take walks. • Special featureThe absolute highlight in this feel-good oasis is the beautiful, sunny large garden with grill and playground for the big and small inhabitants. This attractive owner-occupied apartment combines modern living comfort with a quiet, family-friendly location and excellent infrastructure. A great opportunity for all those who want to settle in the beautiful Fricktal.

Travel time
-
1 / 10
  • Pets allowed
  • View
  • Child-friendly
6 roomsCHF 750,000.–
Top
VIA RONCHETTO 27, 6821 ROVIO

ROVIO Holiday Home, Breathtaking View IT/DE

ROVIO Holiday Home, Breathtaking View IT/DE Discover a residence full of opportunities, where living meets the natural beauty of Lake Lugano. Where: In a dominant and sunny position, this property is the perfect starting point to live the region 360. Whether you're a hiking enthusiast or want to explore villages and cities, relax on the lake's shores or enjoy the local cuisine, Casa Carlo in Rovio is the ideal choice. What: Immersed in a large terraced garden, the house guarantees privacy, space, and a spectacular view of the lake and mountains. It develops on two levels and includes two independent apartments, each with its own entrance. Ground-floor apartment of about 70 sqm, kitchen, bathroom/shower, living room and dining room, one bedroom. The large terrace and every indoor environment enjoy the magnificent panoramic view. Main apartment of about 100 sqm, large living area with fireplace, kitchen, master bedroom and another bedroom, bathroom/shower Every room, as well as the large wooden balcony, offers a postcard-like view. Garage and parking space are conveniently located next to the entrance. Ideal as a second home, but if you want to live like you're always on vacation, you can turn it into a primary residence. Ready to be lived in. Ready to be loved. SALES PRICE CHF 750000.00

  • Pets allowed
  • View
  • Child-friendly
Sarah Ferrari Giussani

Sarah Ferrari Giussani

Direttrice Capifid Immobiliare SA

Travel time
-
1 / 10
  • Parking space
  • Garage
  • View
  • +1
5.5 rooms194m²CHF 1,400,000.–
Top
Rue de la Sapelle 25, 1058 Villars-Tiercelin

Charming 5.5 Room House in Villars-Tiercelin

This charming historic property with 5.5 rooms, formerly a farm from the early 20th century, has been entirely renovated between 2016 and 2025, with particular care given to the quality of materials and the preservation of its authentic character. Rare and unique, this property combines charm, character, and functionality in a bucolic and peaceful setting, ideal for a family seeking space, nature, and authenticity, while remaining close to Lausanne. With approximately 194 m² of living space spread over two levels, it harmoniously combines authenticity and modern comfort.The property has also benefited from a complete renovation over the past few years. The roof, facade, technical installations, heating, windows, floors, sanitary facilities, and equipment have been completely renewed, offering a rare level of modern comfort for a building of this character. The detailed list of work can be found at the bottom of the page.Upon entering, generous volumes and a warm atmosphere are revealed. The ground floor, heated by underfloor heating and equipped with a stove, offers a large open living space opening onto the kitchen, complemented by a large adjacent living room. The fully renovated kitchen features a central, modular island on wheels, offering great flexibility in layout. This level also includes a large adjacent room, a contemporary bathroom, and direct access to the laundry room, which opens onto the garden-side balcony.On the upper floor, two spacious and bright bedrooms, one with a mezzanine, and a second living room with a stove, benefit from abundant natural light thanks to the numerous openings and skylights. The latter has retained all its authentic charm. The bathroom, equipped with a jacuzzi bathtub, is ingeniously connected to the laundry room on the ground floor, offering additional daily comfort.Outside, the 976 m² garden surrounds the house and features a convivial balcony, carefully maintained green spaces, and a barbecue area. The independent annex adjacent to the house, equipped with radiators, can be used to expand the main accommodation, as a professional space, or as a studio for guests. It also includes a cellar with a fireplace, a non-heated multipurpose room, and a stable. The garage and three outdoor parking spaces complete the practical comfort of daily life.Renovation and significant investments2016 - 2025:- Roof completely redone (frame, insulation, tiles, skylights, metal cladding) with photovoltaic panels.- Facade renovated and insulated.- Electricity and underfloor heating completely renewed.- New gas heating and solar water heater.- Windows and sanitary facilities completely renewed (pipes + fixtures).- New flooring: tiles in the bathrooms, parquet in the living areas.- New fireplaces (living room and cellar).- Kitchen installed in 2018.- System for collecting rainwater for toilet, washing machine, and irrigation.- Exterior work: retaining wall and new facade between cellar and garage.

  • Parking space
  • Garage
  • View
  • +1
Travel time
-
  • A two-story residential house with a brown tiled roof, multiple windows, balconies, and a well-maintained garden area.
  • 3 story house, white walls, red shutters, 2 cars parked in front
  • 3 story building, white exterior, red shutters, garage, car parked in front
  • A sunny patio with a round wooden table, potted plants, and a wooden fence, overlooking a garden with trees and a distant view of buildings.
  • A narrow hallway with wooden flooring, white walls, and built-in storage cabinets on one side. The ceiling has a recessed light fixture, and the hallway leads to an open doorway at the end.
  • Empty room with wooden flooring, large windows, radiators, and a sliding glass door leading to a balcony.
  • Compact kitchen with wooden cabinets, a sink, oven, and refrigerator. Features a window with a view of greenery and a radiator below it.
  • Modern kitchen with white cabinets, black countertops, and built-in appliances including an oven and dishwasher. Features a skylight window and sleek design.
  • Modern bathroom with a white sink, wooden cabinet, toilet, mirror, and a glass-enclosed shower area. The room features large windows and sleek, contemporary design elements.
  • Bright living and dining area with large windows, wooden flooring, leather sofa, ottoman, dining table with chairs, potted plants, and a cabinet.
1 / 11
3.5 rooms82m²CHF 670,000.–
Top
Untere Bahnhofstrasse 28, 8932 Mettmenstetten

Attractive owner-occupied apartments for private owners and investors

Dear interested partyIn Mettmenstetten, in a central location directly at the train station, a total of seven individual owner-occupied apartments are for sale. The apartments are sold individually and are suitable for both private owners and capital investors.The sales offer includes: • 4 × 3.5-room owner-occupied apartments (including garden apartment and attic apartment) • 3 × 4.5-room owner-occupied apartments (including garden apartment) Currently, a 4.5-room apartment on the 2nd floor, the garden apartment on the ground floor, and the attic apartment are vacant and can be taken over at short notice.The owner-occupied apartments can be occupied immediately or, if desired, renovated according to your individual ideas. The renovation can be carried out by us as general contractors. For this purpose, an optional renovation budget of CHF 90,000 is available per apartment. This will only be charged in addition to the purchase price if used. The corresponding floor plans can be found in the sales documents.The central location with shopping facilities in the immediate vicinity and Mettmenstetten train station just a few minutes' walk away offer a high level of living comfort and optimal connections - ideal for commuters as well as for excursions to the mountains or trips to the airport.Sales prices of the individual owner-occupied apartments: • 3.5-room apartments (garden apartment to 2nd floor): CHF 670,000 • 4.5-room apartments (garden apartment to 2nd floor): CHF 790,000 • 3.5-room attic apartment: CHF 720,000 In addition, parking spaces can be purchased. A total of 14 parking spaces are available: • Outdoor parking spaces: CHF 30,000 • Garage boxes: CHF 50,000 We would be happy to show you the available owner-occupied apartments during a personal viewing. We look forward to your contact.

Travel time
-
  • wooden house, modern design, balcony, solar panels on the roof, chimneys, open grassy area in front
  • two story house, wooden exterior, raised ground floor, solar panels, balconies
  • Lake view from balcony of house with mountain backdrop and rainbow
  • Lakeside view of mountains with a sunset in the sky.
  • panoramic view of mountains and a lake with fog
  • Mountain landscape with lake, rainbow, house with solar panels
  • two story building, wooden facade, red roof, two garages
  • dining area with wooden table and chairs, large sliding doors, wooden ceiling, modern pendant light, balcony, large view
  • fire place, green wall, couch with cushion, wood floor, chair, table, round rug, bookshelf
  • multi-storey wooden house, red roofs, solar panels, balconies, ground-level entrance
1 / 11
5.5 rooms207m²Price on request
Top
Hostett 5, 6062 Wilen (Sarnen)

Spacious wooden house in a breathtaking location on Lake Sarnen

Before you say yes to a Holzforum house, we'll tell you how often a Holzforum house says yes to you The House Your Holzforum house is a promise to nature: Built from wood, insulated with ecological materials, embedded in the landscape without land alteration. A Holzforum house is a comprehensive yes to ecological construction. And it's a house for life: Built to last, maintenance-friendly, cost-effective, and with low energy consumption. The house as a whole is consistently built sustainability. Inside the House Inside, the yes to good living climate determines life. Natural materials and thoughtful construction ensure healthy values, such as a pleasant air humidity. The used ecological materials "breathe" and create balance. And they always smell good! Thanks to good insulation, it stays cool in the summer and warm in the winter without air conditioning. In front of the House Your Holzforum house says yes to life outside the door. Spacious areas in front of the house and architecturally carefully designed balconies extend your living space. The inside and outside merge into a large airy space. Clever details enhance this airy space: Rotating slats protect against cool wind outside or let in the cool breeze when it's hot. Next to the House Your Holzforum house creates a sense of security without appearing repellent. Because the architecture of a Holzforum house says yes to lived, well-meaning neighborhood. It creates privacy where you want and need it. And it enables connecting openness where it makes life richer: The forecourt in front of the entrances and the carport between the houses. This is a new construction project. Construction will start after the sale. The interior design will be planned together with you.

Travel time
-
1 / 11
  • Elevator
3.5 rooms132m²CHF 808,000.–
Top
via mulini, 6596 Gordola

New 3.5-room apartment in Gordola with garden

The Residenza Ai Giardini is an exclusive residential complex with high energy efficiency, consisting of three buildings with modern and refined design, for a total of 18 apartments.Located in the green heart of Gordola, this residence offers a perfect balance between nature and urban comfort, with all major services within reach, including the train station, schools, shops, and essential infrastructure.A project in harmony with the landscapeThe design of the Residenza Ai Giardini has been carefully studied to integrate perfectly with the surrounding environment. The elegant architectural lines, warm tones, and natural materials create a welcoming and sophisticated atmosphere.The entire complex has been designed to offer high-quality shared spaces, with pedestrian paths, private gardens, and a large common park, enriched with native plants and lush green areas.Comfort and innovation for maximum well-beingEach apartment is designed with high-quality materials and modern finishes, ensuring a refined and functional style. The rooms are equipped with:Floor heating for optimal comfortAdjustable cooling in each roomLarge windows for natural lightAvailability 3.5-room apartment with private gardenWe are selling an elegant 3.5-room apartment on the ground floor with a private garden, consisting of:Spacious and bright living area with direct access to the loggia and gardenMaster bedroom with en-suite bathroomSingle bedroom with adjacent bathroomHallway with laundry room and service areaA large garden of 230m²Price: CHF 808'000.00Covered parking: CHF 45'000.00Large covered parking: CHF 55'000.00Possibility of additional cellar: CHF 15'000.00Large storage rooms: CHF 30'000.00Additional apartments with different types and sizes are available.Contact us to schedule a non-binding meeting and learn more about this exclusive residential opportunity.Hristina 076 276 07 31 or Serge 076 651 94 90

  • Elevator
1 / 12
  • Elevator
3.5 rooms124m²CHF 760,000.–
Top
Via Monte Gaggio, 6500 Bellinzona

Bellinzona - Refined 3.5-room apartment of the new generation with double terrace

We are offering for sale a refined 3.5-room apartment on the second floor of a modern residential building of the new generation (2024), set in an elegant and quiet context with a large communal park.The property is located in Bellinzona, in a strategic and well-served position, just a few steps from schools, shops, and public transport, offering comfort and quality of life in a contemporary and carefully designed environment.With a commercial area of approximately 124 m², the apartment stands out for its brightness and the harmonious distribution of the internal spaces:Large entrance with dining area and open-plan kitchen with modern design;Bright living room with direct access to the main terrace;Master bedroom with en-suite bathroom, designed to offer privacy and comfort;Second bedroom, perfect as a guest room or study;Main bathroom finished with high-quality materials;Internal laundry room, complete with washing machine and dryer included in the price.The apartment has two large terraces, both of approximately 24 m², ideal for outdoor meals, moments of relaxation, or simply to enjoy the tranquility and brightness of the surrounding context.Features and accessories:Private basement included in the price;Washing machine and dryer included in the price;Parking spaces can be purchased separately at the following costs:Double indoor parking space: CHF 60,000.-;Single indoor parking space: CHF 40,000.-;Outdoor parking space: CHF 25,000.-;An elegant and functional apartment, ideal for those looking for modernity, comfort, and building quality in one of the most pleasant and well-connected areas of Bellinzona.Within the same complex, additional apartments with 4.5, 3.5, and 2.5 rooms are available, with different sizes and configurations.The published images and renderings are purely indicative and not binding.For more information or to schedule a visit:+41 78 746 19 96marco@zenitrealestate.com

  • Elevator

Suggested properties for you based on search results

Other interesting objects