Quick Filters for your search

Quick-filters

We show you quick-filters based on the most used filters by location.

By using these, you can enhance your search experience by finding new and interesting properties to your likings.

35774 results - Properties for sale: Switzerland

1 / 13
6 rooms170m²CHF 980,000.–
Top
Obere Dägelmattstrasse 13, 5737 Menziken

A Place to Live, Work and Unfold

SUNNY SINGLE-FAMILY HOUSE WITH MULTIPLE USAGE POSSIBILITIES In a slightly elevated residential area, this versatile property with great potential for use is located at the end of a charming, traffic-calmed cul-de-sac. A home for people who not only want to live but also want to realize their own ideas - whether with a creative hobby, a workplace at home, or individual retreats. The spacious surroundings, the sunny south orientation of the heart of the house, and a friendly neighborhood create an atmosphere in which one feels welcome immediately. The house offers a solid basis for individual modernization possibilities. Whoever gives their design ideas free rein and is willing to invest in this characterful house will be rewarded with a place that brings joy every day. THE HOUSE AT A GLANCE Basement:The integrated garage, two cellar rooms, technical room, tank room, and WC/DU offer spacious secondary areas for storage, workshop, or practical usage ideas. Ground floor:The heated winter garden (underfloor heating), which is directly adjacent to the kitchen and living and dining room, invites you to sunny and cozy moments, but can also be used as a studio, versatile creative room, or space for practice or indoor sports. The closed kitchen is functionally equipped, while the spacious living and dining area with a Swedish stove creates a particularly cozy atmosphere. Another room and a retreat with daylight offer space for work, office, storage, or individual needs. The bathroom with a large floor-level shower and WC was renovated in 2017. Upper floor:Three more bright rooms provide additional space for living, working, or personal development. Whether home office, creative area, guest room, or hobby room - different lifestyles can be realized here. The small attics in the roof slopes offer additional storage space and underline the cozy character. Plot:The spacious plot offers freedom of movement and can be used in a variety of ways. It leaves room for individual design and for the problem-free expansion of parking facilities with up to three additional parking spaces for personal use, guests, or customers. A HOME WITH MANY POSSIBILITIES • Quiet single-family house quarter with pleasant neighborhood • Traffic-calmed cul-de-sac with high living quality • Beautiful south orientation with lovely sunshine • Multi-purpose rooms for living, working, and hobbies • Ideal basis for couples or smaller families with ideas and visions This house is aimed at people who are looking for a home with character and enjoy developing spaces according to their ideas. A place where living, working, and personal passions find their place. LOOKING FOR A HOME WITH HEART? Please fill out the contact form. You will receive the sales documentation and the link to the virtual tour immediately.I am very much looking forward to your contact and to presenting this wonderful home to you in person. Thank you very much for your understanding that viewing appointments can only be arranged through us and not through the online portal Properstar.

Travel time
-
1 / 13
7 rooms185m²CHF 970,000.–
Top
Schongauerstrasse 3, 5618 Bettwil

Living with a view of the lake and mountains

A special home above Lake HallwilIn a scenic location in Bettwil, this characterful residential house presents itself as a rare opportunity for lovers of authentic building substance, natural living comfort, and unobstructable views of Lake Hallwil. The house combines traditional construction with generous space and offers a unique living experience in the midst of one of the most beautiful landscapes of the Freiamt.Already when entering, you can feel the special character of this property. Wood dominates the interior and creates a warm, cozy atmosphere that conveys a sense of security and coziness. The natural radiance of the materials, combined with the generous room proportions, makes this house a place where you immediately feel at home.Generous space offer on four levelsIn the basement, there is an impressive vaulted cellar with three separate rooms for the technical room and further storage and supply rooms with natural flooring. The cellar rooms offer a lot of storage space and diverse usage possibilities - whether for wine lovers, hobby craftsmen, or as a traditional storage cellar.The ground floor forms the heart of the house. The modernly equipped kitchen combines contemporary comfort with the charm of a traditional residential house. The adjacent dining area invites you to social hours with family and friends. An additional room with direct access to the dining room offers numerous usage possibilities as an office, guest room, or retreat. The ground floor is complemented by the cozy living area and a bathroom with WC and shower and a freestanding, elegant bathtub.On the upper floor, four generous rooms are available. The rooms convince with their pleasant proportions and offer sufficient space for families, home offices, or individual living concepts.Another highlight is the developed attic with an exceptionally large room. Whether as a studio, playroom, workspace, or additional living space - here, numerous possibilities for personal development open up.Cozy living with traditional warmthThe house is heated by a wood stove in the kitchen. This traditional heating form not only creates cozy warmth but also gives the house a special living quality and an authentic ambiance that is rarely found today.The predominantly wood-clad walls underline the alpine and cozy character of the property. The floors consist of a successful combination of wood and wood-imitation coverings and blend harmoniously into the overall picture.Well-maintained and with much potentialThe property is generally in a good and well-maintained condition. Ongoing maintenance work has contributed to preserving the character and functionality of the house. At the same time, the object offers room for individual design ideas and personal living dreams.INTERESTED?Fill out the form today. I look forward to your contact.Thank you for your understanding that viewing appointments can only be arranged through us and not through the online portal Properstar.

Travel time
-
New building
1 / 13
4.5 rooms116m²CHF 1,430,000.–
Top
Chemin des Vergers 14, 1023 Crissier

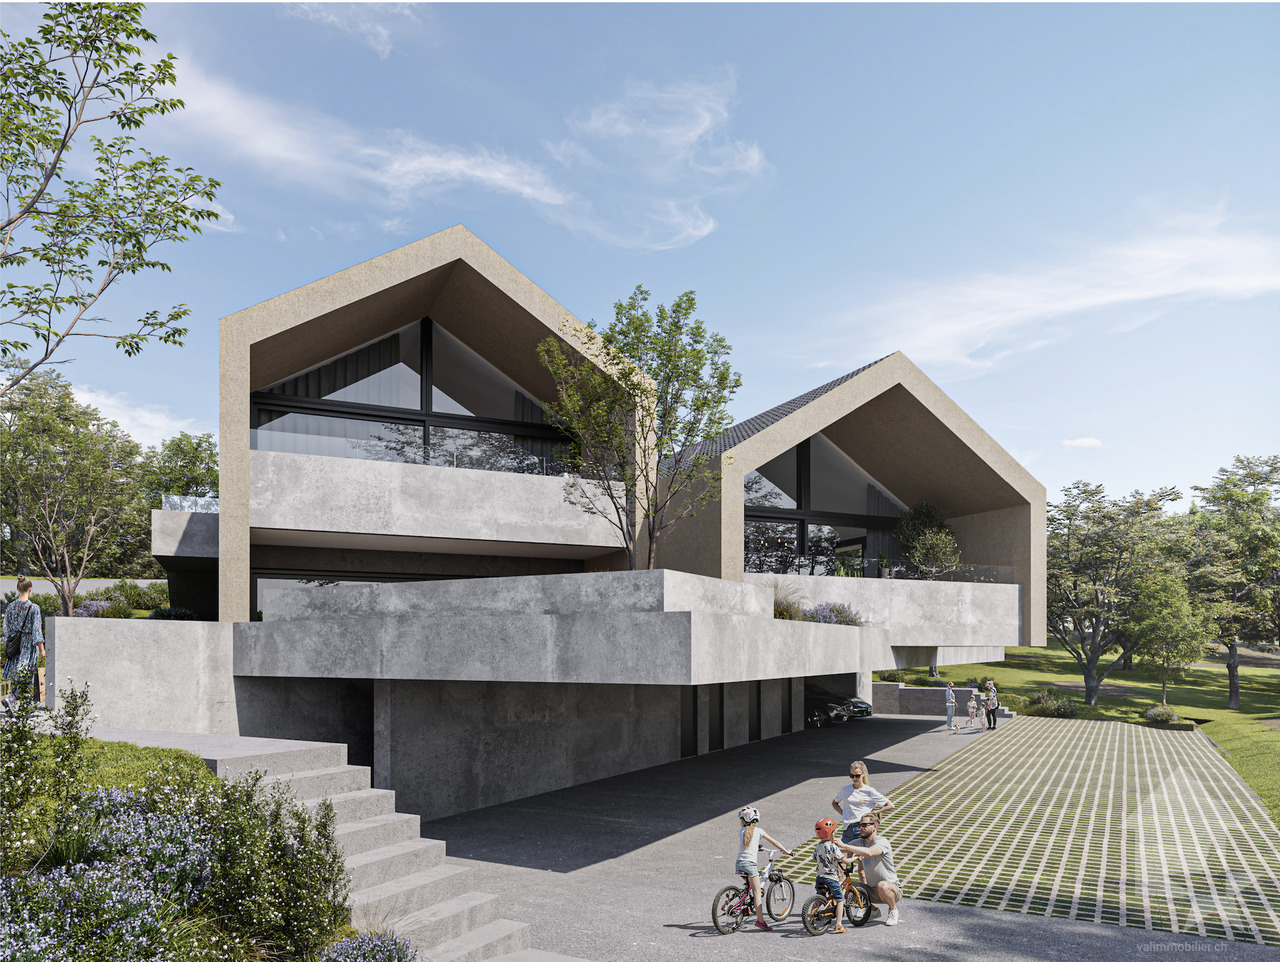
Semi-detached architect's house in Crissier

Discover this beautiful modern house with 4.5 rooms located at Chemin des Vergers 14 in Crissier. This new construction project, realized by the architecture firm Outsider.Archi and the developer RealT SA, is Minergie certified and offers an exceptional living environment on three floors with 116.3 m² of living space and a plot of 270 to 820 m² of garden and forest, bordered by a river. 2 parking spaces are included in the price.Price: from 1,430,000 frMain features: • Bright living areas: Modern living room with large windows and outdoor views • Comfortable bedrooms: Bedrooms with beautiful ceiling heights and large openings providing optimal natural light • Equipped kitchen: Minimalist-inspired kitchen area, fully equipped • 2 bathrooms & separate WC: Modern bathrooms with Italian shower. • Outdoor areas: Large terrace, tree-lined garden and carport Privileged location:The environment is bucolic and sunny, perfect for families. Everything is ideally located, with the "Crissier" bus stop 5 minutes away on foot, the Shopin supermarket 15 minutes away on foot and the L'Orée primary school accessible in 13 minutes. This property offers a perfect balance between residential tranquility and urban amenities.Available immediately (construction project in partial land), this semi-detached house represents a unique opportunity to acquire a new and ecological property in a sought-after neighborhood of Crissier.Financing with Valiant bank only(construction loan)Contact person: Mrs. Chiuminati, Valiant Morges,Questions about the project: info@RealT.swissDeveloper: RealT SA www.RealT.swissArchitect: Outsider.Architecture SA www.outsider.archiBank: Valiant SA https://www.valiant.ch

Travel time
-
1 / 22
  • Parking space
  • Balcony / Terrace
  • Garage
  • +3
4.5 roomsCHF 437,000.–
Top
Sur Demande 1, 2900 Porrentruy

Charming house with panoramic views of the castle and two beautiful terraces

Charming house with panoramic views of the castle and two beautiful terraces This unique 4.5-room house, nestled in a peaceful environment, combines authenticity, modern comfort, and brightness. With a plot of 680 m², two large terraces (approx. 15 m² & 30 m²) and a private wooded garden, it offers an exceptional living environment and a high potential for renovation, ideal for creating a living space in your image. Highlights • 4.5 rooms with authentic charm and unique character • Two generous terraces: approx. 15 m² and 30 m² • Plot of 680 m² with private wooded garden and total intimacy • Panoramic view of the castle • High potential for renovation to personalize the property • Availability for primary or secondary residence • Practical access to parking: 1 external space + additional spaces Ground floor - conviviality and brightness The ground floor offers a spacious living room of approx. 35 m², bathed in light, with direct access to the 15 m² terrace. The compact kitchen of approx. 10 m² is functional and offers excellent potential for modernization. A bathroom of 5 m² and a guest toilet of 1.3 m² complete this floor, offering comfort and practicality. First floor - calm and flexibility On the first floor, the rooms are calm and well distributed: • Bedroom 1: approx. 15 m² • Bedroom 2: approx. 12 m² • Bedroom 3: approx. 10 m² • Office/bedroom: approx. 9 m² with direct access to the 30 m² terrace, ideal for a relaxation area or an outdoor workspace with a panorama. Basement & attic The basement offers direct access to the garden, with laundry room, workshop, and large storage space. The attic (approx. 4 m²) allows for easy storage of seasonal effects. Exterior & plot The plot of 680 m², carefully maintained, includes a private wooded garden, guaranteeing calm and intimacy all year round. The terraces harmoniously extend the living room to the outside, perfect for enjoying the view and convivial moments. Technical details • Year of construction: 1940 • Modernized oil heating: 2017 • Living area: approx. 120 m² • Total usable area: approx. 220 m² • Possibility of use as a secondary residence Conclusion This 4.5-room house is more than just a home - it's a character property with unique potential, offering charm, brightness, and an exceptional panorama. A rare opportunity to create a personalized home or a renovation project that adds value.Contact us today to organize a visit and discover this charming property.

  • Parking space
  • Balcony / Terrace
  • Garage
  • +3
Travel time
-
1 / 13
  • Balcony / Terrace
  • Garage
  • Elevator
5.5 rooms124m²CHF 930,000.–
Top
ème étage 2, 1607 Palézieux

LAST 5.5 ROOMS AVAILABLE - CONSTRUCTION IN PROGRESS

PROXIMMO, YOUR REAL ESTATE AGENCY, PRESENTS:"LA CLÉ DES CHAMPS", AN EMBLEMATIC PROJECT WITH UNIQUE FEATURES !Discover "La Clé des Champs", a new, harmonious, living, ecological, and practical neighborhood that redefines the art of living. Perfectly located, just 15-20 minutes from the centers of Lausanne and Vevey, this superb real estate project offers 53 apartments for sale (Phase 1). These high-quality and functional apartments offer various types, are just a few steps from the CFF train station, and enjoy an exceptional environment for the region, which will meet the expectations of all buyer profiles.This new neighborhood, just a few minutes from the urban centers, perfectly combines with its direct, bucolic, and green environment, synonymous with balance between active and family life. It offers numerous services such as childcare, small grocery stores, Publibike, EMS, Mobility, bike parks, multifunctional rooms, bike repair workshops, telework spaces, community gardens, fitness room, etc., offering an exceptional quality of life for future residents.Double-labeled (Minergie / SNBS Quartier), this project meets the most stringent criteria for quality, safety, and comfort. It was designed with a comprehensive approach to the daily functioning of the inhabitants, considering the various sustainability challenges. The apartments have been perfectly configured and intelligently thought out down to the smallest detail to optimize the living spaces highlighted by generous natural light, particularly thanks to the beautiful exterior openings. The interior distribution is functional and optimal, offering real, pleasant rooms to live in every season. This project also gives future owners the possibility to personalize their new home and choose the finishes.The region offers numerous advantages. The natural environment of the surroundings, between plains and mountains, combined with easily accessible urban amenities and direct proximity to the CFF train station, allows meeting the needs of all and offering a comprehensive range. Schools are 3 minutes away, and school transportation is organized. Oron is also 3 minutes away, where several shopping centers, restaurants, leisure facilities, doctors, banks, etc. are located. The cities of Lausanne and Vevey are accessible in less than 20 minutes, both by car and by train.This offer therefore provides a variety of solutions, both for families and seniors, and will allow residents to see their home and daily life evolve over the years in a pleasant environment. Moreover, it constitutes a very good investment opportunity in terms of purchase, particularly thanks to affordable prices and a design ensuring long-term value stability.... And if you were part of this beautiful adventure ?Sales lots:2.5 rooms from Fr. 435'000.--3.5 rooms from Fr. 590'000.--4.5 rooms from Fr. 740'000.--5.5 rooms from Fr. 890'000.--Our opinion :- A unique project with high added value- Labeled buildings, ecological and efficient for minimal costs- Soft mobility and security, all vehicles underground- Heating by geothermal heat pumps with geocooling in summer- 200 trees planted, community gardens, rest and play areas- Neighborhood with amenities for residents (childcare, fitness, coworking, senior rooms, cafe, grocery store, etc.)- CFF train station within walking distance to reach Lausanne in 15 minutes- Attractive sales prices, value increase in the short term, easy to rent, secure investment- Construction guarantees, sustainability synonymous with low costs in the medium and long termLet's take the time to meet. Simply.

  • Balcony / Terrace
  • Garage
  • Elevator
Laurent Pannatier

Laurent Pannatier

Fondateur, Direction & Ventes

1 / 13
  • Parking space
  • View
7 rooms165m²CHF 1,190,000.–
Top
1052 Le Mont-sur-Lausanne

Beautiful house in viager occupied without rent

Beautiful house in viager occupied without rentValue of the property: 1'600'000.-You only pay: 1'190'000.-Rent: withoutMan 83 years old and Woman 82 years old.Single-family house in viager occupied without rent ? Le Mont-sur-LausanneLocated in a sought-after residential area of Le Mont-sur-Lausanne, just a few minutes from the center of Lausanne, this charming single-family house offers a peaceful and green environment, while also benefiting from quick access to all amenities.With 233 m² of living space, it boasts beautiful volumes, brightness, and high-quality features.On the ground floor, you will find a separate, fully equipped kitchen with plenty of storage space and direct access to the terrace through a French door. The spacious living room, consisting of a lounge and a dining room, benefits from plenty of natural light thanks to its large windows opening onto the terrace, offering a pleasant continuity between indoor and outdoor spaces. Featuring a fireplace, this living area is ideal for sharing moments with family or friends.A shower room with WC completes this floor.Upstairs, the sleeping area consists of four bedrooms and a bathroom with a bathtub.The attic floor accommodates a spacious fifth bedroom with its own dressing room, sink, and WC.The basement offers numerous additional spaces, including a beautiful carnotzet, a laundry room, a wine cellar, and a shelter.The house has benefited from significant improvement work carried out in 2025 and 2026, including:? Installation of a 5-kWh storage battery;? Fitting of two reversible air/air heat pumps;? Replacement of the windows on the first floor, in the basement, and the skylights with triple glazing;? Replacement of the entrance door.? Replacement of the chimney in its entirety.In terms of parking, the property has a closed garage, a covered parking space, and three outdoor parking spaces.The main plot of 697 m² is complemented by a second plot of 750 m², made available free of charge and privately by the municipality, offering a total living area of 1'447 m², a real asset to fully enjoy the outdoors.The advantages of the location:Le Mont-sur-Lausanne is a highly sought-after municipality for its quality of life, residential environment, and immediate proximity to Lausanne. You will benefit from all local amenities (supermarkets, bakeries, pharmacies, banks, restaurants), schools, and sports facilities, just a few minutes away.Public transportation allows for quick access to the center of Lausanne thanks to the TL network bus lines, with direct connections to metro M2, Lausanne train station, and the city center. Access to the A9 highway is also quick, making it easy to travel to Geneva, Vevey, Yverdon-les-Bains, and the rest of French-speaking Switzerland.Viager conditions:Sale in viager occupied without rent, offering the buyer a high-quality patrimonial investment with a single payment at acquisition, without any subsequent viager rent to be paid. The seller retains a right of use and habitation in accordance with the provisions of the deed.

  • Parking space
  • View
Christophe Andrié

Christophe Andrié

Expert en viager et en immobilier

1 / 13
  • View
12 rooms213m²CHF 565,000.–
Top
2516 Lamboing

Beautiful house in viager occupied without rent

BEAUTIFUL HOUSE IN VIAGER OCCUPIED WITHOUT RENTValue of the property: 1'000'000.-You only pay:Bouquet: 565'000.-Rent: withoutOwner: F: 82 yearsLocated in the heart of the charming village of Lamboing, this magnificent property of 1'548 m² offers a peaceful and green living space, ideal for families seeking tranquility while remaining close to amenities. Just a few minutes' walk away, you will find a school, a grocery store, a bus stop, as well as various local services that facilitate daily life. The commune benefits from good public transport links, allowing easy access to Bienne, La Neuveville or Neuchâtel. By car, you can quickly reach the motorway axes, while enjoying a preserved and bucolic environment.The house is spread over several levels, offering generous volumes and numerous possibilities for layout.On the lower ground floor, you will discover a closed kitchen with direct access to the garden, a spacious living room opening onto a large, sunny terrace, and a dining room with a fireplace, creating a warm and convivial atmosphere. This level also includes a cellar, a laundry room, and a guest toilet, bringing comfort and functionality to everyday life.On the upper floor, a vast, bright suite awaits you, consisting of a spacious bedroom, a private bathroom, and a study with a fireplace, forming a true haven of well-being. Additionally, there is a large office, a workshop, and an attic, which can be easily converted into additional bedrooms, playrooms, or living rooms.The third level accommodates an independent 5.5-room apartment, ideal for a large family or to accommodate close relatives. It consists of a functional kitchen, a bright living room with a fireplace, three comfortable bedrooms, an office, and two bathrooms, guaranteeing comfort, privacy, and space for each occupant.On the top level, a large attic offers additional space, perfect for a storage room, a walk-in closet, or a future room to be designed according to your projects.The basement houses a large, vaulted wine cellar made of rammed earth, ideal for storing your wines in an authentic setting or for creating a character room.In terms of parking, a large, closed garage that can accommodate two vehicles provides direct access to the house. Several outdoor parking spaces complete this property, facilitating family life or the accommodation of visitors.Some photos have been slightly optimized to better visualize the volumes and are non-contractual.

  • View
1 / 13
  • View
5.5 rooms160m²CHF 570,000.–
Top
2300 La Cibourg

Large family house in viager occupied without rent limited to 5 years

House in viager occupied without rent limited to 5 yearsValue of the property: 700'000.-You only pay:The bouquet: 570'000.-H: 76 years and F: 74 years but limited to 5 yearsLocated in a peaceful and green setting, this charming single-family house in viager occupied limited to 5 years offers an ideal living space in La Cibourg. It is spread over several levels and offers many functional and well-maintained spaces.The lower ground floor, accessible directly from the courtyard, houses a large garage, a spacious workshop, a laundry room, a heating system, and a system for storing electricity (batteries) produced by the solar panels.A corridor leads to a bedroom, a living room, and a water point, forming an autonomous and versatile space.The upper ground floor is accessible through an independent entrance. It offers a bright living area with an open kitchen leading to the living room (with fireplace)/dining room, creating a convivial and warm space.This level also includes:A bedroom with an adjacent bathroom, a second bedroom, an office, ideal for teleworking.An interior staircase leads to the converted attic, where an additional bedroom and expansion potential are located, to be exploited according to your needs or future projects.From this level, you can directly access a pleasant, tree-lined garden and a vegetable garden, perfect for nature lovers.The garden also includes three outbuildings:An independent garage, a storage space, and an outdoor kitchen, ideal for summer meals.Amenities and transportation:The house benefits from a calm environment while remaining close to local amenities (schools, shops, services).It is well served by public transportation with connections to neighboring towns, notably La Chaux-de-Fonds, accessible in a few minutes by car or public transportation.

  • View
1 / 13
  • Balcony / Terrace
  • Garage
  • View
  • +1
5.5 rooms233m²CHF 2,550,000.–
Top
Chenaux 7, 1807 Blonay

Architect's villa - a haven of peace overlooking Lake Geneva

Detached house with panoramic views of Lake Geneva and the Alps - BlonayLocated in a quiet and sought-after residential area of Blonay, this elegant detached house benefits from a dominant position offering a spectacular view of Lake Geneva, the Alps, and the Vaudois Riviera.Built on a beautiful carefully landscaped plot, the property seduces with its generous outdoor spaces, excellent maintenance, and exceptional brightness.Upon arrival, a large courtyard allows for parking several vehicles in addition to the double garage. The entrance opens onto pleasant and perfectly maintained volumes.The main level accommodates a spacious living room bathed in light thanks to large windows oriented towards the lake. The living and dining area benefits from direct access to an immense panoramic terrace, a true extension of the living space. The fully equipped kitchen offers a functional layout and numerous storage spaces.Outside, the over 100 m² terrace constitutes a major asset of the property. Its glass balustrade fully preserves the view of Lake Geneva, while the various relaxation areas invite you to fully enjoy the exceptional setting.The upper floor includes several comfortable bedrooms, some of which have a magnificent unobstructed view of the lake and the mountains. A large bathroom with a bathtub completes this level.The lower ground floor offers additional surfaces that are particularly appreciated: a multipurpose room, storage spaces, technical rooms, and a cellarThis property represents a rare opportunity for buyers looking for a privileged living environment that combines tranquility, comfort, and exceptional views of one of the most beautiful panoramas of the Vaudois Riviera.

  • Balcony / Terrace
  • Garage
  • View
  • +1
Karyl Chabloz

Karyl Chabloz

Courtière

Travel time
-
1 / 13
  • Pets allowed
  • View
  • Child-friendly
961m²CHF 3,800,000.–
Top
Strada da Ruvers 14, 6822 Arogno

AROGNO - PRESTIGIOUS ESTATE WITH SWIMMING POOL, WELLNESS AND LAKE VIEW

AROGNO - PRESTIGIOUS ESTATE WITH SWIMMING POOL, WELLNESS AND LAKE VIEW Nestled in the quiet and natural surroundings of Arogno, one of the most fascinating and reserved locations in the Canton of Ticino, we propose for sale a prestigious estate with a stunning open view of Lake Lugano and the surrounding mountains. An exclusive property that combines privacy, spacious areas, comfort, and versatility, ideal both as a main residence and as a second, prestigious residence. Surrounded by a large private plot, the estate offers a unique atmosphere, far from traffic and daily frenzy, yet remaining conveniently connected to the main centers of Ticino. Where Located in the picturesque municipality of Arogno, between Lugano and Mendrisio, the property enjoys a privileged position immersed in the greenery of the Ceresio. The area is particularly appreciated for its tranquility, quality of life, proximity to nature, and rapid connections to Lugano, Mendrisio, Campione d'Italia, and the Italian border. An ideal context for those who want to live in a reserved environment without giving up the comfort of services and infrastructure. What The property develops on a large plot that includes a manicured garden, relaxation areas, and a private woodland portion that contributes to creating an exclusive and absolutely private environment. The villa consists of two units externally connected by an elegant walkway, in addition to several accessory buildings that further increase the value and possibilities of use. The generous spaces and particular configuration of the property allow it to be easily adapted to different housing or investment needs. You will love it because Panoramic view of Lake Lugano The dominant position offers breathtaking, open views of the lake and the surrounding natural landscape, providing a sense of peace and well-being throughout the year. Swimming pool, wellness, and private gym An exclusive area dedicated to relaxation and well-being, designed to live every day like in a vacation residence. Ideal also as a second residence The possibility of using the property as a second home represents a significant added value for Swiss and international clients looking for an exclusive property in Ticino. Large garage and ample accessory spaces The property has a spacious garage, ideal for hosting multiple vehicles, as well as numerous accessory and service rooms. Possibility of subdivision The existing independent entrances allow for the creation of multiple housing units, offering interesting opportunities for multi-generational families or investors. Completely renovated The villa has been completely renovated both internally and externally, with modern, elegant, and ready-to-live-in spaces. A rare property on the Ticino market Swimming pool, wellness area, private gym, large plot, lake view, possibility of second residence, and flexibility in use make this estate a unique offer in the Ticino real estate market. A home designed for those who value space, representativeness, comfort, and quality of life in one of the most picturesque areas of Italian Switzerland. SALES PRICE: CHF 3,800,000.

  • Pets allowed
  • View
  • Child-friendly
Travel time
-
1 / 13
  • Parking space
  • View
8.5 rooms330m²CHF 1,130,000.–
Top
1585 Avenches

Very large family house in viager occupied without rent

Very large family house in viager occupied without rentValue of the property: 1'800'000.-You only pay the bouquet: 1'130'000.-Rent: noneMan 87 years old and Woman 86 years old.Located in Salavaux, in the heart of the Vully-les-Lacs municipality, this family villa seduces with its generous volumes, peaceful environment, and proximity to all amenities.The property's assets are:- A large, wooded and enclosed plot of 1'226 m² in a quiet residential area.- A bright and functional family villa, ideal for a family.- A heating system with a geothermal heat pump, diffusion through the floor.The spaces are distributed as follows:In the basement, you will find a laundry room, a technical room, a bedroom, a cellar, a wine cellar, a bathroom with shower, a shelter, and a storage room. The basement has its own entrance from the outside.On the ground floor, the living area consists of a large, closed, and equipped kitchen, a large living room with dining room and fireplace, a spacious and bright veranda, two large bedrooms, a bathroom with bathtub, a WC, and a sink.On the first floor, you will find a large hall that can be used as an office, with a large terrace and an unobstructed view, serving four bedrooms, a bathroom with bathtub and shower, as well as a WC.In the attic: a practical and accessible attic.In addition, a double garage for cars, many parking spaces, a covered terrace with a small pond at the back of the property, in complete privacy, as well as a large storage room!This house is located in a villa area, green and quiet, close to shops, schools, public transport, and leisure activities.A rare opportunity to invest in a spacious and well-maintained family villa in a privileged environment of the Broye-Vully!Vuilly-les-Lacs, an exceptional village in the heart of VullyLocated between Lake Morat and Lake Neuchâtel, Vuilly-les-Lacs benefits from a unique natural setting, surrounded by renowned vineyards, green hills, and panoramas of rare beauty. The region is known for its pleasant living conditions, mild climate, and wine-growing heritage, which attracts many visitors every year.A privileged environmentJust a few minutes from the lake shores, residents enjoy boat trips, developed beaches, cycle paths, and hiking trails in the heart of preserved landscapes. The calm and rejuvenating environment makes it a highly sought-after place to live.A wine-growing region and gastronomic centerThe Vully is famous for its refined wines, welcoming cellars, and cultural and gastronomic events. This wine-growing tradition attracts both connoisseurs of good wines and tourists seeking authenticity.Excellent accessibilityIdeally located, Vuilly-les-Lacs is close to Murten, Avenches, and less than 30 minutes from Fribourg or Neuchâtel. The quick access to the main roads also allows easy reach to Bern or Lausanne, which gives the municipality a strategic appeal for investors.Some photos have been slightly optimized to better visualize the volumes and are not contractual.

  • Parking space
  • View
Christophe Andrié

Christophe Andrié

Expert en viager et en immobilier

1 / 6
  • View
  • Child-friendly
CHF 2,550,000.–
Top
Via Clinto 1, 6952 Canobbio

CANOBBIO PRESTIGE ATTIC WITH TERRACES AND SOLARIUM, JUST A FEW MINUTES

CANOBBIO PRESTIGE ATTIC WITH TERRACES AND SOLARIUM, JUST A FEW MINUTES from Lugano Where In the municipality of Canobbio, one of the most appreciated residential areas in the Luganese, the Residenza Rhose is born, an exclusive project designed for those who want to live in a reserved context, immersed in nature and perfectly connected to the city. Located on the outskirts of the historic center and surrounded by greenery, the residence offers a tranquil and harmonious environment, just a few steps from woodland trails and natural areas. Despite the quietness of the context, the center of Lugano, the University of Italian Switzerland (USI), the Civic Hospital, and the main highway connections are reachable in less than ten minutes. The presence of schools, pharmacies, shops, public transport, and proximity services makes this location ideal for families, professionals, and those seeking a superior quality of life without giving up urban amenities. What We propose the sale of an extraordinary attic of 5.5 rooms with a commercial area of approximately 324 sqm, including large panoramic terraces and an exclusive private solarium. The apartment occupies the last floor of an elegant residence composed of only 6 residential units distributed over four levels, guaranteeing maximum privacy, tranquility, and comfort. The spaces have been designed to offer brightness, functionality, and residential well-being, with generous environments and high-quality finishes. The property also features: two large livable terraces; private solarium; 4 bathrooms; 4 parking spaces; private cellar; access without architectural barriers. Residenza Rhose is conceived to offer an exclusive and comfortable lifestyle. The building features: private garage with 13 parking spaces; private recreational area; individual laundry rooms; cellars; dedicated technical rooms; high construction and technological standards. You will love it because quiet location surrounded by greenery; just a few minutes from the center of Lugano; large terraces and private solarium; bright and well-distributed environments; exclusive residence with only 6 units; materials and finishes of the highest quality; proximity to schools, services, and public transport; barrier-free entrance; privacy and discretion; perfect balance between nature and urban life. Canobbio: quality of life and strategic position Canobbio represents today one of the most requested locations in the Luganese area, thanks to its privileged position, the quietness of the context, and the immediate proximity to the main services. A municipality that perfectly combines nature, comfort, and accessibility, offering a particularly appreciated residential quality for families and professionals. Sale price: CHF 2550000.

  • View
  • Child-friendly
Travel time
-
1 / 10
  • Parking space
  • Balcony / Terrace
  • Garage
  • +3
5.5 rooms179m²CHF 1,490,000.–
Top
Büchelweg 8, 9434 Au

Newly built semi-detached houses - living with a wide view

LOCATION • Quiet, child-friendly residential area in a preferred hillside location • Panoramic view of mountains and Rhine - impressive all-round view • Good sunlight thanks to optimal orientation [south-east] • Public infrastructure [shopping, schools, public transport, etc.] and recreational areas in the immediate vicinity • No through traffic due to cul-de-sac SEMI-DETACHED HOUSE • Spacious 5.5-room semi-detached houses [new building] • Architecturally tailored to the existing environment • Contemporary construction with state-of-the-art technology • Refined room layout concept over three floors - flexible, functional and stylish • Bright rooms with high-quality finishes in a harmonious design • Living concept with a personal touch: interior design can be tailored to individual preferences • Bright and open living, dining and kitchen area with direct access to terrace and seating area • Four spacious rooms on the upper floor - quietly located with a beautiful view • Practical room offer in the basement - versatile usable secondary rooms • Well-kept surroundings with seating areas, green spaces and paved areas • Each house has a double garage and three outdoor parking spaces; House B with additional carport Have we sparked your interest? We would be happy to send you our detailed sales documentation and/or answer any questions you may have.

  • Parking space
  • Balcony / Terrace
  • Garage
  • +3
Travel time
-
1 / 13
  • Balcony / Terrace
4.5 rooms110m²CHF 1,560,000.–
Top
Rue de la Marot 22, 3963 Crans-Montana

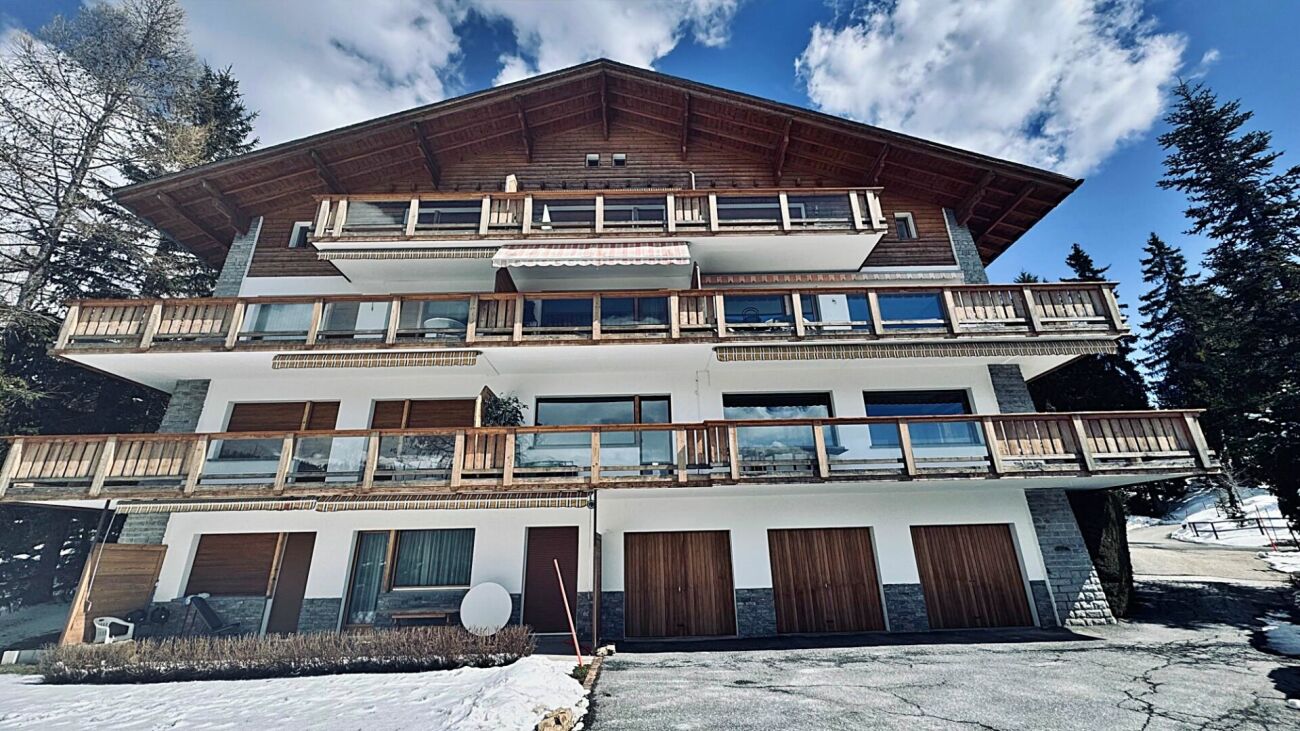
4010. Votre futur appartement en rez-de-jardin

Appartement de charme en rez-de-jardin, près du golf.Trust Immobilier, agence immobilière à Crans-Montana et Genève, vous propose Ref. 4010 - TCMSitué dans le prestigieux quartier du Golf, ce superbe appartement rénové avec goût offre un cadre de vie paisible et raffiné, idéal pour les amoureux de la nature, du golf et de la montagne. Niché au sein d'une résidence de standing de style chalet, il bénéficie d'un environnement verdoyant, à quelques pas du centre de Crans-Montana.Caractéristiques principales :o Surface habitable : 110 m²o Terrasse 20m2, Jardin : env. 60m² exposée sud-ouesto Pièces : 4.5o Chambres : 3o Salles d'eau : 2 (dont 1 attenante)o Carnotzet et Salon TV privatifs, parfaits pour recevoir dans une ambiance chaleureuse et exclusiveo État : Très bon, rénové avec éléganceo Étage : Rez-de-jardin Distribution :o Hall d'entréeo Cuisine séparée donnant sur le salono Salon lumineux avec cheminée et accès direct au jardin clôturéo 1 chambre parentale avec salle de bain attenanteo 2 chambreso 1 salle de doucheo Carnotzet et Salon TV privatifsAtouts :o Intérieur moderne et chaleureuxo À quelques minutes à pied du centre, des commerces, restaurants et du Golf Ballesteroso Vue sur les Alpes depuis la terrasseAnnexes :o Box garage fermé (en supplément : CHF 60'000.-)Informations juridiques :o Forme juridique : PPEPour plus d'informations ou organiser une visite, contactez Trust Immobilier ou visitezForme juridique: PPE, Résidence secondairewww.trustimmobilier.chCharming Garden-Level Apartment Near the Golf CourseTrust Immobilier, real estate agency in Crans-Montana and Geneva, presents Ref. 4010 - TCMNestled in the prestigious Golf district, this beautifully renovated apartment offers a refined and tranquil lifestyle--perfect for nature lovers, golf enthusiasts, and mountain admirers. Located within a high-end chalet-style residence, it enjoys lush surroundings just a short walk from the heart of Crans-Montana.Key Features: • Living area: 110 m² • Terrace: 20 m² • Private garden: approx. 60 m², southwest-facing • Rooms: 4.5 • Bedrooms: 3 • Bathrooms: 2 (including 1 en-suite) • Private Carnotzet and TV lounge--ideal for entertaining in a cozy, exclusive setting • Condition: Excellent, tastefully renovated • Floor: Garden level Layout: • Entrance hall • Separate kitchen opening onto the living room • Bright living room with fireplace and direct access to the fenced garden • 1 master bedroom with en-suite bathroom • 2 additional bedrooms • 1 shower room • Private Carnotzet and TV lounge Highlights: • Warm, modern interior design • Walking distance to the town center, shops, restaurants, and the Ballesteros Golf Course • Alpine views from the terrace Additional Amenities: • Closed private garage box (extra: CHF 60,000.-) Legal Information: • Ownership type: Condominium (PPE) • Secondary residence For more information or to schedule a visit, contact Trust Immobilier or visit:www.trustimmobilier.ch

  • Balcony / Terrace
Iryna Filon

Iryna Filon

Fondatrice, CEO, Courtière

Travel time
-

Suggested properties for you based on search results

Other interesting objects