







































































Quick Filters for your search

Quick-filters

We show you quick-filters based on the most used filters by location.

By using these, you can enhance your search experience by finding new and interesting properties to your likings.

35768 results - Properties for sale: Switzerland

New building
1 / 2
4.5 roomsCHF 1,290,000.–
Premium
1276 Gingins

Maison de village HPE

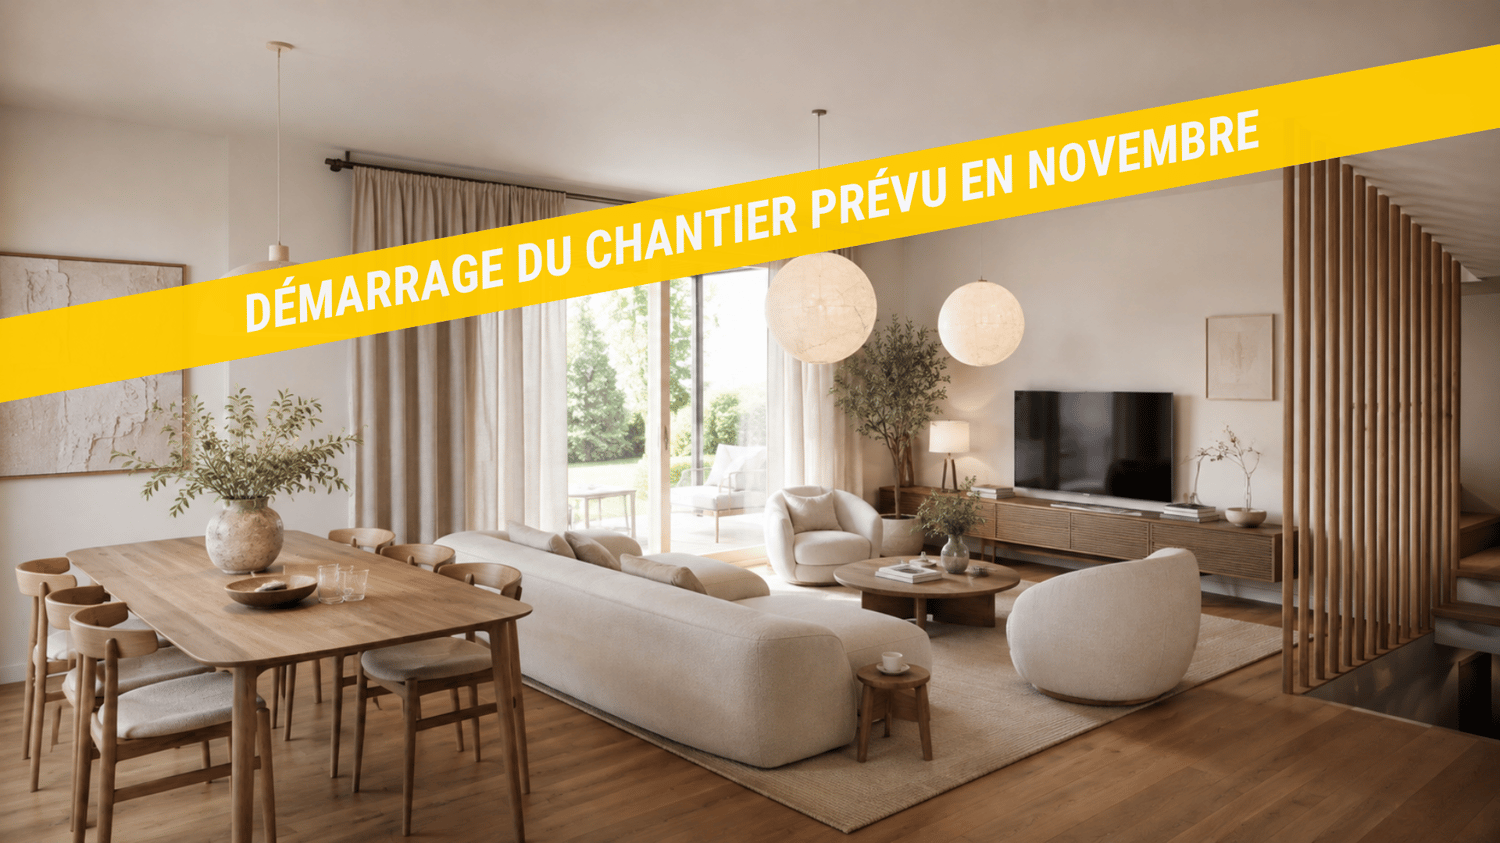
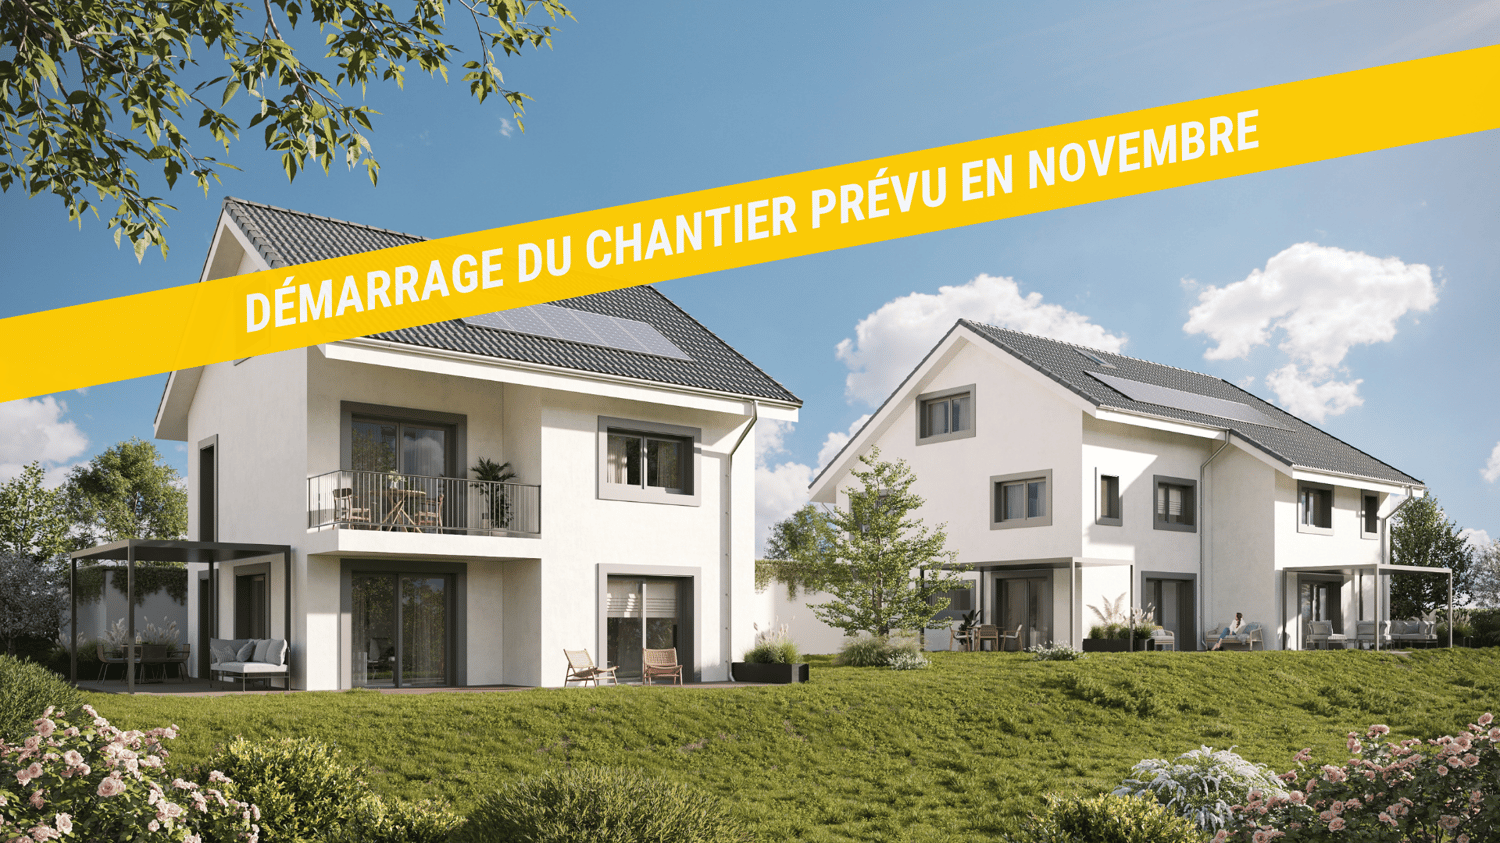
A Gingins, nous vous proposons une nouvelle promotion issue d'un mélange harmonieux entre le charme de l'ancien et le confort du moderne. Vivre à Gingins, c'est choisir la tranquillité d'un village tout en étant proche des commodités de la ville.Le projet consiste en la transformation et la réhabilitation d'une grange en six appartements plus une maison villageoise avec entrée indépendante. La façade côté village s'intègre parfaitement à l'architecture locale, tandis que la façade côté cour offre un design contemporain. La propriété est équipée de panneaux photovoltaïques et d'une pompe à chaleur aérodynamique, ce qui permet de réduire l'empreinte carbone et une consommation d'énergierespectueusede l'environnement.La maison de 4.5 piècesoffre une surface habitable brute de 152 m2 distribué sur trois niveaux (rez-de-chaussée, premier étage et combles) et se configure de la manièresuivante:Au rez-de-chaussée, la maison dispose d'un hall d'entrée avec un wc visiteurs, d'un séjour/cuisine et d'un espace rangement. Au premier, elle dispose d'un palier avec un espace rangement, de deux chambres et de deux salle de bains. Au deuxième étage, une troisième chambre avec sa salle de bains.Deux places de parking extérieures (CHF 25'000.-/place en sus du prix de vente) et des places de vélos viennent compléterce bien.Le logement bénéficie d'une belle orientation et d'une vue dégagée sur les environs. Budgets fournitures appartements:- sanitaires CHF 10'000. - TTC- cuisine CHF15'000. - TTC.- carrelageCHF 40.00 TTC /m2 compris plinthes- parquetCHF 60.- TTC/m2 compris plinthes - revêtementde paroisCHF 40.00 TTC /m2Processus d'achat :- Rencontre avec le courtier pour la présentation des plans- Versement d'un acompte de réservation- Mise en place du financement- Signature acte de vente et contrat d'entreprise générale- Chantier : 16 mois /Le chantier débutera en 2025 et la remise des clefs est prévue pour l'hiver 2026.- Remise des clefsAt Gingins, we offer you a new development born of a harmonious blend of old-world charm and modern comfort. Living in Gingins means choosing the tranquility of a village, while still being close to the conveniences of the city.The project consists of the conversion and renovation of a barn into six apartments plus a village house with its own entrance. The village facade blends in perfectly with the local architecture, while the courtyard facade offers a contemporary design. The property is equipped with photovoltaic panels and an aerodynamic heat pump, resulting in a reduced carbon footprint andenvironmentally friendlyenergy consumption.The 4.5 roomsoffers a gross living area of 152 m2 distributed over three levels (first floor, second floor and attic) and is configured asfollows:On the first floor, the house features an entrance hall with a guest toilet, a living room/kitchen and a storage area. On the second floor, it has a landing with storage space, two bedrooms and two bathrooms. On the second floor, a third bedroom with bathroom.Two outdoor parking spaces (CHF 25'000.-/space in addition to the sale price) and bicycle spaces complete this property.The dwelling benefits from good orientation and unobstructed views of the surrounding area. Apartment supply budget:- sanitary facilities CHF 10'000. - VAT included;- kitchen CHF15'000. - incl. VAT.- tilingCHF 40.00 incl. VAT /m2 incl. skirting boards- parquet flooringCHF 60.- incl. VAT/m2 incl. skirting boards - wall claddingCHF 40.00 incl. VAT/m2Purchase process:- Meeting with broker to present plans- Payment of reservation deposit- Arrangement of financing-...

New building
1 / 7
5.5 rooms150m²Price on request
Premium
7151 Schluein

Escape the heat – 5.5-room single-family home in Graubünden as a second home

Nestled in the impressive mountain world of Graubünden and where hay was once stored, a place to arrive and breathe is being created:Welcome to the "CASA DIL CLAVAU VEGL".This special project combines lived alpine history with contemporary living comfort. On the ground of a former stable, a stylish retreat is being created, which harmoniously combines tranquility, connection to nature, and high-quality architecture. Here, the day begins with fresh mountain air and a view of the landscape – and ends in a home that exudes warmth and coziness.Whether active hours on the slopes of the Flims Laax Falera regions, extended hikes through the fascinating Rhine Gorge, or relaxed golf rounds on the 18-hole golf course in Sagogn-Schluein: The diversity of the surroundings is right outside the front door.The 5.5-room house offers an exclusive second home – a rare opportunity in this sought-after location. With a spacious living area of approximately 150 m², a high-quality home is being created here, which perfectly combines comfort and style. Completion is planned for the end of 2026 and promises modern living at the highest level. In addition to a double garage, additional parking spaces can be purchased optionally and round off the offer.The "CASA DIL CLAVAU VEGL" is more than a place to live – it's a way of life between originality and modern demands.

New building
1 / 2
9 rooms380m²Price on request
Premium
6340 Baar

VILLA PANORAMA – Exklusive Neubau-Villa mit unverbaubarer See- und Bergsicht in Baar

VILLA PANORAMA – Exklusive Neubau-Villa mit unverbaubarer See- und Bergsicht in BaarLuxus, Privatsphäre und Lebensqualität auf höchstem NiveauAn privilegierter Aussichtslage am Ende einer ruhigen Sackgasse präsentiert sich die aussergewöhnliche VILLA PANORAMA als eine der exklusivsten Wohnresidenzen in Baar. Direkt am Waldrand gelegen und mit unverbaubarer Sicht auf den Zugersee, die Alpen sowie die Stadt Zug vereint diese beeindruckende Neubauvilla modernes Design, höchste Bauqualität und eine einzigartige Wohnlage.Auf einem grosszügigen Grundstück von rund 1'019 m² mit eigenem Waldanteil erwartet Sie eine repräsentative Residenz mit rund 593 m² Wohn- und Nutzfläche, verteilt auf vier Ebenen, die bequem über einen Lift erschlossen werden.Die Highlights auf einen Blick • Unverbaubare Panorama-Sicht auf Zugersee und Alpen • Exklusive Wohnlage am Waldrand in einem Villenquartier • Neubau, bezugsbereit • Rund 593 m² Wohn- und Nutzfläche • 6 Schlafzimmer • 5 Badezimmer plus Gäste-WC • Lift auf sämtliche Etagen • Luxuriöse Master-Suite mit Ankleide und Spa-Badezimmer • Separate 3.5-Zimmer-Einliegerwohnung • Mehrere grosszügige Panorama-Terrassen • Option für Aussenpool bereits vorbereitet • Waldanteil mit Freizeit- und Grillbereich • Grossgarage für 3–4 Fahrzeuge • Zusätzlicher Carport sowie Besucherparkplätze • Modernste KNX-Gebäudeautomatisation • Photovoltaikanlage mit 24.1 kWp • Wohnraumlüftung mit Kühlfunktion • Höchste Sicherheitsstandards (RC2) Ein Zuhause für höchste AnsprücheDas Herzstück der Villa bildet das Attikageschoss mit einem beeindruckenden Wohn- und Essbereich von über 58 m². Die massgefertigte Designküche mit hochwertigen Miele-Geräten, Dekton-Arbeitsflächen und integriertem Weinschrank erfüllt höchste kulinarische Ansprüche.Von der weitläufigen Attika-Terrasse geniessen Sie einen spektakulären Blick über die Talebene, den Zugersee und die Alpen – ein Ort für unvergessliche Sonnenuntergänge und stilvolle Abende mit Familie und Freunden.Im Obergeschoss befinden sich drei Kinderzimmer, zwei En-Suite-Bäder sowie die grosszügige Master-Suite mit Ankleide, luxuriösem Badezimmer und direktem Zugang zur Terrasse.Das Erdgeschoss bietet maximale Flexibilität: Die vollständig ausgestattete 3.5-Zimmer-Einliegerwohnung eignet sich ideal als Gästebereich, Nanny-Wohnung, Homeoffice oder für erwachsene Familienmitglieder.Nachhaltigkeit trifft ZukunftstechnologieDie Villa wurde als moderne „Lifetime Residence“ konzipiert und überzeugt mit einem durchdachten Energiekonzept: • Photovoltaikanlage auf dem Flachdach • Zwei Luft-Wasser-Wärmepumpen • Kontrollierte Wohnraumlüftung mit Kühlfunktion • KNX-Smart-Home-System • Wettergesteuerte Beschattungsanlagen • Vorbereitung für Elektromobilität • Zentralstaubsauger • Wasserenthärtungsanlage • Vorbereitungen für Alarm- und Videoüberwachungssystem Wohnen in Baar – einer der begehrtesten Wohnorte der SchweizDie Gemeinde Baar zählt zu den attraktivsten Wohnstandorten der Zentralschweiz. Sie profitieren von einer hervorragenden Infrastruktur, kurzen Wegen nach Zug, Zürich und Luzern sowie von einer ausgezeichneten Lebensqualität.Der Bahnhof, Schulen, Einkaufsmöglichkeiten und internationale Schulen befinden sich in komfortabler Distanz. Gleichzeitig geniessen Sie die Ruhe und Privatsphäre eines exklusiven Villenquartiers inmitten der Natur.Ein Wohnsitz für GenerationenDie Villa PANORAMA ist weit mehr als eine Villa – sie ist ein Statement. Ein Ort für Menschen, die das Besondere suchen und Wert auf Exklusivität, Raum, Privatsphäre und eine aussergewöhnliche Aussicht legen.Kaufpreis auf Anfrage, benötigtes Eigenkapital mindestens ca. CHF 8-10 MillionenWir freuen uns auf Ihre Kon­takt­auf­nahme für diese exklu­sive Kaufgelegenheit.PARK IMMOBILIEN AG, Industriestr. 16, 6300 ZugParkieren Sie gratis vor unserem Verkaufslokal041 741 87 87, info@park-immobilien.chwww.park-immobilien.ch---------------------------VILLA PANORAMA – Exclusive newly built villa with unobstructed lake and mountain views in BaarLuxury, privacy and quality of life of the highest standardSituated in a privileged panoramic location at the end of a quiet cul-de-sac, the exceptional VILLA PANORAMA stands as one of the most exclusive residential properties in Baar. Located directly on the edge of the forest and boasting unobstructed views of Lake Zug, the Alps and the city of Zug, this impressive newly built villa combines modern design, the highest standards of construction and a unique residential location.Set on a spacious plot of approximately 1,019 m² with its own woodland, this prestigious residence offers around 593 m² of living and usable space, spread over four levels, all conveniently accessible via a lift.The highlights at a glance • Unobstructed panoramic views of Lake Zug and the Alps • Exclusive residential location on the edge of the forest in a villa district • New build, ready to move into • Approximately 593 m² of living and usable space • 6 bedrooms • 5 bathrooms plus a guest WC • Lift to all floors • Luxurious master suite with dressing room and spa bathroom • Separate 3.5-room granny flat • Several spacious panoramic terraces • Preparations already made for an outdoor pool • Forest area with leisure and barbecue area • Large garage for 3–4 vehicles • Additional carport and visitor parking spaces • State-of-the-art KNX building automation • Photovoltaic system with 24.1 kWp • Residential ventilation with cooling function • Highest security standards (RC2) A home for the most discerning tastesThe heart of the villa is the penthouse floor, featuring an impressive living and dining area of over 58 m². The bespoke designer kitchen, featuring high-quality Miele appliances, Dekton worktops and an integrated wine cabinet, meets the highest culinary standards.From the spacious penthouse terrace, you can enjoy spectacular views across the valley, Lake Zug and the Alps – a place for unforgettable sunsets and stylish evenings with family and friends.The upper floor comprises three children’s bedrooms, two en-suite bathrooms and the spacious master suite with a dressing room, luxurious bathroom and direct access to the terrace.The ground floor offers maximum flexibility: the fully equipped 3.5-room granny flat is ideal as a guest area, nanny’s flat, home office or for adult family members.Sustainability meets future technologyThe villa was designed as a modern ‘Lifetime Residence’ and impresses with a well-thought-out energy concept: • Photovoltaic system on the flat roof • Two air-to-water heat pumps • Controlled domestic ventilation with cooling function • KNX smart home system • Weather-controlled shading systems • Pre-installation for electric mobility • Central vacuum cleaning system • Water softening system • Provisions for an alarm and video surveillance system Living in Baar – one of Switzerland’s most sought-after places to liveThe municipality of Baar is one of the most attractive places to live in Central Switzerland. You’ll benefit from excellent infrastructure, short journeys to Zug, Zurich and Lucerne, and a superb quality of life. The railway station, schools, shopping facilities and international schools are all within easy reach. At the same time, you can enjoy the peace and privacy of an exclusive residential area surrounded by nature.A villa for generationsVilla PANORAMA is far more than just a villa – it is a statement. A place for people who are looking for something special and who value exclusivity, space, privacy and an exceptional view.Purchase price on request, minimum equity required approx. CHF 8–10 millionWe look forward to hearing from you regarding this exclusive opportunity.PARK IMMOBILIEN AG, Industriestr. 16, 6300 ZugFree parking in front of our sales office041 741 87 87, info@park-immobilien.chwww.park-immobilien.ch

New building
1 / 10
  • Garage
  • Pets allowed
  • Elevator
  • +5
4.5 rooms121m²CHF 950,000.–
Top
Ziegeleistrasse 4, 8572 Berg TG

4.5-Room Ground-Floor Apartment with Spacious Garden (D 0.5)

High-quality construction with independent character In the attractive Ziegelei quarter in Berg (TG), this high-quality 4.5-room ground-floor apartment with a well-thought-out floor plan and modern architecture is being built. Bright, open living and dining areas with large window fronts create a pleasant living atmosphere and ideally connect the interior and exterior spaces.A special highlight is the 208.5 m² large private garden in combination with a 28.5 m² covered seating area - perfect for relaxation, leisure, and social hours outdoors.The apartment offers three bedrooms, two bathrooms, and a practical laundry room with a washing tower. High-quality materials and energy-efficient construction ensure modern living comfort.The quiet location in the green with good connections and nearby infrastructure makes this offer particularly attractive.Your advantages:-208.5 m² garden area-28.5 m² seating area-Bright living area with open floor plan-Two wet cells-Sustainable construction-Quiet, well-connected locationDiscover more floor plans and apartment sizes on the project website. Advantages of the location:-Quiet environment and large park-Wide range of shopping facilities, services, and cultural and leisure activities in the surrounding area-Good connections to public and private transportHas your interest been piqued?We look forward to your contact inquiry and are happy to provide information.

  • Garage
  • Pets allowed
  • Elevator
  • +5
Travel time
-
1 / 13
  • Balcony / Terrace
  • View
  • Elevator
  • +2
3.5 rooms69m²CHF 599,000.–
Top
Rue de l'Hôpital 12a, 1920 Martigny

New in the heart of Martigny

In the heart of Martigny, discover a new high-standard building whose construction will start very soon. The building permit is already in force, guaranteeing the realization of this unique project.Why Martigny?The dynamic and welcoming city of Martigny offers all amenities nearby: schools, shops, restaurants, sports and cultural facilities. Located at the crossroads of the Alps, it allows quick access to ski resorts, Lake Geneva, and neighboring Italy and France. Between nature, culture, and gastronomy, it offers an exceptional living environment.A unique panoramaThis building will have an breathtaking view, one of the most beautiful in Martigny.We offer you this 3.5-room apartment on the ground floor with a 27.7 m2 terrace, ideal for relaxation moments. The interior finishes are fully customizable, according to your tastes, desires, and needs. You have the opportunity to create your own tailor-made space, a living area that resembles you and where you will feel truly at home.The building also has garages and cellars in the basement, for optimal comfort in everyday life.Apartment layout • Welcoming entrance with cloakroom area • Shower room with WC and sink • 2 bedrooms with a beautiful view • Bright living room giving access to the kitchen • Modern kitchen open to the living room (The apartment layout can vary according to your wishes and needs - everything is customizable.)Some advantages of this modern residence, designed for your comfortThis new construction combines elegance and quality through high-end services:The building • Motorized blinds for optimal comfort • Oak wood windows with triple glazing • Photovoltaic panels for better energy efficiency • Secure access by electric lock, code keypad, and videophone Parking • Access ramps with traffic lights (outside 1st basement, 2nd basement) • Electric garage door with remote control and code keypad • Pedestrian entrance Cellars • Adjustable shelves on two walls • Electrical outlets (including a triple connection to the apartment's meter) Outdoor facilities • Automatic watering of green spaces • Common, grassy, and secure playground area Heating and cooling • Heating by remote control with distribution through the floor and thermostat in each room • Individual heating meter for each apartment • Cooling ensured by heat pump or recovery of water from the Meunière, distributed through the floor with thermostat Hot water • Production by remote heating • Individual hot water meter per apartment Balconies and loggias • Loggias with oak wood cladding • 1 outdoor tap • 1 waterproof 230V outlet Customizable interiors • A generous budget for your choice of interior finishes to create a space that resembles you Your dream apartment is waiting for you!Do not miss this unique opportunity to offer your family an incomparable living space, where you will create your most beautiful memories.Detailed information and appointments on request. Learn more at: Résidence La...

  • Balcony / Terrace
  • View
  • Elevator
  • +2
Daniela Trindade

Daniela Trindade

Agent immobilier

Travel time
-
1 / 13
  • Parking space
  • Balcony / Terrace
  • Child-friendly
  • +1
5.5 rooms146m²CHF 950,000.–
Top
Route de Villaz 15, 1690 Lussy FR

5.5 room villa in Lussy

Ideal for a family - In a picturesque settingSeize the unique opportunity to acquire the villa of your dreams!Let yourself be tempted by spacious and bright spaces for the whole family. With over 145 m² of living space spread over three levels, this villa offers a warm and harmonious atmosphere where it's good to live.Imagine yourself every morning, lulled by the tranquility of nature, sharing precious moments with your loved ones in a green setting.Available from spring 2027, this villa offers the possibility of personalizing the finishes according to your desires. You will have the chance to create the interior that suits you and make each room a tailor-made home.COMPOSITION OF VILLA D:Ground floor:An entrance hallAn open kitchen with large living room (55.15 m²)A guest toilet (2.25 m²)A cellar (4.65 m²)A nice terraceA pleasant garden (146.10 m²)1st floor:A hallway (4.95 m²)A parental bedroom with en-suite bathroom and dressing room (21 m²)2 bedrooms (12.1 m²)A bathroom (5.25 m²)Attic:A large playroom of 26.6 m²Orientation:North-EastParking:A covered outdoor parking spaceA standard outdoor parking spaceAnnexes:Basement and technical room, attached to building 1Technical dataPhotovoltaic panels on the roofAllocated budgets:Kitchen: TTC CHF 20'000.-Sanitary: TTC CHF 18'000.-Tiles and ceramics HT 50.-/m²Parquet HT CHF 70.-/m²Exterior areas:Carport1 visitor parking spacePleasant terraceNice, flat gardenAmenities/Services:Hair salonBeauty and therapeutic instituteCar body shopAmenities in the village of Villaz-St-Pierre: 2 minutes by carBakery and pastry shopRestaurants (village inn, Italian restaurant)Supermarket "Volg"Train station with lines S40 and S41, direction Lausanne or FribourgBus line 470 direction Romont or FribourgMajor cities nearby:Romont: 7 minutes by carPayerne: 20 minutes by carFribourg: 25 minutes by carBulle: 25 minutes by carDiscover all our offers on www.amma.immo and make your dream come true!

  • Parking space
  • Balcony / Terrace
  • Child-friendly
  • +1
Sandra Di Giacomo

Sandra Di Giacomo

Courtière en immobilier - VAUD

Travel time
-

Suggested properties for you based on search results

Other interesting objects