

































































34688 results - Properties for sale: Switzerland

Christopher Aubert

Christopher Aubert

1 / 17
Christopher Aubert

Christopher Aubert

  • Parking space
  • Balcony / Terrace
  • Pets allowed
  • +7
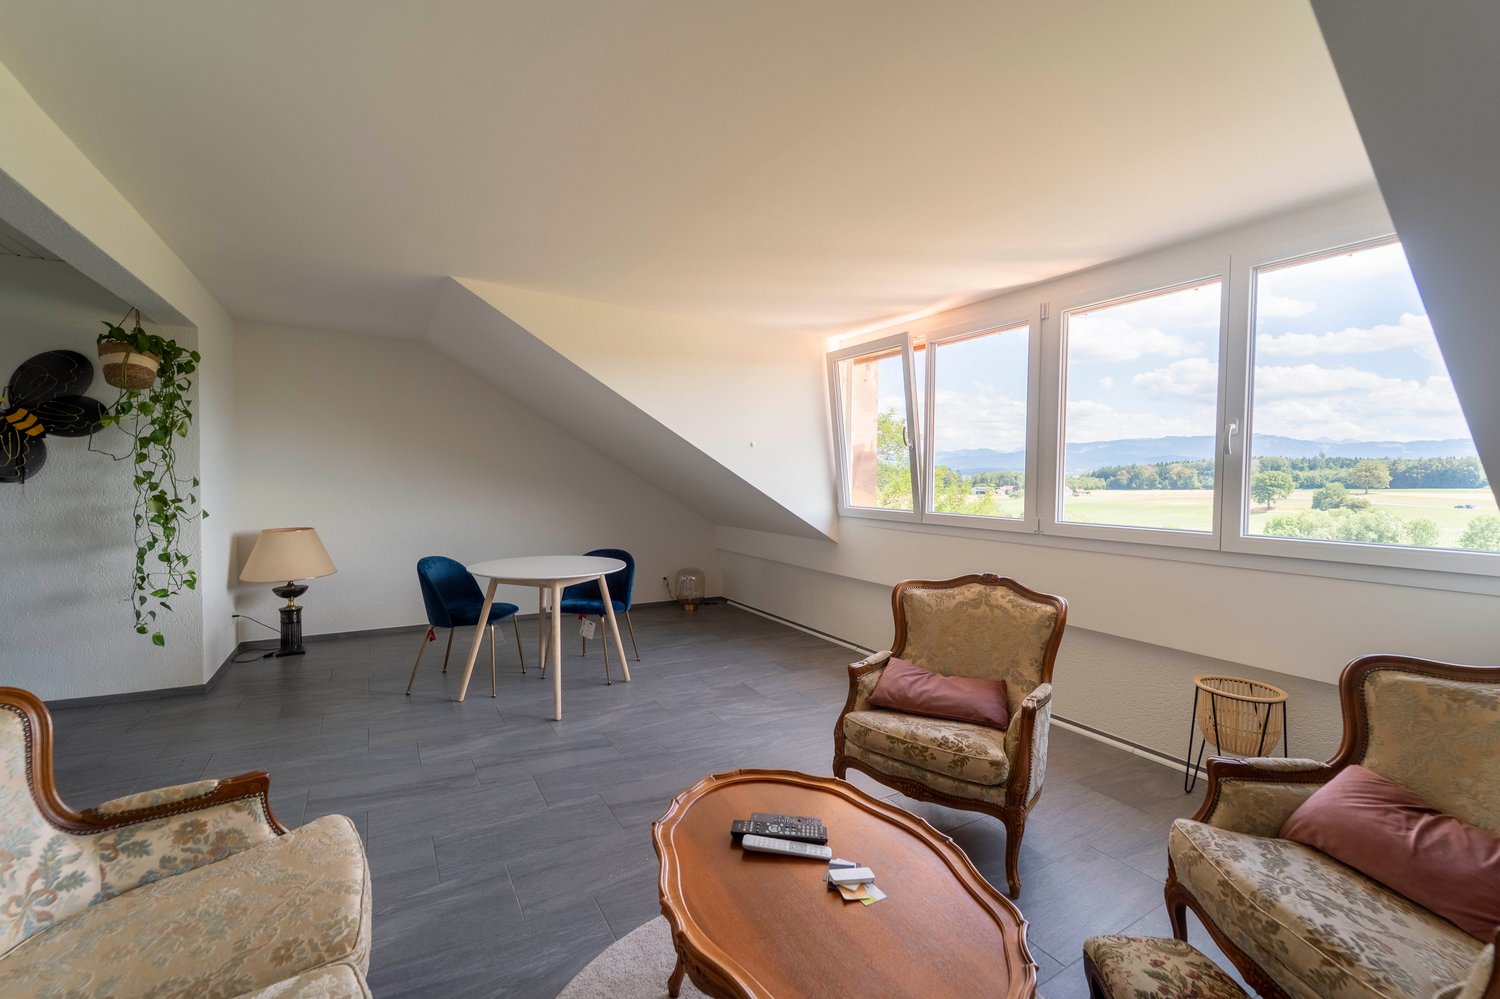
5.5 rooms, 156m², CHF 1,590,000.–
Top
1180 Rolle

Spacious and bright 5.5-room apartment ideally located with beautiful views of the lake

NEW at Maillard Immobilier SA!Built within a small, elegant and very well-maintained building, this 5.5-room apartment of approximately 155 m² offers a particularly pleasant living space, combining calm, tranquility, brightness and beautiful volumes, in immediate proximity to the shores of the lake.Crossing and benefiting from a full south orientation, the apartment takes advantage of optimal brightness thanks to its large windows and glass doors. It also offers beautiful views of the lake and the Alps, which can be fully appreciated from the large covered balcony.With a surface area of over 18 m², this balcony constitutes a real extension of the living spaces and allows you to enjoy the outdoors in all seasons.The apartment consists of: • A spacious entrance hall of over 9 m² with built-in cupboards • A large living room of approximately 40 m² with a fireplace, particularly bright, giving direct access to the large covered balcony of over 18 m². • A fully equipped kitchen with a dining area. • A guest toilet. • A sleeping area with four bedrooms, including one with built-in cupboards and a shower room with toilet. • A second bathroom with toilet. • A separate room for the laundry room, which can also be converted into an additional shower room or storage space according to needs. The apartment also has two underground parking spaces, a cellar with an electrical outlet, as well as a space dedicated to a wine cellar.Located in a calm and peaceful residential environment, the property benefits from immediate proximity to the shores of the lake and the beach of Rolle, while remaining perfectly connected to the main axes and amenities of the region.Rolle train station: about 3 minutes by carNyon: about 15 minutesLausanne: about 25 minutes by carGeneva Airport: about 25 minutes by carAn ideal property for a family looking for a comfortable and peaceful living space in a privileged environment, just a few steps from Rolle.A rare object on the market, to be discovered without delay.Do not hesitate to contact us for more information.Contact: Christopher Aubert078 327 55 35 · christopher@maillard-immo.ch

  • Parking space
  • Balcony / Terrace
  • Pets allowed
  • +7
Remo Wyss

Remo Wyss

1 / 15
Remo Wyss

Remo Wyss

  • Parking space
  • Balcony / Terrace
  • Pets allowed
  • +1
8.5 rooms, 335m², CHF 795,000.–
Top
Dorfstrasse 58, 3365 Seeberg

8½-room apartment in Seeberg

Farmhouse apartment in Seeberg with plenty of space Charming farmhouse maisonette apartment in XXL format, rural charm meets modern living comfortFor sale is an extremely charismatic and spacious farmhouse apartment in the heart of Seeberg. The property is located in a historically significant farmhouse that has been used as a stately agricultural business for many decades. Today, the building houses several modernized condominiums that have preserved their original farmhouse charm and character.This sales object is the former main apartment of the house, a maisonette over two floors with impressive room layout, carefully restored original building elements, and loving details. As part of a comprehensive core renovation, particular emphasis was placed on the preservation of historical materials, paintings, and building substance.Highlights of the property • Spacious living and usable area including separate studio apartment • Large bedrooms and living rooms with high ceilings • Beautiful garden area with additional vegetable garden • Unique farmhouse charm with historical elements • Main apartment over two floors in the former farmhouse • Rural living with the comfort of a condominium • Independent wood heating system; independent of the main house • Open and bright living and dining area with tile stove • Ideal for families or multi-generational living • Studio with separate access; ideal also for AirBnB rental • Heated workshop and storage rooms • Characterful vaulted cellar • Sun terrace and south-facing balcony • 8.5-room apartment with additional studio • Central location in the village Would you like to experience the unique charm of this object?Contact us for a personal viewing and let yourself be enchanted by this unique maisonette apartment.Living area on the ground floorOn the ground floor, you will be greeted by a spacious kitchen with an adjacent dining area and traditional tile stove, an ideal meeting point for family and guests. An additional open office/living room creates space for flexibility. In the rear area, there is another cozy, wood-paneled room with a tile stove. Here, you will experience pure cozy atmosphere. Also located on this floor is the heating center with a wood stove, which supplies the object autonomously.Upper floor with plenty of light and charmA beautiful old wooden staircase leads to the upper floor. Here, you will find: • a spacious bathroom with shower, corner bathtub, and double sink, • a separate laundry room with washing machine and dryer, • four bright bedrooms with a view of the garden and the surrounding landscape, • a south-facing balcony and further cozy seating areas in the outdoor area. Original wooden floor and well-preserved historical wall paintings give the rooms an unmistakable atmosphere.Special features & additional areas • The separately accessible studio offers versatile usage possibilities, e.g., for guests, home office, or rental. • A spacious vegetable garden underlines the rural character and is rarely found in comparable objects. • Heated workshop and storage rooms offer additional flexibility for hobbies, handicrafts, or storage needs. • The vaulted cellar is a real eye-catcher and offers charming usable area. ConclusionThis exceptional farmhouse apartment combines historical authenticity, spacious room design, and modern living comfort. An ideal home for people who value charm, history, and individuality, far from standardized new buildings.Would you like to experience the unique charm of this object?Contact us for a personal viewing and let yourself be enchanted by this unique maisonette apartment.

  • Parking space
  • Balcony / Terrace
  • Pets allowed
  • +1
Travel time
-
Remo Wyss

Remo Wyss

1 / 16
Remo Wyss

Remo Wyss

  • Balcony / Terrace
  • Garage
  • Pets allowed
  • +2
4.5 rooms, CHF 755,000.–
Top
Gartenstrasse 3, 3176 Neuenegg

Modern apartment with studio in Neuenegg

Two worlds, one home: apartment and commercial space/studio At Gartenstrasse 3 in 3176 Neuenegg, there is a rare opportunity to acquire a spacious owner-occupied apartment. Optionally, a commercial space can be purchased for CHF 160,000. This combination creates the highest flexibility for living and working under one roof. The property was built in 2008 in solid massive construction and is located in the central village core of Neuenegg.Room layout in detailThe apartment has 4.5 rooms, which are distributed over a well-thought-out and practical floor plan. Rooms 1 and 2 have direct access to the terrace and are ideal as bedrooms. Room 3 can also be used as a bedroom, but due to its location and room layout, it is particularly suitable as a home office or workspace. There is a direct access to the balcony from here. The bathroom with bathtub is located next to the rooms. Additionally, the apartment has a separate guest toilet with integrated washing tower, providing an additional toilet next to the main bathroom.The living room, with its open and bright design, is the heart of the apartment. The high-quality, oiled Doussié hardwood floor made of noble African hardwood gives the room a warm and elegant atmosphere. The Swedish stove provides additional comfort, creating a cozy atmosphere on cooler days.The direct access to the terrace connects the indoor and outdoor areas in a pleasant way and invites you to coffee breaks, relaxed evenings, or cozy hours outdoors. The adjacent kitchen is open and functionally connected to the living area, so cooking, eating, and lingering harmoniously flow into each other - ideal for everyday life with family and guests.The commercial space - versatile and usableIn addition to the apartment, there is a separate commercial space that can be used flexibly for different purposes: as a practice, studio, sales area, hobby room, extended living space, or as an additional, professionally separated office. This dual use makes the property particularly interesting for buyers who want to combine business and private use, but also for investors who want to rent out the commercial space separately and thus open up an additional source of income. The clear separation of residential and commercial units ensures discretion and professionalism without the two uses disturbing each other.Equipment and technical featuresThe property is equipped with underfloor heating, which provides a pleasant and even room climate. The full basement provides additional storage space for wine, tools, or seasonal items. A lift in the building enables convenient, step-free access to the apartment, an important aspect for long-term living quality and barrier-free access. A garage parking space is included and provides weather-independent, secure parking. The multi-family house has a total of 11 apartments and thus conveys a manageable, well-kept living environment with a personal atmosphere.Unique location and unparalleled potentialThis owner-occupied apartment with additional commercial space at Gartenstrasse 3 combines thoughtful, comfortable living with entrepreneurial flexibility. The commercial space offers versatile usage possibilities and is ideal for people who need additional space separated from the living area - be it as an office, studio, workshop, practice, or for other individual purposes.

  • Balcony / Terrace
  • Garage
  • Pets allowed
  • +2
Travel time
-
Thomas Hux

Thomas Hux

1 / 15
Thomas Hux

Thomas Hux

  • Parking space
  • Garage
  • Child-friendly
  • +1
5.5 rooms, 150m², CHF 1,100,000.–
Top
Dorfstrasse 58, 8454 Buchberg

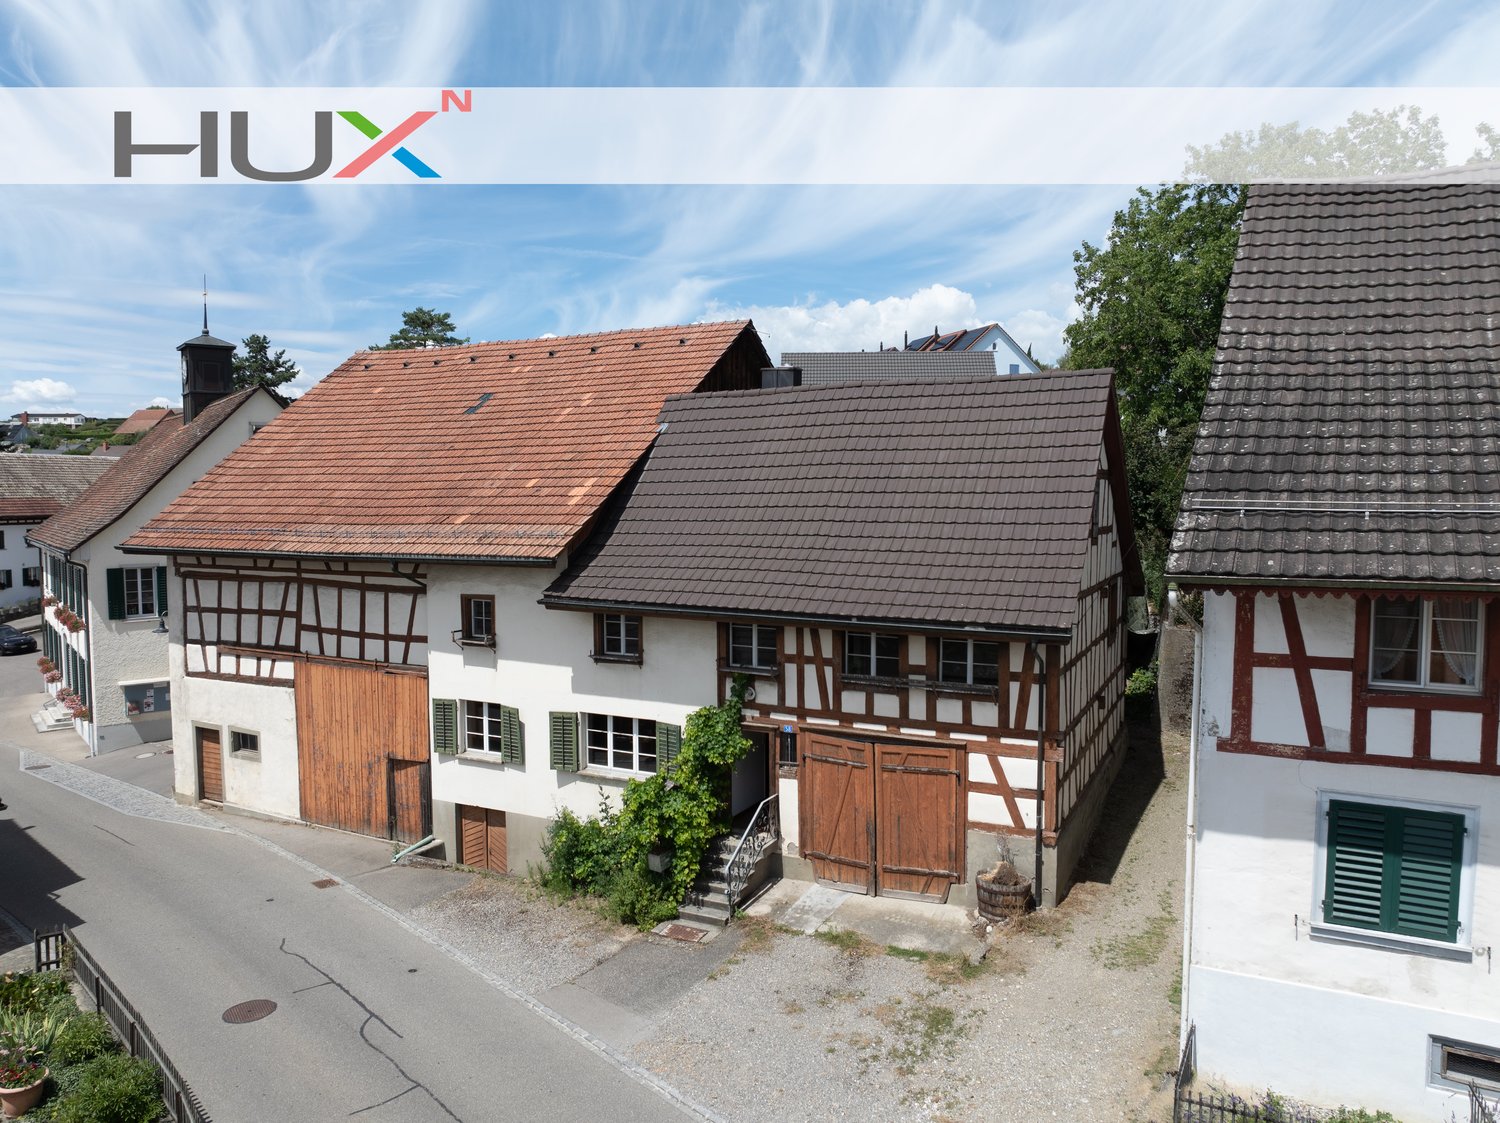
Interesting farm estate in Buchberg SH with building land reserve

In the idyllic village center of Buchberg, an exceptional property with diverse usage possibilities awaits you. The historic farmhouse with a spacious economy section, separate outbuilding, and a detachable building plot offers ideal conditions for lovers of historic building fabric, investors, or builders with visions. The total plot includes 1,312 m² and opens up additional development opportunities thanks to the northern building land reserve. At the same time, the existing building with its large economy section offers significant expansion potential. The most important key figures • detached farmhouse in the historic village center • plot area 1,312 m² • living area approx. 150 m² • spacious economy section with expansion reserves • spacious shed/garage • separate outbuilding with historic vaulted cellar • northern building land reserve of around 412 m² • core zone I • year of construction before 1900 • target price: CHF 1,100,000.– Plenty of room for your ideas The living area includes kitchen, living room, side room, bathroom, and four rooms on the upper floor. The voluminous barn, stable, and economy section offer a variety of possibilities for expansion or new use – naturally, taking into account the applicable building regulations. Particularly attractive is the elevated building plot in the rear part of the property, which offers additional perspectives for the future. The property is generally in a strongly renovation-requiring condition. On the other hand, this creates the opportunity to revitalize a characterful farmhouse according to your own ideas or – if the legal requirements are met – to develop a replacement project. Living in the most tax-friendly village in the canton of Schaffhausen Buchberg is one of the most popular residential communities in the region. The charming landscape above the Rhine, numerous hiking and cycling trails, and the proximity to Zurich, Winterthur, and Schaffhausen ensure a high quality of life. Particularly attractive are: • the very quiet village location without through traffic • good sunlight • distance to the bus stop and to the Volg with post office in a few minutes' walk • kindergarten, primary school, and upper school in the immediate vicinity • travel time to Zurich only around 30 minutes • to Zurich Airport approx. 20–25 minutes • lowest communal tax rate in the canton of Schaffhausen A rare opportunity Historic farmhouses with such a spacious plot and additional building land reserve are only rarely available on the market. This property offers enormous potential for buyers who want to combine the charm of a traditional farmhouse with long-term development opportunities.

  • Parking space
  • Garage
  • Child-friendly
  • +1
Travel time
-
Anne-Marie Dubuis

Anne-Marie Dubuis

1 / 13
Anne-Marie Dubuis

Anne-Marie Dubuis

  • Balcony / Terrace
  • Garage
  • View
8 rooms, 250m², CHF 1,980,000.–
Top
1973 Nax

Chalet de 2 appartements sur une grande parcelle, situation exceptionnelle !

Emplacement exceptionnel, exclusivité Valimmobilier !Situé dans le charmant village de Nax, véritable balcon sur la plaine du Rhône, ce magnifique chalet de construction traditionnelle offre un cadre de vie exceptionnel alliant authenticité, confort et panorama à couper le souffle. Bénéficiant d'un ensoleillement optimal tout au long de l'année, la propriété, située dans une rue sans issue, séduit par sa situation privilégiée, son vaste terrain de 1'847 m² et ses généreux volumes.Édifié avec des matériaux de qualité dans une construction massive et soignée, le chalet développe plus de 250 m² habitables répartis sur deux appartements indépendants, offrant de nombreuses possibilités : résidence familiale, habitation multigénérationnelle ou occupation de l'un des deux appartements avec mise en location du second ou à disposition pour les invités.Le rez-de-chaussée accueille un appartement chaleureux composé comme suit : • un spacieux séjour avec pierre ollaire, cuisine ouverte et salle à manger avec accès sur la splendide terrasse • deux chambres, dont une avec salle d'eau privative • une salle de douche avec WC • un réduit pratique À l'étage, le second appartement propose : • une belle pièce de vie lumineuse avec cuisine équipée et salle à manger ouverte sur un balcon bénéficiant d'une vue imprenable • trois chambres, • une salle d'eau avec baignoire • Une agréable mezzanine complète cet appartement avec un second espace séjour et une chambre avec velux Le sous-sol offre : • un abri PC, • une grande cave, • une buanderie et un local technique, • une grande pièce de rangement ou de loisirs. Complètent cette offre : • sur la terrasse un coin bbq avec cheminée • un couvert à voitures annexé au chalet • un grand garage pour deux voitures accessible depuis la seconde route d'accès au nord de la parcelle • un charmant cabanon de jardin avec couvert à bois • un robot tondeuse Husqvarna • le chalet est vendu complètement meublé Une propriété rare, construite avec soin, idéale pour les amoureux de nature, de tranquillité et de panoramas alpins exceptionnels.N'hésitez pas à me contacter pour toute question ou pour organise une visite.Une visite virtuelle sera possible et ajouté directement sur le site dans les prochains jours.Ausgezeichnete Lage, Exklusivität Valimmobilier!In der charmanten Ortschaft Nax, einem wahren Balkon über der Rhônetal-Ebene, bietet dieses wunderschöne Chalet im traditionellen Baustil ein aussergewöhnliches Wohnambiente, das Authentizität, Komfort und einen spektakulären Panoramablick vereint. Das Anwesen geniesst das ganze Jahr über optimalen Sonnenschein und besticht durch seine privilegierte Lage, sein grosszügiges 1 847 m² grosses Grundstück und seine grosszügigen Räumlichkeiten.Das Chalet wurde aus hochwertigen Materialien in massiver und sorgfältiger Bauweise errichtet und bietet auf über 250 m² Wohnfläche verteilt auf zwei separate Wohnungen zahlreiche Möglichkeiten: als Familienresidenz, als Mehrgenerationenhaus oder als Nutzung einer der beiden Wohnungen mit Vermietung der zweiten Wohnung oder als Gästewohnung.Im Erdgeschoss befindet sich ein gemütliches Apartment, das wie folgt ausgestattet ist: • ein geräumiges Wohnzimmer mit Speckstein, offener Küche und Esszimmer mit Zugang zur herrlichen Terrasse • zwei Schlafzimmer, eines davon mit eigenem Badezimmer • ein Duschraum mit WC • ein praktischer Abstellraum Im Obergeschoss bietet das zweite Apartment: • ein helles, schönes Wohnzimmer mit einer voll ausgestatteten Küche und einem Esszimmer, das auf einen Balkon mit atemberaubender Aussicht...

  • Balcony / Terrace
  • Garage
  • View
Remo Wyss

Remo Wyss

1 / 12
Remo Wyss

Remo Wyss

  • Parking space
  • Garage
  • Pets allowed
  • +5
5.5 rooms, 268m², CHF 950,000.–
Top
Dorfstrasse 58, 3365 Seeberg

Dreamy view and plenty of space

Charming farmhouse maisonette apartment in XXL format. Historic character meets impressive generosity and diverse usage possibilities. For sale is an exceptional and spacious maisonette apartment in a traditional farmhouse. The property convinces with its impressive room dimensions, well-thought-out floor plan, and successful mix of rural charm and functional living comfort. The spacious areas offer plenty of space for individual living concepts. This sales object is a two-story apartment with a clearly structured room layout. The ground floor forms the central living area, while the top floor offers additional possibilities with an exceptionally large family room. Highlights of the property • Very spacious living area with approximately 268 m² of net living space • Spacious living and dining area with new oak parquet and an area of approximately 90 m² • Open kitchen with cooking island and plenty of workspace, renovated in 2023 • 3-4 bedrooms with spacious room dimensions • Two spacious bathrooms • Bright top floor with a huge family room • Separate auxiliary rooms such as laundry room and storage space • Ideal for families and home offices due to the high amount of auxiliary space • Diverse usage possibilities due to flexible room structure • Separate auxiliary rooms such as laundry room and attic room • Combination of historic building and modern usage The apartment Access to the apartment is via a protected courtyard, which offers practical storage spaces for bicycles, strollers, sports equipment, or firewood. In the entrance area, a spacious, covered vestibule welcomes you. The room offer is supplemented by an unheated hobby room outside the apartment with approximately 30 m², as well as a vaulted cellar in separate use. The property also convinces in the outdoor area with its own garden and adjacent garage or equipment room, also in separate use. Living area ground floor On the ground floor, a spacious living and dining area with an area of over 90 m² welcomes you. The open design creates a pleasant living feeling and offers plenty of space for individual furnishing ideas. The adjacent kitchen with cooking island is functionally designed and enables comfortable cooking in everyday life. 3-4 spacious bedrooms offer sufficient retreat possibilities. The room offer is supplemented by a bathroom with a bathtub and a wet cell with a shower. An additional laundry room ensures practical workflows in everyday life. Top floor with plenty of space and potential The top floor impresses with an exceptionally large family room/main bedroom of approximately 98 m². This room offers diverse usage possibilities, whether as a living area, work zone, playroom, or combination thereof. The open structure and spacious dimensions create a unique room feeling. The top floor is supplemented by a separate storage room, which offers additional storage space. Conclusion This exceptional maisonette apartment combines the charming character of a farmhouse with an above-average offer of auxiliary rooms and diverse usage possibilities. The spacious areas and functional floor plan make this object a rare opportunity for buyers who are looking for something special.

  • Parking space
  • Garage
  • Pets allowed
  • +5
Travel time
-
Victor Popoff

Victor Popoff

1 / 13
Victor Popoff

Victor Popoff

  • Balcony / Terrace
  • Child-friendly
4.5 rooms, 98m², CHF 750,000.–
Top
Route de St-Luc 43, 3961 Vissoie

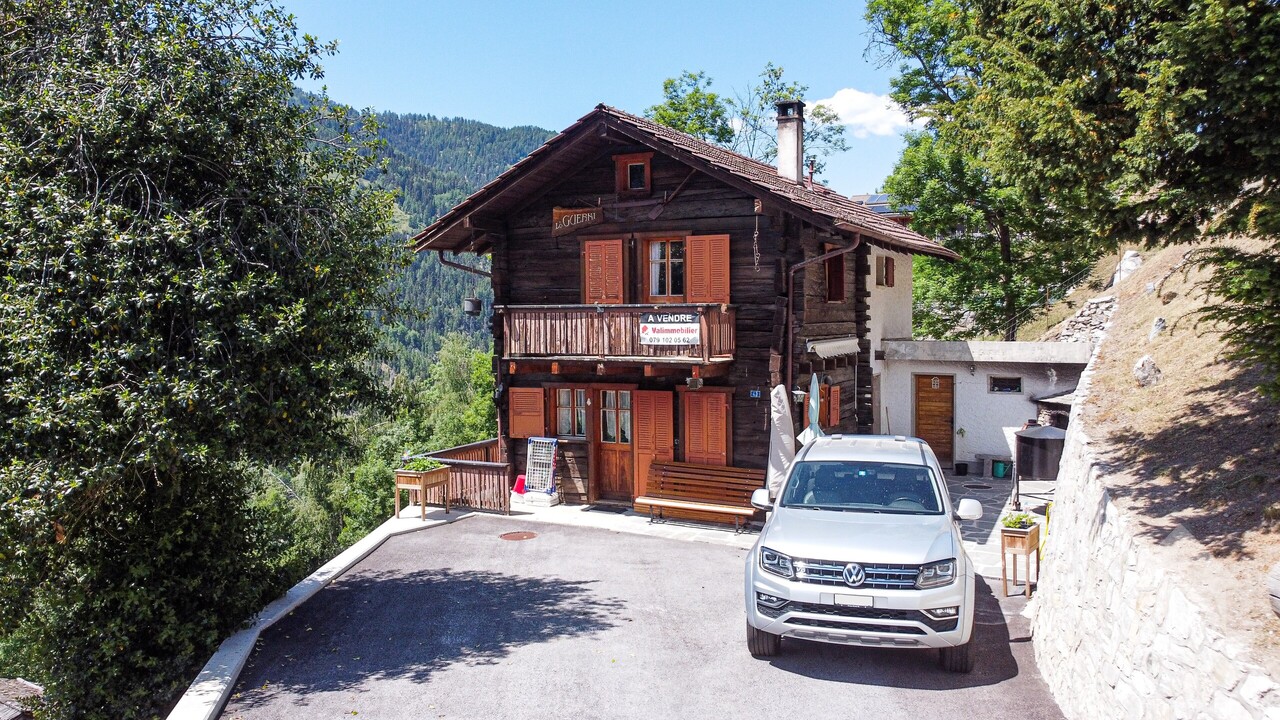
Séduisant chalet avec vue imprenable sur le village et les montagnes

Séduisant chalet en vieux madriers avec vue imprenable sur le village et les montagnesLe Val d'Anniviers et ses 220 km de pistes de ski - souvent décrit comme la plus belle vallée des Alpes valaisannes, située entre le Cervin et Verbier - bénéficie des saisons de ski les plus longues ainsi que du meilleur ensoleillement de la région.Vissoie est un de ses villages les plus pittoresques, datant du 13e siècle, remarquablement conservé et doté d'une splendide tour fortifiée et d'un vieux village pittoresque aux étroites ruelles piétonnes. Situé au centre de la vallée, Vissoie est au carrefour des routes menant à toutes les stations. Quelques minutes en voiture suffisent pour rejoindre l'un des magnifiques domaines skiables du Val d'Anniviers et ses 220 km de pistes : Grimentz/Zinal, Saint-Luc/Chandolin et Vercorin. Sierre est à 15 minutes et Sion à 25 minutes.L'été, ce sont 320 km de magnifiques sentiers de randonnée pédestre à parcourir en admirant les sommets de plus de 4000 m, les sentiers de VTT, les courses de haute montagne, le parapente, le saut à l'élastique, la via ferrata, les piscines, le wellness, et les nombreux restaurants proposant la gastronomie locale. Vissoie, véritable centre névralgique du Val d'Anniviers, est au bénéfice d'une école enfantine, primaire et secondaire, de commerces, restaurants, d'un centre médical, de banques, d'un club de football, de hockey sur glace, d'une piscine ouverte chauffée, d'un club de pétanque, d'un skate-park et de nombreuses activités traditionnelles, musicales, production de fromages et de viandes artisanaux, etc.Ce joli chalet typiquement valaisan, construit en maçonnerie et madriers massifs anciens jouit d'une vue imprenable sur le village de Vissoie et est situé à proximité à pied de toutes les commodités et des transports publics. Il se compose comme suit :Rez : • Séjour avec cheminée • Cuisine ouverte et coin à manger • Salle d'eau avec douche, lavabo et WC • Balcon sur deux façades, Sud et Ouest • Jardin • Terrasse Etage : • 3 chambres à coucher • Salle d'eau avec WC et lavabo • Balcon plein Sud Galetas de 40 m2 (hauteur max 1,2 m)Extérieur : • Local buanderie / dépôt de 8,4 m2 • Cabanon/bûcher de 6 m2 • Barbecue en pierre • Terrasse en pierres naturelles • Allée goudronnée • Enrochements en pierres naturelles Particularités : • La cuisine, les sols du rez et les sanitaires ont été rénovés en 2019 • Les peintures, la cheminée, l'isolation du réduit, la terrasse et l'allée goudronnée ont été rénovés en 2025 Situation : • La situation est idéale pour une résidence secondaire ou principale, au coeur du Val d'Anniviers, à proximité immédiate (400 m) de tous les commerces et restaurants, piscine communale extérieure, patinoire, terrains de sport, centre médical, pharmacie, banques, poste, boucherie, fromagerie, brasserie artisanale, etc. • Les cars postaux relient Vissoie à Sierre et à toutes les stations du Val d'Anniviers (trajets de 15 à 30 minutes) Disponibilité : • Dès le 1er août 2026 Je me ferais un plaisir de vous faire visiter ce bien séduisant et rare !Pour tous les détails, visitez notre site : www.valimmobilier.chCharmantes Chalet aus alten Blockhölzern mit atemberaubendem Blick auf das Dorf und die BergeDas Val d'Anniviers und seine 220 km Skipisten - oft als die schönste Talschaft der Walliser Alpen zwischen dem Matterhorn und Verbier beschrieben - bietet die längste Skisaison und die meisten Sonnenstunden der Region.Vissoie ist eines der malerischsten Dörfer der Region, das...

  • Balcony / Terrace
  • Child-friendly
Travel time
-
Remo Wyss

Remo Wyss

1 / 12
Remo Wyss

Remo Wyss

  • Parking space
  • Balcony / Terrace
  • Pets allowed
  • +2
4.5 rooms, 88m², CHF 465,000.–
Top
Technikumstrasse 52, 3400 Burgdorf

ETW on the 1st floor in the heart of Burgdorf

Attractive condominium with balcony in a central location in Burgdorf This well-maintained 4.5-room condominium convinces with a well-thought-out room layout, bright living rooms, and three balconies. The spacious balcony of 8 m² by the living room as well as further balconies extend the living space and create attractive retreats outdoors. Located on the 1st floor of a quiet three-family house, it offers a pleasant living environment for singles, couples, and small families. The combination of central location, good accessibility, and solid construction makes this home particularly attractive.The apartment has a separate living area of 16.5 m² with direct access to the balcony as well as a separate dining room. This rarely found room layout offers real added value in everyday life. Two further well-cut rooms can be used flexibly as bedrooms, children's rooms, guest rooms, or home offices. The functional floor plan ensures clear structures and a pleasant living quality.Solid construction and good accessibilityThe building was constructed in 1934 in solid construction and technically renewed in 1990. The heating is provided by a gas heating system with radiators. A basement room as well as the manageable house community with only three residential units round off the offer sensibly. There is no historic preservation, which opens up a variety of possibilities for renovation and conversion. A parking space can be purchased for an additional CHF 30,000.Living in BurgdorfBurgdorf is one of the attractive medium-sized centers in the canton of Bern. The proximity to the Bern University of Applied Sciences, the train station, and the lively city center provides a high level of everyday comfort. Shopping facilities, schools, and public transport are easily accessible. The A1 highway is only a few minutes' drive away and is ideal for commuters.ConclusionTechnikumstrasse 52 convinces with a central living location, solid construction, three balconies, and full design freedom. An apartment with character and high living comfort in a sought-after location in Burgdorf.

  • Parking space
  • Balcony / Terrace
  • Pets allowed
  • +2
Travel time
-
Remo Wyss

Remo Wyss

1 / 12
Remo Wyss

Remo Wyss

  • Balcony / Terrace
  • Garage
  • Pets allowed
  • +1
2.5 rooms, 67m², CHF 340,000.–
Top
Technikumstrasse 52, 3400 Burgdorf

Quality of life in the heart of Burgdorf

Ownership apartment with balcony, garden & garage in a central location in Burgdorf This charming 2.5-room ownership apartment combines a well-thought-out room layout with a pleasant living atmosphere and convinces with its versatile usage possibilities. With a net living area of around 67 m², it offers the ideal framework for singles, couples or capital investors who appreciate a centrally located and at the same time quiet living situation. The apartment is located in a well-maintained property with only three residential units, offering a high level of privacy and a personal and manageable living environment.The spacious living and dining area forms the heart of the apartment. The bright and open room design creates a friendly atmosphere and offers a variety of possibilities for individual furnishing. Here, living, eating and relaxing can be harmoniously combined, creating a home that invites you to linger. Thanks to the good lighting, the rooms appear friendly and inviting, conveying a pleasant sense of living.The functional kitchen is optimally integrated into the floor plan and enables comfortable, independent living. The separate bedroom offers sufficient space for a relaxing retreat and ensures a clear separation between the living and sleeping areas. The room offer is complemented by a bathroom with shower, sink and toilet, which meets all the requirements for daily living comfort.A special plus point of this apartment is the two spacious storage rooms, which are ideal for suitcases, sports equipment, seasonal items or other household utensils. Especially in apartments of this size, additional storage space represents a significant added value and helps to use the actual living area optimally and keep it tidy in the long term.The property also convinces with attractive advantages in the outdoor area. The garden share belonging to the apartment offers additional free space in the green and creates a pleasant place to stay, enjoy or for cozy hours outdoors. A private garage can be purchased for an additional CHF 30,000 and enables comfortable parking directly at the property, as well as additional storage space for bicycles or other items. A basement compartment rounds off the space offer sensibly.The central location is one of the greatest advantages of this apartment. Shopping facilities, restaurants, schools, the university of applied sciences and the Burgdorf train station are all within a short distance and can be easily reached. At the same time, numerous walking and cycling paths, as well as the recreational areas of the Emmental, invite you to varied leisure activities. This property thus combines urban living with a high quality of life and a natural environment.

  • Balcony / Terrace
  • Garage
  • Pets allowed
  • +1
Travel time
-
Ines Siebert

Ines Siebert

1 / 11
Ines Siebert

Ines Siebert

  • Parking space
  • Balcony / Terrace
  • Garage
  • +1
6.5 rooms, CHF 1,390,000.–
Top
Alpsteinstrasse 8 a, 8572 Berg TG

Ihr neues Zuhause mit Säntisblick.

In Berg TG erwartet Sie ein wunderschönes, neuwertiges Einfamilienhaus (Baujahr 2018) mit modernem Wohnambiente und viel Platz für die ganze Familie. Diese gepflegte Immobilie vereint zeitgemäße Architektur, eine hohe Bauqualität und hervorragende Energieeffizienz (Klasse B) mit einer Lage, die naturnahe Erholung bietet und zugleich eine optimale Anbindung, mit dem Bahnhof in unmittelbarer Gehdistanz, sicherstellt.Das durchdachte Wohnkonzept überzeugt auf rund 185 m² Nettowohnfläche mit grosszügigen, lichtdurchfluteten Räumen, zwei modernen Badezimmern sowie optimaler Besonnung. Zusätzliches Flexibilitätspotenzial bietet der ausbaubare Dachstock für Ihre individuellen Wohnträume. Abgerundet wird das attraktive Angebot durch zwei Einzelgaragen sowie zwei Aussenabstellplätze.Ein aussergewöhnliches Zuhause, das Raum, Komfort und Lebensqualität perfekt verbindet und vielleicht schon bald Ihr neuer Lieblingsort wird.Bezug: Sofort möglich bzw. nach AbspracheBesuchen Sie die eigene Webseite dieser Immobilie unter: https://www.immoleague.ch/3d/1361369 und erhalten Sie Zugang zu: Virtueller Besichtigung, ausführlicher Dokumentation mit weiteren Bildern, Grundrissplänen, weiteren Zahlen, Daten und Fakten etc.Einige Besonderheiten:+ Sehr familienfreundliche Lage+ Privatstrasse+ Kurzer und sicherer Schulweg+ Steuergünstige Gemeinde mit stabiler Wertentwicklung+ Erstklassige Anbindung an den ÖV+ Neuwertiger Zustand & moderne Bauweise+ Hohe Energieeffizienz+ Grosszügiges Raumangebot+ Attraktives Grundstück + Idyllischer, grosszügiger Gartenbereich+ Panorama-Aussicht auf den Säntis+ Zusätzliche Potenzial im Dachstock+ Sicherheits-Eingangstüre mit Fingerscan+ Separate Waschküche+ Hervorragende Besonnung + Schwimmjacuzzi mit Gegenstromanlage+ Doppelgarage mit 2 Stellplätzen+ u.v.m.Nutzen Sie diese einmalige Gelegenheit in Berg.Wenn Sie weitere Informationen für Ihre Entscheidungsgrundlage benötigen, sind wir gerne für Sie da.Ihr ImmoLeague TeamKennen Sie jemanden, der diese Immobilie kaufen möchte oder benötigen Sie Hilfe beim Verkauf Ihrer Immobilie?ImmoLeague bietet Ihnen eine professionelle und auf Ihre Bedürfnisse ausgerichtete Dienstleistung, zu unschlagbaren Konditionen.In Berg, Canton Thurgau, a beautiful, nearly new single-family home (built in 2018) awaits you, featuring a modern living environment and plenty of space for the whole family. This well-maintained property combines contemporary architecture, high-quality construction, and excellent energy efficiency (Class B) with a location that offers relaxation in a natural setting while also ensuring excellent transportation links, with the train station within walking distance.The well-thought-out living concept features approximately 185 m² of net living space with spacious, light-filled rooms, two modern bathrooms, and optimal sunlight. The expandable attic offers additional flexibility for your individual living dreams. This attractive offer is rounded out by two single-car garages and two outdoor parking spaces.An exceptional home that perfectly combines space, comfort, and quality of life--and may soon become your new favorite place.Move-in: Available immediately or by arrangementVisit this property's dedicated website at: https://www.immoleague.ch/3d/1361369 and gain access to: a virtual tour, detailed documentation with additional photos, floor plans, further figures, data, and facts, etc.Some highlights:+ Very family-friendly location+ Private road+ Short and safe walk to school+ Tax-efficient municipality with stable property value appreciation+ Excellent public transportation access+ Like-new condition & modern construction+ High energy efficiency+ Spacious layout+ Attractive lot + Idyllic, spacious garden area+ Panoramic view of the Säntis+ Additional potential in the attic+ Security entry door with fingerprint scanner+ Separate laundry room+ Excellent sunlight exposure + Swimming jacuzzi with...

  • Parking space
  • Balcony / Terrace
  • Garage
  • +1
Travel time
-
1 / 11
  • Parking space
  • Balcony / Terrace
4.5 rooms, 147m², CHF 2,990,000.–
Top
ruelle de la Muraz 22, 1260 Nyon

The Hill of La Muraz

Unique project in the hypercenter of the city of Nyon!Ideally located in the picturesque district of La Muraz, a calm and green area with village-like charm, this property is in close proximity to shops, the Saturday market, restaurants, boutiques, schools, and all amenities.This 4.5-room duplex apartment with high-end finishes has a living area of 183 m² and a large terrace of 64.90 m².The floor consists of an entrance hall with closets, a large living/dining room with open kitchen, a pantry, a guest toilet, and a parental bedroom with its own bathroom.A office/TV area, 2 bedrooms, and a shower room occupy the attic.The property is complemented by an outdoor parking space for CHF 25,000.- extra.Possibility of renting parking spaces in the basement of the building located at Rue Jules-Gachet 5 in Nyon.The advantages of the project:- First-class location in the heart of the city center.- Green and calm environment.- High-end finishes.- Videophone between the building entrance and the apartment entrances.- Central heating with geothermal heat pump or air/water heat pump (PAC) / automatic regulation by external sensor.- Cooling by geocooling.Budgets:Sanitary facilities: CHF 30,000.- incl. VAT.Kitchen equipment: CHF 50,000.- incl. VAT.Tiles and ceramics: CHF 80.- incl. VAT / m².Balcony/terrace coverings: CHF 80.- incl. VAT / m².Wooden parquet (beech or oak) for the bedrooms - CHF 90.- incl. VAT / m².White lacquered wood skirting boards - CHF 15.- incl. VAT / m². ***Property tax: 1***Start of construction July 2026Construction period 18 months from the start of construction

  • Parking space
  • Balcony / Terrace
Travel time
-
Daniela Trindade

Daniela Trindade

1 / 13
Daniela Trindade

Daniela Trindade

  • Parking space
  • Balcony / Terrace
  • Garage
  • +2
4.5 rooms, 119m², CHF 790,000.–
Top
1907 Saxon

Absolute calm and breathtaking view of the plain

Located in the prized heights of Saxon, this charming 4.5-room semi-detached house offers a peaceful, sunny setting and a breathtaking view of the Rhône plain and the surrounding mountains.Built in 1998, the house has 119 m² of living space on a plot of approximately 1568 m². It has been very well maintained over the years, with regular work, the most recent dating from 2025, ensuring an excellent condition of the property.Upper ground floor (main living area): • Open kitchen • Bright living room with direct access to the terrace • Terrace with bioclimatic pergola, ideal for enjoying the outdoors in every season • Large entrance hall of approximately 15 m² • Guest toilet • Laundry room 2nd floor (sleeping area): • Two bedrooms • Shower room • Parental bedroom of 18 m² • Private bathroom of 6 m² Lower ground floor: • Cellar • Technical room • Garage Exterior: • The base plot of 1568 m² is a co-ownership, a second plot of 139 m² is laid out and private, offering a pleasant and easy-to-maintain environment, perfect for enjoying the calm and exceptional panorama. • 2 outdoor parking spaces complete this property The living environment - SaxonThe dynamic municipality of Saxon in Valais benefits from an ideal location between Martigny and Sion.The village offers all amenities: banks, local shops, restaurants, post office, public transport (CFF station), schools and services.Saxon is ideal for combining quality of life, plain and mountain.An ideal property for a family seeking calm and comfort, a couple preferring a privileged environment, or anyone wishing to live in a peaceful environment while remaining close to urban centers.For more information or to organize a visit, do not hesitate to contact us.Find all our ads on www.mawee.chMawee - It all starts here!

  • Parking space
  • Balcony / Terrace
  • Garage
  • +2
1 / 13
  • Balcony / Terrace
  • Garage
2.5 rooms, 67m², CHF 475,000.–
Top
Route cantonale 199, 1963 Vétroz

2.5-room apartment on the ground floor in Vétroz

Sale based on plans.Don't miss this rare opportunity to invest in a new, high-quality apartment in Vétroz, in an ideal residence for families and anyone looking for a peaceful and high-quality living environment.The Les Ailes residence is located in a quiet environment between mountains, vineyards, fields, and residential areas.This real estate project, which will start in January 2025, consists of 3 buildings, including 1 building with 15 apartments, 1 other with 9 units, and a small, single-story building with 2 units of 3.5 rooms.This residential complex offers apartments ranging from studios to 4.5 rooms with a private outdoor area, spread over 3 levels.This construction features the latest energy-efficient infrastructure: a heat pump combined with a photovoltaic system, ensuring optimal energy consumption while respecting current energy standards.A sleek, contemporary design for this new residential complex, consisting of 22 apartments in 3 small, three-story buildings, creating a unity and identity through their materials, colors, and shapes. The low height of the buildings integrates perfectly with the surrounding villas, allowing for a proportional orientation to the neighborhood.COMPOSITION OF THE UNIT (2.5 rooms, ground-floor apartment):o Entrance hall with storage closeto Bathroom with space for a washing machineo 1 bedroomo 1 living room with open kitchen and dining areao Terrace with over 13.6 m2o Private garden with approximately 107 m2FEATURESSouth orientation.Through apartment.All apartments have large outdoor areas: terraces with private gardens for ground-floor apartments, large, covered balconies for the first floors and attics.All terrace-balconies are partially covered.Traditional construction in the rules of the art, reinforced concrete, peripheral insulation, all according to current ISO standards.Modern design of the complex, leaving room for beautiful vegetation and many skylights.All apartments are through.Triple glazing.Sliding doors with lift.Electric shutters on demand (additional cost).Floor heating with heat pump.Photovoltaic system.Separate water and electricity meters.Space for a washing machine in each apartment, no common laundry room.Possible modifications on request.Free choice of finish.For more information or to visit the site, I am at your disposal. Do not hesitate to contact me at 079 576 70 71, I will be happy to advise you.!!! Find all our properties on www.amma.immo !!!

  • Balcony / Terrace
  • Garage
Travel time
-
1 / 13
  • Balcony / Terrace
  • Garage
2.5 rooms, 67m², CHF 495,000.–
Top
Route cantonale 199, 1963 Vétroz

Apartment with a generous terrace

ONE OF THE LAST OPPORTUNITIES TO SEIZE - CONSTRUCTION IN FULL SWING !Don't miss this beautiful opportunity to acquire a new, high-quality home in Vétroz, in an ideal residence for families and all those looking for a peaceful and privileged living environment.The work has already started well and the construction site is making good progress! A great opportunity to realize your real estate project in this promotion, of which only a few opportunities remain.The Les Ailes residence is located in a quiet and pleasant environment, between mountains, vineyards, fields and residential area.This real estate project, whose construction is already well advanced, consists of 3 buildings: a first with 15 apartments, a second with 9 apartments and a small, single-storey building with 2 apartments with 3.5 rooms.This promotion offers apartments from studio to 4.5 rooms, each with a private outdoor space.The construction features modern energy technology, including a heat pump combined with a photovoltaic system, to optimize energy consumption while respecting current standards.With its modern architecture and clean lines, the residence offers a beautiful architectural harmony. The low height of the buildings allows for a natural integration into the surrounding residential area, while leaving plenty of space for vegetation and light.COMPOSITION OF THE APARTMENT (2.5 rooms, on the 1st floor)- Entrance hall with closet- Bathroom with space for a washing machine- 1 bedroom- 1 living room with open kitchen and dining room- Terrace with over 32 m²PARKING- Parking space in the underground garage, in addition to the sale price: CHF 35,000.-.FEATURES- South-West orientation- Through apartment.- Large outdoor areas: covered balconies with East-South-West orientation- Balconies are partially covered.- Traditional construction in accordance with current standards, reinforced concrete, peripheral cladding, all in accordance with current standards.- Modern design of the entire complex with plenty of space for vegetation- Triple glazing.- Sliding doors with lift.- Electric shutters on request (additional).- Floor heating with heat pump.- Photovoltaic system.- Separate water and electricity meters.- Space for a washing machine in each apartment, without a shared laundry room.- Finish to choice.The construction site is making good progress and the last opportunities are to be seized!For more information or to organize a visit on site, I am at your disposal. Do not hesitate to contact me at 079 576 70 71, I will be happy to advise you.!!! Find all our properties on www.amma.immo !!!

  • Balcony / Terrace
  • Garage
Travel time
-
Daniela Trindade

Daniela Trindade

1 / 13
Daniela Trindade

Daniela Trindade

  • Balcony / Terrace
  • View
  • Elevator
  • +2
3.5 rooms, 75m², CHF 652,000.–
Top
Rue de l'Hôpital 12a, 1920 Martigny

Construction in progress - In the immediate vicinity of all amenities

In the heart of Martigny, discover a new high-end building whose construction will start very soon. The construction is underway, ensuring the realization of this unique project.Why Martigny?Martigny is a dynamic and welcoming city that offers all amenities nearby: schools, shops, restaurants, sports and cultural facilities. Located at the crossroads of the Alps, it allows quick access to ski resorts, Lake Geneva, and neighboring Italy and France. Between nature, culture, and gastronomy, it offers an exceptional living environment.A unique panoramaThis building will benefit from a breathtaking view, one of the most beautiful in Martigny.We offer you this studio on the ground floor, with a balcony, ideal for relaxation moments. The interior finishes are entirely customizable, according to your tastes, desires, and needs. You have the opportunity to create your tailor-made living space, an area that resembles you and where you will feel truly at home.The building also has garages and cellars in the basement, for optimal comfort in everyday life.Apartment layout • Welcoming entrance with cloakroom area • Bright living room giving access to the terrace • Modern kitchen open to the living room • 1 bedroom with access to the terrace • 1 office-bedroom with a beautiful view • Shower room with WC and sink(The apartment layout can vary according to your wishes and needs - everything is customizable.) Some advantages of this modern residence, designed for your comfortThis new construction combines elegance and quality through high-end services: • Motorized shutters for optimal comfort • Oak wood windows with triple glazing • Photovoltaic panels for better energy efficiency • Secure access by electric lock, code keyboard, and videophone Parking • Access ramp equipped with traffic lights (outside 1st basement, 2nd basement) • Electric garage door with remote control and code keyboard • Pedestrian service door Cellars • Adjustable shelves on two walls • Electrical outlets (including a triple connection to the apartment meter) Outdoor facilities • Automatic watering of green spaces • Common, grassy, and secure playground Heating & cooling • Heating by remote control with floor distribution and thermostat in each room • Individual heating meter for each apartment • Cooling ensured by heat pump or water recycling, distributed by the floor with thermostat Hot water supply • Production by remote heating • Individual hot water meter per apartment Balconies & loggias • Loggias with oak wood ceilings • 1 outdoor faucet • 1 waterproof 230V outlet Customizable interiors • A generous budget for your choice of interior finishes to create a space that resembles you Your dream apartment is waiting for you! Do not miss this unique opportunity to offer your family an incomparable living space, where you will create your most beautiful memories.Detailed information and appointments on request. Learn more on: Résidence La RomandeFind all our ads on mawee.chmawee, it all starts here!

  • Balcony / Terrace
  • View
  • Elevator
  • +2
Travel time
-
Daniela Trindade

Daniela Trindade

1 / 13
Daniela Trindade

Daniela Trindade

  • Parking space
  • Balcony / Terrace
  • View
  • +1
4.5 rooms, 149m², CHF 810,000.–
Top
Route de Vuisse 162, 1964 Conthey

4.5 rooms new - Intimacy, terrace and garden!

Discover this property with 2 apartments, ideally located in the hamlet of Vuisse, in the plain, in the municipality of Savièse. Nestled in a quiet residential area and surrounded by vineyards, the apartment benefits from beautiful sunlight and offers a peaceful and privileged living environment, while being in close proximity to Plan-Conthey and all its amenities.With its high-end finishes, warm atmosphere, and careful architecture, it guarantees intimacy, comfort, and quality of life.The amenities of Conthey as well as the infrastructure of Sion are quickly accessible: shops, schools, public transport, and motorway access are just a few minutes away.The 4.5-room apartment on the upper ground floor consists of: • Covered and independent access on the same level • Entrance hall with built-in cupboards • Beautiful fitted kitchen with central island and open to the living room • Spacious living area of 46 m² with direct access to the two balconies • Parental bedroom of 23 m² with private bathroom with Italian shower and dressing room • Two nice rooms of 11.5 m² each • Bathroom with bathtub, WC, sink, window, and space for a washing machine • Generous balconies of 17.82 m², southeast facing, with a view of an elevated level • Spacious, paved terrace of 35 m², southwest facing, with direct access to the garden • Technical room / cellar The interior finishes have been carefully selected with high-quality materials and services: large-format tiles 60 × 120 cm, premium kitchen, and dressing room in the parental bedroom.Advantages: • Floor heating with air-water heat pump • Photovoltaic panels • Triple glazing • Carport • Quiet and sunny location • Close to all amenities Parking (additional): • 2 covered parking spaces: CHF 15'000.- each • 1 outdoor parking space: CHF 10'000.- Financial advantage when buying: • Cédule offered (CHF 664'000.-) • No construction loan A quality real estate project, designed to last and offer you optimal living comfort.Detailed information and visit on request.Find all our ads on www.mawee.chmawee, it all starts here!

  • Parking space
  • Balcony / Terrace
  • View
  • +1
Travel time
-
1 / 13
  • Parking space
  • Balcony / Terrace
  • Garage
  • +3
3.5 rooms, 65m², CHF 640,000.–
Top
Via Falò 126, 6646 contra

Casa di 3.5 locali / 3.5 - Zimmer - Haus

RES. PRIMARIA O SECONDARIA - Situata in una zona tranquilla e soleggiata di Contra (Tenero), troviamo questa graziosa casa di 3.5 locali distribuiti su due livelli, ideale per chi cerca comfort, funzionalità e un’atmosfera accogliente. L’ingresso si apre su una luminosa zona giorno con cucina aperta e soggiorno/sala da pranzo con un bel camino a legna che regala una calda atmosfera familiare, e un pratico bagno con doccia. A sua volta la zona giorno dà accesso alla generosa terrazza che offre una meravigliosa vista sul Lago Maggiore e sulle montagne circostanti. Il piano superiore ospita la camera padronale e una seconda camera da letto con lucernario, entrambe spaziose e luminose, nonché un secondo bagno con doccia. Un’ulteriore terrazza con tavolo in sasso, pergola e grill offre l’ambiente ideale per trascorrere splendidi momenti all’aperto in totale privacy in compagnia di amici e familiari ed è raggiungibile percorrendo pochi scalini all’esterno della proprietà. Per completare questa incredibile offerta, il piano terra ospita un’ampia cantina, la lavanderia e un comodo garage (box), con accesso diretto all’abitazione. Un posteggio esterno completa l’offerta.ERST- ODER ZWEITWOHNSITZ - In einer ruhigen und sonnigen Gegend von Contra (Tenero) befindet sich dieses schöne 3,5-Zimmer-Haus auf zwei Ebenen. Es ist ideal für all jene, die Komfort, Funktionalität und eine gemütliche Atmosphäre suchen. Der Eingang führt in einen hellen Wohnbereich mit offener Küche und einem Wohn-/Esszimmer mit schönem Holzkamin, der für eine warme Familienatmosphäre sorgt. Ein praktisches Badezimmer mit Dusche ist ebenfalls vorhanden. Vom Wohnbereich aus gelangt man auf die grosszügige Terrasse, die einen herrlichen Blick auf den Lago Maggiore und die umliegenden Berge bietet. Im Obergeschoss befinden sich das Hauptschlafzimmer und ein zweites Schlafzimmer mit Dachfenster. Beide Zimmer sind geräumig und hell. Ausserdem gibt es ein zweites Badezimmer mit Dusche. Eine weitere Terrasse mit Steintisch, Pergola und Grill ist über ein paar Stufen ausserhalb des Grundstücks erreichbar und bietet den idealen Rahmen, um wunderbare Momente im Freien in absoluter Privatsphäre in Gesellschaft von Freunden und Familie zu verbringen. Ein grosser Keller, eine Waschküche und eine Garagenbox mit direktem Zugang zum Haus vervollständigen dieses unglaubliche Angebot. Ein Aussenparkplatz rundet das Angebot ab.

  • Parking space
  • Balcony / Terrace
  • Garage
  • +3
Travel time
-

Suggested properties for you based on search results

Other interesting objects