34688 results - Properties for sale: Switzerland

New building
1 / 5
4.5 rooms, 103m², CHF 840,000.–
Premium
Dorfstrasse 23, 3323 Bäriswil

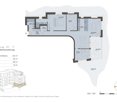
A2 | New 4.5-room apartment, 1st floor

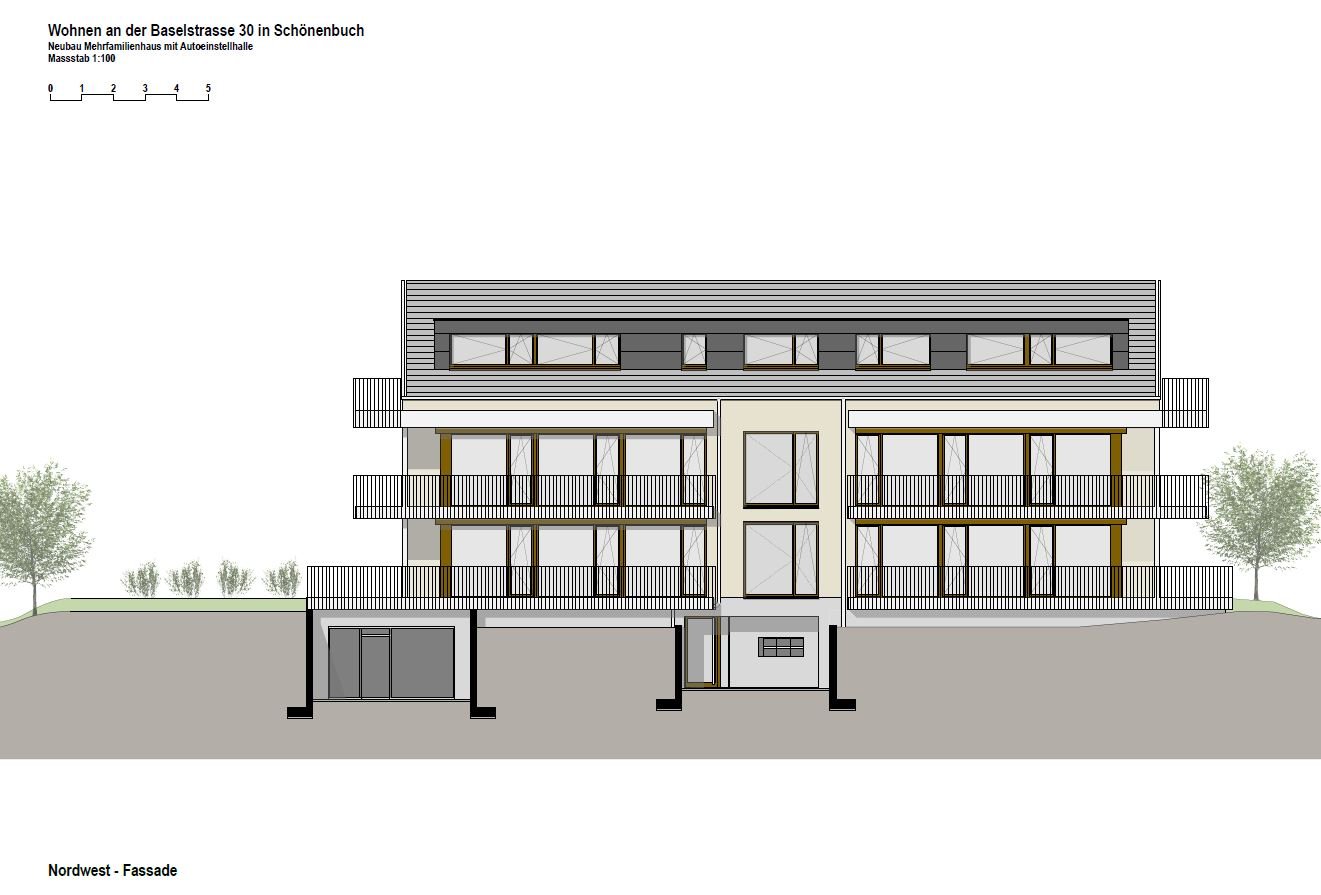
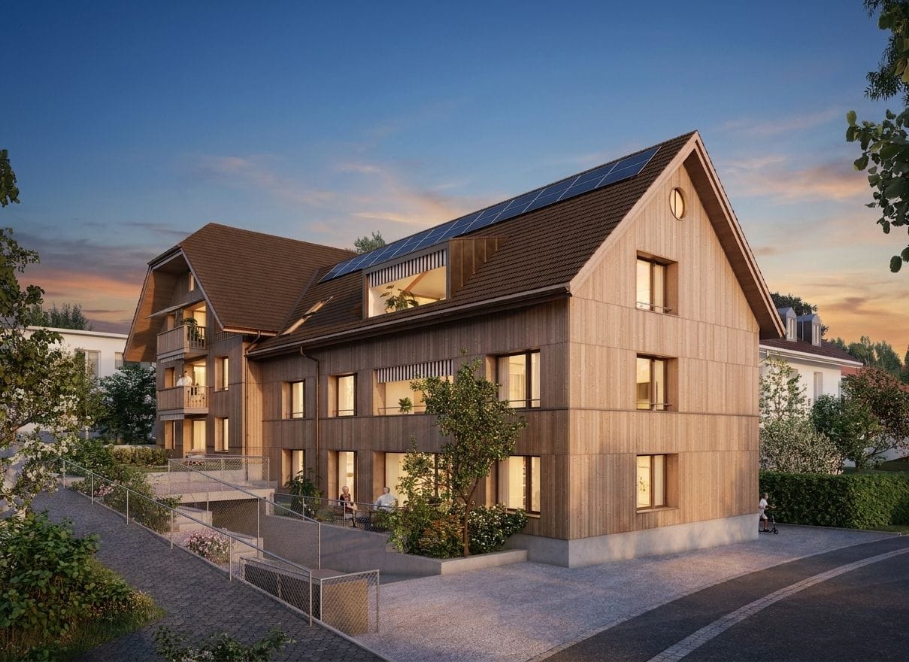
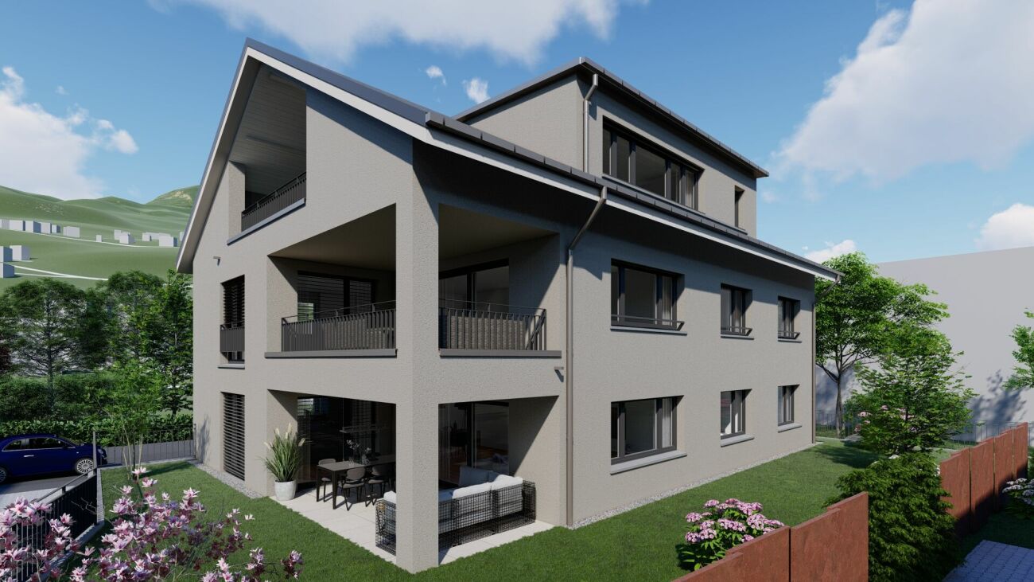
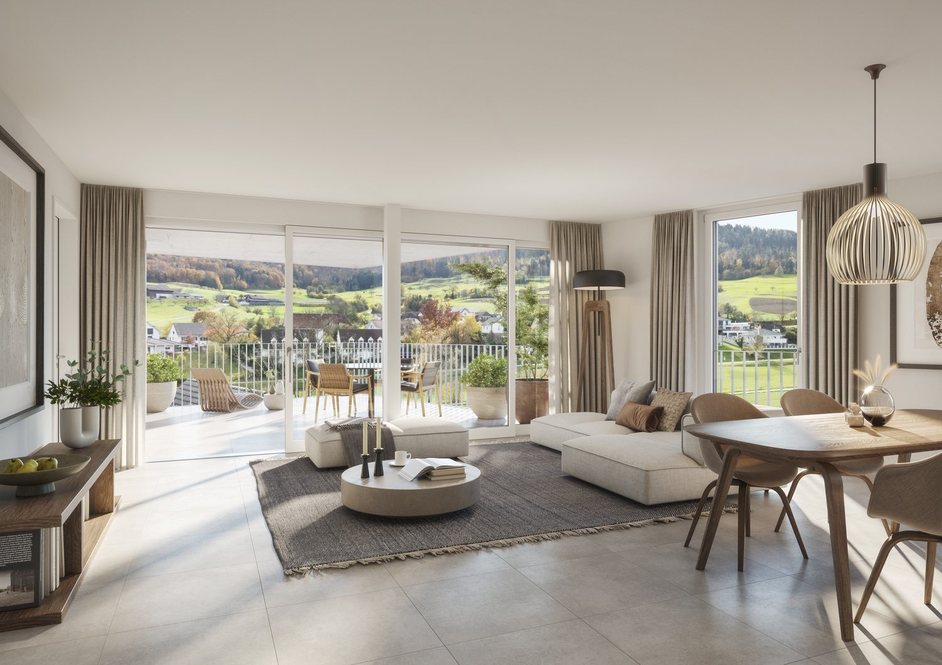
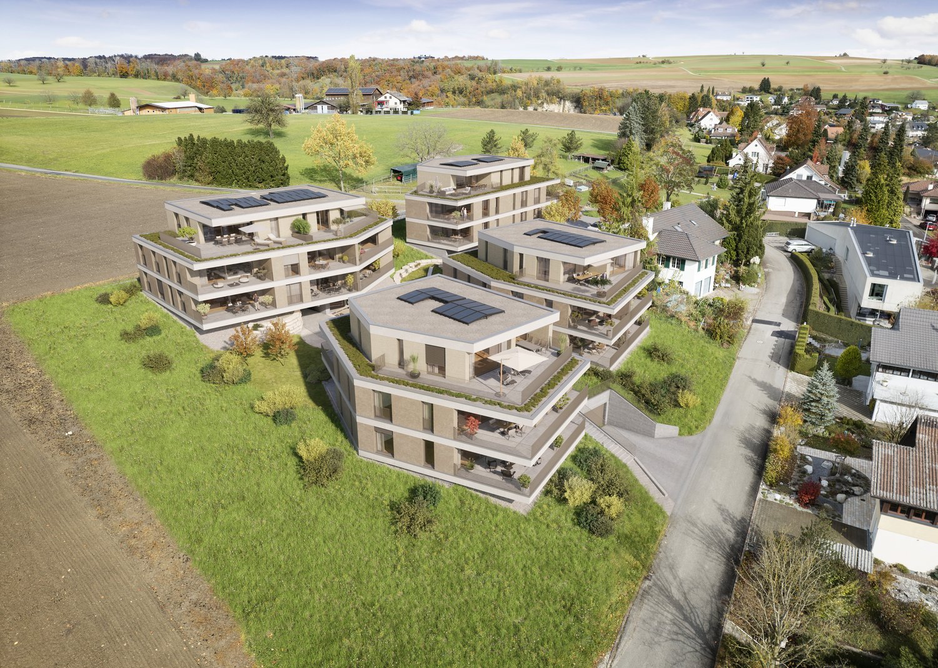
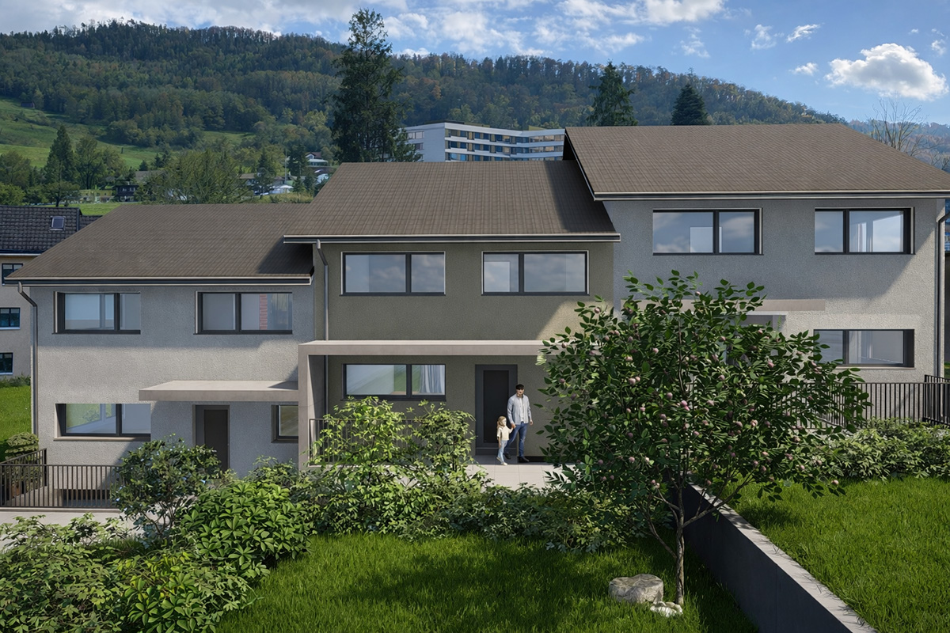
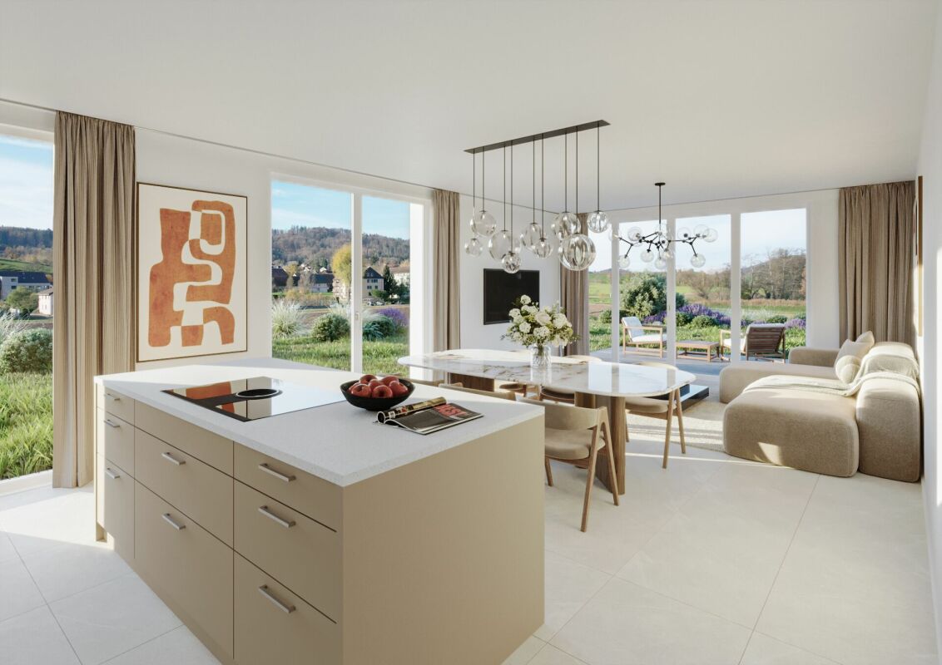
At Dorfstrasse 23 in Bäriswil, a modern new building with a total of six condominiums and a parking garage is being built. All apartments have a private outdoor area in the form of a terrace, a garden seat or a balcony. The attic apartments also have a gallery.For more information about the project, the complete apartment offer including floor plans, please visit the project website directly (www.neubau-bäriswil.ch). The building permit has been granted, and completion or occupancy is planned for spring 2028.The new building project scores with the following highlights: • General garden and play areas • Functional and bright floor plans • Participate in interior design • Lift access to all floors • Parking garage with direct apartment access and bicycle parking spaces • Option for E-charging station • Own electricity production via solar panels • Basement compartment with approx. 9 to 10 m² • Own washing tower in the basement The new building includes the following apartment offer: • A1 / 4.5-room apartment, ground floor • A2 / 4.5-room apartment, 1st floor • A3 / 4.5-room apartment, 2nd floor / gallery • B1 / 3.5-room apartment, ground floor • B2 / 3.5-room apartment, 1st floor • B3 / 3.5-room apartment, 2nd floor / gallery A parking garage space can be purchased for CHF 35,000.Have we sparked your interest? We look forward to your inquiry.

Travel time
-
1 / 1
3 rooms, 85m², CHF 820,000.–
Premium
1870 Monthey

Magnificent renovated chalet with garden and mountain view

A true haven of peace, between authentic charm and contemporary comfort.Located in a peaceful and green residential area, in the heights of Monthey, this superb chalet seduces with its warm character, excellent exposure, and privileged living environment.Completely renovated in 2024, it elegantly combines the timeless charm of a traditional wooden construction with the performances and comfort of a modern home.Just 8 minutes on foot from the city center, this property benefits from a particularly pleasant location, allowing you to enjoy the tranquility of nature while maintaining quick access to shops, restaurants, and daily amenities.A chalet full of characterBuilt on a plot of about 400 m², this atypical property develops a living area of about 85 m² spread over three levels.The living spaces have been designed to offer a welcoming and functional atmosphere, ideal for a couple or for lovers of character properties looking for a unique place to live.The living room and dining room benefit from beautiful natural light, while the fully equipped kitchen integrates harmoniously into the warm atmosphere of the property.The sleeping area includes a comfortable bedroom, accompanied by a dressing room and additional storage space.A bathroom equipped with a large bathtub and a shower completes the interior amenities.The chalet also has an independent living room, offering multiple possibilities for layout, as well as a laundry room and additional toilets.Exterior spaces conducive to relaxationOutside, the garden and terrace invite you to fully enjoy the beautiful days in a calm and pleasant environment.The property benefits from excellent sunlight and an unobstructed view of the mountains, offering a particularly appreciable panorama on a daily basis.An underground garage with a workshop and storage space is a real asset, to which are added parking possibilities for 3 to 4 vehicles.The advantages of this property • Character chalet completely renovated in 2024 • About 85 m² of living space over three levels • Plot of about 400 m² • Bright living room and fully equipped kitchen • Bedroom with dressing room and storage • Independent living room and annexes • Garden and terrace with mountain view • Underground garage with workshop • Parking for 3 to 4 vehicles • Peaceful and green residential area • Monthey city center accessible in just 8 minutes on foot A rare opportunity, proposed in complete discretionWith its authentic architecture, recent renovation, and privileged location, this chalet represents a beautiful opportunity for those wishing to acquire a property full of character, in close proximity to nature and amenities.This property is proposed OFF-MARKET by Provini Properties.To obtain more information, know the conditions of sale, or organize a private visit, we invite you to contact our agency directly.

New building
1 / 2
3.5 rooms, 100m², CHF 1,270,000.–
Premium
6354 Vitznau

«Felice» Vitznau - 3½-room apartment with stylish room concept

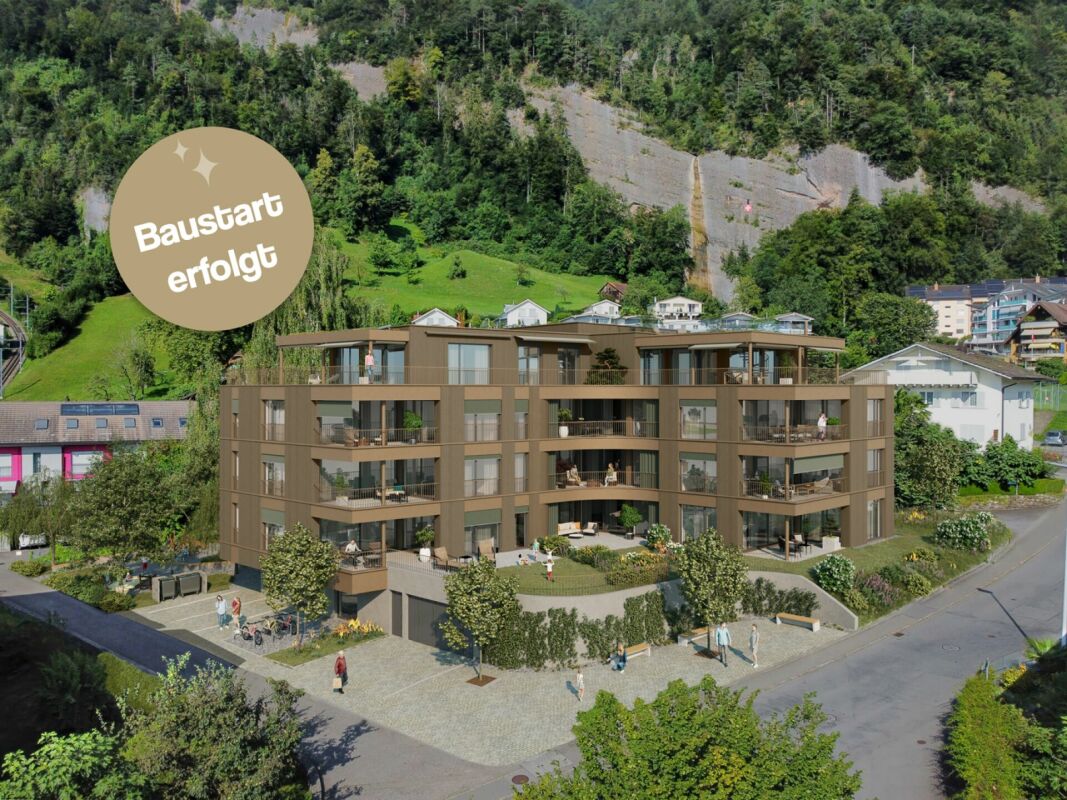
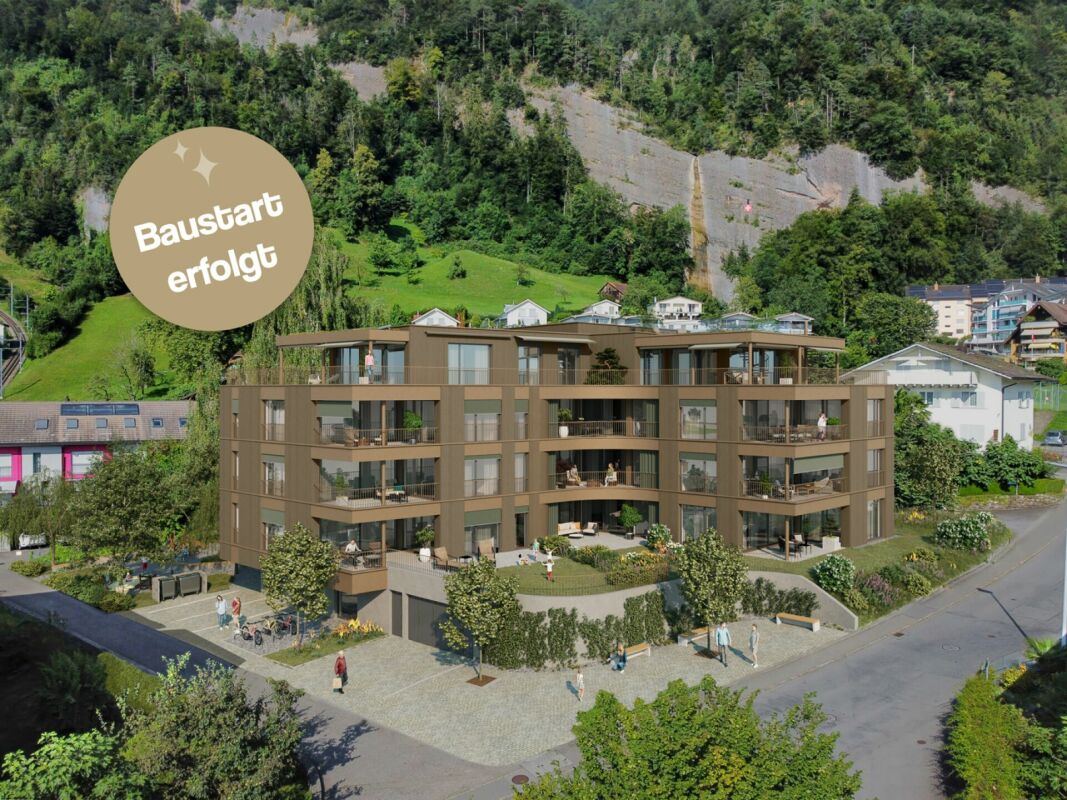
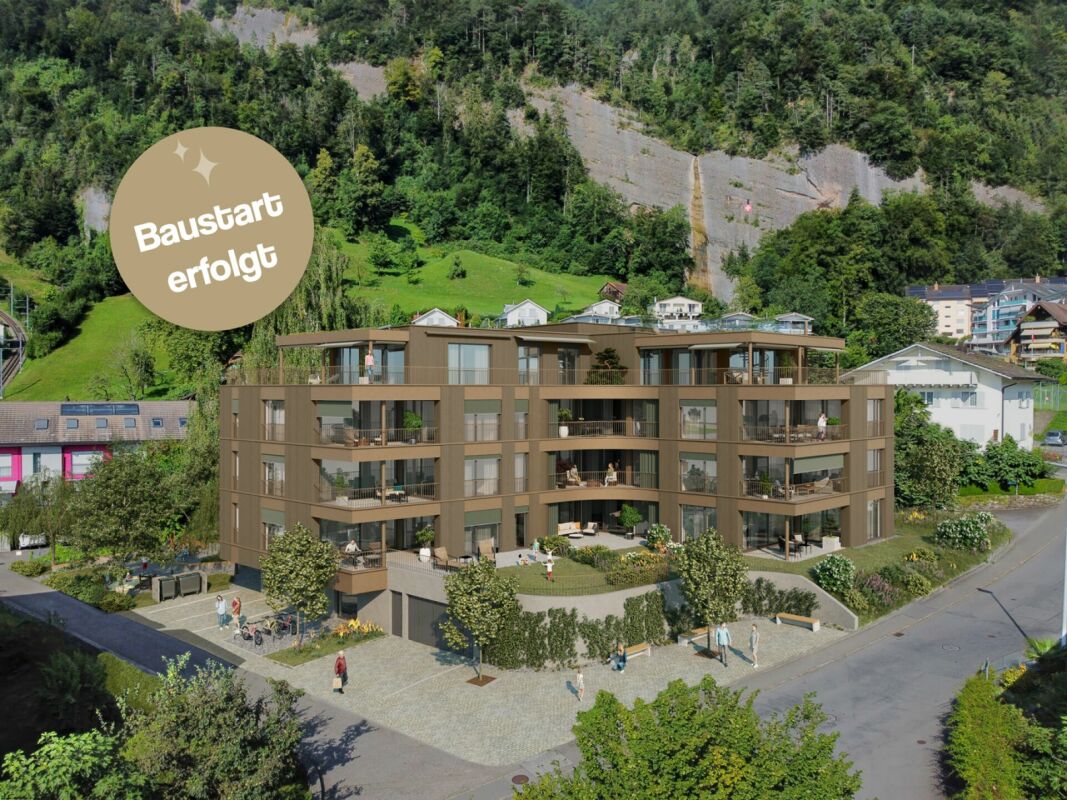
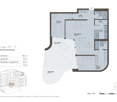
The 3½-room apartment No. 5 on the 1st floor offers spacious living in a high-quality new building project in a central and quiet location in Vitznau. With its clearly structured floor plan, bright living areas, and stylish design details, it is ideal for people who value comfort, quality, and a well-kept living environment. The apartment features, among other things, a master bedroom with dressing room and en-suite bathroom and thus offers a living concept that convincingly combines privacy and everyday practicality.For additional comfort, there is a controlled apartment ventilation, free cooling via the underfloor heating, and a modern smart home control system based on KNX. Lighting, shading, room temperature, ventilation, and other functions can be conveniently controlled via switches or control panels; on request, control via smartphone is also possible.Furthermore, you can expect a high-quality kitchen, stylish bathrooms with exclusive sanitary fittings, floor-level showers, room-high doors, and practical built-in cabinets in lacquered MDF. Attractive budgets are available for kitchens, sanitary facilities, wall cabinets, and floor and wall coverings for individual selection.With «Felice», a residential project is being created in Vitznau that harmoniously combines modern architecture, natural surroundings, and upscale living comfort. The condominiums convince with spacious floor plans, bright living rooms, and attractive outdoor areas. The elegant facade with vertical wood cladding and warm metal accents blends harmoniously into the surroundings and gives the building a modern, yet natural appearance.The surroundings offer meeting zones, play and recreation areas, natural stone paving, visitor parking spaces, bicycle parking spaces, and a modern mailbox system with package compartments.Construction has started, and according to current planning, occupancy is scheduled for March 2028.If you have any questions or would like further information, please do not hesitate to contact us.
New building
1 / 2
4.5 rooms, 124m², CHF 1,620,000.–
Premium
6354 Vitznau

«Felice» Vitznau - 4½-room garden apartment with spacious outdoor area

The 4½-room apartment No. 3 on the east ground floor combines spacious living with a particularly attractive garden share. It offers a lot of space, privacy, and a beautiful reference to the carefully designed surroundings. The private lawn is equipped with a lawn mower robot. The apartment has, among other things, a master bedroom with dressing room and en-suite bathroom and is ideal for people looking for an ownership apartment with a spacious outdoor area.For additional comfort, there is a controlled apartment ventilation, free cooling via the underfloor heating, and a modern smart home control based on KNX. Lighting, shading, room temperature, ventilation, and other functions can be comfortably controlled via buttons or control panel; on request, control via smartphone is also possible.Furthermore, you can expect a high-quality kitchen, stylish bathrooms with exclusive sanitary fittings, floor-level showers, floor-to-ceiling doors, and practical built-in cabinets in lacquered MDF. Attractive budgets are available for kitchens, sanitary facilities, wall cabinets, and floor and wall coverings for individual selection.With «Felice», a residential project is being created in Vitznau that harmoniously combines modern architecture, natural surroundings, and high-quality living comfort. All owner-occupied apartments convince with spacious floor plans, bright living rooms, and attractive outdoor areas. The elegant facade with vertical wood cladding and warm metal accents blends harmoniously into the surroundings and gives the building a modern, yet natural appearance.The surroundings offer meeting zones, play and recreation areas, natural stone paving, visitor parking spaces, bicycle parking spaces, and a modern mailbox system with package compartments.Construction has started, and according to current planning, the move-in date is scheduled for March 2028.If you have any questions or would like further information, please do not hesitate to contact us.
New building
1 / 2
3.5 rooms, 100m², CHF 1,320,000.–
Premium
6354 Vitznau

«Felice» Vitznau - 3½-room garden apartment with private outdoor area

The 3½-room apartment No. 2 on the ground floor offers spacious living with direct access to the outdoor area. The private garden share creates additional free space; the lawn area is equipped with a lawnmower robot. The apartment has, among other things, a master bedroom with dressing room and en-suite bathroom and is ideal for people who want to live close to nature and at the same time enjoy the advantages of a high-quality new building.For additional comfort, there is a controlled apartment ventilation, free cooling via the underfloor heating, and a modern smart home control based on KNX. Lighting, shading, room temperature, ventilation, and other functions can be conveniently controlled via buttons or control panel; if desired, control via smartphone is also possible.Furthermore, you can expect a high-quality kitchen, stylish bathrooms with exclusive sanitary fittings, floor-level showers, room-high doors, and practical built-in cabinets in lacquered MDF. Attractive budgets are available for kitchens, sanitary facilities, wall cabinets, and floor and wall coverings for individual selection.With «Felice», a residential project is being created in Vitznau that harmoniously combines modern architecture, natural surroundings, and high-quality living comfort. All condominiums convince with generous floor plans, bright living rooms, and attractive outdoor areas. The elegant facade with vertical wood cladding and warm metal accents blends harmoniously into the surroundings and gives the building a modern, yet natural appearance.The surroundings offer meeting zones, play and stay areas, natural stone paving, visitor parking spaces, bicycle parking spaces, and a modern mailbox system with package compartments.Construction has started, and according to current planning, the move-in date is scheduled for March 2028.If you have any questions or would like further information, we look forward to your contact.

New building
1 / 10
4.5 rooms, 149m², CHF 1,840,000.–
Premium
1110 Morges

New project: A 4.5-room apartment with private garden in the city

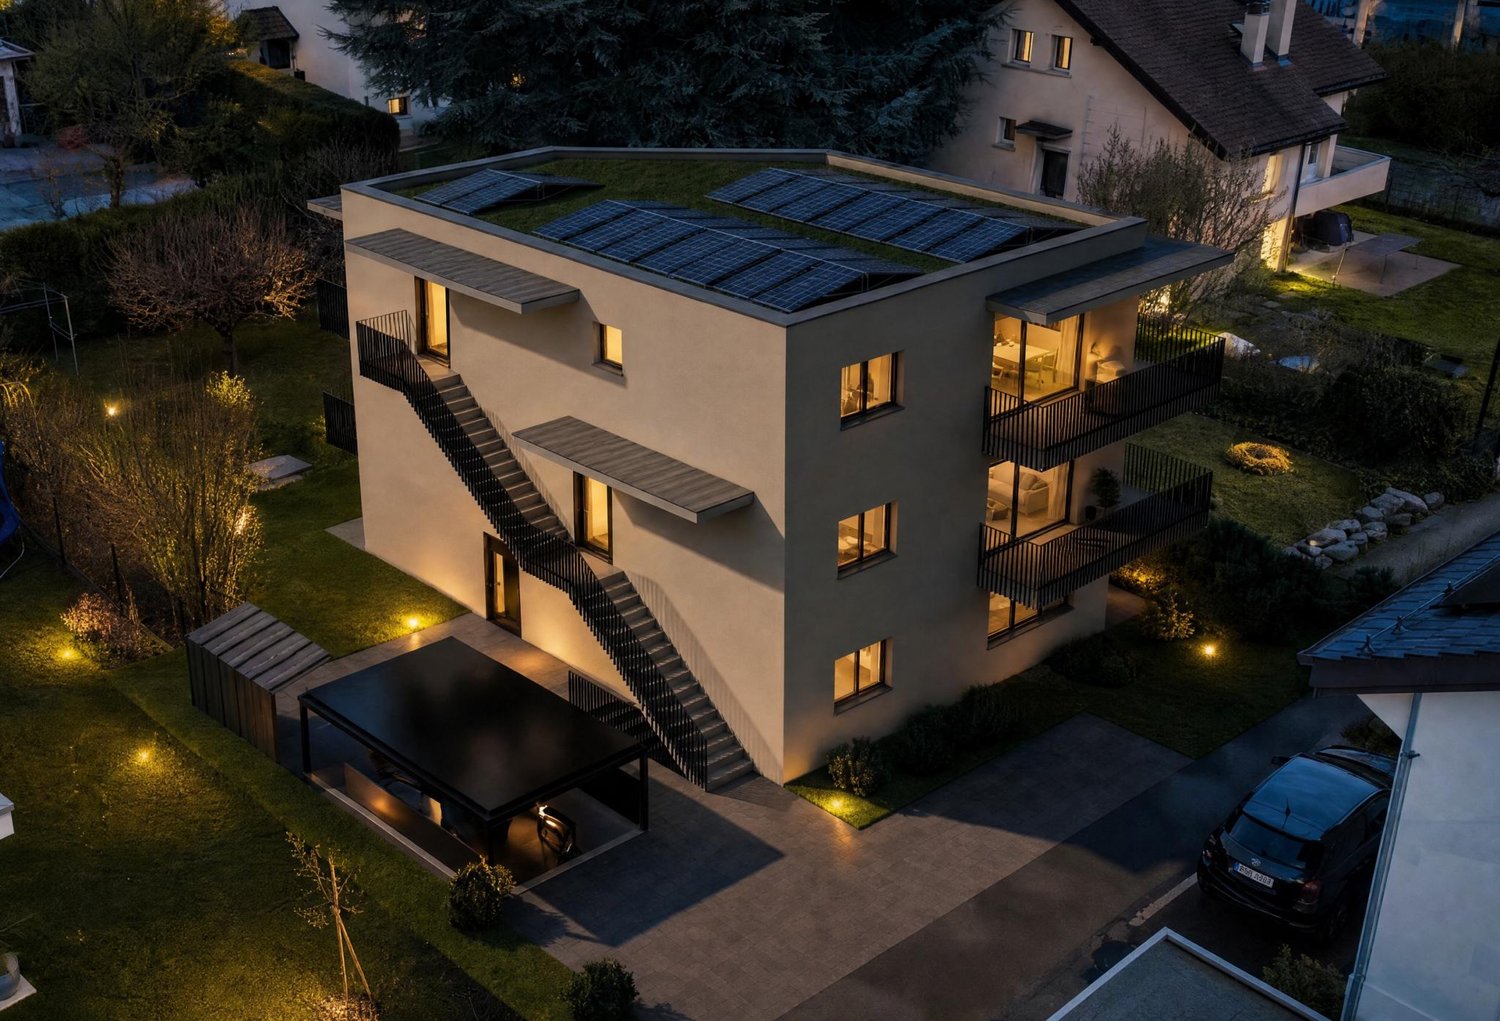
New high-quality project in Morges. Résidence du Cèdre (https://residenceducedre.ch/)Building permit granted -> Construction in progress (planned completion March/April 2028).The building consists of only 5 apartments in PPE (or 4 with the new variant) and offers a selection of high-end homes:Reunification variant of LOT 1 & LOT 2 into a single plot: This 4.5-room apartment with 149 m² of living space (of which 114 m² are habitable) is located on the ground floor.The layout offers a comfortable, modern, and practical living space. The terrace extends the living area and allows for a privileged connection to the garden.- Two terraces with 15.85 m² in the southwest and 13.30 m² in the east, totaling 29.15 m²- High-end finishes: With a budget of CHF 41,000.- for the kitchen and CHF 15,000.- for the bathroom. Budget for floor coverings at 90.-/m² for parquet (only delivery, without installation) and 80.-/m² for tiles.- Basement with 11 m²- Indoor parking space No. 2 with 2.60 m width. (Option: possibility for a second parking space at CHF 55,000.- additional)In close proximity to the lake and the life in Morges (notably with its bi-weekly market in the Grand Rue), the Résidence du Cèdre offers this rare combination: a new Minergie project with PAC and solar panels, a carefully designed architecture, generous outdoor spaces, and a confidential residential scale.For history: The project bears the name of a magnificent Lebanese cedar, which is over 70 years old and a true vegetal landmark of the plot. It gives the residence a unique identity, almost patrimonial, like a reassuring presence around which the architecture is designed with sobriety. The Résidence du Cèdre is not just a new building: it is an address designed for those who seek modern comfort without giving up the charm of a tree-lined environment. Everything is accessible on foot, by bike, or by car.Technical and visual advantage of this project: A car elevator that affirms the high-end will of this building. Numerous bicycle parking spaces are also planned, particularly in the basement and in the outdoor areas according to the plans. A visitor parking space outdoors completes the PPE.Apartment price: CHF 1,840,000Parking price: CHF 55,000 (Option 1 parking space, but 2 are possible)Total price: CHF 1,895,000Available!

Suggested properties for you based on search results

Other interesting objects