- New building
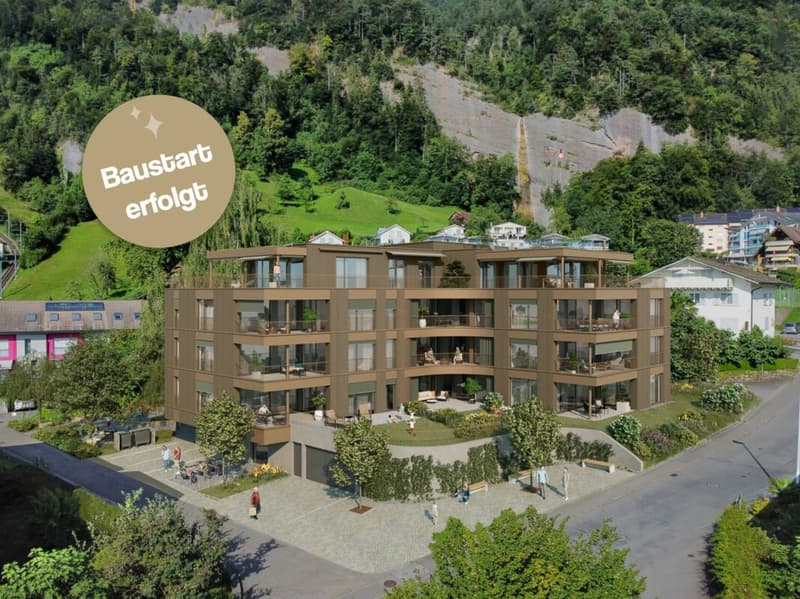
- New building
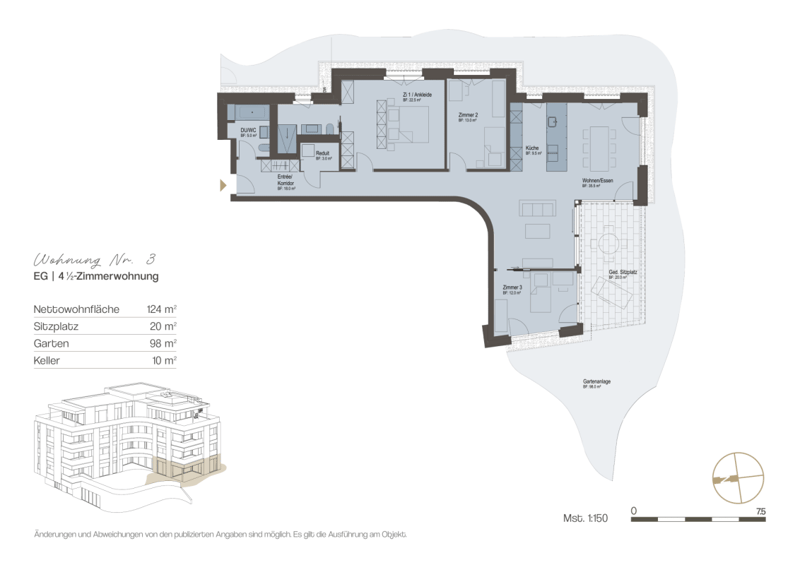
"«Felice» Vitznau - 4½-room garden apartment with spacious outdoor area"
Address
6354 VitznauPrice
- Purchase price:
- CHF 1,620,000.–
- Notify on price drop
Main information
- Availability:
- 01.03.2028
- Type:
- Apartment
- No. of rooms:
- 4.5
- Number of bathrooms:
- 2
- Floor:
- GF
- Surface living:
- 124 m2
- Room height:
- 2.53 m
- Year built:
- 2028
Characteristics
Pets allowed
Washing machine
Tumble dryer
Cable TV
Mountain view
Wheelchair access
Quiet neighborhood
Child-friendly
E-charging station
Elevator
Connected land for building
New building
Minergie certified
Minergie construction
Documents (0)
Description
The 4½-room apartment No. 3 on the east ground floor combines spacious living with a particularly attractive garden share. It offers a lot of space, privacy, and a beautiful reference to the carefully designed surroundings. The private lawn is equipped with a lawn mower robot. The apartment has, among other things, a master bedroom with dressing room and en-suite bathroom and is ideal for people looking for an ownership apartment with a spacious outdoor area.
For additional comfort, there is a controlled apartment ventilation, free cooling via the underfloor heating, and a modern smart home control based on KNX. Lighting, shading, room temperature, ventilation, and other functions can be comfortably controlled via buttons or control panel; on request, control via smartphone is also possible.
Furthermore, you can expect a high-quality kitchen, stylish bathrooms with exclusive sanitary fittings, floor-level showers, floor-to-ceiling doors, and practical built-in cabinets in lacquered MDF. Attractive budgets are available for kitchens, sanitary facilities, wall cabinets, and floor and wall coverings for individual selection.
With «Felice», a residential project is being created in Vitznau that harmoniously combines modern architecture, natural surroundings, and high-quality living comfort. All owner-occupied apartments convince with spacious floor plans, bright living rooms, and attractive outdoor areas. The elegant facade with vertical wood cladding and warm metal accents blends harmoniously into the surroundings and gives the building a modern, yet natural appearance.
The surroundings offer meeting zones, play and recreation areas, natural stone paving, visitor parking spaces, bicycle parking spaces, and a modern mailbox system with package compartments.
Construction has started, and according to current planning, the move-in date is scheduled for March 2028.
If you have any questions or would like further information, please do not hesitate to contact us.
Mortgage Calculator
From dream house to home ownership: the mortgage calculator can help you estimate the affordability of this property.

Create an account for more options
Create your account to manage your favorites across all devices, keep track of your search alerts, and never miss an update. Everything you need for your home search, all in one place!


Contact
Bernard Matosevic
- Listing ID
- 4003445161
- Object ref.
- Whg Nr. 3