


















































Quick Filters for your search

Quick-filters

We show you quick-filters based on the most used filters by location.

By using these, you can enhance your search experience by finding new and interesting properties to your likings.

35832 results - Properties for sale: Switzerland

New building
1 / 13
  • Garage
3.5 rooms112m²CHF 673,000.–
Premium
1950 Sion

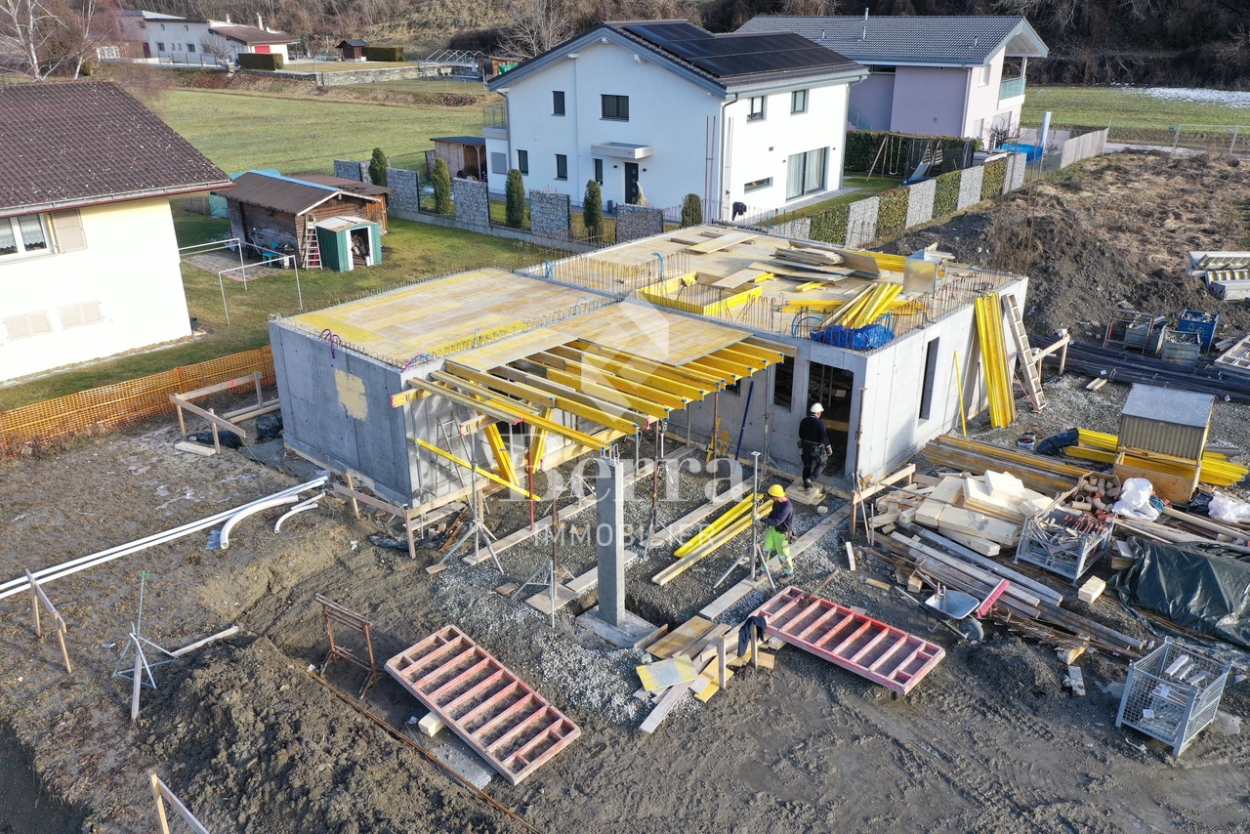
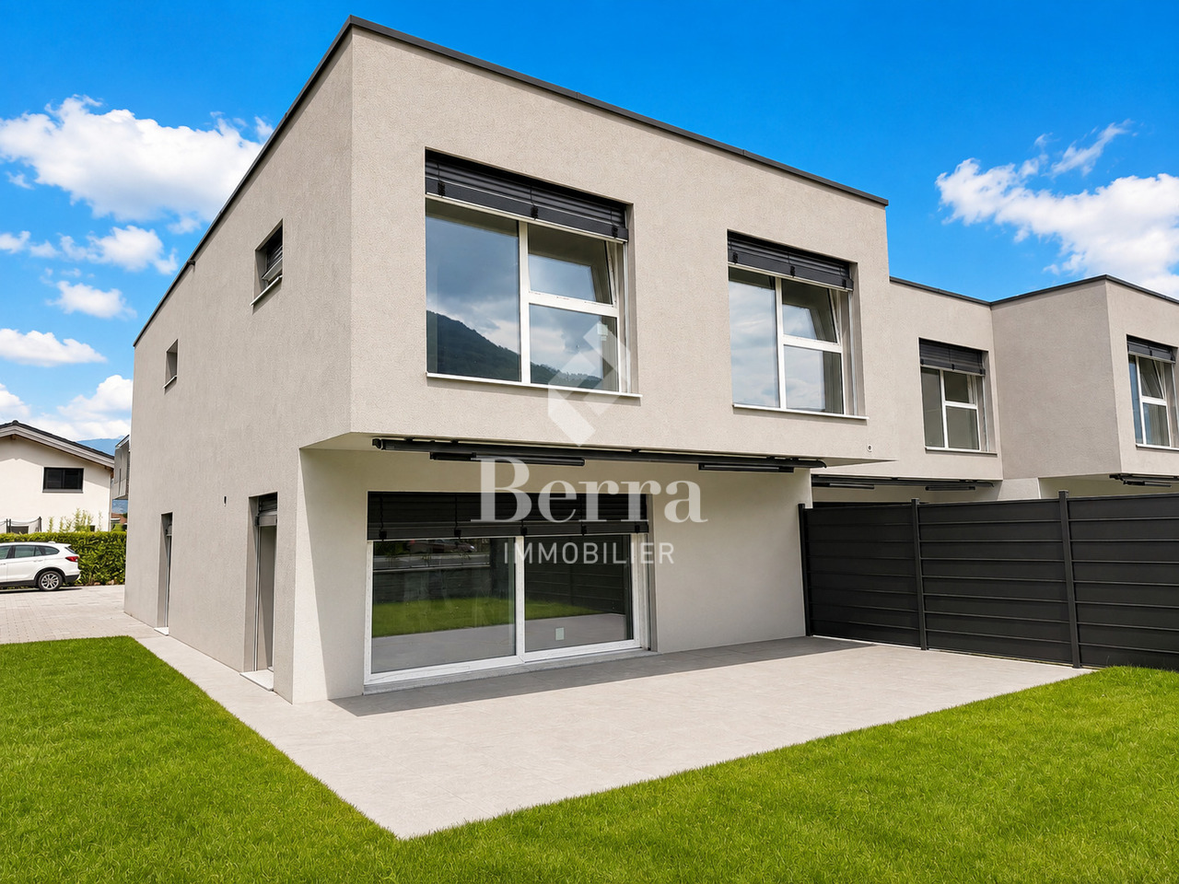
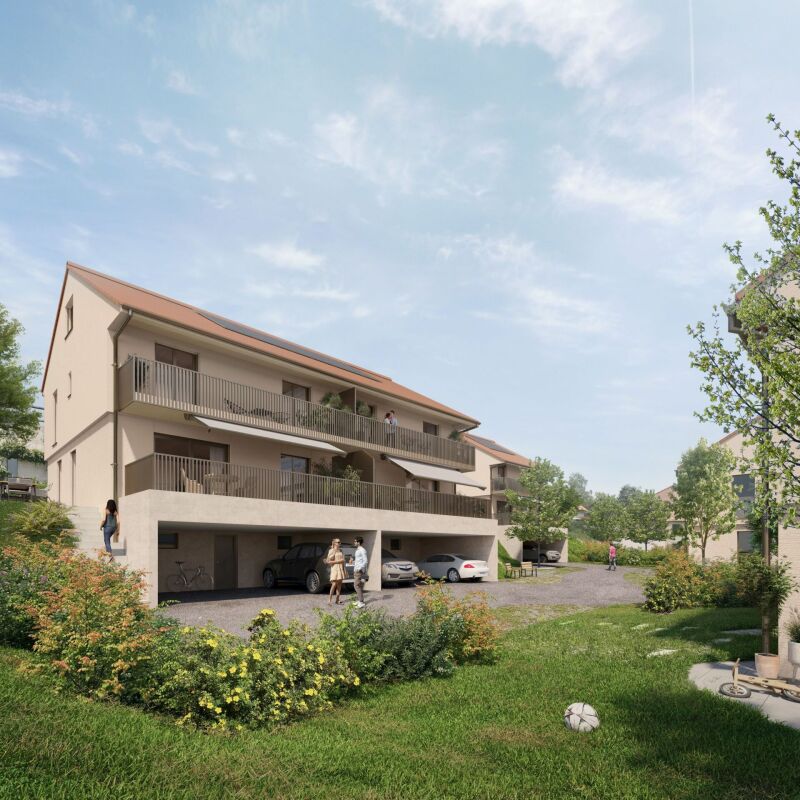
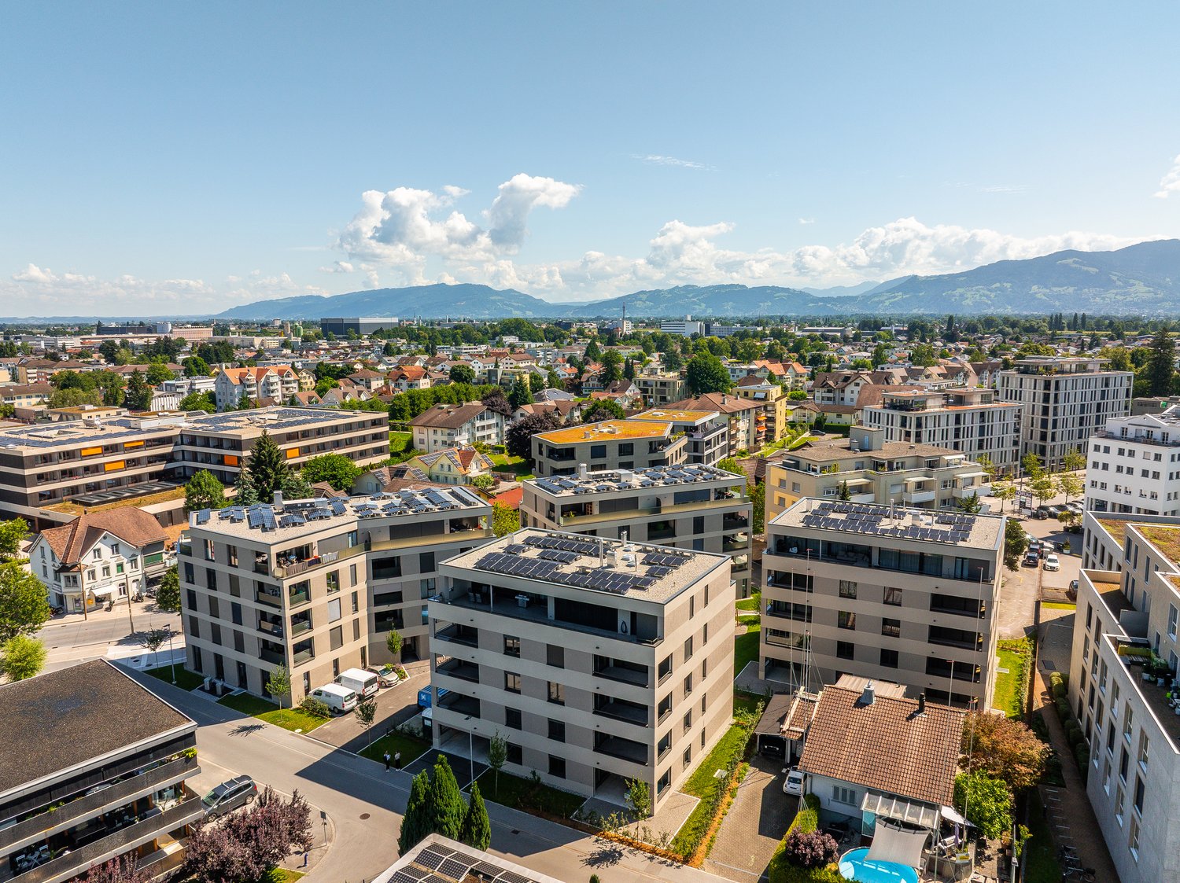
Eco-district in Sion, from studio to 4.5 rooms

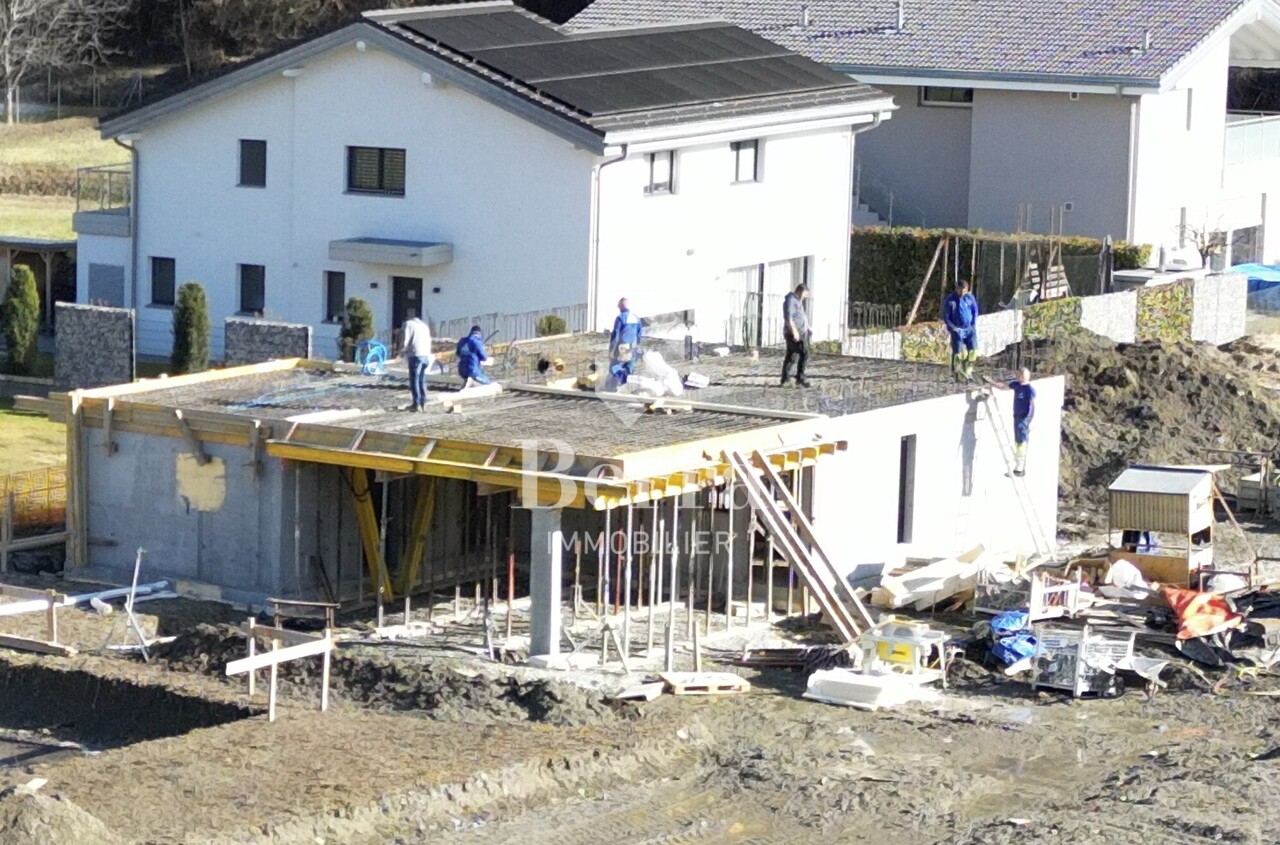
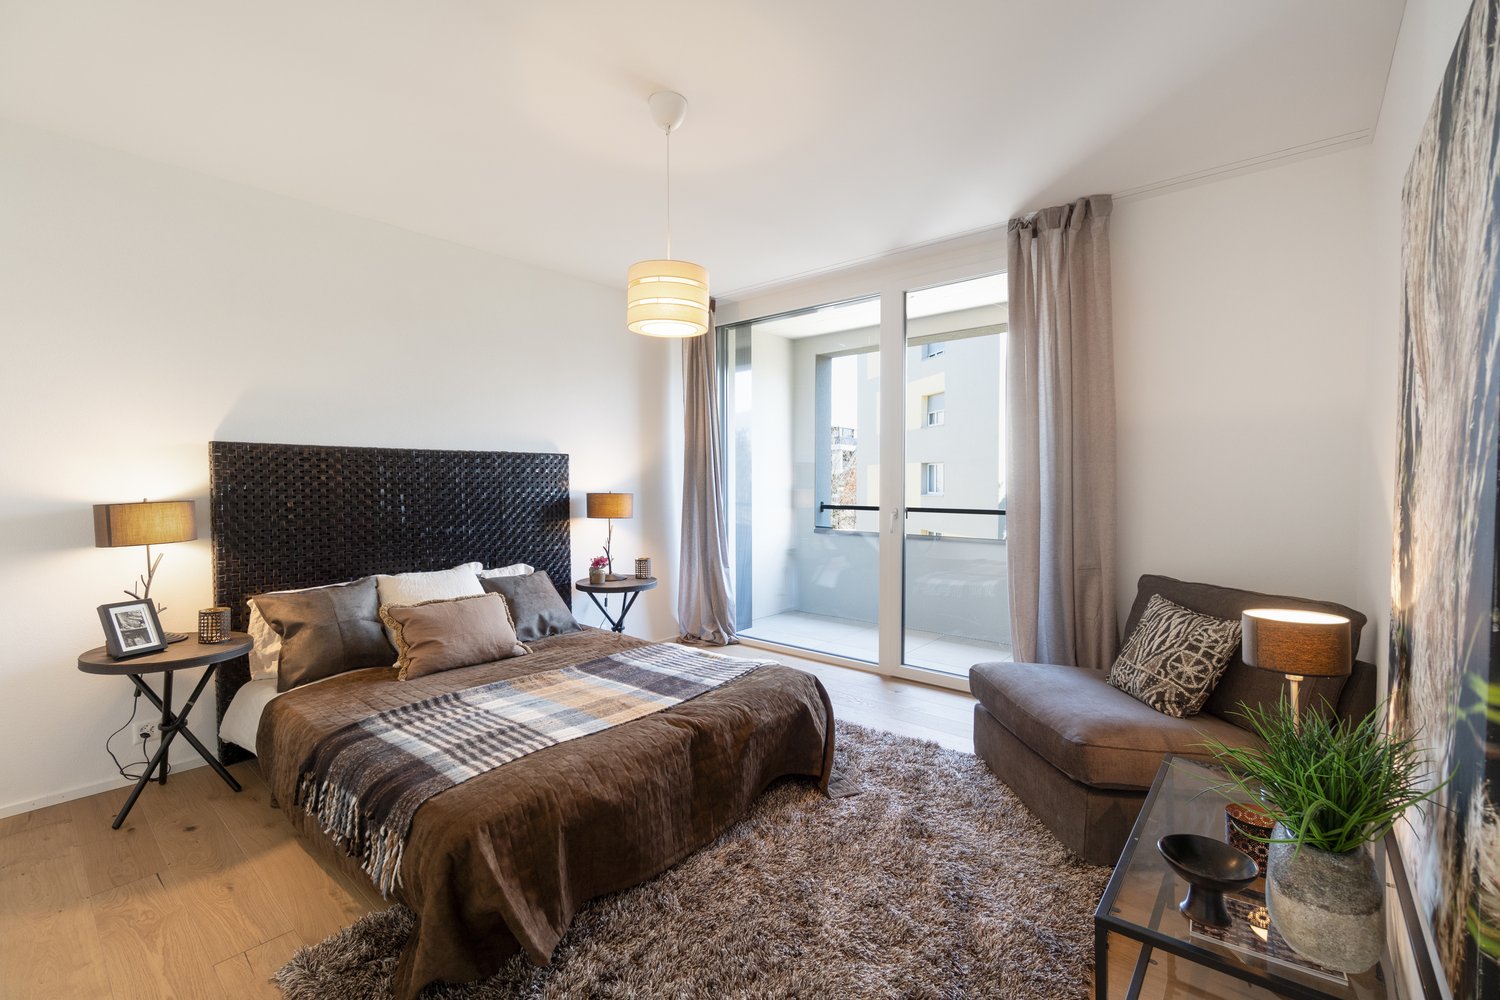
Construction of Phase I completed - apartments available for viewing!Don't miss the last available units for Phase I.Phase II (buildings C-D-I-J): expected delivery summer 2026Scaffolding removal - finally discover the full potential of the district!Choose your future home now, the possibilities for modifications, the best orientations and positions are still available, for the moment!Available typologies: 1.5 rooms / 2.5 rooms / 3.5 rooms / 4.5 roomsInteractive list of all available units on www.berra-immobilier.chGENERAL CHARACTERISTICS:- genuine eco-district on the outskirts of the city of Sion with large green spaces designed in harmony with the landscape, an island of freshness just two steps from all amenities- special areas are planned: relaxation (spa, massage room, sauna), sports (fitness room with changing rooms and showers), meeting room, game room. Outside: playground, petanque court, walking paths- vegetable gardens are also available- commercial spaces are offered- the buildings are ideally distributed and leave plenty of space to breathe, no feeling of being in a large, suffocating PPE!- to provide maximum comfort and peace for the inhabitants, the back of buildings A and B will act as a noise and visual shield. They will completely isolate our beautiful development, just like a green, tree-planted hill in their extension- a large parking garage is planned underground to avoid disturbing the future owners, only a few visitor spaces remain nearby, priority is given to well-being, soft mobility, and green spaces- practical waste containers are planned at the entrance of the development- package boxesENERGY CHARACTERISTICS:- a guiding principle: efficiency!- photovoltaic panels on all roofs of the 8 buildings- district heating, low-temperature floor heating- double-flow ventilation with filtration and heat recovery- pre-installation for connection of charging stations for electric vehiclesDETAILED CHARACTERISTICS- to be discovered through the information package on requestDistribution of spaces, complete list of available units, and plans through the information package on request. For more information, we are at your disposal.*** ALL OUR PROPERTIES FOR SALE ON WWW.BERRA-IMMOBILIER.CH***

  • Garage
1 / 13
  • Balcony / Terrace
  • Child-friendly
  • Quiet neighborhood
7.5 rooms204m²CHF 1,980,000.–
Premium
Bodenstrasse 7, 8104 Weiningen ZH

Spacious 7.5-room semi-detached house with renovation potential

This 7.5-room semi-detached house offers plenty of space for families and impresses with a generous room structure and diverse usage possibilities. The house requires renovation and thus provides the opportunity to renew and further develop individual areas according to one's own ideas.Access to the property is via Bodenstrasse, a quiet neighborhood street in a popular residential area of Weiningen. On site, a double garage with two parking spaces, one behind the other, is available. The surroundings are characterized by single-family homes, well-kept gardens, and a pleasant neighborhood.Upon entering the house, you are greeted by an entrance hall, from which the various levels are accessible. Directly adjacent is the dining area, which offers itself as a central meeting point of the house and provides sufficient space for shared meals and social hours. The kitchen is located in close proximity and ensures short distances in everyday life.The living area impresses with its pleasant atmosphere. Large window surfaces provide plenty of daylight, while the fireplace gives the room a special character and provides comfort, especially in the winter months. The clear separation between the living and dining rooms creates different areas of stay and underlines the generous floor plan of this property.On the ground floor, two spacious terraces with east and west orientation are connected, which naturally extend the interior and offer a variety of possibilities for outdoor living. Whether shared meals with family and friends, relaxed hours in the sun, or quiet moments in the green, the outdoor areas create an attractive added value and underline the family-friendly character of the property.On the upper floor, four well-proportioned rooms are available, which can be flexibly used as bedrooms, workrooms, or guest rooms. This level is complemented by a bathroom with a bathtub, a separate shower with a toilet, and a balcony, which provides additional free space in everyday life.The attic gives the house a special touch. The open gallery over two half-stories offers diverse usage possibilities and is suitable, for example, as a workspace, library, hobby room, or retreat. The adjacent attic provides space for storage and sensibly complements the room offer.The basement also offers valuable additional space. In addition to the laundry room and a cellar, a spacious hobby room with a separate external entrance is available. This area is not only suitable for hobbies or storage but also ideal as a teaching room, studio, or for a small, quiet business.A family-friendly property with plenty of space, diverse usage possibilities, and exciting development prospects in a sought-after location in the Limmattal.Request our detailed sales documentation for further interesting information.Not found the right thing yet? The IMMOSEEKER team is happy to assist you.

  • Balcony / Terrace
  • Child-friendly
  • Quiet neighborhood
Michael Kämpf

Michael Kämpf

Filialleiter Zürich

Travel time
-
New building
1 / 13
  • Parking space
  • Balcony / Terrace
  • Elevator
3.5 rooms101m²CHF 585,000.–
Premium
1966 Blignou (Ayent)

Etheria - 20 apartments - Blignou (Ayent)

ETHERIA, a PPE consisting of 20 apartments, offering 2.5, 3.5, and 4.5 room accommodations.Located in Blignou, in the municipality of Ayent.Construction start planned: May 2026.FEATURES- Beautiful location- Bright- Nice view- Large interior and exterior spaces for all types- Construction according to SIA standards- With elevator- Photovoltaic panels- Geothermal heat pump- Floor heating- Individual meter per apartment- Triple glazing- Ambient thermostat- Sliding doors with lift- Each apartment is sold with 1 or 2 parking spaces- Connection for washing machine- 1 cellar per apartment with triple socket- Finishes to the buyer's liking- Additional information on requestAPARTMENT LAYOUT- Entrance hall with built-in closets + space for washing machine connection- Equipped open kitchen with living area- 1 parental bedroom with shower, WC, and sink- 1 bedroom- Shower, WC, and sink- BalconyPARKING- 1x indoor parking space for CHF 28,000.- (in addition to the price)- 1x outdoor parking space for CHF 12,000.- (in addition to the price)LOCATION & AMENITIES- Quiet location- Schools and communal facilities nearby- Shops and restaurants in the surrounding area- Public transportation nearby- Quick access to the plain and main roadsPlease consult the list of available lots.Information and visits: +41 79 464 11 48.***All our properties are available on www.berra-immobilier.ch***

  • Parking space
  • Balcony / Terrace
  • Elevator
New building
1 / 14
  • Parking space
  • Balcony / Terrace
  • Garage
  • +7
4.5 roomsCHF 2,130,000.–
Premium
Heerenbergstrasse 10b, 8500 Frauenfeld

156 m² | 4.5-room attic apartment | Heerenberg | First occupancy

156 m² | 4.5-room attic apartment | Heerenberg | New construction project Let yourself be inspired by the furnished model apartment and the project model "Heerenberg". Convince yourself of the quality and imagine what your new home could look like. Arrange a non-binding viewing appointment.Located on a elevated site, high-quality residential units are being built with an exclusive standard of construction and an impressive view of the city of Frauenfeld. The quiet and idyllic neighborhood combines the advantages of rural living with proximity to the city center.The ensemble includes two modern multi-family houses with a total of seven 4½- to 6½-room apartments, as well as a villa with two exceptional residential units. Completion is scheduled for April 2028.The project is being realized according to the latest Minergie guidelines and stands for a forward-looking construction method that combines comfort, energy efficiency, and sustainability. The attractive location convinces with its quiet surroundings and good accessibility. Thanks to the proximity to the highway connection and the optimal connections of public transport (SBB | S24 | S30 | IC | IR), the surrounding cities can be reached quickly. The children attend kindergarten, primary school, and high school in the village.We would be happy to present the most important points to you in more detail. • The multi-family houses are optimally arranged and sunny. • Modern architecture: thanks to the floor-to-ceiling windows, a lot of light enters the living rooms. • The well-thought-out floor plan offers a lot of space for individual living. • Wide, spacious entrance area | corridor with built-in closets | wardrobe • Open kitchen with modern appliances • Spacious living | dining | kitchen • Parent's room with own shower | toilet • Additional separate bathroom | toilet • The apartment has its own laundry and storage room, as well as a separate storage room. • Sunny, covered balcony | terrace • The buildings are being constructed massively and earthquake-proof, achieving excellent sound values - 1A construction method - proven Vetter quality. • With the elevator, you can reach the living floor directly and comfortably from the underground parking garage (wheelchair accessible). • A experienced landscape architect was commissioned for the park-like design of the surroundings. • Each apartment has its own comfort ventilation. • Minergie: more living quality, good economy, low energy consumption, tighter building envelope • Favorable MINERGIE mortgages (ask your house bank) Underground parking space à Fr. 47'500.00Motorcycle parking space à Fr. 9'500.00Additional storage room Fr. 55'000.00The detailed documentation for this and all other projects can be found at www.vetter.ch. For a non-binding viewing appointment, Stefan Vetter is available at phone 052 369 45 48 or mobile 079 278 55 99.

  • Parking space
  • Balcony / Terrace
  • Garage
  • +7
Travel time
-
New building
1 / 14
  • Parking space
  • Balcony / Terrace
  • Garage
  • +7
4.5 roomsCHF 2,020,000.–
Premium
Heerenbergstrasse 10a, 8500 Frauenfeld

156 m² | 4.5-room ownership apartment | Heerenberg | First occupancy

156 m² | 4.5-room ownership apartment | Heerenberg | New construction project Let yourself be inspired by the furnished model apartment and the project model "Heerenberg". Convince yourself of the quality and imagine what your new home could look like. Arrange a non-binding viewing appointment.In an elevated location, high-quality residential units with an exclusive standard of construction and an impressive view of the city of Frauenfeld are being built. The quiet and idyllic neighborhood combines the advantages of rural living with the proximity to the city center.The ensemble includes two modern multi-family houses with a total of seven 4.5 to 6.5 room apartments and a villa with two exceptional residential units. Completion is scheduled for April 2028.The project is being realized according to the latest Minergie guidelines and stands for a forward-looking construction method that combines comfort, energy efficiency, and sustainability. The attractive location convinces with its quiet surroundings and good accessibility. Thanks to the proximity to the highway connection and the optimal connections of public transport (SBB | S24 | S30 | IC | IR), the surrounding cities can be reached quickly. The children attend kindergarten, primary school, and secondary school in the village.We would be happy to introduce you to the most important points in more detail. • The multi-family houses are optimally arranged and sunny. • Modern architecture: thanks to the floor-to-ceiling windows, a lot of light enters the living rooms. • The well-thought-out floor plan offers a lot of space for individual living. • Wide, spacious entrance area | corridor with built-in closets | wardrobe • Open kitchen with modern appliances • Spacious living | dining | kitchen • Parent's room with private shower | toilet • Additional separate bathroom | toilet • The apartment has its own laundry and storage room as well as a separate storage room. • Sunny, covered balcony and seating area with garden share | special use • The buildings are being constructed massively and earthquake-proofly and achieve excellent sound values - 1A construction method - proven Vetter quality. • With the elevator, you can reach the living floor directly and comfortably from the underground garage (wheelchair accessible). • A experienced landscape architect was commissioned for the park-like design of the surroundings. • Each apartment has its own comfort ventilation. • Minergie: more living quality, good economy, low energy consumption, denser building envelope • Favorable MINERGIE mortgages (ask your house bank) Underground parking space at Fr. 47,500.00Motorcycle parking space at Fr. 9,500.00Additional storage room Fr. 55,000.00The detailed documentation for this and all other projects can be found at www.vetter.ch. For a non-binding viewing appointment, Stefan Vetter is available at telephone 052 369 45 48 or mobile 079 278 55 99.

  • Parking space
  • Balcony / Terrace
  • Garage
  • +7
Travel time
-
New building
1 / 13
  • Parking space
  • Balcony / Terrace
  • Garage
  • +9
4.5 rooms175m²CHF 2,040,000.–
Premium
In den Reben 7b, 8356 Ettenhausen TG

175 m² | Luxurious 4.5-room terrace house - In den Reben

Luxurious 4.5-room terrace house - In den Reben Located on one of the last available building plots "In den Reben" in Ettenhausen TG (Aadorf), six villa-like buildings with up to four exclusive 4.5 and 5.5-room terrace houses with their own garden area, as well as six detached 6.5-room single-family homes, are being built on a elevated south-facing slope. The modern and high-quality buildings are oriented southwest and blend harmoniously into the surroundings, exuding noble exclusivity.Initially, the terrace houses "In den Reben" 7, 9, and 11, as well as the single-family homes 3, 5, and 7, will be offered for sale. The terrace houses 1 to 5 and the single-family homes 9 to 13 will also be realized and offered upon request. The first properties are expected to be available for occupancy from summer 2026.The luxurious terrace houses offer a magnificent and unobstructed view of the Alpstein with Säntis and the Churfirsten. The A1 feeder road Aadorf is about 5 minutes away. From Aadorf train station, trains (SBB, S12 / S35) run regularly to the nearby cities of Winterthur - Zurich and Wil SG - St. Gallen. The kindergarten and primary school are located in Ettenhausen, and the secondary school is in Aadorf.The elegant wooden facade and the terraces with direct access to the private garden area give the property a special charm. Great attention is paid to the interior design. Only high-quality materials are used. From the underground garage, you can easily access the living floor with the elevator.Each building has a separate heat pump with deep drilling. On warm summer days, the earth probe can also be used for passive cooling. A house-owned photovoltaic system is located on the flat roof. To increase security, each terrace house is monitored by an alarm system. Of course, the buildings meet the Minergie standard and are certified. We would be happy to introduce you to the most important points. • spacious entrance area with wardrobe/built-in closets • plenty of space for living (with fireplace), dining, and kitchen, 56.60 m² • open, exclusive kitchen with modern appliances, including a wine cooler • spacious bedroom with direct access to the bathroom/shower/WC (with washing machine) and private dressing room • additional shower with WC • large terrace 110.90 m² (of which 17.60 m² is covered) with garden share/private use 80.40 m² • private cellar and laundry room in the basement • The surroundings are designed by an experienced garden architect. • The terrace houses meet top sound and insulation values. • Proven Vetter construction quality - 1A construction (earthquake-proof) • Minergie: more living quality, less energy consumption, reduction of environmental pollution • favorable MINERGIE mortgages Underground parking space No. 1 - 12 at CHF 42,500.00 A 1:150 model has been made for this project, which we can show you in our office in Lommis. On request, a furnished sample apartment can be visited.We would be happy to show you the detailed documents and various reference objects. We look forward to your contact. For a non-binding conversation, we are available at 052 369 45 48 or 079 278 55 99.

  • Parking space
  • Balcony / Terrace
  • Garage
  • +9
Travel time
-
New building
1 / 13
  • Parking space
  • Balcony / Terrace
  • Garage
  • +9
5.5 rooms217m²CHF 2,150,000.–
Premium
In den Reben 7a, 8356 Ettenhausen TG

Dreamy distant view of Alpstein with Säntis and Churfirsten - 5.5-room terrace house

Dreamy distant view of Alpstein with Säntis and Churfirsten - 5.5-room terrace house In one of the last available building plots "In den Reben" in Ettenhausen TG (Aadorf), six villa-like buildings with up to four exclusive 4.5 and 5.5-room terrace houses with their own garden area, as well as six free-standing 6.5-room single-family homes, are being built in an elevated south-facing location. The modern and high-quality buildings are oriented southwest and blend harmoniously into the surroundings, radiating noble exclusivity.First, the terrace houses "In den Reben" 7, 9, and 11, as well as the single-family homes 3, 5, and 7, will be offered for sale. The terrace houses 1 to 5 and the single-family homes 9 to 13 will also be realized and will be offered upon request. The occupancy of the first objects is expected to start in the summer of 2026.The luxurious terrace houses offer a magnificent and unobstructed distant view of the Alpstein with Säntis and the Churfirsten. The A1 feeder road Aadorf is about 5 minutes away. From Aadorf station, trains (SBB, S12 / S35) run regularly to the nearby cities of Winterthur - Zurich and Wil SG - St. Gallen. The kindergarten and primary school are located in Ettenhausen, the upper school in Aadorf.The elegant wooden facade and the terraces with direct access to the own garden area give a special charm. Great attention is paid to the interior design. Only materials of high quality are used. From the underground garage, you can easily access the living floor with the elevator.Each building has a separate heat pump with deep drilling. On warm summer days, the earth probe can also be used for passive cooling. On the flat roof, there is a house-owned photovoltaic system. To increase security, each terrace house is monitored with an alarm system. Of course, the buildings meet the Minergie standard and are certified. We would be happy to introduce you to the most important points. • spacious entrance area with wardrobe/built-in cabinets • plenty of space for living, eating, and kitchen, 72.60 m² • open, exclusive kitchen with modern appliances including wine cooler • spacious bedroom with direct access to bathroom/shower/WC and own dressing room • additional shower with WC • separate guest WC • large, covered terrace 22.80 m² with garden share/special use 45.50 m² • In the outdoor area, a storage room is available for additional storage space. • own cellar and laundry room are located on the living floor • The surroundings are designed by an experienced garden architect. • The terrace houses meet top sound and insulation values. • Proven Vetter construction quality - 1A construction (earthquake-proof) • Minergie: more living quality, less energy consumption, reduction of environmental pollution • favorable MINERGIE mortgages Underground parking space No. 1 - 12 at CHF 42,500.00 We would be happy to show you the detailed documents and various reference objects. For this project, a 1:150 model was made, which we can present to you in our office in Lommis. On request, a furnished sample apartment can be visited.We look forward to your contact. For a non-binding conversation, we are available at 052 369 45 48 or 079 278 55 99.

  • Parking space
  • Balcony / Terrace
  • Garage
  • +9
Travel time
-
New building
1 / 14
  • Parking space
  • Balcony / Terrace
  • Garage
  • +5
6.5 roomsCHF 1,450,000.–
Premium
Büel 42, 9548 Matzingen

350 m² | 6.5-room single-family house | First occupancy

350 m² | 6.5-room single-family house | New construction project | First occupancy Let yourself be inspired by the model apartment and the project model "Mühliblick". Convince yourself of the quality and imagine what your new home could look like. Arrange a non-binding viewing appointment.On Aadorferstrasse 26 and 28, modern multi-family houses with condominiums from 2.5 to 4.5 rooms and spacious 6.5-room single-family houses are being built. In the buildings on Aadorferstrasse 24 and 30, we are realizing rental apartments. Completion is planned from June 2028.Imagine living in a home that perfectly suits your lifestyle - modern, sustainable, and comfortable. That's exactly what our new construction project "Mühliblick" offers. The attractive residential quarter combines the tranquility and idyll of the rural surroundings with the proximity and amenities of the village center and the train station.The project is being built according to the latest guidelines in the Minergie standard (geothermal energy | deep drilling, building-owned photovoltaic system, and management for electric mobility in the underground garage). This means we are relying on a forward-looking construction method that not only increases the quality of life but also protects the environment.Matzingen TG convinces with its excellent geographical location. Thanks to the nearby motorway access A1 feeder (Matzingen | Aadorf) and the regular connections of public transport (SBB | S15 | IC | IR), you can quickly reach the surrounding centers of Winterthur - Zurich and Frauenfeld - Wil SG - St. Gallen. The children attend kindergarten, primary school, and secondary school in the village.We would be happy to introduce you to the most important points in more detail. • The single-family houses are optimally arranged and sunny. • Modern architecture: thanks to the partially floor-to-ceiling windows, a lot of light enters the living rooms. • The well-thought-out floor plan offers a lot of space for individual living. • Wide, spacious entrance area | corridor with built-in closets | wardrobe • Open kitchen with modern appliances • Spacious living | dining | kitchen • Guest toilet on the ground floor • Upper floor: 3 bedrooms and additional office as well as bathroom | shower | toilet • Attic: parent's room with own shower | toilet and studio • The laundry and basement room is located in the basement. • Two sunny, covered garden seats on the ground floor and additional balcony on the upper floor • The attic in the attic offers additional storage space. • The buildings are being constructed massively and earthquake-proof and achieve excellent sound values - 1A construction - proven Vetter quality. • A experienced landscape architect was commissioned for the park-like design of the surroundings. • Each house has its own comfort ventilation. • Minergie: more living quality, good economy, low energy consumption, denser building envelope • Favorable MINERGIE mortgages (ask your house bank) Additionally, 2 underground parking spaces à Fr. 37,500.00The detailed documentation for this and all other projects can be found at www.vetter.ch. For a non-binding viewing appointment, Stefan Vetter is available at phone 052 369 45 48 or mobile 079 278 55 99.

  • Parking space
  • Balcony / Terrace
  • Garage
  • +5
Travel time
-
New building
1 / 15
  • Parking space
  • Balcony / Terrace
  • Garage
  • +5
6.5 roomsCHF 1,305,000.–
Premium
Büel 40a, 9548 Matzingen

376 m² | 6.5-room single-family house | First occupancy

376 m² | 6.5-room single-family house | New construction project | First occupancy Let yourself be inspired by the model apartment and the project model "Mühliblick". Convince yourself of the quality and imagine what your new home could look like. Arrange a non-binding viewing appointment.At Aadorferstrasse 26 and 28, modern multi-family houses with condominiums from 2.5 to 4.5 rooms as well as spacious 6.5-room single-family houses are being built. In the buildings at Aadorferstrasse 24 and 30, we are realizing rental apartments. Completion is planned from June 2028.Imagine living in a home that perfectly suits your lifestyle - modern, sustainable, and comfortable. That's exactly what our new construction project "Mühliblick" offers. The attractive residential quarter combines the tranquility and idyll of the rural surroundings with the proximity and amenities of the village center and the train station.The project is being built according to the latest guidelines in the Minergie standard (geothermal energy | deep drilling, building-owned photovoltaic system, and management for electric mobility in the underground garage). This means we are relying on a future-proof construction method that not only increases the quality of life but also protects the environment.Matzingen TG convinces with its excellent geographical location. Thanks to the nearby motorway access A1 feeder (Matzingen | Aadorf) and the regular connections of public transport (SBB | S15 | IC | IR), you can quickly reach the surrounding centers of Winterthur - Zurich and Frauenfeld - Wil SG - St. Gallen. The children attend kindergarten, primary school, and secondary school in the village.We would be happy to introduce you to the most important points in more detail. • The single-family houses are optimally arranged and sunny. • Modern architecture: thanks to the partially floor-to-ceiling windows, a lot of light enters the living rooms. • The well-thought-out floor plan offers a lot of space for individual living. • Wide, spacious entrance area | corridor with built-in closets | wardrobe • Open kitchen with modern appliances • Spacious living | dining | kitchen • Guest toilet on the intermediate floor • Upper floor: 3 bedrooms and additional office as well as bathroom | shower | toilet • Attic: parent's room with own shower | toilet and studio • The laundry and basement room is located in the basement. • Two sunny, covered garden seats on the ground floor and additional balcony on the upper floor • The attic offers additional storage space. • The buildings are being constructed massively and earthquake-proofly and achieve excellent sound values - 1A construction - proven Vetter quality. • A experienced landscape architect was commissioned for the park-like design of the surroundings. • Each house has its own comfort ventilation. • Minergie: more living quality, good economy, low energy consumption, denser building envelope • Favorable MINERGIE mortgages (ask your house bank) Additionally, 2 underground parking spaces for CHF 37,500.00 eachThe detailed documentation for this and all other projects can be found at www.vetter.ch. For a non-binding viewing appointment, Stefan Vetter is available at phone 052 369 45 48 or mobile 079 278 55 99.

  • Parking space
  • Balcony / Terrace
  • Garage
  • +5
Travel time
-
New building
1 / 13
  • Parking space
  • Balcony / Terrace
  • Garage
  • +9
5.5 rooms217m²CHF 2,150,000.–
Premium
In den Reben 7a, 8355 Aadorf

Dreamy long-distance view of Alpstein with Säntis and Churfirsten - 5.5-room terraced house

Dreamy long-distance view of Alpstein with Säntis and Churfirsten - 5.5-room terraced house Located in one of the last available building plots "In den Reben" in Ettenhausen TG (Aadorf), six villa-like buildings with up to four exclusive 4.5 and 5.5-room terraced houses with their own garden area, as well as six detached 6.5-room single-family homes, are being built in an elevated south-facing location. The modern and high-quality buildings are oriented southwest and blend harmoniously into the surroundings, exuding noble exclusivity.Initially, the terraced houses "In den Reben" 7, 9, and 11, as well as the single-family homes 3, 5, and 7, will be offered for sale. The terraced houses 1 to 5 and the single-family homes 9 to 13 will also be realized and offered upon request. The occupancy of the first objects is expected to start in summer 2026.The luxurious terraced houses offer a magnificent and unobstructed long-distance view of the Alpstein with Säntis and the Churfirsten. The A1 feeder road Aadorf is about 5 minutes away. From Aadorf train station, trains (SBB, S12 / S35) run regularly to the nearby cities of Winterthur - Zurich and Wil SG - St. Gallen. The kindergarten and primary school are located in Ettenhausen, and the secondary school is in Aadorf.The elegant wooden facade and the terraces with direct access to the own garden area give a special charm. Great attention is paid to the interior design. Only high-quality materials are used. From the underground garage, you can comfortably access the living floor with the elevator.Each building has a separate heat pump with deep drilling. On warm summer days, the earth probe can also be used for passive cooling. A house-owned photovoltaic system is located on the flat roof. To increase security, each terraced house is monitored with an alarm system. Of course, the buildings meet the Minergie standard and are certified. We would be happy to introduce you to the most important points in more detail. • spacious entrance area with wardrobe/built-in closets • plenty of space for living, eating, and kitchen, 72.60 m² • open, exclusive kitchen with modern appliances including wine cooler • spacious bedroom with direct access to bathroom/shower/toilet and own dressing room • additional shower with toilet • separate guest toilet • large, covered terrace 22.80 m² with garden share/special use 45.50 m² • In the outdoor area, a storage room is available for additional storage space. • own cellar and laundry room located in the living floor • The surroundings are designed by an experienced garden architect. • The terraced houses meet top sound and insulation values. • Proven Vetter construction quality - 1A construction (earthquake-proof) • Minergie: more living quality, less energy consumption, reduction of environmental pollution • favorable MINERGIE mortgages Underground parking space No. 1 - 12 at Fr. 42'500.00 We would be happy to show you the detailed documents and various reference objects. For this project, a 1:150 model was created, which we can present to you in our office in Lommis. On request, a furnished model apartment can be visited.We look forward to your contact. For a non-binding conversation, we are available at 052 369 45 48 or 079 278 55 99.

  • Parking space
  • Balcony / Terrace
  • Garage
  • +9
Travel time
-
New building
1 / 14
  • Parking space
  • Balcony / Terrace
  • Garage
  • +5
6.5 roomsCHF 1,480,000.–
Premium
Büel 42d, 9548 Matzingen

351 m² | 6.5-room single-family house | First occupancy

351 m² | 6.5-room single-family house | New construction project | First occupancy Let yourself be inspired by the model apartment and the project model "Mühliblick". Convince yourself of the quality and imagine what your new home could look like. Arrange a non-binding viewing appointment.At Aadorferstrasse 26 and 28, modern multi-family houses with condominiums from 2.5 to 4.5 rooms as well as spacious 6.5-room single-family houses are being built. In the buildings at Aadorferstrasse 24 and 30, we are realizing rental apartments. Completion is planned from June 2028.Imagine living in a home that perfectly suits your lifestyle - modern, sustainable, and comfortable. That's exactly what our new construction project "Mühliblick" offers. The attractive residential area combines the tranquility and idyll of the rural surroundings with the proximity and amenities of the village center and the train station.The project is being built according to the latest guidelines in the Minergie standard (geothermal energy | deep drilling, house-owned photovoltaic system, and management for electric mobility in the underground garage). This means we are relying on a future-proof construction method that not only increases the quality of life but also protects the environment.Matzingen TG convinces with its excellent geographical location. Thanks to the nearby motorway access A1 feeder (Matzingen | Aadorf) and the regular connections of public transport (SBB | S15 | IC | IR), you can quickly reach the surrounding centers Winterthur - Zurich and Frauenfeld - Wil SG - St. Gallen. The children attend kindergarten, primary school, and secondary school in the village.We would be happy to introduce you to the most important points in more detail. • The single-family houses are optimally arranged and sunny. • Modern architecture: thanks to the partially floor-to-ceiling windows, a lot of light enters the living rooms. • The well-thought-out floor plan offers a lot of space for individual living. • Wide, spacious entrance area | corridor with built-in closets | wardrobe • Open kitchen with modern appliances • Spacious living | dining | kitchen • Guest toilet on the ground floor • Upper floor: 3 bedrooms and additional office as well as bathroom | shower | toilet • Attic: parent's room with own shower | toilet and studio • The laundry and cellar room is located in the basement. • Two sunny, covered garden seats on the ground floor as well as an additional balcony on the upper floor • The attic offers additional storage space. • The buildings are constructed massively and earthquake-proof and achieve excellent sound values - 1A construction - proven Vetter quality. • A experienced landscape architect was commissioned for the park-like environment design. • Each house has its own comfort ventilation. • Minergie: more living quality, good economy, low energy consumption, denser building envelope • Favorable MINERGIE mortgages (ask your house bank) Additionally, 2 underground parking spaces à Fr. 37,500.00The detailed documentation for this and all other projects can be found at www.vetter.ch. For a non-binding viewing appointment, Stefan Vetter is available at phone 052 369 45 48 or mobile 079 278 55 99.

  • Parking space
  • Balcony / Terrace
  • Garage
  • +5
Travel time
-
New building
1 / 13
  • Parking space
  • Balcony / Terrace
  • Garage
  • +9
4.5 rooms175m²CHF 2,040,000.–
Premium
In den Reben 7b, 8355 Aadorf

175 m² | Luxurious 4.5-room terrace house - In den Reben

Luxurious 4.5-room terrace house - In den Reben In one of the last available building plots "In den Reben" in Ettenhausen TG (Aadorf), six villa-like buildings with up to four exclusive 4.5 and 5.5-room terrace houses with their own garden area, as well as six detached 6.5-room single-family homes, are being built in an elevated south-facing location. The modern and high-quality buildings are oriented southwest and blend harmoniously into the surroundings, exuding noble exclusivity.First, the terrace houses "In den Reben" 7, 9, and 11, as well as the single-family homes 3, 5, and 7, will be offered for sale. The terrace houses 1 to 5 and the single-family homes 9 to 13 will also be realized and offered upon request. The occupancy of the first objects is expected to start in summer 2026.The luxurious terrace houses offer a magnificent and unobstructed view of the Alpstein with Säntis and the Churfirsten. The A1 feeder road Aadorf is about 5 minutes away. From Aadorf train station, trains (SBB, S12 / S35) run regularly to the nearby cities of Winterthur - Zurich and Wil SG - St. Gallen. The kindergarten and primary school are located in Ettenhausen, and the secondary school is in Aadorf.The elegant wooden facade and the terraces with direct access to the own garden area give a special charm. Great attention is paid to the interior design. Only high-quality materials are used. From the underground garage, you can easily access the living floor with the elevator.Each building has a separate heat pump with deep drilling. On warm summer days, the earth probe can also be used for passive cooling. On the flat roof, there is a house-owned photovoltaic system. To increase security, each terrace house is monitored with an alarm system. Of course, the buildings meet the Minergie standard and are certified. We would be happy to introduce you to the most important points. • spacious entrance area with wardrobe/built-in cupboards • plenty of space for living (with fireplace), eating, and kitchen, 56.60 m² • open, exclusive kitchen with modern appliances including wine cooler • spacious bedroom with direct access to the bathroom/shower/toilet (with washing machine) and own dressing room • additional shower with toilet • large terrace 110.90 m² (of which 17.60 m² is covered) with garden share/special use 80.40 m² • own cellar and laundry room in the basement • The surroundings are designed by an experienced garden architect. • The terrace houses meet top sound and insulation values. • Proven Vetter construction quality - 1A construction (earthquake-proof) • Minergie: more living quality, less energy consumption, reduction of environmental pollution • favorable MINERGIE mortgages Underground parking space No. 1 - 12 at CHF 42,500.00 A model 1:150 was made for this project, which we can present to you in our office in Lommis. On request, a furnished sample apartment can be visited.We would be happy to show you the detailed documents and various reference objects. We look forward to your contact. For a non-binding conversation, we are available at 052 369 45 48 or 079 278 55 99.

  • Parking space
  • Balcony / Terrace
  • Garage
  • +9
Travel time
-
New building
1 / 11
  • Parking space
  • Balcony / Terrace
  • View
4.5 rooms111m²CHF 1,450,000.–
Premium
A La Tour-de-Peilz, 1814 La Tour-de-Peilz

Résidence Les Vignes Spacious 4.5 room duplex with garden and terrace

Résidence les Vigneswww.lesvignes.chA highly anticipated project on the heights of La Tour-de-PeilzLot A1 is a magnificent 4.5 room duplex apartment offering a typology similar to that of an adjacent villa, with a complete private basement. The living spaces are generous and ideally distributed to ensure optimal comfort. You will enjoy a beautiful garden with a south-facing terrace as well as a balcony on the bedroom floor, bringing light and quality of life to your daily routine.Located in a dominant position on the heights of La Tour-de-Peilz, at the intersection of the Chemin de Béranges and the Chemin des Vignes, this new development benefits from an exceptional situation, combining a panoramic view, optimal sunshine, and a privileged environment.The project consists of two high-standard buildings, each comprising five duplex apartments with garden, terrace, and balcony, distributed over 4.5 and 5.5 rooms, as well as a splendid attic apartment with 4.5 rooms benefiting from an exclusive panorama.New Project Magnificent view of the lake and the mountainsExceptional atticsDuplex apartments with gardens, terraces, and balconiesQuiet and green residential areaMinergie construction with district heatingCustomizable finishes and high-end servicesLocated in a quiet and green residential area, the apartments enjoy a magnificent view of Lake Geneva and the surrounding mountains. The dominant position guarantees great privacy, an exceptional panorama, and optimal light throughout the day.The balance between tranquility and proximity to the center's amenities makes this address a particularly sought-after location on the Riviera.The construction will meet the Minergie standard, integrating the latest requirements in terms of energy performance. The project will benefit from the most efficient current technologies, including a district heating system and solar panels.The materials and services will be premium, the finishes will be tailored to the buyers' preferences, with defined budgets for each apartment, allowing each owner to personalize their interior according to their tastes.Located in the heart of the Vaud Riviera, between Vevey and Montreux, the commune of La Tour-de-Peilz seduces with its remarkable balance between dynamism and quality of life. Bordered by Lake Geneva, it offers an exceptional natural setting, landscaped quays, generous green spaces, and direct access to school, sports, and cultural facilities.

  • Parking space
  • Balcony / Terrace
  • View
New building
1 / 11
  • Parking space
  • Balcony / Terrace
  • View
4.5 rooms111m²CHF 1,640,000.–
Premium
A La Tour-de-Peilz, 1814 La Tour-de-Peilz

Les Vignes Residence Spacious 4.5 room duplex with garden and terrace

Résidence les Vigneswww.lesvignes.chA highly anticipated project on the heights of La Tour-de-PeilzLot B7 is a magnificent 4.5 room duplex apartment offering a typology similar to that of an adjacent villa, with a private, complete basement. The living spaces are generous and ideally distributed to ensure optimal comfort. You will enjoy a beautiful garden with a south-facing terrace, as well as a balcony on the floor of the bedrooms, bringing light and quality of life to your daily routine.Located in a dominant position on the heights of La Tour-de-Peilz, at the intersection of the Chemin de Béranges and the Chemin des Vignes, this new promotion benefits from an exceptional situation, combining a panoramic view, optimal sunshine, and a privileged environment.The project consists of two high-standard buildings, each comprising five duplex apartments with garden, terrace, and balcony, distributed in 4.5 and 5.5 rooms, as well as a splendid attic apartment with 4.5 rooms benefiting from an exclusive panorama.New Project Magnificent view of the lake and mountainsExceptional atticsDuplex apartments with gardens, terraces, and balconiesQuiet, green residential areaMinergie construction with district heatingCustomizable finishes and high-end servicesLocated in a quiet, green residential area, the apartments benefit from a magnificent view of Lake Geneva and the surrounding mountains. The dominant position guarantees great privacy, an exceptional panorama, and optimal light throughout the day.The balance between tranquility and proximity to the center's amenities makes this address a particularly sought-after location on the Riviera.The construction will meet the Minergie standard, integrating the latest requirements in terms of energy performance. The project will benefit from the most efficient current technologies, including a district heating system and solar panels.The materials and services will be premium, the finishes will be customizable, with defined budgets for each apartment, allowing each owner to personalize their interior according to their tastes.Located in the heart of the Vaud Riviera, between Vevey and Montreux, the commune of La Tour-de-Peilz seduces with its remarkable balance between dynamism and quality of life. Bordered by Lake Geneva, it offers an exceptional natural setting, designed quays, generous green spaces, and direct access to educational, sports, and cultural infrastructures.

  • Parking space
  • Balcony / Terrace
  • View

Suggested properties for you based on search results

Other interesting objects