Quick Filters for your search

Quick-filters

We show you quick-filters based on the most used filters by location.

By using these, you can enhance your search experience by finding new and interesting properties to your likings.

35779 results - Properties for sale: Switzerland

New building
1 / 6
4.5 roomsCHF 959,000.–
Premium
Rue de la Fleur-de-Lys 11a et 11b, 2074 Marin-Epagnier

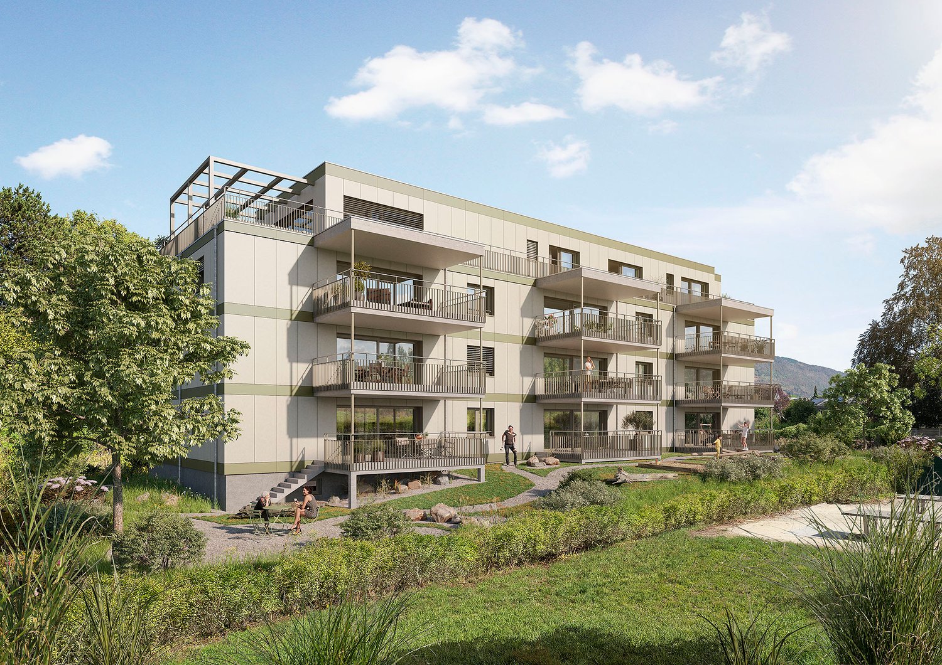
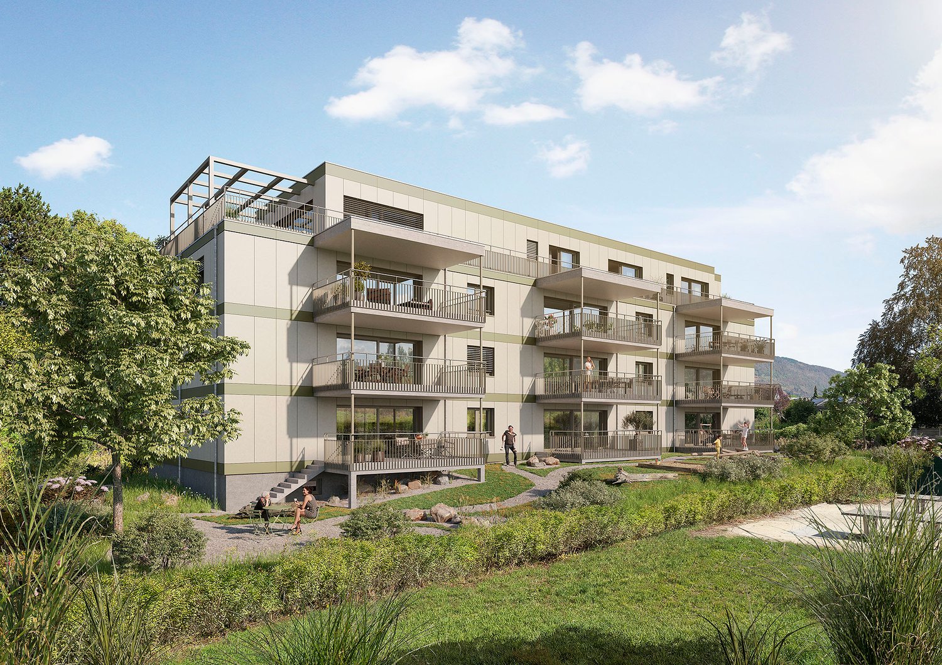
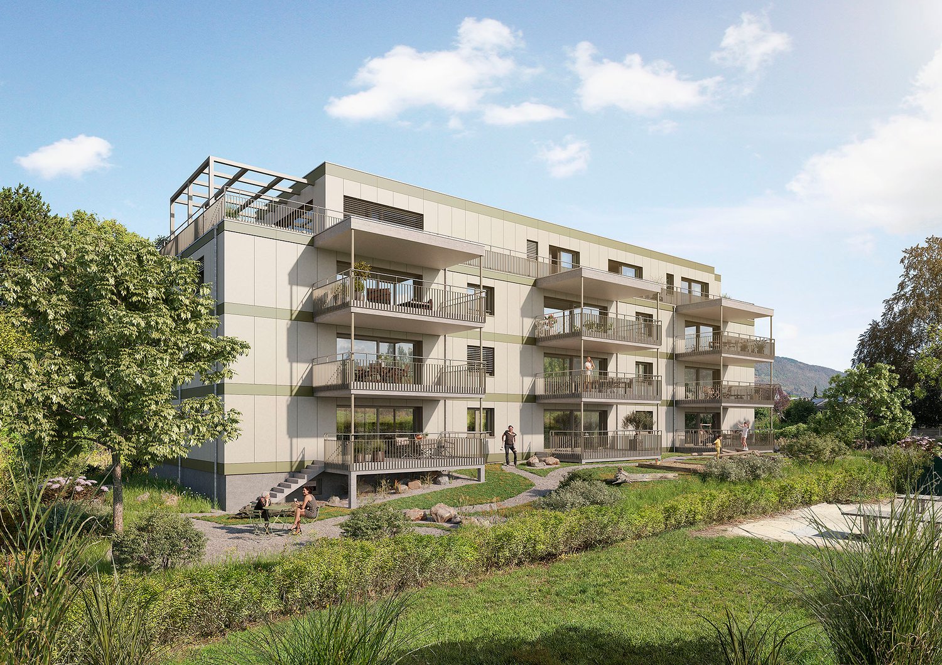
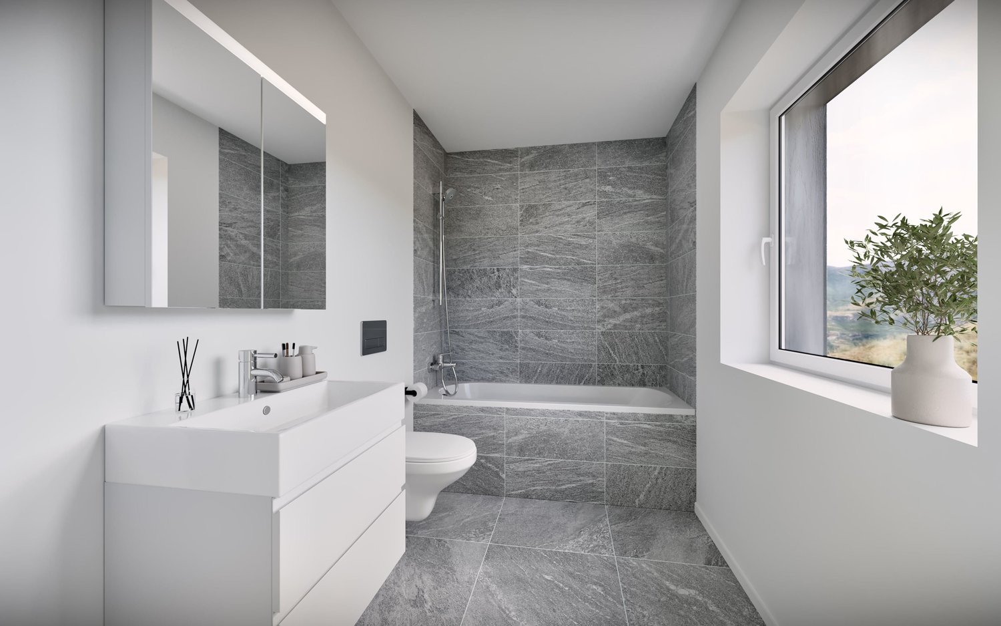
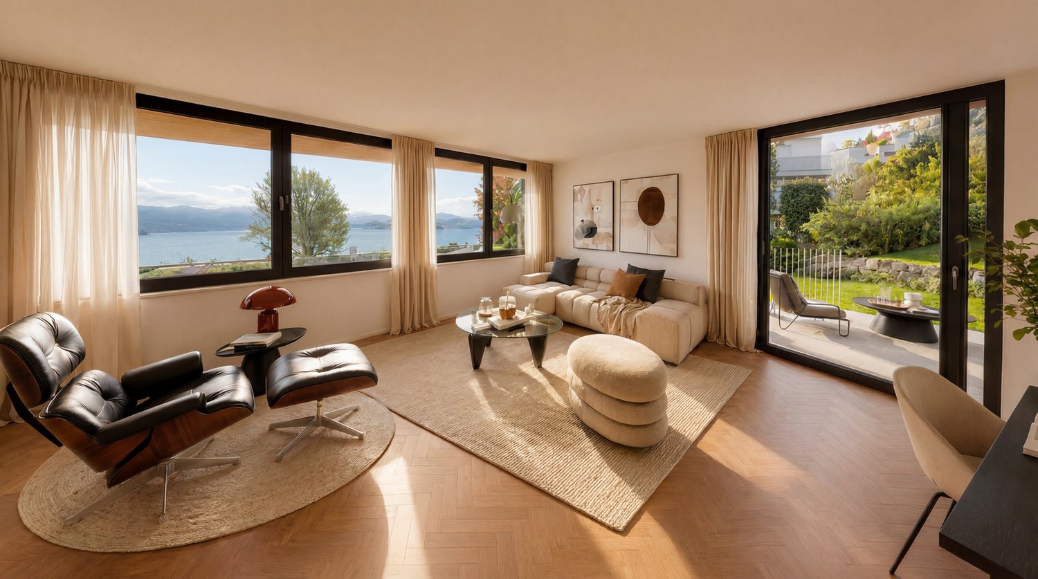
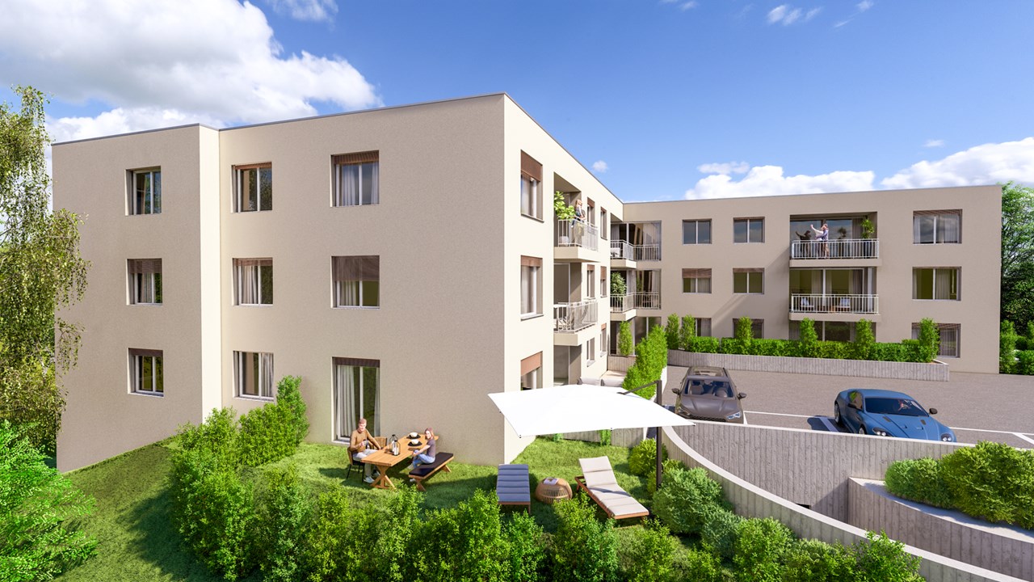
New project - 4.5-room apartment - Minergie-P standard

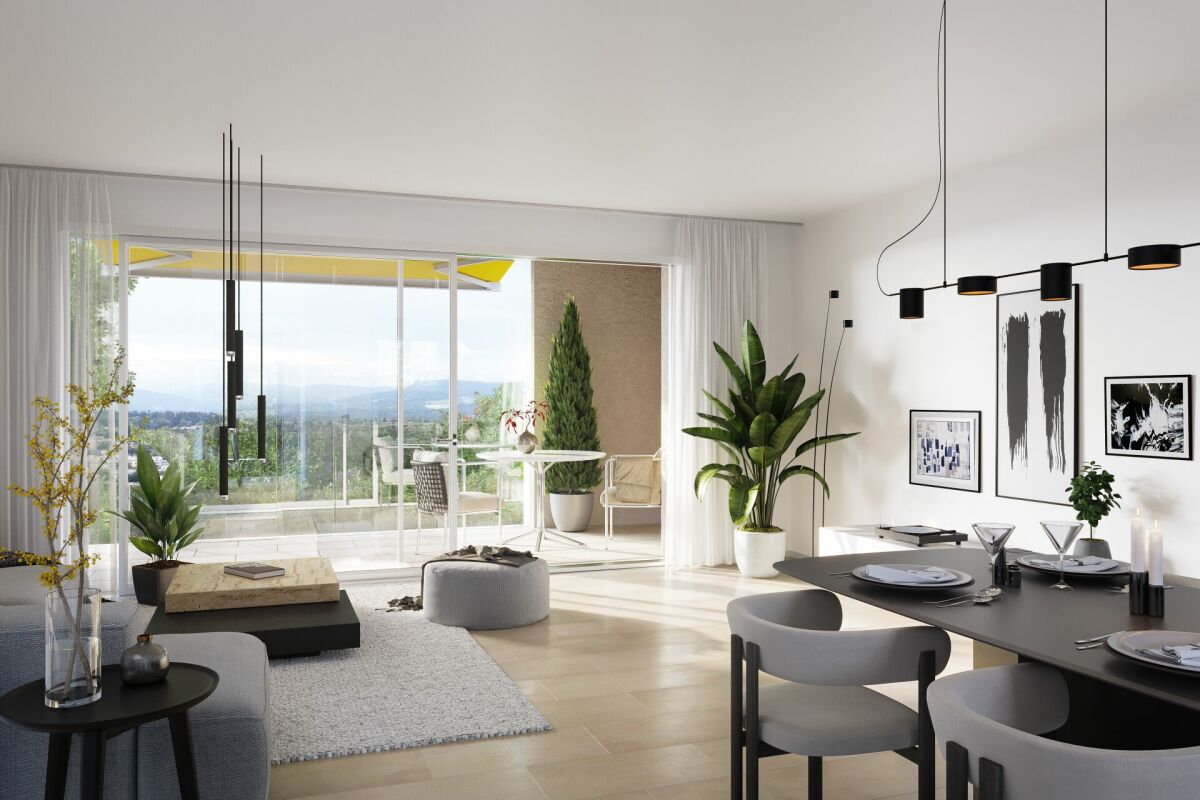
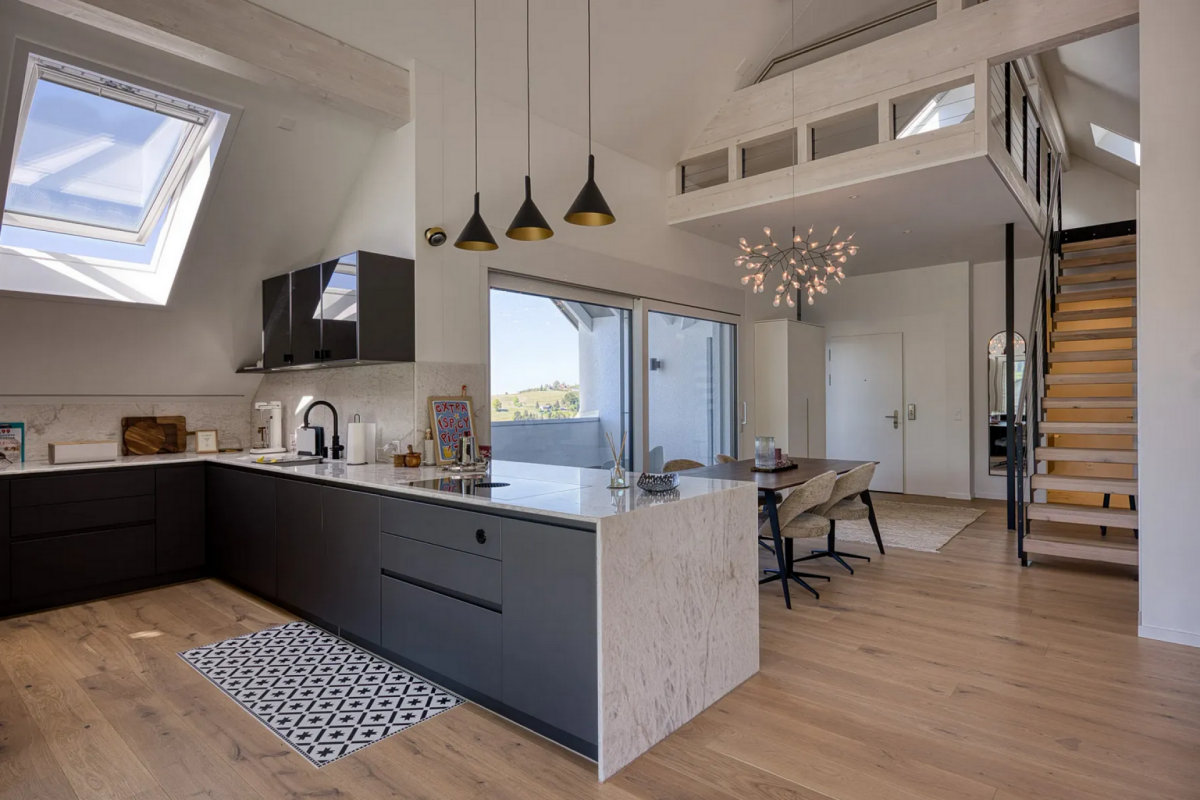
New project - Résidence Claude Nestled between nature and amenities, in the heart of Marin-Épagnier, the Résidence Claude offers a living environment that combines modern comfort, accessibility, and serenity. This new Minergie-P certified promotion consists of two adjacent buildings, each with an entrance and an elevator, connected by a common underground parking garage. Designed for a practical and pleasant daily life, the Résidence is located just a few minutes' walk from schools, shopping centers, pharmacy, and public transportation. The access to the highway, located 100 meters away, facilitates travel to Neuchâtel and Bern. This 4.5-room apartment offers an ideal living space that combines comfort and practicality. It consists of a bright living room open to the balcony, a fully equipped kitchen, comfortable bedrooms, and two modern bathrooms. Thanks to the well-positioned windows, each room benefits from beautiful natural light, creating a warm and convivial atmosphere. The balcony is a real asset, offering a private outdoor space where you can relax, eat, or enjoy a coffee in the fresh air. The space organization is designed to meet the needs of a family or a couple looking for space and comfort in their daily life. A private cellar completes this property, offering additional storage space. Indoor parking spaces are also available at an extra cost. Conceived with a concern for energy efficiency, the Résidence Claude will be built to the demanding Minergie-P standard, integrating self-consumption solutions and guaranteeing excellent control of energy costs. The interior finishes can be personalized according to your desires to create a living space in your image. Contact us to receive the sales dossier or schedule an appointment!
Nicolas Burgat

Nicolas Burgat

Batilink Sàrl

Travel time
-
1 / 6
  • Balcony / Terrace
  • Child-friendly
  • Quiet neighborhood
5.5 rooms138m²CHF 1,535,000.–
Premium
1000 Lausanne

In Montpreveyres, calm and fresh, 10 minutes from M2 metro - Aurora: Villa D

FULL DOSSIER AVAILABLE UPON REQUESTVilla DBrief info:Price: 1'535'000 CHF + 50'000 CH (2 parking spaces) = 1'585'000 CHFArea: 138 m² living area - 169 m² usable area Rooms: 5.5 rooms (3 bedrooms, 2 bathrooms)Parking: 2 covered parking spacesOrientation: Triple (South - East - West), optimal sunlightEnvironment: Family-friendly, quiet neighborhood on the edge of an agricultural area and near the forestUrban access : Lausanne (M2) in 10 minutes by car, 15 minutes by bus - Lausanne city center in 20 minutesEcology & energy savings : Low charges thanks to heat pump and solar panelsOutdoor space: terrace, balcony, beautiful garden and exit.------------------------------------------------At the gates of Lausanne, on the heights of Montpreveyres, the Aurora project offers four contemporary villas with 5.5 rooms, designed to provide a rare living space between nature, comfort, and modernity. Located on the edge of an agricultural area and just a stone's throw from the Jorat forest, they enjoy a green, peaceful, and sustainably preserved environment with the freshness so sought after near Lausanne.Each villa seduces with its elegant architecture, its wooden cladding with a warm charm, and its generous volumes. The living area of over 50 m², bathed in light thanks to large openings, opens onto beautiful outdoor spaces with a terrace, balcony, and garden. The finishes, at the discretion of the buyer, allow for the creation of a carefully designed and personalized interior.Eco-friendly and economical, the project integrates a reversible geothermal heat pump, solar panels, and triple glazing. Just 18 minutes from Lausanne city center, 9 minutes from M2 metro, and 10 minutes from A9 highway, Aurora also benefits from a bus stop less than 100 meters away, directly connecting the Lausanne region. An ideal balance between green living, family comfort, and urban connection.------------------------------------------------You will particularly appreciate : • Its large, open living area to the outside. • The high level of finishes • Its beautiful brightness thanks to its south orientation • The proximity to public transportation • The quiet and rural environment • Its low charges and energy efficiency • Lausanne and Epalinges nearby

  • Balcony / Terrace
  • Child-friendly
  • Quiet neighborhood
Matthieu Zannier

Matthieu Zannier

Courtier et Associé

New building
1 / 7
  • Balcony / Terrace
  • View
5.5 rooms143m²CHF 1,150,000.–
Premium
1625 Sâles

Your future contemporary 5.5-room house in Gruyère

Newly built, customizable house combining comfort, construction quality, and privileged environment.The house is designed for today's lifestyle, harmoniously blending modernity and nature. It charms with its elegant architecture, generous volumes, and living spaces that are both functional and bathed in light.Spread over three levels, each house offers a fluid and pleasant organization, designed for everyday life. An ideal conception for couples, families, or anyone looking to enjoy a pleasant living space over the long term.A bright, open living room with a connection to the outdoorsThe upper floor offers a large, open living area, entirely open to a large terrace in direct connection with the living room. Elevated, this space benefits from a beautiful opening onto the surroundings, bathing the living room in generous natural light throughout the day.The view extends over the surrounding nature and mountains, with the Moléson in sight and the cable car, which adds a living charm to the landscape.The kitchen is generous and convivial, arranged in a U-shape with a large work surface, a bar or dining area, and a discreetly integrated cellar. It opens onto a spacious living room of about 37 m², extended by the terrace.This level also offers an intimate parental suite oriented north, designed to integrate a large wall cupboard and a private shower room.A welcoming and functional ground floorA bright, welcoming entrance hall with a separate dressing room and practical storage space.This level offers three large bedrooms as well as a bathroom, allowing for a fluid and pleasant organization, open to the outside and nature.A complete and modular basementThe basement consists of a freely designable area, which can be furnished according to your wishes: playroom, home cinema, fitness room, or workshop. It also includes a wine cellar, a technical room with laundry, and a storage space under the stairs. Beautiful, easily adaptable volumes, according to your needs.An outdoor space designed for everyday lifeEach house has two covered parking spaces, additional parking possibilities in front of the entrance, and a private garden. The latter offers a beautiful green space, ideal for a vegetable garden, landscaping, or simply enjoying a calm and green environment.The plots are flat and well-organized, making it possible to fully enjoy the outdoors with simple maintenance and without constraints.A privileged location in GruyèreBetween lake and mountains, you benefit from an ideal environment to combine professional life, leisure, and travel. Located in an authentic and warm village, this project benefits from a sought-after quality of life, combining tranquility and proximity to amenities.You will find here renowned schools with school bus connections and extracurricular care, as well as local shops, just a few steps away: a bakery, a restaurant, and a dynamic community life.The region is particularly appreciated for bike tours, whether on a road bike or mountain bike, with numerous routes accessible directly from the house.The location is strategic, with quick access to the highway, allowing you to reach Bulle in 10 minutes, Vevey in 20 minutes, and Lausanne, Bern, or Sion in about 50 minutes.A bus stop a few steps away also allows you to easily reach Bulle or Romont, as well as the main traffic axes connecting Geneva to Basel.Additional advantagesModern comfort and energy efficiency with heat pump, underfloor heating, photovoltaic panels, and high-performance insulation, meeting current standards.Construction carried out by regional, renowned companies known for their seriousness and quality of work. Contemporary architecture with wooden cladding on the facade.- Interior and exterior design fully customizable according to your tastes and needs.- Large terrace of 30 m², directly accessible from the living room, offering a unique rooftop atmosphere and an unobstructed view of the surroundings.- Bright, perfectly optimized living spaces. - Excellent accessibility.Availability: Planned deliveries - end of 2026, spring 2027, or summer 2027A great opportunity to acquire a new, customizable house in Gruyère.Imagine your mornings on the terrace, the sunlight filtering through the mountains, or your evenings in a space designed for comfort and conviviality.Villa A1 - SOLDVilla A2 - SOLDVilla A3 (5.5 rooms) ? plot of 320 m² ? CHF 1'150'000.-Villa A4 (5.5 rooms) ? plot of 324 m² ? CHF 1'150'000.-Villa A5 - SOLDVilla A6 - RESERVEDVilla A7 (5.5 rooms) ? plot of 322 m² ? CHF 1'150'000.-Villa A8 (5.5 rooms) ? plot of 307 m² ? CHF 1'150'000.-Villa A9 - SOLDVilla A10 - SOLDContactAs I live in the village with my family and am convinced by this place and project, I know the sector and its advantages in everyday life very well. I will be happy to share my concrete, sincere, and committed view with you and accompany you at every step of your project.Do not hesitate to contact me to receive personalized information, obtain a complete dossier, or directly organize a visit, on site or in our offices. I will be delighted to present this project to you and help you imagine your future home.Laurence Mauron078 811 42 00laurence@murith-immobilier.chA gem? That's Murith ;)

  • Balcony / Terrace
  • View
Laurence Mauron

Laurence Mauron

Conseillère en immobilier

1 / 7
  • Parking space
  • Garage
  • Minergie certified
  • +2
5.5 rooms170m²CHF 1,790,000.–
Premium
8115 Hüttikon

Your new home in Hüttikon - Family-friendly and close to nature

In the municipality of Hüttikon, the Rosengarten project is creating a development with five 6.5-room and one 5.5-room semi-detached single-family homes. The properties are located in a quiet residential area with little traffic, surrounded by a natural environment and with good connections to the surrounding towns and cities.The houses offer a living area of around 170 to 188 m², spread over three floors. The floor plans are functionally designed and allow for a clear separation of living, working, and retreat areas. Outdoor spaces such as seating areas, balconies, or garden shares expand the living space outdoors and create versatile usage possibilities.The construction method meets the Minergie standard. The heating is done via a ground probe heat pump through underfloor heating. Photovoltaic systems for self-generated electricity as well as a fiber optic connection are part of the technical equipment. Direct access from the shared underground garage is guaranteed for houses A and B. Houses C each have their own double garage.The municipality of Hüttikon is located in the Zürcher Unterland and offers a balanced combination of rural tranquility and good infrastructure. Schools, shopping opportunities, and public transportation connections are within short distance. The surroundings are characterized by plenty of green spaces and offer a variety of opportunities for relaxation and leisure activities.Future-oriented living in a natural environmentThe Rosengarten project offers a well-thought-out and functional living concept for all those who appreciate a quiet location with a contemporary standard. The combination of clear architecture, modern technology, and a well-accessible location creates a sustainable basis for everyday life.The sales documentation is currently being prepared - a pre-registration for interested parties is already possible.

  • Parking space
  • Garage
  • Minergie certified
  • +2
Nicole Schroth

Nicole Schroth

Senior Immobilienberaterin

New building
1 / 7
  • Parking space
  • Balcony / Terrace
  • Garage
  • +6
2.5 rooms62m²CHF 1,290,000.–
Premium
8142 Uitikon Waldegg

New construction project "AM LEUENHANG": Sustainable with high-quality finishes

In a central location in Uitikon, a high-quality new construction project with only seven condominiums is being built, combining modern living with comfort and sustainability. The three 2.5-room apartments with 62 m² of living space convince with an efficient and well-thought-out floor plan, bright rooms with large window areas, and an open living and dining area that creates a lot of light and space. Covered balconies extend the living space outdoors and invite you to linger and enjoy. The ground-floor apartment also benefits from a private garden with 81 m² and a covered terrace.For peace, privacy, and pleasant temperatures all year round, the high-quality solid construction and integrated free-cooling function provide. At the same time, you benefit from high energy efficiency, lower ancillary costs, and a future-oriented living concept, which is also equipped for electric mobility.Your advantages at a glance: • Bright living areas with large window areas • Efficient and well-thought-out floor plans with open living area • Covered balconies with a beautiful outdoor reference • Ground-floor apartment with private garden and covered terrace • Quiet living feeling thanks to high-quality solid construction • Pleasant temperatures all year round due to underfloor heating and free cooling • High energy efficiency thanks to heat pump and photovoltaic system • Future-oriented living concept with preparation for electric mobility • Own reduction with integrated washing tower The following apartment sizes are available:Apartment 1 | 2.5 rooms | 1st floor62.4 m² living space | 81.6 m² private garden | 14.9 m² covered terraceSales price: CHF 1'600'000.-Apartment 2 | 4.5 rooms | 1st floor113.2 m² living space | 138.0 m² private garden | 26.6 m² covered terraceSales price: CHF 2'900'000.-Apartment 3 | 2.5 rooms | 2nd floor62.4 m² living space | 10.3 m² covered balconySales price: CHF 1'290'000.-Apartment 4 | 4.5 rooms | 2nd floor113.2 m² living space | 16.3 m² covered balconySales price: CHF 2'240'000.-Apartment 5 | 2.5 rooms | 3rd floor62.4 m² living space | 11.6 m² covered balconySales price: CHF 1'375'000.-One 1 underground parking space is available for each apartment at CHF 60'000.-.Are you interested? We look forward to your contact!

  • Parking space
  • Balcony / Terrace
  • Garage
  • +6
Dr. Philippe Meier

Dr. Philippe Meier

Gründer / Immobilienexperte

1 / 8
6.5 rooms180m²CHF 350,000.–
Premium
6653 Terre di Pedemonte

Rustico - Terre di Pedemonte

A VERSCIO, Comune di Terre di Pedemonte, about 10 minutes by car/bus from Locarno or with the convenient Locarno-Domodossola train, we are selling a typical and spacious Ticinese stone Rustico from 1600, renovated 100% in 1985-86 and habitable as both primary and secondary residence. This fascinating 2-story dwelling with 6.5 rooms and 3 entrances, potentially divisible into 2 separate residences with separate entrances, is composed of: GROUND FLOOR: covered atrium, storage room (C), entrance into the large and beautiful living room (A) with large kitchen and typical Ticinese fireplace; separate entrance leading to the living-dining room (B) with kitchen, fireplace, and spiral staircase leading to the 1ST FLOOR where there is a bedroom (H) with bathroom (L) and door that opens onto the small atrium (F) with fireplace, beautiful living room (G) with balcony, atrium-corridor (D) with main entrance (which leads to the external staircase that goes to the ground floor), bathroom (I), 2 double bedrooms (E) one of which has a built-in wardrobe. NOTE: it is potentially feasible to internally connect the living room (A) on the ground floor to the 1st floor via a spiral staircase that leads from the storage room (C) to the atrium (F). This spacious Rustico has a total area of approximately 180 m2 and stands on a plot of total 145 m2, composed of 3 contiguous parcels. Public parking spaces in the immediate vicinity. A fascinating and spacious Rustico in the beautiful nucleus of Verscio. Call to book a visit!

1 / 8
  • Parking space
3.5 rooms82m²CHF 780,000.–
Premium
6648 Minusio

Apartment - Minusio

In Minusio, in a residential area, we are selling a 3.5-room apartment with a garden in a new residence under construction. The area is very quiet, sunny, and surrounded by greenery, from which you can easily reach the LAKE. The architecture of the residence is characterized by its connections between outdoor and indoor spaces. The living areas are designed to make the most of the available sunlight. The apartment's gross living area is 82 m² + 31 m² of terrace and 69 m² of garden, while the net living area is 72 m² and the spaces are divided as follows: entrance hall, living-dining room with exit to the terrace and garden, corner kitchen, master bedroom with en-suite bathroom, bedroom, bathroom, storage room with washing machine and dryer connection. The clean and essential lines of the structure allow for sophisticated, designer, and bright environments thanks to the large windows. The heating system and hot water production consist of a heat pump and a medium-sized photovoltaic system will also be installed. The apartment has a private cellar and a parking space in the garage for CHF 40,000.- not included in the price. Currently, the interior finishes can still be personalized. Delivery is planned for April/May 2026. The strategic location, just a few minutes from the city, services, and main communication routes, makes this apartment an excellent opportunity. Contact us for more information!

  • Parking space
New building
1 / 7
  • View
  • Elevator
  • Lake view
  • +6
5.5 rooms173m²CHF 1,130,000.–
Premium
2575 Gerolfingen

Last available 5.5-room apartment in the new TRIS building—free parking space included (valid through July 10, 2026)

172 m² gross floor area, 145 m² net living space, a 24 m² large terrace and an architectural concept without compromise: This project consciously focuses on space, quality and design. The entrance to the apartment already makes the claim tangible - an elaborately designed entrance area with vertical garden installation creates a strong first impression and combines architecture with nature.The consistent, clear architectural image runs through the entire project. Generous room proportions, plenty of light and an exceptionally high budget for the interior form the basis for a home that can be individually designed and furnished to a high standard.Materials, surfaces and fittings can be chosen according to personal ideas - with the aim of creating living space that will impress in the long term.The terrace extends the living space to the outside and offers space for retreat, enjoyment and far-reaching views. Complementing the architectural concept is a location, which in this form is rare : Only a few minutes from the lake, close to the train station and center, with direct connections to Biel. Living on Lake Biel - quiet, but excellently developed.All project information can be found at tris-gerolfingen.ch..This exclusive new-construction apartment in Gerolfingen combines uncompromising architecture with exceptional living quality in one of the most attractive locations on Lake Biel. With a gross floor area of 172 m² or approximately 145 m² of net living space, it offers a spacious feel that meets the highest standards. The distinctive architectural style runs consistently throughout the entire project and gives the apartment a modern, timeless appeal.Even the entryway makes a strong statement: An elaborately designed vertical garden installation creates a special first impression and underscores the exclusive character of this property. Inside, the generous budget for interior design opens up theopportunity to customize materials, finishes, and design details according to your own preferences. This creates a home that not only impresses architecturally but can also be personally tailored to your wishes.Another highlight is the 24 m² terrace, which elegantly extends the living space elegantly extends outward and provides the ideal setting for relaxing hours, social evenings, or quiet moments with a view of the unique surroundings.The location is also truly inspiring: the swimming area on Lake Biel, the train station with a direct connection to Biel in just about 15 minutes, as well as the city center, are all within easy reach. Living here you’ll live in a stylish, modern setting with excellent transportation connections.All project information can be foundat tris-gerolfingen.ch.Interested? For more information, photos, a virtual tour, and viewing opportunities, visit: propertyowner.ch/de/immobilien/26-00084 Get a free property valuation. Be the first to see exclusive listings. As a member of the Swiss Landowners’ Association, you benefit from a free property valuation and gain access to exclusive listings on propertyowner.ch before they are made public.

  • View
  • Elevator
  • Lake view
  • +6
1 / 8
  • Balcony / Terrace
  • View
  • Elevator
  • +2
4.5 rooms152m²CHF 1,830,000.–
Premium
6900 Paradiso

Paradiso: Semi attico con terrazza vista lago - 2 Residenza

Nel cuore di Paradiso, scopri il lusso senza eguali.Immerso in un contesto residenziale esclusivo composto da soli sei appartamenti con vista lago e a pochi passi dal centro città, dal parco e dalle rinomate vie dello shopping, proponiamo un raffinato appartamento 4.5 locali di nuova concezione. Una residenza pensata per chi desidera vivere tra eleganza, comodità quotidiana e posizione strategica.Questo appartamento semi attico, nuovo e in perfetto stato d'arte, offre spazi ampi, finiture di qualità e un design moderno che unisce estetica ed elevata efficienza energetica, creando un ambiente confortevole e sostenibile, dispone inoltre di Aria Condizionata in tutti gli ambientiLa posizione centrale consente di raggiungere facilmente negozi, ristoranti, banche, fermate dei mezzi pubblici e accessi autostradali, oltre al tranquillo parco situato a pochi passi. Una soluzione abitativa rara.E' possibile acquistarlo anche come 2 residenza.Composizione: • atrio d'ingresso; • soggiorno con uscita sul terrazzo panoramico ed abitabile • cucina moderna con zona pranzo • 3 camere matrimoniali, tutte con bagno privato en suite Accessori: • 2 posti auto coperti a CHF 70'000.-/cadauno • cantina. Perfetto, moderno, ottimo abbinamento tra armonia e bellezza.Prezzo totale comprensivo di 2 posti auto coperti: CHF 1'970'000.-Au coeur de Paradiso, découvrez un luxe sans égal.Situé dans un contexte résidentiel exclusif composé de seulement six appartements avec vue sur le lac et à quelques pas du centre ville, du parc et des rues commerçantes renommées, nous vous proposons un appartement raffiné de 4,5 pièces de nouvelle conception. Une résidence conçue pour ceux qui souhaitent vivre dans l'élégance, le confort quotidien et un emplacement stratégique.Cet appartement semi penthouse, neuf et en parfait état, offre de grands espaces, des finitions de qualité et un design moderne qui allie esthétique et haute efficacité énergétique, créant un environnement confortable et durable. Il dispose également de l'air conditionné dans toutes les piècesLa situation centrale permet un accès facile aux magasins, restaurants, banques, arrêts de transports publics et accès à l'autoroute, ainsi qu'au parc paisible situé à quelques pas. Une solution de vie rare.Il est également possible de l'acheter en tant que 2ème résidence.Composition: • hall d'entrée; • salon avec sortie sur la terrasse panoramique et habitable • cuisine moderne avec coin repas • 3 chambres doubles, toutes avec salle de bain en suite Accessoires: • 2 places de parc couvertes à CHF 70'000. • cellule. Parfait, moderne, excellente combinaison d'harmonie et de beauté.Prix total incluant 2 places de parking couvertes : CHF 1'970'000.-Im Herzen von Paradiso, entdecken Sie Luxus ohne Gleichen.In einer exklusiven Wohnanlage, die nur aus sechs Wohnungen mit Seeblick besteht und nur wenige Schritte vom Stadtzentrum, dem Park und den bekannten Einkaufsstraßen entfernt ist, bieten wir eine raffinierte 4,5-Zimmer-Wohnung neuer Konzeption an. Eine Wohnung, die für diejenigen konzipiert wurde, die inmitten von Eleganz, alltäglichem Komfort und einer strategischen Lage leben möchten.Diese Halbpenthouse-Wohnung, neu und in perfektem Zustand, bietet viel Platz, hochwertige Oberflächen und ein modernes Design, das Ästhetik und hohe Energieeffizienz verbindet und eine komfortable und nachhaltige Umgebung schafft. Sie verfügt außerdem über eine Klimaanlage in allen ZimmernDie zentrale Lage ermöglicht einen einfachen Zugang zu Geschäften, Restaurants, Banken,...

  • Balcony / Terrace
  • View
  • Elevator
  • +2
Giovanni Mastroddi

Giovanni Mastroddi

Fiduciario Immobiliare, CEO & Founder

  • Outdoor patio with a grey sectional sofa, two wicker chairs, an ottoman, and a large blue umbrella providing shade. The area is surrounded by a white building and greenery.
  • Modern living room with grey sofa, ottoman, coffee table, bookshelf, and artwork on the wall.
  • Modern kitchen with wooden flooring, built-in oven, countertop with a blender, and open shelving holding bowls and glasses.
  • Modern bathroom with green mosaic tiles, a wooden vanity with a sink, a toilet, and a glass-enclosed shower. Features a geometric patterned rug on the floor.
  • Floor plan of a residential space with multiple rooms including a living area, kitchen, bedrooms, bathrooms, and a balcony.
1 / 5
Modern living room with grey sofa, ottoman, coffee table, bookshelf, and artwork on the wall.
Modern kitchen with wooden flooring, built-in oven, countertop with a blender, and open shelving holding bowls and glasses.
Modern bathroom with green mosaic tiles, a wooden vanity with a sink, a toilet, and a glass-enclosed shower. Features a geometric patterned rug on the floor.
3.5 rooms103m²CHF 2,200,000.–
Premium
Via Sorts Sura, 7018 Flims

Exclusive terrace apartment with garden in Flims Waldhaus

Living with a house character in Flims Waldhaus In one of the most sought-after residential areas of Flims Waldhaus, an extraordinary 3.5-room terrace apartment awaits you, which clearly stands out from classic condominiums. The apartment is located in a modern building with only seven parties and convinces with a living feeling that is more reminiscent of a single-family house: no apartment above or below you, a spacious southwest terrace with garden, room heights up to 4.20 m, and an open gallery create an extraordinary ambiance. The bright living and dining area with a chimney is the heart of the apartment. High-quality materials such as old wood doors, wooden floors, and mineral wall surfaces give the rooms a timeless elegance. The open kitchen is equipped with appliances from Miele, Electrolux, and Siemens. Highlights at a glance: • 3.5 rooms • approx. 103 m² living space • approx. 25 m² southwest terrace • approx. 50 m² garden • Room height up to 4.20 m • Gallery • Chimney • Heat pump • Triple glazing • Fiber optic (FTTH) • Elevator • Two separate cellars • Two underground parking spaces • First or second home possible The quiet and yet central location combines privacy with short distances to mountain railways, shopping facilities, restaurants, and the Caumasee. The apartment is sold including selected furniture and fixtures according to the inventory list. Two underground parking spaces and two cellars are sold separately. A rare opportunity for all those seeking modern living with generosity, privacy, and high-quality living in Flims Waldhaus.

Travel time
-
1 / 12
5.5 rooms140m²CHF 1,395,000.–
Premium
Neuwiesstrasse 6a, 9434 Heerbrugg

Authorized new single-family house project in a great family location in Heerbrugg

Realize your dream of owning your own home: in a quiet, sunny location in a grown single-family house district, a modern, detached single-family house with already granted building permit is being built. Benefit from maximum planning security and a clear path to moving in.The well-thought-out living concept impresses with an open living kitchen, spacious window fronts, flexibly usable rooms, two wet cells on the upper floor, and a private garden with optimal southwest orientation.Together with the experienced and regionally based Huser Schnell Architekten, you design your new home according to your ideas. Individual adjustments as well as the selection of materials, kitchen, and sanitary facilities are possible within the framework of the planning.Your advantages at a glance:Authorized project with high planning securityQuiet, family-friendly residential locationSunny southwest gardenIndividual materialization and expansion wishesEnergy-efficient construction with photovoltaic systemAccompaniment by an experienced architectural team until handover of the keysSchools, shopping, and public transport in short distanceA modern home for families who value quality, sustainability, and security.Curious? We would be happy to send you the detailed sales documentation with all project and expansion details or advise you personally. Discover the diverse possibilities of designing your future home according to your wishes.

Travel time
-

Suggested properties for you based on search results

Other interesting objects