- New building
- New building
- New building
- New building
- New building
- New building
- New building
- New building
- New building
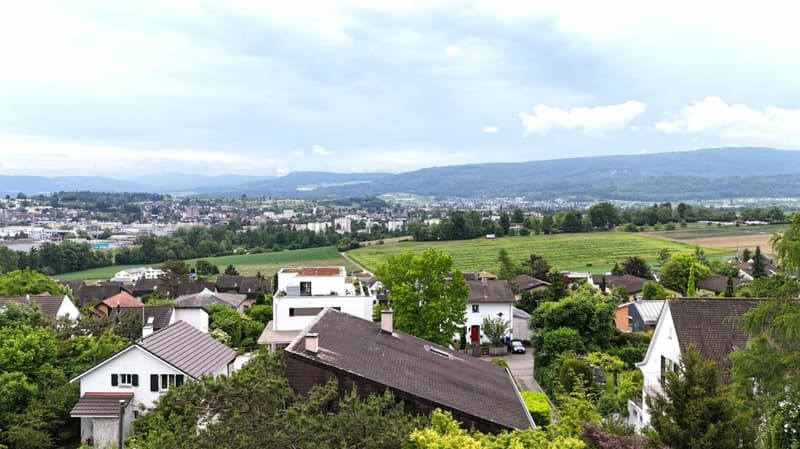
"Neubauprojekt - Einfamilienhaus/Maisonette-Wohnung mit 5 1/2 Zimmern und Weitsicht an beliebter Lage im Leimental"
Address
Wiesenstrasse 5, 4104 Oberwil BLTravel time
- 13 min.Station: Oberwil Zentrum
Surrounding information
Supermarket
13 min.CoopPharmacy
11 min.Drogerie SchläpferSchool
11 min.Primarschule WehrlinPublic Transport
5 min.Vorderberg
Times refer to the route on foot.
Price
- Purchase price:
- CHF 1,590,000.–
- Notify on price drop
Main information
- Availability:
- By agreement
- Type:
- Single house
- No. of rooms:
- 5.5
- Number of bathrooms:
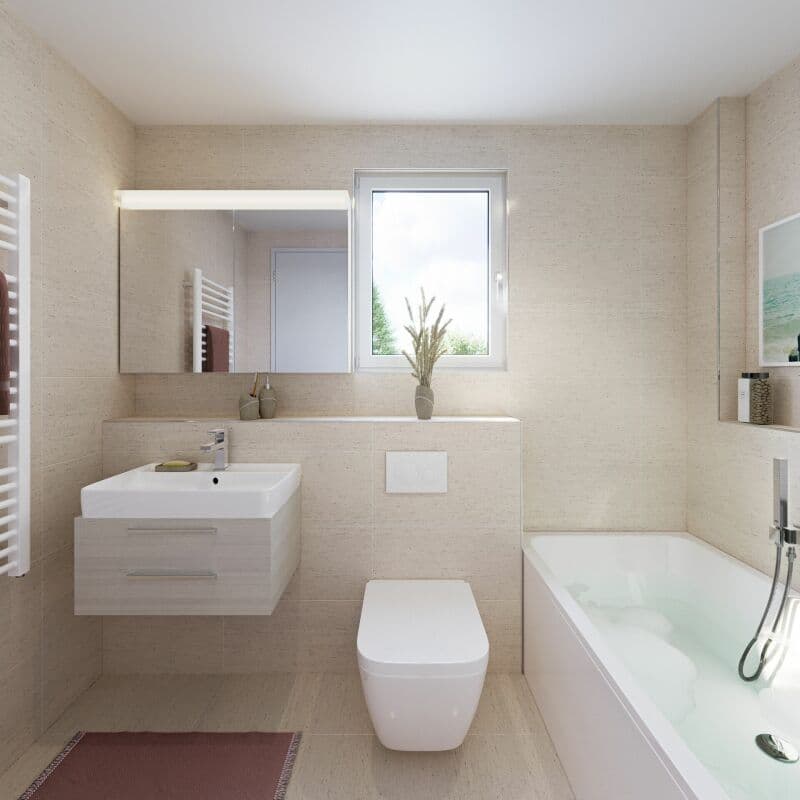
- 2
- Number of floors:
- 3
- Surface living:
- 174 m2
- Floor space:
- 200 m2
- Year built:
- 2027
Characteristics
Pets allowed
Balcony / Terrace
Washing machine
Tumble dryer
Cable TV
Quiet neighborhood
Child-friendly
New building
Documents (0)
Description
Modernes Wohnen mit Weitblick - stilvolle Reihenhäuser am Vorderberg in Oberwil
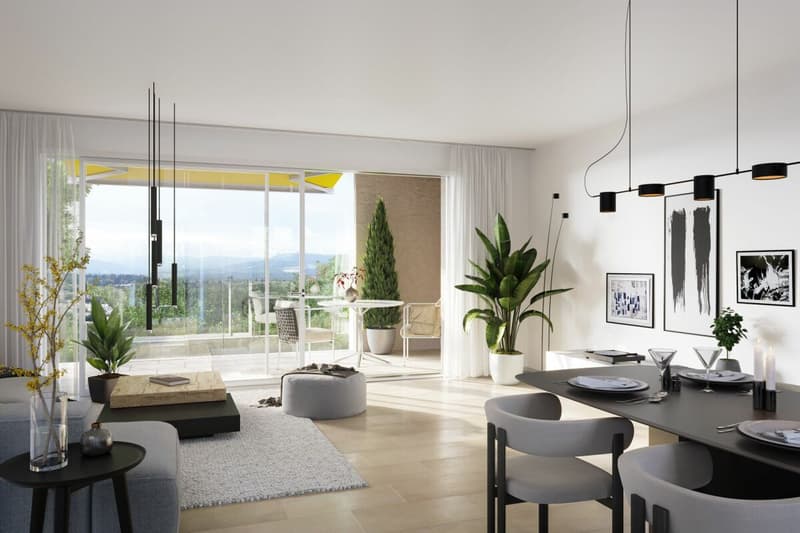
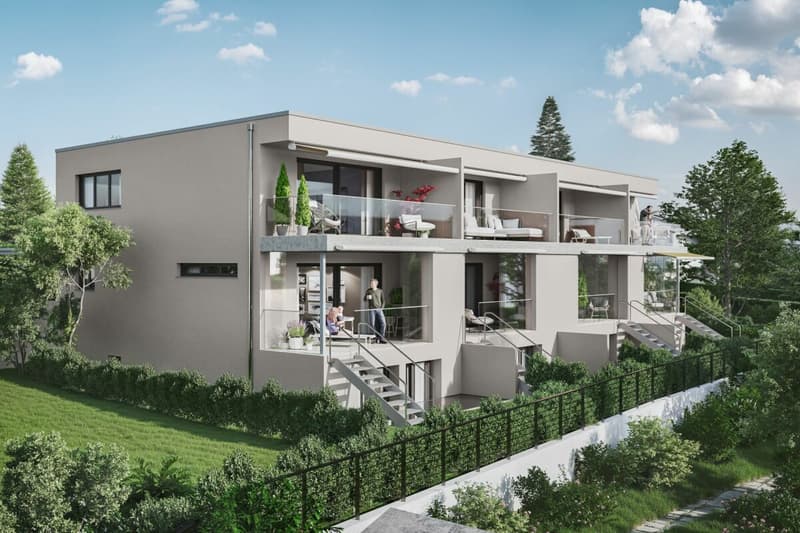
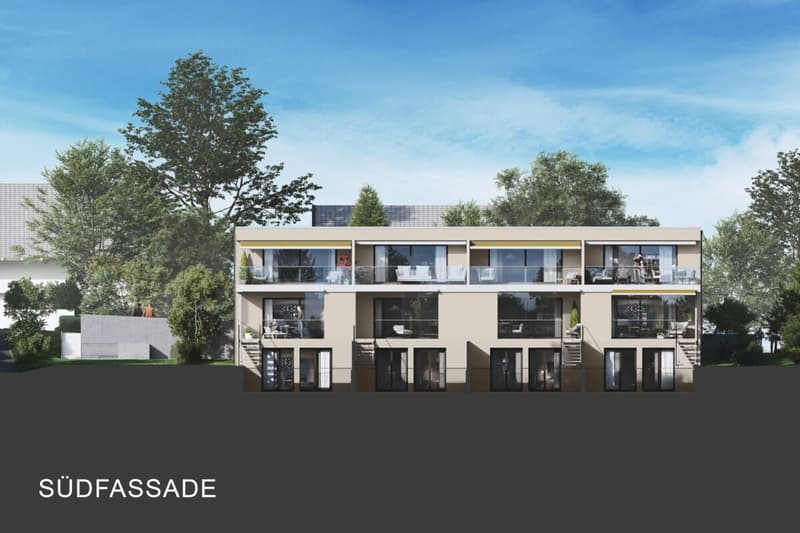
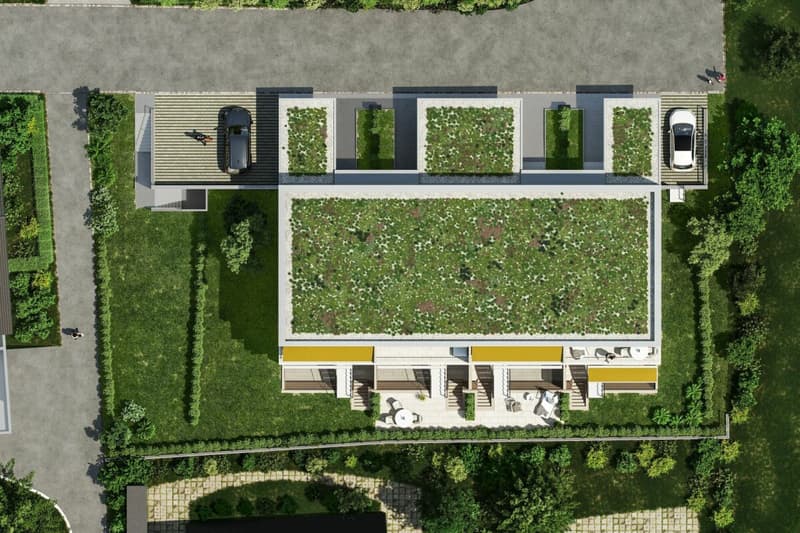
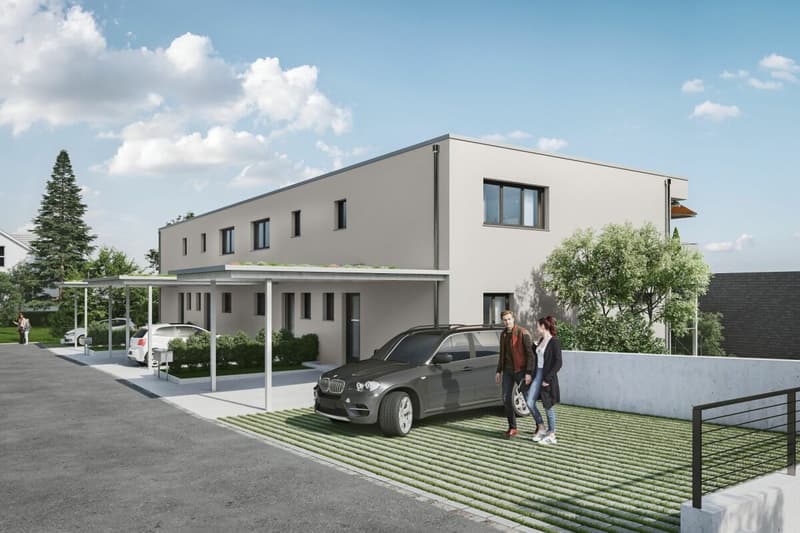
An privilegierter Aussichtslage am Vorderberg entsteht ein exklusives Neubauprojekt mit vier hochwertigen 5½-Zimmer-Reiheneinfamilienhäusern. Die beiden Mittelhäuser vereinen die Grosszügigkeit und Privatsphäre eines Einfamilienhauses mit einem besonders pflegeleichten Wohnkonzept.
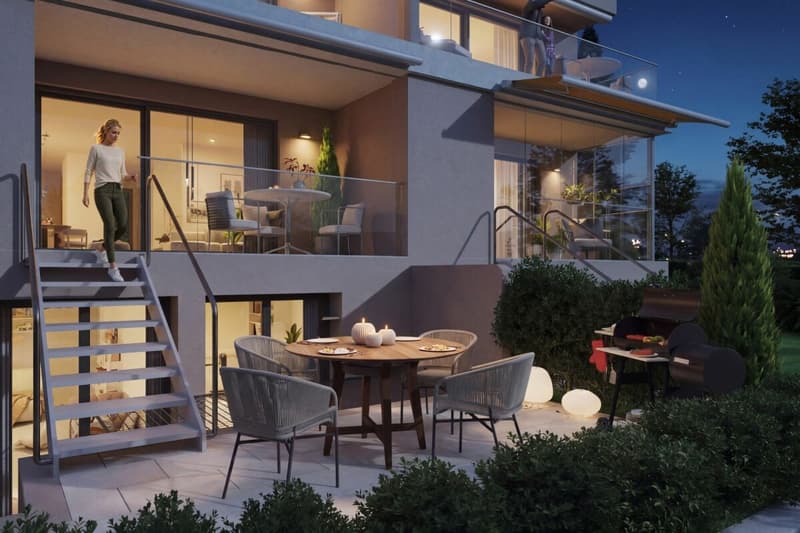
Der Gartensitzplatz kann mit Platten ausgeführt werden. Man hat dadurch eine Maisonette-Wohnung mit der Grosszügigkeit eines Einfamilienhauses, ohne grössere Gartenarbeit.
Die Baubewilligung wurde bereits erteilt. Sichern Sie sich Ihr neues Zuhause und gestalten Sie den Innenausbau nach Ihren persönlichen Vorstellungen.
Oberwil gehört zu den beliebtesten Wohngemeinden im Leimental. Die hervorragende Infrastruktur, die Nähe zu Basel, ausgezeichnete Schulen sowie vielfältige Freizeit- und Naherholungsmöglichkeiten machen diesen Standort besonders attraktiv.
Die Highlights auf einen Blick:
- Attraktive und ruhige Wohnlage am Vorderberg
- Schöne Weitsicht ins Leimental
- Grosszügiger 5½-Zimmer-Grundriss
- Helle Wohnräume mit Zimmern bis ca. 20 m²
- Verglaster Balkon mit direktem Zugang zum Gartensitzplatz
- Zusätzlicher Balkon im Obergeschoss
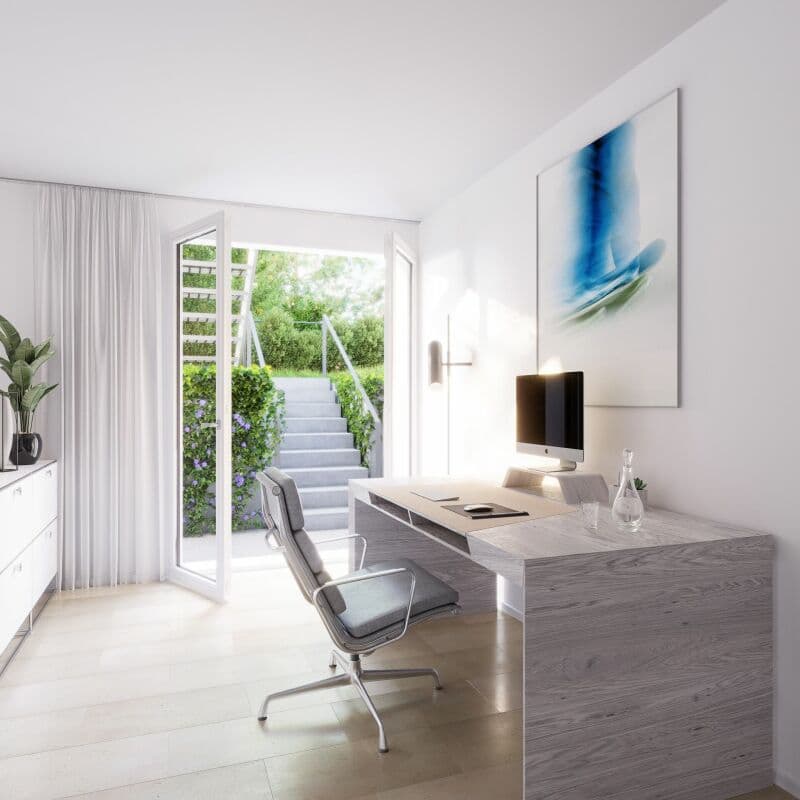
- Vollständig beheiztes Sockelgeschoss mit vielseitigen Nutzungsmöglichkeiten, beispielsweise als Homeoffice, Fitness- oder Hobbybereich
- Nachhaltige Erdsonden-Wärmepumpe
- Photovoltaikanlage
- 1 Carport sowie 1 zusätzlicher Aussenabstellplatz
- Individuelle Gestaltungsmöglichkeiten beim Innenausbau
Optional: Pflegeleichter Gartensitzplatz
Auf Wunsch kann der Gartensitzplatz mit hochwertigen Platten erweitert werden. Dadurch entsteht eine grosszügige Terrasse mit minimalem Unterhaltsaufwand - ideal für alle, die die Vorzüge eines Einfamilienhauses geniessen möchten, gleichzeitig aber einen pflegeleichten Aussenbereich wie bei einer Eigentumswohnung bevorzugen.
Ein Zuhause für Menschen, die Wert auf Qualität, modernes Wohnen und eine attraktive Wohnlage legen.
Gerne stellen wir Ihnen dieses besondere Neubauprojekt persönlich vor.
Wir freuen uns auf Ihre Kontaktaufnahme.
Englisch:
Contemporary Living with Panoramic Views - Elegant Townhouses in Oberwil
Set in one of Oberwil's most desirable hillside locations, this exclusive new development offers four high-quality 5.5-room townhouses combining contemporary architecture, sustainable technology and exceptional living comfort.
The two middle homes are an ideal choice for those who appreciate the generous space and privacy of a house while enjoying a low-maintenance lifestyle. The garden seating area can be paved with slabs. This creates a duplex apartment with the spaciousness of a single-family home, without the need for extensive yard work.
Planning permission has already been granted, allowing you to secure your future home now and personalise the interior finishes to reflect your own taste and style.
Oberwil is one of the most sought-after residential communities in the Basel region, offering excellent infrastructure, international schools, convenient access to Basel and a wide range of leisure and recreational opportunities.
Key Features
- Quiet and attractive hillside location
- Beautiful panoramic views across the Leimental valley
- Spacious 5.5-room layout with bedrooms of up to approximately 20 m²
- Glazed balcony with direct access to the garden terrace
- Additional balcony on the first floor
- Fully heated lower ground floor, ideal as a home office, fitness room or hobby area
- Energy-efficient geothermal heat pump
- Photovoltaic solar system
- One covered carport and one additional outdoor parking space
- Opportunity to customise the interior finishes according to your personal preferences
Optional: Low-Maintenance Garden Terrace
For buyers seeking the comfort of a house with the convenience of an apartment, the garden terrace can optionally be extended with elegant paving instead of a lawn. This creates a spacious outdoor living area requiring very little maintenance?perfect for those who prefer relaxing outdoors without the ongoing upkeep of a traditional garden.
Whether you are a family, a professional couple or looking to downsize without compromising on space or quality, these homes offer an exceptional combination of comfort, sustainability and lifestyle.
We would be delighted to introduce you to this outstanding development and look forward to hearing from you.
Mortgage Calculator
From dream house to home ownership: the mortgage calculator can help you estimate the affordability of this property.

Create an account for more options
Create your account to manage your favorites across all devices, keep track of your search alerts, and never miss an update. Everything you need for your home search, all in one place!

Contact
Top Immobilien AG
- Listing ID
- 4003356636
- Object ref.
- 0127