Quick Filters for your search

Quick-filters

We show you quick-filters based on the most used filters by location.

By using these, you can enhance your search experience by finding new and interesting properties to your likings.

35706 results - Properties for sale: Switzerland

1 / 13
  • Minergie certified
  • Quiet neighborhood
4 roomsCHF 1,640,000.–
Premium
1227 Carouge GE

Appartement rare à vendre à Carouge - Emplacement exceptionnel, prestations haut de gamme

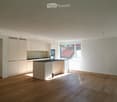
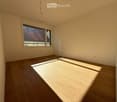
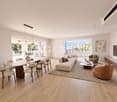
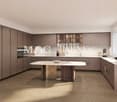
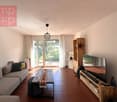
Opportunité à vendre à Carouge/Accacias Carouge ? L'adresse exclusive, au coeur de la vie urbaineSitué dans l'un des quartiers les plus prisés et authentiques de Genève, cet appartement rare conjugue élégance, modernité et un emplacement d'exception. À quelques pas seulement du tram, il offre un accès direct et privilégié à Genève et à toutes les commodités, tout en vous plongeant dans l'atmosphère unique et bohème à proximité du centre du vieux Carouge.L'environnement est d'un calme absolu, sans aucune nuisance sonore, ce qui constitue l'un des atouts majeurs de ce bien. La proximité immédiate des trams (lignes : 17-15 à 50m et lignes : 12-18 à 200m); les bus (lignes : A- 11à 50m) renforce encore la qualité de vie, en assurant une connexion rapide et pratique avec le reste de Genève.Ce bien d'exception séduit par ses volumes lumineux et sa distribution astucieuse. Il comprend une grande chambre fermée ainsi qu'un espace modulable, idéal pour aménager un bureau, une chambre d'amis ou un coin nuit design, selon vos besoins et votre style de vie. Son vaste séjour baigné de lumière, prolongé par une cuisine ouverte haut de gamme, crée un cadre contemporain et raffiné.Un véritable écrin urbain, pensé pour celles et ceux qui recherchent un bien unique alliant praticité et esthétisme, dans un secteur où l'offre est rarissime.Les atouts exclusifs :Une situation ultra privilégiée, à quelques mètres seulement du tram et des meilleures adresses de CarougeUn environnement très calme, pour une qualité de vie exceptionnelleUne luminosité exceptionnelle grâce aux grandes ouvertures et à l'orientation optimaleUne pièce supplémentaire modulable pour un usage polyvalent (bureau, espace nuit, etc.)Un garage fermé en sus à 100 000-CHF et une cave, un luxe rare en plein coeur de la villeSeulement CHF-411 de charges mensuelles Offrez-vous l'incomparable?: un art de vivre entre énergie urbaine, élégance contemporaine et confort exclusif, au sein d'un des quartiers les plus recherchés de Genève.-------------------Carouge ? The Exclusive Address at the Heart of Urban Living Located in one of Geneva's most sought-after and authentic neighborhoods, this rare apartment blends elegance, modernity, and an exceptional location. Just steps away from the tram, it offers direct and privileged access to Geneva and all amenities, while immersing you in the unique, bohemian atmosphere near the historic center of old Carouge.The environment is exceptionally quiet, free from any noise disturbances, which is one of the property's main advantages.The immediate proximity to trams (lines 15 and 17 are 50 meters away; lines : 12 and 18 are 200 meters away) bus (lines A and 11 are 50 meters away) further enhances the quality of life, providing quick and convenient access to the rest of Geneva.This exceptional property captivates with its bright, generous spaces and clever layout. It features a large enclosed bedroom, as well as a versatile area ? perfect for creating a stylish office, a guest room, or an inviting sleeping nook tailored to your lifestyle and needs.The spacious, light-filled living room, seamlessly extended by a high-end open kitchen, sets the stage for contemporary, refined living.A true urban gem, designed for those seeking a unique property that combines functionality with aesthetic appeal, in a district where opportunities are few and far between.Exclusive Highlights:An ultra-privileged location, just meters from the tram and Carouge's finest addressesA very peaceful environment, offering an exceptional quality of lifeExceptional natural light thanks to large windows and optimal orientationA versatile extra space for multiple uses (office, guest area, sleeping nook, etc.)A private garage and cellar ? a rare luxury in the heart of the cityOnly charges: CHF-411/month Treat yourself to the incomparable: a lifestyle that blends urban energy, contemporary elegance, and exclusive comfort in one of Geneva's most desirable neighborhoods.
  • Minergie certified
  • Quiet neighborhood
New building
1 / 9
  • Parking space
  • View
5.5 rooms185m²CHF 970,000.–
Premium
A Bex, 1880 Bex

The alliance of authenticity and comfort

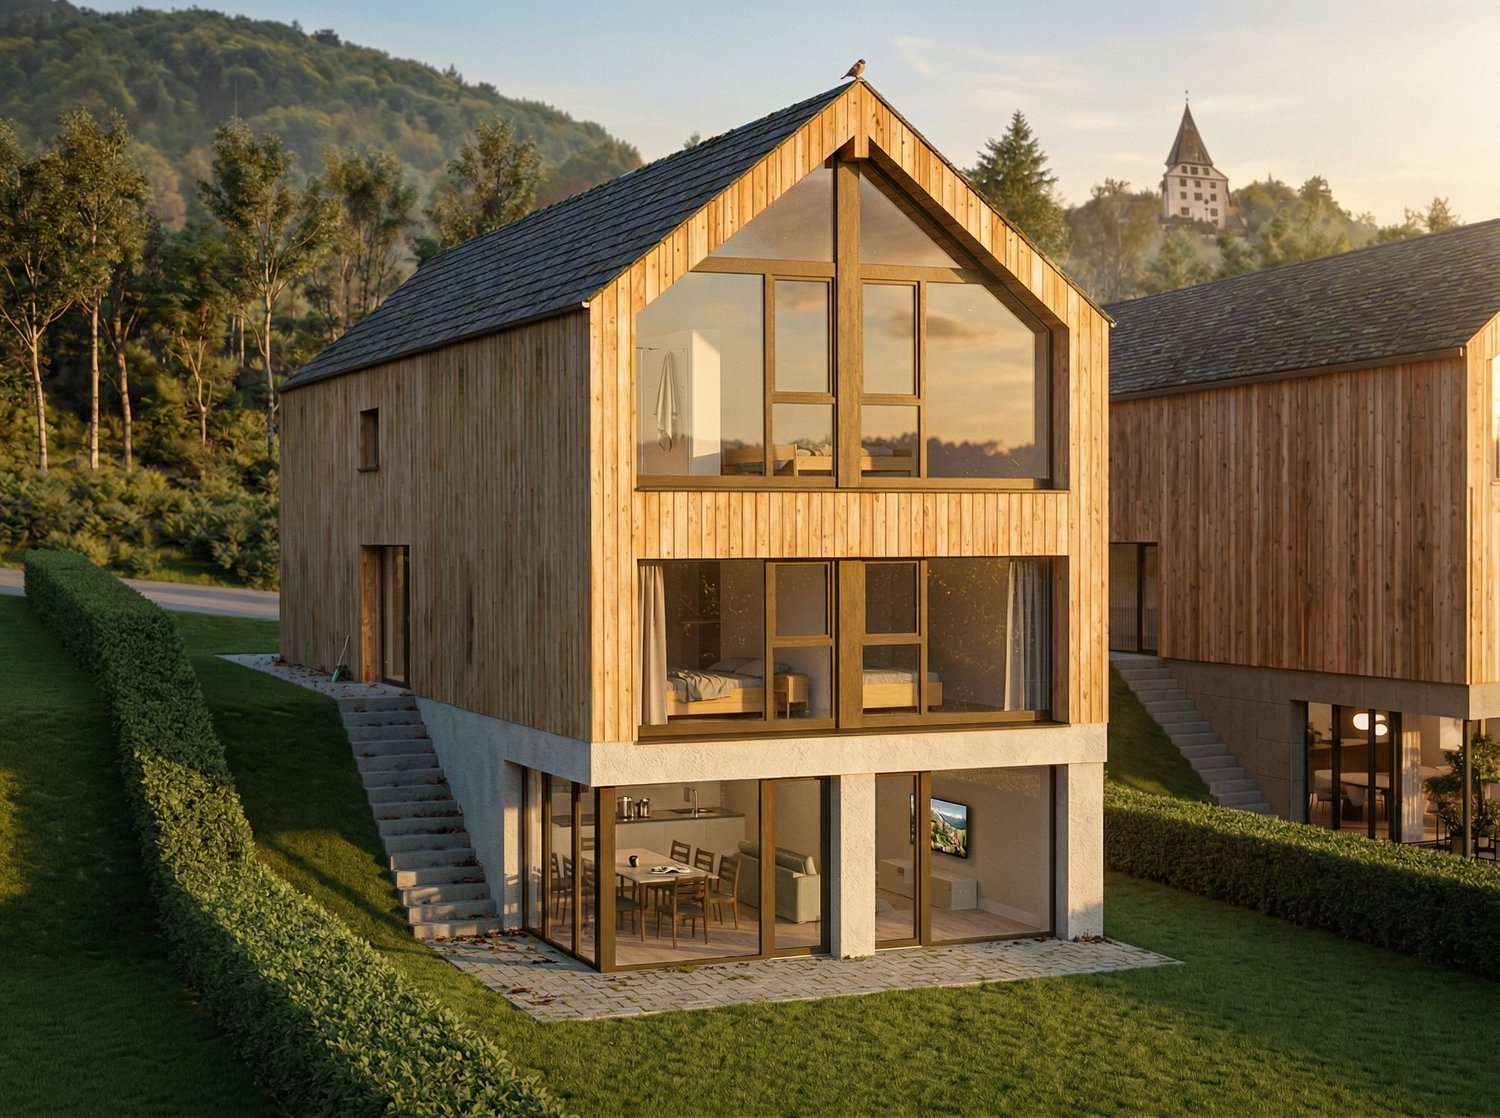
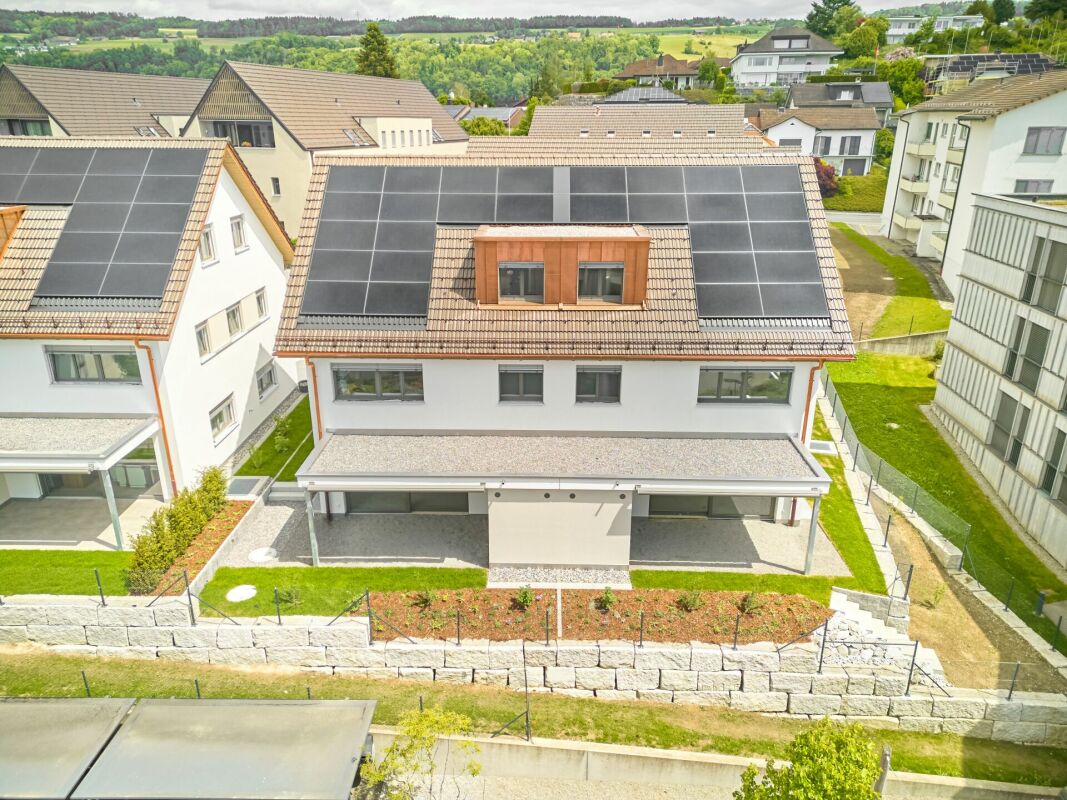
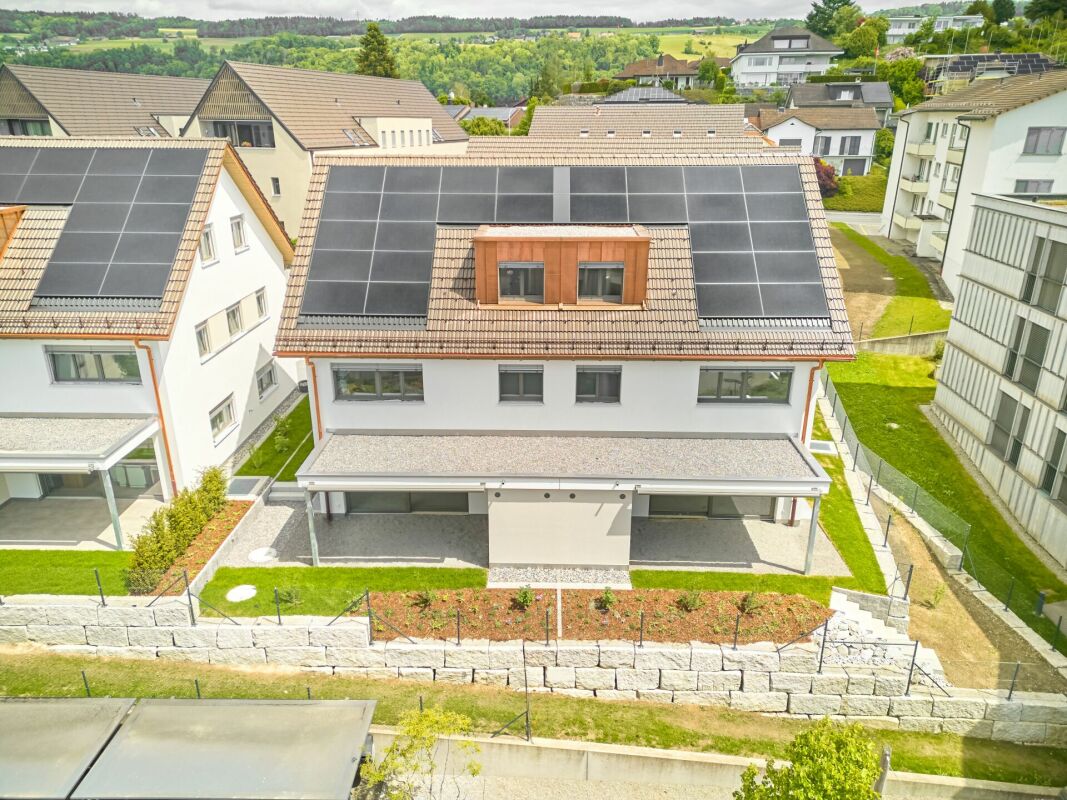
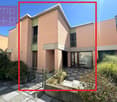
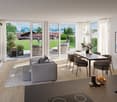
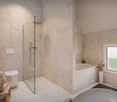
Discover the exceptional project "Le Hameau de Fenalet", nestled in the picturesque hamlet of Fenalet-sur-Bex, just a few minutes from the charming towns of Bex and Gryon. This unique development offers three independent village houses, combining the comfort of chalet-style with irresistible authenticity.A haven of peace and elegance. Each house, carefully designed by renowned architects from EPFL/SIA, reflects a perfect balance between tradition and modernity. With an architecture that preserves the character of the village, these homes benefit from beautiful volumes and a vertical exterior cladding, reminiscent of the barns of yesteryear.Bright and customizable spaces. Enjoy generous living areas, modern and bright, with a comfortable typology of 5.5 rooms. Each house includes a private garden with a teak terrace, a practical cellar, and two outdoor parking spaces. There is the possibility of installing a charging point.Create your home. Let your imagination run wild with fully customizable finishes. Whether you're a fan of contemporary design or passionate about traditional chalet style, every detail can be shaped to match your tastes and needs, respecting Minergie construction standards.An exceptional natural setting. Ideally located in a green setting, this project is aimed at lovers of tranquility and natural beauty, while being close to all the amenities offered by the surrounding cities. Here, modern comfort meets the authenticity of a peaceful village.The house (lot 1) is distributed as follows:Ground floor:Entrance with visitor toiletLiving room - Kitchen of 50m2, very bright kitchen with west window of 450cm.Cellar and storage room with access from the kitchen. Open staircase for access to the basement and the floor above.Floor above:Parental bedroom with en-suite bathroomDouble room WestDouble room East.Spacious bathroom?Basement:Game room or Hi-Fi and TV room.Large laundry room.Storage room. Cellar.Note: The basement is optional. It is possible to consider it without the basement, logically with a lower value.The files of the other two houses are available upon request.

  • Parking space
  • View
New building
1 / 9
  • Parking space
  • View
4.5 rooms120m²CHF 650,000.–
Premium
A Riddes, 1908 Riddes

Spacious 4.5 rooms - Last available unit!

New residence with 3 apartments Located in the heart of the village of Riddes and in close proximity to the Place Centrale and all amenities, this magnificent 4.5-room apartment of approximately 120 m2 (gross floor area) opens onto a large balcony, offering a spacious and harmonious living space.Located on the upper ground floor of a charming residence, it is distributed as follows:- Main entrance- Entrance hall- Open kitchen- Comfortable dining area- Living room with access to the balcony- 3 bright bedrooms, including a parental bedroom with bathroom and toilet- Bathroom with showerThe apartment plans have been designed to maximize the use of each space, with finishes that can be personalized according to individual tastes and preferences.This construction offers exceptional living comfort, thanks to energy-efficient apartments and plenty of natural light. The modern, environmentally friendly architecture also ensures the privacy of each resident.PARTICULARITIES- Finishes to the tenant's likingHIGHLIGHTS- Quiet and green environment with an unobstructed view- Attractive volumes, generous lighting, and numerous storage spaces- Heating by heat pump and solar panelsGood to know:- 2 outdoor parking spaces (CHF 15,000.- each) per apartment are mandatory for purchase (in addition)- Visitor parking space- Private cellar- Access to the apartments by a staircaseRIDDESLocated on the left bank of the Rhône, halfway between Martigny and Sion, the village of Riddes offers a pleasant living environment in the heart of the orchards.The nearly 3,000 Riddans benefit from all the amenities, whether on the side of education (school, kindergarten, UAPE), commerce, or public institutions.The La Tzoumaz ski resort, which is located on the heights of the Riddes commune, offers activities in all seasons and allows access to the magnificent 4 Vallées domain.4.5 rooms Absolutely worth visiting!

  • Parking space
  • View
New building
1 / 10
  • Parking space
  • Elevator
3.5 rooms84m²CHF 970,000.–
Premium
A Lavigny, 1175 Lavigny

Apartment with 3.5 rooms, terrace and garden

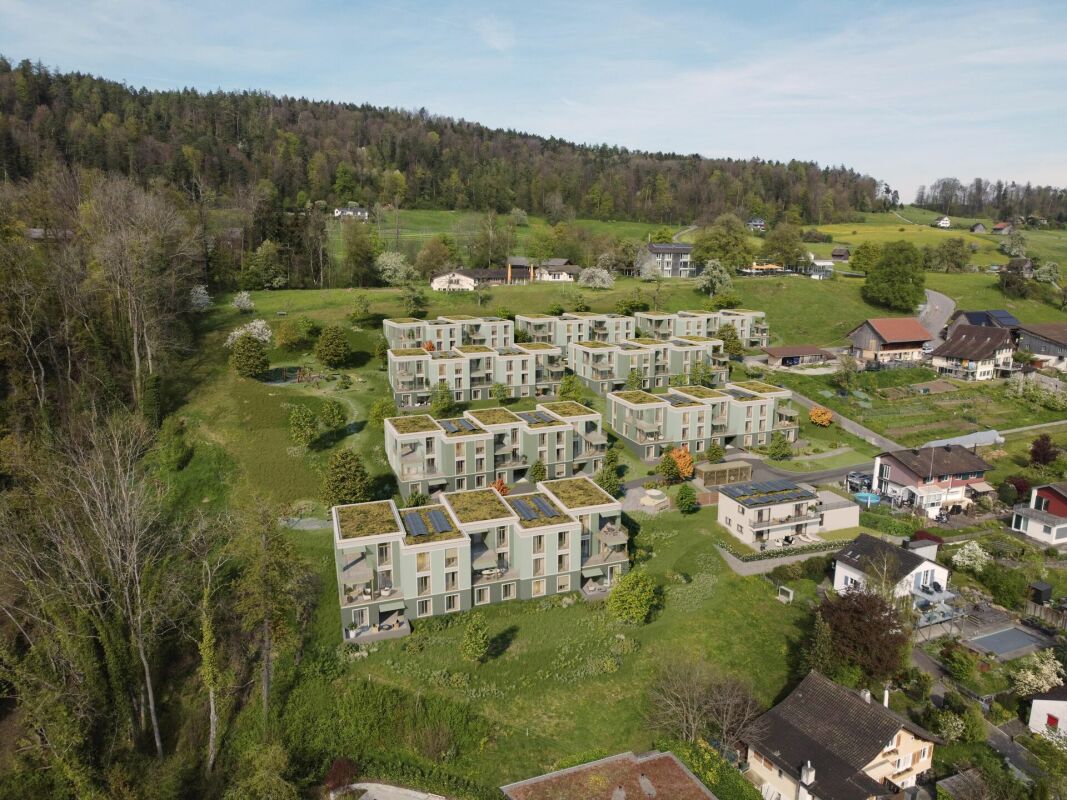
Bernard Nicod SA is pleased to present the La Clé des Champs project in the charming village of Lavigny.This project consists of 6 residential buildings totaling 52 apartments, as well as a commercial building.Among these, 3 buildings (A, D, and F) grouping 18 apartments from 3.5 to 5.5 rooms, offering weighted surfaces between 92 m² and 156 m² are currently being sold. Choose the ideal apartment! The finishes are at the choice of the future owners who will benefit from pleasant budgets made available to them.This 3.5-room apartment is located on the ground floor of building F and consists of:An entrance hall with a wall cupboard leading to the open kitchen and living room giving access to the terrace and garden oriented southwest. Two bedrooms, one of which is a parental suite with a private bathroom, as well as a shower room with sink and toilet. It is possible to install a washing column in each apartment.A cellar and an indoor parking space (CHF 40,000.- extra) complete this property. The advantages: - Reduced purchase costs thanks to a sale in co-ownership of land. - Minergie buildings- District heating (CAD) with heat production by pellet boiler- Double-flow ventilation - Power supply network for electric vehicle charging stations- Photovoltaic panels - Motorway axes between Geneva and LausanneLa Clé des Champs - available lots: 3.5 rooms: from CHF 970,000.- 4.5 rooms: from CHF 1,110,000.- 5.5 rooms: from CHF 1,390,000.- Your accommodation will be realized by experienced specialists who will be there to answer all your questions and advise you throughout the selection process. They will guide and concretize your wishes!The basement will house the technical rooms, cellars, laundry room, and indoor parking. Ask us for a dossier: we will send you a QR code allowing you to download all the documentation as well as all the prices and plans of the apartments in this promotion.Deliveries: Building A: December 2027Building F: January 2028Building D: March 2028For more information and visits: Alexandra JEREZ & Tania LEITE 024 424 24 26

  • Parking space
  • Elevator
New building
1 / 9
  • Parking space
  • Balcony / Terrace
  • Elevator
4.5 rooms111m²CHF 1,200,000.–
Premium
A Lavigny, 1175 Lavigny

New 4.5-room apartment with balcony

Bernard Nicod SA has the pleasure of presenting to you, in exclusivity, the project "La Clé des Champs" in the charming village of Lavigny.This project consists of 6 residential buildings totaling 52 apartments, as well as a commercial building.Among these, 3 buildings (A, D, and F) grouping 18 apartments from 3.5 to 5.5 rooms, offering weighted surfaces between 92 m² and 156 m² are currently being sold. Choose the ideal apartment! The finishes are chosen by the future owners who will benefit from pleasant budgets made available to them.This 4.5-room apartment is located in the attic of building F and consists of:An entrance hall with wall cupboard leading to the open kitchen and living room giving access to the balcony. Three bedrooms, including a parental suite with private bathroom. A shower room with sink and toilet. It is possible to install a washing column in each apartment.A cellar and two indoor parking spaces (CHF 80,000.- extra) complete this property. The advantages: - Enjoy reduced purchase costs thanks to a sale in land share. - Minergie buildings- District heating (CAD) with heat production by pellet boiler- Double-flow ventilation - Power supply network for electric charging stations- Photovoltaic panels - Motorway axes between Geneva and LausanneLa Clé des Champs - available lots: 3.5 rooms: from CHF 970,000.- 4.5 rooms: from CHF 1,110,000.- 5.5 rooms: from CHF 1,390,000.- Your home will be realized by experienced specialists who will be there to answer all your questions and advise you throughout the selection process. They will guide and concretize your wishes!The basement will house the technical rooms, cellars, laundry room, and an indoor parking garage. Ask us for a dossier: we will send you a QR code allowing you to download all the documentation as well as all the prices and plans of the apartments in this promotion.Deliveries: Building A: December 2027Building F: January 2028Building D: March 2028For more information and visits: Alexandra JEREZ & Tania LEITE 024 424 24 26

  • Parking space
  • Balcony / Terrace
  • Elevator
1 / 8
  • Parking space
  • Balcony / Terrace
  • Garage
5.5 rooms264m²Price on request
Premium
Bäch SZ, 8806 Bäch SZ

Exklusive Luxuswohnung der Extraklasse - Wohnen auf einer Ebene

Willkommen in einer aussergewöhnlichen Gartenresidenz, die höchste Ansprüche an Architektur, Design und Wohnqualität erfüllt. In einer der begehrtesten Wohnlagen der Schweiz, im steuergünstigen Bäch SZ, erwartet Sie ein exklusives Zuhause mit über 230 m² Wohnfläche, das Grosszügigkeit, Privatsphäre und zeitlose Eleganz auf einzigartige Weise vereint. Die von Patrick Simmens (Simmens Group) entworfene und realisierte architektonisch herausragende Liegenschaft besticht durch ihre klare Formensprache, hochwertige Bauqualität und ein harmonisches Zusammenspiel von Innen- und Aussenraum. Die gesamte Wohnung erstreckt sich komfortabel über eine einzige Etage und bietet ein einzigartiges Wohngefühl. Der aussergewöhnlich grosszügige Wohn- und Essbereich mit beeindruckender Raumhöhe schafft ein luftiges Ambiente und bildet das Herzstück dieser exklusiven Immobilie. Bodentiefe Fensterfronten lassen viel Tageslicht herein und schaffen fliessende Übergänge zum privaten Garten sowie zur weitläufigen Sonnenterrasse - ein perfekter Ort zum Entspannen oder um Gäste stilvoll zu empfangen. Die Liegenschaft wurde kürzlich umfassend renoviert und präsentiert sich in einem neuwertigen Zustand. Ausschliesslich hochwertigste Materialien, edle Oberflächen und modernste Technik wurden verarbeitet. Die luxuriösen Badezimmer von Antonio Lupi überzeugen mit exklusivem Design und höchstem Komfort. Die Küche ist mit den neuesten Miele High-End-Geräten ausgestattet und lässt selbst für ambitionierte Hobbyköche keine Wünsche offen. Diese aussergewöhnliche Gartenresidenz vereint luxuriöses Wohnen, exzellente Architektur und eine der begehrtesten Wohnlagen am oberen Zürichsee. Eine seltene Gelegenheit für anspruchsvolle Käufer, die Exklusivität, Grosszügigkeit und höchste Wohnqualität zu schätzen wissen. Gerne präsentieren wir Ihnen diese einzigartige Immobilie bei einer persönlichen Besichtigung.Genaue Adresse verfügbar nach Registrierung auf neho.ch.AN EINER BESICHTIGUNG INTERESSIERT? BITTE ANMELDEN: https://neho.ch/b/8806-26-1Welcome to an exceptional garden residence that sets the benchmark for architectural excellence, refined design, and outstanding living quality. Situated in one of Switzerland's most sought-after residential locations, in the tax-efficient municipality of Bäch (SZ), this exclusive home offers more than 230 m² of living space, combining generous proportions, complete privacy, and timeless elegance in a truly unique setting. Designed and built by Patrick Simmens (Simmens Group), this architecturally distinguished property impresses with its contemporary design, superior construction quality, and the seamless integration of indoor and outdoor living. Occupying an entire floor, the residence provides an exceptional sense of space and comfort. The expansive open-plan living and dining area, complemented by impressive ceiling heights, creates a bright and sophisticated atmosphere that forms the heart of the home. Floor-to-ceiling windows flood the interiors with natural light while offering a seamless connection to the private landscaped garden and the spacious sun terrace - an ideal setting for relaxation or elegant entertaining. The property has recently undergone a comprehensive renovation and is presented in immaculate, move-in-ready condition. Only the finest materials, premium finishes, and state-of-the-art technology have been used throughout. The luxurious Antonio Lupi bathrooms combine sophisticated design with exceptional comfort, while the bespoke kitchen is equipped with the latest Miele high-end appliances, satisfying even the most discerning culinary enthusiasts. This extraordinary garden residence perfectly combines luxury living, outstanding architecture, and one of the most prestigious addresses on the upper shores of Lake Zurich. It represents a rare opportunity for discerning buyers seeking exclusivity, exceptional space, and uncompromising...

  • Parking space
  • Balcony / Terrace
  • Garage
Remo Leferink

Remo Leferink

Immobilienmakler

New building
1 / 14
  • Balcony / Terrace
  • Garage
  • Lake view
  • +1
3.5 rooms111m²CHF 890,000.–
Premium
5712 Beinwil am See

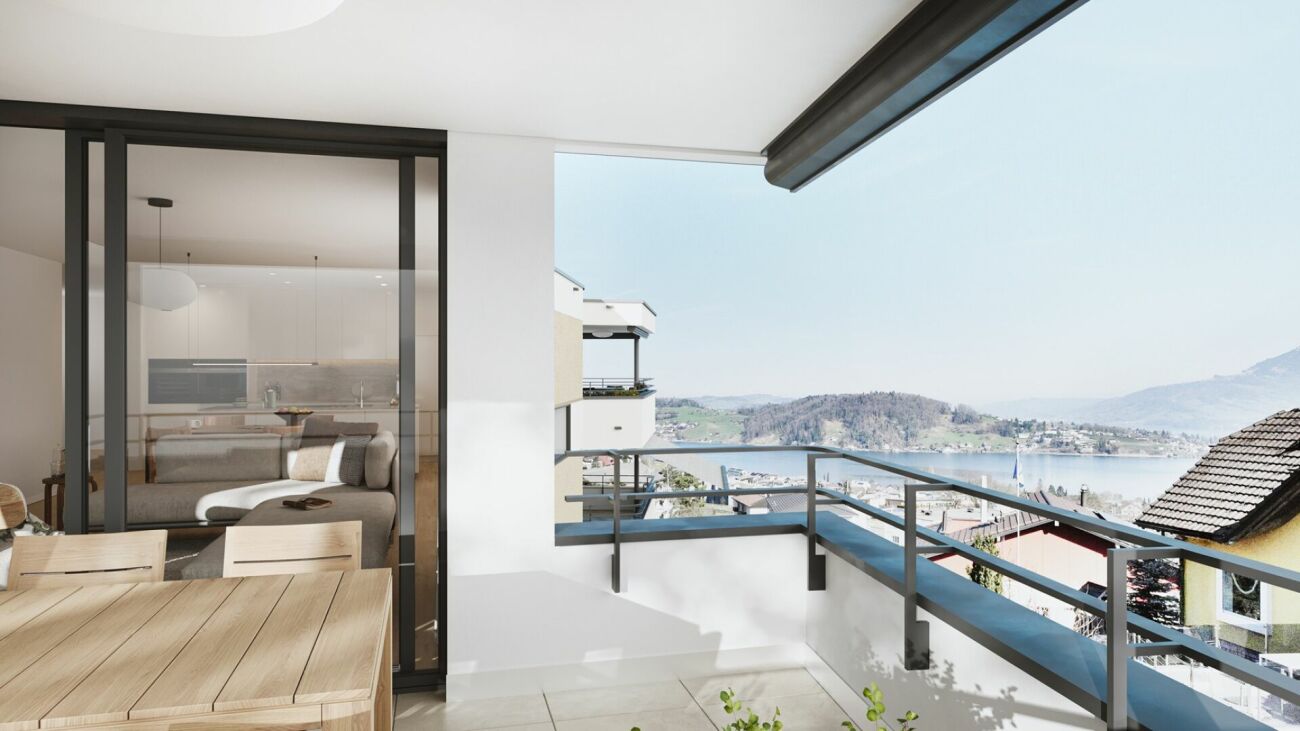
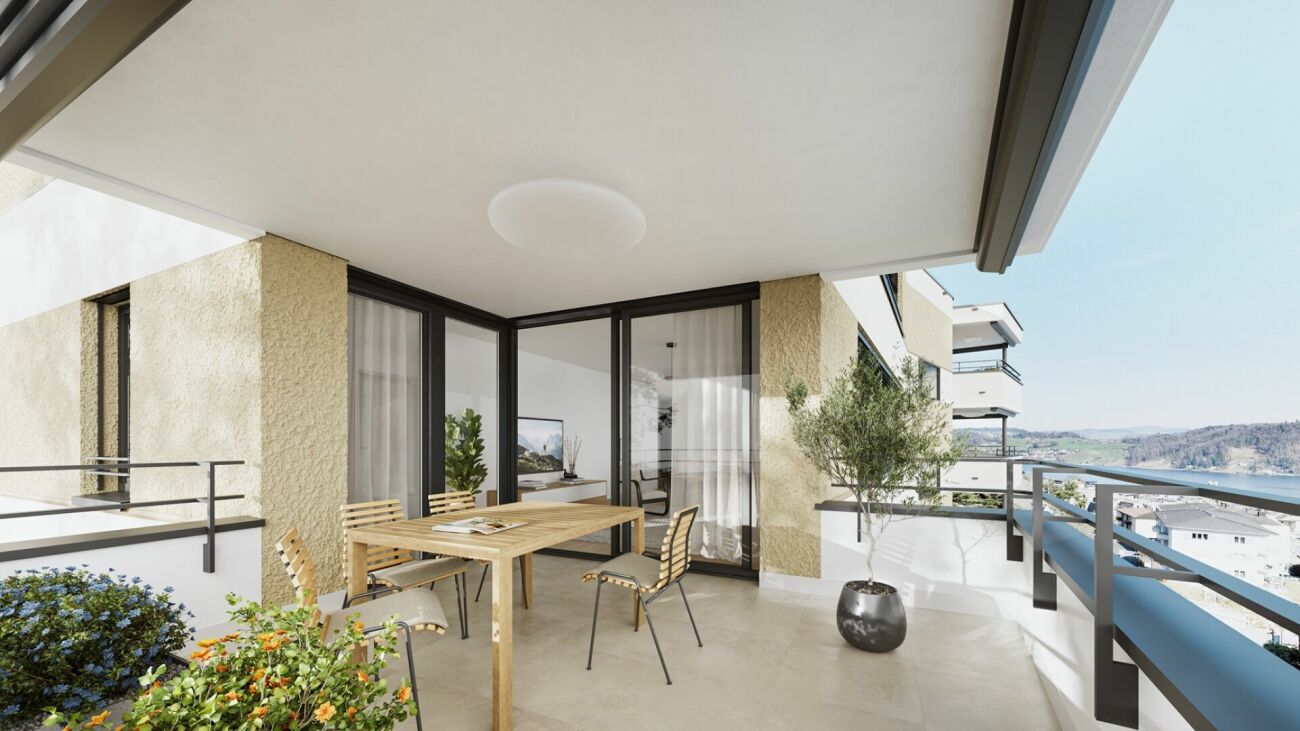
Living with a view - Your home with a view of Lake Hallwil

In Beinwil am See, this modern 3.5-room apartment on the 1st floor presents itself as a stylish home for couples or discerning singles. On approximately 111 m² of living space, a well-thought-out room concept unfolds with clear lines, generous window surfaces, and a pleasant, bright living feeling. The openly designed living and dining area with integrated kitchen forms the heart of the apartment and offers - just like the adjacent terrace - an attractive view of Lake Hallwil.The apartment has two well-proportioned bedrooms, two bathrooms, and a practical storage room, creating a high level of living comfort and versatile usage options. The property, built in 2025, also impresses with its modern construction featuring an air-water heat pump and pleasant underfloor heating.A special highlight is the approximately 57 m² large outdoor area, which is divided into two separate areas: a space in the entrance area that can be used flexibly, and a terrace directly in front of the living and dining area. The latter harmoniously extends the interior to the outside and offers a beautiful view of Lake Hallwil - an ideal place for relaxed hours outdoors.The location is characterized by good public transportation connections and short distances to shopping facilities and schools. In combination with the proximity to Lake Hallwil, a living environment is created that pleasantly combines everyday life and leisure time.

  • Balcony / Terrace
  • Garage
  • Lake view
  • +1
Nicole Schroth

Nicole Schroth

Senior Immobilienberaterin

1 / 13
  • Balcony / Terrace
  • View
  • Child-friendly
4.5 roomsCHF 550,000.–
Premium
1880 Bex

Spacious 4.5-room apartment with fireplace, balcony, and underground parking space

Located on the 2nd floor of a residential building constructed in 1984 and partially renovated in 2022, this beautiful 4.5-room apartment offers a living area of approximately 106 m² in a calm and pleasant environment in Bex.The apartment seduces with its generous volumes, functional distribution, and warm atmosphere. It will perfectly suit a family, a couple, or anyone looking for a spacious, comfortable, and convenient accommodation.The living space benefits from beautiful brightness and a fireplace, ideal for creating a convivial atmosphere in any season. The private balcony, on the other hand, allows you to enjoy the beautiful days, with an unobstructed view and a peaceful setting.The accommodation also features two renovated, modern, and functional bathrooms, providing appreciable comfort in daily life.The main advantages: LOT 24 • 4.5-room apartment of approximately 106 m² • Located on the 2nd floor • Building constructed in 1984 • Partial renovations carried out in 2022 • Two renovated bathrooms • Spacious living room with fireplace • Private balcony with solar shades • Double glazing • Fly screens • Gas heating • Quiet residential area • Large bicycle room • Shared laundry room, only with another apartment • Interior parking space in addition to the sale price: CHF 30,000.- • Underground parking with vehicle washing area LocationThe apartment benefits from a privileged location in the charming commune of Bex. It is situated in a peaceful residential area, while remaining close to essential amenities such as shops, schools, public transport, and the train station.This location offers an excellent balance between tranquility, comfort, and accessibility.Additional informationThe building does not have an elevator. The apartment is located on the 2nd floor.Thanks to its beautiful volumes, recent renovations, fireplace, and calm environment, this property represents a great opportunity for those looking for a spacious and comfortable apartment in Bex.A visit will allow you to fully appreciate its potential and the quality of its living space.

  • Balcony / Terrace
  • View
  • Child-friendly
Cyril Bieckens

Cyril Bieckens

Agent Immobilier

1 / 13
  • Balcony / Terrace
  • Garage
6.5 rooms347m²CHF 6,500,000.–
Premium
3963 Crans-Montana

6041. Chalet Rare, 15 min à pied du Regent

Chalet de Luxe à vendre à Crans-Montana, à 15 min à pied du RegentTrust Immobilier, agence immobilière à Crans-Montana et Genève, vous propose Ref. 6041 - TCMDécouvrez ce splendide chalet actuellement en fin de finition. Orienté plein ouest, ce bien bénéficie d'une luminosité optimale tout au long de la journée, mettant en valeur chaque espace de vie et offrant une atmosphère chaleureuse et accueillante. Depuis ses larges baies vitrées, vous profiterez d'une vue imprenable sur les montagnes environnantes, un véritable tableau vivant qui évolue au fil des saisons.La hauteur sous plafond remarquable accentue le sentiment d'espace et de liberté, créant un cadre de vie où élégance et confort se conjuguent harmonieusement. Les matériaux sélectionnés avec soin, les finitions haut de gamme et l'agencement intelligent des pièces témoignent d'un souci du détail et d'une exigence de qualité à chaque étape de la construction.Ce chalet dispose de vastes espaces de réception, d'une cuisine moderne entièrement équipée, ainsi que de nombreux rangements pensés pour le quotidien. Un espace bien-être, une terrasse baignée de soleil et un jardin viennent compléter ce bien d'exception, idéal pour partager des moments privilégiés en famille ou entre amis.Rez-de-chaussée : Spacieuse entrée avec WC invités et vestiaire - Magnifique salon lumineux - Grande hauteur sous plafond - Grande cuisine équipée - Cheminée chaleureuse - Bureau - TerrasseÉtage : Une chambre avec salle de douche, WC et vestiaire privatifs - Espace polyvalent pouvant servir de cinéma ou de bureauRez-de-jardin : Suite parentale avec dressing et salle de douche privative - Deux chambres, chacune avec leur propre salle de douche - Buanderie -Terrasse donnant sur le jardinSous-sol : Espace bien-être avec SPA (sauna) - Douche avec WC et salle de repos - Grand local à skis - Garage pour 2 voitures - Local techniquePoints forts :-Distance à pied : à 15min seulement du Regent-Décoration soignée, architecture mêlant tradition et modernité-Une hauteur exceptionnelle sous plafond- SPA-Parcelle de 899 m2-Pompe à chaleur, chauffage au sol et panneaux solaireForme juridique : Résidence principalewww.trustimmobilier.chLuxury chalet for sale in Crans-Montana, 15 min walk from the RegentTrust Immobilier, real estate agency in Crans-Montana and Geneva, offers you Ref. 6041 - TCMDiscover this splendid chalet currently nearing completion. Facing due west, this property benefits from optimal luminosity throughout the day, enhancing every living space and offering a warm, welcoming atmosphere. From its large picture windows, you'll enjoy a breathtaking view of the surrounding mountains, a veritable tableau vivant that evolves with the seasons.The remarkable ceiling height accentuates the feeling of space and freedom, creating a living environment where elegance and comfort are harmoniously combined. Carefully selected materials, top-of-the-range finishes and intelligent room layouts testify to attention to detail and a demand for quality at every stage of construction.This chalet boasts spacious reception areas, a modern fully-equipped kitchen, as well as plenty of storage thoughtfully designed for everyday use. A wellness area, a sun-drenched terrace and a garden complete this exceptional property, ideal for sharing special moments with family or friends.Ground floor : Spacious entrance hall with guest WC and checkroom - Magnificent bright living room - High ceilings - Large fitted kitchen - Warm fireplace - Study - TerraceFloor : One bedroom with private shower room, WC and checkroom - Versatile space...

  • Balcony / Terrace
  • Garage
Iryna Filon

Iryna Filon

Fondatrice, CEO, Courtière

1 / 13
  • Balcony / Terrace
  • Elevator
8.5 rooms222m²CHF 3,200,000.–
Premium
6403 Küssnacht am Rigi

UP WHERE WE BELONG

Diese aussergewöhnliche 8.5 Zimmer-Maisonette Attikawohnung im 3. und 4. Obergeschoss bietet grosszügiges Wohnen auf zwei Etagen mit einer schönen Aussicht auf den Vierwaldstättersee und die markante Silhouette der Rigi, ein vertrauter Anblick, der mit den Jahreszeiten immer wieder neu wirkt.222 m² Wohnfläche, amerikanischer Haselnuss-Parkett, klimatisierter Wohn- und Essbereich sorgen für viel Wohnkomfort. Auf der Attikaterrasse lässt es sich herrlich entspannen, mit dem Vierwaldstättersee stets im Blick.Küssnacht am Rigi: Charmant, gut erschlossen und mittendrin in einer der schönsten Landschaften der Zentralschweiz.Highlights: • Lift • Panoramafenster • Schwedenofen • See- und Bergpanorama • Drei Einstellhallenplätze • Ruhige Lage • Naturnahe Umgebung Verkaufspreis: CHF 3'200'000 + 3 Einstellplätze à CHF 50'000 = Total CHF 3'350'000Wir freuen uns auf Ihre Kontaktaufnahme und senden Ihnen gerne die detaillierte Broschüre sowie den Grundrissplan der Wohnung zu.This exceptional 8.5 room maisonette penthouse on the 3rd and 4th floors offers generous living across two levels, with lovely views over Lake Lucerne and the distinctive silhouette of the Rigi, a familiar sight that takes on new character with every season.222 m² of living space, American hazelnut parquet, and an air-conditioned living and dining area provide outstanding comfort throughout. The rooftop terrace is the perfect place to unwind, with Lake Lucerne always in view.Küssnacht am Rigi: charming, well connected, and right in the heart of one of Central Switzerland's most beautiful landscapes.Highlights: • Lift • Panoramic windows • Swedish stove • Panoramic views of the lake and mountains • Three indoor parking spaces • Quiet location • Surrounded by nature Selling price: CHF 3'200'000 + 3 garage spaces CHF 50'000 each = Total CHF 3'350'000We look forward to hearing from you and are delighted to send you the detailed brochure and floor plan of the penthouse.

  • Balcony / Terrace
  • Elevator
1 / 8
  • Parking space
  • Balcony / Terrace
  • Elevator
5.5 rooms220m²CHF 1,890,000.–
Premium
6600 Locarno

Attic - Locarno

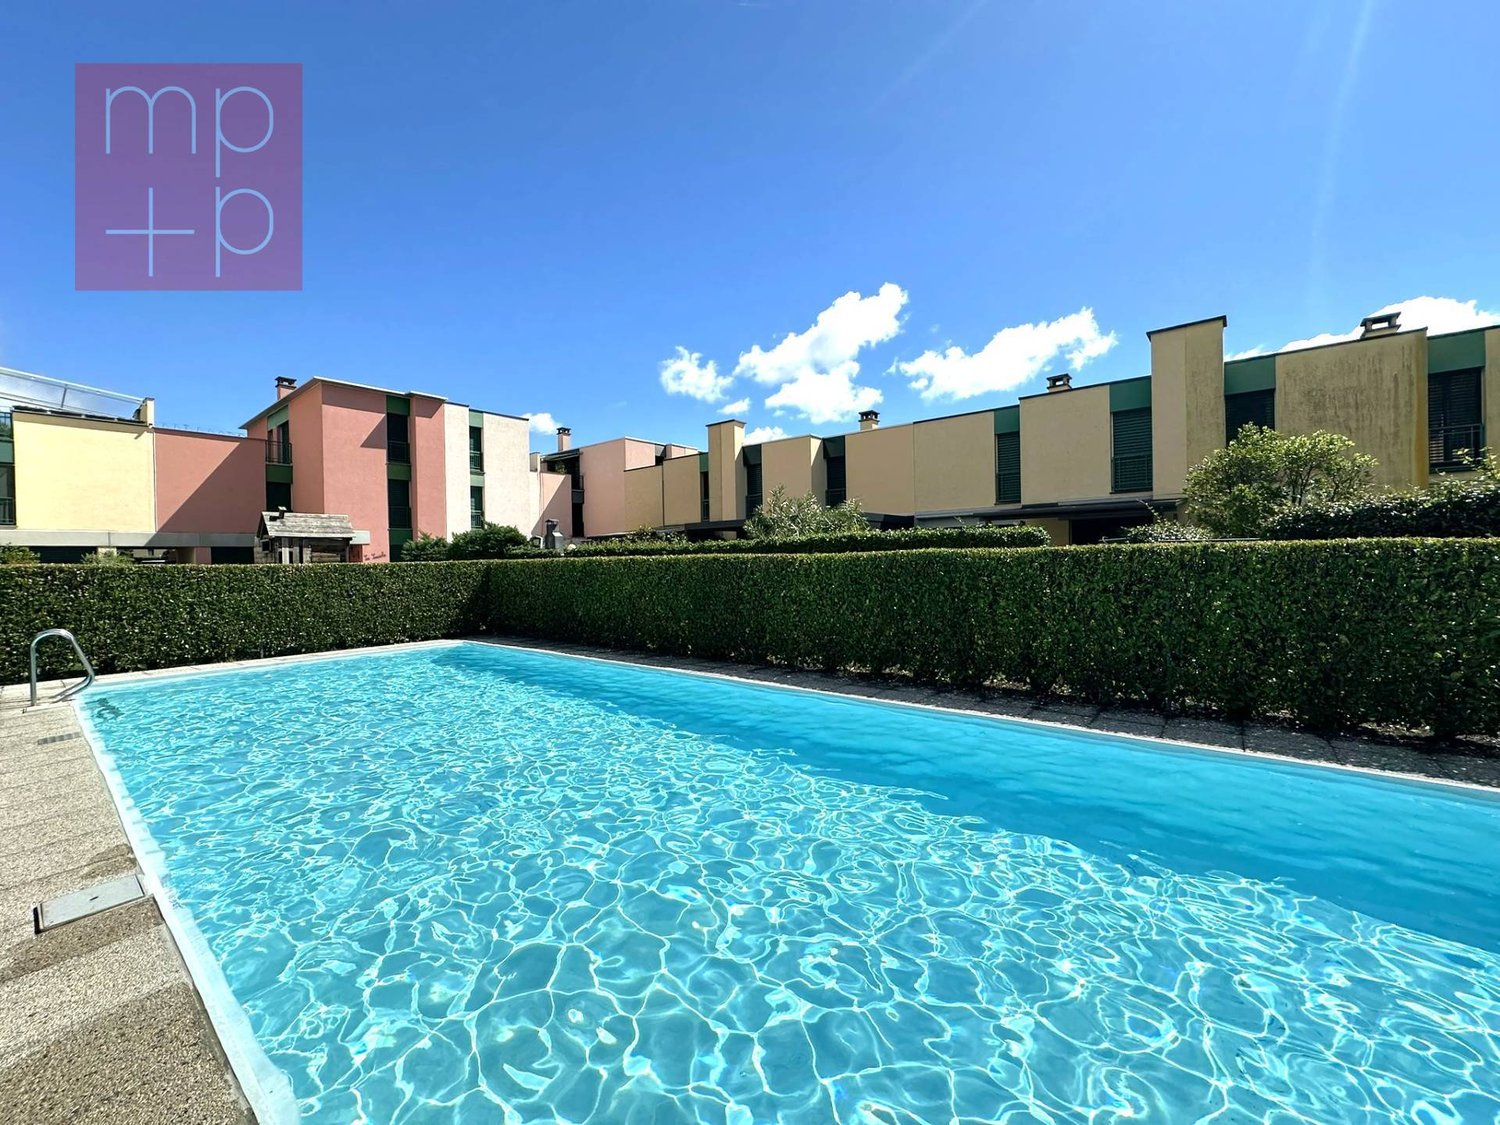
In Locarno, in a beautiful, upscale residential area that is slightly hilly, we are selling a modern and bright attic apartment with 5.5 rooms and a high standard (currently modified as 4.5 rooms but easily convertible back) with a large panoramic balcony with a view of the city and partially of the lake and a terrace with a solarium and a terraced garden. The area is very quiet and sunny, close to the main services, public transport, and infrastructure of the city of Locarno and only 5 minutes from Ascona. The residence, which consists of only 10 residential units, was built in 2014 and extends over 4 floors plus the ground floor, which includes the entrance to the residence, the covered parking spaces, and the garage. The attic apartment has large windows that make it very bright, high-quality interior finishes, and has a net internal area of approximately 145 m² + a covered balcony of approximately 40 m² on the front side, while on the back side there is an exit to the terrace of approximately 40 m² + a raised solarium terrace (with preparation for a pool) of approximately 30 m² + a beautiful terraced garden of approximately 400 m². The spaces are divided as follows: entrance hall with a large wardrobe (preparation for a guest toilet), laundry room, spacious living room of over 55 m² with a covered balcony on one side and a solarium-terrace-garden on the other side, modern, fully equipped kitchen with an island, sleeping area consisting of a corridor with a wardrobe, 2 bedrooms served by a shower/WC with a window, master area with a vestibule, large wardrobe, large bedroom (originally 2 bedrooms), and a master bathroom with a bathtub, WC, double sink, and a window. From all rooms, you can access the front panoramic balcony and/or the terrace and garden at the back. The property is completed by 1 private basement and 2 generous parking spaces (no. 3 and 4) in the garage at CHF 50,000.-/each, which are not included in the indicated price. Aluminum windows with double glazing, shutters, and electric sun protection, high-quality parquet flooring, heating through a heat pump with floor heating coils. Photovoltaic panels have just been installed (2023), which will reduce the condominium costs. An elegant and refined property for demanding people! (German/English: immobiliare.mpp.ch)

  • Parking space
  • Balcony / Terrace
  • Elevator
1 / 13
7 rooms220m²CHF 980,000.–
Premium
1928 Ravoire

Charming villa with breathtaking views and large plot in Ravoire, near Martigny

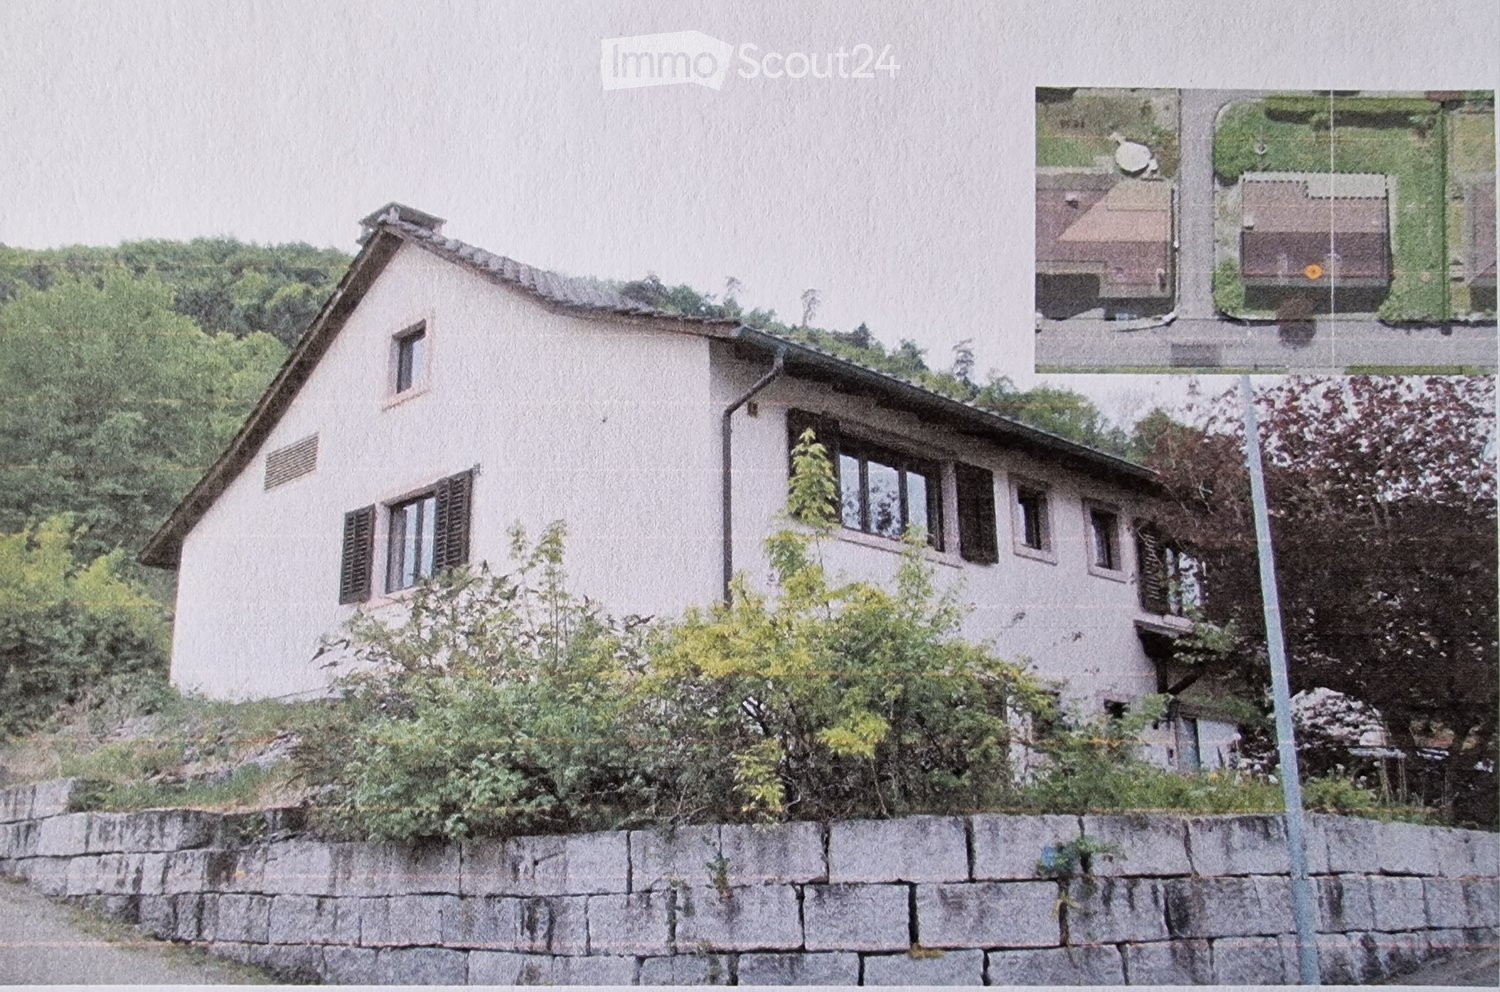
Located in a peaceful and privileged environment in Ravoire, just 15 minutes from Martigny, this property offers a serene living space as well as a superb unobstructed view. Situated on a generous plot of 2,407 m², the villa benefits from a green setting and a rare outdoor space, ideal for fully enjoying the surrounding nature.Built in 1957, the villa has been carefully maintained and improved by its current owners. Significant work has been carried out: electrical work, installation of an air-water heat pump, renovation of the terrace, replacement of some skylights, laying of parquet flooring, refreshing of paints, as well as the installation of a stove. These improvements bring modern comfort while preserving the charm of the house.The villa spans three levels and offers spacious, well-arranged areas.The main level includes: • An entrance hall • A bright living room with access to the terrace • A dining room • A kitchen • A study-veranda • A bedroom • A bathroom with shower. On the upper floor, you will find: • Three bedrooms • A study • A shower room • An attic. The basement offers numerous possibilities with: • A cellar • A wine cellar • A study • A laundry room • A toilet • A technical room • A large workshop Outside, the carefully landscaped garden is a real asset. It is equipped with a summer kitchen and green spaces conducive to relaxation.The property also has a double garage and presents strong potential, notably the possibility of creating an independent apartment on the lower floor, ideal for a rental project or to accommodate an extended family.This villa represents a rare opportunity for those seeking a peaceful living space with character and interesting development prospects.Information and visits: 079 464 11 48.

Suggested properties for you based on search results

Other interesting objects