




























































Quick Filters for your search (1)

Quick-filters

We show you quick-filters based on the most used filters by location.

By using these, you can enhance your search experience by finding new and interesting properties to your likings.

6498 results - Properties for sale: Switzerland

1 / 18
  • Balcony / Terrace
  • Elevator
  • Mountain view
  • +3
3.5 roomsCHF 810,000.–
Chemin de Plaisance 21, 1926 Fully

Résidence "Les Iris" / MINERGIE-P

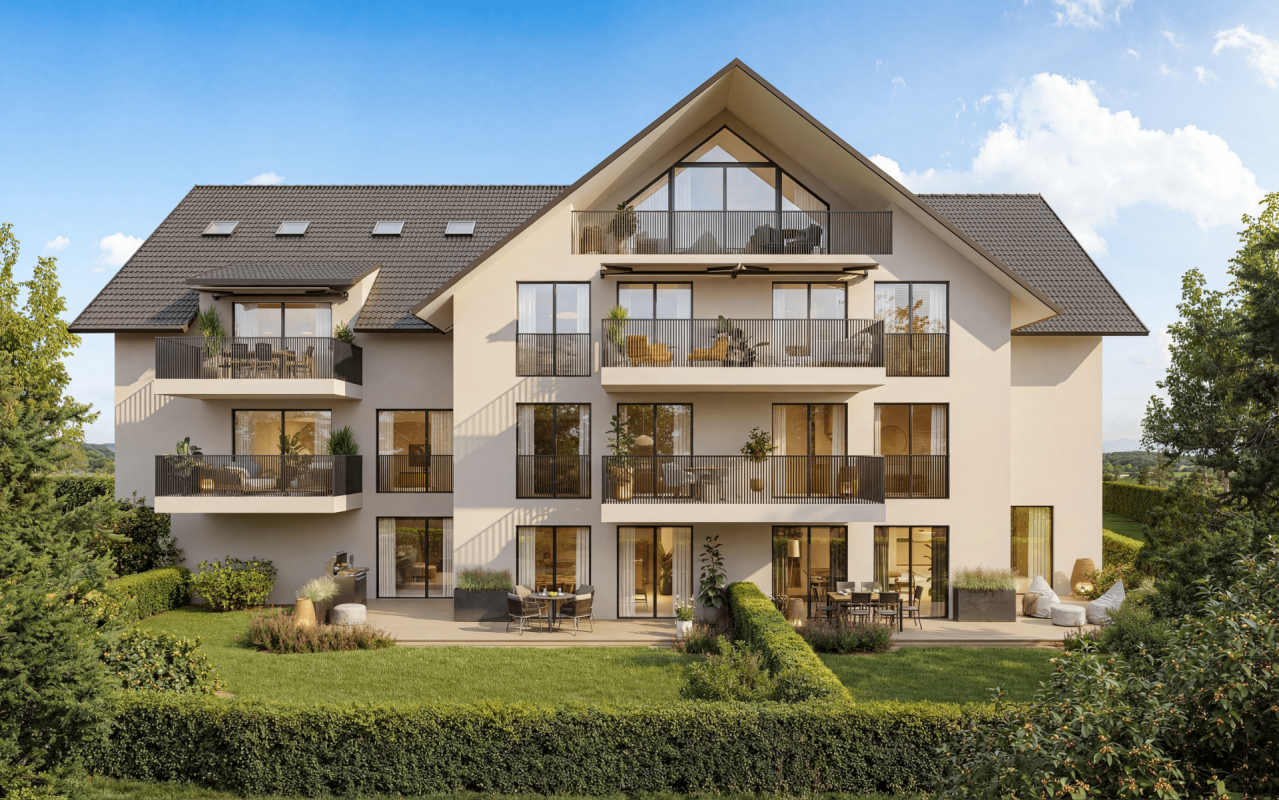
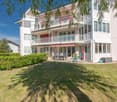
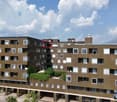
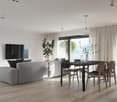
RFG Real Estate Promotion Résidence "Les Iris" - Chemin de Plaisance This MINERGIE-P label project is sure to seduce you? and one thing is certain, you will enjoy it. The Les Iris residence is ideally located on Chemin de Plaisance, in a calm and green environment, while being close to amenities. This small PPE offers 8 apartments with 3.5 rooms, divided into two buildings, designed to provide brightness, comfort, and quality of life. The elegant and modern architecture integrates harmoniously into the neighborhood and will seduce lovers of serenity and refined finishes. The envelope of the MINERGIE-P building is even better insulated than the Minergie standard and is subject to an air tightness test. This results in maximum energy efficiency and a perfect ambient climate. • Thermal comfort and well-being: The perfectly insulated and airtight envelope eliminates thermal bridges, and energy losses are reduced to a minimum. Heating becomes almost superfluous! • Very low energy costs: Heating consumption is extremely reduced (often divided by two or three compared to a standard building), which protects against energy price increases. • Indoor air quality: Automatic, gentle ventilation ensures 24-hour air renewal, providing a healthy atmosphere, reduced outdoor noise, and filtration of pollen and dust. • Sustainable and concrete savings: Your building produces zero CO2 emissions and operates on non-fossil energies. You are assured of making massive savings on your bills while enhancing your real estate assets in the long term. • Summer heat protection: The standard imposes high requirements to avoid overheating in summer, ensuring coolness even during heatwaves. • Guaranteed quality: The airtightness of your home is rigorously tested, ensuring a flawless construction. Choosing Minergie-P means anticipating tomorrow's standards and offering yourself a certified oasis of tranquility. General description: • Integrated, covered parking in the outdoor facilities • Access and parking with permeable paving (filtering pavers) • Refined landscaping • Air-to-water heat pump with underfloor heating and cooling system • Individual heating meters • Photovoltaic panels on the roof • Two covered parking spaces • Visitor parking Description of the apartments: • Entrance hall with built-in closets • Closets in all rooms • Triple glazing • Dimmers in living areas and bedrooms • Spacious, ideally oriented terraces • Private laundry room with washing machine in each basement • A generous basement for each apartment • Elevator serving all levels • High ceilings • Choice of finishes according to defined budgets • Sink furniture and towel rails in the bathrooms The parking spaces are to be acquired in addition to the sale price for an amount of CHF 50,000.-. The detailed construction description and plans are available upon request. To receive a complete dossier or to schedule an appointment, do not hesitate to contact us. Les Iris could well trigger a real love at first sight in you.

  • Balcony / Terrace
  • Elevator
  • Mountain view
  • +3
Vincent Pannatier

Vincent Pannatier

Conseiller/courtier en immobilier

Travel time
-
1 / 18
  • Balcony / Terrace
  • Elevator
  • Mountain view
  • +3
3.5 roomsCHF 790,000.–
Chemin de Plaisance 21, 1926 Fully

Résidence "Les Iris" / MINERGIE-P

RFG Real Estate Promotion Résidence "Les Iris" - Chemin de Plaisance This MINERGIE-P label project is sure to seduce you? and one thing is certain, you will love it. The Les Iris residence is ideally located on Chemin de Plaisance, in a calm and green environment, while being close to amenities. This small PPE offers 8 apartments with 3.5 rooms, spread over two buildings, designed to provide brightness, comfort, and quality of life. The elegant and contemporary architecture blends harmoniously into the neighborhood and will seduce lovers of serenity and refined finishes. The envelope of the MINERGIE-P building is even better insulated than the Minergie standard and is subject to an air tightness test. This results in maximum energy efficiency and perfect ambient climate. • Thermal comfort and well-being: The perfectly insulated and airtight envelope eliminates thermal bridges, reducing energy losses to a minimum. Heating becomes almost superfluous! • Very low energy costs: Heating consumption is extremely reduced (often divided by two or three compared to a standard building), protecting against energy price increases. • Indoor air quality: Automatic, gentle ventilation ensures 24-hour air renewal, providing a healthy atmosphere, reducing external noise, and filtering pollen and dust. • Sustainable and concrete savings: Your building produces zero CO2 emissions and operates with non-fossil energies. You are assured of making massive savings on your bills while enhancing your real estate assets in the long term. • Summer heat protection: The standard imposes high requirements to avoid overheating in summer, ensuring coolness even during heatwaves. • Guaranteed quality: The airtightness of your home is rigorously tested, guaranteeing a flawless construction. Choosing Minergie-P means anticipating tomorrow's standards and offering yourself a certified oasis of tranquility. General description: • Integrated covered parking in the outdoor facilities • Access and parking spaces with permeable paving (filtering pavers) • Manicured landscaping • Air/water heat pump with underfloor heating and cooling system • Individual heating meters • Photovoltaic panels on the roof • Two parking spaces per apartment (1x covered + 1x outdoor) • Visitor parking spaces Apartment description: • Entrance hall with built-in cupboards • Storage cupboards in all rooms • Triple glazing • Dimmers in living areas and bedrooms • Spacious, ideally oriented terraces • Private laundry room with washing machine in each basement • A generous basement for each apartment • Lift serving all levels • High ceilings • Choice of finishes according to defined budget • Sink furniture and towel rails in the bathrooms The parking spaces are to be acquired in addition to the sale price for an amount of CHF 40,000.-. The detailed construction description and plans are available upon request. To receive a complete dossier or to arrange a meeting, do not hesitate to contact us. Les Iris could well provoke a real love at first sight in you.

  • Balcony / Terrace
  • Elevator
  • Mountain view
  • +3
Vincent Pannatier

Vincent Pannatier

Conseiller/courtier en immobilier

Travel time
-
1 / 18
  • Balcony / Terrace
  • Elevator
  • Mountain view
  • +3
3.5 roomsCHF 810,000.–
Chemin de Plaisance 21, 1926 Fully

Résidence "Les Iris" / MINERGIE-P

RFG Real Estate Promotion Résidence "Les Iris" - Chemin de Plaisance This MINERGIE-P project is likely to seduce you, and one thing is certain: you will enjoy living here. The Les Iris residence is ideally located on Chemin de Plaisance, in a calm and green environment, while remaining close to amenities. This small PPE offers 8 apartments with 3.5 rooms, distributed in two buildings, designed to provide brightness, comfort, and quality of life. The elegant and contemporary architecture integrates harmoniously into the neighborhood and will seduce lovers of serenity and refined finishes. The building envelope of the MINERGIE-P construction is even better insulated than the Minergie standard and is subject to an air tightness test. The result is maximum energy efficiency and a perfect ambient climate. • Thermal comfort and well-being: The perfectly insulated and airtight envelope eliminates thermal bridges, and energy losses are reduced to a minimum. Heating becomes almost unnecessary! • Very low energy costs: Heating consumption is extremely reduced (often divided by two or three compared to a standard construction), which protects against rising energy prices. • Indoor air quality: Automatic, gentle ventilation ensures a 24-hour air exchange, providing a healthy atmosphere, reduced outdoor noise, and filtration of pollen and dust. • Sustainable and concrete savings: Your building produces zero CO2 emissions and operates with non-fossil energies. You are assured of making massive savings on your bills while enhancing your real estate assets in the long term. • Summer heat protection: The standard imposes high requirements to avoid overheating in summer, ensuring freshness even during heatwaves. • Guaranteed quality: The airtightness of your home is rigorously tested, guaranteeing a flawless construction. Choosing Minergie-P means anticipating tomorrow's standards and offering yourself a certified oasis of tranquility. General description: • Integrated, covered parking in the outdoor facilities • Access and parking spaces with permeable paving (filtering pavers) • Carefully designed landscaping • Air/water heat pump with underfloor heating and cooling system • Individual heating meters • Photovoltaic panels on the roof • Two covered parking spaces • Visitor parking spaces Apartment description: • Entrance hall with built-in closets • Closets in all rooms • Triple glazing • Dimmers in living areas and bedrooms • Spacious, ideally oriented terraces • Private laundry room with washing machine in each basement • A generous basement for each apartment • Elevator serving all levels • Beautiful ceiling height • Choice of finishes according to defined budgets • Sink cabinets and towel rails in bathrooms The parking spaces can be purchased for an additional CHF 50,000 on top of the sale price. The detailed construction specifications and plans are available upon request. To receive a complete dossier or schedule a meeting, do not hesitate to contact us. Les Iris could well trigger a true love at first sight.

  • Balcony / Terrace
  • Elevator
  • Mountain view
  • +3
Vincent Pannatier

Vincent Pannatier

Conseiller/courtier en immobilier

Travel time
-
1 / 13
  • Balcony / Terrace
  • Garage
3.5 rooms71m²CHF 510,000.–
Route cantonale 199, 1963 Vétroz

3.5 room apartment on the 1st floor in Vétroz

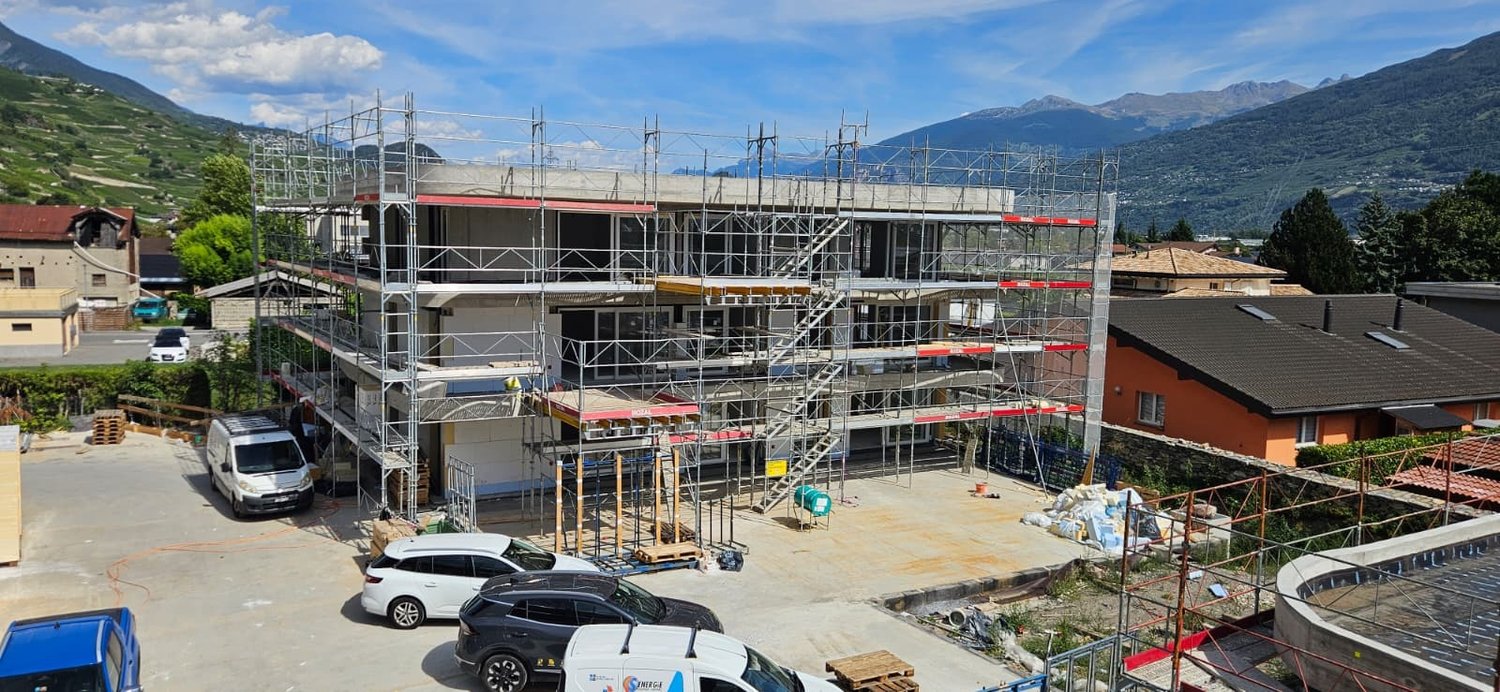
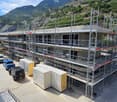
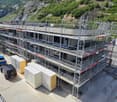
Vente sur plans.Don't miss this rare opportunity to invest in a new, high-quality home in Vétroz, in an ideal residence for families and anyone looking for a peaceful and high-quality living environment.The Les Ailes residence is located in a calm environment between mountains, vineyards, fields, and residential areas.This real estate project, which will begin in January 2025, consists of 3 buildings, including 1 building with 15 apartments, 1 other with 9 units, and a small, single-story building with 2 units of 3.5 rooms.This promotion offers apartments ranging from studios to 4.5 rooms with private outdoor spaces, spread over 3 levels.This construction features the latest energy-efficient infrastructure: a heat pump combined with a photovoltaic system, ensuring optimal energy consumption while respecting current energy standards.A sleek, contemporary design for this new development, comprising 22 apartments in 3 small, three-story buildings, similar in material, color, and shape, creating a unity and overall identity. The desired low height of the buildings integrates perfectly with the surrounding villas, allowing for a proportional fit into the neighborhood.COMPOSITION OF THE UNIT (3.5 rooms, 1st floor):o Entrance hall with storage closeto Bathroom with space for a washing machineo 2 bedroomso 1 living room with open kitchen and dining areao Terrace of over 37.1 m2For more information or to visit the site, I am at your disposal. Do not hesitate to contact me at 079 576 70 71, and I will be happy to inform you.!!! Find all our properties on www.amma.immo !!!

  • Balcony / Terrace
  • Garage
Mike Guigoz

Mike Guigoz

Expert en estimations avec brevet fédéral et courtier en immobilier - VALAIS

Travel time
-
1 / 13
  • Balcony / Terrace
  • Garage
3.5 rooms71m²CHF 515,000.–
Route cantonale 199, 1963 Vétroz

3.5-Room Apartment on the 1st Floor in Vétroz

Sale on plans.Don't miss this rare opportunity to invest in a new, high-quality apartment in Vétroz, in an ideal residence for families and anyone looking for a peaceful and high-quality living environment.The Les Ailes residence is located in a quiet environment between mountains, vineyards, fields, and residential areas.This real estate project, which will begin in July 2025, consists of 3 buildings, including 1 building with 15 apartments, 1 other with 9 units, and a small, single-story building with 2 units of 3.5 rooms.This residential complex offers apartments from studios to 4.5-room apartments with private outdoor spaces, spread over 3 levels.This construction features the latest energy-efficient technologies: a heat pump combined with a photovoltaic system, ensuring optimal energy consumption while meeting current energy standards.Simple, modern design for this new residential complex with 22 apartments in 3 small, three-story buildings, which form a unit and identity through their materials, colors, and shapes. The desired low height of the buildings integrates perfectly with the surrounding villas, allowing for a proportional fit into the neighborhood.COMPOSITION OF THE APARTMENT (3.5 rooms, 1st floor):o Entrance hall with storage closeto Bathroom with space for a washing machineo 2 bedroomso 1 living room with open kitchen and dining areao Terrace of approximately 38 m2FEATURESSouth orientation.Through apartment.All apartments have large outdoor spaces: terraces with private gardens for the ground floors, large, covered balconies for the 1st floors and attics.All terrace-balconies are partially covered.Traditional construction according to the rules of the art, reinforced concrete, peripheral insulation, all according to current ISO standards.Modern design of the complex, leaving room for beautiful vegetation and many skylights.All apartments are through apartments.Triple glazing.Sliding doors with lifting mechanism.Electric shutters on request (additional cost).Underfloor heating with heat pump.Photovoltaic system.Separate water and electricity meters.Space for a washing machine in each apartment, no shared laundry room.Possible changes on request.Free choice of finishes.For more information or to visit the site, I am at your disposal. Do not hesitate to contact me at 079 576 70 71, I will be happy to advise you.!!! Find all our properties on www.amma.immo !!!

  • Balcony / Terrace
  • Garage
Travel time
-
1 / 13
  • Balcony / Terrace
  • Garage
3.5 rooms71m²CHF 530,000.–
Route cantonale 199, 1963 Vétroz

Attic 3.5 rooms in Vétroz

Sale on plans. Don't miss this rare opportunity to invest in a new, high-quality home in Vétroz, in an ideal residence for families and anyone looking for a peaceful and high-quality living environment.The "Les Ailes" residence is located in a quiet environment between mountains, vineyards, fields, and residential areas.This real estate project, which began in June 2025, consists of 3 buildings, including 1 building with 15 apartments, 1 other with 9 units, and a small, single-story building with 2 units.This promotion offers apartments ranging from studios to 4.5 rooms with private outdoor spaces, spread over 3 levels.This construction is equipped with the latest infrastructure in terms of energy: a heat pump coupled with a solar installation, guaranteeing you optimal energy consumption while respecting current energy standards.Purified and contemporary design for this new housing estate, composed of 26 apartments in 3 small buildings, similar in their material, color, and shape, creating a unity and identity as a whole. The desired low height of the buildings integrates perfectly with the surrounding villas, allowing for a proportional orientation to the neighborhood.COMPOSITION OF THE UNIT (3.5 rooms, on the top floor):Entrance hall with storage closetBathroom with space for a washing column2 bedrooms1 living room composed of an open kitchen, dining room, and living areaTerrace of approximately 36 m2FEATURESSouth and West orientationThrough apartment.All apartments have large outdoor spaces: terraces with private gardens for the ground floors, large covered balconies for the first floors and attics.All terraces and balconies are covered.Traditional construction in the rules of the art, reinforced concrete, peripheral insulation, all according to the current ISO standards.Modern design of the whole, leaving room for beautiful vegetation and many light wells.All apartments are through.Triple glazing.Sliding doors with lifting.Electric shutters on demand (in addition).Floor heating with heat pump.Solar panel installation.Heat pump of the latest generation (EKZ contract).Separate water and electricity meters.Space for a washing column in each apartment, no common laundry room.Possible modifications on request.Choice of finish.For more information or for a visit on site, I am at your disposal. Do not hesitate to contact me at 079 576 70 71, I will be happy to inform you.!!! Find all our properties on www.amma.immo !!!

  • Balcony / Terrace
  • Garage
Travel time
-
1 / 13
  • Parking space
  • Balcony / Terrace
3.5 rooms92m²CHF 460,000.–
Via ai Brenn 11, 6525 Gnosca

Efficiency, comfort and design - 3.5 rooms new building in Gnosc

Gnosca Brand new 3.5-room apartment Minergie-P-EcoFirst floor 91.64 m² living area + balcony 10.08 m²We are selling a modern 3.5-room apartment on the first floor of a new building constructed according to the highest standards of sustainability and energy efficiency.Main features:1 X-LAM construction wood panels with cross-laminated layers for maximum comfort, insulation, and stability.2 MINERGIE-P-ECO certification guarantee of very low energy consumption and good indoor air quality.3 Heating with heating coils powered by a pellet central heating system, with hot water produced by pellets, solar collectors, and photovoltaic panels. Thanks to this innovative technology, the estimated annual total cost of consumption (electricity, pellets, and water) is only CHF 597, equivalent to approximately CHF 50 per month!Internal distribution:Entrance hall with built-in wardrobesGuest bathroomSpacious living room of 25.96 m² with access to the balconyModern and bright kitchen with windowMaster bathroom with private laundry room in the apartmentMaster bedroom of 12.69 m²Single roomHabitable balcony of 10.08 m²Private basement on the ground floor Parking space in the underground garage available for CHF 50,000.- each. Also possible as a secondary residence.

  • Parking space
  • Balcony / Terrace
Marco Tresoldi

Marco Tresoldi

Chairman & Managing Director

Travel time
-
1 / 13
  • Balcony / Terrace
  • Elevator
3.5 rooms117m²CHF 795,000.–
Via delle scuole 34, 6900 Lugano

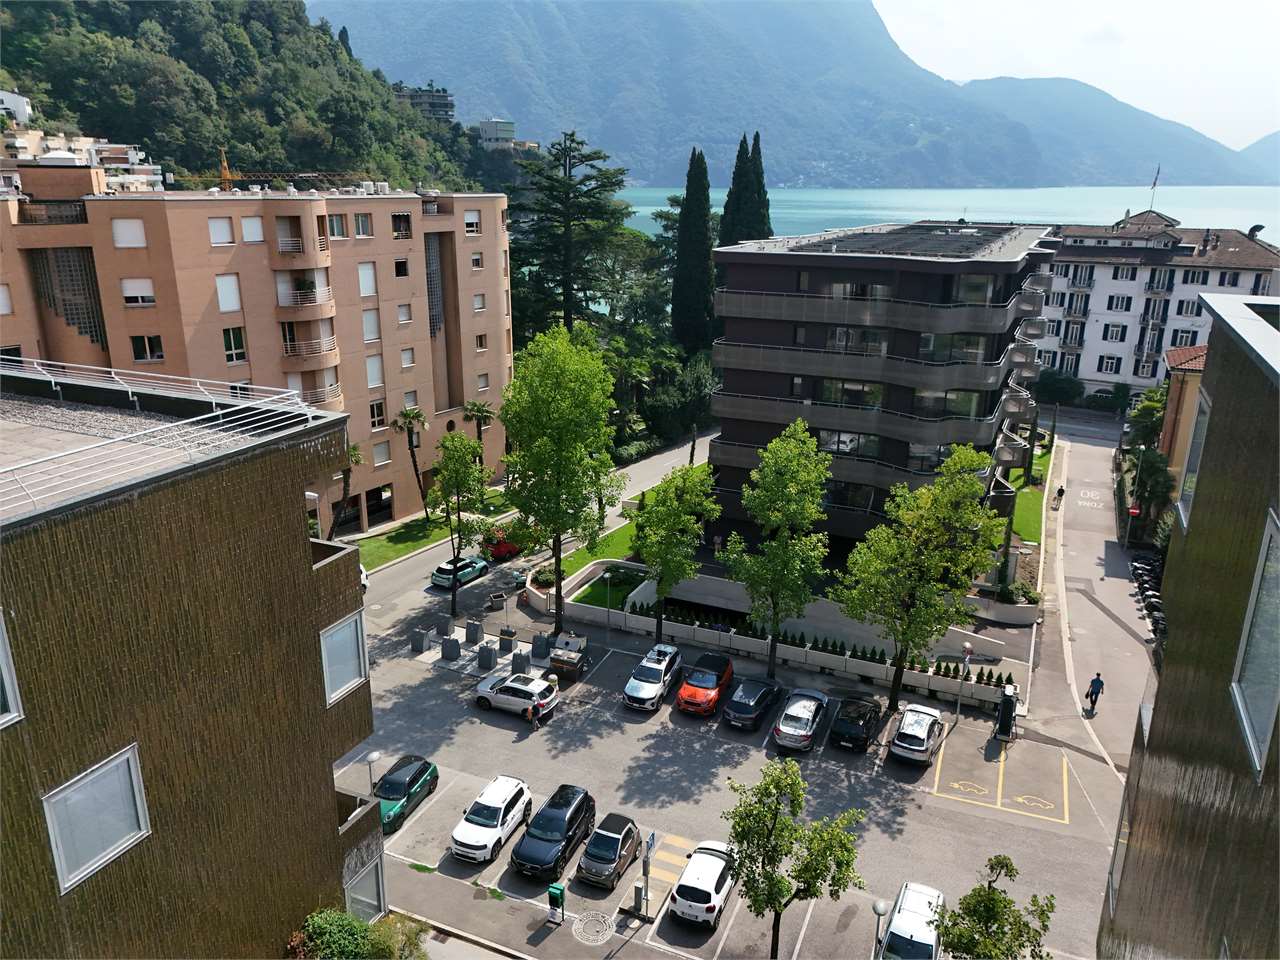
117 sqm apartment in Cassarate, just a few steps from the lake and the city center

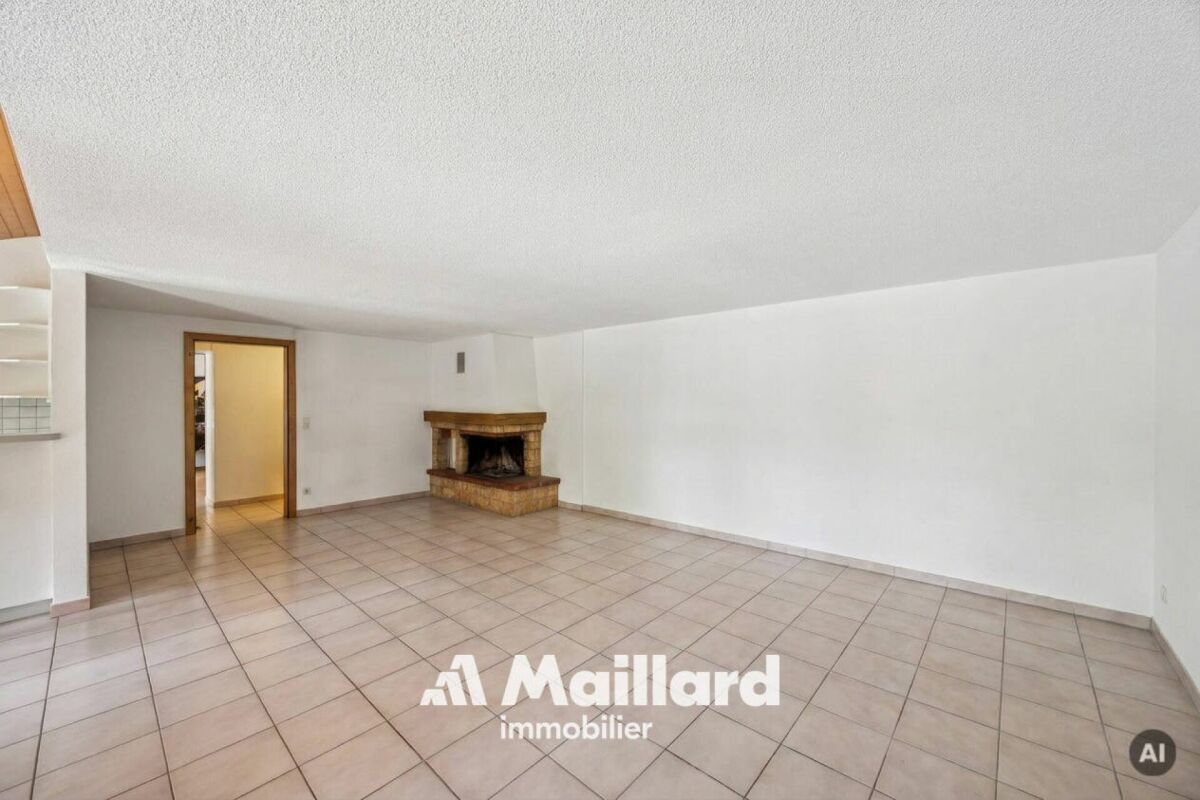
In the heart of Cassarate, one of the most prestigious and sought-after areas of Lugano, we offer for sale an elegant and spacious apartment of 117 sqm, located on the 2nd floor of a noble building from the 80s, well maintained and composed of 32 residential units.The location is one of the main strengths: the property is located just a few steps from the lake and in the immediate vicinity of parks, schools, universities, public transport and all major services.Internal distributionThe apartment stands out for its large, bright and well-distributed rooms.It consists of:EntranceSpacious living room with balconySeparate kitchen with balconyMaster bedroomSecond bedroom, ideal as a guest room, study or nurseryLarge hallway, with the possibility of creating a small walk-in closetSpacious bathroom with bathtub and showerThere is also the possibility of further enhancing the property by creating a modern open space, by demolishing the wall between the kitchen and the living room.Finishes and equipmentThe apartment features good quality materials, including:Teak parquet in the living room and bedroomsPorcelain stoneware with marble effect in the kitchen, bathroom and corridorSeparate, linear, white kitchenGas heating with radiatorsAluminum windowsInternal doors in woodSecurity entrance doorThe property also includesPrivate cellarAccess to the condominium bunkerCondominium laundry roomBicycle parking in the garageCommon areas for bicycles and motorcyclesPrice and expensesSale price: CHF 795000.Condominium expenses: CHF 470.- per month, including renovation fundInvestmentThe property also represents an interesting income opportunity, with a gross indicative return on invested capital of around 4%.The apartment does not have a private parking space, however it is possible to rent a covered parking space in the garage for CHF 150.00 per month An ideal solution both as a main residence and as an investment, perfect for those who want to live in one of the most exclusive areas of Lugano, just a few steps from the lake and with all services within reach.

  • Balcony / Terrace
  • Elevator
Marco Tresoldi

Marco Tresoldi

Chairman & Managing Director

Travel time
-
1 / 17
  • Balcony / Terrace
  • Garage
  • Elevator
  • +2
3.5 roomsCHF 599,000.–
Rue de l'Hôpital 12, 1920 Martigny

PPE Romande XXV - Lot 002 - 3.5 rooms Rez V5

A new residence will soon be built in Martigny. The building permit has come into force and the start of work is planned as soon as the first sales are made.The promotion benefits from a privileged situation, in immediate proximity to all amenities: schools, shops, restaurants, transport and sports and cultural facilities. Its strategic location also allows for quick access to ski resorts, Lake Geneva and international routes.The building will enjoy a beautiful western exposure or an unobstructed view of the Château de la Bâtiaz.The residence will offer apartments ranging from 1.5 to 4.5 rooms, suitable for both a main residence and an investment. Several interior layout variants have been studied, offering great flexibility in the organization of spaces and allowing for personalization according to the needs and lifestyle of each individual.Designed according to contemporary standards, this achievement will integrate quality services such as triple glazing, motorized shutters, photovoltaic panels and secure access. Basements and cellars complete the project.Thermal comfort will be ensured by a floor heating and cooling system with individual metering for each apartment.A real estate promotion combining construction quality, sustainability and comfort of life, in the heart of Martigny...To obtain a complete dossier or to organize a meeting on site / in our premises, do not hesitate to contact us.

  • Balcony / Terrace
  • Garage
  • Elevator
  • +2
Vincent Pannatier

Vincent Pannatier

Conseiller/courtier en immobilier

Travel time
-
New building
1 / 13
  • Parking space
  • Balcony / Terrace
  • View
  • +2
3.5 rooms126m²CHF 635,000.–
Route de Ferret 14, 1943 Praz-de-Fort

The Murmûrs, Character Apartments

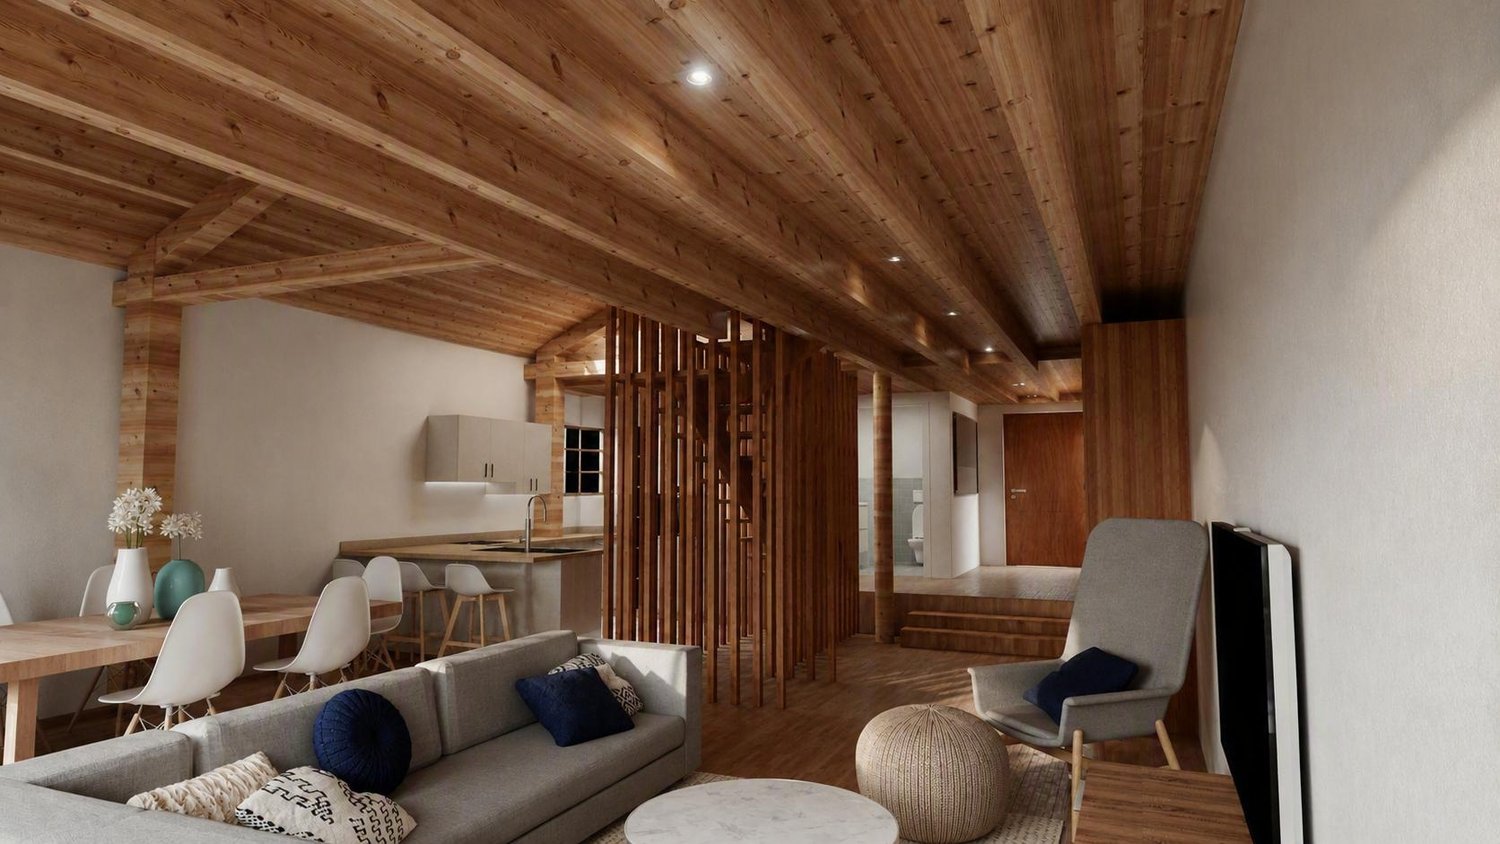
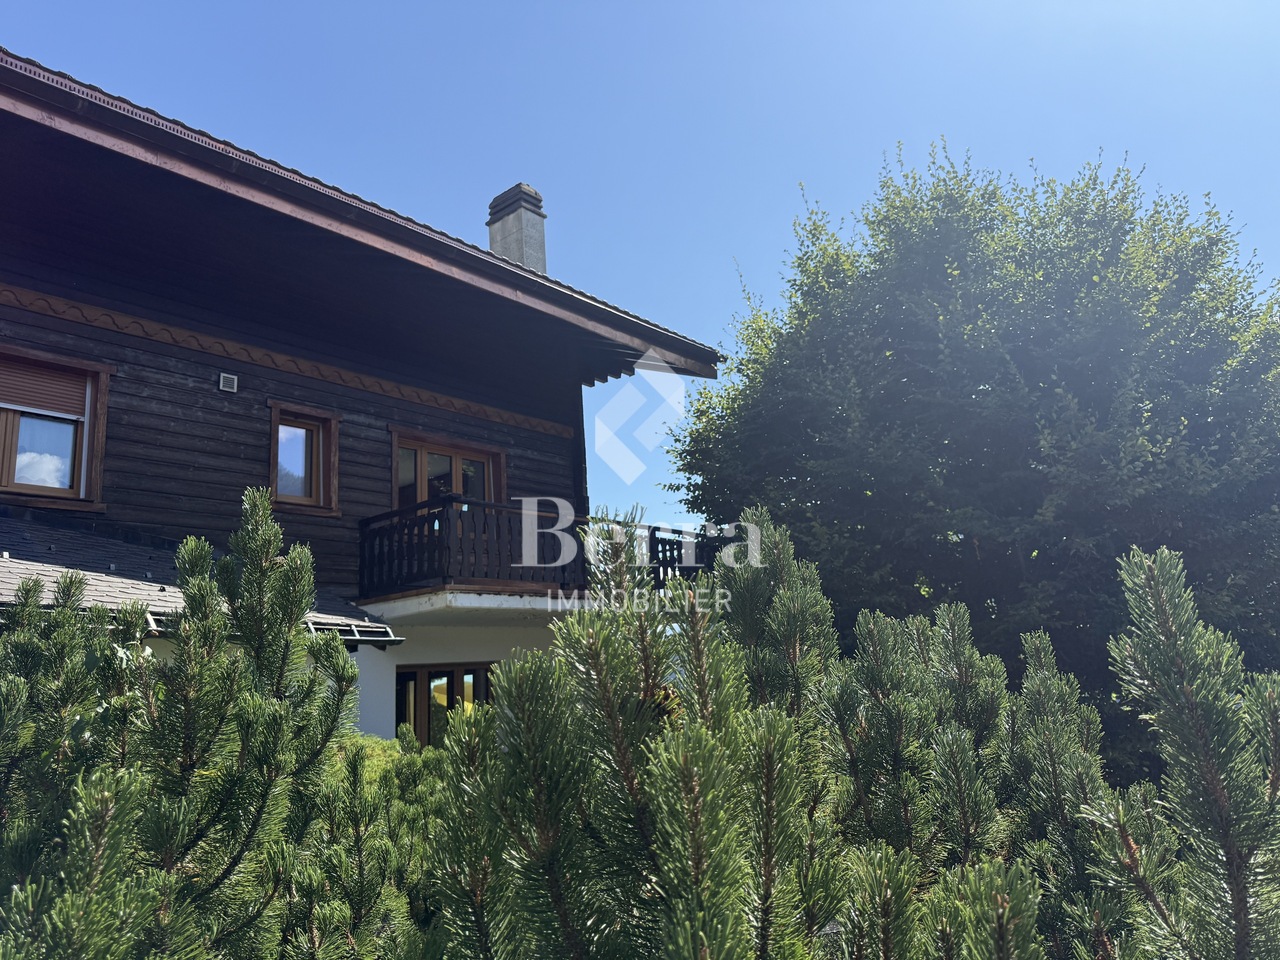
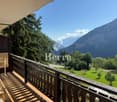
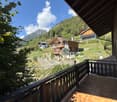
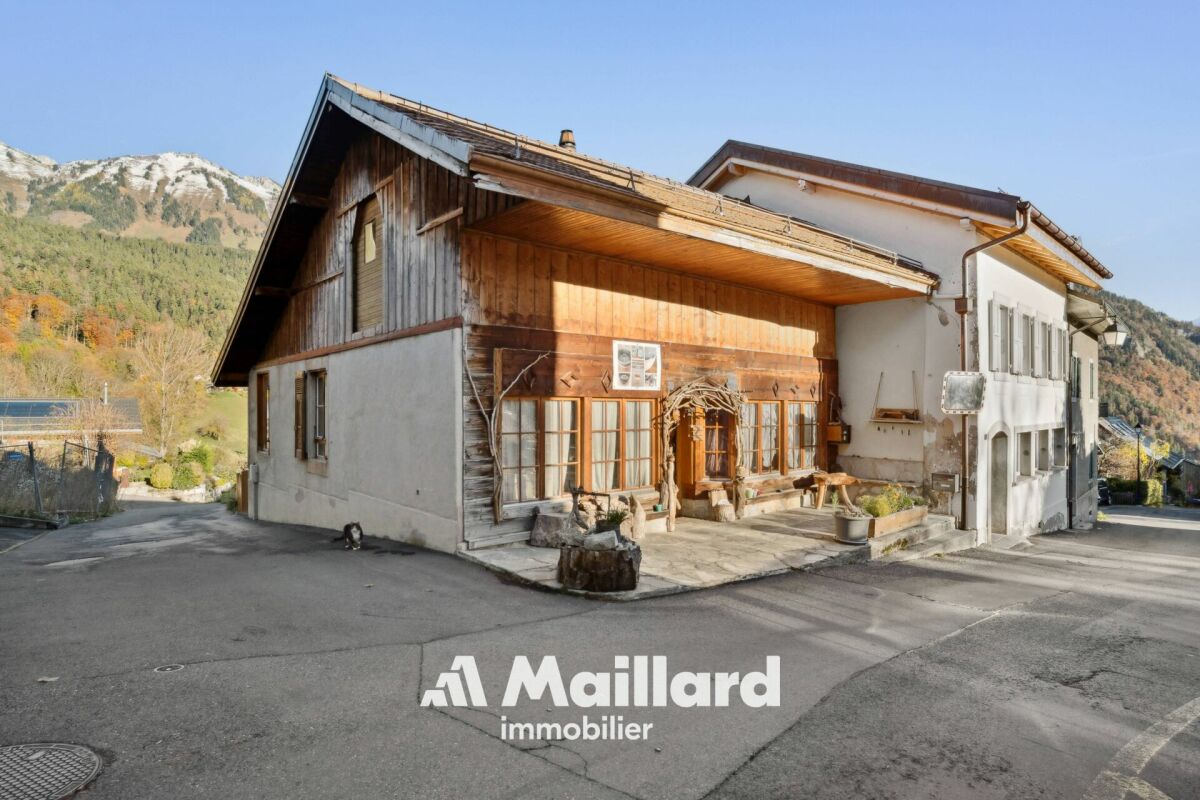
Character apartments in a 19th-century Valaisan house: the MurmûrsExclusive Berra ImmobilierConstruction in progressThis large Valaisan house, built around 1850 in the Vieux Bourg of Praz-de-Fort, in the heart of the Val Ferret, and listed in the Inventory of Built Heritage of the State of Valais (note 4+), is undergoing careful rehabilitation. Four character apartments will be created within it, in a building whose historical substance from the 19th century will be preserved in its entirety.The building, located at 1150 meters above sea level in the picturesque Val Ferret in the municipality of Orsières, is situated in the Zone Vieux Bourg, on a site of regional importance. Apart from the installation of concrete balconies, it has undergone no significant transformations since its construction. The volume, the arrangement of the openings, the fineness of the architectural elements of the roof, the granite window frames, and the original entrance doors will be preserved.The transformation of the building proposes four high-quality apartments, including an elevator. The main facade will regain its wooden balcony on the 2nd floor. Each apartment has its own outdoor space - terrace and private garden on the ground floor, larch balconies on the upper floors and in the attic.The building is located literally above the path of the Tour du Mont-Blanc, with an unobstructed view of the valley to the south. Praz-de-Fort is an authentic village dominated by the majestic peaks of the Valaisan Alps and is a privileged starting point for hikers.Key features • 19th-century house listed in the Inventory of Built Heritage of the State of Valais (note 4+) - unique authenticity and charm • Stone, wood, and concrete: real materials that tell a story • Visible period roof structure in the attic • Literally above the path of the Tour du Mont-Blanc, tourist attraction • Unobstructed view of the Val Ferret valley to the south • Praz-de-Fort village, Orsières municipality - 1150 m above sea level • Primary or secondary residence - foreign buyers are eligible • Construction started - delivery 2027 Distribution, detailed explanations, list of available units, and plans on request.We are at your disposal to inform you by phone or to receive you by appointment to present this authentic project to you in more detail.*** ALL OUR PROPERTIES FOR SALE ON WWW.BERRA-IMMOBILIER.CH

  • Parking space
  • Balcony / Terrace
  • View
  • +2
Christophe Berdot

Christophe Berdot

Agent Immobilier

Travel time
-
New building
1 / 13
  • Parking space
  • Balcony / Terrace
  • Garage
  • +2
3.5 rooms96m²CHF 900,000.–
Spiezstrasse 59, 3645 Gwatt

New construction project Gwattmoos: 3.5-room apartment on the 1st floor

The entire range of apartments can be found on our website www.casa-immo.chIn Gwatt near Thun, nestled between the glittering Lake Thun and the impressive Alps, a new residential and commercial ensemble is being built, combining urban life with natural quality. Two modern houses along the main street blend harmoniously into the local landscape and offer space for contemporary living and working.On the ground floor, attractive commercial spaces are being created, which can be used flexibly - whether for service providers, small shops or innovative offices. Above, several apartments of different sizes are distributed, which convince with well-thought-out floor plans, light-flooded rooms and a high-quality finish. The unit for sale is located on the 1st floor of house C.Some of the apartments offer wonderful views over the Gwattlischenmoss to the lake or the surrounding mountains. At the same time, residents benefit from the proximity to the city of Thun with its diverse range of culture, gastronomy and shopping opportunities.The project also sets standards in terms of sustainability: the heat supply is provided by a modern heat pump, while a photovoltaic system produces renewable energy directly on site. A double-shell wall construction ensures optimal insulation, energy efficiency and a pleasant room climate - summer and winter. Thus, the architecture combines not only aesthetic demands but also ecological responsibility.With the new building Gwattmoos, a project is being created that combines the qualities of life by the lake, good connections to the city and functional architecture - a new place to live, work and feel good.The entire offer of the Gwattmoos development can be found on our website www.casa-immo.ch/gwattmoosDidn't find the right property? We support you in your search: with our personalized newsletter, you stay up to date. The search query is non-binding and free of charge. Your details will be treated confidentially and not passed on to third parties. www.casa-immo.ch/suchkunden

  • Parking space
  • Balcony / Terrace
  • Garage
  • +2
Gioacchino Calà

Gioacchino Calà

Beratung und Verkauf

Travel time
-
1 / 14
  • Balcony / Terrace
  • Garage
  • Pets allowed
  • +6
3.5 rooms83m²CHF 660,000.–
Schmittengässli 4, 5604 Hendschiken

RESERVED

Whether as a home or as a long-term investment - this apartment offers you a combination of high-quality living comfort, solid construction and a quiet, privileged location.The entrance area leads you directly into the open kitchen, living and dining area. A special highlight is the modern kitchen with integrated reduit - elegant, practical and functional. The spacious balcony extends the living space outdoors and creates space to relax. The room concept is complemented by a bright work or bedroom, a modern bathroom and the comfortable master bedroom with en-suite bathroom and open wardrobe.This LIVING ESTATES offer scores with the following facts: • Building permit available • Solar system • Privileged, quiet residential location • Lift access to every floor • High-quality construction standard and flexible floor plans • Interior design according to buyer's wishes • Solid demand due to few rental offers • and other advantages that convince in the long term In the basement is the private and closed cellar compartment, a room for bicycles and a spacious underground garage. For this apartment, an underground parking space is planned, which can be purchased for CHF 35,000.Are you interested in this investment? Then please contact us directly. We look forward to your inquiry.

  • Balcony / Terrace
  • Garage
  • Pets allowed
  • +6
Philipp Schlatter

Philipp Schlatter

Zert. Immobilienmakler

Travel time
-
1 / 13
  • Parking space
  • Elevator
3.5 rooms122m²CHF 695,000.–
Via Stazione 65, 6987 Caslano

3.5 rooms with possibility of secondary residence

Modern 3.5-room apartment with large terrace | Secondary residence possible | CaslanoWe are offering a modern and bright 3.5-room apartment in a new building in a quiet and well-served area, just a few steps from the lake and the renowned golf course in Caslano.Internal distribution:Entrance with practical corridorSpacious living room with direct access to the terraceLarge, covered terrace of 18 m², ideal as a dining and relaxation areaPartially open kitchen with access to the terraceMaster bedroom with en-suite bathroomSecond bedroom of generous sizeSecond bathroom with showerLaundry room and storage room directly inside the apartmentSurfaces:Total sales area: 121.50 m²112.13 m² living area (100%)18.76 m² terrace (counted at 50%)Dependencies and parking:Large private basementOne parking space in the garage with preparation for electric vehicle chargingPrice of basement and parking: CHF 50,000.- (not included in the apartment price)Technical information:Year of construction: 2008 (delivery 2010)Automatic entrance gate and automated garage doorCondominium fees: approximately CHF 4,000.-/year (CHF 333.-/month)Low electricity costs thanks to the photovoltaic systemRenovation fund currently zero (fully used for the installation of new photovoltaic panels - investment of CHF 135,000.-)Features and extras:Air conditioningMain bathroom with large bathtubSecond bathroom with custom-made shower and ceramic claddingCustom-made wardrobe in the master bedroomPartition wall in the kitchen (easily removable for an open-space solution)Extras:Project to install a walk-in closet in the master bedroom, as shown in the rendering in the photo section.

  • Parking space
  • Elevator
Marco Tresoldi

Marco Tresoldi

Chairman & Managing Director

Travel time
-
1 / 15
  • Parking space
3.5 roomsCHF 695,000.–
Route de Grône 17, 3966 Chalais

Adjacent villa 3.5 rooms in Réchy

This new realization/renovation of three dwellings of 4.5, 3.5 and 2.5 rooms is available for purchase. A modern project, which ensures to meet all your needs for comfort and quality of life. Located in the center of the village of Réchy, this location will guarantee you proximity to all the amenities of the region. An ideal situation, just a few steps from the shops and schools; the highway access is 10 minutes away and the bus line is in the immediate vicinity. You will be able to enjoy a very pleasant view of the mountains of the Rhône plain as well as good Valaisan sunshine. A renovation aiming for very low energy consumption thanks to its very good insulation and its heat and hot water production via an air/water heat pump. The project includes 5 parking spaces in its outdoor courtyard. Each unit will cost you an additional CHF 7'500.- on top of the sale price. The property consists of: LOT 2 - Adjacent house with 3.5 rooms on the ground floor Ground floor • Large garden of 176.5 m2 • 1st floor and attic / 150 m2 • Entrance hall • Living room • Kitchen • Dining room • Living room • Shower/WC • Storage room 1st floor • Office • Bathroom with bathtub/WC • Two bedrooms Others • A large old cellar • A storage room • A common room Two parking spaces will be available to the buyers, one offered and one at a price of CHF 15'000.-. To obtain a complete dossier or to organize a meeting to discuss, do not hesitate to contact us!

  • Parking space
Travel time
-
1 / 13
3.5 rooms87m²CHF 1,070,000.–
Wehntalerstrasse 52, 8157 Dielsdorf

Above the roofs of Dielsdorf: Luxurious attic jewel with a far-reaching view in front of the gates of Zurich

Exclusive attic living: panoramic views and modern elegance in Dielsdorf Welcome to a property that makes living dreams come true above the roofs. In a preferred and sun-kissed location in Dielsdorf, this modern attic apartment awaits you, combining luxurious spaciousness and absolute privacy in a unique way. Enjoy the privilege of an impressive far-reaching view and the liberating feeling of residing high above everyday life every day.Flooded with light and noble materialsAs soon as you enter the apartment, you feel the exclusive atmosphere. A high-quality stone floor runs through the entire apartment, giving the rooms a noble, consistent look. In the bedrooms and office, noble parquet provides the necessary contrast and a cozy living feeling. The open living and dining area with integrated gourmet kitchen forms the representative heart of your new home.Two terrace paradises for maximum freedomAn absolute highlight is the extensive outdoor area. Two private terraces with a total area of 58 m² offer you the choice between morning sun and atmospheric evenings in the west. Whether a spacious outdoor lounge, private herb garden, or a cozy breakfast spot - here you enjoy privacy and a far-reaching view that is rare in this form. The seamless connection between indoors and outdoors expands your living space directly under the blue sky.Flexibility and first-class infrastructureThis property convinces not only through aesthetics but also through functionality. With a well-thought-out floor plan, two modern wet cells including a private laundry tower, and an exceptionally large hobby room in the basement, the apartment offers space for individual visions. The location in Dielsdorf also guarantees a perfect quality of life: the proximity to the horse racing track and extensive local recreation areas meets a first-class connection to the city of Zurich and the airport. Two underground parking spaces with direct lift access round off this attractive offer.Learn more in our detailed documentationThis advertisement only provides a first glimpse into this exceptional property. We have created a high-quality exposé for you, which contains more in-depth information about the materials, the detailed floor plan, and additional impressions of the drone footage.Request the complete exposé now conveniently by email. We look forward to you!

Travel time
-

Suggested properties for you based on search results

Other interesting objects