













































20291 results - Properties for sale with Balcony / Terrace: Switzerland

  • A modern rooftop terrace with a wicker seating set, glass table, and lantern, overlooking a residential area with trees and houses.
  • Roof terrace with brick tiles, a small table, two chairs, a bench, and a lantern, overlooking a cityscape with mountains in the background.
  • Modern living room with large windows, grey sofa, armchair, coffee table, floor lamp, and cat furniture.
  • Modern kitchen with white cabinets, dark granite countertops, and stainless steel appliances including a microwave, coffee maker, and teapot. Features a central island and built-in lighting.
  • Bright bedroom with wooden floor, large window with sliding doors leading to a balcony, bed with white mattress, wooden headboard, and a single armchair.
  • Modern bathroom with a white sink, toilet, mirror, and cabinet. The sink has various toiletries, and a towel hangs on the wall. A shower curtain is visible in the background.
  • Balcony with tiled floor, wooden fence, sofa, table, chairs, sun lounger, and umbrella providing shade.
  • Balcony overlooking a green field with trees and buildings in the background under a clear blue sky.
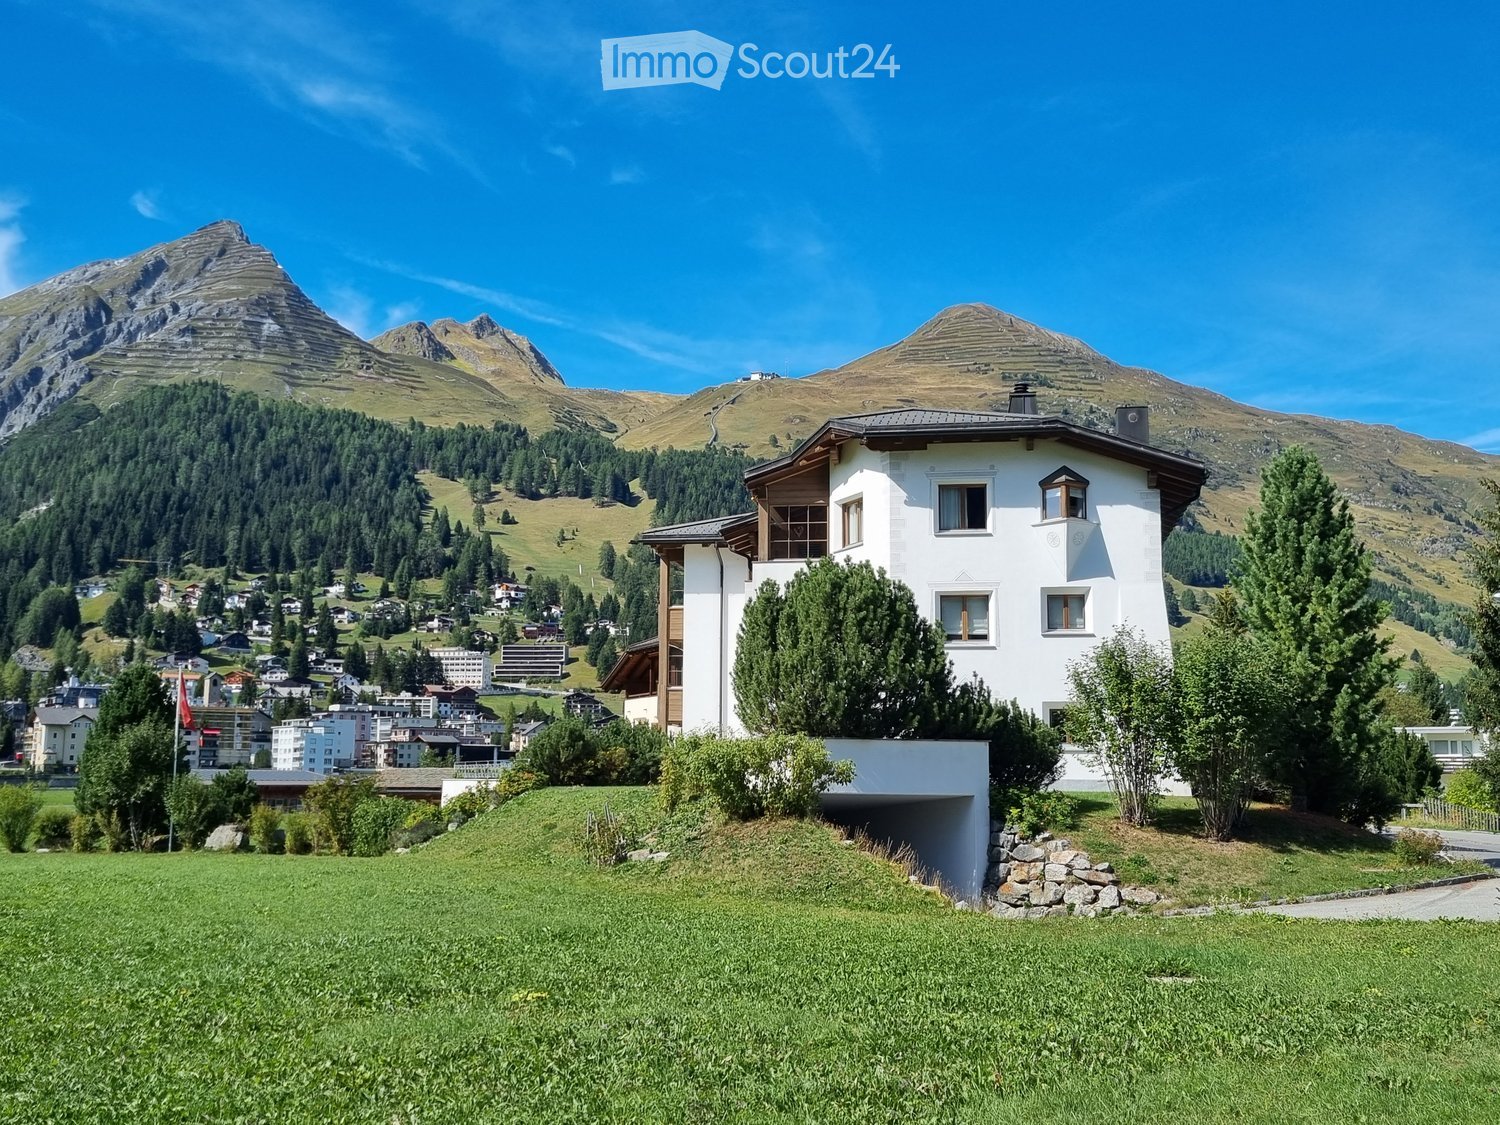
  • A modern white apartment building with balconies, surrounded by trees and a grassy lawn, with snow-capped mountains in the background.
  • Modern bathroom with a bathtub, toilet, shower, and glass shower enclosure. Features white tiles, a dark floor, and built-in storage cabinets.
  • A furnished bedroom with a bed, chair, table, cabinet, screen, stool, potted plant, bookshelf, curtain, map, and a small table with a bottle and cups.
  • Floor plan of a 4.5-room apartment with living/dining area, kitchen, bedroom, bathroom, and two terraces.
1 / 12
Roof terrace with brick tiles, a small table, two chairs, a bench, and a lantern, overlooking a cityscape with mountains in the background.
Modern living room with large windows, grey sofa, armchair, coffee table, floor lamp, and cat furniture.
Modern kitchen with white cabinets, dark granite countertops, and stainless steel appliances including a microwave, coffee maker, and teapot. Features a central island and built-in lighting.
4.5 rooms127m²CHF 1,500,000.–
Premium
Römerfeldstrasse, 8623 Wetzikon

Modern 4.5-room attic apartment in a quiet location in Wetzikon

Welcome to this exclusive 4.5-room attic apartment on Römerfeldstrasse in Kempten, Wetzikon! Located on the 4th floor (D) of a well-maintained building from 2008, this spacious apartment with 127 m² of living space combines modern comfort with a dreamy view.The apartment offers: • Two roof terraces: Two beautiful roof terraces from which you can enjoy a breathtaking view of the mountains, the greenery, and the roofs – ideal for relaxing and staying • Bright living and dining room: Spacious living and dining area with plenty of daylight and Spanish natural stone tiles • Modern kitchen: Functionally and stylishly designed with natural stone and Siemens built-in appliances • Parent's room and additional rooms: Comfortable bedrooms for the whole family • Bathroom: Contemporary and well-maintained • Elevator: Convenient access to all floors • Underground parking with parking space: Practical underground parking space included • Large basement compartment: Separate from the others • Air conditioning systems: Three built-in air conditioning systems in the living room and the two bedrooms • Roller shutters: In the living room by button press, electrically operable, and in all three other rooms Location and surroundings: The apartment is located in a quiet residential area – both during the day and at night, it is pleasantly quiet. Thanks to the sunny orientation, you benefit from plenty of sunlight in the summer. The infrastructure in the surrounding area leaves nothing to be desired: • Shopping: The Volg supermarket is just a 4-minute walk away. The Coop gas station is 3 minutes away • Public transport: The Pfadacher bus stop is a 3-minute walk away, and Kempten train station is only 11 minutes away on foot. 20 minutes from Wetzikon train station to Zurich main station • Education: The BWS school is just a 5-minute walk away – ideal for families. Kindergarten is 3 minutes away • Health: The Apotheke Drogerie Kempten pharmacy is a 7-minute walk away This stylish attic apartment offers a perfect combination of urban comfort, quiet living, and stunning views. A unique opportunity for discerning buyers looking for something special.Private sale. For interest and free apartment viewing, please contact us.

Travel time
-
  • Single-story house with white exterior, dark blue door, small balcony, and a trailer parked nearby.
  • Modern bathroom with a glass-enclosed shower, toilet, and a small storage basket inside the shower. A grey bathroom rug is placed next to the toilet.
  • Modern bathroom with a white sink, chrome faucet, toilet, mirror, and wooden cabinet. Toiletries and a flower vase are on the cabinet. A towel rack is mounted on the wall above the toilet.
  • Bedroom with wooden flooring, large window with blinds, bed with dark headboard and patterned bedding, nightstand, and a shelf with folded towels.
  • Garden area with a stone barbecue, a small table, a chair, a toy, and potted plants.
  • Modern kitchen with white cabinets, black countertops, and a built-in oven. A small cart with fruits and vegetables is visible in the corner.
  • Empty hallway with wooden flooring, white walls, a white door, and a wooden shoe rack with a mirror.
  • A modern living and dining area with wooden flooring, a grey sectional sofa, a wooden dining table with chairs, a cat tree, a bookshelf, and decorative items including a flower vase and a wall clock.
  • Modern bathroom with a white sink, chrome faucet, toilet, and mirrored cabinet. Cleaning supplies are stored on a shelf above the sink. The walls are tiled in a two-tone design with grey lower tiles and white upper tiles.
1 / 9
Modern bathroom with a glass-enclosed shower, toilet, and a small storage basket inside the shower. A grey bathroom rug is placed next to the toilet.
Modern bathroom with a white sink, chrome faucet, toilet, mirror, and wooden cabinet. Toiletries and a flower vase are on the cabinet. A towel rack is mounted on the wall above the toilet.
Bedroom with wooden flooring, large window with blinds, bed with dark headboard and patterned bedding, nightstand, and a shelf with folded towels.
4.5 rooms100m²CHF 835,000.–
Premium
Wolfackerring 1, 4702 Oensingen

Modern core-renovated single-family house in a popular residential area in Oensingen

The single-family house, which was extensively core-renovated in 2022, is located in an attractive area in a popular residential neighborhood of Oensingen. The property presents itself in a very well-maintained, modern condition and convinces with a successful combination of contemporary living comfort, high-quality renovation, and family-friendly environment.As part of the comprehensive core renovation in 2022, the house was technically and optically brought up to a modern standard. Replaced were, among other things, the heat pump, the underfloor heating, all electrical wiring, and the windows. Additionally, the roof was newly insulated with Gutex, which further improved the energy efficiency of the property.Great importance was also placed on a modern and pleasant living feeling in the interior. The new kitchen blends harmoniously into the overall picture and offers a contemporary ambiance for everyday life. Freshly painted rooms, bright living areas, and a well-maintained finish give the house a friendly and inviting atmosphere.The practical room layout, the modern construction standard, and the popular location make this single-family house particularly attractive for couples, families, or individuals looking for a ready-to-move-in home with low future maintenance costs. The residential area in Oensingen offers a pleasant environment and an ideal starting point for everyday life, work, and leisure.A completely renovated single-family house for buyers who value modern home technology, energy efficiency, and a immediately ready-to-move-in home in a popular location.

Travel time
-
1 / 1
7.5 rooms240m²CHF 2,400,000.–
Premium
Chemin de la Mère Voie 72, 1228 Plan-les-Ouates

Magnificent 7.5-room semi-detached house in Plan-les-Ouates

Discover this superb semi-detached house with 7.5 rooms located at Chemin de la Mère Voie 72 in Plan-les-Ouates. Built in 1981 and renovated in 2020, this 240 m² property offers an exceptional living environment on a 600 m² plot of land.This house will seduce you with: • Spacious areas: 240 m² of living space spread over 2 floors with a ceiling height of 2.5 meters • Modern comfort: Renovated in 2020, it combines charm and contemporary equipment • Fireplace: For warm moments with the family • Veranda: Perfect for enjoying the beautiful days • Garage and parking: Practical parking solutions • Family-friendly environment: Ideal for families with children close to schools Privileged situation: This property benefits from a calm and peaceful environment, while being perfectly connected. The École Champ-Joly is just a 2-minute walk away, while daily amenities like Migros and the Pharmacie Populaire Plan-Les-Ouates are accessible within a 6-minute walk. Public transportation is also nearby, with the Vélodrome bus stop at 5 minutes and the Le Rolliet station at 9 minutes.This house represents a rare opportunity to acquire a family property in a sought-after neighborhood of Plan-les-Ouates, combining residential tranquility and urban practicality. Available immediately, it only waits for its new owners to write a new story.

Travel time
-
Dimitri Courvoisier

Dimitri Courvoisier

1 / 10
Dimitri Courvoisier

Dimitri Courvoisier

  • Balcony / Terrace
  • Swimming pool
6.5 rooms207m²CHF 2,295,000.–
Premium
1026 Denges

Appartement d'exception de 6,5 pièces avec piscine et jardin privés

Au coeur d'un quartier résidentiel recherché, à la fois calme et verdoyant, cet appartement de 6.5 pièces séduit par un cadre privilégié, cet appartement bénéficie d'une accessibilité remarquable, il est à seulement 9 minutes de l'EPFL et de Morges, et à 20 minutes de la gare de Lausanne. Implanté sur une superbe parcelle d'environ 1'700 m², il offre un cadre de vie rare où espace, intimité et nature se conjuguent harmonieusement. Au fil des années, le bien a bénéficié de nombreuses améliorations qui lui permettent aujourd'hui d'allier le charme de l'ancien au confort moderne.Les rénovations successives, tant à l'intérieur qu'à l'extérieur, ont été réalisées avec soin et contribuent à l'atmosphère chaleureuse et raffinée qui se dégage des lieux.Les espaces de vie, les chambres ainsi que les aménagements extérieurs ont notamment fait l'objet d'une attention particulière ces dernières années, offrant un environnement prêt à accueillir ses futurs propriétaires dans les meilleures conditions.Ce bien se distribue de la façon suivante :Au rez inférieur - Espace de vie • Un hall d'entrée avec penderie intégrée • Une cuisine moderne entièrement équipée avec accès direct à une vaste terrasse • Un bel espace dînatoire attenant à la cuisine • Une chambre et une salle de bains (baignoire, wc, lavabo) • Une salle d'eau supplémentaire située sous l'escalier • Une buanderie équipée et local technique/chaufferie Au rez supérieur - Espace nuit • Un spacieux séjour d'environ 40m2 agrémenté d'un poêle suédois • Deux chambres, dont une avec accès à un balcon de 10 m² • Une suite parentale avec salle de d'eau (douche, wc attenant et lavabo) • Une salle de bains (baignoire, douche, wc, lavabo) Véritable havre de paix, les extérieurs ont été conçus comme un écrin de verdure. Entièrement réaménagé, le jardin privé offre une atmosphère intimiste et soignée, idéale pour profiter pleinement des beaux jours.La superbe piscine privée réalisée en 2023 constitue sans conteste l'un des atouts majeurs de la propriété, invitant à la détente dans un cadre privilégié. Un élégant pavillon de jardin vient compléter harmonieusement cet espace extérieur.La propriété dispose également d'une place extérieure et d'une place sous couvert (en sus.). Côté confort, la maison bénéficie de divers équipements améliorant le confort quotidien, tels que des stores électriques dans la suite parentale, des moustiquaires installées dans les chambres, la fibre optique, ainsi que la possibilité d'installer une borne de recharge pour véhicule électrique.Spacieux et contemporain, cet appartement séduira une clientèle en quête d'un cadre de vie privilégié, alliant confort, caractère et qualité de vie.Lien vidéo de présentation : InstagramInmitten eines begehrten Wohnviertels, das sowohl ruhig als auch grün ist, besticht diese 6,5-Zimmer-Wohnung durch ihre privilegierte Lage. Die Wohnung verfügt über eine hervorragende Anbindung, sie liegt nur 10 Minuten von der EPFL und Morges sowie 20 Minuten vom Bahnhof Lausanne entfernt. Auf einem herrlichen Grundstück von ca. 1'700 m² gelegen, bietet sie ein einzigartiges Wohnumfeld, in dem sich Weite, Privatsphäre und Natur harmonisch verbinden. Im Laufe der Jahre wurde die Immobilie mehrfach renoviert, sodass sie heute den Charme des Alten mit modernem Komfort verbindet.Die sukzessiven Renovierungsarbeiten, sowohl im Innen- als auch im Außenbereich, wurden mit Sorgfalt durchgeführt und tragen zu der warmen und raffinierten Atmosphäre bei, die dieser Ort ausstrahlt.Insbesondere den Wohnräumen, den Schlafzimmern sowie den Außenanlagen wurde in den letzten Jahren besondere Aufmerksamkeit gewidmet, sodass nun ein...

  • Balcony / Terrace
  • Swimming pool
Dimitri Courvoisier

Dimitri Courvoisier

1 / 10
Dimitri Courvoisier

Dimitri Courvoisier

  • Balcony / Terrace
  • Swimming pool
6.5 rooms207m²CHF 2,295,000.–
Premium
1110 Morges

Appartement d'exception à 5min de Morges - Piscine et jardin privés

Au coeur d'un quartier résidentiel recherché, à la fois calme et verdoyant, cet appartement de 6.5 pièces séduit par un cadre privilégié, cet appartement bénéficie d'une accessibilité remarquable, il est à seulement 9 minutes de l'EPFL et 5 min de Morges, et à 20 minutes de la gare de Lausanne. Implanté sur une superbe parcelle d'environ 1'700 m², il offre un cadre de vie rare où espace, intimité et nature se conjuguent harmonieusement. Au fil des années, le bien a bénéficié de nombreuses améliorations qui lui permettent aujourd'hui d'allier le charme de l'ancien au confort moderne.Les rénovations successives, tant à l'intérieur qu'à l'extérieur, ont été réalisées avec soin et contribuent à l'atmosphère chaleureuse et raffinée qui se dégage des lieux.Les espaces de vie, les chambres ainsi que les aménagements extérieurs ont notamment fait l'objet d'une attention particulière ces dernières années, offrant un environnement prêt à accueillir ses futurs propriétaires dans les meilleures conditions.Ce bien se distribue de la façon suivante :Au rez inférieur - Espace de vie • Un hall d'entrée avec penderie intégrée • Une cuisine moderne entièrement équipée avec accès direct à une vaste terrasse • Un bel espace dînatoire attenant à la cuisine • Une chambre et une salle de bains (baignoire, wc, lavabo) • Une salle d'eau supplémentaire située sous l'escalier • Une buanderie équipée et local technique/chaufferie Au rez supérieur - Espace nuit • Un spacieux séjour d'environ 40m2 agrémenté d'un poêle suédois • Deux chambres, dont une avec accès à un balcon de 10 m² • Une suite parentale avec salle de d'eau (douche, wc attenant et lavabo) • Une salle de bains (baignoire, douche, wc, lavabo) Véritable havre de paix, les extérieurs ont été conçus comme un écrin de verdure. Entièrement réaménagé, le jardin privé offre une atmosphère intimiste et soignée, idéale pour profiter pleinement des beaux jours.La superbe piscine privée réalisée en 2023 constitue sans conteste l'un des atouts majeurs de la propriété, invitant à la détente dans un cadre privilégié. Un élégant pavillon de jardin vient compléter harmonieusement cet espace extérieur.La propriété dispose également d'une place extérieure et d'une place sous couvert (en sus.). Côté confort, la maison bénéficie de divers équipements améliorant le confort quotidien, tels que des stores électriques dans la suite parentale, des moustiquaires installées dans les chambres, la fibre optique, ainsi que la possibilité d'installer une borne de recharge pour véhicule électrique.Spacieux et contemporain, cet appartement séduira une clientèle en quête d'un cadre de vie privilégié, alliant confort, caractère et qualité de vie.Lien vidéo de présentation : InstagramInmitten eines begehrten Wohnviertels, das sowohl ruhig als auch grün ist, besticht diese 6,5-Zimmer-Wohnung durch ihre privilegierte Lage. Die Wohnung verfügt über eine hervorragende Anbindung, sie liegt nur 10 Minuten von der EPFL und Morges sowie 20 Minuten vom Bahnhof Lausanne entfernt. Auf einem herrlichen Grundstück von ca. 1'700 m² gelegen, bietet sie ein einzigartiges Wohnumfeld, in dem sich Weite, Privatsphäre und Natur harmonisch verbinden. Im Laufe der Jahre wurde die Immobilie mehrfach renoviert, sodass sie heute den Charme des Alten mit modernem Komfort verbindet.Die sukzessiven Renovierungsarbeiten, sowohl im Innen- als auch im Außenbereich, wurden mit Sorgfalt durchgeführt und tragen zu der warmen und raffinierten Atmosphäre bei, die dieser Ort ausstrahlt.Insbesondere den Wohnräumen, den Schlafzimmern sowie den Außenanlagen wurde in den letzten Jahren besondere Aufmerksamkeit gewidmet, sodass nun...

  • Balcony / Terrace
  • Swimming pool
Patrik Ostrini

Patrik Ostrini

1 / 13
Patrik Ostrini

Patrik Ostrini

  • Balcony / Terrace
  • View
  • Elevator
  • +2
10 rooms380m²CHF 3,200,000.–
Premium
1185 Mont-sur-Rolle

BELLE DEMEURE VIGNERONNE AYANT DU POTENTIEL

Située au coeur du charmant village viticole de Mont-sur-Rolle, cette propriété unique bénéficie d'un emplacement privilégié, sans aucun voisin direct, offrant une vue imprenable sur le lac Léman et les majestueuses Alpes.Construite sur une magnifique parcelle arborisée et soigneusement entretenue de 1'550 m², cette spacieuse demeure de près de 400 m2 est actuellement organisée en trois logements distincts.Grâce à sa configuration, il est possible de créer une PPE, permettant ainsi de combiner investissement locatif et résidence principale/secondaire, en occupant par exemple l'appartement du rez-de-jardin avec accès direct à la piscine. Il est toutefois facile d'organiser les 2 appartements principaux et de garder un appartement indépendant pour la famille et les amis, ou du personnel.Il vous est aussi possible d'utiliser tous les étages et de recréer une demeure vigneronne abritant une seule famille.Disposition intérieure actuelle :Rez-de-chaussée • Appartement avec accès terrasse, jardin • Grand hall de distribution • Spacieuse bibliothèque • Salon-séjour avec majestueuse cheminée • Cuisine fermée • Bureau • Chambre parentale • Salle de bain + WC séparés • Réduit-buanderie, penderie • Terrasse fermée à l'Ouest avec barbecue • WC visiteurs • Ascenseur. 1er étage - Deux appartements : • Appartement 1 : • Salon-séjour avec cheminée • Chambre avec terrasse ouest • Dressing • Chambre d'amis • Salle de bain • WC séparés • Cuisine fermée • Réduit • Local véranda fermée avec barbecue • Nombreuses penderies • Ascenseur. • Appartement 2 : • Living avec cuisine ouverte • Chambre • Salle de bain avec WC. Sous-sol : • Caves et cave à vin • Atelier • Chaufferie et citernes • Local technique pour la piscine • Buanderie / repassage • Espaces de rangement disponibles • Accès au jardin. Prestations haut de gamme : • Ascenseur intérieur desservant tous les niveaux • Piscine couverte (env. 4 × 9 m) utilisable toute l'année • Deux vérandas fermées avec barbecue • Nombreux rangements et armoires encastrées • Système d'alarme connecté • Terrain paysager avec vue exceptionnelle • Garage double avec borne de recharge pour véhicules électriques • Couvert pour 3 véhicules supplémentaires et places visiteurs extérieures. Un bien rare sur le marché, idéal pour une famille désirant de l'espace de vie dans un cadre exceptionnel.Si ce bien vous intéresse et que vous souhaitez de plus amples informations ou organiser une visite, n'hésitez pas à nous contacter..Dieses einzigartige Anwesen liegt im Herzen des charmanten Weindorfes Mont-sur-Rolle und besticht durch seine privilegierte Lage ohne direkte Nachbarn, die einen atemberaubenden Blick auf den Genfer See und die majestätischen Alpen bietet.Errichtet auf einem herrlichen, bewaldeten und sorgfältig gepflegten Grundstück von 1'550 m², ist dieses geräumige Anwesen mit einer Fläche von fast 400 m2 derzeit in drei separate Wohneinheiten unterteilt.Dank seiner Aufteilung lässt sich eine Eigentumswohnanlage (PPE) schaffen, wodurch sich eine Mietinvestition mit einem Haupt- oder Zweitwohnsitz kombinieren lässt, indem man beispielsweise die Wohnung im Erdgeschoss mit direktem Zugang zum Pool bewohnt. Es ist jedoch auch problemlos möglich, die beiden Hauptwohnungen zu gestalten und eine separate Wohnung für Familie, Freunde oder Hauspersonal zu behalten.Sie können zudem alle Etagen nutzen und das Anwesen wieder zu einem Winzerhaus für eine einzige Familie umgestalten.Aktueller Grundriss:Erdgeschoss • Wohnung mit Zugang zur Terrasse, Garten • Großer Flur • Geräumige Bibliothek • Wohnzimmer mit imposantem...

  • Balcony / Terrace
  • View
  • Elevator
  • +2
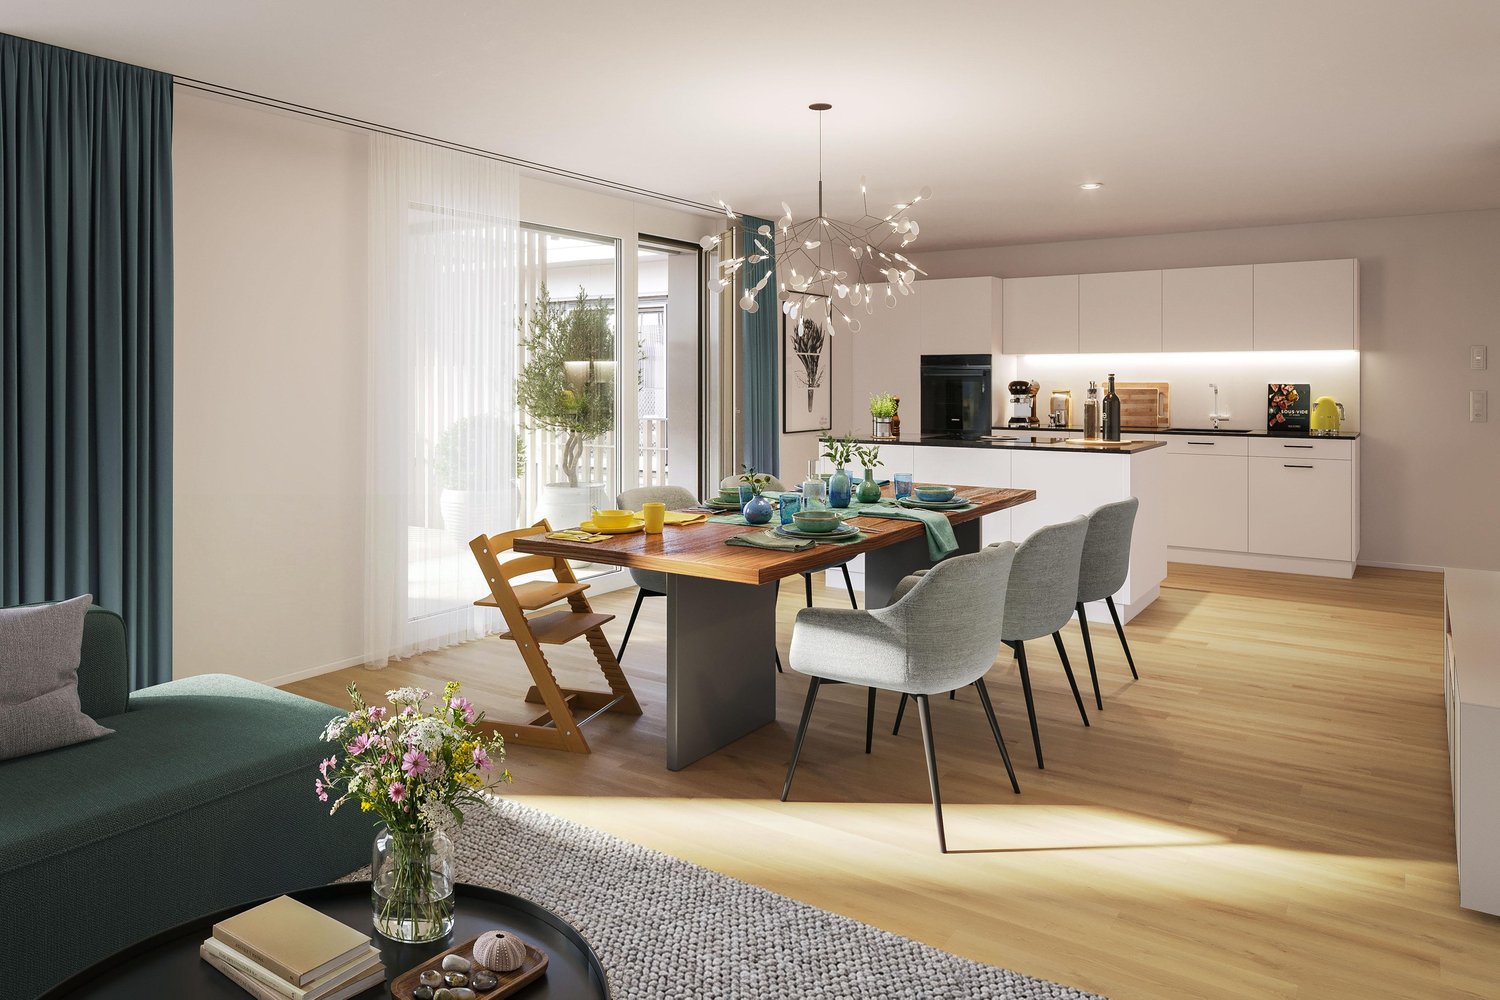
New building
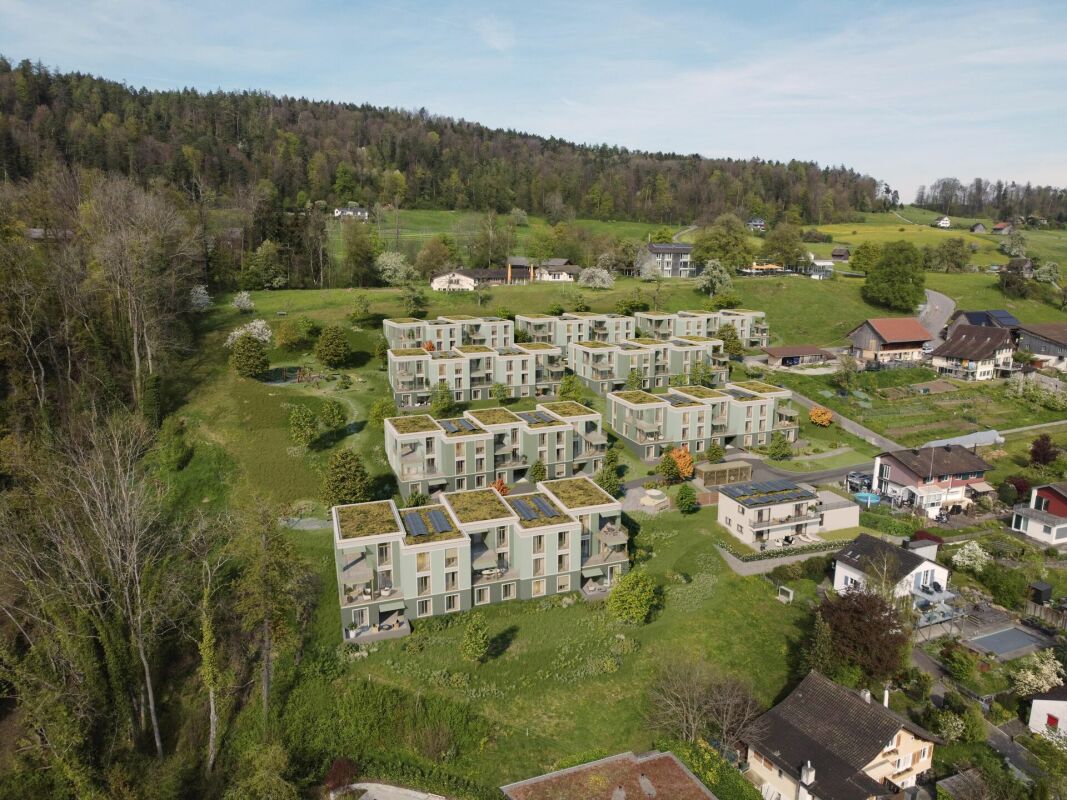
1 / 10
  • Parking space
  • Balcony / Terrace
  • Elevator
4.5 rooms125m²CHF 1,330,000.–
Premium
A Lavigny, 1175 Lavigny

New 4.5-room apartment with balcony

Bernard Nicod SA has the pleasure of presenting to you, in exclusivity, the "La Clé des Champs" project in the charming village of Lavigny.This project consists of 6 residential buildings totaling 52 apartments, as well as a commercial building.Among these, 3 buildings (A, D, and F) grouping 18 apartments from 3.5 to 5.5 rooms, offering weighted surfaces between 92 m² and 156 m² are currently being sold. Choose the ideal apartment! The finishes are chosen by the future owners who will benefit from pleasant budgets made available to them.This 4.5-room apartment is located in the attic of building F and consists of:An entrance hall with wall cupboard leading to the open kitchen and living room giving access to the balcony. Three bedrooms, including a parental suite with private bathroom. A shower room with sink and toilet. It is possible to install a washing column in each apartment.A cellar and two indoor parking spaces (CHF 80,000.- extra) complete this property. The advantages: - Enjoy reduced purchase costs thanks to a sale in co-ownership. - Minergie buildings- Air-water heat pump- Simple flow ventilation - Power supply network for charging stations- Photovoltaic panels - Highway axes between Geneva and LausanneLa Clé des Champs - available lots: 3.5 rooms: from CHF 970,000.- 4.5 rooms: from CHF 1,110,000.- 5.5 rooms: from CHF 1,390,000.- Your accommodation will be realized by experienced specialists who will be there to answer all your questions and advise you throughout the selection process. They will guide and concretize your wishes!The basement will house the technical rooms, cellars, laundry room, and an indoor parking lot. Ask us for a dossier: we will send you a QR code allowing you to download all the documentation as well as all the prices and plans of the apartments in this promotion.Deliveries: Building A: December 2027Building F: January 2028Building D: March 2028For more information and visits: Alexandra JEREZ & Tania LEITE 024 424 24 26

  • Parking space
  • Balcony / Terrace
  • Elevator

Suggested properties for you based on search results

Other interesting objects