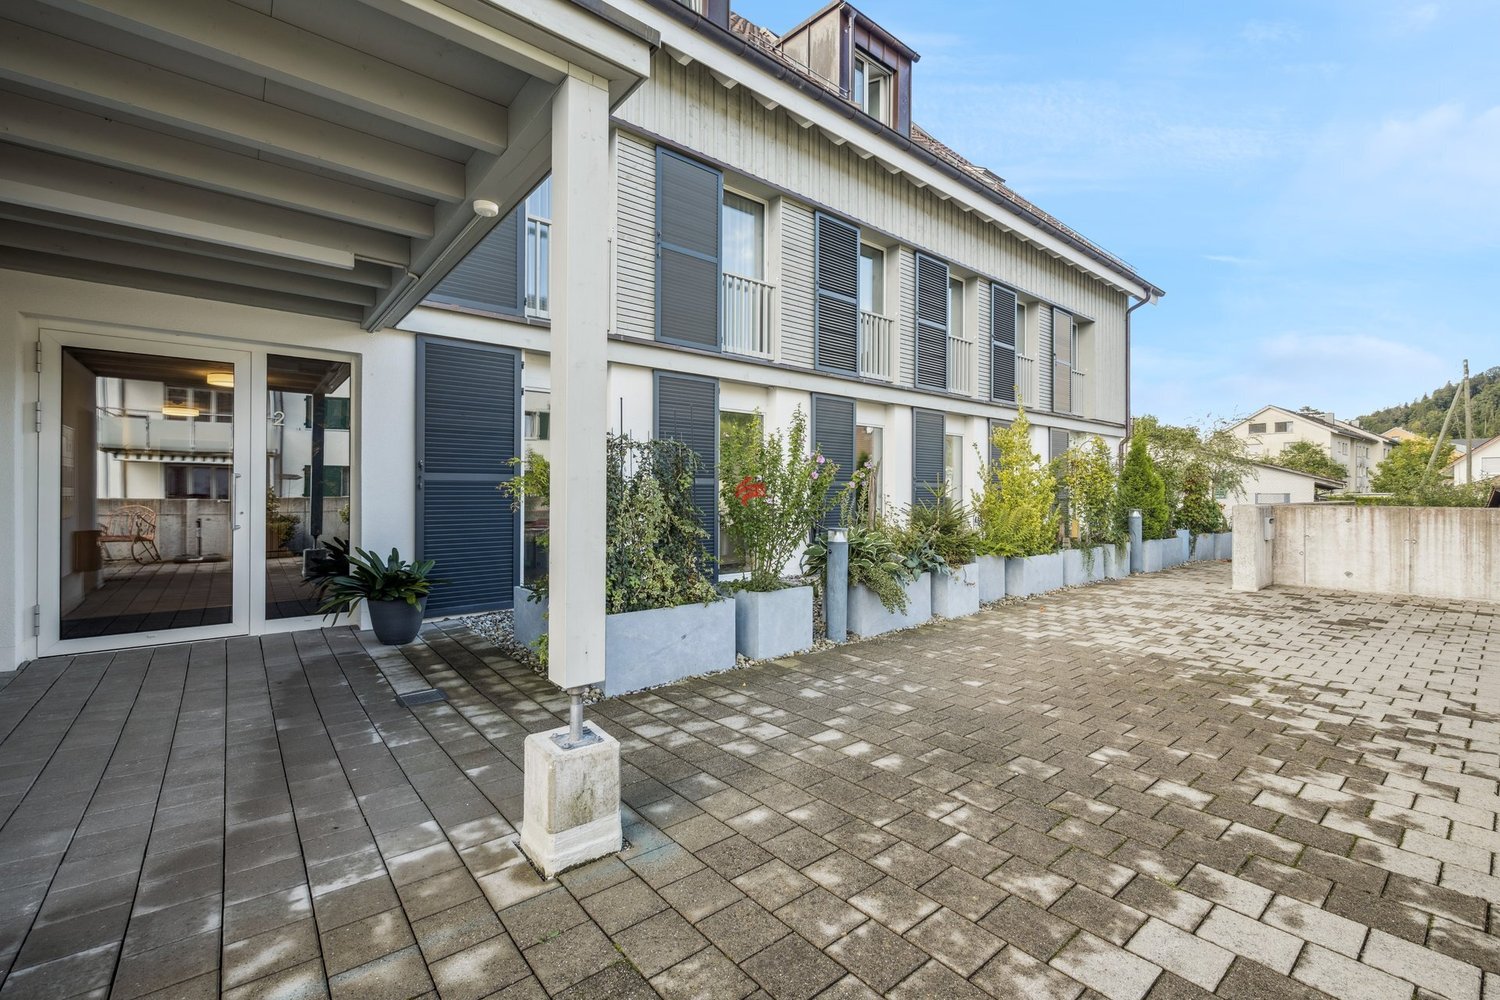
1939 results - Properties for sale: Canton Zurich

1 / 23
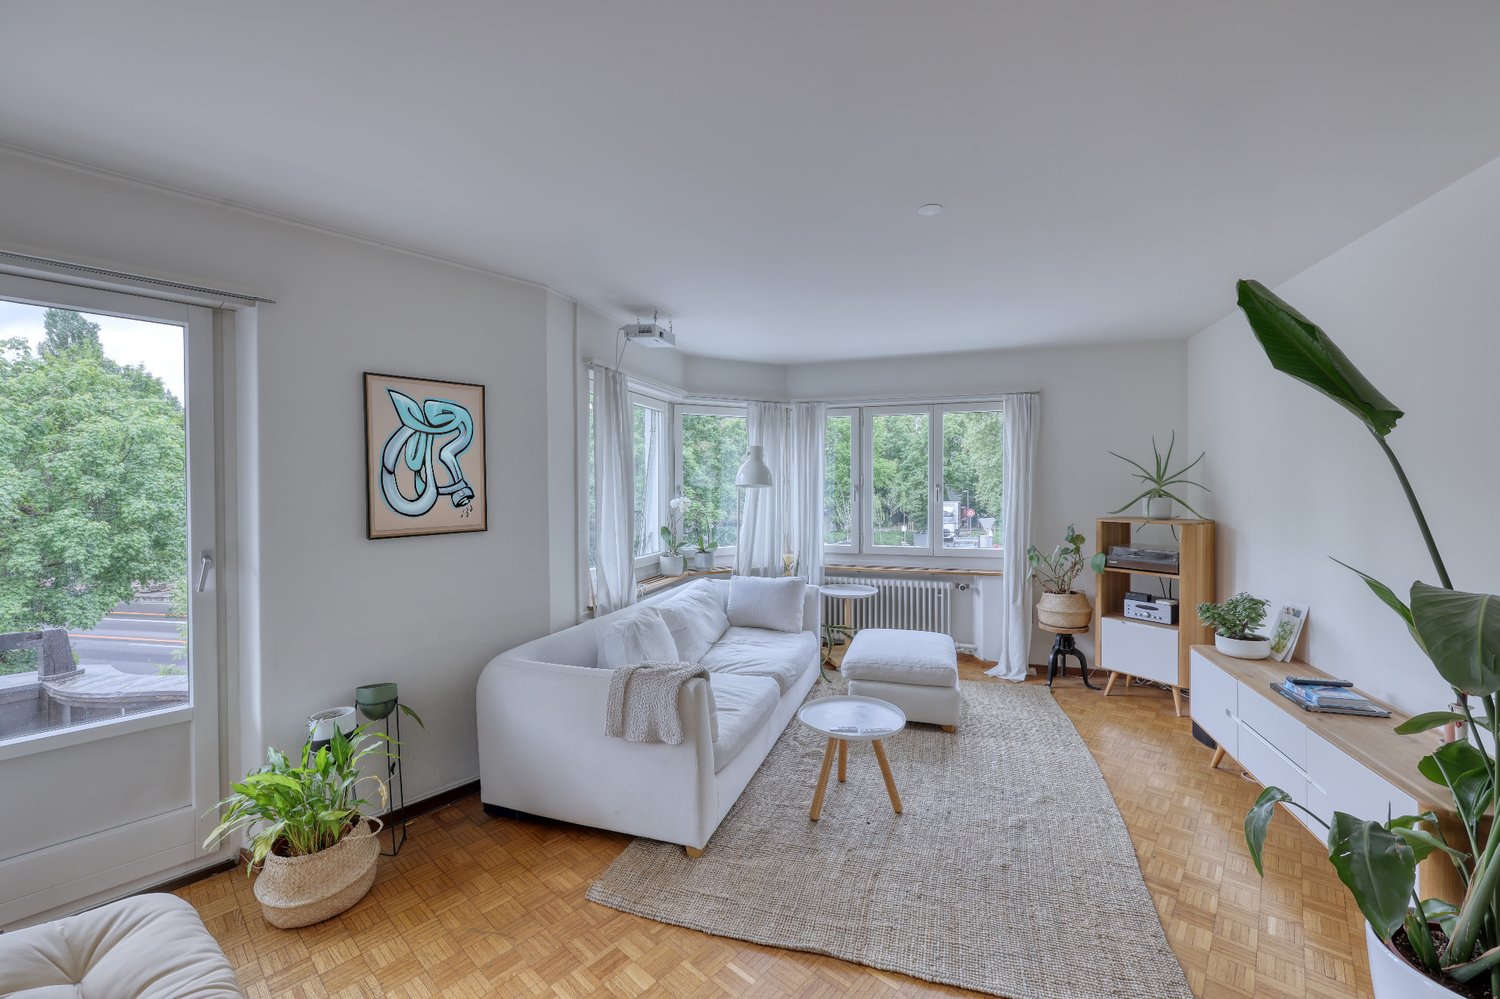
5.5 rooms130m²CHF 1,449,000.–
Zinzikerbergstrasse 76, 8404 Winterthur

Unique Opportunity - Idyllic Living on Zinzikerberg in Winterthur

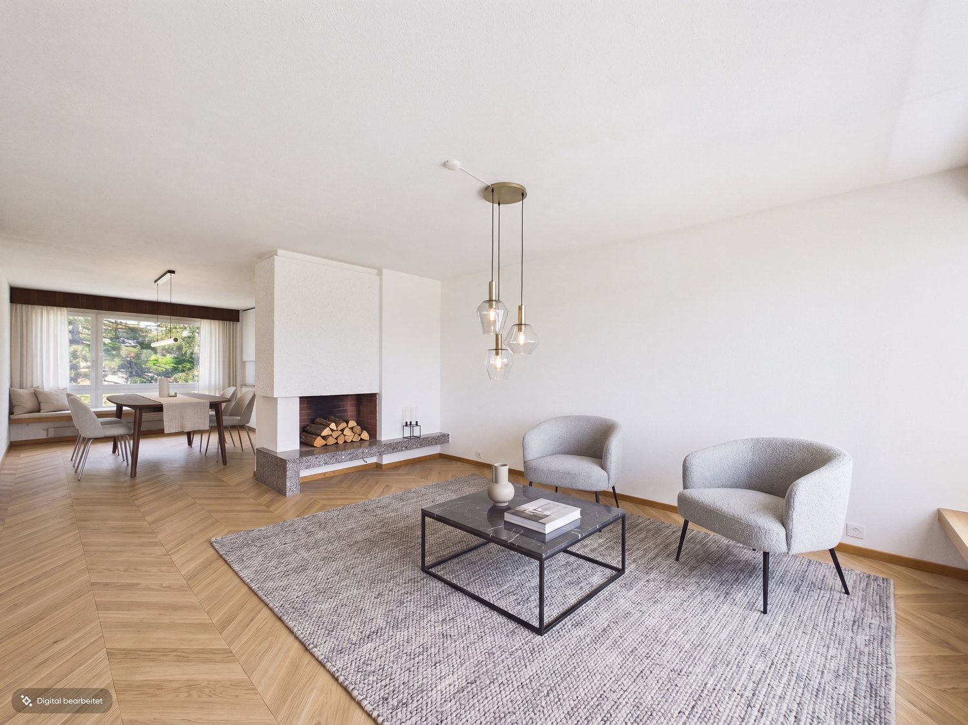
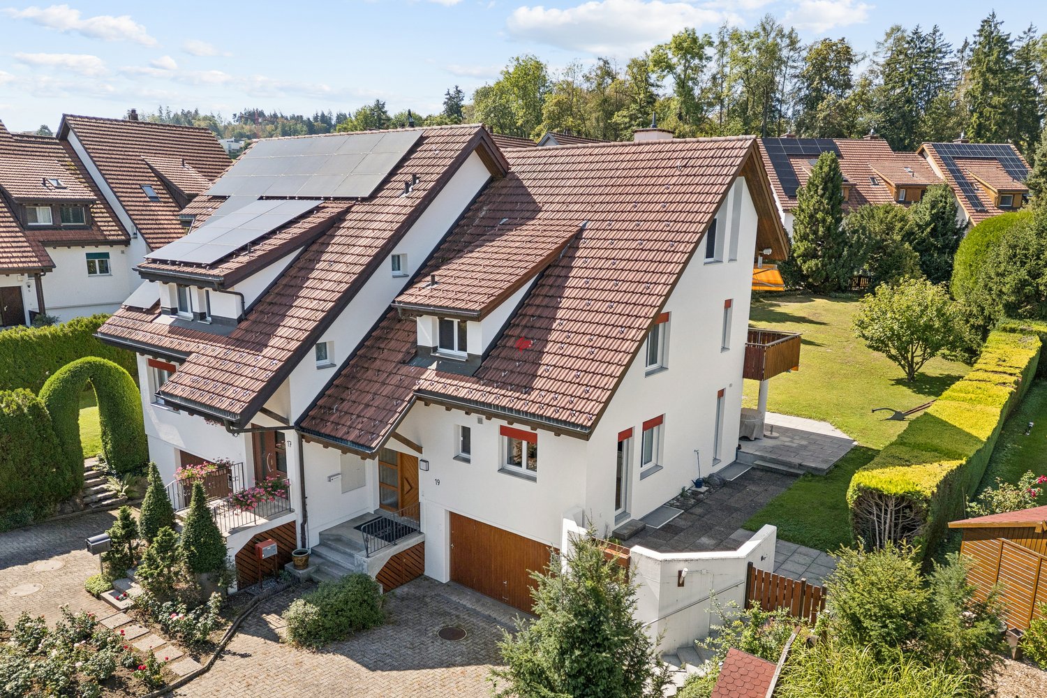
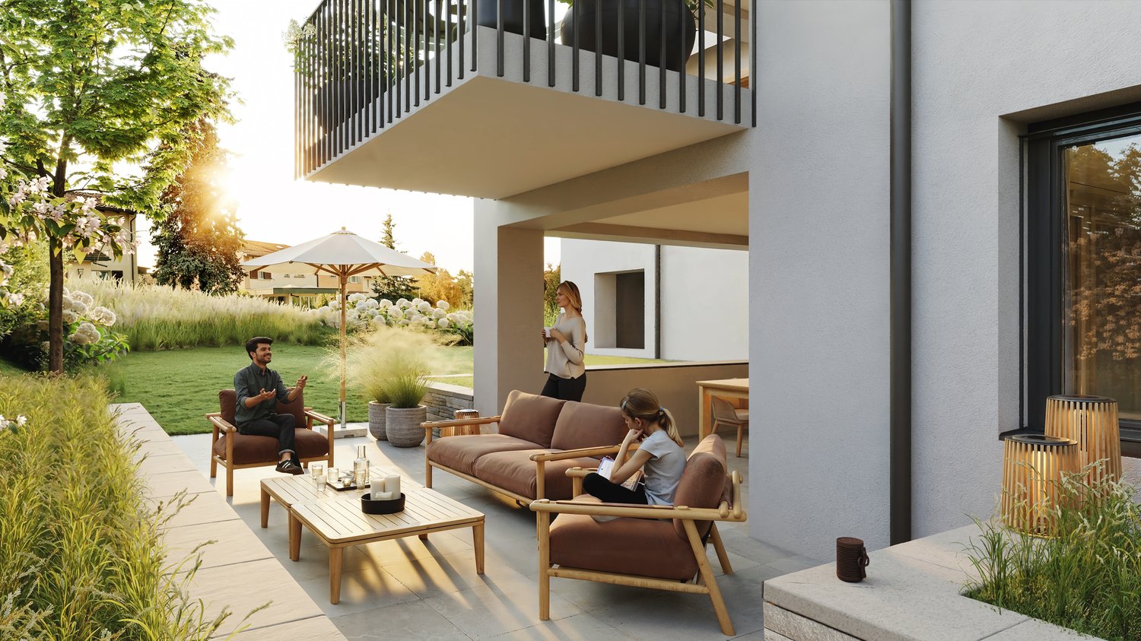
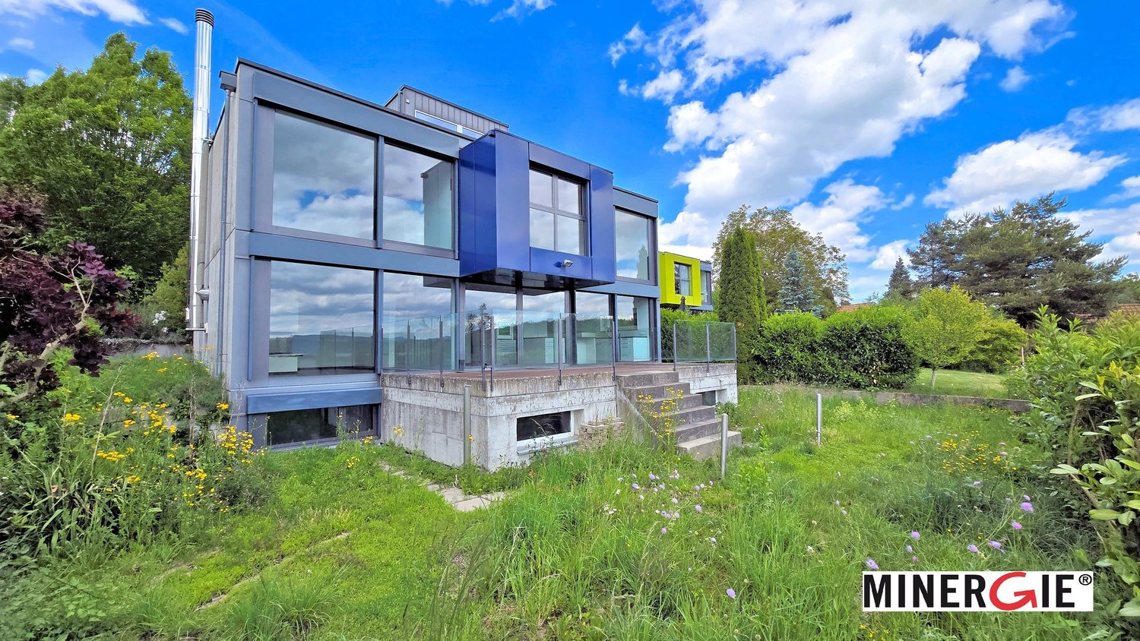
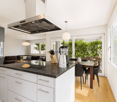
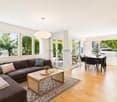
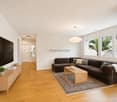
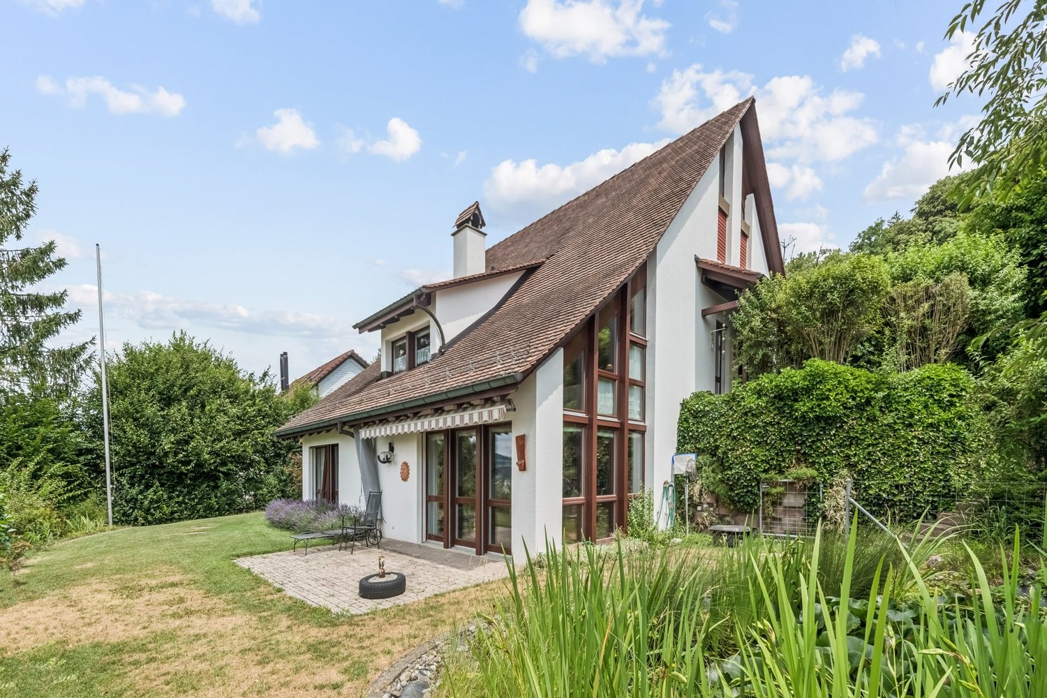
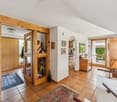
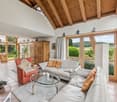
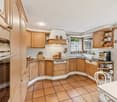
Quiet and child-friendly: At Zinzikerbergstrasse 76 in 8404 Winterthur-Oberwinterthur, this excellently maintained 5.5-room semi-detached house awaits new owners. An inviting home that combines modern living comfort with space for your very personal living dreams.The most important things at a glance: • Space offer: 5.5 spacious rooms spread over 3 floors (attractive split-level design) plus attic and large cellar. • Energy & Sustainability: New air-water heat pump (2023, investment of CHF 67,000) combined with a solar system on the roof for hot water preparation. • Top maintained: Ongoing renovations (e.g., new house entrance door, high-quality 3-fold glazed wood/metal windows from 2009). • Outdoor area: Small, fine garden with green space and two cozy seating areas (one with an electric sun awning). • Parking situation: One outdoor parking space directly in front of the house and an additional underground parking space directly opposite. Already when entering this charming semi-detached house in solid double-shell masonry, you feel the inviting atmosphere. The entire property has been continuously and lovingly maintained over the years, so you are greeted, for example, by a newly replaced, modern house entrance door. The well-thought-out split-level design gives the property an architecturally exciting note and ensures a harmonious separation of the living areas.The heart of the ground floor is the bright, light-flooded living and dining room. Here, the beech parquet (ship's floor) provides warmth, while the built-in fireplace invites you to cozy hours with loved ones on cold winter days. From the living/dining area, you can directly access the two seating areas. Perfect for enjoying the sun or relaxing in the cool shade thanks to the electric sun awning. The small, fine garden offers just the right amount of green space: ideal for playing children or the green thumb.The upper floor surprises with spacious, bright rooms. A special highlight are rooms 3 and 4, which convey a fantastic, airy sense of space with their charming height. The property has two bathrooms (one with a bathtub, one with a shower) and a practical, separate guest toilet in the entrance area. The rooms present themselves in a well-maintained condition. Here, you have the perfect opportunity for your creative self-realization: Bring your own ideas and design the details entirely according to your personal taste to make your individual living dreams come true!In terms of house technology, this object is absolutely future-proof: As recently as 2023, a state-of-the-art air-water heat pump (indoor installation) was installed for CHF 67,000. For additional ecological and financial efficiency, the solar system on the roof heats the water in an environmentally friendly way. Together with the high-quality wood/metal windows (3-fold glazing) replaced in 2009 and a house-owned decalcification system, you enjoy the highest living comfort here.Additional space is offered by the practical attic, which can be used perfectly as storage space. The basement also scores with a large cellar, which, in addition to the laundry room (including washing machine), offers various rooms for hobbies or workshops - including a extremely practical direct access to the outside. Thanks to the fiber optic connection, fast internet for the home office or streaming is already taken care of.Have you become curious? Make this excellently maintained semi-detached house with all its possibilities your very personal project. Arrange a viewing appointment today, we look forward to presenting the property to you live!
Travel time
-
1 / 13
4.5 rooms170m²CHF 1,490,000.–
8912 Obfelden

Spacious attic maisonette apartment with southwest terrace and Alpine view

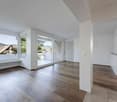
Approximately 170 m² of living space over two levels: open design, clear structure, and extremely well-maintained Upon entering, the strength of this maisonette apartment with 4½ rooms becomes apparent. It appears open and spacious while remaining clearly structured due to its thoughtful layout. Distributed over the top two floors, it combines spacious living with quiet retreat areas. The careful maintenance characterizes the inviting, well-maintained overall impression. Openness with clear structure From the entrance hall with wardrobe, the spacious living, dining, and kitchen area opens up. The areas flow smoothly into one another and yet remain clearly recognizable. The open kitchen with cooking island offers ample workspace and plenty of storage space. The separate pantry provides a place for food and kitchen utensils. The central chimney forms the centerpiece of the living area. Windows on several sides and skylights bring plenty of daylight into the apartment. Bright wood elements emphasize the roof shape and give the construction a warm atmosphere. On the same level, there is a room with direct access to the terrace. It is suitable for sleeping, working, or for guests. The bathroom has a corner bathtub, a double sink, a toilet, and a washing tower. Retreat under the gable An open staircase leads to the upper floor with two more rooms and a separate bathroom. The larger room unfolds an impressive effect under the gable roof. At its highest point, the room height reaches almost four meters. The wide gable window front brings plenty of daylight and offers an impressive view to the Alpine range. Parquet and visible wood elements continue the design consistently. The second room receives daylight through skylights and offers a quiet area for sleeping, working, or for guests. A bathroom with shower, toilet, and sink completes this level. Sun, privacy, and Alpine view The approximately 21 m² large southwest terrace is directly accessible from the living area and the room on the entrance level. From mid-day onwards, one can enjoy the sun and the view over the surrounding roofs to the mountains and Alps. A covered part and the awning enable comfortable use in different weather conditions. The terrace offers space for a large dining table, a lounge, and individual planting. Thus, it becomes a natural extension of the living area during many months. The rear area is fully protected and provides plenty of privacy. Personal free space The separate hobby room in the basement offers approximately 19 m² of space for fitness, creative activities, or personal projects. A private cellar complements the existing room offer. The elevator connects the underground parking garage with the apartment level and ensures convenient arrival in any weather. A communal bicycle room, a drying room, and the playground are also available. Two underground parking spaces complete the offer. Well-connected in Knonaueramt Obfelden has shopping facilities as well as kindergarten, primary, and secondary school. Bus connections lead to Affoltern am Albis train station with connections to Zurich and Zug. The nearby motorway access is also quickly reachable. The landscape along the Reuss and the outdoor and indoor pool offer attractive opportunities for relaxation and leisure.

1 / 20
4.5 rooms158m²CHF 1,700,000.–
Herrenrebenweg 3B, 8408 Winterthur

4.5-room semi-detached house in a privileged hillside location

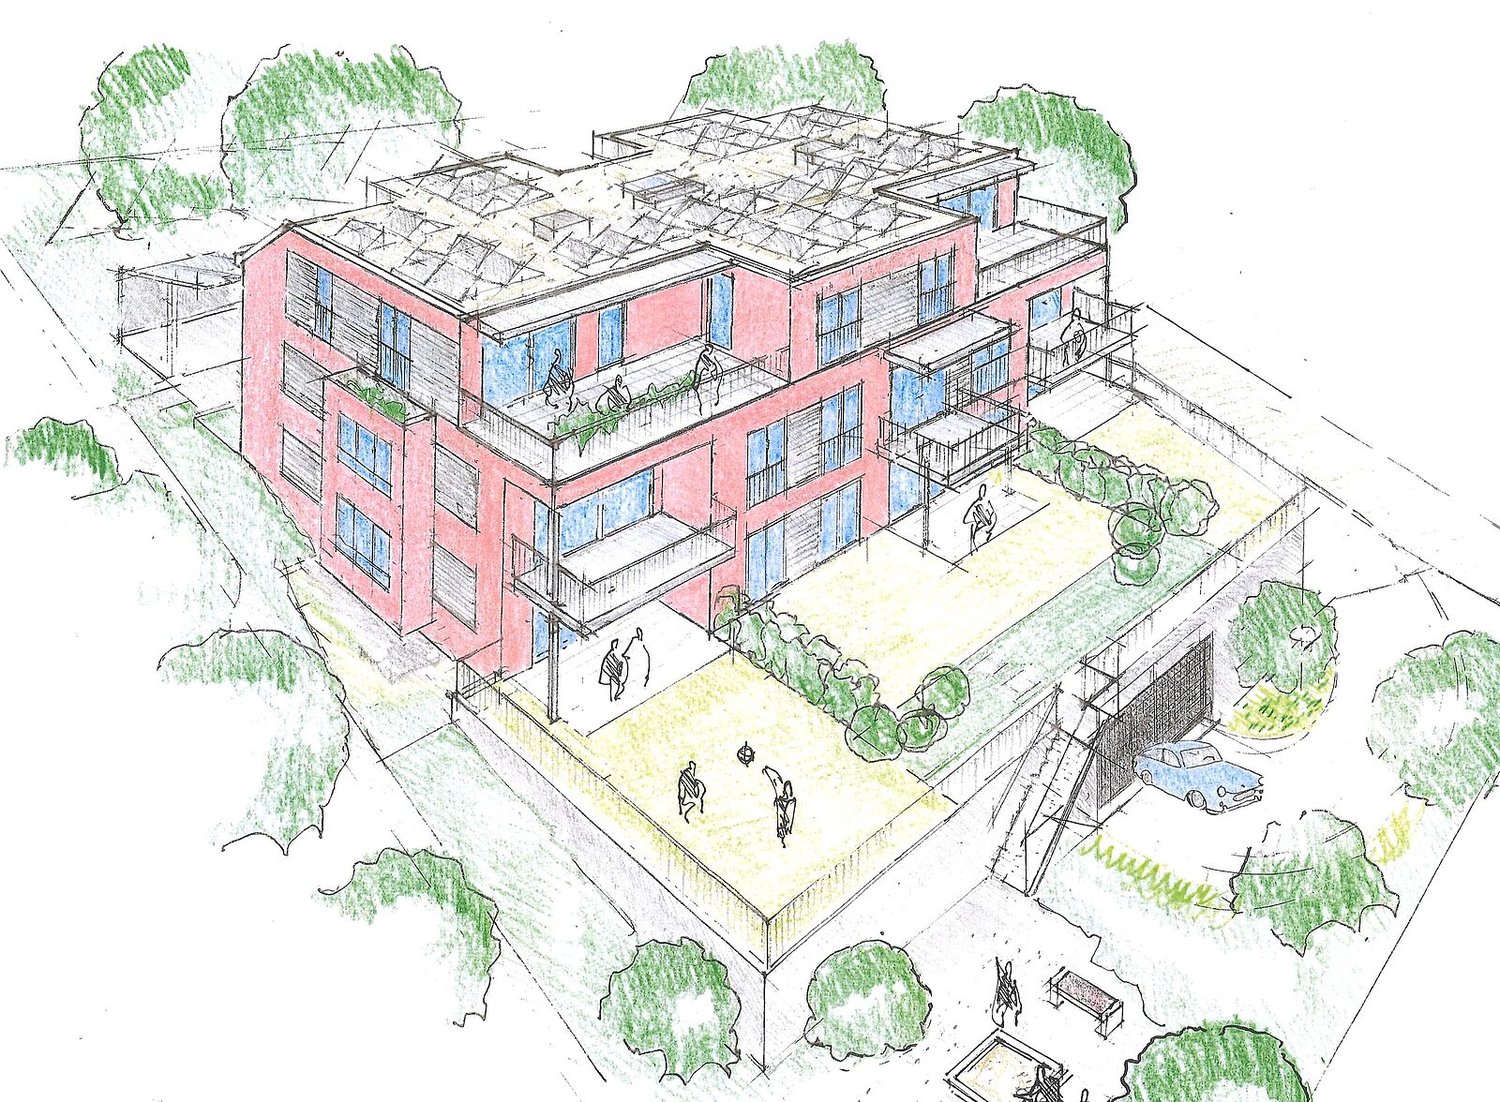
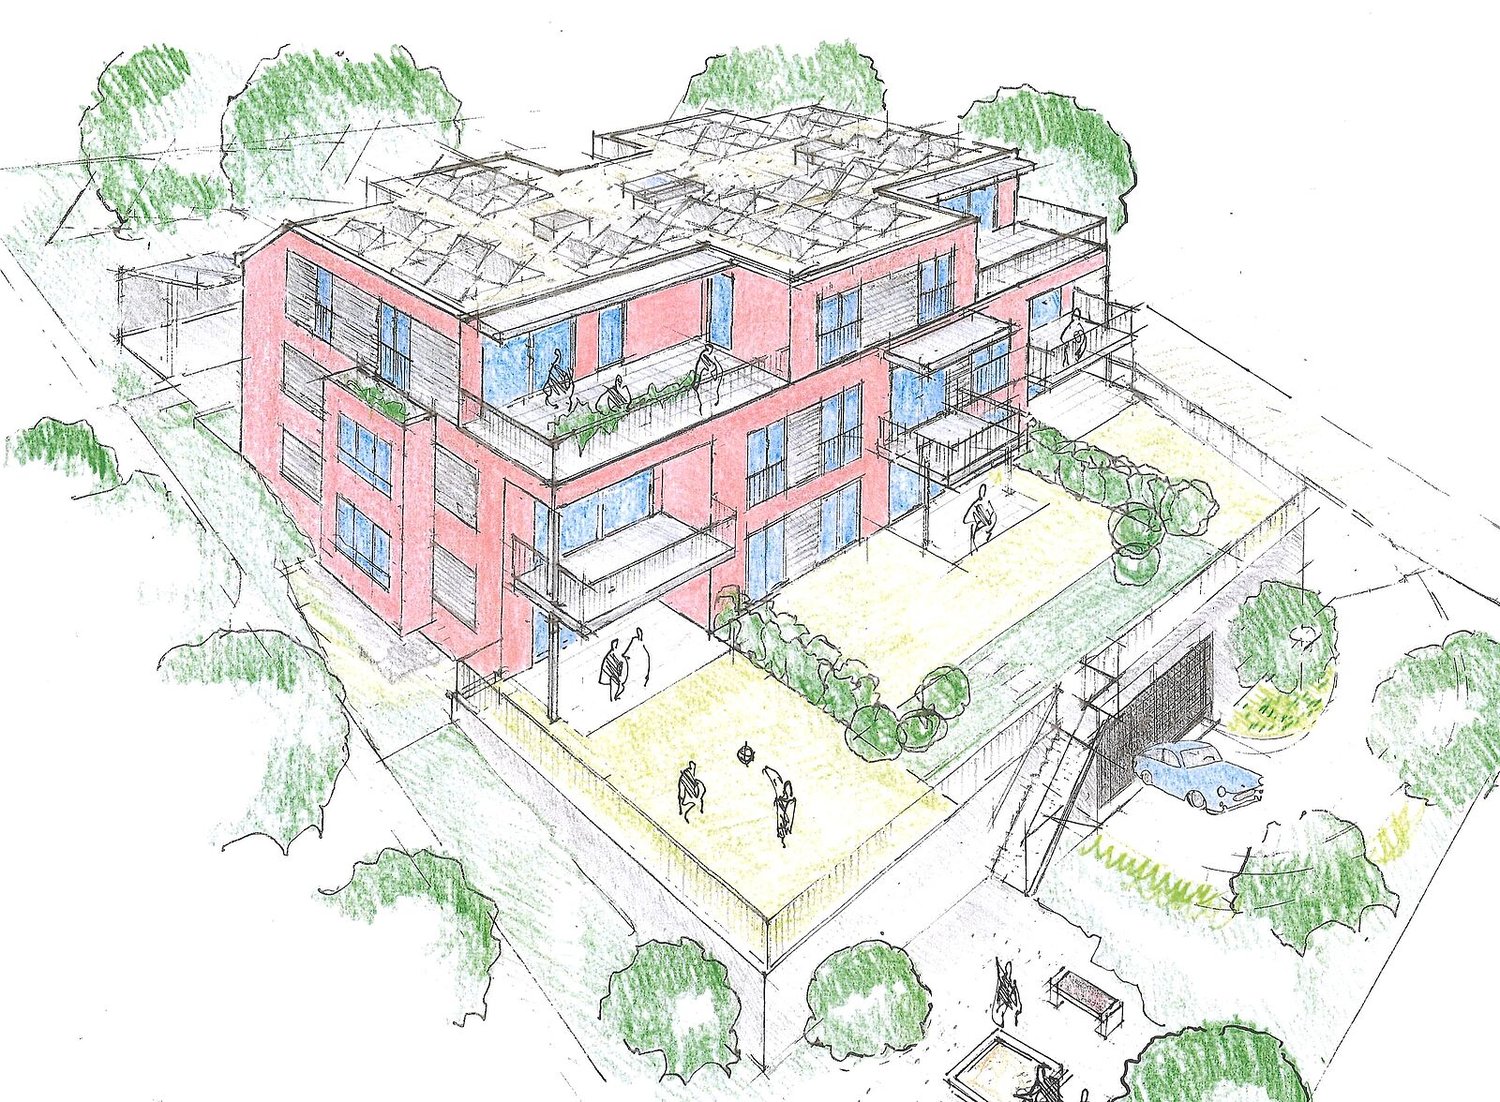
A home with a far-reaching view – modern, private, and full of quality of lifeIn a preferred west hillside location in Winterthur-Wülflingen, a home awaits you that combines modern architecture, privacy, and high living comfort in a unique way.The single-sided attached 4.5-room row house convinces with spacious rooms, a well-thought-out floor plan, and plenty of space for individual living ideas. Clear architectural lines, high-quality materials, and careful construction create a stylish ambiance that is both comfortable and personal.A particular highlight is the spacious private outdoor areas. The inviting seating area extends the living space outdoors and invites you to spend sunny hours in a relaxed atmosphere. Even more impressive is the roof terrace: it offers a wonderful, unobstructed view into the distance and quickly becomes a favorite spot – whether for a coffee in the morning, social hours with friends, or to unwind after a long day with the last sunbeams.The privileged west hillside location significantly contributes to the special living feeling. Thanks to the excellent sunlight, the sun can be enjoyed until the evening hours. Light, width, and landscape thus become a self-evident part of daily life.The single-family house feeling – with less effortThose who appreciate the privacy and independence of their own house but want to avoid the effort of maintaining a large garden will find a particularly attractive form of living here.The hillside location makes large lawns and corresponding intensive gardening largely unnecessary. Instead of mowing regularly, trimming hedges, and maintaining a large garden, there is more time for what makes life worth living.Thus, this home combines the freedom and privacy of a single-family house with a pleasantly reduced maintenance effort – a combination that is rarely found in today's housing market.Modern architecture with a lot of personalityThe architecture convinces through its timeless formal language and high functionality. The carefully planned floor plan creates spacious rooms and leaves enough free space for individual needs.High-quality materials and consistent detail design underline the high-quality character of the house. At the same time, the interior conveys a pleasant calm and creates a private retreat where you can feel at home from the very first moment.Private living, central lifeThe location in Winterthur-Wülflingen combines the tranquility and proximity to nature with the advantages of a well-connected urban location. The center of Winterthur and the city of Zurich are easily accessible thanks to the good public transportation connection and road network.Thus, the house offers the ideal combination of private retreat and urban proximity: enjoying peace and a far-reaching view at home and being quickly where life happens.Exclusive living in the "Herrenreben" developmentThe house is part of the exclusive development "Herrenreben", consisting of two smaller multi-family houses and a total of six row houses.Three houses have already found their new owners – a nice sign of the attractiveness of this special living concept.Despite shared access and underground parking, each house has its own character and offers a high degree of independence and privacy.Parking spaces in the underground garage can be purchased additionally for CHF 47,000.A place to arriveThis home is aimed at people who are looking for more than four walls: a place with personality, privacy, and quality of life.A home that combines modern living with sun and a far-reaching view, offers space for personal development, and at the same time enables an uncomplicated lifestyle.We look forward to showing you this special home in person. To arrange a viewing, please contact us by phone.

Matthias Aeppli

Matthias Aeppli

Partner

Travel time
-
1 / 17
4.5 rooms159m²CHF 1,690,000.–
Burgstrasse 6B, 8408 Winterthur

4.5-room semi-detached house in a unique location

A home with a view – modern, private, and full of quality of lifeIn a preferred west-facing location in Winterthur-Wülflingen, you can expect a home that combines modern architecture, privacy, and high living comfort in a special way.The single-sided attached 4.5-room row house convinces with spacious rooms, a well-thought-out floor plan, and plenty of space for individual living ideas. Clear architectural lines, high-quality materials, and careful construction create a stylish ambiance that is both comfortable and personal.Living with a viewA special highlight is the spacious private outdoor areas. The inviting seating area extends the living space outdoors and invites you to spend sunny hours in a relaxed atmosphere. Even more impressive is the roof terrace: it offers a wonderful, unobstructed view into the distance and quickly becomes a favorite spot – whether for a coffee in the morning, social hours with friends, or to unwind after a long day with the last sunbeams.The privileged west-facing location significantly contributes to the special living feeling. Thanks to the excellent sunlight, you can enjoy the sun until the evening hours. Light, width, and landscape become a natural part of daily life.The single-family house feeling – with less effortThose who appreciate the privacy and independence of their own house, but at the same time want to avoid a time-consuming garden maintenance, will find a particularly attractive form of living here.The slope location makes large lawns and corresponding intensive gardening work largely unnecessary. Instead of mowing regularly, cutting hedges, and maintaining a large garden, there is more time for what makes life worth living.So this home combines the freedom and privacy of a single-family house with a pleasantly reduced maintenance effort – a combination that is rarely found in today's housing market.Modern architecture with a lot of personalityThe architecture convinces with its timeless formal language and high functionality. The carefully planned floor plan creates spacious rooms and at the same time leaves enough free space for individual needs.High-quality materials and consistent detail design underline the high-quality character of the house. At the same time, the interior conveys a pleasant calm and creates a private retreat where you can feel at home from the first moment.Private living, central lifeThe location in Winterthur-Wülflingen combines the tranquility and proximity to nature with the advantages of a well-connected city location. The center of Winterthur and the city of Zurich are easily accessible thanks to the good public transport connection and road network.Thus, the house offers the ideal combination of private retreat and urban proximity: enjoying peace and views at home and at the same time being quickly where life happens.Exclusive living in the "Herrenreben" developmentThe house is part of the exclusive development "Herrenreben", consisting of two smaller multi-family houses and a total of six row houses.Three houses have already found their new owners – a nice sign of the attractiveness of this special living concept.Despite shared access and underground parking, each house has its own character and offers a high degree of independence and privacy.Parking spaces in the underground garage can be purchased additionally for CHF 47,000.A place to arriveThis home is aimed at people who are looking for more than four walls: a place with personality, privacy, and quality of life.A home that combines modern living with sun and views, offers space for personal development, and at the same time enables an uncomplicated lifestyle.We look forward to showing you this special home in person. To arrange a viewing, please contact us by phone.

Matthias Aeppli

Matthias Aeppli

Partner

Travel time
-
1 / 9
3.5 rooms72m²CHF 1,195,000.–
Rietholzstrasse 36, 8125 Zollikerberg

When you're looking for peace...

The well-maintained 3.5-room apartment convinces with its practical room layout, good construction standard, and attractive location in the green and in close proximity to the city of Zurich. The apartment was comprehensively renovated in 2016 and presents itself in a very good condition. The property is located in a quiet residential area and offers a pleasant and private living atmosphere thanks to the small owners' community with only six parties. The spacious and bright living and dining room offers plenty of space for individual living ideas and provides direct access to the balcony. The closed kitchen has sufficient workspace and storage space and allows for comfortable cooking.In addition to the spacious bedroom, another room with a balcony is available, which can be ideally used as a children's, guest or home office. The bathroom is equipped with a bathtub, sink, and toilet.Additional comfort is provided by the private laundry room with washing machine and dryer in the basement, a private cellar compartment, and a parking space in the underground garage, which is located near the house entrance.This apartment is ideal for single people, couples, or small families who value a quiet living location with a lot of privacy and high quality of life and at the same time want to benefit from a comprehensively renovated property.For more information, please request our detailed exposé and 3D tour.

Travel time
-
1 / 13
4.5 rooms124m²CHF 1,170,000.–
Aspacherstrasse 28, 8413 Neftenbach

Bright 4.5-room apartment in a quiet and central residential area

This well-maintained 4.5-room apartment on the first floor convinces with a generous room concept, a well-maintained equipment and a quiet and at the same time very central location in a popular quarter of Neftenbach. The residential building comprises only five parties and offers a pleasant, quiet and private living atmosphere. With a net living area of around 124 m² and a generous, approximately 24.7 m² large balcony, the apartment built in 2003 offers a lot of space and high living comfort.The apartment is easily accessible by lift and is designed barrier-free on one level. This makes it not only an excellent spacious family apartment but also offers ideal conditions for age-appropriate and wheelchair-accessible living.The heart of the apartment is the openly designed living and dining area with direct access to the generous balcony. Thanks to the large window areas, the living room is flooded with plenty of daylight and creates a bright, inviting atmosphere. The open design connects living, eating and the outdoor area in a harmonious way and offers ideal conditions for cozy hours with family and friends.The apartment has three well-cut bedrooms, all of which have direct access to the balcony and thus benefit from a pleasant connection between the indoor and outdoor areas. Two bathrooms offer high living comfort: one is equipped with a shower, sink and toilet, while the second has a bathtub, a double sink and a toilet. The room offer is complemented by a practical Reduit within the apartment, which creates additional storage space.The apartment includes a private basement room and a separate private laundry room with sink, washing machine, dryer and clothes lines, which makes everyday life easier. Two underground parking spaces round off the offer, with one of the parking spaces currently being rented.The generous space, the practical room division and the quiet and yet central location make this apartment an attractive home for families, couples and people who value age-appropriate living.S.E.&.O. Errors excepted. We strive for correct information, but cannot assume any warranty.

Travel time
-
1 / 23
3.5 rooms80m²CHF 935,000.–
Seebacherstrasse 64, 8052 Zürich

Spacious 3.5-room apartment with sunny seating area in a quiet location in Zurich-Seebach

This spacious 3.5-room apartment combines quiet living with the advantages of city life. On approximately 80 m² of living space, it offers a practical room layout, comfortable space and a lot of potential for couples, small families or individuals who want to design their home according to their own ideas.The heart of the apartment is the spacious living and dining area. The large window surfaces provide plenty of daylight and create a friendly living atmosphere. Directly from the living area, you can access the spacious seating area, which extends the living space outdoors and offers space for relaxed hours, a dining table or a cozy lounge.The two well-proportioned rooms can be used in a variety of ways as bedrooms, children's rooms, offices or guest rooms. The kitchen offers functional equipment and sufficient storage space. The bathroom has already been renovated and presents itself in a well-maintained condition.The apartment is generally in a well-maintained condition, but at the same time offers potential for further modernization. This opens up the possibility of adapting the equipment and design step by step to one's own requirements.The apartment includes a private cellar compartment and a parking space in the underground garage. The well-maintained building also has a well-funded renovation fund and is located in a quiet, green residential environment.Particularly attractive is the location in Zurich-Seebach. Shopping facilities, schools and public transport are within short distance. Oerlikon, the Zurich city center and Zurich Airport are easily accessible.At the same time, the green spaces of the quarter and the nearby recreational area around Katzensee offer a variety of opportunities for leisure and relaxation.Seebach is also in a dynamic development: In the area around Seebacherstrasse, new residential offerings, access roads and additional public green and recreational spaces will be created in the coming years. Thus, the location already combines a good urban infrastructure with further development potential today.An attractive opportunity for all those who want to combine spacious living, a quiet environment and the advantages of the city of Zurich.Highlights • 3.5-room apartment with approximately 80 m² of living space • Spacious and bright living and dining area • Large seating area with direct access from the living area • Two versatile rooms • Renovated bathroom • Practical room layout • Private cellar compartment • Well-maintained and green building • Quiet residential location in Zurich-Seebach • Shopping facilities and public transport within short distance • Good connection to Oerlikon, Zurich city center and airport • Recreational areas easily accessible • Solidly funded renovation fund of the condominium owners' association In addition to the apartment, the parking space in the underground garage must be purchased for CHF 45,000.👉 Interested? Request the sales documentation now and reserve a viewing appointment directly through our booking portal.

Travel time
-
1 / 8
4.5 rooms119m²CHF 1,440,000.–
Rietgrabenstrasse 50, 8152 Opfikon

Spacious 4.5-room apartment with two covered balconies

This high-quality 4.5-room apartment on the 2nd floor at Rietgrabenstrasse 50 in Opfikon combines modern living quality with a well-thought-out floor plan. On approximately 119 m² of living space, you can expect a spacious living and dining area, three bright rooms, and two bathrooms. The additional rooms can be flexibly used as children's rooms, home offices, or guest rooms.Two covered balconies with a total of approximately 18 m² create additional space for shared meals and relaxing hours outdoors. The modern fitted kitchen is equipped with high-quality Electrolux appliances, an induction cooktop, a high-level oven, a steamer, and a dishwasher. The washing machine and dryer are conveniently located directly in the apartment.XL-country house planks made of oak, an individually adjustable floor heating, triple-glazed windows, and electric fabric blinds ensure high living comfort. Kindergartens, schools, shopping facilities, and public transport are located in the nearby area. The Zurich airport, motorway connections, and diverse leisure and recreation facilities are also quickly accessible.The most important key figures: • 4.5 rooms on the 2nd floor • approximately 119 m² of living space • two covered balconies with a total of approximately 18 m² • three flexibly usable rooms and two bathrooms • high-quality kitchen with oven and steamer • washing machine and dryer in the apartment • private basement compartment with electricity and lighting • year of construction 2026 Parking: Currently, only one garage box and five outdoor parking spaces are available.Of the total of eight new apartments, four are currently still available. We would be happy to present the apartment to you in person and look forward to your contact.

Travel time
-
1 / 25
5.5 rooms157m²CHF 1,750,000.–
Speerstrasse 47, 8805 Richterswil

Welcome home in the pearl on Lake Zurich (Richterswil)

Families welcome. Have you been dreaming of your own house for a long time, but always came too late or the price was not family-friendly? Then we have something for you here. The wonderfully located house on the edge of the forest and child-friendly will delight you. Public transport, shopping, schools - everything is within walking distance. The living and secondary areas are spread over three levels, and the undeveloped attic offers not only a lot of storage space but also creative potential. Low-maintenance green areas invite you to relax and play. In the communal underground garage, a parking space is available for an additional CHF 40,000.-- (e-connection available).Except for refreshed bathrooms and a new kitchen (2022), the house is still in an excellent original condition. Currently, two rooms have been combined, which can also be easily separated again. The somewhat smaller family thus has an optimal room layout, and the somewhat larger can simply adapt it to their needs.As said - families welcome.Of course, the house is also optimal for a 2-person household that loves spacious living and adequate outdoor space for outdoor living.We would be happy to accompany you on an individual house tour, after we have provided you with the sales documents in advance.We look forward to showing you this object in a family-friendly environment soon.Please note that the visualizations are primarily intended to show the great potential that lies in the house, even if you only limit yourself to optimal furnishing. If you strive for one or two renovations, a true gem is created - promised!

Travel time
-
1 / 8
4.5 rooms119m²CHF 1,380,000.–
Rietgrabenstrasse 50, 8152 Opfikon

Comfortable 4.5-room apartment with two covered balconies

This high-quality 4.5-room apartment on the 1st floor at Rietgrabenstrasse 50 in Opfikon offers generous living comfort, a well-thought-out room layout, and plenty of space for individual needs.On approximately 119 m² of living space, you can expect a spacious living and dining area, three bright rooms, and two bathrooms. The additional rooms are ideal as guest rooms, offices, or personal retreats. Two covered balconies with a total of approximately 18 m² invite you to relax outdoors.The modern built-in kitchen is equipped with high-quality Electrolux appliances, an induction cooktop, a high-level oven, a steamer, and a dishwasher. The washing machine and dryer are conveniently located directly in the apartment.XL-country house planks made of oak create a warm and stylish living atmosphere. Individual floor heating, triple-glazed windows, electric fabric blinds, and awnings provide additional comfort. A private basement compartment with a power connection and lighting offers additional storage space.The location combines quiet living with short distances in everyday life. Shopping facilities, restaurants, recreational areas, and the Opfikon and Glattbrugg train stations are located in the nearby area. The Zurich airport and motorway connections are also within a few minutes' drive.The most important key figures: • 4.5 rooms on the 1st floor • approximately 119 m² of living space • two covered balconies with a total of approximately 18 m² • three flexibly usable rooms and two bathrooms • high-quality kitchen with oven and steamer • washing machine and dryer in the apartment • year of construction 2026 Parking: Currently, only one garage box and five outdoor parking spaces are available.Of the total of eight new apartments, four are currently still available. We would be happy to present the apartment to you in person and look forward to your contact.

Travel time
-
1 / 14
4.5 rooms110m²CHF 750,000.–
Edikerstrasse 3E, 8340 Hinwil

Cozy 4.5 room apartment in Hinwil

Cozy 4.5 room apartment in Hinwil This beautiful 4.5 room apartment is located on the 1st floor of a multi-family house with seven parties and convinces with a modern appearance, plenty of light and a natural living environment. The well-maintained house with solid construction is surrounded by a lot of greenery and the southern orientation promises sunshine until the evening hours.Already when entering, the open, spacious room program stands out. The bright living area forms the heart of the apartment and is supplemented by a cozy Swedish stove, which spreads a comfortable warmth on cooler days. The underfloor heating also provides a pleasant living climate in all rooms. The semi-open kitchen is modern, functional, equipped with a combination steamer and plenty of storage space. Practical work surfaces made of granite and enough space for a dining table make it ideal for all those who like to cook and value quality. From the spacious living area, you can directly access the covered balcony, which offers a beautiful view into the greenery. Another balcony has been glazed and converted into a winter garden. Here you can enjoy the tranquility of nature, relax or let the day come to a peaceful end.The apartment has two bathrooms, one with a bathtub, toilet, double sink and washing tower, the second includes a shower and a toilet. Both wet cells are well-maintained and kept in a timeless style. The entire apartment is in a very good condition and convinces with modern equipment details such as ceiling spots and contemporary media cabling. The floors of the living rooms as well as the kitchen and bathrooms are covered with Feinsteinzeug plates. The bedrooms have laminate or carpet flooring.The environment is particularly child-friendly and offers a safe, pleasant living atmosphere. Schools, playgrounds and shopping facilities are easily accessible. At the same time, a recreational area is located in the immediate vicinity, ideal for walks, sporting activities or relaxed hours in nature.Overall, this apartment offers a combination of comfort, modern equipment and a natural, family-friendly location, with a bus stop almost in front of the house door - ideal for all those who value a well-kept home with high quality of life. A parking space in the underground garage can be purchased for 30,000 CHF.Contact us for more information or arrange a viewing appointment - we look forward to showing you this apartment in person.

Travel time
-
1 / 13
5.5 rooms127m²CHF 1,690,000.–
Einsiedlerstrasse 306, 8810 Horgen

Arrival in Horgen

127 m² living space, five full-fledged rooms, and a quiet residential area near Lake Zurich - this well-maintained condominium in the popular Waldegg residential park offers ideal conditions for families, couples with space requirements, or people working from home.The spacious, light-flooded living and dining area with direct access to the covered balcony forms the heart of the apartment. Thanks to the well-thought-out room layout, there are four bedrooms in total. The well-maintained kitchen, a second bathroom, practical built-in closets, and a private laundry tower in the apartment provide high living comfort in everyday life.The apartment is located on the 2nd floor of a well-maintained building with a lift and spacious green areas. Families benefit from the communal outdoor facilities, the playground, and the quiet surroundings. Shopping opportunities, schools, public transport, and Lake Zurich are within short distance.The Waldegg residential park is one of the established residential areas in Horgen. The surroundings offer a successful combination of tranquility, nature, and good accessibility. Shopping opportunities, schools, public transport, and a variety of leisure activities are located at a comfortable distance. The proximity to Lake Zurich and the extensive green spaces ensures a high quality of life. The original project idea consciously focused on spacious green spaces, play opportunities, and a family-friendly living environment.Highlights at a glance+ Approx. 127 m² living space+ Four official bedrooms+ Spacious, light-flooded living and dining area+ Covered balcony+ Two bathrooms+ Private laundry tower in the apartment+ Additional private laundry room in the basement+ Private cellar room+ Two underground parking spaces excl. for CHF 45,000.--+ Lift in the house+ Family-friendly building with playground and green spaces+ Shopping opportunities within walking distance+ Quiet location near Lake Zurich and local recreation areas+ Continuously maintained apartment+ Moderate construction interest of around CHF 185 per month+ Available: ImmediatelyWould you like to learn more or get a personal impression of this special property?I would be happy to send you the documents or arrange a personal meeting on site - I look forward to your contact.Carlos De Carvalho+41 79 309 77 22German / English / French / Portuguese

Travel time
-
1 / 19
7.5 rooms190m²CHF 1,830,000.–
Am Tobelbach 11, 8913 Ottenbach

Spacious living in a quiet neighborhood

Spacious living in a quiet neighborhood In a central and at the same time quiet location in Ottenbach, this spacious 7.5-room semi-detached house with around 190 m² of living space awaits you. The property is located in a quiet and family-friendly neighborhood directly on the Tobelbach and combines comfortable living with nature and a high quality of life. The house convinces with a well-thought-out floor plan, bright rooms, and versatile usage possibilities. Thanks to the orientation and good sunlight, you can enjoy a lot of natural light at different times of the day. The property extends over four floors. In the basement, you have a spacious hobby room available in addition to other secondary areas. This is ideal for leisure, sports, work, or as additional storage space. The ground floor forms the center of family life. The bright living and dining area offers plenty of space for cozy hours and flows seamlessly into the open kitchen. From here, you can directly access the well-kept garden, which offers plenty of space for relaxation and social hours outdoors with two separate seating areas. One seating area is located in front of the house, the second behind it and has a pergola with a retractable sun roof. The beautifully designed garden, the immediate proximity to the Tobelbach, and the quiet surroundings give the home a special atmosphere. Whether it's relaxed hours in the green, a joint meal with family and friends, or simply the peace of nature, the outdoor area can be used in a variety of ways here. Two spacious parking spaces in the underground garage provide additional comfort. These offer direct access to the house and are therefore particularly practical in everyday life. A separate bicycle room and an additional outdoor parking space round off the attractive parking offer. In terms of energy, the property is also equipped with modern technology. The house is heated by a geothermal heat pump with heat distribution via the underfloor heating. A private solar system also supports sustainable and efficient energy supply. A versatile home with a spacious room offer, beautiful garden, good sunlight, and natural location. Ideal for families who appreciate comfortable living in a quiet environment.

Travel time
-
1 / 13
23 rooms522m²CHF 8,000,000.–
Lavaterstrasse 73, 8002 Zürich

Historic City Villa with 6 Units and Rooftop Terrace in Zürich Enge - for sale

Historic city villa (built in 1894) on Lavaterstrasse 73 in Zürich Enge: a characterful, fully rented investment property with rooftop terrace, balconies, and approximately 245 m² garden - just a few minutes' walk from the lake and Enge train station. Ideal for long-term investors with development prospects (subject to approval).Key Facts • Units: 5 apartments + 1 commercial space (UG) - total 23 rooms / 6 bathrooms • Areas: Living/usable area approximately 522 m²; plot approximately 517 m²; garden approximately 245 m²; building volume approximately 2,590 m³ • Building: 5 floors; classic floor plans with separate kitchen, bathroom, and balcony per floor; attic apartment with access to the rooftop terrace • Parking: 4 outdoor parking spaces • Heating: Gas heating • Rental: 100% rented; available immediately • Condition: partially in need of renovation - clear potential for value enhancement and optimization • Development: Expansion by 1 floor possible (subject to official approval) • Location advantages: approximately 421 m to Zürich Enge train station; lake and city within walking distance; A3 motorway quickly accessible; airport approximately 11 km • Price: Target price CHF 8,000,000 ConclusionRare opportunity in top location: representative multi-family house with stable rental income, attractive outdoor areas (garden, balconies, rooftop terrace), and clear development potential - urban, lake-side, and excellently connected.

Travel time
-

Suggested properties for you based on search results

Other interesting objects