1943 results - Properties for sale: Canton Zurich

1 / 4
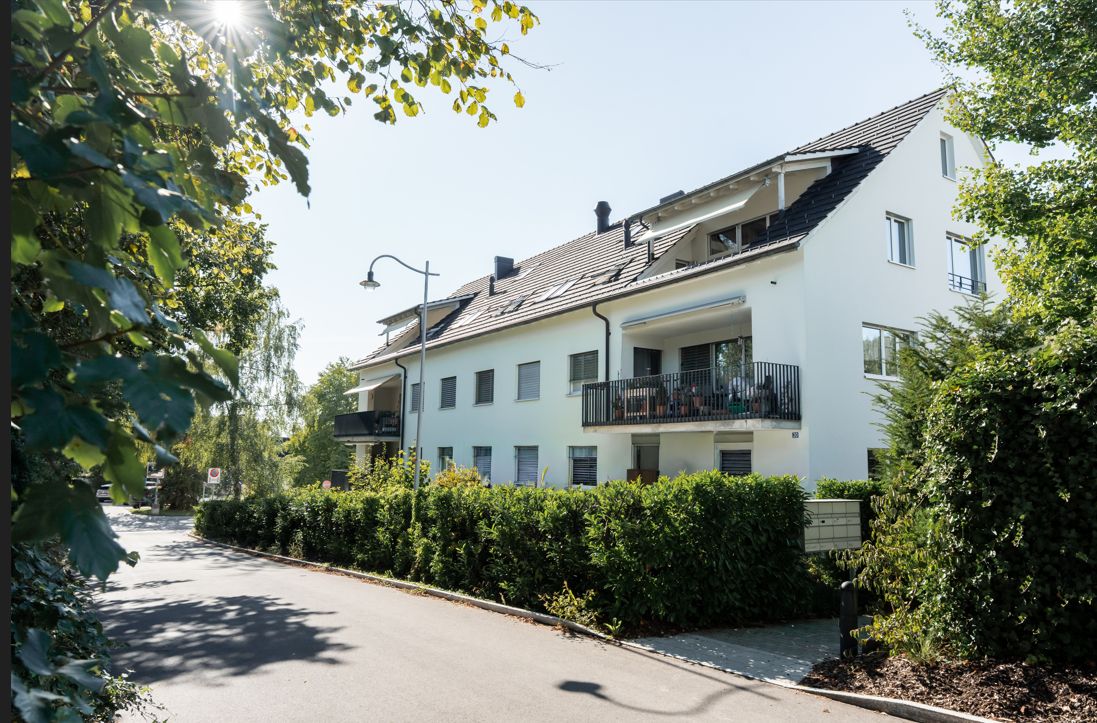
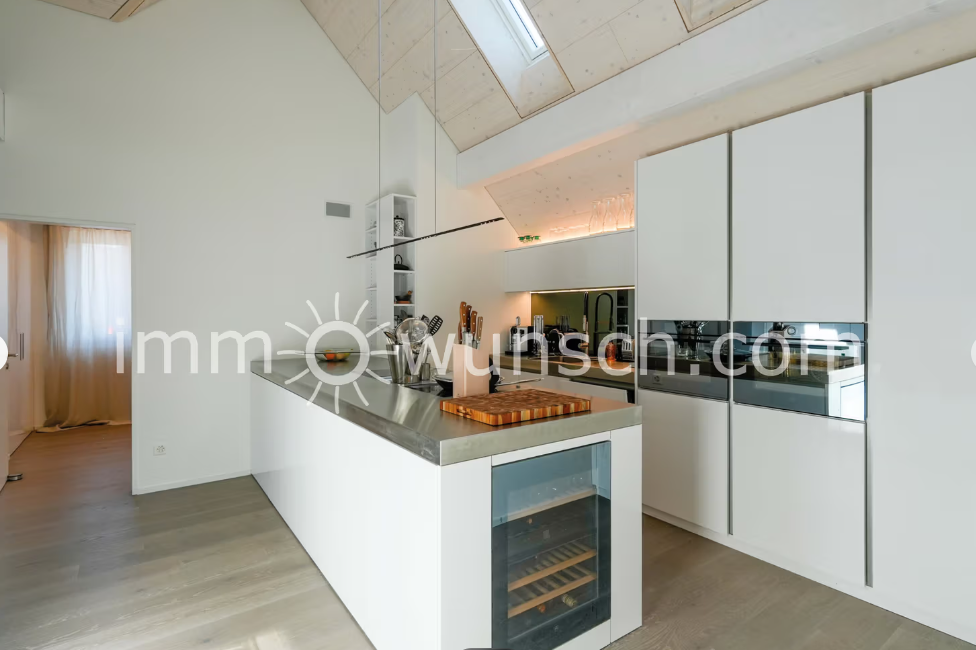
6.5 rooms162m²CHF 1,912,500.–
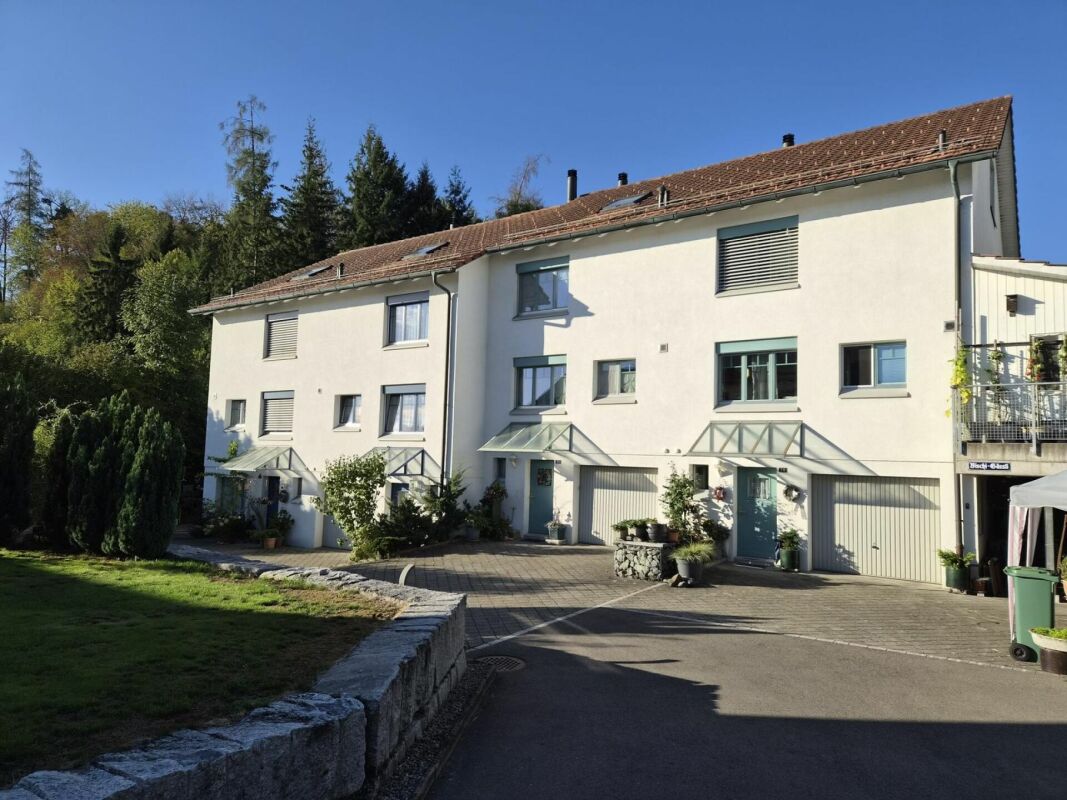
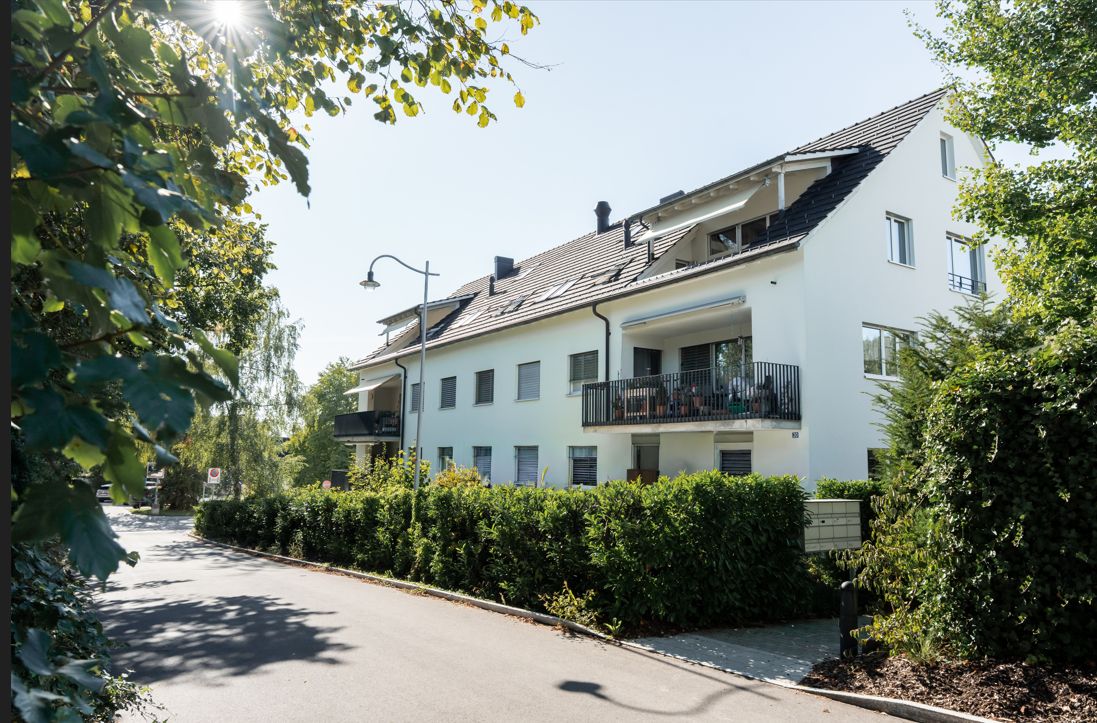
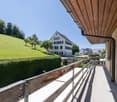
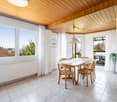
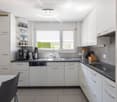
Alte Landstrasse 6, 8185 Winkel

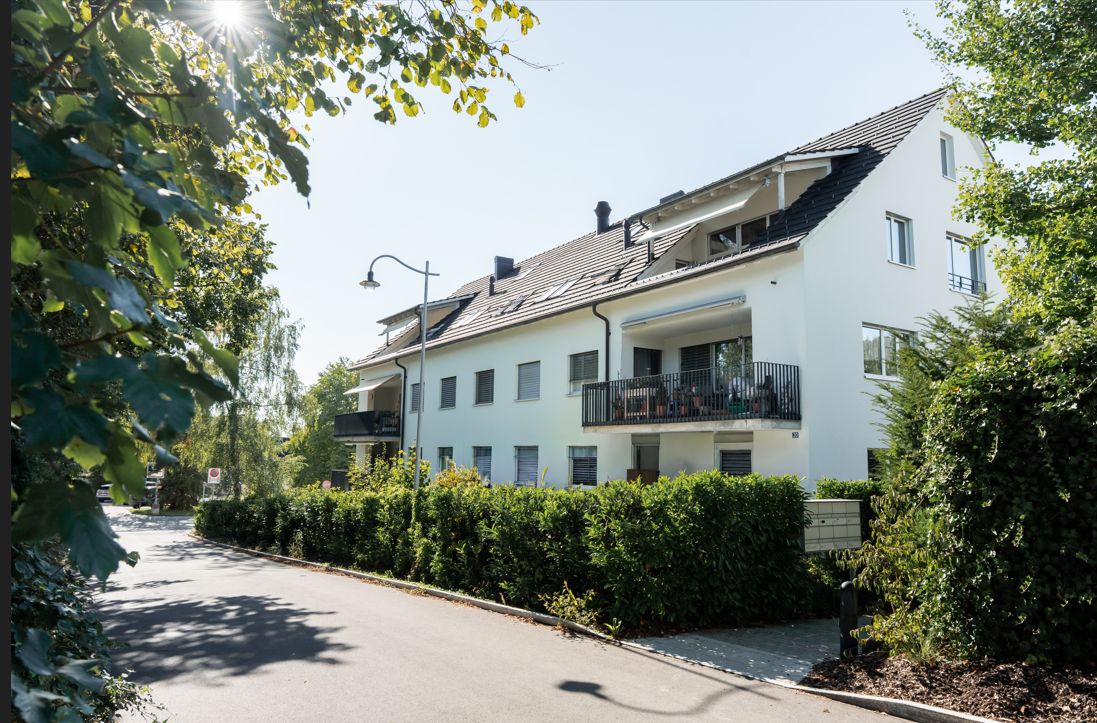
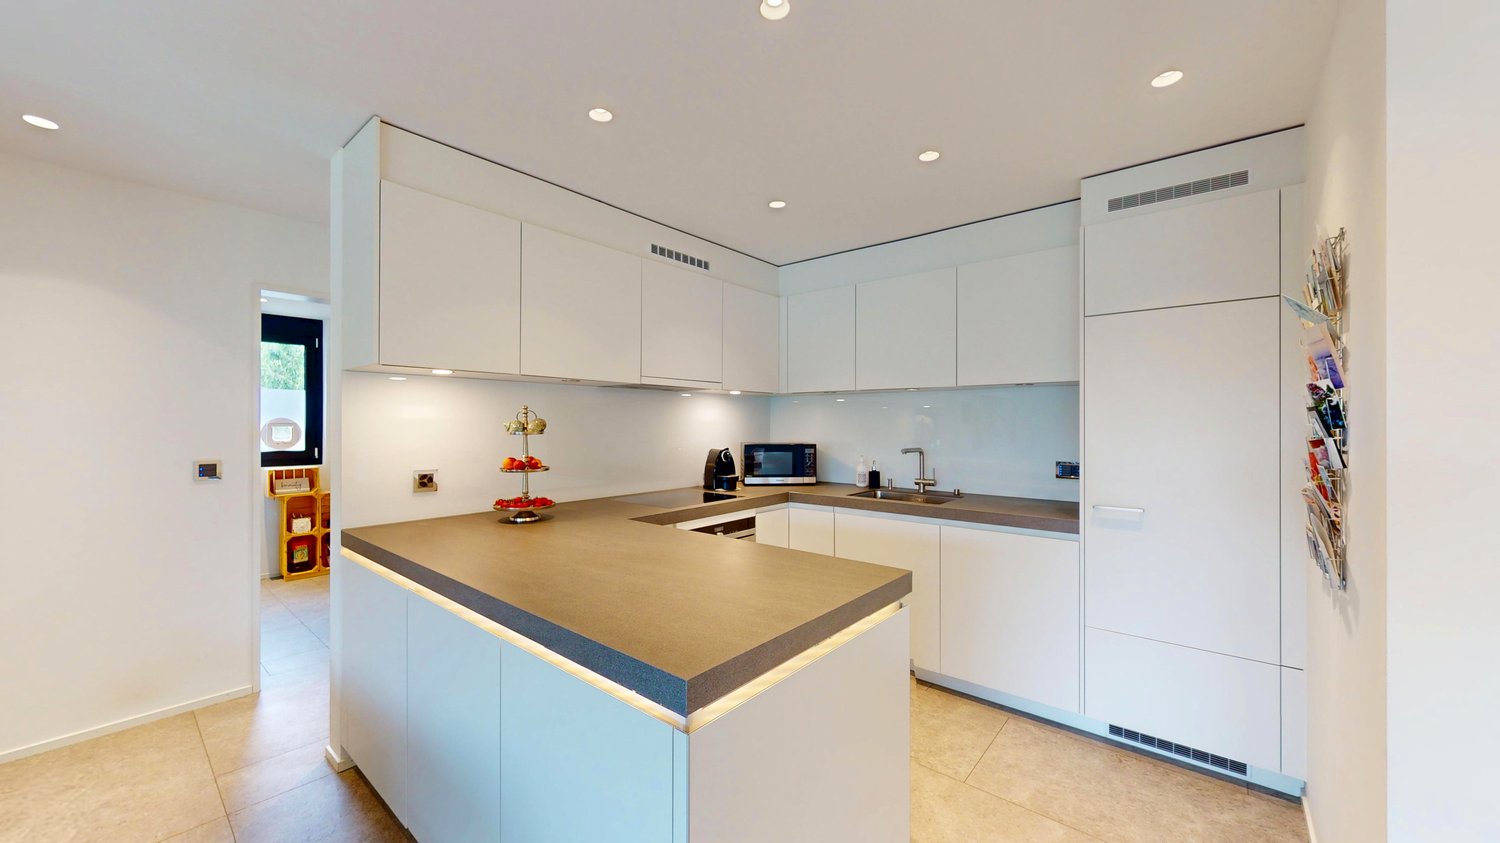
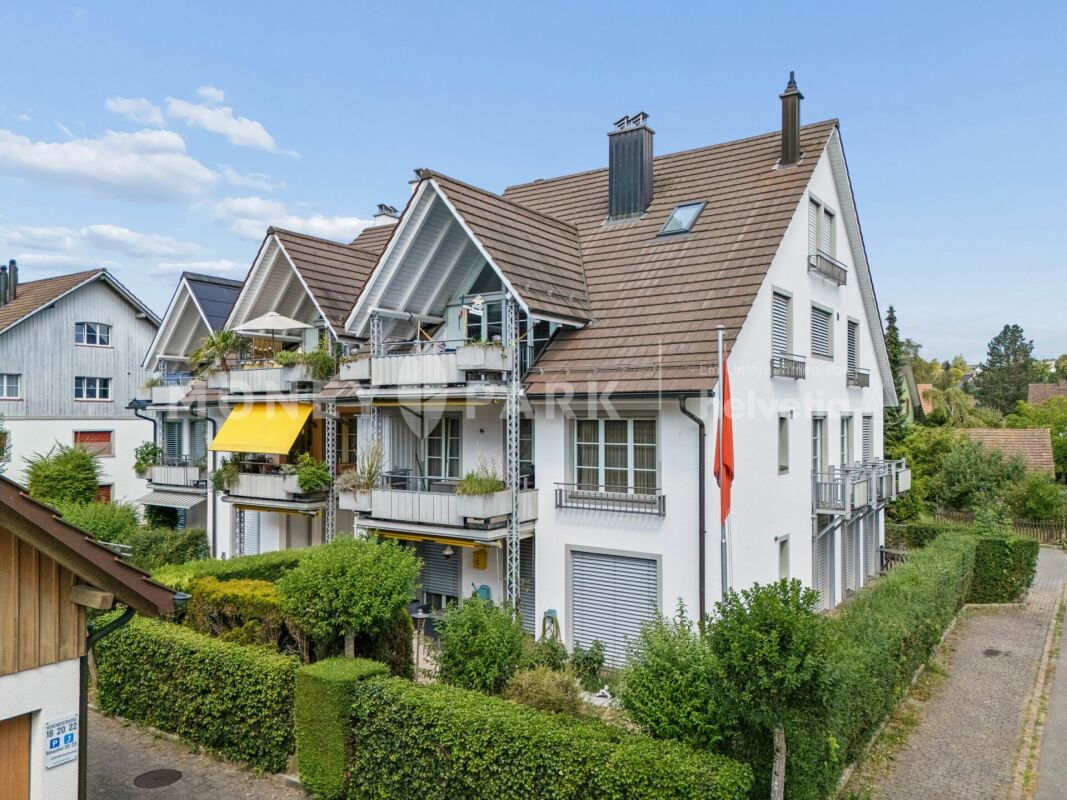
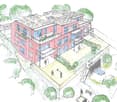
Charming apartment with lots of charm 6.5-room maisonette apartment

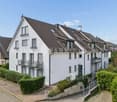
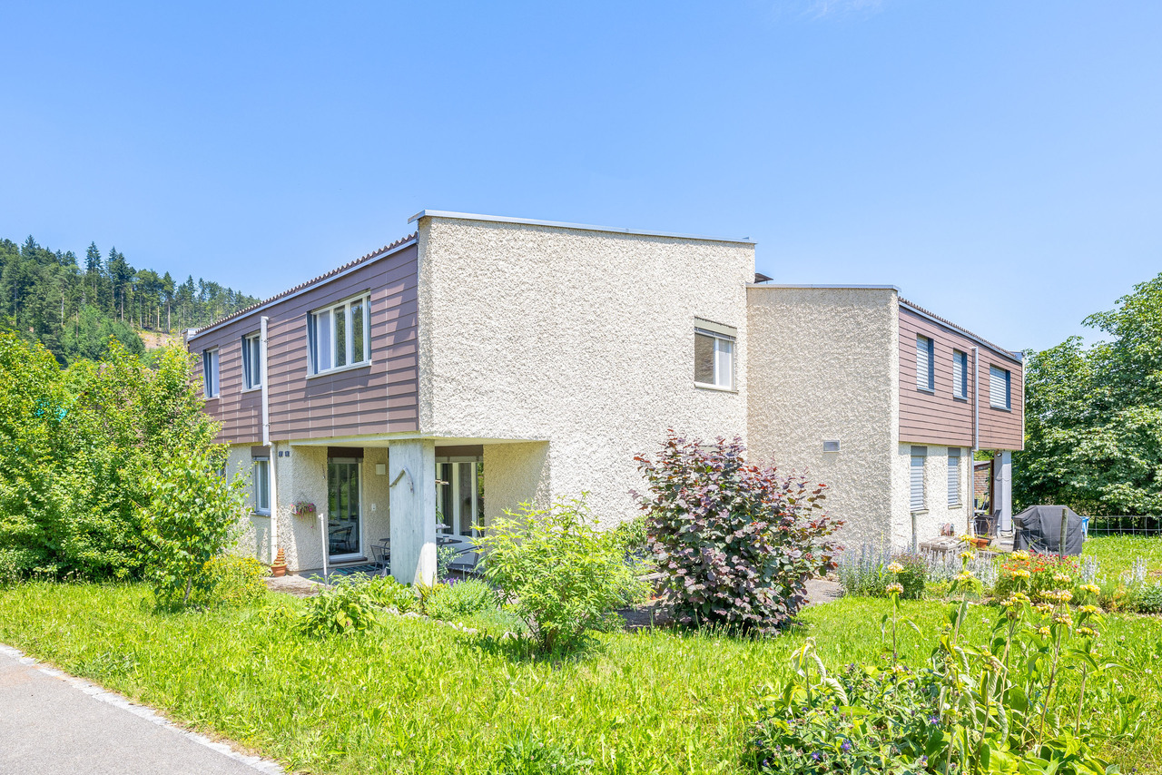
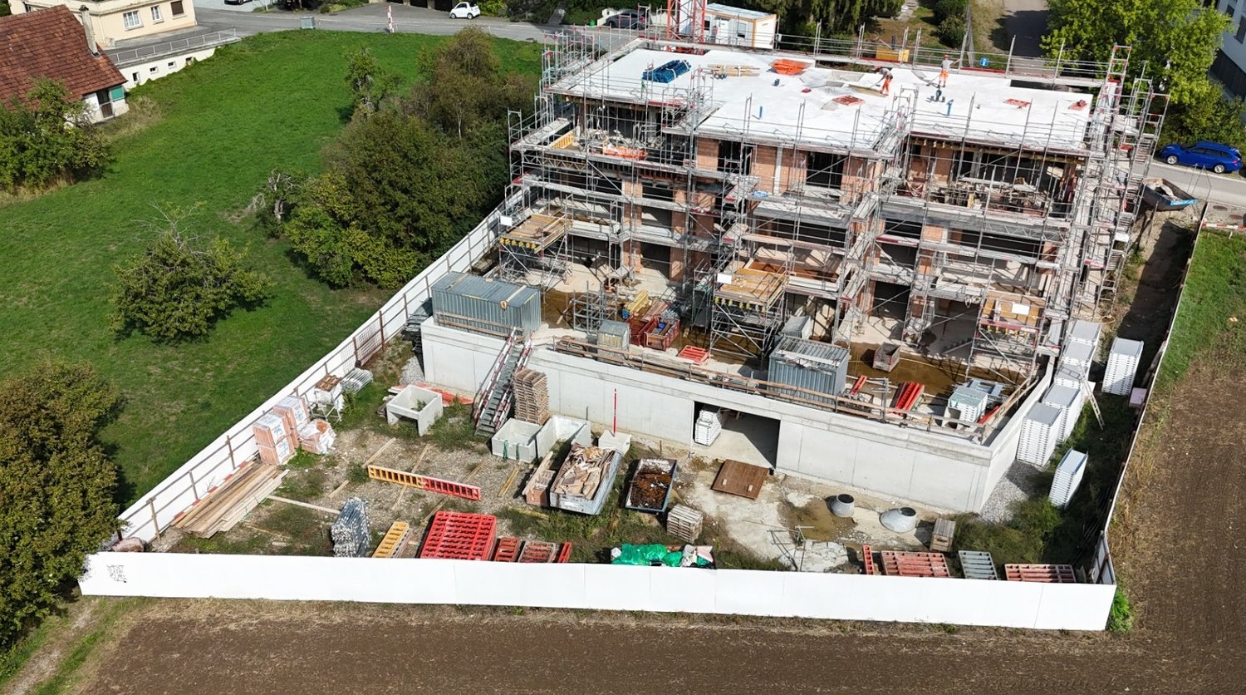
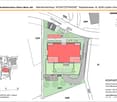
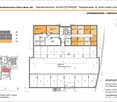
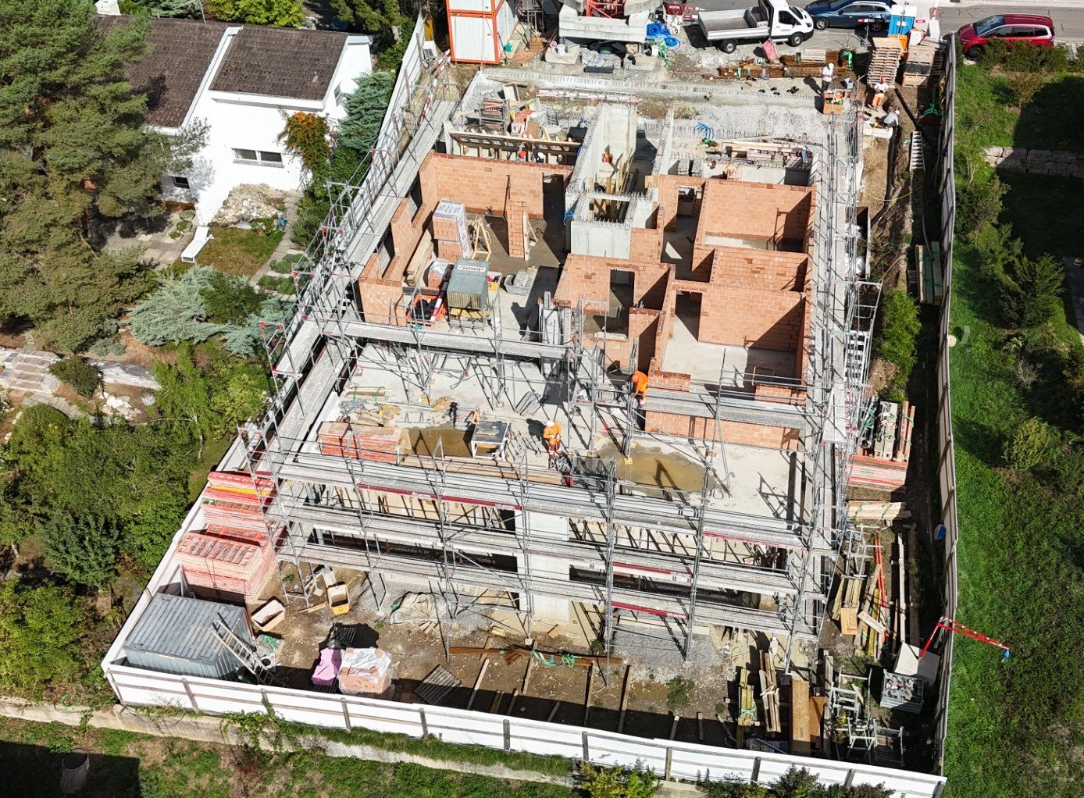
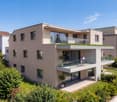
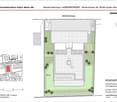
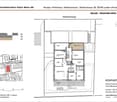
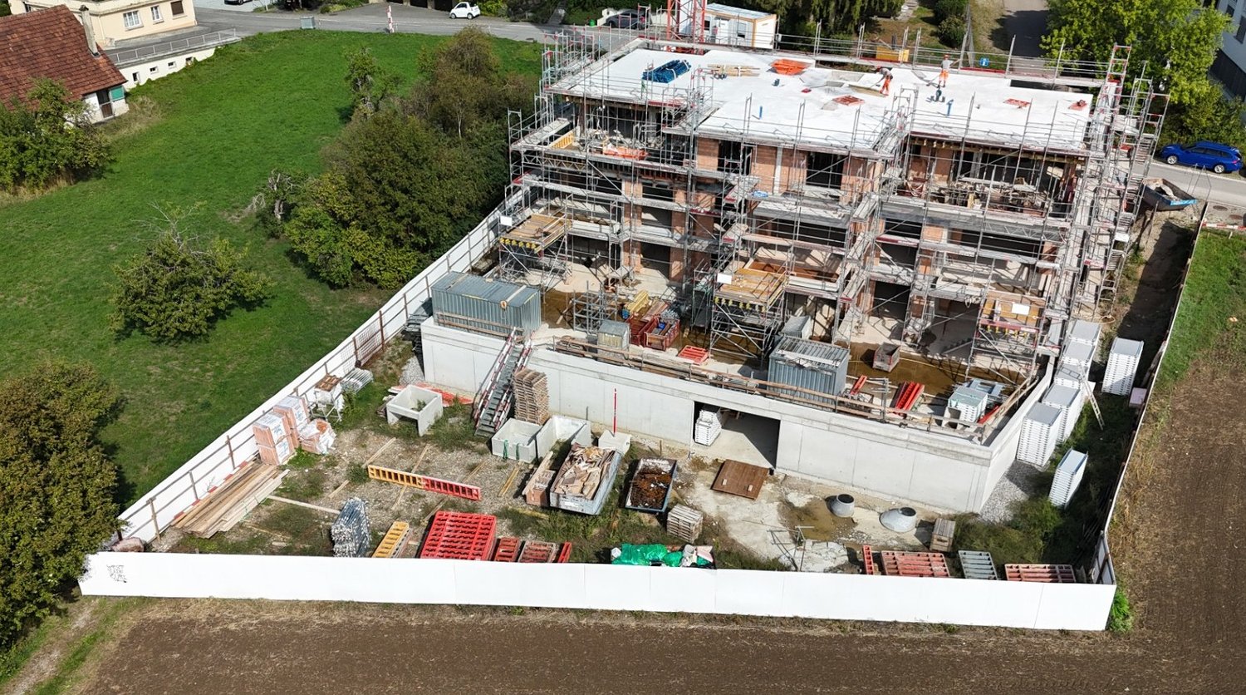
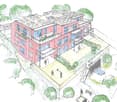
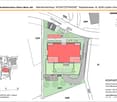
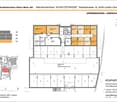
At the Alten Landstrasse 8 (new building) in 8185 Winkel, we are creating a multi-family house with 7 condominiums. The urban 3.5- to 4.5-room apartments in the core zone in a beautiful gable house could be your new home soon? The following apartment offer is available: 1 x 4.5-room garden apartment - garden floor1 x 3.5-room apartment on the ground floor with balcony1 x 4.5-room apartment on the ground floor with balcony2 x 4.5-room apartments2 x 3.5-room attic apartments with stairs to the 2nd floor At the Alten Landstrasse 6 (reconstruction) in 8185 Winkel, 9 condominiums are being built: 1 x 3.5-room garden maisonette apartment GG / EG1 x 3.5-room apartment on the ground floor, no seating area1 x 2.5-room apartment on the ground floor with balcony2 x 4.5-room apartments on the upper floor, no balconies2 x 2.5-room attic apartments, no balconies1 x 3.5-room garden apartment with its own entrance1 x 6.5-room maisonette apartment on the upper floor / top floor, no balconyOf course, underground parking spaces are also available for sale. Have we piqued your interest and could this be your new home soon? Move-in date House 6: approximately August 31, 2027 / Move-in date House 8: approximately July 30, 2027 We would be happy to provide you with the sales documents with price lists for these unique apartments. We look forward to your call!

Travel time
-
1 / 12
5.5 rooms142m²CHF 1,440,000.–
Im Felix 23, 8545 Rickenbach Sulz

New construction project "Im Felix 23", Rickenbach Sulz

In a beautifully elevated location in Rickenbach, an architecturally high-quality new construction project with six spacious condominiums and three residential studios in the basement is being built. "Im Felix 23" combines timeless aesthetics, well-thought-out floor plans, and soothing privacy – ideal for singles, couples, and families.A home to feel goodThe modern apartments convince with bright, open living areas, large window surfaces, and attractive outdoor areas such as winter gardens, terraces, loggias, or balconies. The high-quality construction and carefully selected materials give each unit an exclusive living feel.The still available apartments at a glance • 3.5-room apartment E1Living area: 105 m²With winter garden and spacious terrace • 2 × 5.5-room maisonette apartments D1 and D2Living area: 142.2 m² and 151.8 m²Over two attic floors, with loggia • Underground parking5 parking spaces1 motorcycle space Architecture with characterThe renowned Studio KAJA from Zurich is responsible for the clear, elegant appearance of the building. Spacious floor plans, flowing room transitions, and well-thought-out interior concepts create a harmonious living atmosphere.Quiet location with good connectionThe property is located on Hofackerstrasse / Im Felix, surrounded by green spaces and single-family homes. Shopping opportunities, schools, public transport connections, and leisure activities are within comfortable reach. An ideal place to live for all those who seek peace and quiet without wanting to sacrifice comfort.Highlights of the project· Modern architecture & high-quality construction· Bright rooms with large window fronts· Winter gardens, loggias, terraces, or balconies depending on the apartment· Spacious basement areas· Underground parking in the houseContactWe would be happy to send you the sales documentation and price list. Contact us:sales@saronis.ch079 744 77 11

Travel time
-
1 / 12
3.5 rooms105m²CHF 1,190,000.–
Im Felix 23, 8545 Rickenbach Sulz

Modern 3.5-room apartment in a quiet location in Rickenbach Sulz

A place where architecture not only creates spaces, but also life moments.Nestled between gentle hills, soothing nature, and the charm of Rickenbach, a home is created that gives shelter and leaves space. Felix 23 is more than a new building - it's a place where you arrive, breathe deeply, and immediately feel at home.A feeling of life made of light, peace, and qualityLarge windows open the living rooms to nature, letting light flow deep into the rooms and creating a warm, inviting atmosphere. Every floor plan tells of generosity and comfort, every winter garden, every loggia, and every terrace invites you to enjoy your first coffee of the day or a quiet evening here.Spaces that can do more than just liveWhether a modern 3.5-room apartment with a lot of charm or one of the impressive 5.5-room maisonette apartments over two floors - each unit impresses with its own personality.Here, feel-good places, retreats, and favorite places are created. Carefully selected materials, clear lines, and a timeless architectural concept create a harmonious overall picture that convinces both aesthetically and functionally.An environment that slows down and is still close to lifeThe quiet location, surrounded by green spaces and charming single-family homes, allows for a high quality of life.Here you hear the wind, not the traffic. Here you see stars, not streetlights. And yet, everything important is nearby: shopping facilities, schools, public transport, and numerous leisure activities.ContactWe would be happy to send you the sales documentation and the price list. Contact us:verkauf@saronis.ch 079 744 77 11

Travel time
-
1 / 11
4.5 rooms81m²CHF 1,075,000.–
Aubrigstrasse 9, 8810 Horgen

4.5-Zimmer-Wohnung mit Balkon und attraktivem Ausbaupotenzial

RESERVIERTDiese charmante 4.5-Zimmer-Wohnung überzeugt mit einer gut durchdachten Raumaufteilung, einer ruhigen und beliebten Wohnlage sowie interessantem Umbau- und Modernisierungspotenzial. Mit einer Nettowohnfläche von 81 m² bietet die Wohnung vielseitige Möglichkeiten - sowohl für Eigennutzer als auch für Investoren.Die im Jahr 1968 erstellte Liegenschaft befindet sich in einer gepflegten Überbauung, welche in einer ruhigen Sackgasse gelegen ist. Dadurch entsteht ein angenehmes Wohnumfeld mit wenig Verkehr und hoher Lebensqualität. Die Gemeinschaftsflächen werden sorgfältig unterhalten und bieten den Bewohnern zusätzlichen Raum zur Erholung.Der 6 m² grosse Balkon lädt zum Verweilen ein und bietet einen angenehmen Aussenbereich. Durch eine kleine Öffnung in der Baumreihe lässt sich - insbesondere in den Wintermonaten - sogar ein Blick auf den See erhaschen.Ein weiteres Highlight der Überbauung sind die attraktiven Gemeinschaftsflächen, zu denen unter anderem ein Boccia-Platz sowie ein Gemeinschaftshäuschen gehören. Diese Bereiche schaffen zusätzliche Aufenthaltsqualität und fördern ein angenehmes nachbarschaftliches Umfeld.Dank der soliden Bausubstanz bietet die Wohnung attraktives Renovations- und Gestaltungspotenzial, wodurch zukünftige Eigentümer ihr neues Zuhause individuell nach eigenen Vorstellungen entwickeln können.Eckdaten der Wohnung • 4.5 Zimmer • 81 m² Nettowohnfläche • Baujahr 1968 • Balkon mit 6 m² • 1, Obergeschoss • Wertquote: 15/1000 • Fernwärmeheizung über Radiatoren • Möglichkeit zur Installation einer Bodenheizung bei Renovation • Solaranlage auf dem Dach • Ruhige Lage in Sackgasse • Gepflegte und gut unterhaltene Gemeinschaftsflächen • Boccia-Platz und Gemeinschaftshäuschen in der Überbauung Hinweis zu den VisualisierungenEinige der publizierten Bilder enthalten Visualisierungen möglicher Renovations- oder Einrichtungskonzepte (z. B. neue Bodenbeläge oder Möblierung), um das Potenzial der Wohnung besser darzustellen. Diese Darstellungen dienen lediglich zur Illustration möglicher Gestaltungsmöglichkeiten und können vom aktuellen Zustand der Wohnung abweichen.recImmo ag - Ihr Ansprechpartner rundum ImmobilienEnglisch:This charming 4.5-room apartment impresses with a well-designed layout, a quiet and sought-after residential location, and attractive renovation and modernization potential. With a net living area of 81 m², the property offers versatile opportunities for both owner-occupiers and investors.The building, constructed in 1968, is part of a well-maintained residential development located in a quiet cul-de-sac, providing a peaceful living environment with minimal traffic and a high quality of life. The communal areas are carefully maintained and offer residents additional space for relaxation.The 6 m² balcony invites you to relax and enjoy the outdoors. Through a small opening in the tree line, you can even catch a glimpse of the lake, particularly during the winter months when the trees have no leaves.Another highlight of the development is the attractive communal space, which includes a boccia court and a shared community pavilion. These areas provide additional recreational space and encourage a pleasant neighborhood atmosphere.Thanks to the solid building structure, the apartment offers excellent renovation and design potential, allowing future owners to shape their new home according to their own ideas and preferences.Key Facts • 4.5 rooms • 81 m² net living area • Year of construction: 1968 • Balcony: 6 m² • Upper floor • Ownership quota: 15/1000 • District heating system with radiators • Possibility to install underfloor heating during renovation • Solar panels on the roof • Quiet location in a cul-de-sac • Well-maintained communal areas • Boccia court and community pavilion within the development Note on VisualizationsSome of the published images contain visualizations of possible renovation or interior design concepts (such as new flooring or furnishings) in order to better illustrate the potential of the apartment. These images serve as examples only and may differ from the current condition of the property.recImmo ag - Your Comprehensive Real Estate Partner

Travel time
-
1 / 12
4.5 rooms115m²CHF 1,495,000.–
Raingartenstrasse 3, 8810 Horgen

Exclusive 4.5-room apartment near the lake with a lake view in building rights

This modern and stylish 4.5-room apartment impresses with generous living comfort, high-quality construction, and an attractive location near the lake. The combination of modern living, thoughtful floor plan, and two sunny balconies makes this home something special. The apartment presents itself in a very well-maintained and contemporary condition. Bright rooms, a pleasant living feeling, and modern equipment ensure a comfortable home to feel good in. Particularly noteworthy are the two balconies – one of them with a beautiful lake view – which offer additional outdoor living space and invite relaxation. The proximity to the lake enables a high quality of life and offers ideal opportunities for walks, sports, or relaxing hours by the water. In addition, two underground parking spaces and a large cellar belong to the apartment, offering a lot of comfort and practical storage space. Highlights at a glance • Modern 4.5-room apartment • Very well-maintained and high-quality condition • Two sunny balconies • One of them with a beautiful lake view • Proximity to the lake • Bright and spacious living areas • Top modern construction • Large cellar • Two underground parking spaces included • Attractive and thoughtful floor plan Building rights – simply explained The apartment is located in building rights. This means, simply put: You acquire the apartment itself, but not the land share underneath. This often results in a more attractive purchase price compared to classic full ownership. The building rights run until June 30, 2105, and thus still have around 79 years of term. The apartment can be used, sold, inherited, or financed normally during this time. We would be happy to provide you with the detailed sales documentation and show you this attractive apartment in person during a viewing.

Travel time
-
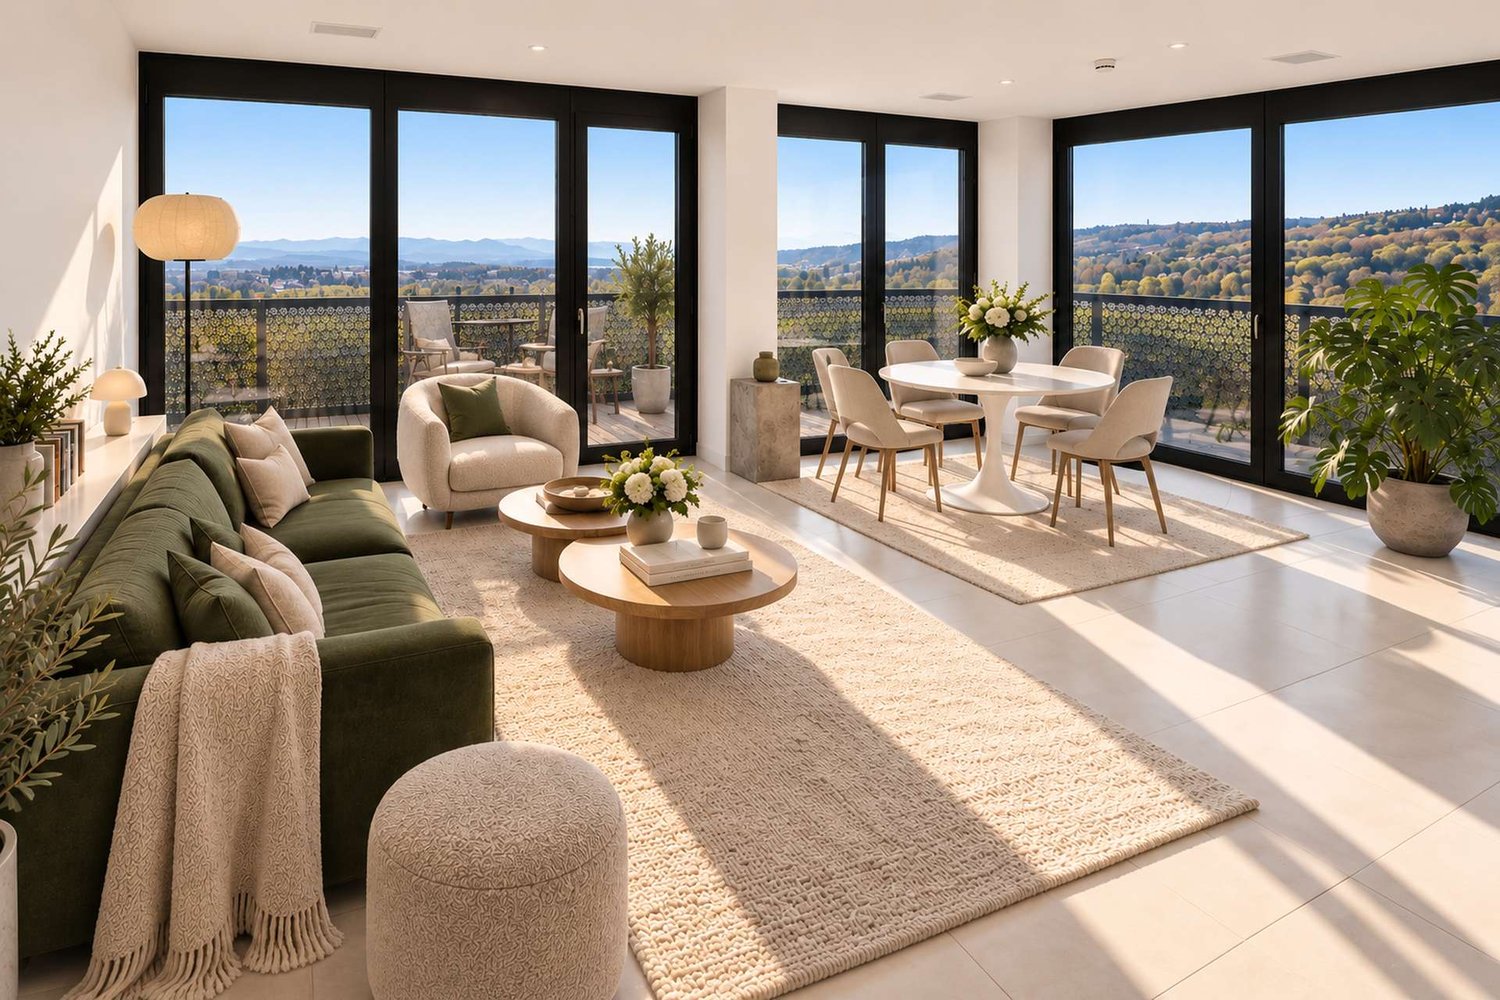
New building
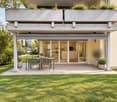
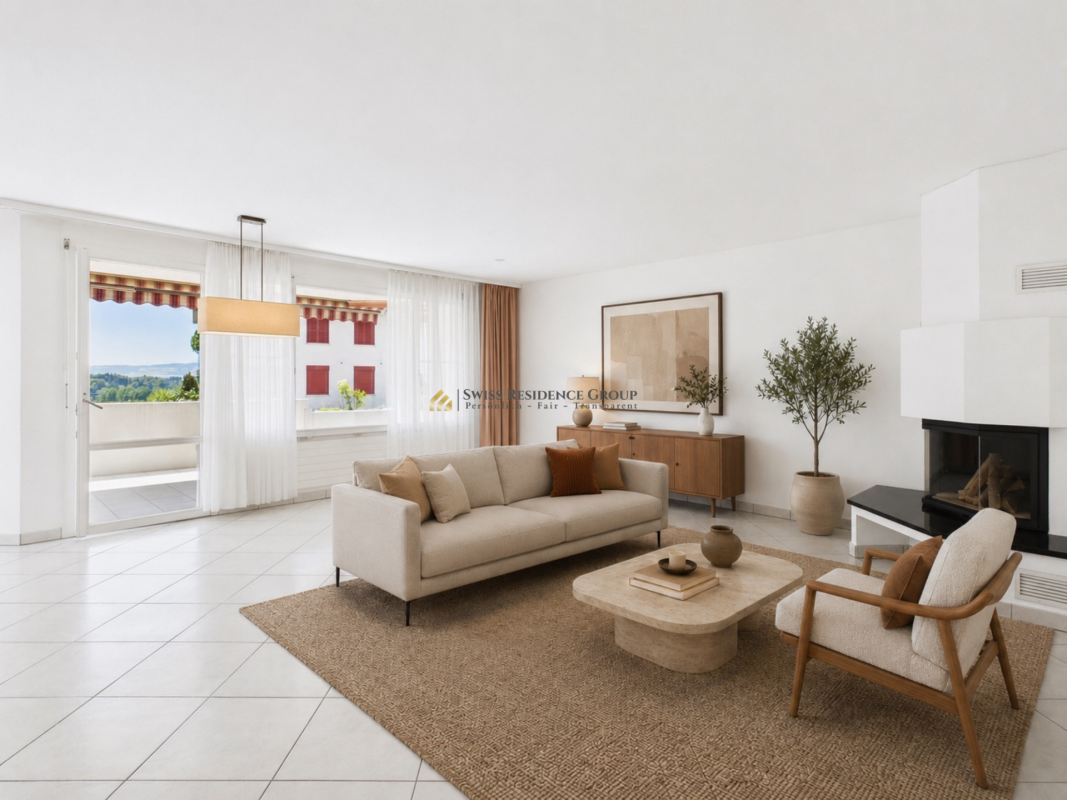
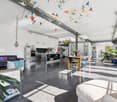
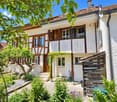
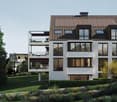
  • outdoor seating area, coffee table, flowerpots, mountain view
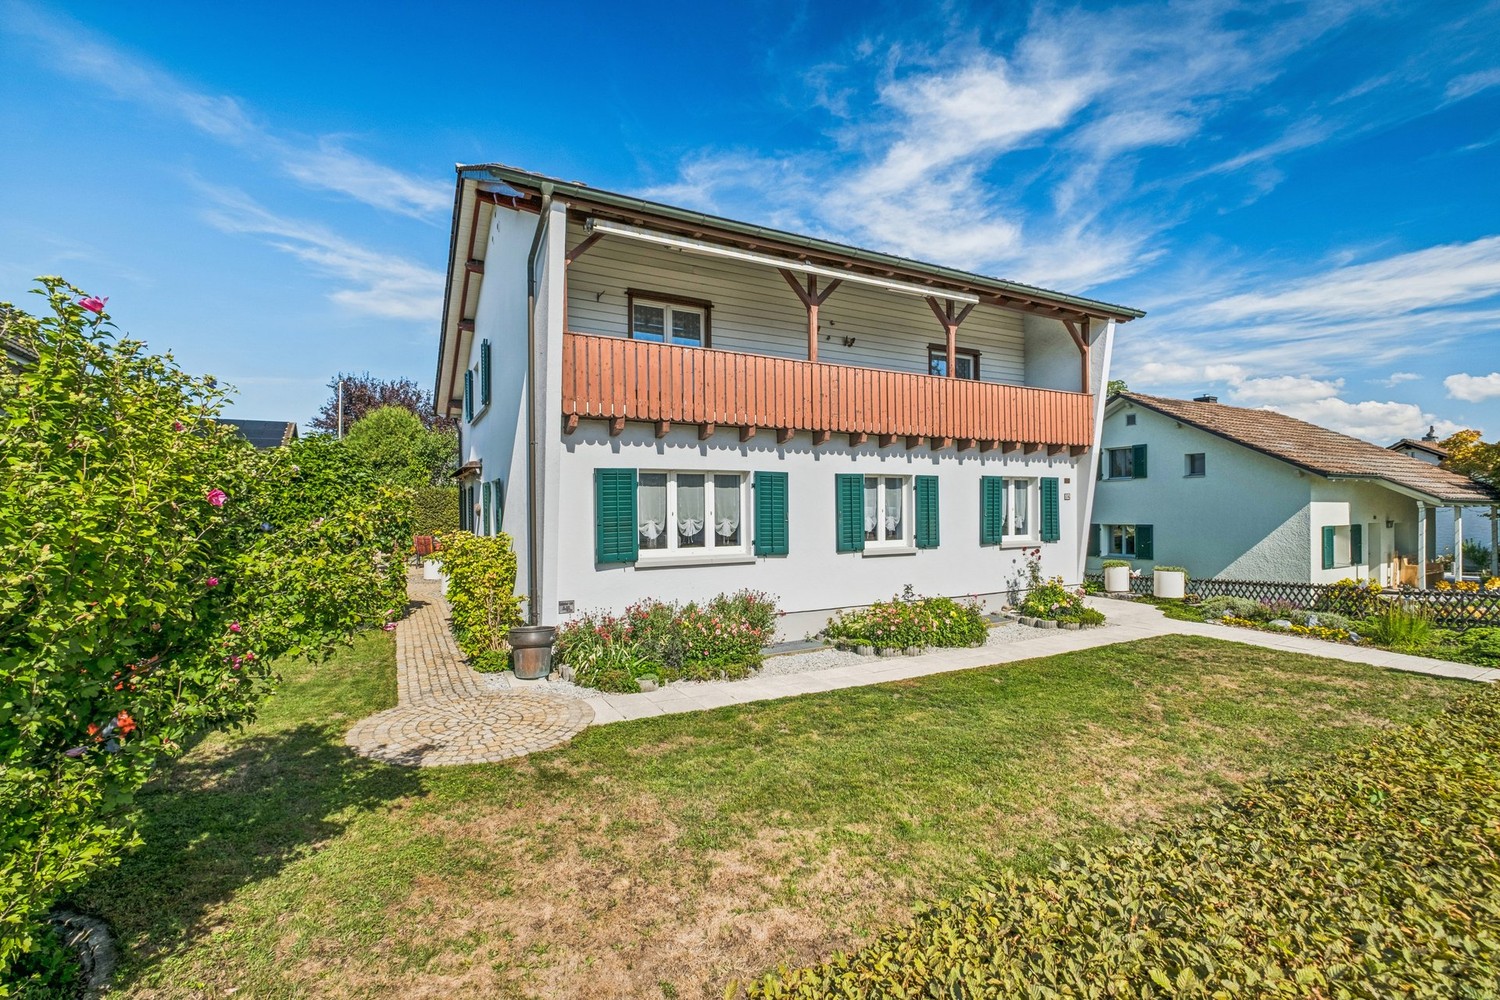
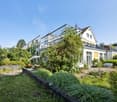
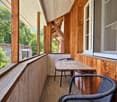
  • Multi-story building, multiple balconies, underground garage
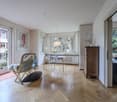
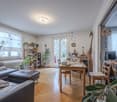
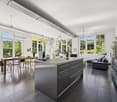
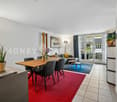
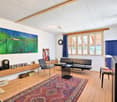
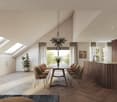
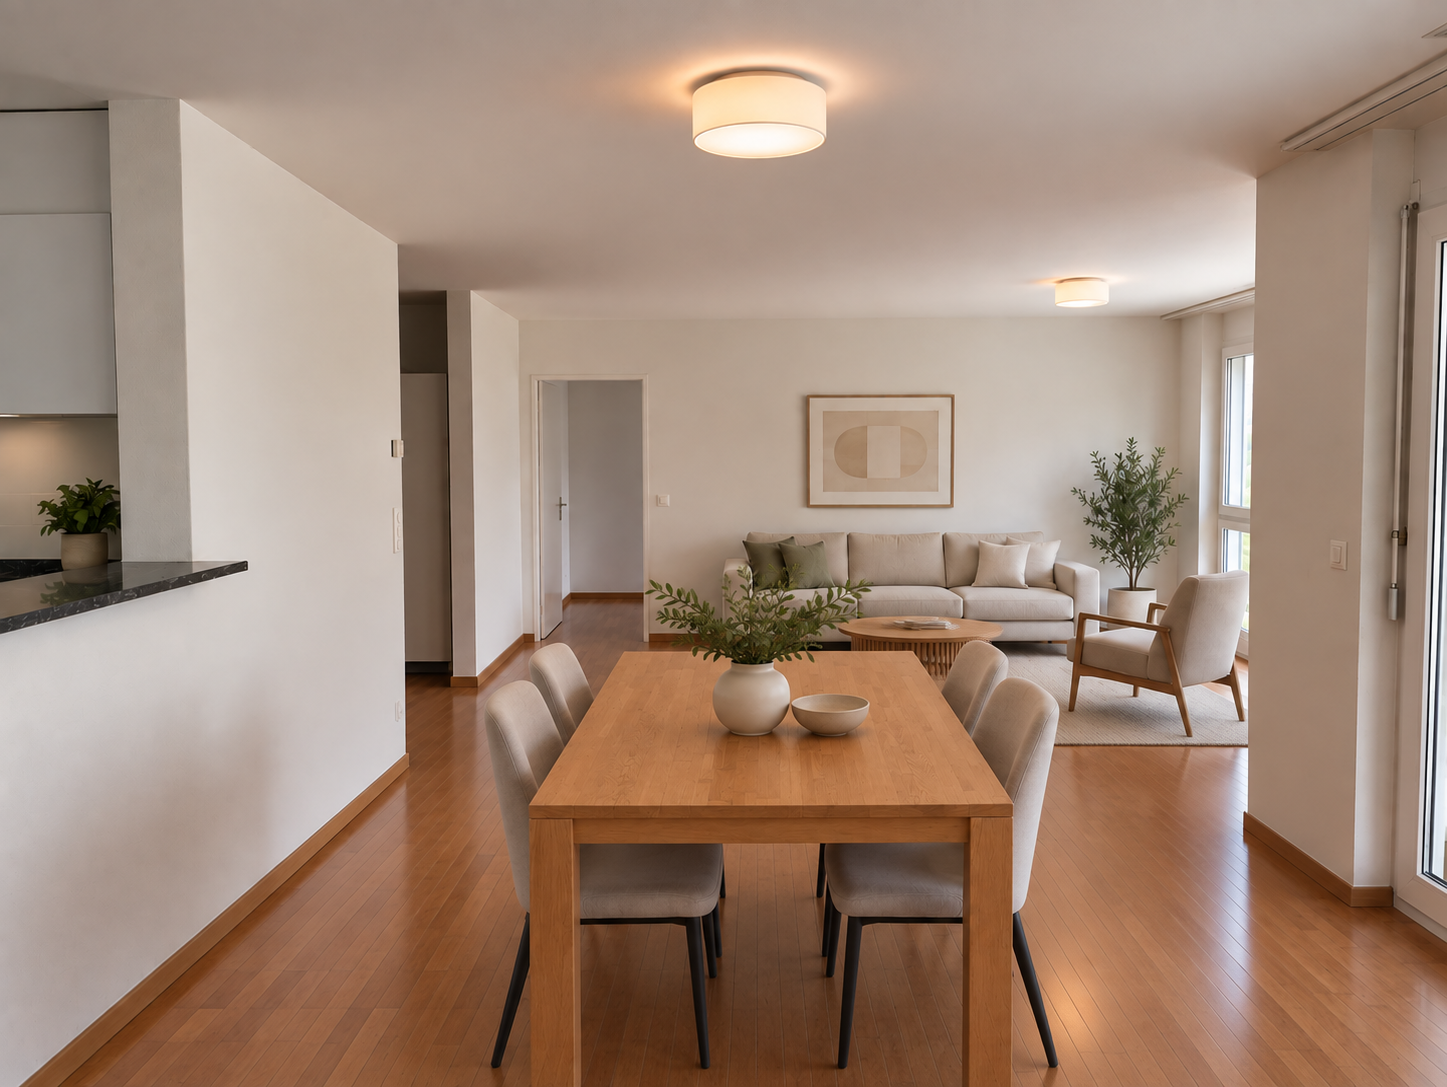
  • Dining and living area with wooden floor, large windows, modern furniture, white walls, central round table, wall-mounted mirror, side table, plant, couch with pillows
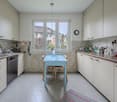
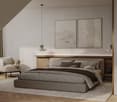
  • living room with couch, tables, tv, mirror and art
1 / 4
Multi-story building, multiple balconies, underground garage
Dining and living area with wooden floor, large windows, modern furniture, white walls, central round table, wall-mounted mirror, side table, plant, couch with pillows
living room with couch, tables, tv, mirror and art
5.5 rooms214m²CHF 6,759,000.–
Uetlibergstrasse 15, 8045 Zürich

Crown jewel for sale: Exclusive penthouse apartment (200–400 m²) with private terrace, approx. 110 m²

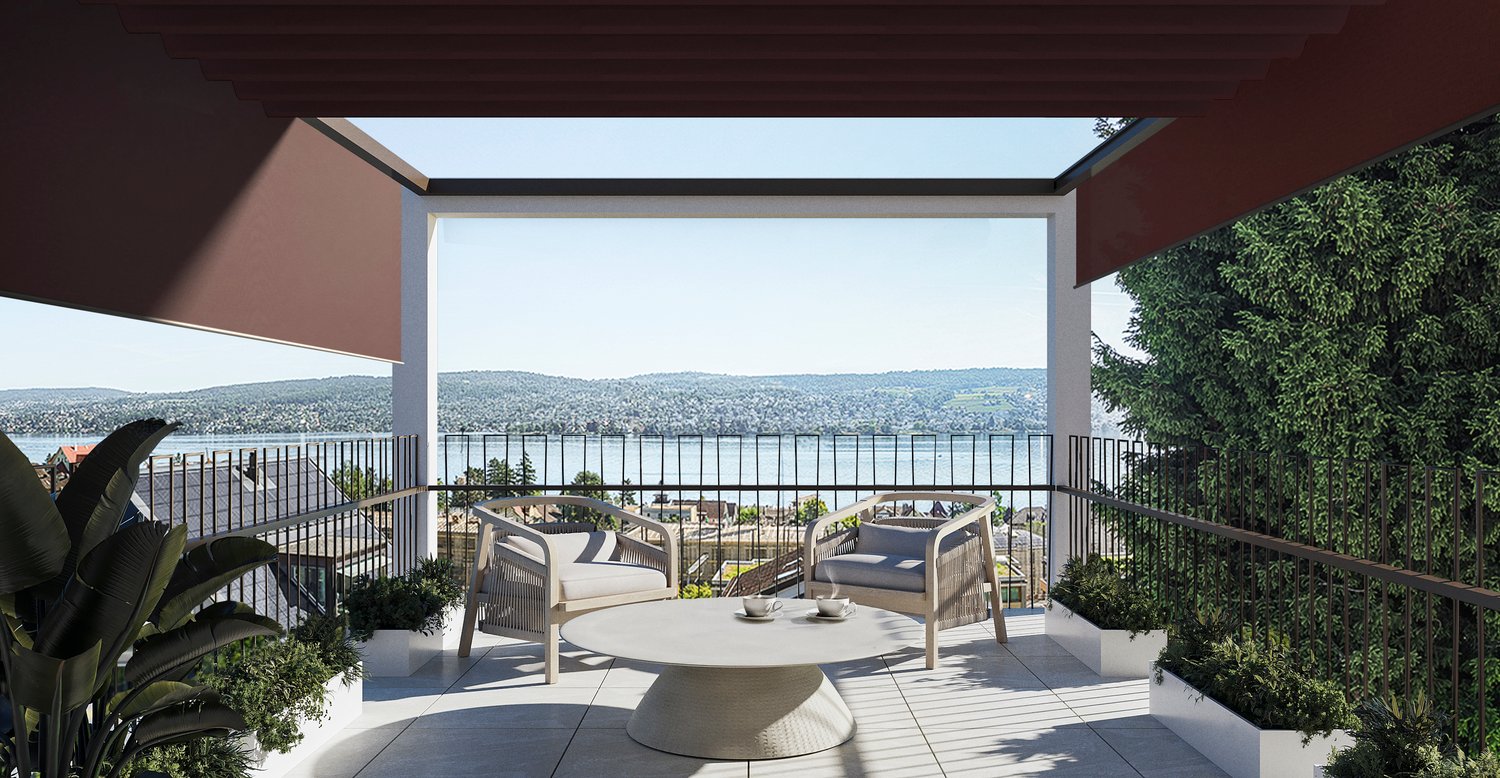
Nestled in one of the most sought-after residential areas for families, at Manesseplatz and just a few minutes from the Uetliberg recreation area, the new construction project Residence XV is being built. It is an elegant multi-family house with an above-average construction standard, combining modern comfort and high-quality equipment.The location offers a quiet and safe environment, ideal for families and individuals, and convinces with its proximity to all important amenities of daily life. Just a two-minute walk away are a Coop, the Metzgerei Keller, and a pharmacy – perfect for quick shopping or small errands.The apartment embodies contemporary architecture, functional simplicity, and high-quality interior design, with floor-to-ceiling windows and French railings, offering the security you desire.The penthouse apartment boasts a spacious roof terrace of over 110 m² – an exclusive retreat with breathtaking views. (Clip on request)Additionally, there is the possibility of purchasing a partial area or the entire floor on the 5th upper floor. This can expand the living area to up to 400 m² and create an exclusive maisonette apartment (duplex). Price upon requestAdditionally, a parking space in the underground garage can be purchased.We would like to point out that the number of rooms and the layout can still be flexibly adapted, as we are currently before construction.

Travel time
-
1 / 12
5.5 rooms130m²CHF 995,000.–
Eichhölzlistrasse 54, 8192 Glattfelden

Charming 5.5-room maisonette apartment in Glattfelden including a parking space in the underground garage

Welcome to this spacious and well-maintained 5.5-room maisonette apartment at Eichhölzlistrasse 54 in Glattfelden. With a living area of 130 m² on two floors, this apartment offers plenty of space, comfort, and a well-thought-out room concept – ideal for families or anyone looking for something special.The apartment impresses with the following highlights: • Open living and dining room: Spacious, bright living area with a black leather sofa, glass coffee table, wooden dining table, and an inviting stone fireplace – perfect for cozy evenings. • Modern kitchen: Bright kitchen with white cabinets, stainless steel appliances, dishwasher, and a large window with a view. • Bedrooms: Several cozy bedrooms with wooden floors, some with characteristic wooden ceilings, built-in closets, and stylish ambiance. • Two modern bathrooms: One with a double sink, bathtub, and built-in shelves; the other with a shower, green and white tiles, and modern design. Additionally, a separate laundry room with a washing machine and dryer. • Two balconies: A well-maintained balcony with a tile floor and a cozy, covered balcony with wicker chairs, potted plants, and a grill – ideal for relaxing and enjoying. • Fireplace, elevator, and underground parking space: For added comfort, there is a fireplace, an elevator in the building, and an underground parking space. It is also possible to rent an additional underground parking space for CHF 45,000. • Cable TV is also available. Location and surroundings:The apartment is located in a quiet and sunny area in Glattfelden. In the summer, you can enjoy plenty of sunshine, and thanks to the quiet surroundings – far from train and road noise – it's an excellent place to relax. A river is nearby, inviting you to take walks. • Bus stop Eichhölzli: only 2 minutes' walk away • Eichhölzli school: reachable in 5 minutes on foot – ideal for families • Coop supermarket: reachable in 8 minutes on foot This child-friendly maisonette apartment was last renovated in 2026 and is in a well-maintained condition. It combines modern living with natural tranquility and offers an excellent quality of life.

Travel time
-
1 / 11
6.5 rooms142m²CHF 1,380,000.–
Lärchenstrasse 15, 8953 Dietikon

RÉSERVIERT

Description:Family jewel with charm in DietikonWelcome to your new home: This charming and family-friendly 6.5-room row house delights with its location in the quiet single-family house district of Lindenbüel - directly adjacent to the unspoiled agricultural area. Here, thoughtful architecture and idyllic surroundings come together to create a harmonious living experience.The well-maintained garden invites you to enjoy and relax with its romantic atmosphere. On the covered, lovingly designed seating area, you can enjoy every moment of the day - from a sunny breakfast to a cozy evening.The kitchen convinces with practical division and a stylish bar, making cooking and enjoying a social experience. The heart of the property is the bright living and dining room with a view of the greenery. From here, you can directly access the garden - a place that provides security and well-being in every season. The ground floor is complemented by a guest toilet with sink.On the upper floor, a spacious bathroom with bathtub, shower, double sink, and toilet awaits you. Three flexibly usable rooms offer ideal retreats for the whole family.The developed attic crowns the property: A spacious master bedroom with bathroom (shower, design sink, toilet) and an additional room that is perfect as a study or dressing room.In the basement, you will find a direct access to the underground garage, a practical utility room with washing machine, dryer, and sink, as well as a versatile hobby room with sauna - ideal for fitness, wellness, or as a private retreat. A cellar and a technical room with boiler complete the room offer.This enchanting house combines comfort, charm, and living quality in a special way. Let yourself be enchanted by this gem - and feel at home immediately.Equipment:Ground floor:- Entrance with cloakroom- Guest toilet- Kitchen with bar- Living/dining room 35 m²- Covered garden seating area- Large well-maintained gardenUpper floor:- Foyer- Dressing room- Room 1- Room 2- Room 3- Bathroom with bathtub and shower, double sink, and toiletAttic:- Foyer- Room/Study/Dressing room- Master bedroom- Shower, toilet, sink,Basement:- Foyer with storage space- Fitness room, sauna 24 m² - Utility room with washing machine and sink- Large cellar- Direct access to underground garage- Underground parking spaceAn underground parking space with direct access to the house can be purchased for CHF 35,000.-Contact:Sales process: - Personal property presentation- Reservation contract with a deposit of CHF 35,000.-- Purchase and transfer of ownership after agreementInterested parties are cordially invited to contact us.Call our Mr. Csaba von Zalan personally if you wish additional information or a non-binding viewing.We look forward to accompanying you in fulfilling your living dreams.

Travel time
-
1 / 7
2.5 rooms74m²CHF 1,900,000.–
Feldblumenweg 15/17, 8048 Zürich

2.5-room apartment with breathtaking attic terrace

BLOOM: Where urban living meets residential quality***Construction started***At Feldblumenweg 15 in Zürich-Altstetten, owner-occupied apartments are being built in an urban, yet quiet location, which meet the highest standards.Away from main streets, quietly embedded in a residential area and yet perfectly connected. That's why "BLOOM" will delight singles, couples, and families alike.LOCATION: convincing- Kindergarten, school, and daycare within walking distance- Bus stop Rautistrasse reachable in 300 meters, 15 minutes to main station- Beautiful residential area on a quiet street- Well-kept neighborhood- Sports center Buchlern and indoor pool Altstetten within walking distance- Recreation area (Uetliberg) right outside the front doorAPARTMENTS: above average- Atmospheric development with 3 multi-family houses- Contemporary, ecological energy concept (ground-source heat pump, photovoltaic system)- Sensible floor plans (2.5- to 5.5-room apartments) with flexible furnishing options- Stylish interior design with extremely generous material budgets- Beautiful outdoor areas with multiple seating areas for garden apartments, partially covered balconies for floor apartments, and breathtaking balconies AND roof terraces with Uetliberg views in the attic apartments- Reliable constructor and personal support during the purchase processThe ideal retreat in a vibrant city.Do you like what you see? Don't hesitate and order additional documents today.We look forward to your contact.

Travel time
-
1 / 8
3.5 rooms95m²CHF 1,850,000.–
Feldblumenweg 15/17, 8048 Zürich

Small garden paradise in the big city

BLOOM: Where urban living meets residential quality***Construction started***At Feldblumenweg 15 and 17 in Zürich-Altstetten, owner-occupied apartments are being built in an urban, yet quiet location, which meet the highest standards.Away from main streets, quietly embedded in a residential area and yet perfectly connected. That's why "BLOOM" will delight singles, couples, and families alike.LOCATION: convincing- Kindergarten and school within walking distance- Bus stop Rautistrasse within 300 meters, 15 minutes to HB- Beautiful residential area on a quiet street- Well-kept neighborhood- Sports center Buchlern and indoor pool Altstetten within walking distance- Recreational area (Uetliberg) right outside the front doorAPARTMENTS: above average- Atmospheric development with 3 multi-family houses- Contemporary, ecological energy concept (ground sonde heat pump, photovoltaic system)- Sensible floor plans (2.5- to 5.5-room apartments) with flexible furnishing options- Stylish interior design with extremely generous material budgets- Beautiful outdoor areas with multiple seating areas for garden apartments, partially covered balconies for floor apartments, and breathtaking balconies AND roof terraces with Uetliberg views in the attic apartments- Reliable builder and personal support during the purchasing processThe ideal retreat in a lively big city.Do you like what you see? Don't hesitate and order additional documents today.We look forward to your contact.

Travel time
-
1 / 12
5 rooms115m²CHF 850,000.–
Hofacherstrasse 1, 8624 Grüt

RÉSERVIERT

Description:In the Züri-Oberland, there are wonderfully relaxing hikes along open fields and through shady forests. Five watches with historical history. It's worth living here.The 4.5-room apartment, facing southwest, is spread over 115 m2 and is located on the 2nd floor. This beautiful apartment was built in 1963 and offers you 3 roughly equal-sized bedrooms, a spacious open kitchen with a bar and adjacent dining room, a bathroom as well as a separate toilet, a bright living area with a chimney, and a glazed terrace with plenty of sunshine.With some renovation work, this could become the ideal place to spend time with your family. The room layout is ideal. The built-in closets also offer a comfortable and uncomplicated everyday life. All rooms are flooded with light thanks to the windows.Included in the purchase price is a practical basement compartment on the lower floor, an attic in the roof area, and an outdoor parking space for your vehicle for CHF 15,000.-.Have we sparked your interest?We look forward to showing you the property. Contact us, we're here for you.Features:2nd floor:- Entrance with wardrobe- 2 rooms, sleeping, office- Bathroom, bathtub, double sink- Sep. toilet, sink- Master bedroom- Spacious living room with chimney- direct access to the fully glazed terrace- Spacious, open kitchen with dining room- ElevatorLower floor- Basement 8 m²Roof area:- AtticAn outdoor parking space for CHF 15,000.- is included in the price.Contact:Sales process:- Personal property presentation- Reservation contract with a deposit of CHF 20,000.-- Purchase and transfer of ownership by agreementInterested parties are cordially invited to contact us.Call our Mr. Csaba von Zalan personally if you would like additional information or a non-binding viewing.We look forward to accompanying you in fulfilling your housing dreams.

Travel time
-
1 / 13
5.5 rooms170m²CHF 1,650,000.–
Mühleweg 26, 8413 Neftenbach

Idyllic 5.5-room detached house with direct access to the Näfbach

This well-maintained 5.5-room detached house at Mühleweg 26 in Neftenbach impresses with its spacious room layout, open architecture, and well-maintained construction standard. Visible wooden beam ceilings, a well-thought-out floor plan, and large window areas give the house an open and inviting atmosphere.The property, built in 1999, has been continuously maintained and presents itself in a very well-maintained condition. The house is heated by an energy-efficient geothermal heat pump in combination with a comfortable underfloor heating system. A Swedish stove in the living area also provides a cozy atmosphere.The living area of approximately 170 m² extends over three floors. The ground floor, with its openly designed living, dining, and kitchen area, forms the heart of the house. The direct access to the two covered seating areas creates a smooth connection to the outdoor area. On the upper floor, there are two spacious bedrooms and a bathroom with a bathtub, shower, double sink, and toilet. The attic offers a bedroom with built-in closets and an open, bright room with development potential according to needs. An additional wet cell with toilet and shower is also located in the attic. The visible roof structure and high ceilings give this floor a special living atmosphere.The 442 m² large plot offers a well-maintained, natural garden with a lot of privacy, two covered seating areas, an additional seating area that can be ideally equipped as a fire pit, and a balcony on the upper floor, which invites you to linger. A special highlight is the direct access to the Chämibach: via a small stone staircase, you can reach the water directly from the garden and enjoy a unique connection to nature.This property impresses with its open living concept, well-maintained construction standard, and successful connection of living comfort, generosity, and natural living. Takeover of the property at the end of 2027 or by agreement.S.E.&.O. Errors excepted. We strive for correct information, but cannot assume any warranty.
Travel time
-
1 / 13
6 rooms114m²CHF 890,000.–
8953 Dietikon

Secret tip - space for your own paths together

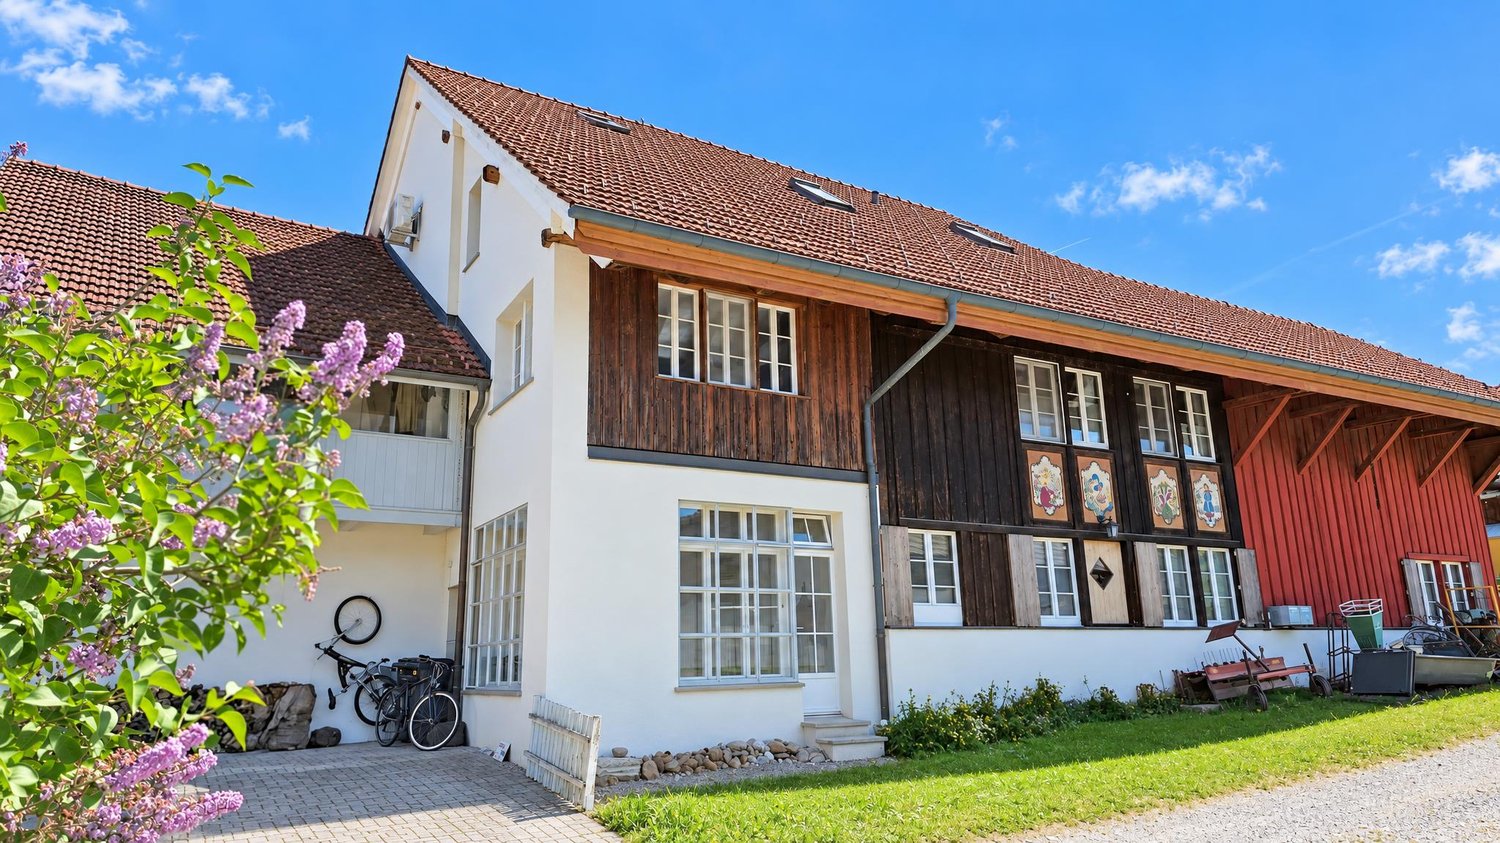
A home that fits your life Room for closeness and retreatSome apartments give life a head start. This apartment, on the other hand, leaves room for your own ideas. On two levels, it offers the opportunity to combine living, working, retreat, and togetherness in a way that suits your own lifestyle. Whether as a spacious home for couples and two-person households or as an inspiring retreat for singles - this apartment can be flexibly adapted to different life situations.Dietikon belongs to the Zurich agglomeration and convinces with an urban infrastructure, good accessibility, and nearby recreational areas. The train station, shopping facilities, services, sports facilities, the outdoor pool, and recreational areas are quickly accessible. The next public transport stop is just a few steps away.An apartment with historyDifferent from the usual...This charming 6-room attic maisonette apartment is located on the second upper floor of a row house with a total of five parties. The building was originally built as a barn in 1897 and later converted into a living space. The current apartment was also created from two originally separate units that were merged into an exceptional home.This past is still palpable in the floor plan today and gives the apartment a unique character. On the entrance floor, two independent living areas are located opposite each other. Both have direct access to the balcony and their own staircase to the attic floor. In between, the open kitchen forms the connecting center. This creates a living form that allows for closeness and at the same time leaves room for individuality.One of the two living areas is characterized by a chimney. Visible beams, white walls, and maple parquet give the rooms a warm, cozy atmosphere. The approximately 20m2 large balcony is very appealing, stretching across the entire width of the apartment and connecting the two living areas. From here, the view extends to the Uetliberg.This level is complemented by two more rooms and a réduit. Whether home office, guest room, library, dressing room, or personal retreat: the additional rooms can be flexibly adapted to different needs. The bathroom with toilet is centrally located and accessible from the entrance.In the attic floor, this room concept is consistently continued. Two spacious rooms are each accessible via a separate staircase. High roof slopes, visible beams, wood paneling, and large windows create two characterful retreat areas with a lot of privacy. Several winders and storage rooms offer additional storage space.The apartment includes an outdoor parking space and two cellar compartments in the basement. The laundry room and drying room are used jointly.This apartment is aimed at people who like to live together but also value space for their own interests, work, and personal retreat.Highlights: • Sunny balcony with a distant view • Central living location • Close to the airport • Chimney • Versatile room layout on two floors • Ideal for two-person households or discerning singles Purchase price:Apartment CHF 890,000+ 1 outdoor parking space CHF 20,000Total: CHF 910,000

Suggested properties for you based on search results

Other interesting objects