






























1945 results - Properties for sale: Canton Zurich

1 / 12
  • Garage
  • Elevator
  • Child-friendly
3.5 rooms97m²CHF 1,720,000.–
Regensbergstrasse 260, 8050 Zürich

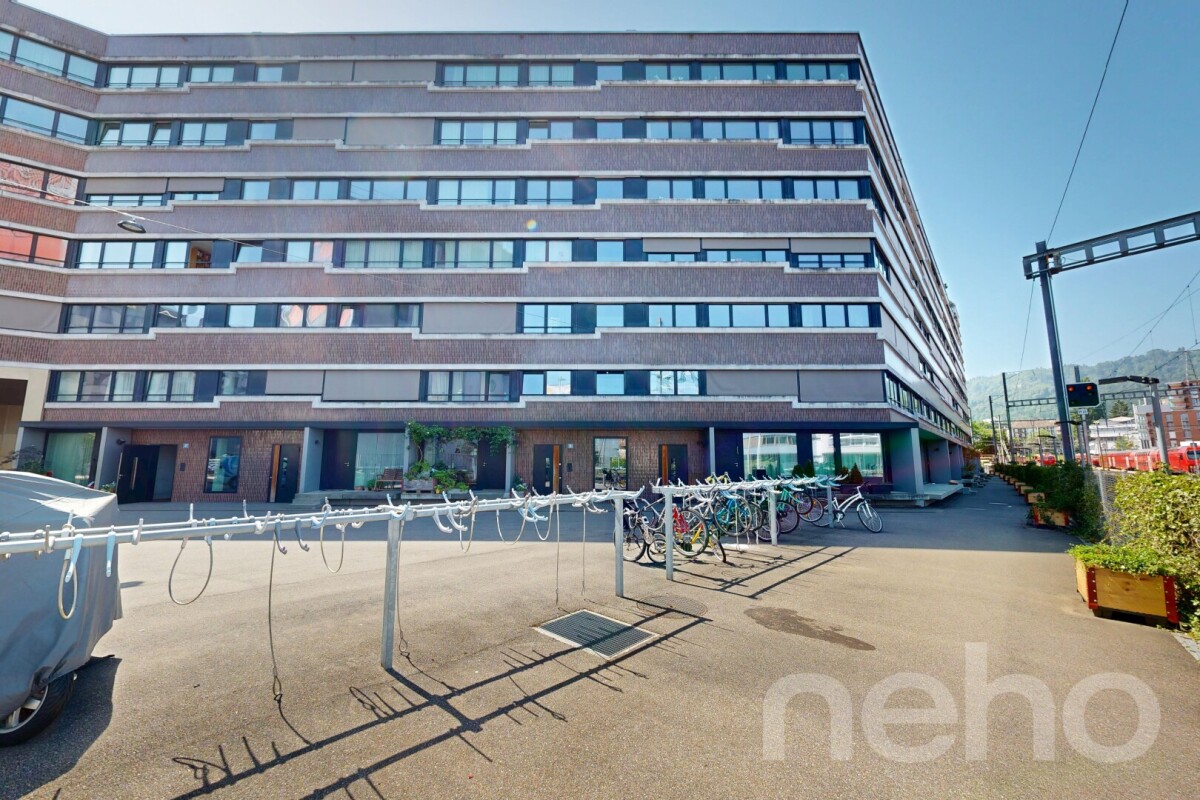
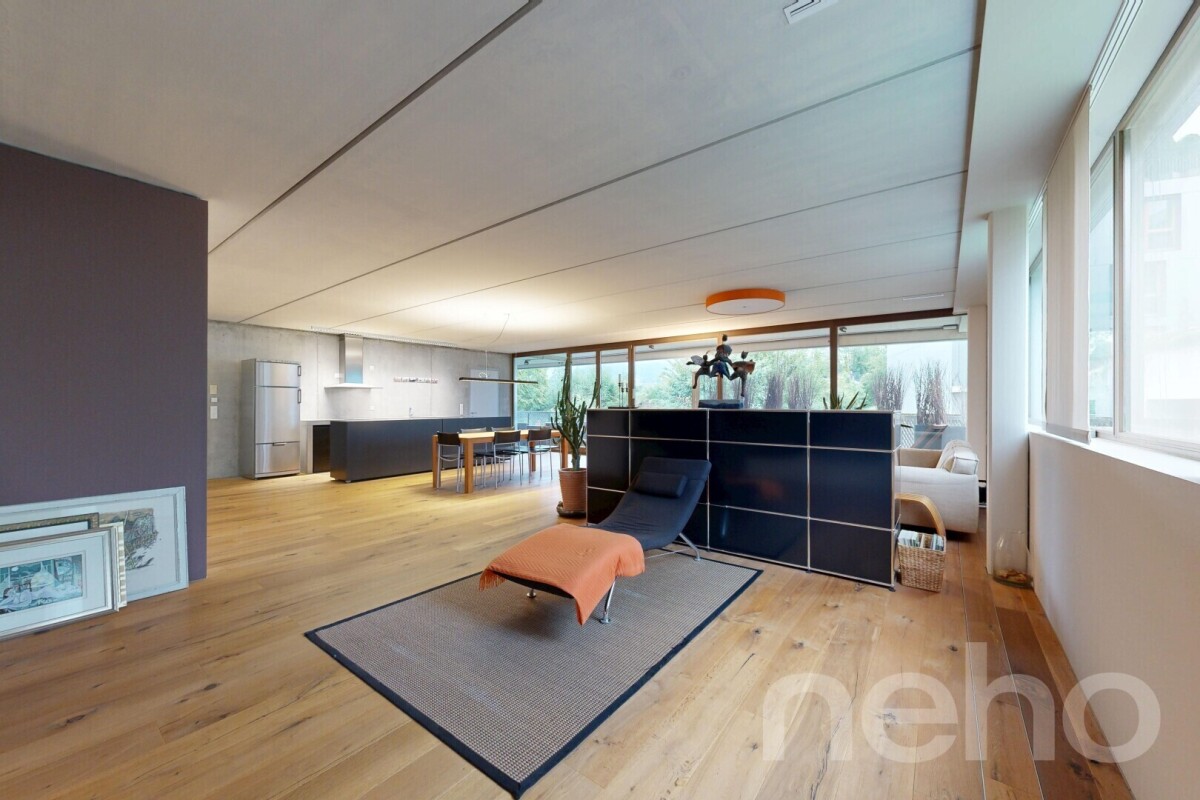
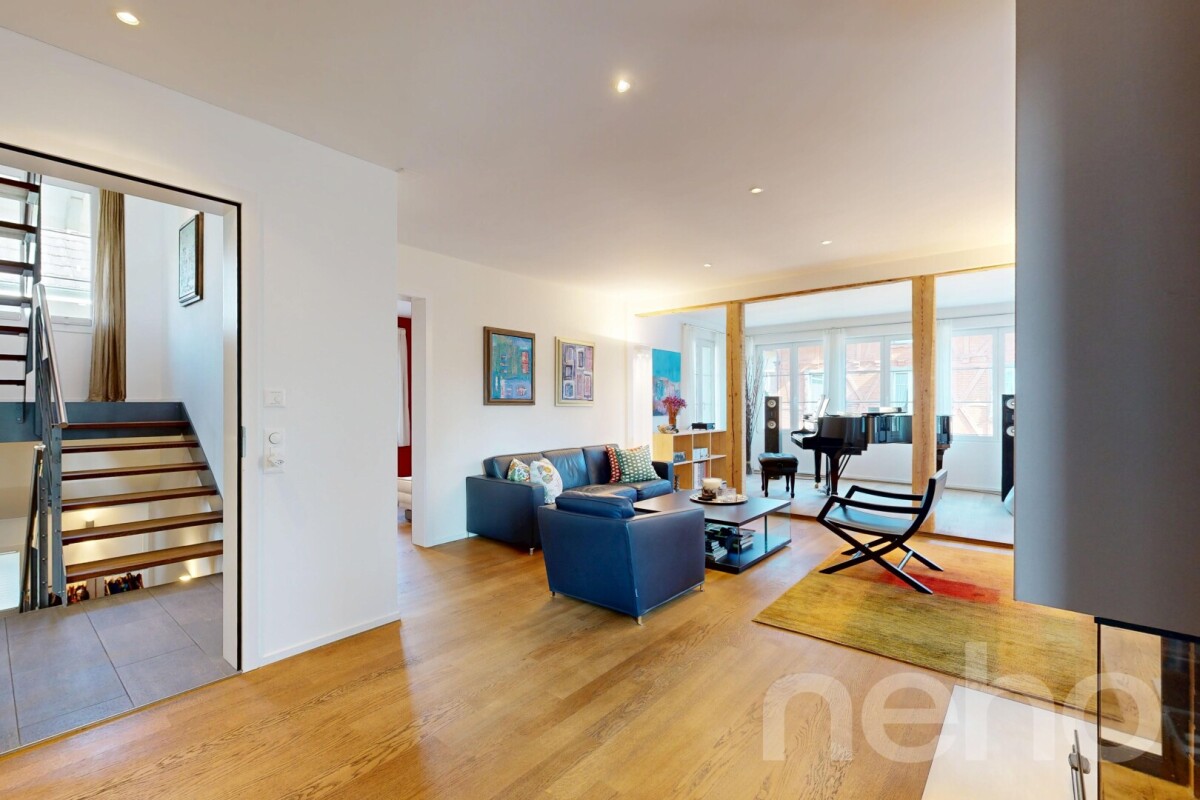
High-quality 3.5 room apartment with two bathrooms and two loggias

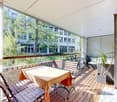
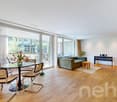
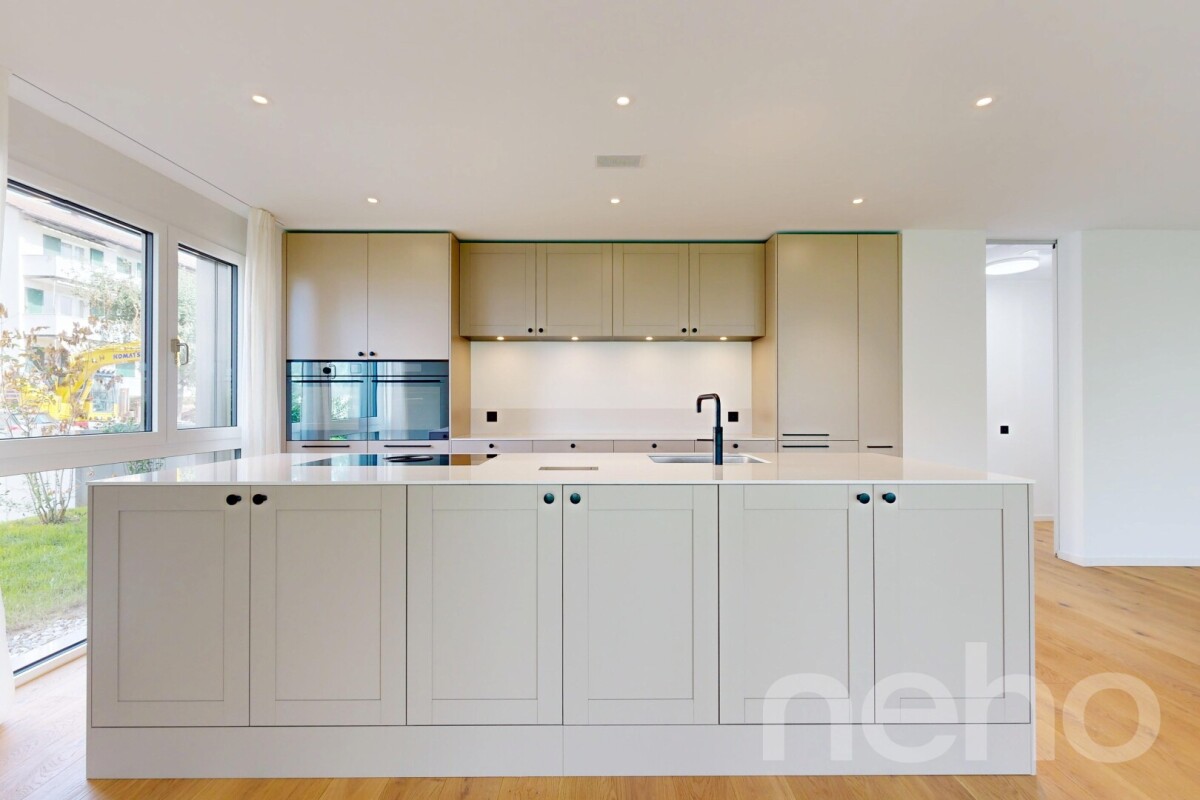
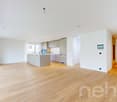
New building TWO SIXTY in the center of Zurich OerlikonHere, 13 apartments with exciting floor plans are being built, from the ground-floor apartment with a garden to the attic apartment with two terraces. Additional rooms, a hobby room, and 12 parking spaces can also be purchased. The apartments will be ready for occupancy in spring 2027.We would be happy to introduce you to the three 3.5 room apartments (1st - 3rd floor): • The elevator takes you comfortably from the parking garage to the desired floor • In the entrance area, you will find a practical built-in closet • The open living area serves as the center of the apartment • You can design the kitchen yourself and choose the materials - the standard kitchen is included in the price • The recess next to the kitchen offers ideal storage space for supplies or household appliances • Without a threshold, you can access the two covered loggias on the south and west sides - these can be enjoyed even in rainy weather • The two spacious rooms are beautifully bright and ideal for furnishing • There are two bathrooms, one with a shower, sink, and toilet • The second bathroom has a bathtub, double sink, and toilet • The washing machine and dryer are located in another recess in the apartment • The electric vertical blinds can also be controlled from your smartphone • High-quality wood-metal windows - 3-fold glazing • Heat pump with earth probe - underfloor heating can be regulated via room thermostats • A basement belonging to the apartment is located in the basement • Additional ancillary rooms or a hobby room are also available for sale • Two bicycle rooms, a small garden area, and a drying room with Secomat are available for shared use • A PV system for power generation is located on the roof • Basic equipment of a building automation system with which light, shading, or heating can be controlled via tablet or smartphone • Digital locking system with badges • A charging station for electric cars can be installed at a later time (empty pipes are being laid) Would you like to know more?You can find more information about the development, location, and floor plans of the apartments on the following website. You are also welcome to request the sales documentation from us.www.two-sixty.chMs. Margrith Meiler is available to you at Tel. 079 680 31 57 or by email at margrith.meiler@vimova.ch.We look forward to your contact!

  • Garage
  • Elevator
  • Child-friendly
Travel time
-
1 / 17
2.5 rooms59m²CHF 670,000.–
Im Schachenhof 23A, 8906 Bonstetten

Modern living in a newly renovated, bright 2.5-room apartment

This charming, newly renovated apartment in the popular Schachenhof development in Bonstetten is ideal for a single person or a couple. The practical, well-thought-out floor plan and the bright, friendly rooms create a cozy living atmosphere.Thanks to the generous window surfaces, the apartment is flooded with daylight. A special highlight is the cozy outdoor seating area in the greenery - a beautiful retreat to enjoy relaxed hours outdoors.For added comfort, the apartment has its own washing machine and dryer.The well-maintained Schachenhof development includes variously sized apartments and offers a pleasant living environment. The location is also convincing: Bonstetten-Wettswil train station is easily accessible on foot. From there, you can quickly and easily reach Zurich's main train station with public transportation.A small, fine apartment with lots of light, a cozy seating area, and modern amenities - ideal for all those who want to combine quiet living with good connections to Zurich.This AZ Immobilien offer has the following advantages: • Practical floor plan • Bright and airy thanks to many large windows • Own washing machine and dryer with dressing room • Bedroom with adjacent bathroom (sink and bathtub) • Bright garden seating area, partially covered • Walking distance to Bonstetten-Wettswil train station (400 meters) - from there about 20 minutes to Zurich main station • An underground parking space (No. 67) can be purchased for CHF 20,000 Room program:Interior: • Kitchen • Living room • WC/technical room (adjacent) • Bathroom (en suite) • Bedroom • Dressing room with washing machine and dryer Exterior: • Covered seating area Have we sparked your interest?Convince yourself now with a 360° tour of the apartment.If you are interested, we will be happy to provide you with the sales documentation and show you the apartment during a personal viewing appointment.We look forward to your contact via the portal or directly by phone and are available to answer your questions.For more information, visit our website www.azimmo.ch

Travel time
-
1 / 18
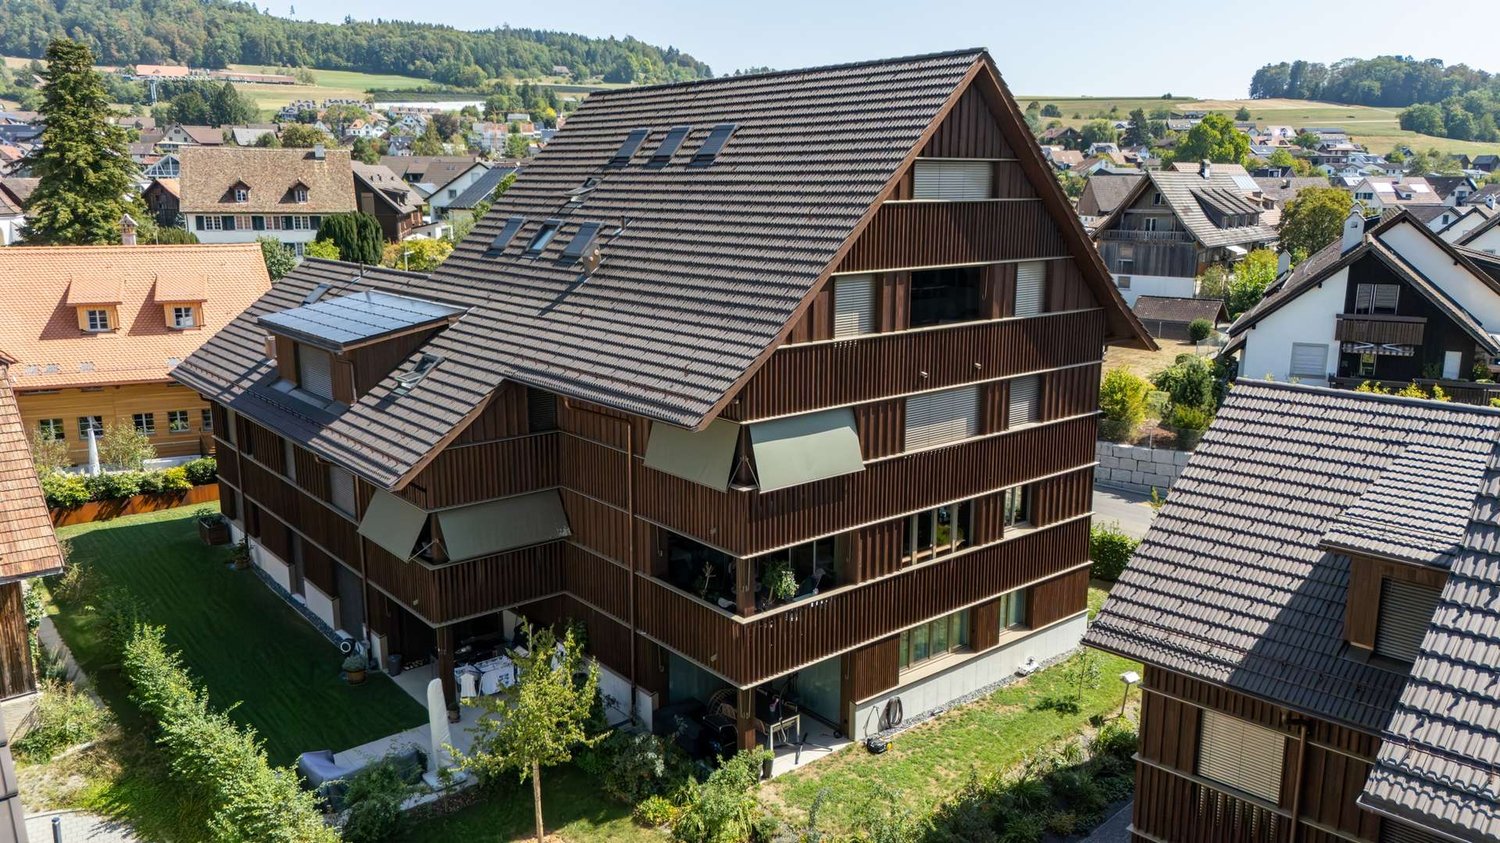
5.5 rooms151m²CHF 1,510,000.–
Brunnacherstrasse 4, 8307 Ottikon b. Kemptthal

Spacious 5.5-room attic maisonette with gallery and loggia

Welcome to your new homeThis modern 5.5-room attic maisonette apartment offers spacious living on approximately 151 m² of living space over two levels. The bright and airy living and dining area with open gallery, the high-quality designer kitchen, and two stylish bathrooms create a special living atmosphere. A covered loggia, a private garden share, and two underground parking spaces complement the attractive offer.Highlights • Modern 5.5-room attic maisonette apartment over two levels • Approximately 151 m² of living space and approximately 190 m² of floor space • Spacious living and dining area with open gallery • Covered loggia with approximately 16 m² • Private garden share with approximately 40 m² • High-quality kitchen with Miele appliances • Induction cooktop with integrated extractor hood • Two modern bathrooms with walk-in showers • Bathtub in the main bathroom • Washing machine and dryer in the apartment • High-quality parquet floors • Modern glass staircase with glass railing • Floor-to-ceiling windows in the rooms • Built-in closets and additional storage space under the roof slopes • Elevator • Private basement room • Two underground parking spaces Sales price: CHF 1,510,000.- plus 2 underground parking spaces à CHF 40,000.-Key data, technology, and constructionLiving space approximately 151 m² (knee stock at approximately 1.5 m), floor space approximately 190 m², 5.5 rooms, year of construction 2021, multi-family house with 8 apartments, cadastral number IE7919, plot size 1,341 m², value ratio 130/1,000, volume according to GVZ approximately xxx m³, covered loggia with approximately 16 m², private garden share with approximately 40 m², private basement room, two underground parking spaces, solid construction, geothermal heat pump, underfloor heating with room thermostats, very good thermal insulation, triple-glazed wood-metal windows, electric fabric blinds and skylights, fiber optic connection and network cabling, elevator, available by arrangement.

Travel time
-
New building
1 / 13
3.5 rooms89m²CHF 860,000.–
Dachlissen 38, 8932 Mettmenstetten

New building with a far-reaching view - modern 3.5-room attic apartment with a lot of living comfort

This exclusive 3.5-room attic apartment in its first occupancy is located in the idyllic hamlet of Dachlissen in Mettmenstetten and combines modern living with a quiet, natural environment. The apartment, built in 2025, impresses with its high-quality construction, a well-thought-out room layout, and a stylish interior design.On approximately 89 m² of net living space, you can expect a spacious, light-flooded living and dining area with an elegantly integrated open kitchen. Thanks to the large window fronts, a harmonious room feeling is created with plenty of daylight and a pleasant living atmosphere.A special highlight is the sunny, covered loggia with 7.9 m², which expands the living area and offers a protected retreat outdoors. The modern building technology with ground/water heat pump (borehole), underfloor heating, and free-cooling function ensures a pleasant room climate all year round. The high standard of equipment is further emphasized by triple-glazed windows with increased break-in protection, electric louvers, and a video intercom system.The apartment is located on the 3rd upper floor (attic) of a modern multi-family house with a lift and thus offers the highest living comfort. A private cellar room with approximately 8 m², a fiber optic connection (OTO), and the possibility of purchasing an underground parking space round off this attractive offer.The location in the hamlet of Dachlissen combines rural idyll with excellent connections. The cities of Zurich and Zug are easily accessible, making this apartment particularly interesting for people who want to combine quiet living in the countryside with the advantages of an urban environment.Ready for occupancy immediately – a rare opportunity for demanding living in high-quality new building quality.LocationThe quiet hamlet of Dachlissen in the municipality of Mettmenstetten offers natural living with a high quality of life. The excellent accessibility of Zurich and Zug enables a perfect combination of relaxation, privacy, and good infrastructure.

Travel time
-
1 / 11
3.5 rooms119m²CHF 845,000.–
Untergasse 5, 8353 Elgg

Spacious and bright 3 ½-room attic apartment on the edge of the old village center of Elgg

Elgg is a family-friendly community in the east of the canton of Zurich with rural charm and good connections to Winterthur and Zurich. The surroundings offer a lot of nature, ideal conditions for walks and outdoor activities. Schools, childcare, and leisure activities are well developed. Elgg has an active club life and a strong village community, which promotes social togetherness. Ideal for families who want to combine peace and proximity to the city.Apartment 5 is located on the top floor of the new building section. With its approximately 120 m2, it offers a lot of space for your individual wishes. The sloping roof gives the apartment a romantic touch, and the "courtyard balcony" is a clever extra - it is completely enclosed and not visible. The kitchen is the central point of the apartment. In the front part, the spacious living-dining area with the large balcony is connected, and behind it are the two wet cells with the bedrooms. The apartment is thus ideally divided into the living and sleeping areas.Since the apartment was newly created in 2012, everything is still in good condition.Brief description: • General • The 6-family house is located at Untergasse 5, in a quiet 30 km/h zone, on the edge of the "old town". • Good sunlight, especially for the apartments in the "old building" (see sun position indicator) • The multi-family house at Untergasse 5 in Elgg was comprehensively renovated in 2012. At the same time, the new building section was created. There are 3 apartments in each section. • General garden, which can be used by all parties • Heating: geothermal heat pumps • 842 m2 of land in the core zone 1 • Total building volume: 2,970 m3 GVZ • Total insurance sum GVZ: CHF 2,856,000.-- • Apartment 5 • 3 ½ rooms on the top floor of the new building section • Value quota: 205/1000 • Approximately 120 m2 of net living space • Balcony with approximately 15 m2 and roof terrace (roof cut-out) • Basement compartment on the ground floor • East-west orientation • The apartment is basically in a ready-to-move-in condition. It is individually furnished and has a lot of charm and character • Sales price: CHF 845,000.-- • 1 outdoor parking space: CHF 15,000.-- • Takeover: Immediately or by agreement

Travel time
-
1 / 12
2.5 rooms108m²CHF 2,270,000.–
Pfingstweidstrasse 98, 8005 Zürich

High above Zurich - Exclusive living on the 19th floor

Living above the roofs of Zurich - urban, exclusive, uncompromisingIn the up-and-coming Zurich trend quarter of Zurich-West, this exceptional 2.5-room apartment on the 19th floor awaits you - a home for people with high demands on living quality, location, and architecture.Spacious window fronts bring the city and the vastness of the landscape directly into the living room. The open living and dining area with high-quality solid wood parquet and elegant kitchen creates a stylish living atmosphere on an owner-occupier standard. The loggia extends the living space outdoors and offers impressive views over the city to the surrounding hills.This apartment is aimed at a discerning audience that values urban life, privacy, and high-quality materials equally - an object that is consciously not designed for the mass market.Highlights that convince • Living on the 19th floor with an impressive panoramic view • Spacious living and dining area with floor-to-ceiling panoramic glazing • Noble interior design on a high owner-occupier standard • Continuous solid wood parquet (except for wet cells) with extra-wide and long strips • Design kitchen with clear formal language and quality appliances • Stylishly designed bathrooms with first-class sanitary fittings • Loggia with spectacular distant views over the city • A hiding place for additional storage space • Parking space in the building's underground garage The advertised sales price is exclusive of a parking space.A parking space in the building's underground garage of Hard Turm Park can be purchased for an additional CHF 90,000 and is not part of the published sales price.Location - Urbanity at the highest levelThe property is located in the dynamic district 5, one of the most sought-after urban living spaces in the city. The nearby Hardbrücke train station connects you to the entire Zurich economic area and beyond in a short time.The proximity to the Limmat, a diverse range of gastronomy and culture, as well as excellent shopping opportunities, create an urban quality of life that is unparalleled in Zurich.Take the opportunity to dive into this unique living experience and arrange a viewing appointment today.You are welcome to contact us by phone, +41 44 252 52 03 or by email, remo.zoebeli@hbre.ch.Start a new chapter in your life in this exclusive home. We look forward to your contact and are happy to provide you with further information.

Travel time
-
1 / 20
6.5 rooms158m²CHF 1,345,000.–
Bubikerstrasse 20, 8626 Ottikon (Gossau ZH)

Spacious & Charming House for Your Family

A house for you and your family This house is idyllically located and yet very well connected in the municipality of Ottikon/Gossau. The extremely well-maintained 6 ½-room row house is an ideal home for families, couples with increased space requirements or discerning owner-occupiers. One sitting area is optimally oriented towards the south. The other sitting area is located in the front part of the house. This forecourt with a covered entrance area is a pleasure on hot summer days.The single-family house, built in 1995, was constructed in classic solid construction with external thermal insulation and a pitched roof. It extends over three above-ground floors and a basement, offering a net living area of approximately 158 m² (heated living area).The house has always been maintained, and the interior design presents itself as very well-kept. The building structure, roof, and windows are in good condition, the facade and interior design are valuable. The building is fully insulated.Heat distribution is comfortably provided by underfloor heating in all living rooms. The property is technically up-to-date and requires no renovation or renovation investments. The house is ready for occupancy.Among the most important renovations are:- Inspection of roof and gutters (2026)- Facade, window frames, and shutters repainted (2026)- Fiber optic connection (2025)- New paint on rooms on the upper floor (2025)- New carpet floors in children's rooms on the upper floor (2025)- New heat pump installed (2023)- New dishwasher (2023)- New sunshade at the sitting area (2021)- New outdoor lighting (2022)- New floor covering outside (2019)- New parquet flooring in the parental bedroom on the upper floor (2015)Two bathrooms (bathroom on the upper floor and shower on the top floor) and a separate guest toilet on the ground floor provide high living comfort, which is particularly ideal for families or guests.The technology and laundry room are located in the basement, and the cellar room offers sufficient storage space.The property includes two underground parking spaces with direct access to the house and a shared bicycle parking space. Everything is included in the purchase price.The combination of good, solid construction and ongoing investments makes this property a value-stable home with long-term prospects.Link to 360° house tour: https://360.newhome.ch/bubikerstrasse_20_8626_ottikon/We are happy to answer your questions and arrange a personal viewing appointment.I look forward to your contact,Angelo Noccoangelo.nocco@immohome.ch+41 44 801 1515

Travel time
-
1 / 13
4.5 rooms115m²CHF 1,000,000.–
Im See 8, 8187 Weiach

Exclusive 4.5-room attic apartment near Bülach

Exclusive 4.5-room attic apartment in Weiach Welcoming you above the rooftops of Weiach: This bright 4.5-room attic apartment delights with three spacious terraces, a magnificent view, and a well-thought-out living concept – ideal for families and couples who appreciate peace, proximity to nature, and good accessibility to Zurich and the German border area. Start your day with a breakfast coffee on the wind-protected breakfast balcony (approx. 9 m²), enjoy sociable grill evenings on the spacious sun terrace (approx. 36 m²), and let the day come to a close with a drink on the evening terrace (approx. 18 m²) with a view into the distance. Here, you can experience pure relaxation – at any time of day. The elevator takes you steplessly directly to the apartment and ensures comfortable, barrier-free living on the entire top floor of a well-maintained 6-party house from 2014. Key facts • 4.5 rooms on the 3rd upper floor • Approx. 115 m² net living area • 3 bedrooms and 2 bathrooms • 3 terraces with a total of approx. 65 m² of space • Year of construction 2014 • Available from October 1, 2026 Living & floor planThe approx. 115 m² net living area offers an open-plan living and dining area, three bedrooms, two bathrooms, and practical additional spaces. Those who need a lot of space will appreciate the separate hobby/craft room with approx. 18 m² and water connection. Whether as a studio, fitness room, workshop, or additional storage space – this versatile room offers numerous possibilities. Mobility & locationThe attractive tax rate and quiet location make Weiach an ideal place to arrive and relax. The good infrastructure in everyday life convinces: The bus stop with direct connections to Bülach and the airport is only about 72 m away, and the Kaiserstuhl AG train station is about 750 m away. Even the small things in life are taken care of: Fresh bread rolls on Sunday mornings are available just 107 m away. Kindergarten and primary school on site, as well as shopping opportunities in the region, make Weiach a comfortable place to live for everyday life. Purchase price: CHF 1,000,000.-

Travel time
-
1 / 12
4.5 rooms152m²CHF 2,995,000.–
Alemannenweg 3, 8803 Rüschlikon

Your new home? 4.5-room attic maisonette apartment

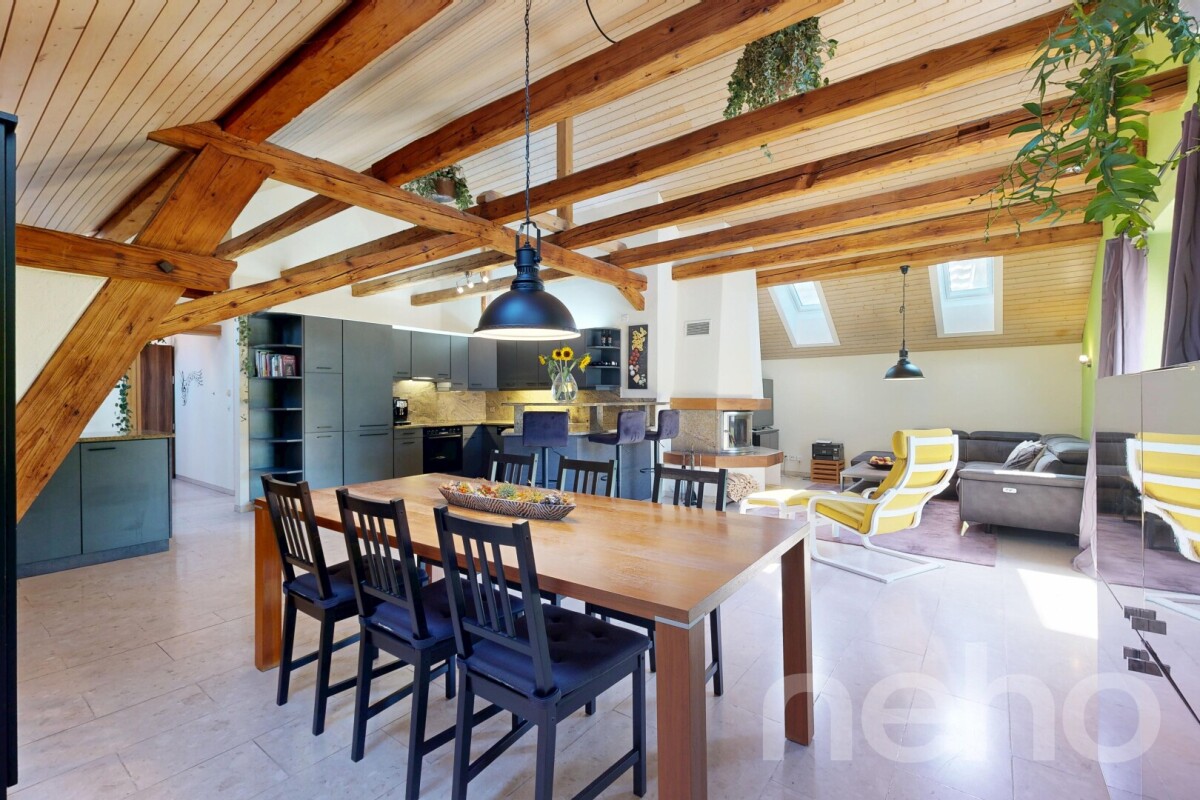
Rüschlikon, the tax-friendly municipality on Lake Zurich, known for its scenic beauty and upscale residential areas. The location at Alemannenweg 3 is ideal for families seeking a quiet environment while still appreciating good public transportation and highway connections. Public transportation is easily accessible and offers a quick and simple way to get to the city of Zurich. The nearest bus stop, Loorain (lines 156 and 165), is just a few steps away from the property and provides regular connections to the nearby city of Zurich (final stop: Bürkliplatz) and Adliswil train station. The infrastructure in Rüschlikon is excellent and offers a variety of amenities that make life easier for residents. There are many shops, restaurants, and cafes nearby, as well as schools and kindergartens. Medical facilities such as doctor's offices and pharmacies are also easily accessible.Attic: - Corridor/entrance approx. 12.4 m² - Dining area approx. 28.1 m², partially high-ceilinged room, exit to the covered terrace approx. 7.8 m² - Kitchen approx. 7.4 m² - Shower/WC approx. 3.3 m² - Bath/WC approx. 5.3 m² - Room (formerly 2 rooms) approx. 27.5 m² - Room approx. 13.1 m² Gallery floor: - Living area approx. 39.5 m², open, high-ceilinged living room with roof slope, exit to the terrace approx. 15.0 m² - Storage room approx. 4.3 m², direct access to the terrace - Storage room with window approx. 12.0 m² (room height max. 1.90 m) The sales object is an attractive attic maisonette apartment in a smaller multi-family house. When entering the apartment, the partially high rooms along the roof surfaces are immediately noticeable, offering a variety of design possibilities. The exceptional living/dining area convinces with its open architecture and an impressive room height up to the roof ridge. The white-lacquered visible beams give the room character and elegance. In the living area on the gallery level, the generous window front with the terrace in front creates a bright, airy atmosphere. The stylishly integrated warm air chimney rounds off the harmonious overall picture and creates an atmosphere that combines openness and coziness. The entire apartment has been freshly painted. The apartment includes 2 parking spaces in the underground garage. Are you interested in more details? We would be happy to send you the sales documentation and ask you to fill out the contact form.

Travel time
-
1 / 22
6.5 rooms168m²CHF 1,580,000.–
Moosbrunnenstrasse 49, 8426 Lufingen

Spacious 6.5-room semi-detached house with double garage and garden

Your new home This well-maintained property combines quiet living with spacious room offerings and a family-friendly environment. The sunny garden with seating area and the playground directly in front of the house door offer ideal conditions for relaxed hours outdoors.The open living and dining area with Swedish stove offers plenty of space for family everyday life and provides direct access to the sunny garden seating area. The well-maintained kitchen is equipped with high-quality appliances and offers plenty of workspace as well as direct access to the dining area.On the upper floor, there are three rooms. One of them has an en-suite bathroom, two others offer direct access to the balcony. The expanded attic expands the living space by two more spacious rooms and an additional bathroom with shower and toilet, and offers a variety of uses - be it as a bedroom, guest room, study or hobby room.The basement offers a laundry room with sink, Secomat, and washing machine and dryer, in addition to a cellar and technical room. Particularly comfortable is the direct access to the spacious double garage with electric gate drive. A geothermal heat pump, underfloor heating, and the continuously renewed house technology round off this attractive offer.Sales price: CHF 1'580'000.- or to the highest bidderHighlights • 6.5 rooms on three residential floors with basement and direct access to the double garage • Spacious living and dining area with Swedish stove • Sunny garden seating area with fully fenced garden • Open kitchen with high-quality equipment • Upper floor with 2 rooms and 1 room with en-suite bathroom • Attic with 2 rooms • Two bathrooms and separate guest toilet • Underfloor heating, geothermal heating, and heat pump boiler • Quiet, family-friendly location • Only about 10 minutes to Zurich Airport Investments2023: Replacement boiler2022: New Siemens induction cooktop and new V-ZUG Combair Steamer, Secomat in the laundry room2020: Bathroom with new shower modernized, and kitchen lighting and mirror doors replaced2019: Floor coverings of the stairs and in the attic renewed, and garage door drive replaced2018: New water softening system, new sunshade, and fittings in the wet cells replaced2017: Dishwasher replaced2016: Joints in the wet cells renewed, and new V-ZUG extractor fan installed2015: Interior paint renewed2014: Refrigerator replaced2012: Facade paint including scaffolding2010: Floor covering in one room renewed, and interior paint carried out2008: Light shaft covers installed2007: New V-ZUG washing machine, new dryer, glass bar in the kitchen, and garden work2006: Garden gate created, and floor coverings in two rooms renewed2005: Copper cladding, new balcony railing, and creation of a separate garage box2002: Garden design2001: Installation of glass wardrobe

Travel time
-
1 / 12
5.5 roomsCHF 1,450,000.–
Hohstrasse 2, 8302 Kloten

5.5-room apartment with terrace and spacious secondary rooms

The Hohstrasse 2 in 8302 Kloten is located in a traffic-calmed area in a well-connected residential and commercial district, close to the town center and directly adjacent to a small forest. The bus stop "Kloten, Graswinkel" is just a few steps away. The bus line 733 conveniently connects the location to Kloten station and Zurich Airport station, from where there are quick connections to Zurich. The airport and motorway access are within easy reach by car.ROOM PROGRAM: 5.5-room apartment, living area approx. 152.2 m² / total usable area approx. 21.2 m² 2. UPPER FLOOR Entrée / Vorplatz approx. 17.1 m² Living/dining room approx. 43.0 m² Kitchen approx. 11.2 m² Room 1 / Studio approx. 13.1 m² Laundry room approx. 4.1 m² Bathroom/WC approx. 8.1 m² Corridor approx. 10.5 m² Room 2 approx. 13.0 m² Room 3 approx. 11.5 m² Room 4 approx. 16.5 m² Shower/WC approx. 4.1 m² Terrace approx. 62.4 m² 1. UPPER FLOOR Craft room (heated) approx. 16.1 m² Shower / WC approx. 5.1 m² The generously proportioned apartment presents itself in a well-maintained condition thanks to ongoing maintenance work. The room concept convinces with a well-thought-out floor plan with its own laundry room and practical craft room including adjacent shower/WC. The southwest orientation provides pleasant sunshine conditions both in the apartment and on the large terrace. For further information, please fill out the contact form. We will be happy to send you the detailed sales documentation. Internal viewings take place by separate arrangement.

Travel time
-
1 / 16
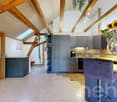
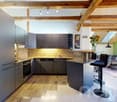
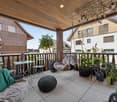
4.5 rooms94m²CHF 900,000.–
Wingertlistrasse 27, 8405 Winterthur

Bright 4.5-room apartment with covered balcony

Your new home This bright 4.5-room apartment on the 3rd floor impresses with its modern construction standard and thoughtful room layout. An elevator, accessible from the high parlor, enables comfortable access to the apartment. The openly designed living, dining, and kitchen area forms the heart of the apartment and offers direct access to the spacious, covered balcony with manual sunshade.The modern kitchen offers plenty of storage space and is equipped with high-quality Siemens studioLine built-in appliances. The ergonomically elevated built-in dishwasher provides additional operating comfort. The countertop and the continuous rear wall made of natural stone give the kitchen a high-quality and timeless appearance.The spacious entrance area with built-in closet, the separate guest toilet with washing machine and dryer, as well as the bathroom with bathtub, complement the room offer. The living rooms are equipped with laminate floors in oak optics, the wet cells with modern plate coverings. Plastic windows with 2-fold insulation glazing and roller shutters with belt pull (bathroom without roller shutter), ceiling heating, and fiber optic connection complete the equipment. The apartment also includes a basement compartment and the shared use of the communal laundry room and bicycle room. An underground parking space can be rented on request for CHF 125.- per month. Additionally, a designated visitor parking space is available, which can also be used.A photovoltaic system is planned for the property. The consent of the future owner is still pending.Sales price: CHF 900,000.- or to the highest bidderHighlights • Elevator (access from high parlor) • Bright, open living, dining, and kitchen area • High-quality kitchen with Siemens studioLine built-in appliances and ergonomically elevated built-in dishwasher • Large, covered balcony with manual sunshade • Spacious entrance area with built-in closet • Guest toilet with washing machine and dryer • Plastic windows with 2-fold insulation glazing and roller shutters with belt pull (bathroom without roller shutter) • Ceiling heating via central oil heating • Fiber optic connection • Own basement compartment • Communal laundry room and bicycle room • Optional rental of an underground parking space (CHF 125.-/month) possible • Designated visitor parking space for shared use Investments2026: New mirror cabinet, washbasins including fittings in both bathrooms; in the main bathroom also a new base cabinet2026: New washing machine2026: New dryer2021: All Siemens studioLine kitchen appliances replaced, including new granite cover and new kitchen rear wall made of natural stone2021: Various renovations, including replacement of the shower with a bathtub, installation of additional holders in the bathroom, retrofitting of an electric roller shutter in the living area, and replacement of the window sills with granite window sills2015/2016: Kitchen comprehensively renovated2015: Balcony enlarged

Travel time
-
1 / 17
2.5 rooms68m²CHF 775,000.–
Haldenstrasse 5A, 8472 Seuzach

Attractive 2.5-room garden apartment with charm

Your new home in tax-friendly Seuzach This modern and very well-maintained apartment from 2018 convinces with its well-thought-out room concept and a pleasant living atmosphere. The open living and dining area with adjacent kitchen creates generosity and invites you to linger.The bathroom is equipped with a bathtub and a separate shower, offering high comfort. The private laundry room (washing machine and dryer) directly in the apartment is also practical.The high-quality mineral design floor covering in wood look gives the rooms, together with the whitewashed walls, a modern and elegant appearance. The bedroom is brightly designed and offers a pleasant, cozy retreat for relaxation.A special highlight is the private garden seating area (57.7 m²) with a roof and sun awning, perfect for cozy hours outdoors, directly accessible from the living room.In addition, the apartment has underfloor heating and a garage parking space with the possibility of installing an electric car connection.Further properties and amenities: • Net living area: 68.6 m² • Tax rate: 83% • Building with only 7 apartments • Sanitas Trösch kitchen with: under-counter lighting, rear wall in tinted Parsol mirror, dishwasher, refrigerator with separate freezer • Electric slats • Covered seating area (approx. 10.1 m²) with water connection, power connection, lighting and sun awning (hand crank) • Washing machine and dryer from V-Zug in the apartment • Fiber optic connection • Mineral design flooring: ecological, pollutant-free, low-maintenance and durable • Underfloor heating with room thermostat (pellet heating) • Garage No. 18 (2.82 m wide) with possibility for electric connection • General laundry drying room with Secomat • Cellar (8.3 m²), ventilated and with 2 power connections • Bicycle parking spaces in front of the house and in the garage • Wood-metal windows, triple-glazed • Lift available Sales price: CHF 775,000.- plus a garage parking space for CHF 25,000.-

Travel time
-
1 / 13
83m²CHF 795,000.–
Schützenhausstrasse 75, 8424 Embrach

4.5 room apartment in Embrach

In a quiet and well-connected location in Embrach, this well-maintained 4.5-room apartment on the 1st floor presents itself as an ideal home for couples, small families, or as an attractive investment opportunity. The multi-family house, built in 1973, convinces with its solid construction and good maintenance condition, which has been continuously ensured through ongoing investments. Note the 360-degree photos also included in this listing. The apartment offers a well-thought-out and functional room concept on approximately 83 m² of living space. Already when entering, a welcoming entrance area receives you, which offers sufficient space for a wardrobe and enables access to all rooms. The bright living and dining area forms the heart of the apartment and creates a pleasant atmosphere, providing a place to relax and linger. From here, you can directly access the balcony, which promises sunny hours outdoors and offers additional living space in everyday life. The separate kitchen is practically designed and offers sufficient storage space and workspace for daily use. Thanks to the well-planned arrangement, you can cook efficiently and comfortably here. Three well-proportioned bedrooms offer versatile usage possibilities, whether as a parent's bedroom, children's room, home office, or guest room. The rooms are pleasantly proportioned and offer a friendly living atmosphere. The bathroom is functionally equipped and is supplemented by a separate toilet. A clear advantage in everyday life, especially for families or when receiving visitors. The property is heated by oil heating, and the heat distribution is done via radiators, ensuring a pleasant room climate during the colder months. A particular highlight is the spacious attic room on the top floor. With an area of approximately 44 m², this room offers exceptionally much space and opens up numerous usage possibilities. Whether as a hobby room, craft studio, or additional storage space. Using it for residential purposes is also conceivable with certain restrictions and gives this area additional value. Additionally, a practical basement room is available, which offers further storage space and optimally complements the living comfort in everyday life. This attractive offer is rounded off by a private garage box, which ensures comfortable and secure parking. The municipality of Embrach has around 10,000 inhabitants and enjoys growing popularity, not least due to its ideal combination of natural living and good accessibility to the surrounding centers. The proximity to Zurich and Zurich Airport makes the location particularly attractive for commuters. Embrach offers a well-developed infrastructure with shopping facilities, schools, childcare, and various leisure and sports activities. Numerous clubs, local recreation areas, and hiking trails invite you to engage in active leisure activities and underline the high quality of life in this region. This charming apartment combines functionality, potential, and an attractive location. An opportunity you should not miss. We would be happy to convince you of the advantages of this offer during a personal viewing on site.

Travel time
-
1 / 30
4.5 rooms116m²CHF 1,549,000.–
8406 Winterthur

Living on the Töss - spacious 4.5-room duplex apartment with garden and privacy

A home between city and nature This well-maintained 4.5-room duplex apartment in Winterthur-Töss combines spacious living with a unique location between urban infrastructure and natural recreation. With approximately 116 m² of living space, spread over two levels, the apartment offers plenty of space for families, couples, or anyone who appreciates an open living concept with privacy. The property, built in 2004, was renovated in 2021 and presents itself in a well-maintained condition. A special highlight is the location directly on the Töss. From the spacious terrace, you can enjoy the view of the river and at the same time benefit from a quiet living atmosphere - although all infrastructures of daily life are only a few minutes away. This combination is rarely found in Winterthur. We recommend that you also watch the object video. The special location on the Töss and the spacious room concept are particularly impressive there. Arrival with openness and cozinessAlready when entering the apartment, the bright and open room design catches the eye. The well-thought-out division over two floors creates a pleasant living feeling and offers plenty of space for daily life. Spacious window surfaces provide plenty of daylight and create a friendly atmosphere. The open living concept harmoniously connects the individual areas and makes the apartment an ideal home for people who appreciate spaciousness and living comfort. Spacious living with high-quality kitchenThe living and dining area forms the heart of the apartment and convinces with its openness and direct connection to the outdoor area. The kitchen presents itself in a high standard and has a granite cover, high-quality V-ZUG and Electrolux appliances, a steam cooker, induction hob, and a dishwasher. The working surfaces on both sides provide plenty of space and fit optimally into the open living concept. This area also unfolds its special effect in the object video. Plenty of room for individual living conceptsWith 4.5 rooms on two levels, this duplex apartment offers versatile usage possibilities. Whether spacious family living, home office, or guest room - the flexible room division can be adapted to different living situations. The combination of spacious living areas and quiet location creates ideal conditions for people who are looking for both space and quality of life. Sunny garden with a view of the TössA special highlight of this apartment is the spacious garden with an adjacent terrace. Here you can enjoy relaxed hours outdoors, sociable barbecue evenings, or simply the peace of the natural surroundings. The direct view of the Töss gives this outdoor area a special atmosphere and creates a rare retreat in the middle of Winterthur. At the same time, you benefit from a high level of privacy and numerous design possibilities in your own garden. Comfort in everyday lifeThe apartment has a bathroom, two more wet cells, and a separate guest toilet, offering high comfort for families and visitors. The property also includes two garage parking spaces, a cellar, a workshop, and a shelter, which provide additional storage space. Fiber optic connection, elevator, and washing and drying facilities round off the attractive overall offer. Central location with high quality of lifeThe location convinces with its excellent infrastructure. Shopping facilities, schools, kindergartens, and public transport are within walking distance. The bus stop is practically in front of the house door, and the Winterthur-Töss train station is easily accessible on foot. The highway can also be reached in just a few minutes. At the same time, the recreational areas along the Töss begin directly in front of the house door. Walks, jogging rounds, or bike tours can be easily integrated into daily life. The combination of nature, peace, and urban infrastructure makes this location particularly attractive. The Winterthur-Töss communityWinterthur-Töss is one of the most popular residential districts in the city of Winterthur. The district combines excellent infrastructure with a lot of nature and high quality of life. Schools, shopping facilities, restaurants, and public transport are in the immediate vicinity, while the Töss and numerous recreational areas offer ideal opportunities for leisure and relaxation. Thanks to the excellent transport connections, you can reach both the Winterthur city center and Zurich and Zurich Airport in a short time. A home with perspectiveThis spacious duplex apartment convinces with its open room design, beautiful garden, and rare combination of central location and direct proximity to nature. The view of the Töss, the high-quality kitchen, and the versatile usage possibilities make this property an ideal home for families, couples, or anyone who wants to combine urban living with relaxation. Become curious?We recommend that you also watch the object video. The special location on the Töss, the spacious living areas, and the beautiful garden can be experienced particularly impressively there. We are happy to provide you with a non-binding viewing appointment. If you have any questions or would like further information, please do not hesitate to contact us. On request, we will also advise you competently and individually on suitable financing options. The Immoanker team looks forward to hearing from you.

1 / 17
3.5 rooms70m²CHF 440,000.–
Müliwiesstrasse 47, 8487 Zell ZH

Comfortable 3.5 room apartment with balcony and two underground parking spaces

Your new home This well-maintained and extensively renovated 3.5-room apartment is located on the 1st floor of a multi-family house with only six residential units. On approximately 70 m² of living space, it offers modern living comfort and a practical room layout - ideal for singles, couples or small families.The bright living and dining area with parquet flooring leads directly to the covered balcony with a beautiful view. A sun awning provides pleasant shade on warm days. The modern kitchen was renewed in 2019.Two bedrooms with low-maintenance laminate floors, a modernized bathroom and a practical built-in closet in the entrance area complement the room offer. A private laundry room with washing machine and dryer is located directly in the apartment.In the basement, a communal laundry room with drying room and a private cellar compartment are also available. Two garage spaces belong to the apartment.Please note that there is no elevator and no direct access from the garage to the residential building.Highlights at a glance • Approximately 70 m² of living space • Extensively renovated in 2019 • Kitchen from Inauen Holzbau AG with granite cover • High-quality V-ZUG appliances with combi steamer, dishwasher and refrigerator • Glazed ceramic cooktop and extractor hood • Bathroom renewed in 2019, shower tray replaced in 2020 • Plastic windows with double glazing • Electric louvres • Covered balcony with sun awning and beautiful view • Private laundry room with washing machine and dryer • Communal laundry room with drying room • Private cellar compartment • Fiber optic connection • Groundwater heat pump with radiators • Two garage spaces Sales price: CHF 440,000.- plus 2 underground parking spaces at CHF 30,000.- each

Travel time
-
1 / 20
4.5 rooms118m²CHF 1,195,000.–
Langfurrenstrasse 11, 8623 Wetzikon ZH

Spacious 4.5-room apartment - quiet, bright and with a view of the green.

Spacious 4.5-room apartment with two balconies, hobby room and parking space in Wetzikon In a quiet and well-sunned residential area in Wetzikon, this spacious 4.5-room ownership apartment is presented on the 3rd floor of a well-maintained multi-family house with a lift. The apartment convinces with a well-thought-out room layout, bright living rooms and a pleasant reference to the green.With around 118 m² of living space, the apartment offers plenty of space for couples, families or people with increased space requirements. Particularly attractive: the apartment was originally planned as a 5.5-room apartment and therefore offers a remarkable spaciousness and flexibility in use. Depending on the needs, the room concept can be interpreted individually and partly re-zoned.The living and dining area creates an open, pleasant living feeling and is supplemented by a chimney that gives the room a cozy atmosphere. Two balconies - one of them glazed - extend the living space outdoors and offer additional quality of stay in different seasons.The apartment currently has 4.5 rooms, a common kitchen, two wet cells and a practical reduction with a washing machine directly in the apartment. In addition, a basement compartment and an additional room in the basement are available, which is ideal as a hobby, storage or work room. A parking space completes the offer.The property is located in a well-maintained residential building with spacious outdoor areas and a playground. Recreational areas, shopping opportunities and public transport are within walking distance. The location is quiet to very quiet and offers good sunlight and a view of the green.The apartment is in a solid, overall well-maintained condition, but has partial renovation needs - especially with floor coverings and wet cells. This gives buyers the attractive opportunity to modernize the apartment according to their own ideas and implement their personal living concept.An ideal opportunity for all those who are looking for a spacious ownership apartment with a lot of potential, flexible room structure, practical secondary rooms and a quiet residential location in Wetzikon.

Travel time
-

Suggested properties for you based on search results

Other interesting objects