
















1945 results - Properties for sale: Canton Zurich

1 / 12
4.5 rooms110m²CHF 1,490,000.–
Talacher 24, 8627 Grüningen

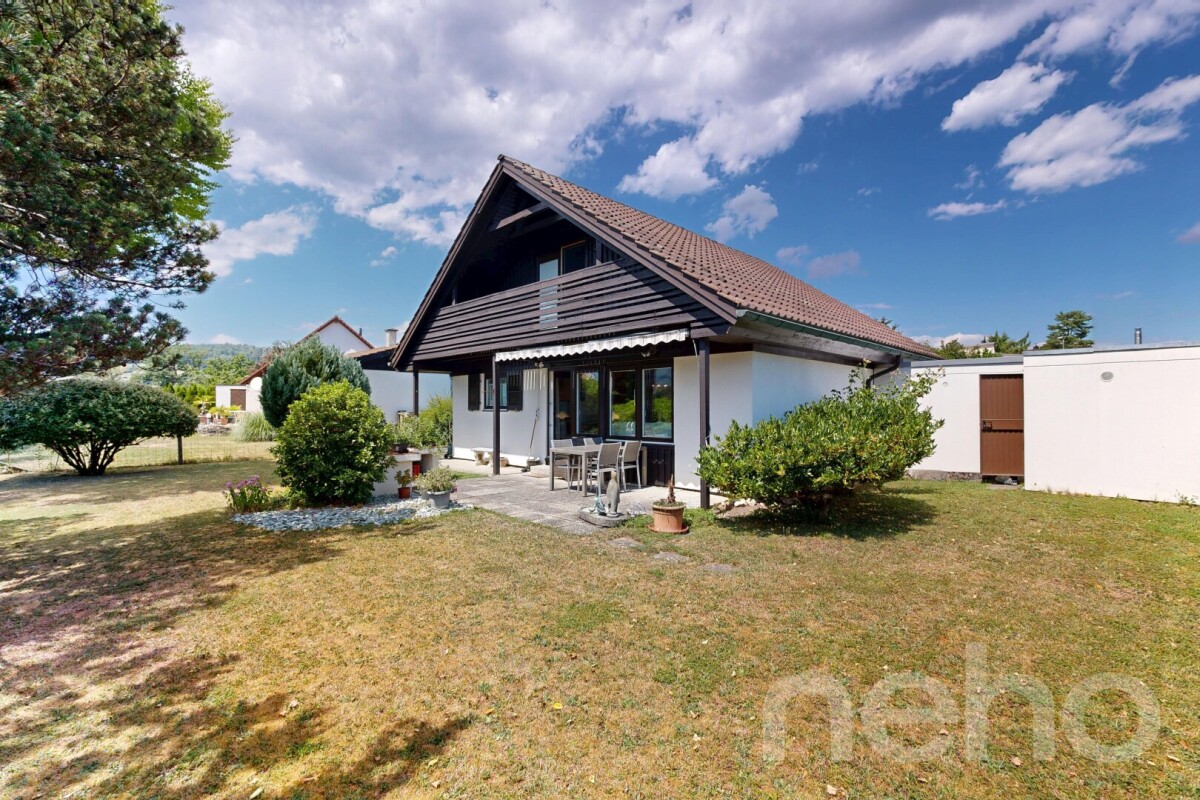
Detached single-family house on a spacious plot with development potential

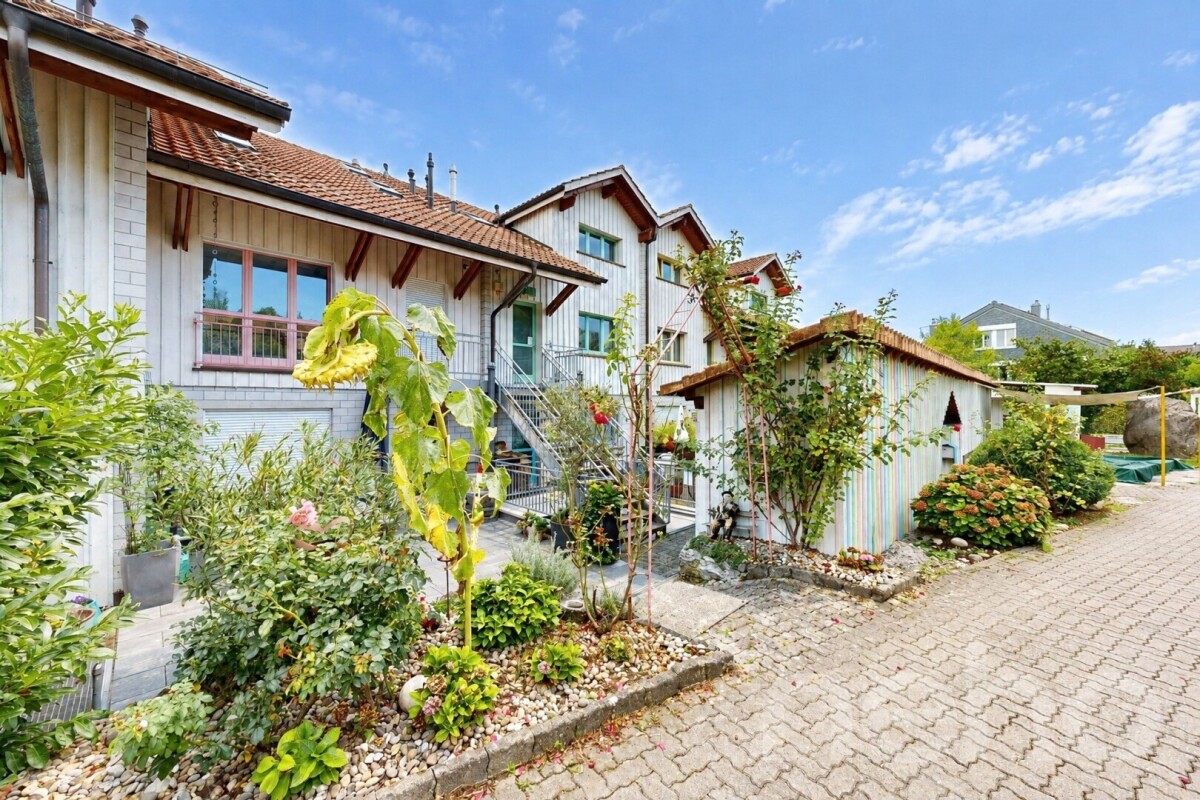
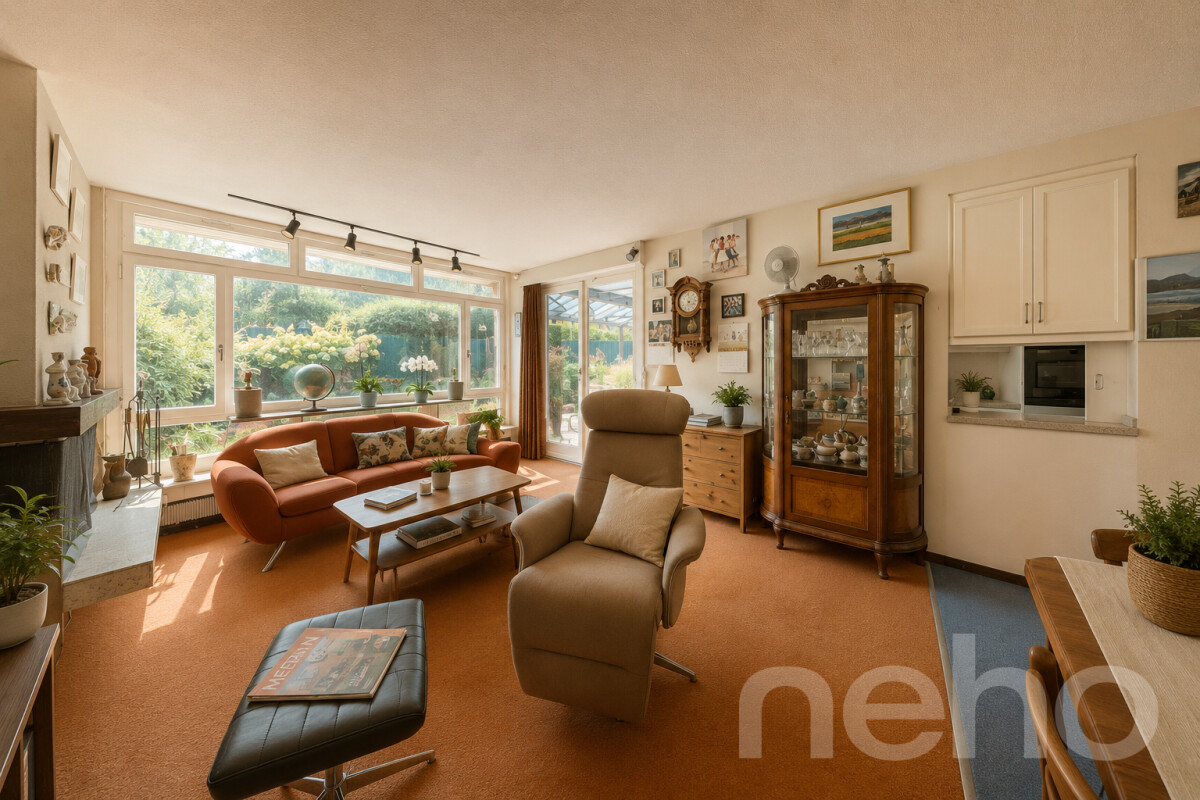
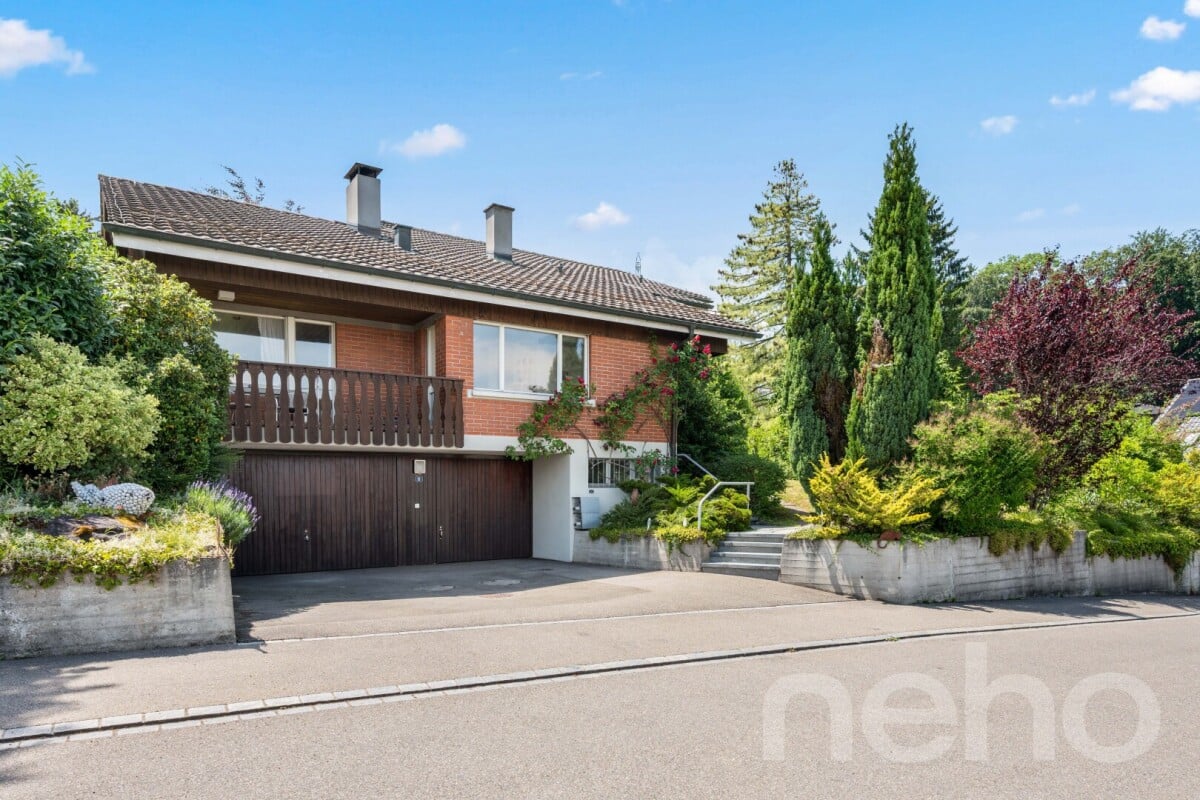
A home with charm and an investment with perspective! On the 700 m² large plot, you can expect this detached property with versatile potential. Whether as a new home for families who appreciate life in the green, or as an interesting development opportunity for investors - this property opens up numerous perspectives.The 4.5-room single-family house, built in 1977 by Büchel-Systembau AG from Dübendorf, was constructed in high-quality element construction. The basement consists of solid concrete, while the upper floor is built in wooden element construction with slotted wooden frames - a well-thought-out construction that has proven itself to this day.LIVING ON ONE LEVEL - WITH EXPANSION POTENTIAL: The living floor convinces with a functional floor plan and offers all living rooms comfortably on one level. The bungalow character in combination with the striking tent roof creates an appealing appearance and a pleasant living feeling. The ideal basis for modernizing and designing your future home according to your own ideas.The attic is currently not developed and serves as storage space. The expansion to additional living space is possible - ideal for growing families or individual living concepts.MUCH SPACE IN THE BASEMENT: The spacious basement offers much more than just storage space. In addition to the integrated garage, versatile areas are available for hobbies, workshops, creative rooms, or storage. Here, hobbyists will find excellent conditions.SPACIOUS GARDEN: The well-maintained surroundings underline the charming character of the property and convince with their versatility, creating a pleasant atmosphere for young and old. In addition to spacious lawns, you will find vegetable beds, plenty of space for flowers and shrubs, as well as a covered seating area for cozy hours outdoors. The slightly elevated plot ensures privacy and a welcoming reception for your future guests.INTERESTING - ALSO FOR INVESTORS: Not only owner-occupiers benefit from this property. The plot currently has a relatively low utilization and offers interesting development potential. According to the provisions of the applicable building and zoning regulations (residential zone W2/50), a significantly larger building volume in the form of a small multi-family house can be realized in the future. A concrete construction project does not currently exist. All information is provided without warranty and must be checked independently by the buyer.Two outdoor parking spaces are available on the plot, in addition to a car garage.The property is located in a quiet, family-friendly residential area, embedded in a green environment. At the same time, you benefit from good accessibility and short distances to shopping facilities, schools, public transport, and the most important traffic axes.Have we sparked your interest?If you have any questions or would like to arrange a viewing, do not hesitate to contact us. We look forward to hearing from you!The property is currently vacant. The furniture visible in the photos was inserted using virtual homestaging.

Travel time
-
1 / 12
5.5 rooms138m²CHF 750,000.–
Tösstalstrasse 98/100, 8488 Turbenthal

5.5-room residential house with commercial and retail space

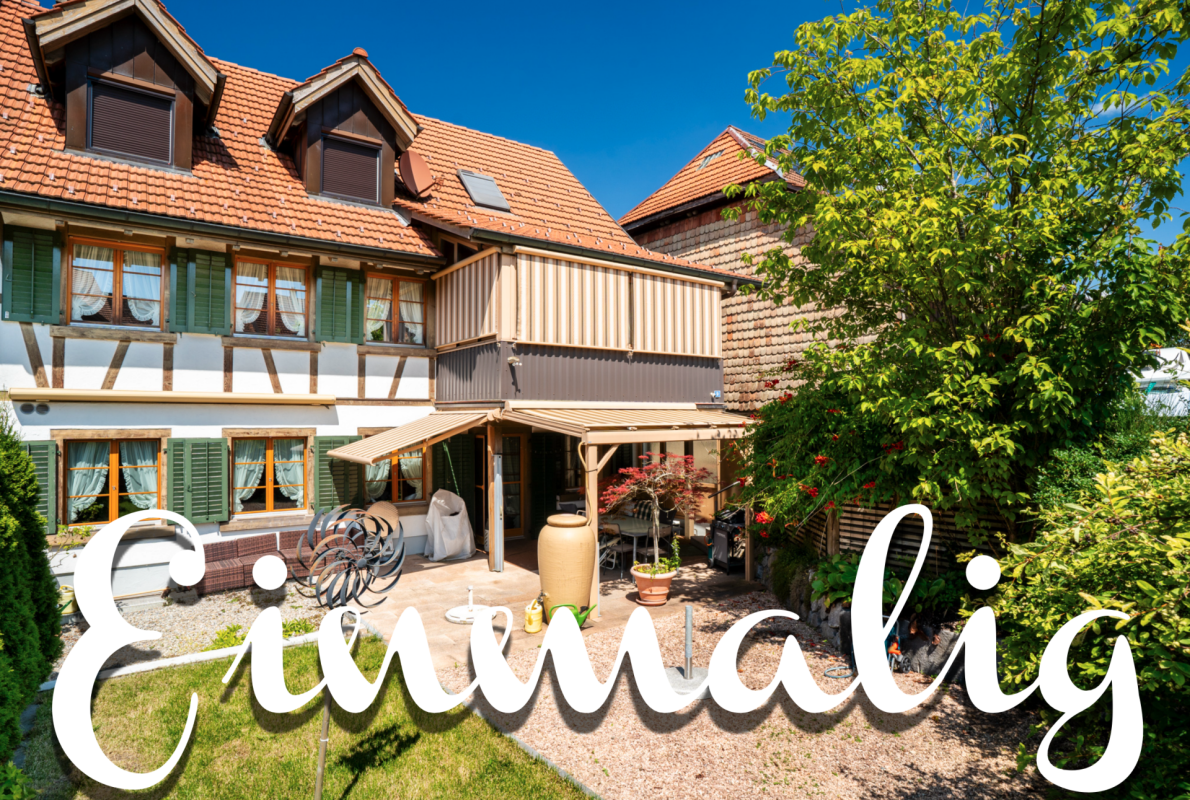
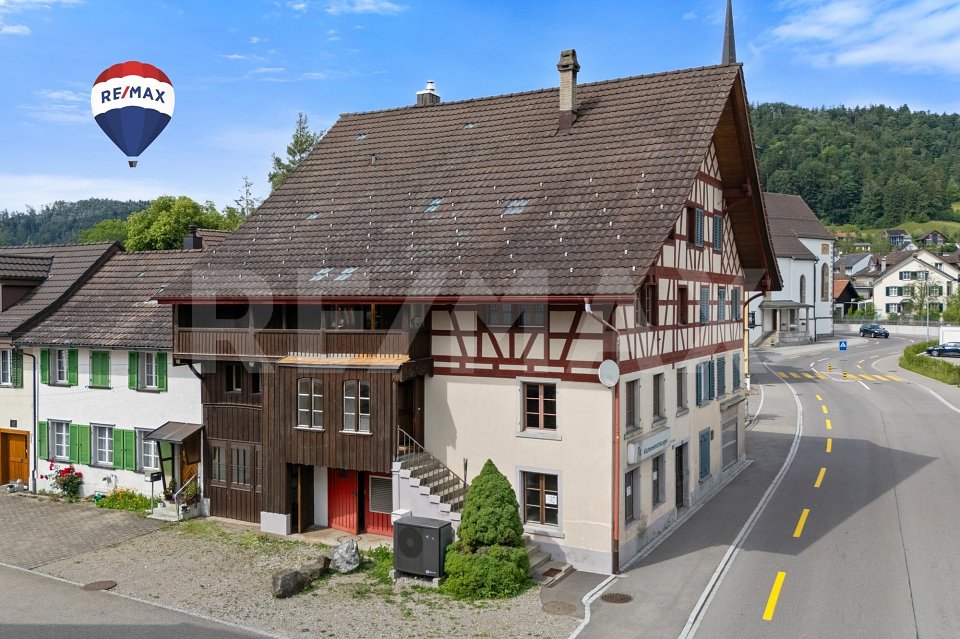
This charming residential and commercial house with retail space on Tösstalstrasse 98/100 in Turbenthal combines historic character with versatile usage potential. The striking half-timbered house from 1800 shapes the local landscape and offers the rare opportunity to combine living and working under one roof on a plot of 196 m². The 5.5-room apartment with approximately 138 m² of living space spans the 1st and 2nd upper floors as well as the converted attic. Upon entering, the enclosed porch with a window and practical storage closet conveys a pleasant living feeling. On the 1st upper floor, two spacious living rooms await you, which can be flexibly designed as living and dining areas. A charming room with a tile stove is a special highlight and creates a cozy atmosphere. The separate kitchen is directly connected and ideally complements the room offer. A guest toilet and a bathroom with sink, toilet, and bathtub complete this floor. On the 2nd upper floor, there are two spacious bedrooms, which are connected to each other by a connecting door. A covered balcony invites you to enjoy quiet moments outdoors. The converted attic offers additional possibilities and is ideal as another room, studio, hobby room, or personal retreat. The commercial part comprises approximately 200 m² of usable space and spans several levels from the ground floor to the attic floor. A simple spiral staircase connects the individual floors. The spacious retail space on the ground floor has direct street access and benefits from good visibility in the town center. The commercial area also includes a workshop, a small kitchen, and a separate toilet. The versatile spaces offer numerous usage possibilities and are suitable, for example, as an office, studio, practice, sales, storage, or exhibition space. The commercial area is unheated. The property presents itself in a state requiring renovation and offers attractive development potential.

Travel time
-
Remo Leferink

Remo Leferink

1 / 11
Remo Leferink

Remo Leferink

  • Parking space
  • Balcony / Terrace
  • Garage
3.5 rooms88m²CHF 855,000.–
Schönenberg ZH, 8824 Schönenberg ZH

Spacious 3.5-room apartment with sunny terrace

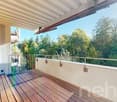
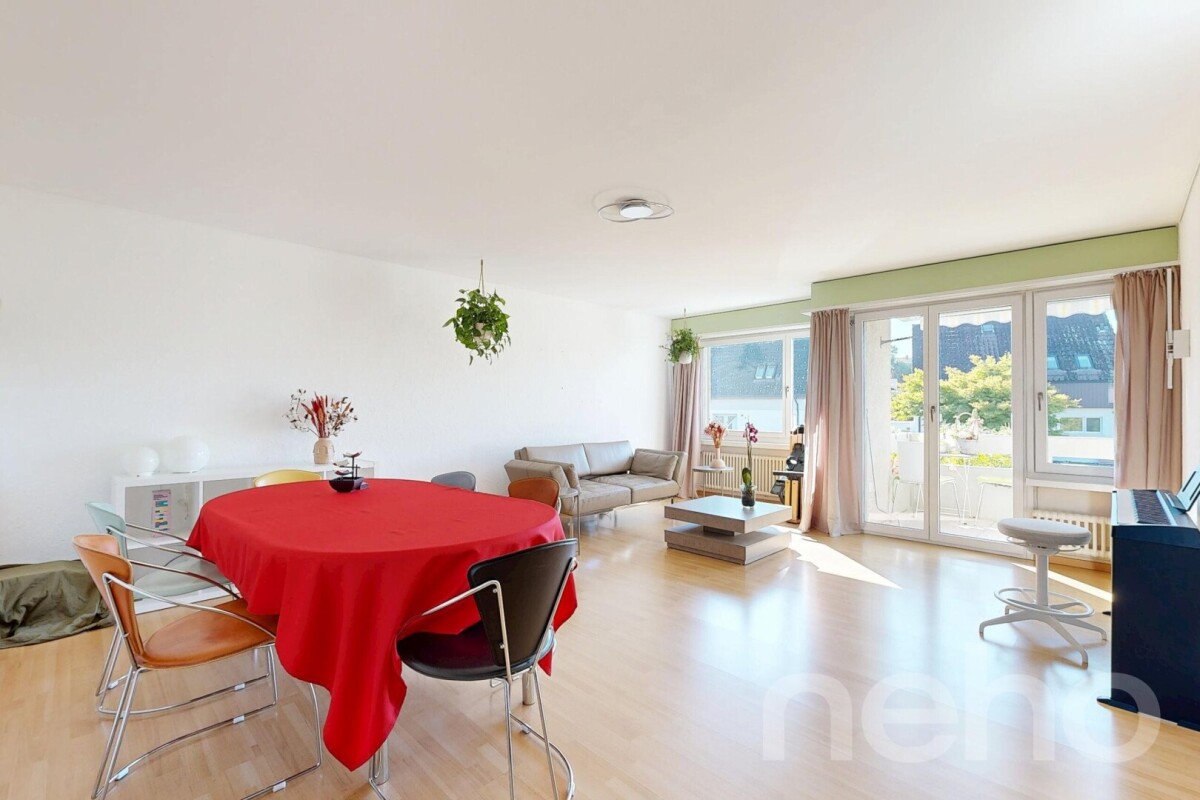
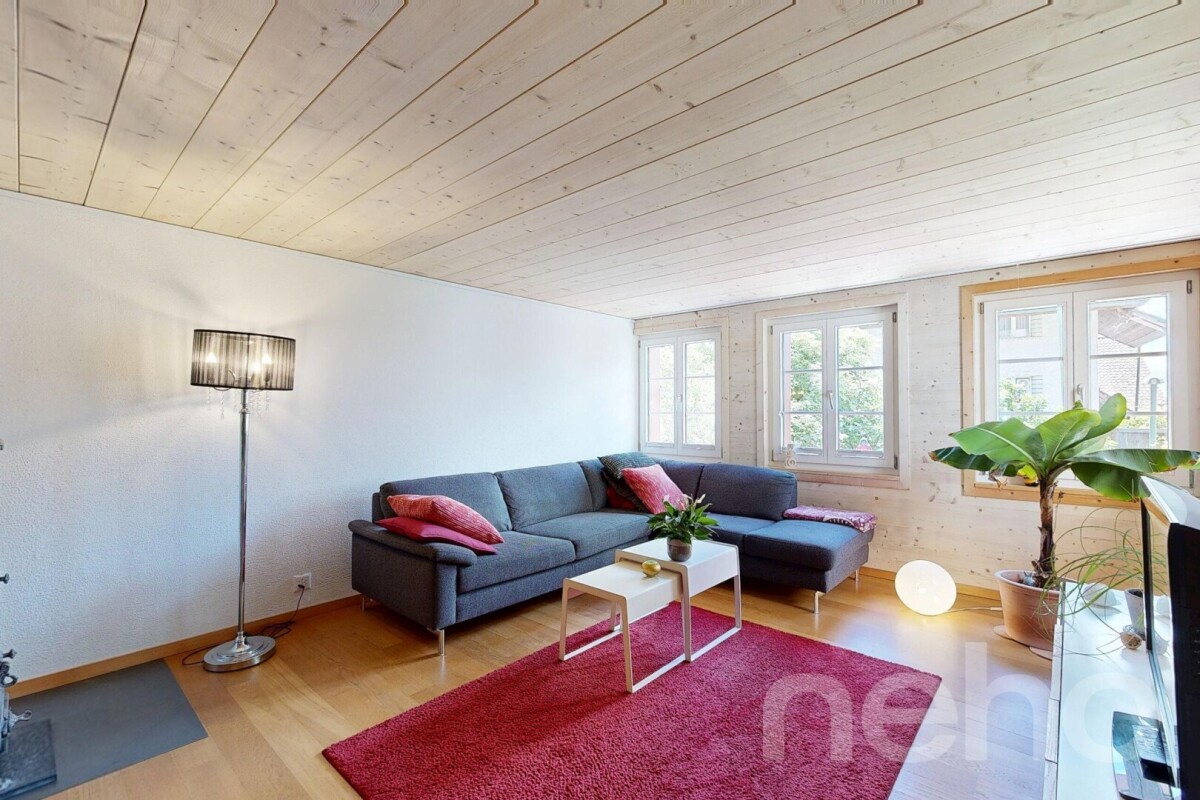
In the quiet and popular Schönenberg district of the Wädenswil municipality, this charming and spacious 3.5-room terraced apartment with approximately 90 m² of living space and a partially covered terrace of almost 30 m² awaits you. The apartment impresses with its pleasant living atmosphere, thoughtful floor plan, and family-friendly and natural location. The spacious living room with a cozy fireplace invites you to linger, especially on cooler days, and forms the heart of the apartment. Thanks to the large window areas, the rooms benefit from plenty of daylight and an open living feel. The sunny terrace offers ample space for cozy hours outdoors, shared meals with family and friends, or simply relaxing in a quiet environment. Another highlight is the private laundry and hobby room and a cellar compartment that provides additional storage space and versatile usage options. These rooms are already included in the purchase price. The underground parking space belonging to the apartment is acquired for an additional CHF 40,000. Location Schönenberg belongs to the popular municipality of Wädenswil and offers an ideal combination of tranquility, nature, and good accessibility. The proximity to Lake Zurich, numerous recreational areas, schools, and shopping facilities make this location particularly attractive - both for families and for couples or individuals seeking natural living. Have we sparked your interest? We would be happy to show you this attractive terraced apartment in person during a viewing.Exact address available after registration on neho.ch.INTERESTED IN A VIEWING? PLEASE REGISTER: https://neho.ch/b/8820-26-2

  • Parking space
  • Balcony / Terrace
  • Garage
Katerina Corrales

Katerina Corrales

1 / 12
Katerina Corrales

Katerina Corrales

  • Parking space
5.5 rooms131m²CHF 1,430,000.–
Mettmenstetten, 8932 Mettmenstetten

Bright and spacious 5.5-room house with plenty of space in Mettmenstetten

This beautiful, bright, and well-maintained 5.5-room house combines generosity, living comfort, and an attractive location. The property was extensively renovated in 2015 and presents itself today in a very good condition. Thanks to the well-thought-out room layout and the bright living rooms, the house offers plenty of space for individual living ideas and is ideal for families, couples, or anyone who appreciates spacious living. As soon as you enter the house, you will be convinced by the pleasant living atmosphere. On the ground floor, there is a cozy living room with a charming tiled stove, which provides comfort especially in the cooler months, as well as a spacious kitchen that impresses with its functionality. A practical guest toilet complements this floor. On the first upper floor, you will find a spacious room and a bathroom with a bathtub. The washing machine and dryer are also conveniently located on this floor. The second upper floor offers even more space with a large, bright room that can be flexibly divided using a sliding door if needed, and thus offers a variety of uses. In the attic, there is another spacious room that is ideal as a bedroom, office, or hobby room. Additional storage space is offered by the basement and the technical room in the basement. In front of the house, a well-maintained seating area with an adjacent garden invites you to linger and enjoy. Whether as a herb garden, for your own garden beds, or simply as a personal relaxation area in the green - nature lovers and hobby gardeners will find a variety of opportunities to realize their ideas and spend relaxed hours outdoors. The property is located in an attractive and quiet residential area. The city center, schools, and shopping facilities are easily accessible on foot. The train station is also within walking distance and provides an optimal connection to public transportation. The highway connections Affoltern am Albis and Steinhausen can be reached in just a few minutes by car. At the same time, you benefit from a nearby recreation area that invites you to take walks, engage in sports activities, and spend relaxing hours in nature. An ideal home for anyone who appreciates spacious living, a quiet environment, and excellent infrastructure.Exact address available after registration on neho.ch.INTERESTED IN A VIEWING? PLEASE REGISTER: https://neho.ch/b/8932-26-2

  • Parking space
Lukas Speck

Lukas Speck

1 / 11
Lukas Speck

Lukas Speck

  • Parking space
  • Balcony / Terrace
  • Garage
  • +1
5.5 rooms129m²CHF 1,290,000.–
Eglisau, 8193 Eglisau

Modern 5.5-room garden paradise

In Eglisau, this attractive 5.5-room garden apartment impresses with contemporary comfort and impressive open space. The approximately 250 m² large private garden area and the unheated winter garden create a unique outdoor living experience from spring to autumn. Inside, the bright living/dining area delights with a cozy Swedish stove and an open dream kitchen with a cooking island, which is equipped with all important devices and extras, including a steamer and warming drawer. Two stylish wet cells (1x shower/bathtub, 1x shower/WC) as well as thoughtful built-in closets in the entrance and corridor perfectly round off the room offer. The property is also future-proof in terms of energy: the combination of air/water heat pump and house-owned photovoltaic system guarantees low ancillary costs. A separate hobby room and two underground parking spaces with prepared e-charging infrastructure are already fully included in the sales price. Additionally, you benefit from a first-class micro-location: the train station, shopping facilities, and schools are within comfortable walking distance. The historic town of Eglisau and the Rhine with the inviting Rhine bath, which offer wonderful relaxation just a few minutes away, also ensure a wonderful quality of life. Request the detailed sales dossier today and arrange your personal viewing appointment. We look forward to your contact!Exact address available after registration on neho.ch.INTERESTED IN A VIEWING? PLEASE REGISTER: https://neho.ch/b/8193-26-3

  • Parking space
  • Balcony / Terrace
  • Garage
  • +1
Sven Neeser

Sven Neeser

1 / 12
Sven Neeser

Sven Neeser

  • Parking space
  • Balcony / Terrace
  • Garage
  • +1
4.5 rooms100m²CHF 1,045,000.–
Fehraltorf, 8320 Fehraltorf

Modern 4.5-room garden apartment with spacious terrace

This well-maintained 4.5-room garden apartment impresses with a well-thought-out floor plan, approximately 100 m² of living space, and a bright, spacious living and dining area. Three bedrooms offer versatile usage options for couples, families, or individuals with a need for a home office. The modern kitchen with cooking island is equipped with an induction cooktop, oven, and steamer and blends harmoniously into the living area. Additional living comfort is provided by the Swedish stove, controlled apartment ventilation, and two wet cells, one with a bathtub and one with a shower. Ceramic tiles throughout the apartment and in the bedrooms in wood optic, triple-glazed plastic windows, and underfloor heating underline the well-maintained and high-quality overall impression. A special highlight is the approximately 20 m² large, covered terrace with adjacent garden area, which is assigned to the apartment in special use and creates additional private space. The building was constructed in the Minergie standard and is heated by an air heat pump. An elevator and a fiber optic connection complement the modern living comfort. The apartment also includes two underground parking spaces. The central location in Fehraltorf offers short distances to shopping facilities and a good connection to public transport and the superior road network. Highlights • 4.5 rooms with approximately 100 m² of living space • Three bedrooms • Bright and spacious living and dining area • Modern kitchen with cooking island, induction cooktop, oven, and steamer • Two wet cells with bathtub or shower • Approximately 20 m² large, covered terrace • Private garden area in special use • Swedish stove in the living area • Underfloor heating and air heat pump • Controlled apartment ventilation • Minergie standard • Triple-glazed plastic windows • Ceramic tiles • Elevator • Fiber optic connection • Two underground parking spaces • Good public transport and road connection • Shopping facilities and city center easily accessible Exact address available after registration on neho.ch.INTERESTED IN A VIEWING? PLEASE REGISTER: https://neho.ch/b/8320-26-2

  • Parking space
  • Balcony / Terrace
  • Garage
  • +1
Sina Murphy

Sina Murphy

1 / 12
Sina Murphy

Sina Murphy

  • Parking space
  • Balcony / Terrace
  • Garage
6.5 rooms165m²CHF 1,490,000.–
Bäretswil, 8344 Bäretswil

Charming 6.5-room row house in a quiet location

This well-maintained 6.5-room row house impresses with its thoughtful room layout, plenty of space for the whole family, and a lovingly designed, low-maintenance garden with high privacy. The quiet residential area and proximity to nature make this home particularly attractive. The Bäretswil ski lift is only about 300 meters from the house and offers leisure fun right on your doorstep in the winter months. The spacious dining area with semi-open kitchen, the inviting living area with fireplace, and the direct access to the terrace and garden form the heart of the house. The open room design creates a pleasant living atmosphere and invites you to linger with family and friends. This floor is complemented by a practical guest toilet. On the first upper floor, a bright corridor connects three well-cut bedrooms. The rooms impress with plenty of daylight, a quiet atmosphere, and flexible usage possibilities - whether as children's rooms, home offices, or personal retreats. Two of the bedrooms have direct access to the west-facing balcony with a view of the garden. The second upper floor offers two more rooms with skylights and a bathroom with additional storage space. This floor is ideal as a parent's area, youth room, or for guests. In the basement, you can access the underground garage with two side-by-side parking spaces directly. Additionally, this level features a heated multipurpose room with underfloor heating, a wine cellar, a cellar compartment, and a separate laundry room. These additional rooms offer plenty of storage space and ensure a comfortable and practical everyday life. The row house is ideal for families and couples who appreciate natural living, peace, and a high quality of life. The attractive location in Bäretswil combines rural idyll with good accessibility to the surrounding centers and offers a variety of leisure activities right on your doorstep. Bäretswil is located at an altitude of around 700 meters above sea level in the Zürcher Oberland and is surrounded by forests, hills, and numerous hiking trails. The Kemptnertobel, the Guyer-Zeller hiking trails, and the various walking and cycling routes in the surrounding area are particularly popular. The municipality also offers a good infrastructure, schools, shopping opportunities, and an active club life. Available for occupancy from October 2026 or by agreement. This is a sales guide price. We would be happy to show you the advantages of this attractive row house during a personal viewing. We look forward to your contact.Exact address available after registration on neho.ch.INTERESTED IN A VIEWING? PLEASE REGISTER: https://neho.ch/b/8344-26-2

  • Parking space
  • Balcony / Terrace
  • Garage
Remo Leferink

Remo Leferink

1 / 11
Remo Leferink

Remo Leferink

  • Parking space
  • Garage
  • View
9 rooms220m²CHF 1,640,000.–
Tann, 8632 Tann

Versatile two-family house with unobstructable views

Two 4.5-room apartments, large garden, dreamy view and diverse usage possibilities - a home that adapts flexibly to your life situation. This well-maintained two-family house convinces with an exceptional combination of generous plot, unobstructable view and diverse usage. Thanks to the adjacent agricultural zone, you enjoy an open view into the green and a view that remains long-term. The house has two spacious 4.5-room apartments, each with its own living area. This makes the property ideal as a classic two-family house, as a single-family house with a separate apartment or - with corresponding adjustments - as a spacious single-family house for a family with increased space requirements. Two apartments - numerous possibilities The two 4.5-room apartments offer plenty of space and privacy. Whether multi-generational living, living and working under one roof or a combination of own use and rental - this house can be flexibly aligned with your needs. There is also the possibility of connecting the two units and creating a spacious single-family house. This offers the property not only today but also long-term interesting perspectives. In the basement, there are two more heated rooms that can be used as living space. Garden with plenty of privacy The lower apartment benefits from a spacious garden area, which offers plenty of space for relaxed hours outdoors. Whether cozy barbecue evenings, playing with the kids, garden lovers or simply enjoying the peace - everyone finds their personal retreat here. Balcony with fantastic views The upper apartment has a beautiful balcony with impressive views. The open view over the adjacent agricultural zone gives this outdoor area a special quality and invites you to start the day with a coffee and a dreamy view or to let it fade away with a glass of wine. Plenty of space for vehicles, hobbies and workshop The property also convinces with generous space in the basement. A double garage offers comfortable space for two vehicles. Additionally, a large workshop is available in the basement - ideal for craftsmen, hobbies, bicycles, motorcycles, garden equipment or as additional storage space. A home with perspective This two-family house offers a rare combination of flexibility, privacy, space and unobstructable views. The two separate apartments enable a variety of living concepts and make the property interesting for families as well as for several generations or as a combination of living and renting. Whether two-family house, single-family house with apartment or spacious single-family house - you decide which living concept suits you best. A house for people who are looking for space, appreciate possibilities and want to enjoy a view that remains.Exact address available after registration on neho.ch.INTERESTED IN A VIEWING? PLEASE REGISTER: https://neho.ch/b/8632-26-1

  • Parking space
  • Garage
  • View
Sven Neeser

Sven Neeser

1 / 12
Sven Neeser

Sven Neeser

  • Balcony / Terrace
  • Pets allowed
  • View
  • +1
4.5 rooms80m²CHF 695,000.–
Effretikon, 8307 Effretikon

4.5 room apartment with south balcony and great potential in Effretikon

This 4.5 room apartment on Quellenstrasse 1 in Effretikon offers an exciting combination of a quiet living environment and attractive development potential. The surroundings are pleasant and family-friendly, while you also benefit from good public transportation connections and short distances to shopping facilities and schools. The apartment is located on the 3rd floor and impresses with a functional floor plan that allows for optimal use of space. The bright living and dining area forms the center of the apartment and offers direct access to the balcony with a southern orientation, which invites you to relax outdoors. The separate kitchen and three rooms offer versatile usage options and are suitable for both couples and families or working from home. The apartment presents itself in a well-maintained initial condition and at the same time opens up interesting possibilities for individual modernizations. The building has a lift and practical ancillary rooms such as a basement compartment. Additionally, visitor parking spaces are available, and the green surroundings underscore the pleasant living quality. An attractive opportunity for owner-occupiers who want to design their living space according to their own ideas and benefit from a well-located property.Exact address available after registration on neho.ch.INTERESTED IN A VIEWING? PLEASE REGISTER: https://neho.ch/b/8307-26-1

  • Balcony / Terrace
  • Pets allowed
  • View
  • +1
Lukas Speck

Lukas Speck

1 / 11
Lukas Speck

Lukas Speck

  • Parking space
  • Balcony / Terrace
  • Garage
  • +1
4.5 rooms113m²CHF 1,045,000.–
Höri, 8181 Höri

Modern 4.5-room apartment on the construction zone border

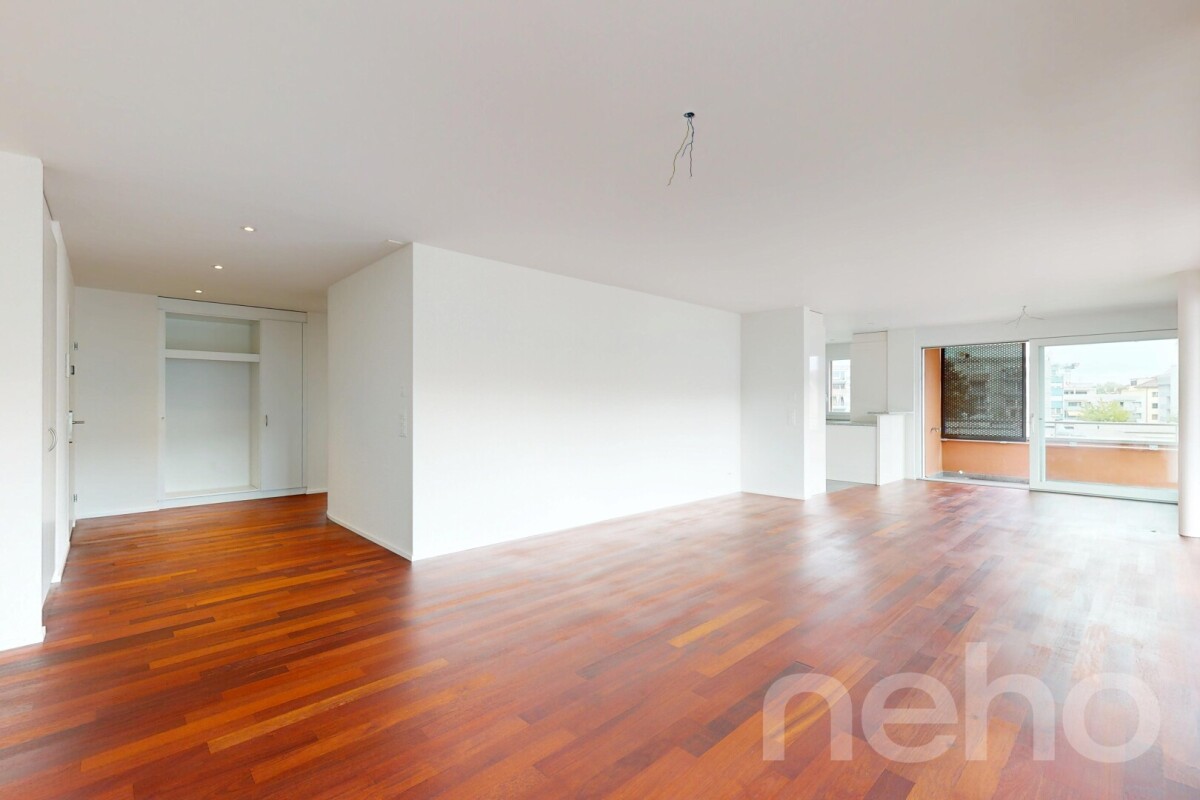
This 4.5-room apartment on the top floor impresses with plenty of daylight and a well-thought-out room layout. The open living/dining area, together with the top-equipped kitchen, forms the center of the home. From the living area, you can directly access the sun-kissed balcony with free, unobstructable views. Three flexible bedrooms offer space for family, guests, or a home office. The main bedroom convinces as a private retreat with its own dressing room and en-suite bathroom. A second stylish bathroom with a bathtub complements the floor plan perfectly. The property is also technically well-equipped. An integrated comfort ventilation system ensures a fresh room climate at all times. Compact facade, air/water heat pump, and the private photovoltaic system guarantee high energy efficiency and low ancillary costs. A parking space in the underground garage with an already installed E-charging station is available for an additional CHF 40,000. The excellent location with public transport, schools, shopping facilities, and recreational areas in the immediate vicinity rounds off this offer. Convince yourself with a non-binding on-site visit. We look forward to your contact!Exact address available after registration on neho.ch.INTERESTED IN A VIEWING? PLEASE REGISTER: https://neho.ch/b/8181-26-1

  • Parking space
  • Balcony / Terrace
  • Garage
  • +1
Lukas Speck

Lukas Speck

1 / 12
Lukas Speck

Lukas Speck

  • Parking space
4.5 rooms107m²CHF 1,300,000.–
Tagelswangen, 8317 Tagelswangen

Detached property with space for your own ideas

Rare opportunities are characterized by the fact that they offer space for personal wishes and clever future strategies at the same time. This charming 4.5-room single-family house on an impressive plot of 885 m² is just such a rarity. Embedded in a sun-kissed environment, the property convinces with its spacious garden and plenty of space in the greenery from the very first glance. Moreover, relaxing forests and fields are only a few minutes' walk from the property. The existing residential building extends over two cozy living floors and a fully developed basement. The latter benefits partially from daylight and offers flexible usage possibilities and spacious utility and storage rooms thanks to a ground-level entrance door. With 4.5 well-cut rooms and a functional wet cell, the object offers a solid, honest substance that provides you with a first-class starting point for realizing your very personal living vision. What makes this property an absolutely outstanding opportunity on the real estate market, however, is its extraordinary adaptability in the popular residential area W2/1.5. Here, you determine the future: awaken the existing house to new splendor through a stylish modernization, use the valuable utilization reserves for a spacious extension, or exploit the full potential of the 885 m² large plot to realize an exclusive new building project according to your standards. The connection also leaves no wishes unfulfilled: via the nearby motorway access and the Effretikon train station, you can reach Winterthur and Zurich in just 10 to 20 minutes. Whether as an idyllic refuge for families, a creative project for architecture enthusiasts, or a sustainable investment for forward-thinking investors - a property as versatile as this in this zone location rarely comes onto the market. Take advantage of this chance before someone else does. Request the detailed sales dossier today and secure your personal viewing appointment. We look forward to presenting this unique potential to you on site! Exact address available after registration on neho.ch. INTERESTED IN A VIEWING? PLEASE REGISTER: https://neho.ch/b/8317-26-2

  • Parking space
1 / 12
  • Parking space
  • Garage
  • Pets allowed
  • +4
4.5 rooms134m²CHF 1,490,000.–
Dielsdorf, 8157 Dielsdorf

Dream garden apartment, high-quality construction + 2 underground parking spaces

In a quiet, sought-after location in Dielsdorf, this modern 4.5-room owner-occupied apartment on the ground floor (120m2) awaits you, built in 2021, with its own garden and seating area (140m2).High-quality construction: open designer kitchen with cooking island, stone cladding and steamer, oak parquet, an elegant en-suite bathroom in marble optics with floor-level walk-in shower, corner bathtub and toilet, as well as an additional bathroom with shower cabin and toilet.Large windows bring a lot of light, the electric awning provides shade on hot days.Direct access to the basement from the kitchen, ideal as a large retreat, also for a quick trip to the washing machine and dryer.Up-to-date energetically:Heat pump, photovoltaics and controlled apartment ventilation provide low ancillary costs and high comfort.The apartment includes two underground parking spaces at CHF 55,000 each (included in the price).Dielsdorf offers excellent connections (S-Bahn, near Zurich and airport), shopping opportunities, schools and recreation.All documents and further information can be found in the protected data room on immocando.Register for free and get access.SUMMARY OF KEY DATA:- 4.5-room owner-occupied apartment, ground floor- approx. 120 m2 living space- 2 underground parking spaces (each CHF 55,000, included in the price)- Year of construction 2021- Heat pump, photovoltaics, controlled apartment ventilation- private garden and seating area (140m2 for sole use, fenced with gate and access to Vorderer Breistelweg)- Total sales price in the bidding process: from 1.49 million (including the 2 large underground parking spaces)Exact address available after registration on neho.ch.INTERESTED IN A VIEWING? PLEASE REGISTER: https://neho.ch/b/8157-26-1

  • Parking space
  • Garage
  • Pets allowed
  • +4
Sven Neeser

Sven Neeser

1 / 12
Sven Neeser

Sven Neeser

  • Parking space
  • Balcony / Terrace
  • Garage
  • +1
5 rooms96m²CHF 825,000.–
Benglen, 8121 Benglen

Ruhig gelegene 5-Zimmer-Wohnung mit Balkon und Tiefgaragenplatz

Diese gepflegte 5-Zimmer-Wohnung an der Bodenacherstrasse 80 in Benglen überzeugt durch ihre ruhige und naturnahe Lage in einem beliebten Wohnquartier der Gemeinde Fällanden. Die Umgebung ist geprägt von viel Grün, gepflegten Wohnanlagen sowie einer angenehmen Distanz zur Stadt Zürich, welche sowohl mit dem Auto als auch mit dem öffentlichen Verkehr gut erreichbar ist. Die Wohnung verfügt über eine Nettowohnfläche von rund 96 m² und bietet einen funktionalen sowie gut durchdachten Grundriss. Der helle Wohn- und Essbereich bildet das Zentrum der Wohnung und bietet direkten Zugang zum Balkon mit südöstlicher Ausrichtung, welcher zu entspannten Stunden im Freien einlädt. Drei Schlafzimmer sowie ein Badezimmer und ein separates Gäste-WC sorgen für eine praktische Raumaufteilung und bieten genügend Platz für Familien oder Paare mit Platzbedarf. Der Innenausbau präsentiert sich in einem gepflegten Zustand und bietet gleichzeitig Potenzial für individuelle Modernisierungen. Die separate Küche sowie die solide Bauweise unterstreichen den funktionalen Charakter der Wohnung. Das Mehrfamilienhaus wurde im Jahr 1970 erstellt und umfasst eine überschaubare Anzahl an Einheiten. Zur Liegenschaft gehören unter anderem eine Tiefgarage, Besucherparkplätze sowie praktische Nebenräume. Ein Garagenplatz in der Tiefgarage ist im Angebot inbegriffen. Zusätzlich steht ein privater Waschraum mit eigener Waschmaschine und Tumbler zur Verfügung. Die Wohnung ist derzeit vermietet.Genaue Adresse verfügbar nach Registrierung auf neho.ch.AN EINER BESICHTIGUNG INTERESSIERT? BITTE ANMELDEN: https://neho.ch/b/8121-26-1 Adresse exacte disponible après inscription sur neho.ch.VOUS SOUHAITEZ VISITER ? MERCI DE BIEN VOULOIR VOUS INSCRIRE D'ABORD : https://neho.ch/b/8121-26-1

  • Parking space
  • Balcony / Terrace
  • Garage
  • +1
Markus Gyhr

Markus Gyhr

1 / 12
Markus Gyhr

Markus Gyhr

  • Parking space
  • Balcony / Terrace
  • Garage
  • +1
4.5 rooms109m²CHF 1,080,000.–
Glattfelden, 8192 Glattfelden

Garden apartment with high-quality interior design and many extras

This high-quality garden apartment combines high living comfort with first-class execution quality and well-thought-out technical additional services. Security windows, a structured network cabling with server connection in all rooms, as well as flexible lighting control functions create a modern and reliable living environment. The high-quality ELBAU kitchen with induction cooking field, integrated microwave, and carbonated unit with cooling for the production of sparkling water meets the highest demands on functionality and design. A soapstone oven also provides pleasant, long-lasting warmth and underlines the high construction standard of the property. The spacious and well-maintained garden harmoniously extends the living space into the outdoors. An electric lawn robot is available for garden maintenance, which significantly simplifies care. Additionally, this property impresses with a private workshop room, which can be ideally combined with a separate laundry room and offers versatile usage possibilities. Two underground parking spaces with electric connection complete the offer and can be purchased for CHF 35,000 each. Highlights: • High-quality interior design • ELBAU kitchen with sparkling water system • Soapstone oven • Security windows • Network cabling in all rooms • Flexible lighting control • Spacious garden with lawn robot • Workshop room and separate laundry room • Two underground parking spaces with electric connection Exact address available after registration on neho.ch.INTERESTED IN A VIEWING? PLEASE REGISTER: https://neho.ch/b/8192-26-2

  • Parking space
  • Balcony / Terrace
  • Garage
  • +1

Suggested properties for you based on search results

Other interesting objects