Rooms
5.5
Living space
138 m2
Selling price
CHF 750,000.–
Notify on price drop
"5.5-room residential house with commercial and retail space"
Address
Tösstalstrasse 98/100, 8488 TurbenthalTravel time
- 6 min.Station: Turbenthal
Surrounding information
Supermarket
8 min.MigrosSchool
5 min.Sekundarschule BreitiPharmacy
5 min.Drogerie Kasser AGPublic Transport
3 min.Turbenthal Schloss
Times refer to the route on foot.
Price
- Purchase price:
- CHF 750,000.–
- Notify on price drop
Main information
- Availability:
- By agreement
- Type:
- Single house
- No. of rooms:
- 5.5
- Number of floors:
- 3
- Surface living:
- 138 m2
- Land area:
- 195 m2
Characteristics
Balcony / Terrace
Documents (1)
Description
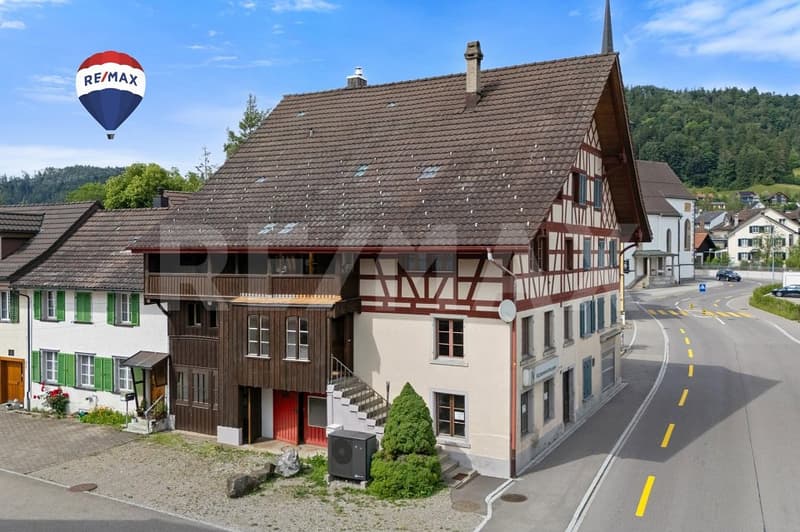
This charming residential and commercial house with retail space on Tösstalstrasse 98/100 in Turbenthal combines historic character with versatile usage potential. The striking half-timbered house from 1800 shapes the local landscape and offers the rare opportunity to combine living and working under one roof on a plot of 196 m².
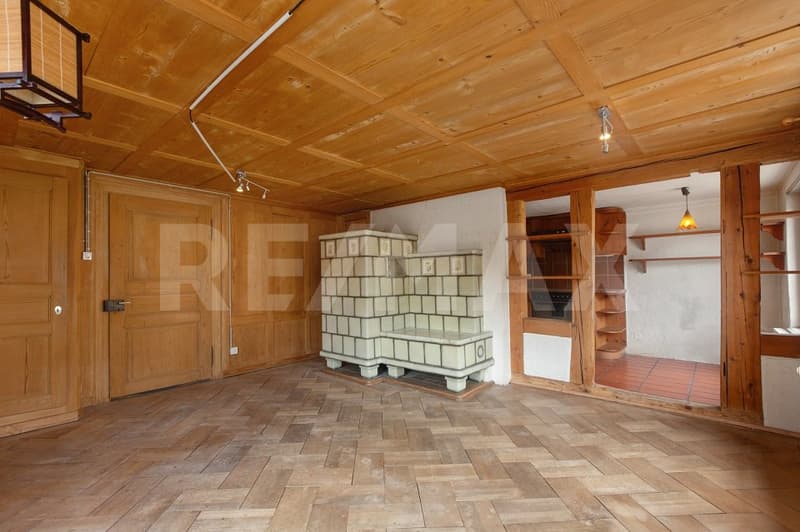
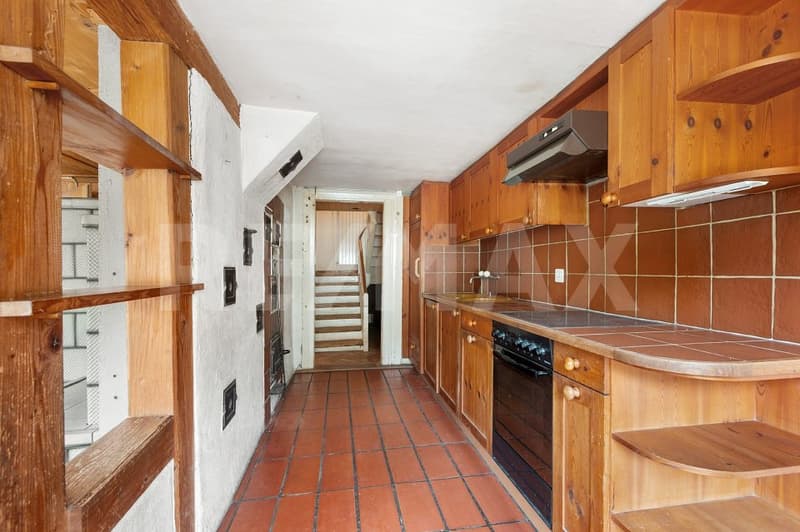
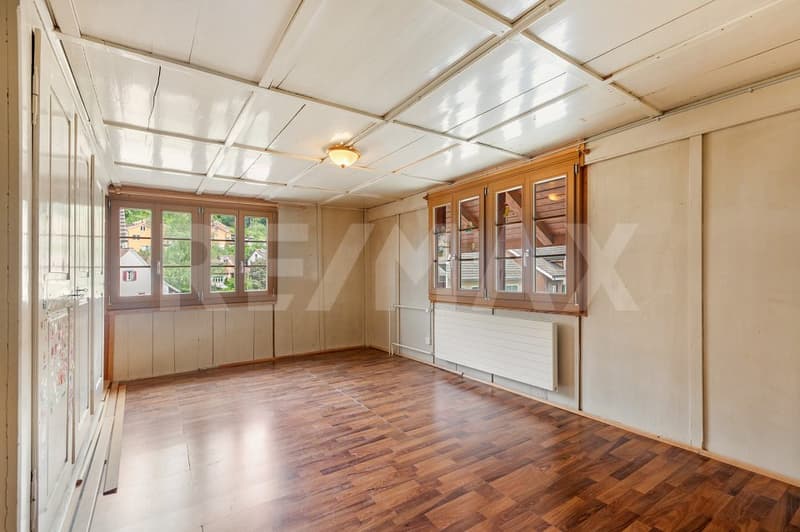
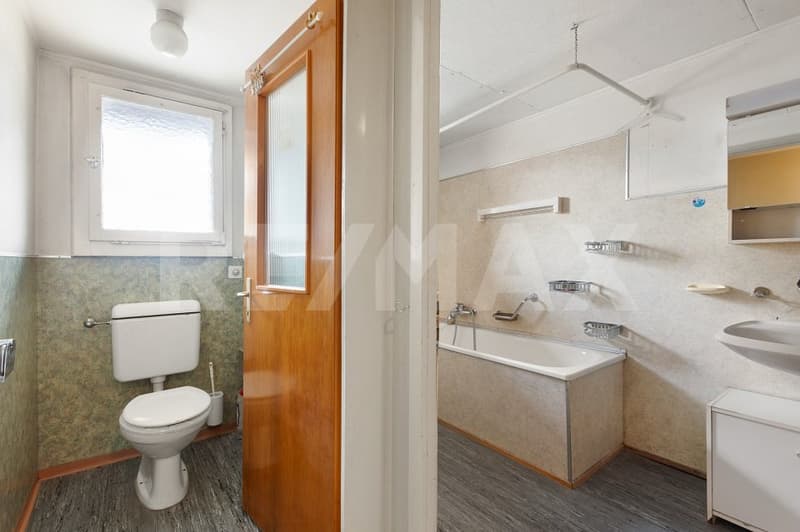
The 5.5-room apartment with approximately 138 m² of living space spans the 1st and 2nd upper floors as well as the converted attic. Upon entering, the enclosed porch with a window and practical storage closet conveys a pleasant living feeling. On the 1st upper floor, two spacious living rooms await you, which can be flexibly designed as living and dining areas. A charming room with a tile stove is a special highlight and creates a cozy atmosphere. The separate kitchen is directly connected and ideally complements the room offer. A guest toilet and a bathroom with sink, toilet, and bathtub complete this floor.
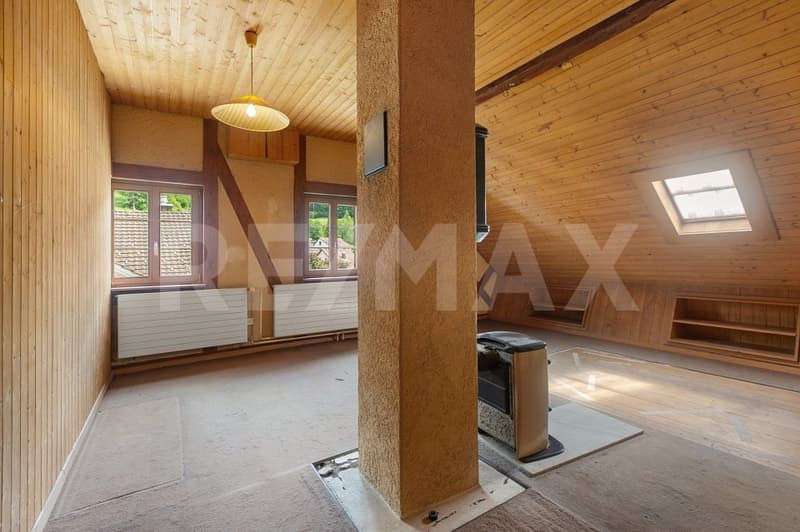
On the 2nd upper floor, there are two spacious bedrooms, which are connected to each other by a connecting door. A covered balcony invites you to enjoy quiet moments outdoors. The converted attic offers additional possibilities and is ideal as another room, studio, hobby room, or personal retreat.
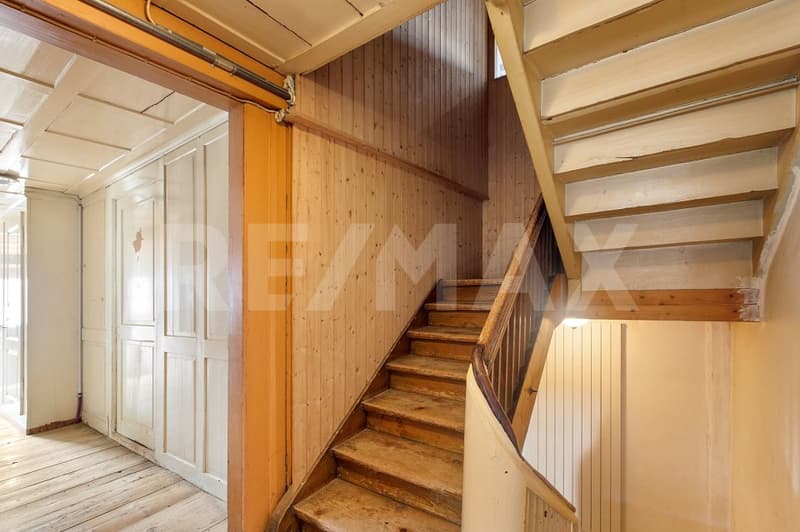
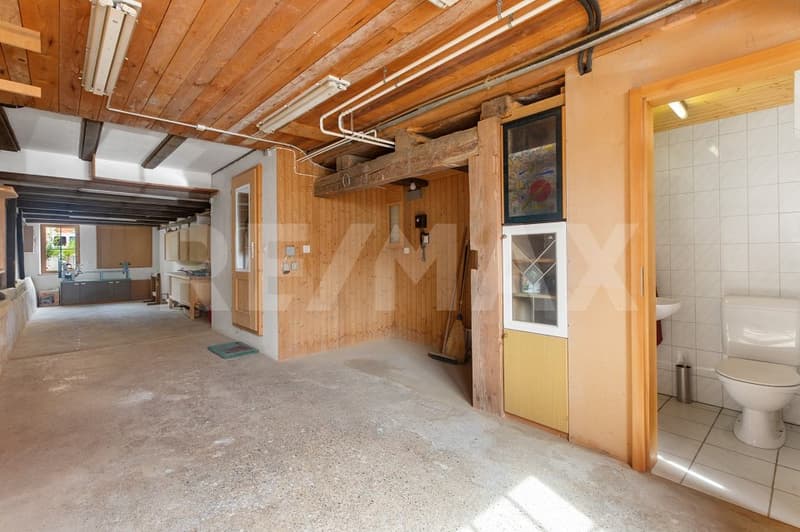
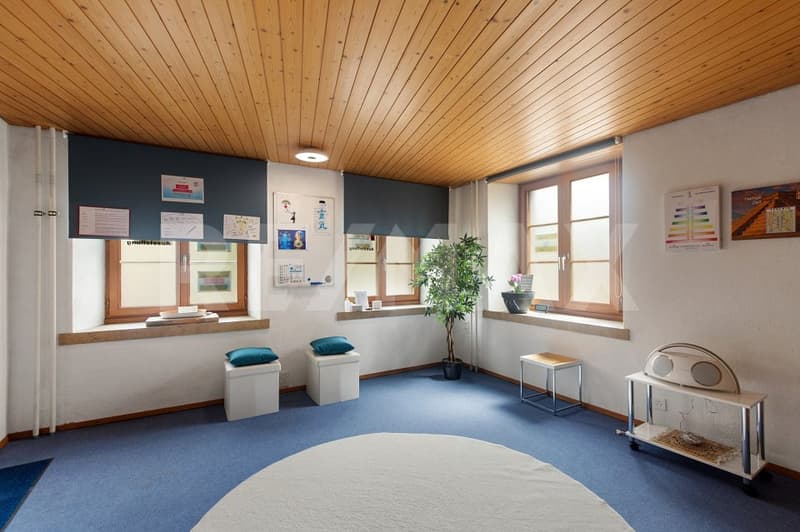
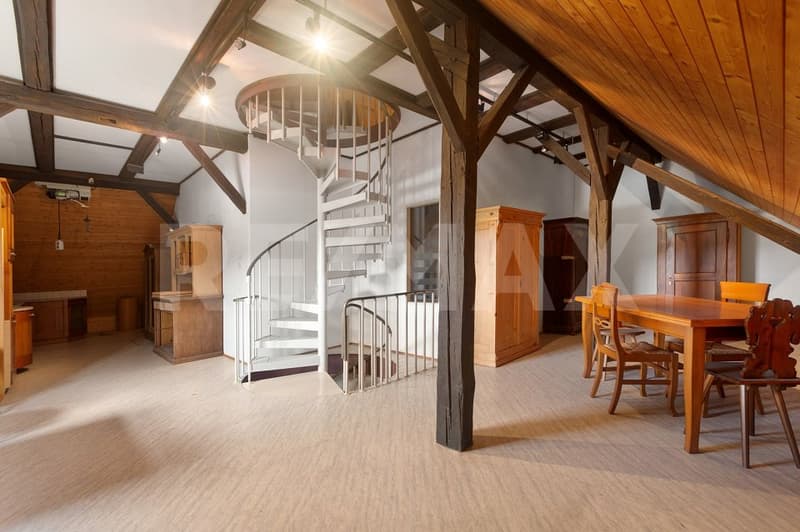
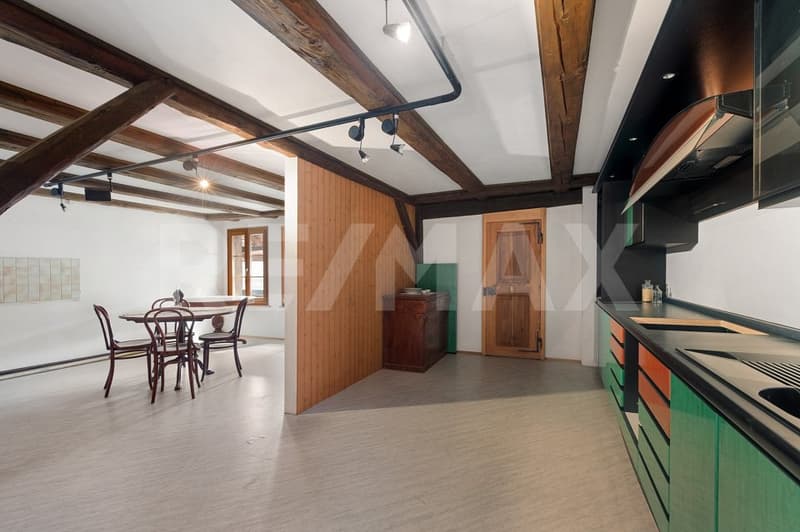
The commercial part comprises approximately 200 m² of usable space and spans several levels from the ground floor to the attic floor. A simple spiral staircase connects the individual floors. The spacious retail space on the ground floor has direct street access and benefits from good visibility in the town center. The commercial area also includes a workshop, a small kitchen, and a separate toilet. The versatile spaces offer numerous usage possibilities and are suitable, for example, as an office, studio, practice, sales, storage, or exhibition space. The commercial area is unheated.
The property presents itself in a state requiring renovation and offers attractive development potential.
The 5.5-room apartment with approximately 138 m² of living space spans the 1st and 2nd upper floors as well as the converted attic. Upon entering, the enclosed porch with a window and practical storage closet conveys a pleasant living feeling. On the 1st upper floor, two spacious living rooms await you, which can be flexibly designed as living and dining areas. A charming room with a tile stove is a special highlight and creates a cozy atmosphere. The separate kitchen is directly connected and ideally complements the room offer. A guest toilet and a bathroom with sink, toilet, and bathtub complete this floor.
On the 2nd upper floor, there are two spacious bedrooms, which are connected to each other by a connecting door. A covered balcony invites you to enjoy quiet moments outdoors. The converted attic offers additional possibilities and is ideal as another room, studio, hobby room, or personal retreat.
The commercial part comprises approximately 200 m² of usable space and spans several levels from the ground floor to the attic floor. A simple spiral staircase connects the individual floors. The spacious retail space on the ground floor has direct street access and benefits from good visibility in the town center. The commercial area also includes a workshop, a small kitchen, and a separate toilet. The versatile spaces offer numerous usage possibilities and are suitable, for example, as an office, studio, practice, sales, storage, or exhibition space. The commercial area is unheated.
The property presents itself in a state requiring renovation and offers attractive development potential.
Mortgage Calculator
From dream house to home ownership: the mortgage calculator can help you estimate the affordability of this property.

Free
Create an account for more options
Create your account to manage your favorites across all devices, keep track of your search alerts, and never miss an update. Everything you need for your home search, all in one place!
Viewing
Contact for viewing
Dennis Trigili
Advertiser

RE/MAX Immobilien in Winterthur
Steiger & Partner Immobilien GmbH
Stadthausstrasse 123
8400Winterthur
Contact
Dennis Trigili
- Listing ID
- 4003320452
- Object ref.
- 110161080-46