1943 results - Properties for sale: Canton Zurich

1 / 13
3.5 rooms99m²CHF 850,000.–
Gärtnerstrasse 7, 8192 Glattfelden

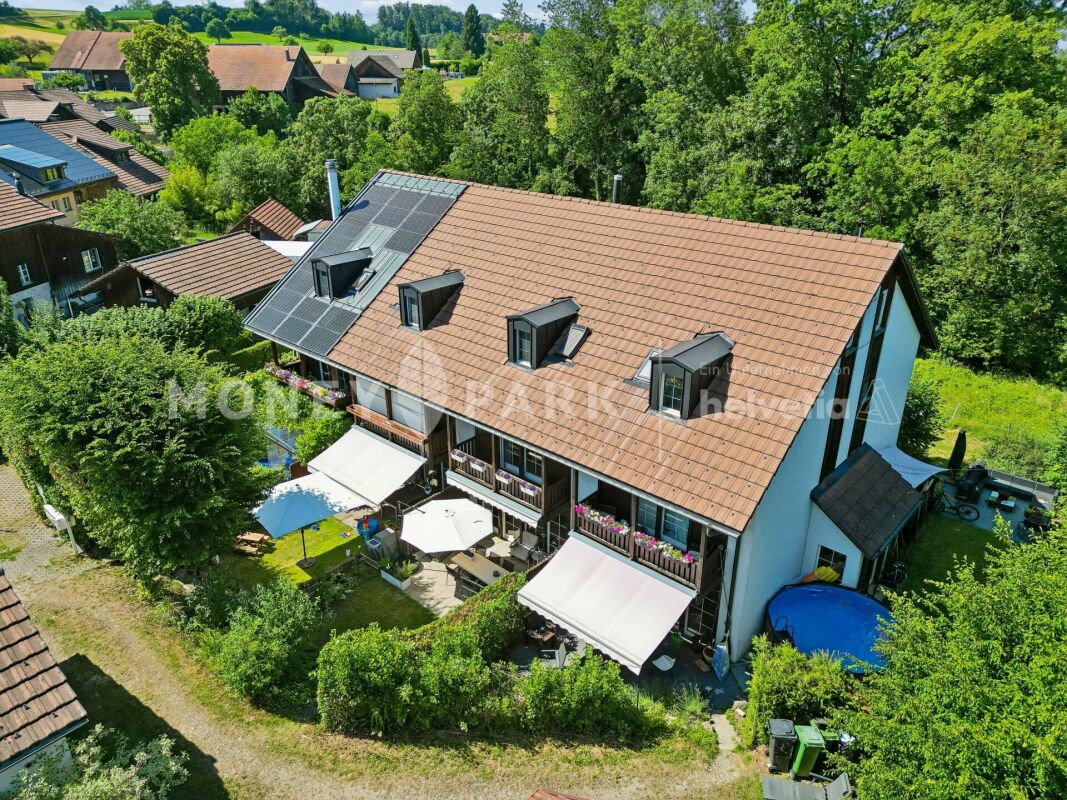
Attractive 3.5-room garden apartment as a capital investment with a secured rental agreement

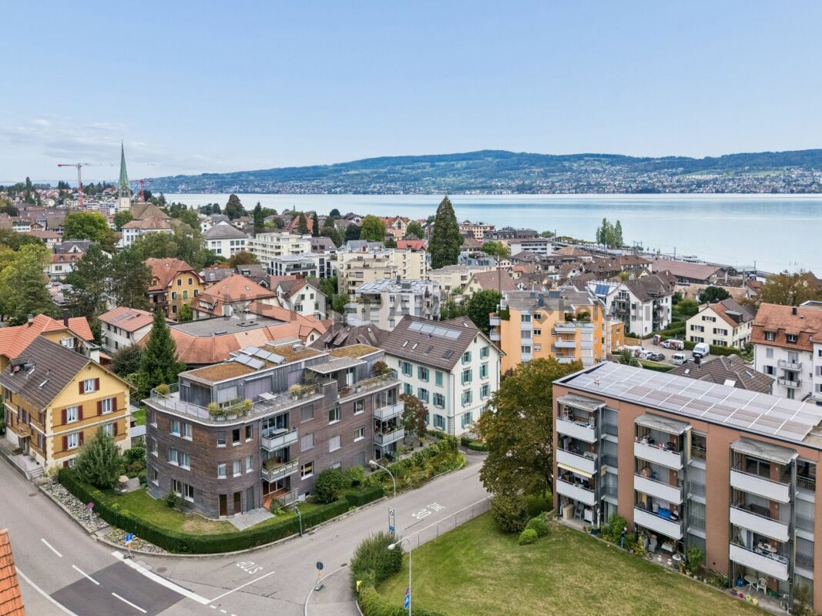
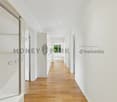
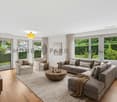
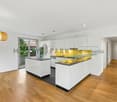
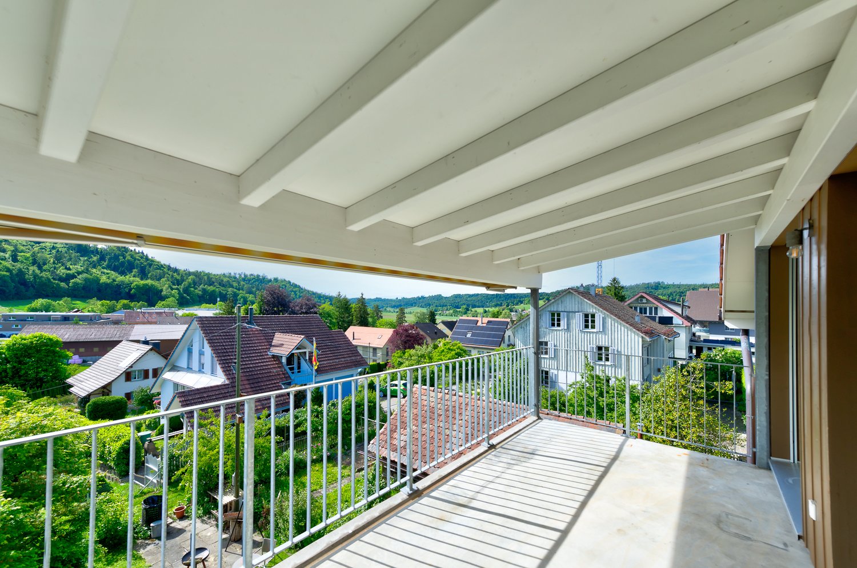
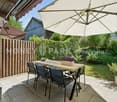
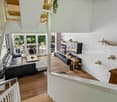
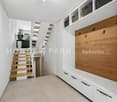
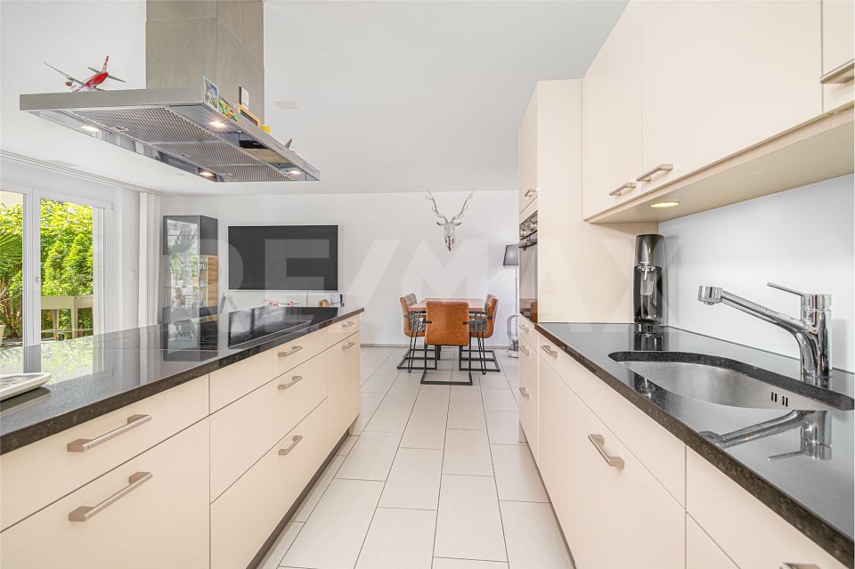
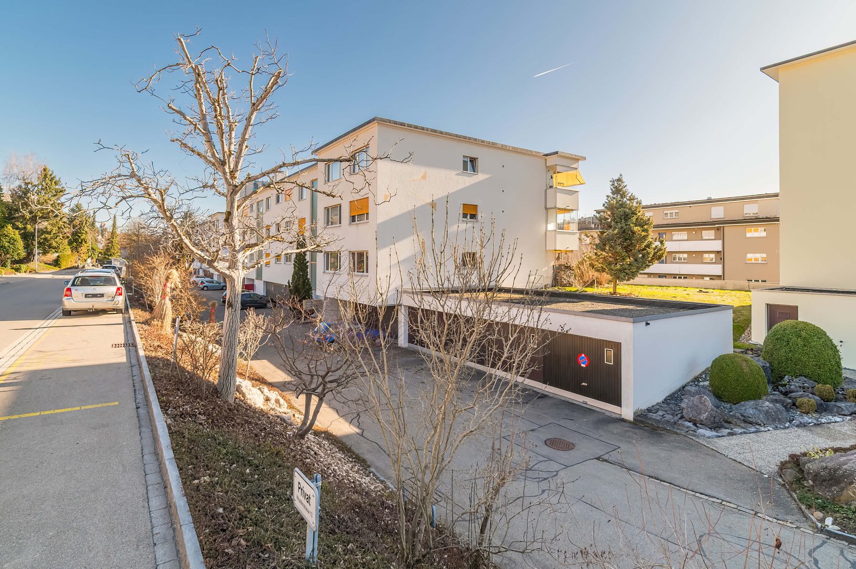
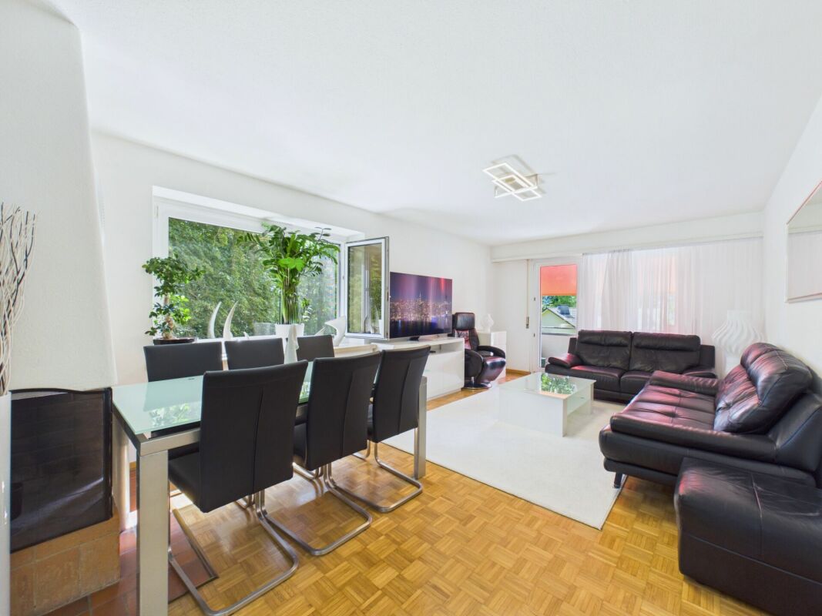
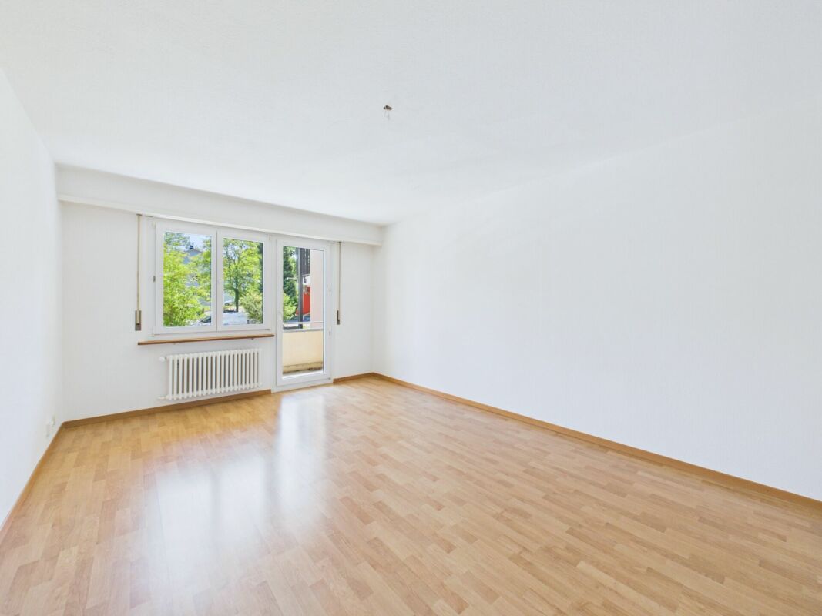
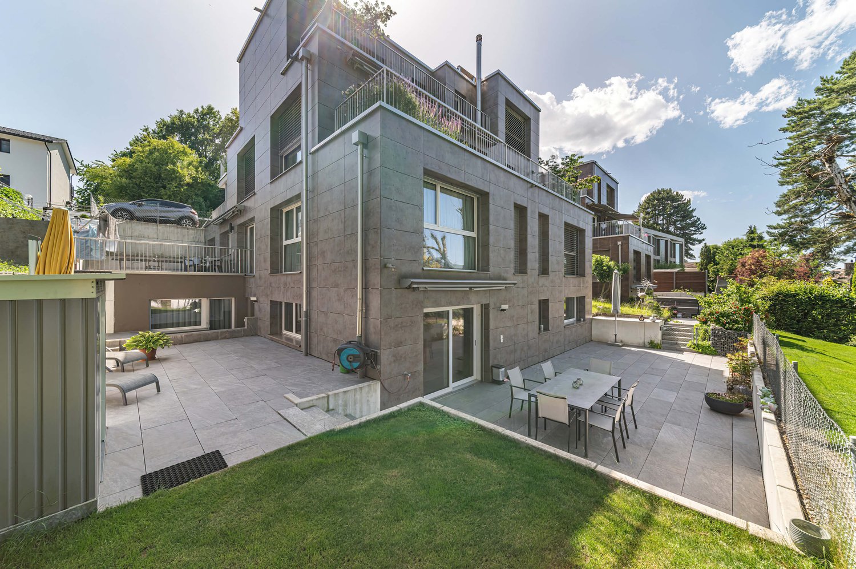
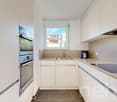
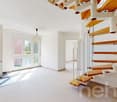
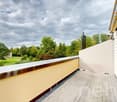
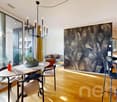
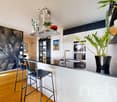
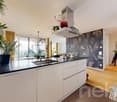
This charming property is looking for a new owner who values a secure and uncomplicated return on investment. The current owners want to stay in their familiar home even after the sale and will remain as reliable tenants in the apartment. The apartment combines modern living comfort with a relaxed living feeling in the green. Large window areas, a covered seating area, and a large garden make it the ideal home for all those who appreciate peace and light. Your advantages at a glance: Immediate rental income: No vacancy periods, no effort for re-renting. Net rent including underground parking space CHF 2250.-, net return 3.18% Gross rent could be CHF 2550, where CHF 300.- includes ancillary costs, gross return 3.6% Maximum maintenance: The apartment will continue to be carefully treated. Planning security: A rental agreement with mutual planning security will be created. (Exclusion of termination for own use excluded). Bright living/dining area with open kitchen and many windows Green view: Garden view like a living picture from the living area 2 bathrooms: Shower (easy-to-maintain, plastered partition wall without glass) and bathtub Practical reduction with washing tower as well as built-in wardrobe and built-in cabinets in the hallway Minergie certified High-quality parquet floor for a warm, stylish living ambiance Including basement compartment and underground parking space An ideal object for capital investors who are looking for a value-stable property with a harmonious tenant structure. Would you like to know more about this property? Please contact me via the contact form for further documents. I would be happy to show you the apartment during a personal viewing appointment. Do you have a property to sell yourself and want the "all-round carefree package"? Then contact me for a non-binding consultation and valuation of your property. I look forward to hearing from you!

Travel time
-
1 / 13
3.5 rooms156m²CHF 3,900,000.–
Forsterstrasse 30, 8044 Zürich

Timeless Elegance on Zürichberg - Exclusive Living in the Renowned Forsterpark

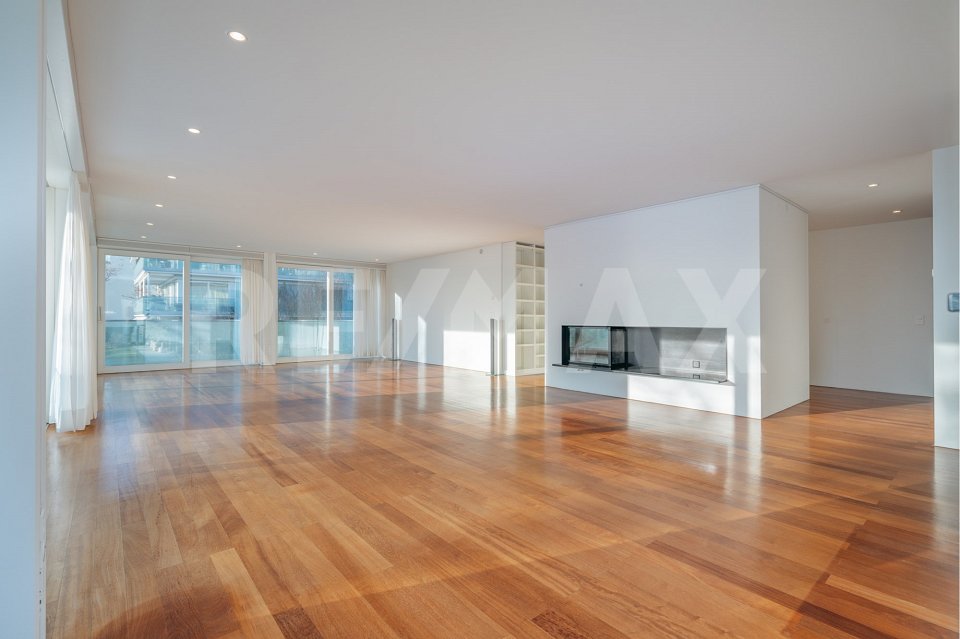
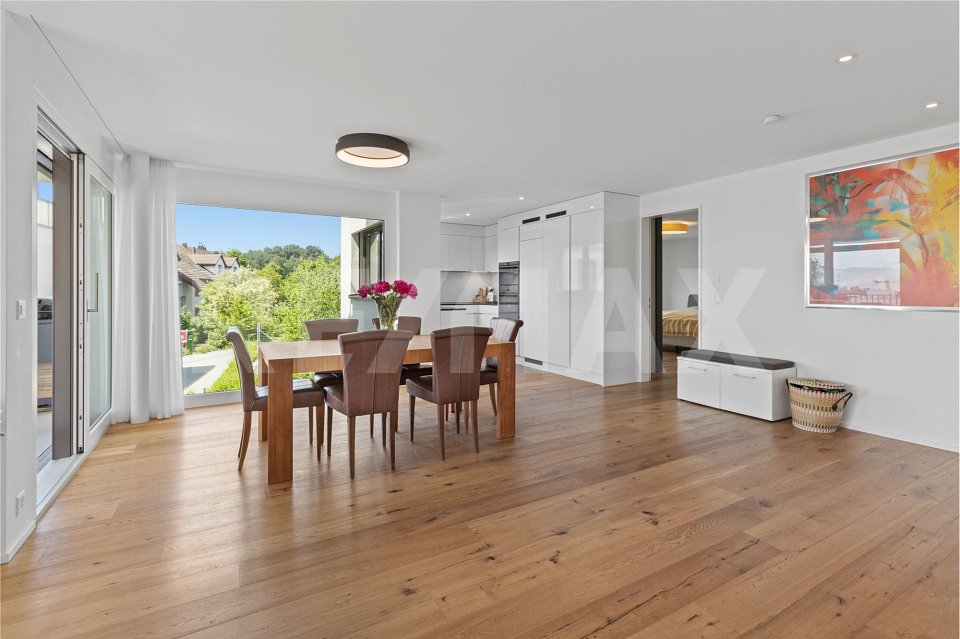
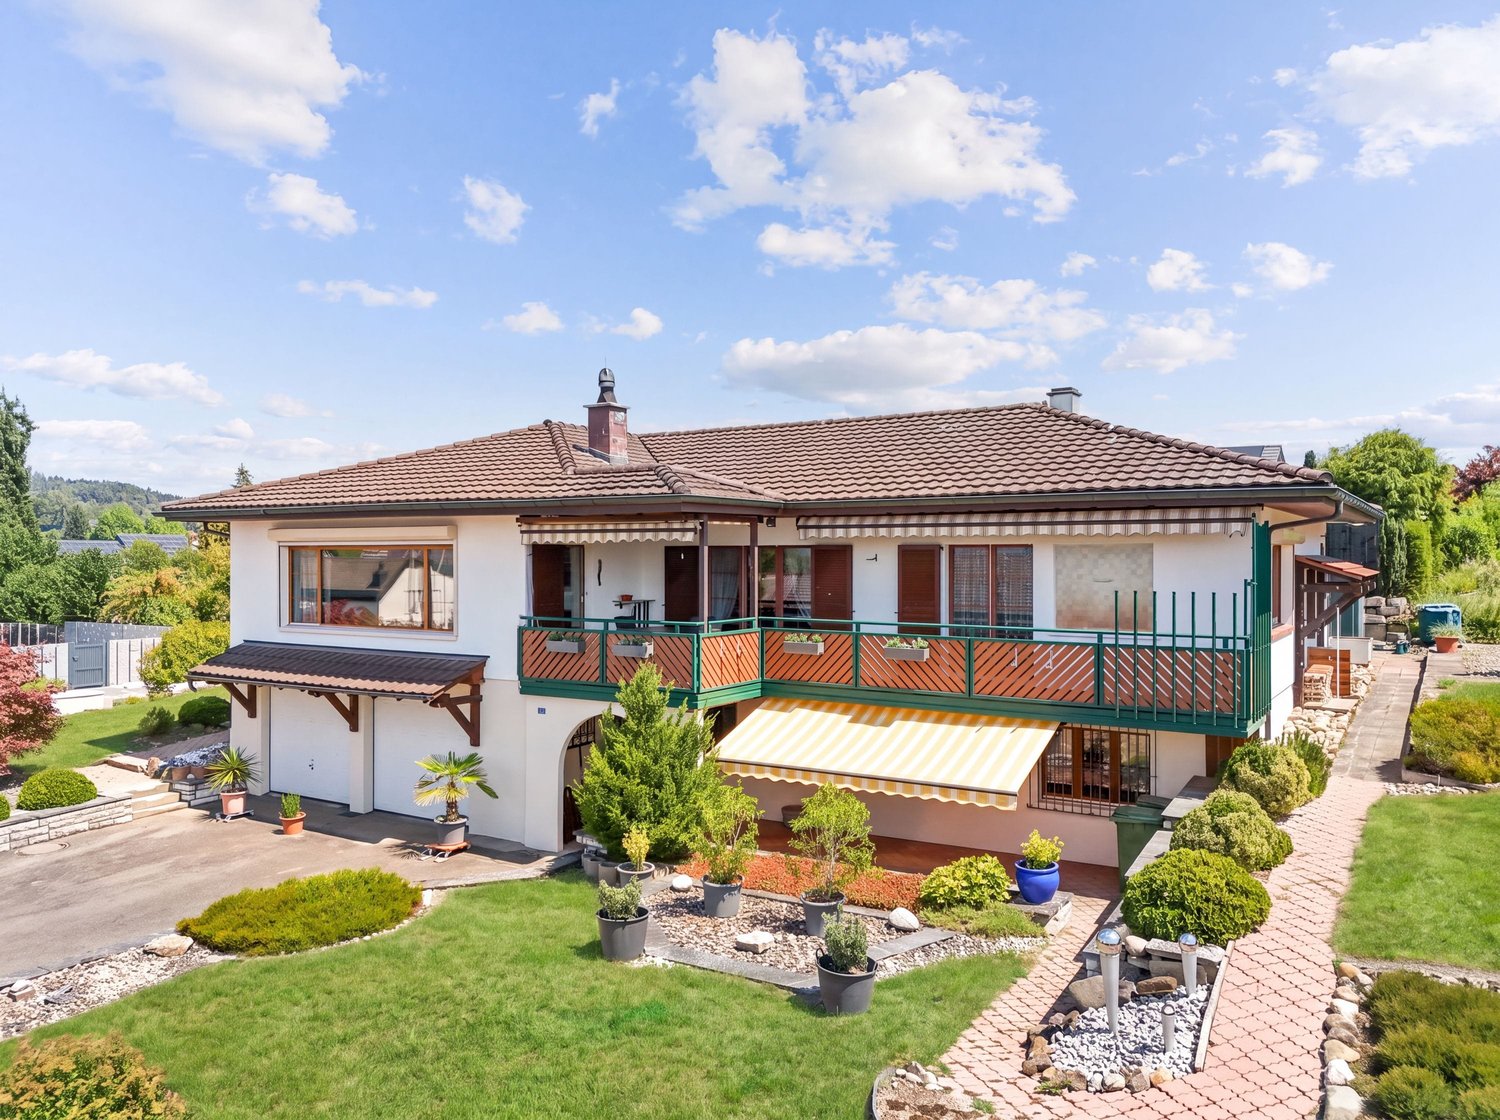
*** More pictures on www.remax.ch/119711017-8 ***Embedded in one of the most sought-after residential areas in Zurich, this exceptional ownership apartment in the renowned Forsterpark on Zürichberg presents itself. The exclusive residential complex with three architecturally clearly designed building complexes stands for discreet luxury, privacy, and timeless elegance.The apartment is located in the "Dolder" house and impresses with an impressive gross living area of 156 m². Spacious room dimensions, flowing transitions, and high-quality materials create a living experience at the highest level. Large-format window surfaces provide plenty of daylight and open up views into the green, giving the living space a quiet, natural atmosphere. A subtle view of Lake Zurich complements the high-quality overall picture.The spacious living and dining area forms the heart of the apartment and convinces with its clear floor plan structure and extraordinary room dimensions. The flowing transitions between indoors and outdoors underline the generous character and give the living area a special quality of living.A surrounding balcony or terrace that encloses about half of the apartment expands the living space outdoors and creates diverse possibilities for staying outside. The orientation into the green ensures peace and privacy and makes the outdoor area an integral part of daily living.The openly integrated design kitchen fits elegantly into the living space and convinces with high-quality appliances, clear lines, and noble materials. It is both functional and representative in design and is ideal for everyday life as well as for stylish receptions.The private area of the apartment offers two spacious rooms with quiet orientation and high privacy. The bathrooms are luxuriously equipped and convey a spa-like ambiance with natural stone surfaces, finely tuned fittings, and timeless design. A chimney in the living area provides additional warmth and atmosphere.A private laundry room, a separate cellar room, and two underground parking spaces complete this high-quality offer and underline the high comfort claim of the property.Noble floor coverings, a well-thought-out lighting concept, and numerous built-in features underline the high quality claim of this apartment. The interplay of generosity, materiality, and location makes this property a rare offer on Zürichberg.Interested? We would be happy to provide you with the detailed sales documentation in a first step. In a second step, let us convince you on site during a viewing appointment. We look forward to your contact.
Travel time
-
New building
1 / 20
4.5 rooms106m²CHF 915,000.–
Rheinsfelderstrasse 14, 8192 Zweidlen

All Sold - Modern Living in the Heart of Zweidlen

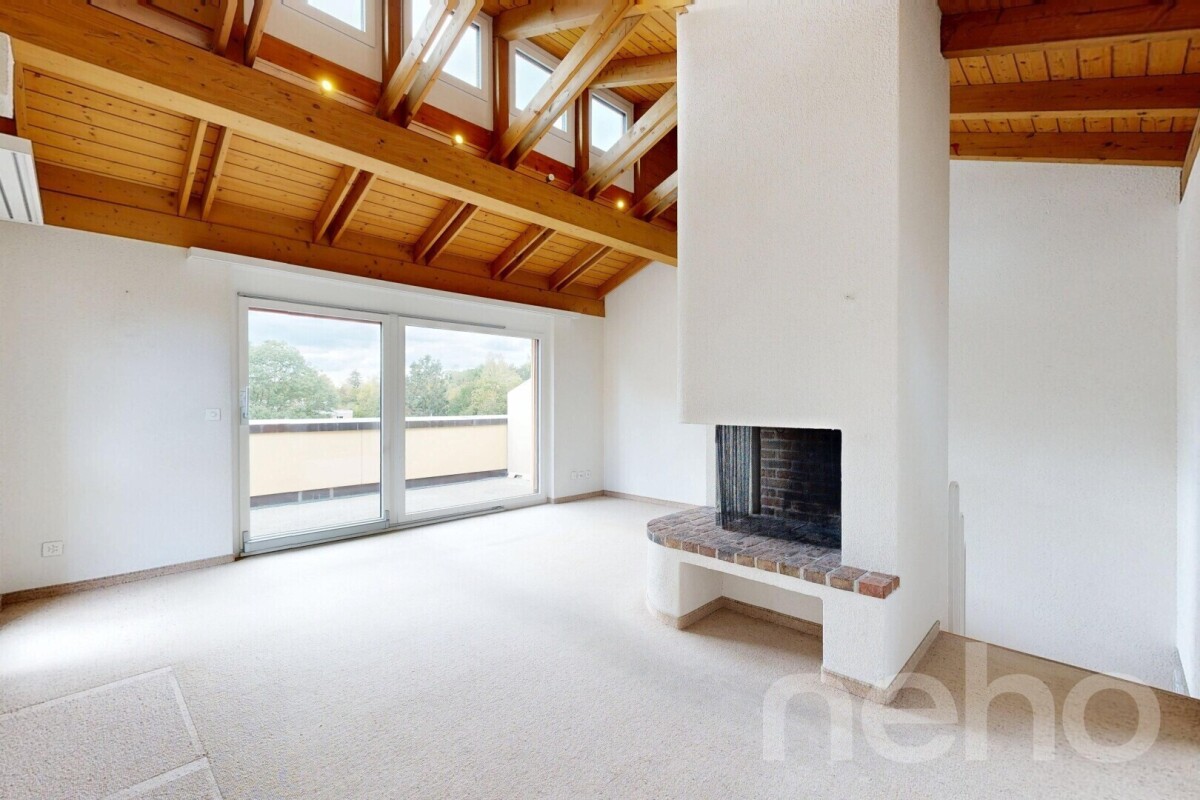
All sold: Discover the 2nd stage "Vita 2.0" – Your new home on Rheinsfelderstrasse 14 in 8192 Zweidlen-Glattfelden, where modern design meets the highest living comfort. In this exclusive new building project, we offer a selection of 10 high-quality residential units that will enrich your life.Highlights: Location:Enjoy the idyllic tranquility near the agricultural zone and the practical proximity to the center of Zweidlen.Architecture:Modern architecture thought out to the last detail to perfectly live out daily living comfort. Clear lines, light-flooded rooms & a perfectly tuned material and color concept describe the Vita 2.0 project best.Equipment:Each residential unit is equipped with the most modern amenities to enrich your daily life.Sustainability:Energy-efficient construction and smart home technology for environmentally conscious living.Diversity:Choose the floor plan that suits your needs:3 x 3.5-room apartments with 89.1 m2 plus outdoor balcony area (All sold)6 x 4.5-room apartments with 105.1 m2 or 110.2 m2 (WHG 3 in EG reserved)Spacious 3.5-room attic apartment with 125.7 m2 and 214 m2 large terrace. (Sold)- Spacious balconies or terraces that invite you to linger in the fresh air.- Underground parking spaces that guarantee comfort and security for your vehicle.Quality of life for the discerning:The "Vita 2.0" project stands for quality of life. Whether for singles, couples, or families – everyone finds their perfect home here.Your new home offers:- Open, modern kitchens that leave no wishes unfulfilled.- Elegant bathrooms that become your personal wellness oasis.Interested?We cordially invite you to visit the plot with us on site and to go through the virtual tours of the different apartments together on the large screen. Contact us for more information or to arrange a viewing appointment. Experience for yourself what it means to live in a home that is as unique as you are. We look forward to welcoming you soon to Rheinsfelderstrasse 14!

Travel time
-
Vanessa Palinkas

Vanessa Palinkas

1 / 12
Vanessa Palinkas

Vanessa Palinkas

  • Parking space
  • Balcony / Terrace
  • Garage
  • +2
5.5 rooms144m²CHF 1,630,000.–
Goldschlägistrasse 12, 8952 Schlieren

Grosse 5.5-Zimmer Wohnung mit unverbaubarer Aussicht in Schlieren

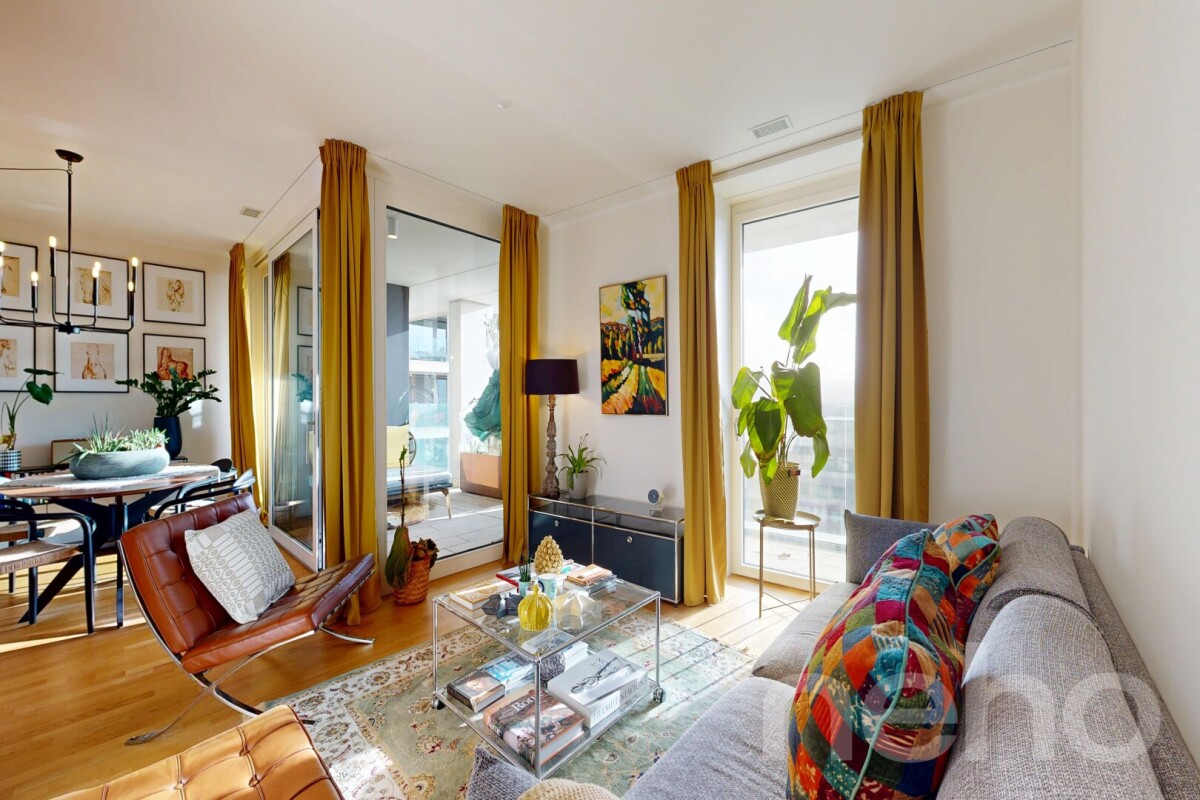
Im 4. Obergeschoss eines gepflegten, fünfstöckigen Wohnhauses liegt diese 5.5-Zimmer-Wohnung mit 144 m² Wohnfläche. Wohnen und Essen sind klar getrennt, ohne sich fremd zu sein: Der Essbereich grenzt direkt an die Küche, die genug Arbeits- und Stauraum bietet, um auch für grössere Runden zu kochen. Von hier führt der Weg direkt auf die 22 m² grosse, gedeckte Loggia ? gross genug für einen eigenen Essplatz, eine Lounge-Ecke oder einfach einen Rückzugsort, und dank der Überdachung fast das ganze Jahr nutzbar. Die vier Zimmer lassen sich unterschiedlich einsetzen, als Schlafzimmer, Büro oder Gästezimmer, und der Grundriss hält private Räume und Gemeinschaftsflächen sauber getrennt. Zwei Badezimmer stehen zur Verfügung: eines mit Badewanne, eines mit Dusche, in einem davon zusätzlich ein Waschturm mit Waschmaschine und Tumbler ? Wäsche waschen, ohne dafür in den Keller zu müssen. Die Tiefgarage öffnet sich per Fernbedienung und führt direkt zu Treppenhaus und Lift. Im Untergeschoss gehört ein grosszügiger Kellerraum zur Wohnung, Platz für alles, was in der Wohnung selbst keinen Platz findet. Dazu können zwei Tiefgaragenparkplätze erworben werden zu je CHF 35'000.AN EINER BESICHTIGUNG INTERESSIERT? BITTE ANMELDEN: https://neho.ch/b/8952-26-5This spacious 5.5-room apartment is located on the 4th floor of a well-maintained residential building with a total of five floors and impresses with its exceptionally generous amount of space.With approximately 144 m² of living area and a large, covered loggia of around 22 m², the apartment offers ample room for comfortable living, working and relaxing. The living and dining areas are clearly defined, creating a pleasant separation between everyday living and dining. The generously sized kitchen is ideally positioned next to the dining area and provides plenty of workspace and storage.Direct access from the living area leads to the loggia, which, thanks to its size, can be used in a variety of ways, whether as a dining area, a lounge or an additional private retreat, and can be enjoyed for much of the year.The apartment features four well-proportioned rooms, which can be used flexibly as bedrooms, home offices or guest rooms. The layout allows for a clear separation between private rooms and shared living spaces, further enhancing everyday comfort.The apartment includes two bathrooms. One is equipped with a bathtub, while the second features a shower. One of the bathrooms also accommodates a washer and dryer (wash tower), adding a high level of everyday convenience.In addition, the apartment comes with a spacious cellar room in the basement, providing valuable additional storage space.The property further benefits from two underground garage parking with direct access to the stairwell and lift. Garage access is conveniently operated by remote control. They can be purchased separately, each at a price of CHF 35,000.INTERESTED IN VISITING THE PROPERTY? PLEASE REGISTER FIRST : https://neho.ch/b/8952-26-5

  • Parking space
  • Balcony / Terrace
  • Garage
  • +2
Travel time
-
1 / 13
  • Balcony / Terrace
  • Garage
  • Elevator
  • +2
3.5 rooms106m²CHF 1,150,000.–
Leestrasse 29, 8193 Eglisau

The privilege of calling this apartment home!

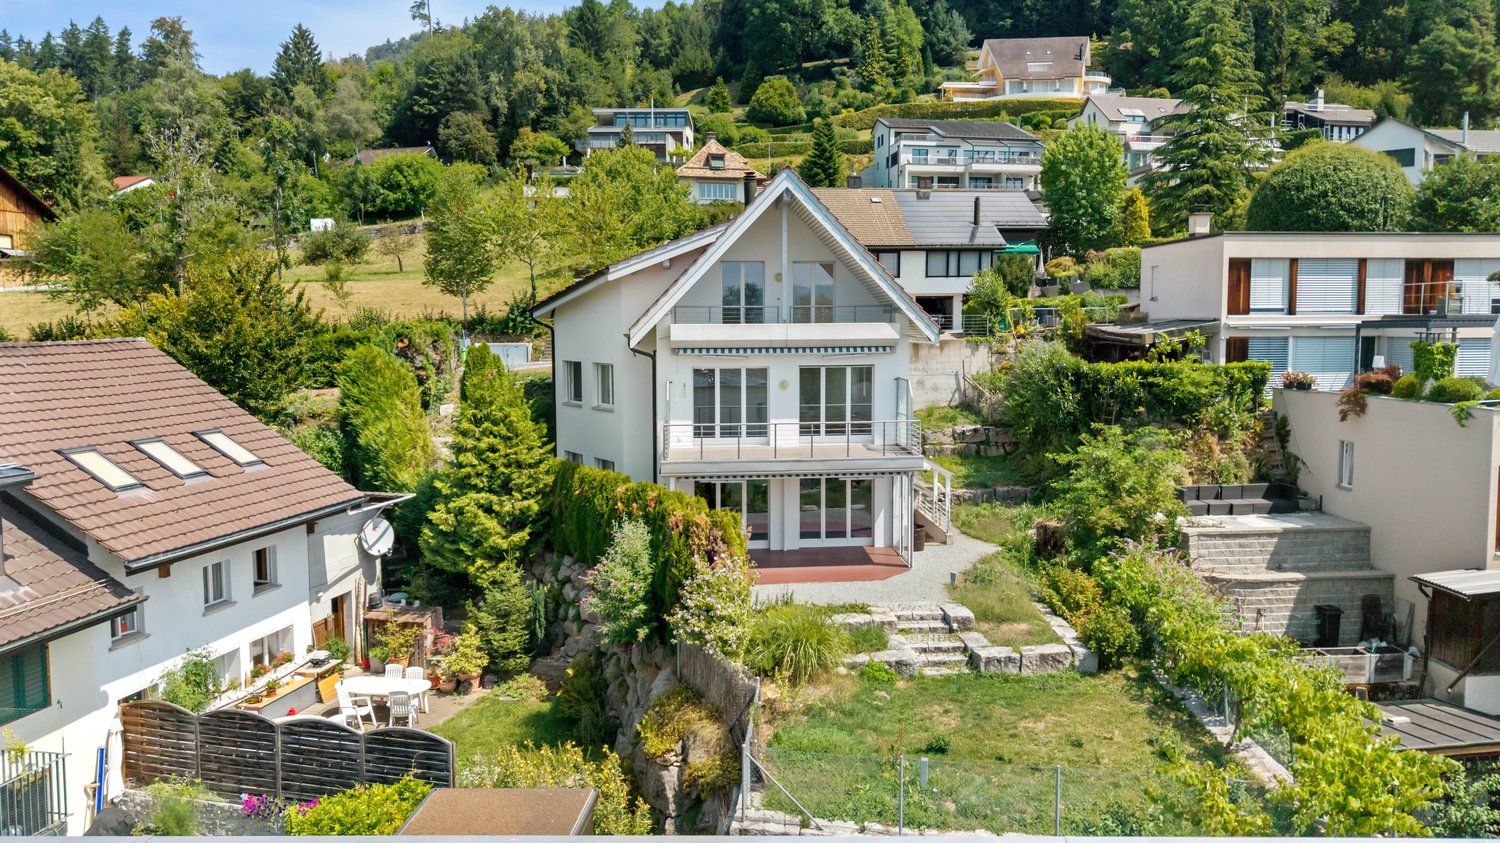
Leestrasse 29, Eglisau: Your own summer begins on the ground floor. Outside, the air shimmers, inside it remains pleasantly cool – you push open the spacious window elements (including mosquito screens, so you can sleep with the door open in the evenings without attracting guests) and already you're sitting in your own garden. Barefoot on the cool floor, a glass of wine on the terrace, while the sun sets behind the Rhine – welcome to your new summer apartment.This 3.5-room garden apartment on the ground floor of a well-maintained 6-party house (built in 2022) offers exactly what you're looking for now on 106 m²:The open living/dining area with modern, practically unused kitchen flows seamlessly to the terrace – no climbing stairs with shopping, no balcony that's full after two chairs, but a spacious, partially covered terrace with its own garden share. This offers space for a grill evening with friends, warm evenings until midnight or the Sunday newspaper with coffee.Two bedrooms and two bathrooms ensure that everyone has their own retreat even on hot days. And when summer is over? The ground probe heat pump with underfloor heating takes over seamlessly and keeps the apartment evenly warm even in winter – year-round comfort, no compromises.Two XL underground parking spaces are available, so your car is cool and safe while you enjoy the holiday atmosphere outside. Eglisau itself is ideally located: close to the Rhine, with the city center, schools, and public transport within walking distance, and Zurich and Winterthur are easily accessible when everyday life calls.Available immediately – just in time to enjoy the last warm days of autumn on your own terrace!
  • Balcony / Terrace
  • Garage
  • Elevator
  • +2
Travel time
-
1 / 11
  • Parking space
  • Balcony / Terrace
  • Mountain view
  • +4
8 rooms269m²CHF 1,980,000.–
Mittlere Rebbergstrasse 12a, 8196 Wil ZH

Dreamily affordable into your own house - move in, feel good and save!

Exclusive residential jewel - fulfill your dream of owning your own home This spacious property combines stylish living, tranquility, and connection to nature in its own unique way.Located directly adjacent to idyllic green zones with vineyards, you benefit from a traffic-free location with a unique panoramic view.The main house is complemented by a separate 2.5-room garden apartment on the lower floor - ideal for guests, home office, rental, or multi-generational living.Numerous outdoor areas, some covered, invite you to linger, while the well-maintained gardens with a covered garden lounge guarantee peace and privacy.The property, from first ownership, convinces with a stylish interior and exterior architecture, an elegant gallery on the upper floor with high ceilings, which provides a special retreat and also features an integrated laundry chute system.The spacious meeting area in the main house includes an entrance hall, living and dining area, and is stylishly complemented by the chimney. On the same floor, there is a guest toilet and another room.The property impresses with a well-maintained condition, which is also underlined by the latest renovation work.For wine lovers, the elegant wine cellar with a tasting room offers space for special moments. Other basement rooms, including an air raid shelter and two compartments with wood cladding, round off the offer.Parking facilities are plentiful in the form of 2 garage spaces, 2 carports, and 6 outdoor parking spaces.Not just an opportunity, but a unique living experience for families, connoisseurs, and all those who want to combine living comfort with exclusive flair at a fair price.

  • Parking space
  • Balcony / Terrace
  • Mountain view
  • +4
Travel time
-
1 / 13
  • Parking space
  • Balcony / Terrace
  • Garage
  • +1
9.5 rooms220m²CHF 4,050,000.–
Tollwiesstrasse 7, 8700 Küsnacht

1973 conceived, never copied - a unique character in Küsnacht!

Welcome to Küsnacht: This single-sided 9.5-room semi-detached house combines generosity, privacy, and high-quality location. The clever split-level architecture creates flowing transitions, plenty of light, and attractive views - ideal for stylishly combining living, working, and guests. Three balconies with a total of approximately 39 m² and a protected garden/inner courtyard extend the living space into the green and offer sun, peace, and retreat moments. The offer is complemented by a separately accessible 2-room apartment with its own kitchen and bathroom - perfect for a home office, guests, au-pair, or additional rental income.Living with comfort and possibilitiesOn approximately 220 m² of living space (approximately 260 m² of gross living space), a room concept unfolds that sovereignly fulfills demanding needs. Stylish living and dining areas, plenty of storage space, and the connection between indoor and outdoor spaces characterize the character of the house. The ambiance is rounded off by a chimney for cozy hours and modern equipment with underfloor heating; the heat is also distributed via radiators in the rooms - pleasantly efficient in everyday life.Facts & Highlights • Rooms: 9.5 in total; main apartment plus separate 2-room apartment • Areas: approximately 220 m² of living space; approximately 260 m² of gross living space • Plot: approximately 714 m²; building volume approximately 1,180 m³ • Outdoor spaces: 3 balconies (approximately 39 m²) and a protected garden/inner courtyard with greenery • Parking: 2 separate garage boxes; additional outdoor parking spaces available • Ancillary rooms: basement approximately 32 m²; further storage/hobby areas available • Year of construction/Renovation: 1973/2007 • Heating: oil heating; heat distribution via underfloor heating and radiators • Availability: immediately Inventory protection - historic charm, modern freedomThe house is listed in the communal inventory of protected buildings in the municipality of Küsnacht. The external appearance is to be respected - inside, you have largely free hand for contemporary bathroom and kitchen renovations, floor coverings, or floor plan adjustments. This preserves the charm while you realize your personal living style.Best location in Küsnacht • Bus stop "Tägermoos" approximately 280 m • Küsnacht ZH train station approximately 1.4 km (S6/S16 every 15 minutes, Zurich main station in approximately 15-17 minutes) • Motorway access Rüschlikon approximately 4.4 km; Zurich Airport approximately 15.4 km • Kindergarten/primary school approximately 10 minutes' walk The surroundings offer short distances to shopping, lake, and recreation - exactly the balance that demanding households appreciate.Price & AvailabilityPurchase price: CHF 4,050,000.- • Availability: immediately. This house stands for a lot of space, quality of life, and location excellence - a rare opportunity in Küsnacht.

  • Parking space
  • Balcony / Terrace
  • Garage
  • +1
Travel time
-
1 / 13
  • Balcony / Terrace
  • Garage
3.5 rooms96m²CHF 1,100,000.–
Lebernstrasse 2a, 8123 Ebmatingen

Perfect for small families, couples or singles - in Ebmatingen, 96m2 living space with glazed loggia is looking for new owners.

This bright 3.5-room apartment on the 1st floor combines charm, tranquility and comfort. The heart of the apartment is the glazed loggia with a view of the greenery - can be used protected from spring to autumn. Much privacy thanks to only two residential units in the house. Available for immediate occupancy. • Living: approx. 96 m² of net living space, bright living/dining area, well-maintained oak parquet, 2 bathrooms. • Loggia: glazed with sliding windows all around; access from the living and bedroom. • Comfort: hobby room with its own sauna (basement), cellar compartment, dishwasher, intercom system. • Parking & Energy: 1 underground parking space with e-connection (included), heating: oil, distribution: radiators. Location & Connection • Ebmatingen (Maur municipality, tax rate 81%) in a quiet, sunny location. • 7-minute walk to the Ebmatingen Dorf bus stop; approx. 15 minutes to Zürich Klusplatz. • Approx. 10-minute walk to Migros and Leeacher school; recreation at Greifensee. Key Data & Costs • Purchase price: CHF 1,100,000 • Additional costs: approx. CHF 735/month • Year of construction: 1978 | Available: immediately • House with only 2 residential units In summary: A small jewel with a big character - ideal for small families, couples or singles with space requirements.

  • Balcony / Terrace
  • Garage
Travel time
-
Katerina Corrales

Katerina Corrales

1 / 13
Katerina Corrales

Katerina Corrales

  • Parking space
  • Garage
  • Elevator
4.5 rooms145m²CHF 2,800,000.–
Zürich, 8038 Zürich

Attractive 4.5-room apartment in an ideal location in Zurich

This spacious and bright 4.5-room apartment offers you a modern home with high living comfort. The large windows provide plenty of daylight in all rooms and create a pleasant, inviting atmosphere. Thanks to the well-thought-out room layout, you benefit from plenty of space and an open living feeling. The property was built in 2016 and is in a very well-maintained condition. As a Minergie building, it also convinces with its energy-efficient construction and a pleasant living climate. A special plus is the direct lift access to the apartment, which offers you a high level of comfort, privacy, and barrier-free living. Another highlight is the practical laundry room directly in the apartment, which provides additional comfort in everyday life. The cozy winter garden invites you to linger both in summer and winter and expands the living space in an ideal way. The location also leaves nothing to be desired: shopping facilities, schools, and public transport are all in the immediate vicinity. Lake Zurich is also just a few minutes away and offers numerous leisure and recreational activities. This apartment combines modern living, comfort, and an excellent location - ideal for families, couples, or anyone who wants to enjoy life in Zurich.Exact address available after registration on neho.ch.INTERESTED IN A VIEWING? PLEASE REGISTER: https://neho.ch/b/8038-24-1

  • Parking space
  • Garage
  • Elevator
Sina Murphy

Sina Murphy

1 / 12
Sina Murphy

Sina Murphy

  • Parking space
  • Balcony / Terrace
  • Garage
  • +3
3.5 rooms100m²CHF 1,100,000.–
Ifangstrasse 12, 8153 Rümlang

Living with comfort and proximity - attractive location in Rümlang

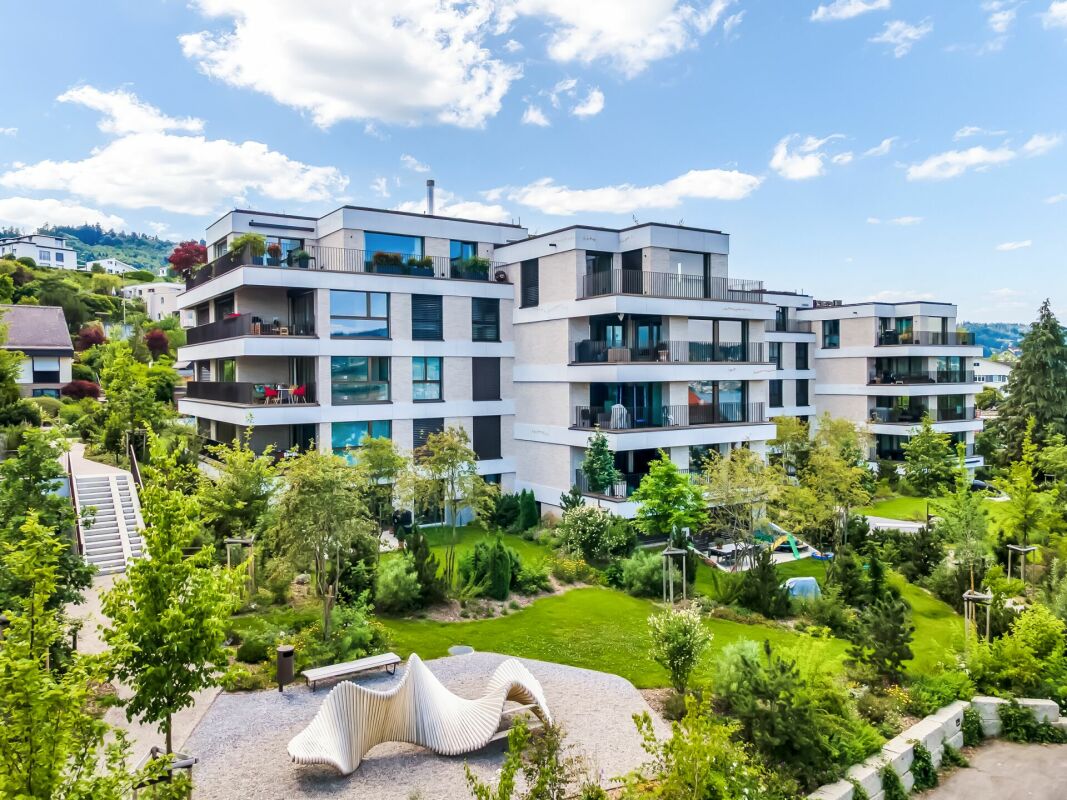
For sale is a very well-maintained 3.5-room apartment with a balcony in a prime location - close to schools, train station, shopping opportunities, and recreational areas. With approximately 95 m² of living space, a closed kitchen, two bedrooms, and a bright living and dining area with direct access to the spacious balcony, this apartment offers a comfortable home. Two full-fledged bathrooms, a spacious basement compartment, a parking space in the underground garage, and visitor parking spaces round off the attractive offer. Here you live close to nature and can reach the train station and the village center in just about 3 walking minutes. From there, regular train connections are available every 15 minutes to Zurich and the main train station. For daily needs, a bakery, a butcher, Migros, and various restaurants and cafes are located within about 3 walking minutes. Sales price: CHF 1'100'000 (including underground parking space) Availability: by arrangement A rare opportunity for all those who want to live close to nature and at the same time benefit from an excellent connection to the city of Zurich - a place to arrive, feel good, and enjoy. The detailed description of the micro-location can be found in the sales documentation and on Neho. Have we piqued your interest? We look forward to showing you this special home in person. INTERESTED IN A VIEWING? PLEASE REGISTER: https://neho.ch/b/8153-26-5
  • Parking space
  • Balcony / Terrace
  • Garage
  • +3
Travel time
-
Mirko Abt

Mirko Abt

1 / 15
Mirko Abt

Mirko Abt

  • Child-friendly
  • Quiet neighborhood
  • Wheelchair access
2.5 rooms85m²CHF 1,150,000.–
Rütistrasse 10, 8134 Adliswil

Spacious garden apartment with potential - Design your new home according to your wishes

Spacious garden apartment with potential - Design your new home according to your wishes This exceptional ground-floor apartment in Adliswil offers much more than a classic 2.5-room apartment. With its open floor plan, spacious window fronts, and approximately 150 m² garden, it combines a airy living feeling with a lot of development potential.The heart of the apartment is the spacious living, dining, and kitchen area. The open kitchen with cooking island blends harmoniously into the living room and creates an ideal meeting point for everyday life and social evenings. Thanks to the large window areas, the room is flooded with natural light throughout the day and offers a direct connection to the garden.The bathroom has a shower, sink, and toilet and provides a solid basis for individual modernization.Your home - according to your ideasA special added value of this property is the possibility of renovating the apartment according to your personal wishes before moving in.The visualizations shown serve as an example of how the apartment can be modernized and upgraded with an investment framework of up to CHF 50,000.Within this budget, various works can be realized, depending on the standard of execution, including: • Creation of an additional bedroom (conversion into an attractive 2.5-room apartment) • Laying of new floor coverings • Modernization or renewal of the kitchen • Modernization of the bathroom • The apartment has already been freshly painted This creates a modern apartment that is precisely tailored to your needs.Everything from one sourceAbt & Domb takes over the entire planning, coordination, and execution of the renovation work as a general contractor on request. This means you receive your apartment already renovated and can move in directly without additional organizational effort.Of course, we also support you with financing. Together with a bank of your choice, we coordinate both real estate financing and construction financing on request, so that purchase and renovation can be handled comfortably from one source.The most important advantages at a glance • Spacious, open living and dining area • Open kitchen with cooking island • Approximately 85 m² living space • Approximately 150 m² garden area • Bright rooms thanks to large window fronts • Quiet and family-friendly location • Underfloor heating • Carport available optionally • Virtual tour available • Individual renovation possible before moving in • Renovation including additional bedroom already possible with a budget of up to CHF 50,000 • Turnkey execution by Abt & Domb as general contractor • Support with real estate and construction financing This apartment is aimed at buyers who do not simply want to acquire an existing property, but want to take the opportunity to design their future home according to their own ideas - with an experienced partner who accompanies planning, renovation, and financing from one source.Have we sparked your interest? Then we look forward to your non-binding contact!Do you own a property that you would like to have valued? Our valuation is completely free and non-binding for you. Contact us today and start your new home.

  • Child-friendly
  • Quiet neighborhood
  • Wheelchair access
Travel time
-
Melissa Hug

Melissa Hug

1 / 13
Melissa Hug

Melissa Hug

  • Parking space
  • Balcony / Terrace
  • Garage
  • +3
4.5 rooms131m²CHF 1,198,000.–
Hünikon (Neftenbach), 8412 Hünikon (Neftenbach)

13 minutes from Winterthur - 3 garage spaces and workshop

This nearly new and very well-maintained 4.5-room attic maisonette apartment impresses with its generous room layout with 131 m2, its high-quality construction and materialization. It is located near Winterthur. Winterthur can be reached by S-Bahn in under 20 minutes. By car, it takes less than 15 minutes. The living highlights are the living and dining area with a Swedish stove, the open kitchen, the gallery on the upper floor, and the spacious bedroom and dressing room. The apartment has two balconies with a total outdoor area of around 30 m2. The western orientation provides beautiful sunsets and a pleasant illumination of the living rooms. The apartment is equipped with two wet cells, electric shutters, mosquito screens, built-in closets in the entrance area, and additional storage space on the upper floor. The apartment includes three spacious parking spaces at CHF 27,000 with a total area of 55 m2 and a separate 28m2 workshop with a sink and high-current connection in the underground garage. This apartment is the perfect place for all those who value peace, quality, and style. It is also ideally located for families. Kindergarten and school are nearby. Exact address available after registration on neho.ch. INTERESTED IN A VIEWING? PLEASE REGISTER: https://neho.ch/b/8412-26-4

  • Parking space
  • Balcony / Terrace
  • Garage
  • +3
New building
1 / 11
  • Balcony / Terrace
  • Garage
  • Pets allowed
  • +6
2.5 rooms95m²CHF 960,000.–
Schulweg 13, 8310 Grafstal

High up: modern attic apartment with special room height

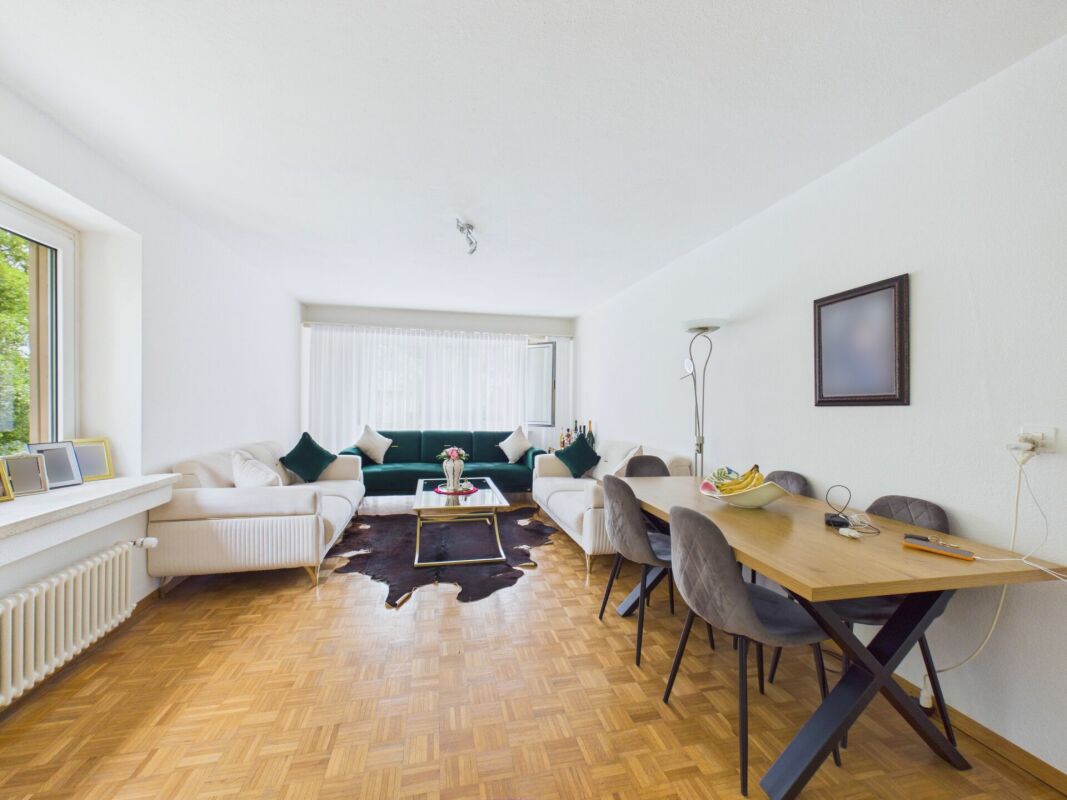
In the heart of Grafstal, the Grastal project is being created, a residential ensemble with a total of 27 condominiums that harmoniously combines rural character and modern living.Large windows, private outdoor areas, and harmonious floor plans create a pleasant living feeling. High-quality kitchens (Herzog Küchen AG) with appliances from V-Zug, elegant bathroom furniture, and integrated smartphone networking provide comfort and quality in everyday life.With the first sales phase with the houses on Schulweg 7 and 9, construction will begin. We would be happy to invite you to the groundbreaking ceremony on Fri, August 28, 2026, from 4-6 pm. Join us and take the opportunity to inform yourself on site about the still available apartments in both phases.The 2nd phase consists of the houses on Schulweg 11 + 13. The sale of the 14 condominiums has just started. The construction start is planned for winter 2026/2027.All information about the project and the offer can be found at www.grastal.ch.Our highlights: • 2.5- to 4.5-room apartments with well-thought-out and versatile floor plans • Bright living rooms with spacious balconies, loggias, or garden shares • In the interior design, the project sets a high standard with plenty of room for individuality. Buyers can actively participate in shaping both the floor plan and the interior design - entirely according to their personal ideas • Sustainable energy thanks to geothermal heat pumps and PV systems, smart home networking • Underground parking with preparation for electric mobility • Quiet and yet central location. The Volg store is within walking distance. The schoolhouse and kindergarten are just around the corner. You can reach Effretikon by bus and from there also the cities of Winterthur and Zurich in a short time. • The move-in date for the 1st phase is planned for autumn 2027. This is for the 2nd phase in summer 2028. Would you like to learn more about our diverse offer in Grafstal? Then we look forward to your inquiry, the call to +41 55 610 47 46 or the direct appointment booking at www.grastal.ch.


  • Balcony / Terrace
  • Garage
  • Pets allowed
  • +6
Travel time
-
New building
1 / 12
  • Garage
  • Pets allowed
  • Elevator
  • +5
4.5 rooms107m²CHF 1,230,000.–
Schulweg 11, 8310 Grafstal

Family idyll with over 200 m2 garden

In the heart of Grafstal, the Grastal project is being developed, a residential ensemble with a total of 27 condominiums that harmoniously combines rural character and modern living.Large windows, private outdoor areas, and harmonious floor plans create a pleasant living feeling. High-quality kitchens (Herzog Küchen AG) with V-Zug appliances, elegant bathroom furniture, and integrated smartphone networking provide comfort and quality in everyday life.With the first sales phase with the houses at Schulweg 7 and 9, construction will begin. We would be happy to invite you to the groundbreaking ceremony on Fri, 28 August 2026 from 16-18 hrs. Join us and take the opportunity to inform yourself on site about the still available apartments of both phases.The 2nd phase consists of the houses at Schulweg 11 + 13. The sale of the 14 condominiums has just started. The construction start is planned for winter 2026/2027.All information about the project and the offer can be found at www.grastal.ch.Our highlights: • 2.5- to 4.5-room apartments with well-thought-out and versatile floor plans • Bright living rooms with spacious balconies, loggias, or garden shares • In the interior design, the project sets a high standard with plenty of room for individuality. Buyers can actively participate in shaping both the floor plan and the interior design - entirely according to their personal ideas • Sustainable energy thanks to geothermal heat pump and PV system, smart home networking • Underground parking with preparation for electric mobility • Quiet and yet central location. The Volg store is within short walking distance. The schoolhouse and kindergarten are just around the corner. By bus, you can reach Effretikon and from there also the cities of Winterthur and Zurich in a short time. • The move-in date for the 1st phase is planned for autumn 2027. This is for the 2nd phase in summer 2028. Would you like to learn more about our diverse offer in Grafstal? Then we look forward to your inquiry, the call to +41 55 610 47 46 or the direct appointment booking at www.grastal.ch.

  • Garage
  • Pets allowed
  • Elevator
  • +5
Travel time
-
New building
1 / 12
  • Balcony / Terrace
  • Garage
  • Pets allowed
  • +6
4.5 rooms117m²CHF 1,130,000.–
Schulweg 11, 8310 Grafstal

Sales launch 2nd phase - modern residential property in Grafstal

In the heart of Grafstal, the Grastal project is creating a residential ensemble with a total of 27 condominiums, harmoniously combining rural character and modern living.Large windows, private outdoor areas, and well-designed floor plans create a pleasant living atmosphere. High-quality kitchens (Herzog Küchen AG) with V-Zug appliances, elegant bathroom furniture, and integrated smartphone networking provide comfort and quality in everyday life.With the first sales phase of the houses on Schulweg 7 and 9, construction is starting. We would like to invite you to the groundbreaking ceremony on Fri, 28 August 2026 from 16-18 hrs. Join us and take the opportunity to inform yourself on site about the still available apartments of both phases.The 2nd phase consists of the houses on Schulweg 11 + 13. The sale of the 14 condominiums has just started. The construction start is planned for winter 2026/2027.All information about the project and the offer can be found at www.grastal.ch.Our highlights: • 2.5- to 4.5-room apartments with well-thought-out and versatile floor plans • Bright living rooms with spacious balconies, loggias, or garden shares • In the interior design, the project sets a high standard with plenty of room for individuality. Buyers can actively participate in shaping both the floor plan and the interior design - entirely according to their personal ideas • Sustainable energy thanks to geothermal heat pumps and PV systems, smart home networking • Underground parking with preparation for electric mobility • Quiet and yet central location. The Volg store is within walking distance. The schoolhouse and kindergarten are just around the corner. You can reach Effretikon by bus and from there also the cities of Winterthur and Zurich in a short time. • The move-in date for the 1st phase is planned for autumn 2027. For the 2nd phase, it is planned for summer 2028. Would you like to learn more about our diverse offer in Grafstal? Then we look forward to your inquiry, call +41 55 610 47 46 or book a direct appointment at www.grastal.ch.

  • Balcony / Terrace
  • Garage
  • Pets allowed
  • +6
Travel time
-
Lukas Speck

Lukas Speck

1 / 13
Lukas Speck

Lukas Speck

  • Parking space
  • Garage
5.5 rooms166m²CHF 2,175,000.–
Rümlang, 8153 Rümlang

Detached single-family house with unobstructable views

In a prime and natural location in Rümlang, this charming 5.5-room single-family house in a timeless country style awaits you. Located directly on the building zone border, you can enjoy an unobstructable view into the green and wonderful sunshine until late in the evening. An ideal home for families who appreciate peace, privacy, and excellent infrastructure. As soon as you enter the house, it conveys a bright and inviting living atmosphere. The well-thought-out floor plan separates the living and sleeping areas in an ideal way and offers plenty of space and privacy for the whole family with four bedrooms and two bathrooms. In 2024 and 2025, the property was comprehensively modernized. In addition to the new air/water heat pump and the new heat pump boiler, all electrical installations were renewed, the entire upper floor including the staircase was equipped with high-quality solid wood parquet, and the house was freshly painted inside and out. The property presents itself today in an excellent, ready-to-move-in top condition. The lovingly designed and maintained garden offers two attractive seating areas. On the southeast side, you can enjoy the morning sun while having breakfast or coffee in the green, while the spacious terrace with a new electrically controlled awning on the northwest side invites you to relax, barbecue, and linger ? accompanied by a magnificent view and atmospheric sunsets. The property also convinces technically on all counts. The solid double-shell masonry ensures a pleasant living climate, while the new air/water heat pump, the new heat pump boiler, and the completely renewed electrical installations guarantee modern living comfort and high energy efficiency. A modern, professional alarm system with video surveillance provides additional security. Another highlight is the exceptionally spacious garage with an area of 50 square meters and direct access to the house. It offers comfortable space for two cars as well as several bicycles, motorcycles, or additional storage or workshop space. The space offer is complemented by two outdoor parking spaces. Despite the quiet and natural location, you benefit from short distances: kindergarten and schools, shopping opportunities, bus, and Rümlang train station are within a few minutes' reach. The proximity to Zurich (15 minutes to the main station by train) and the airport makes the location particularly attractive for commuters. Don't hesitate and contact us today for a non-binding viewing appointment!Exact address available after registration on neho.ch.INTERESTED IN A VIEWING? PLEASE REGISTER: https://neho.ch/b/8153-26-6

  • Parking space
  • Garage
Conrad G. Rudat

Conrad G. Rudat

1 / 14
Conrad G. Rudat

Conrad G. Rudat

4.5 rooms114m²CHF 1,380,000.–
8910 Affoltern am Albis

RESERVED

From the underground parking space - you have two at your disposal - you can access the lift comfortably and without barriers. A spacious entrance area with an elegant wardrobe welcomes you warmly.The heart of the apartment: the bright living and dining area with open kitchen, which seamlessly opens onto the sunny terrace through floor-to-ceiling windows - part of it covered, ideal for any weather. The private garden with 48 m² of garden space invites you to linger. Inside and outside merge into a single living experience. In the quiet, private part of the apartment, there are three spacious bedrooms and two full-fledged bathrooms - space and comfort for every demand.This is complemented by a private basement compartment directly next to the lift - it's hardly possible to be more practical and central.Important: Some construction and completion work - including the terrace, privacy screen (fence and laurel hedge), bathrooms, parts of the kitchen, and the surrounding work - is still pending and at the same time offers buyers the attractive opportunity to implement individual wishes.The following highlights await you: • sunny terrace with 30 m² • plenty of light through floor-to-ceiling windows • summer garden with 48 m² • privacy screen in the garden through laurel hedge • high-quality and modern kitchen • wardrobe in the entrance area • underfloor heating • spotlights • 1 x bathroom with bathtub • 1 x bathroom with shower • 1 x laundry room with washing tower connection • lift • general drying room with Sekomat • general storage room for bicycles • photovoltaic system • geothermal heat pump • 1 x basement compartment with 10.40 m² • central location with top connection • connection option for E-charging station • 2 x underground parking spaces, each CHF 40,000.- excl. Interested? Now arrange a viewing

Suggested properties for you based on search results

Other interesting objects