Rooms
3.5
Living space
92 m2
Selling price
CHF 1,090,000.–
Notify on price drop
"Nature-oriented 3.5-room maisonette apartment in Dübendorf"
Address
Zwinggartenstrasse 65, 8600 DübendorfTravel time
- 11 min.Station: Dübendorf
Surrounding information
School
6 min.Schulhaus Stägenbuck SekundarSupermarket
10 min.HangarPharmacy
12 min.Amavita Apotheke DübendorfPublic Transport
2 min.Zwinggarten
Times refer to the route on foot.
Price
- Purchase price:
- CHF 1,090,000.–
- Notify on price drop
Main information
- Availability:
- Immediately
- Type:
- Maisonette / Duplex
- No. of rooms:
- 3.5
- Floor:
- 2
- Number of floors:
- 2
- Surface living:
- 92 m2
- Last refurbishment:
- 2018
- Year built:
- 1987
Characteristics
Pets allowed
Balcony / Terrace
Fireplace
View
Parking space
Garage
Documents (1)
Description
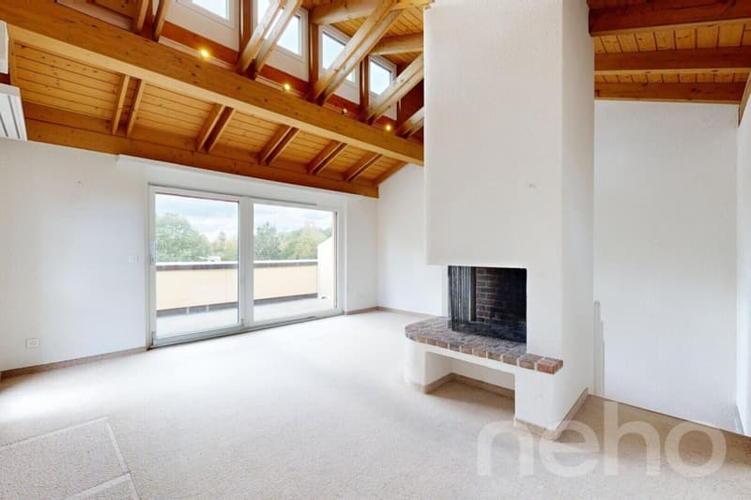
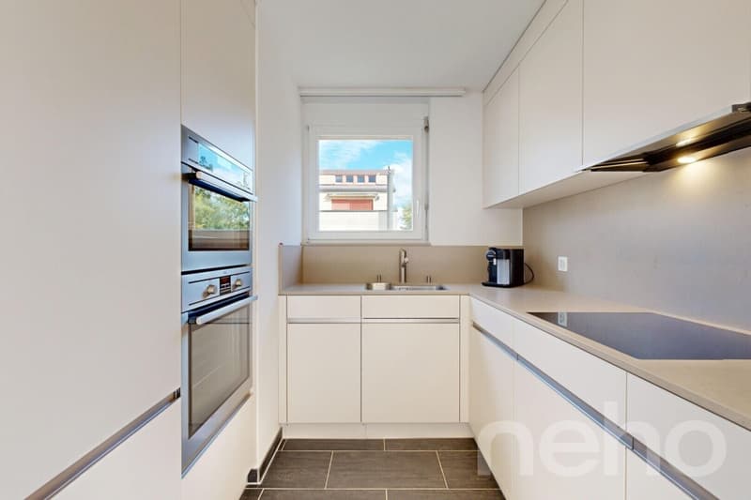
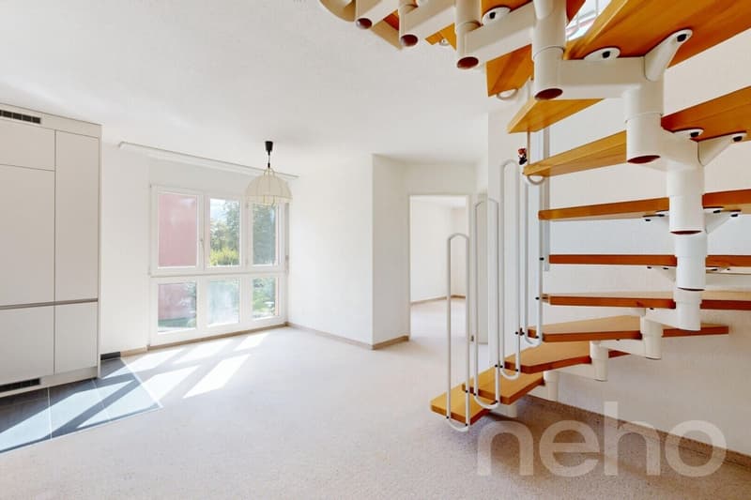
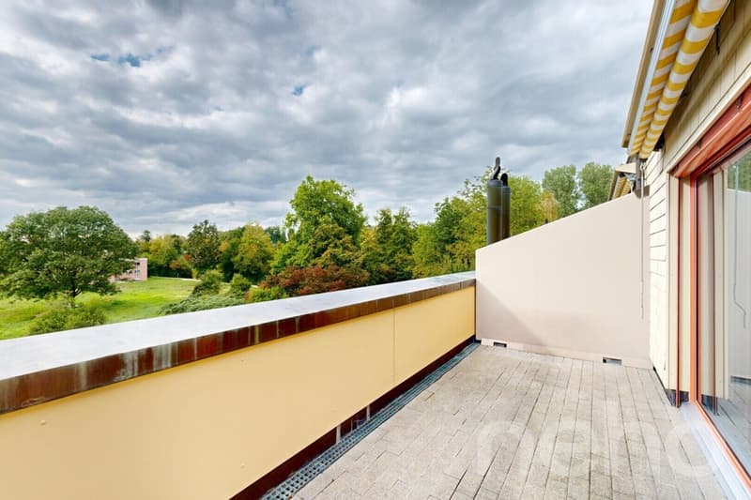
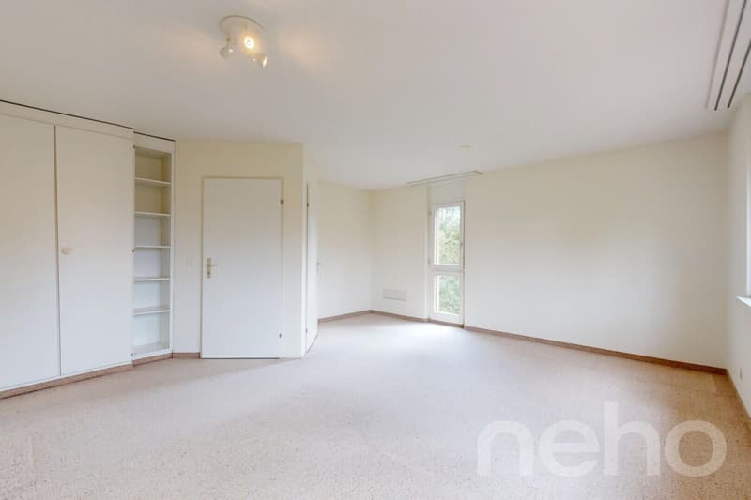
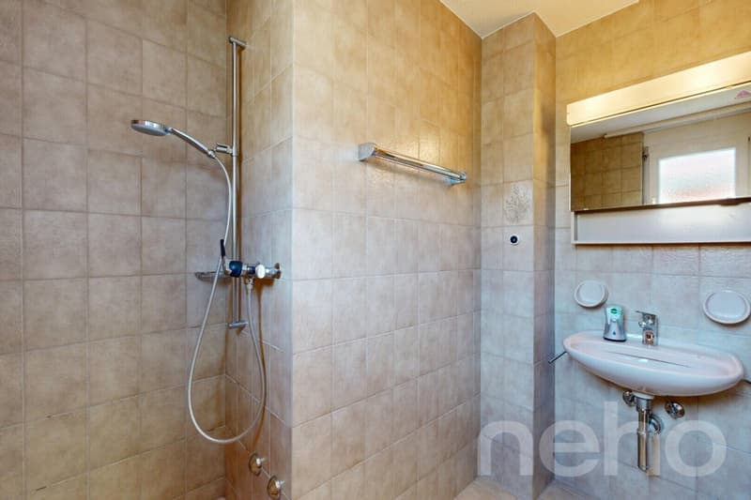
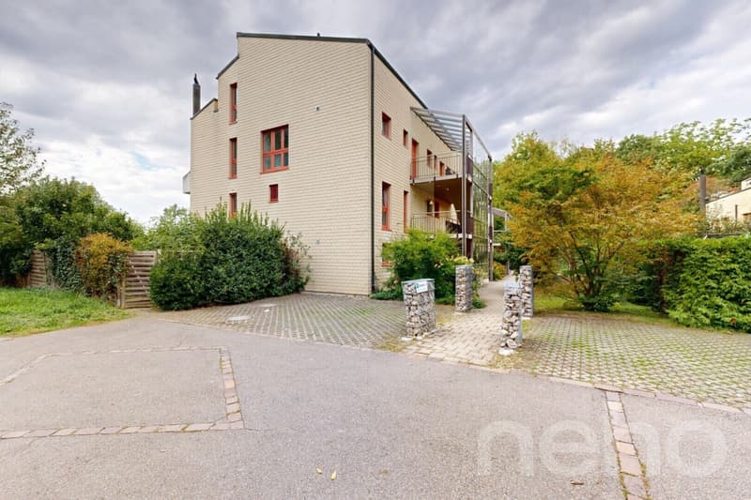
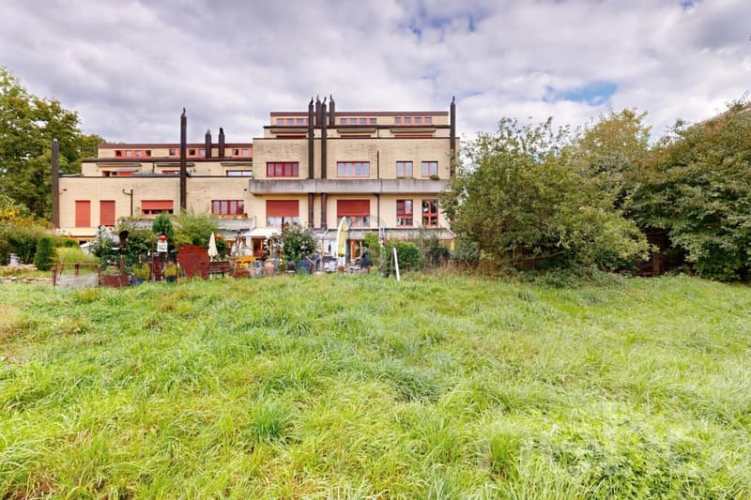
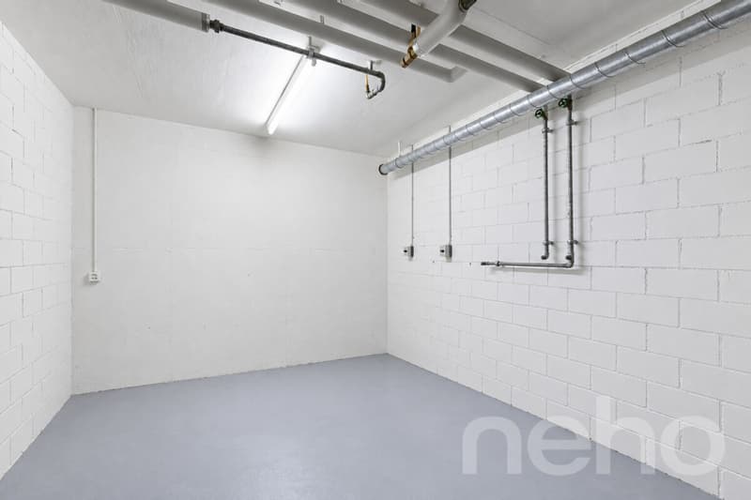
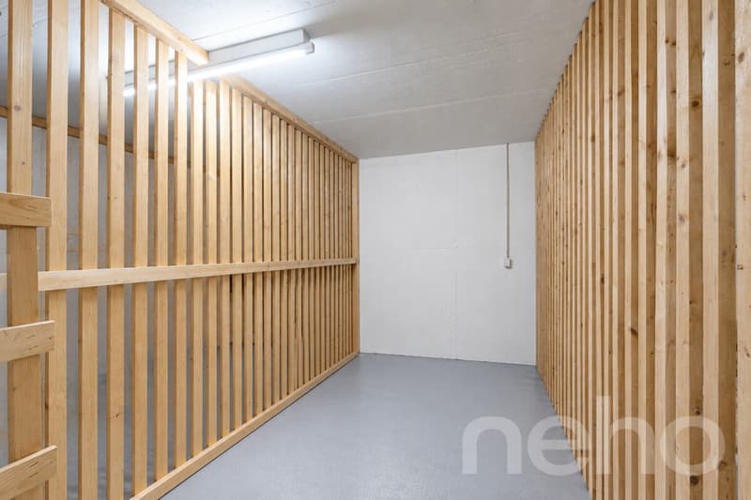
On Zwinggartenstrasse 65 in Dübendorf, a well-maintained 3.5-room maisonette apartment with approximately 92 m² of living space awaits you. It spans two levels on the 2nd upper floor with its own house entrance in a small, quietly located multi-family house with only ten apartments. Thanks to the west orientation and unobstructed view, the rooms are bright and benefit from the sun until the evening. The centerpiece of the apartment is the living area with a large window front and chimney, which provides a particularly cozy atmosphere on cool evenings. The kitchen, completely renovated in 2018, is half-open with a oven, steamer, and mini dishwasher, and is connected to the living room while remaining a separate area. Two rooms offer space for family, guests, or a home office. The room on the upper floor is currently used as an office and is pleasantly bright thanks to the skylight. Two bathrooms, one with a shower and one with a bathtub and window, provide a lot of comfort in everyday life. The 13 m² terrace extends the living space outdoors, and for social hours, a covered grill area is available to all residents in the communal garden. The property was built in 1987 and is regularly maintained. In the apartment itself, investments have been made continuously: in 2011, the skylights in the office and bathroom were renewed, in 2013 the window front in the living room was replaced, and in 2018 the kitchen was completely renovated. The roof of the building was completely renovated in 2013. In May 2017, the staircase, including new safety glass, was renewed, and the facade was cleaned with biological agents. The heat is generated by a central gas heating system, which was replaced by a new gas heating system in 2008, and a floor heating system distributes it throughout the apartment. A new heating system is already planned in the renovation plan of the condominium association. The other windows are double-glazed and have frames made of plastic or aluminum-wood. The apartment includes a private disposal room in the basement, which you can use according to your needs as a private laundry room, hobby room, or additional cellar. Additionally, there is a cellar compartment and a bike room for shared use. A parking space in the underground garage is included in the purchase price, and there are visitor parking spaces for your guests.
INTERESTED IN A VIEWING? PLEASE REGISTER: https://neho.ch/b/8600-26-3
INTERESTED IN A VIEWING? PLEASE REGISTER: https://neho.ch/b/8600-26-3
Mortgage Calculator
From dream house to home ownership: the mortgage calculator can help you estimate the affordability of this property.

Free
Create an account for more options
Create your account to manage your favorites across all devices, keep track of your search alerts, and never miss an update. Everything you need for your home search, all in one place!
Viewing
Contact for viewing
Yanisa Zweifel


Vanessa PalinkasImmobilienmaklerin
- Listing ID
- 4003529977
- Object ref.
- 8600-26-3