1697 results - Buy a new build apartment: Canton Ticino

1 / 7
4.5 roomsCHF 2,600,000.–
via Casoro 16, 6918 Figino

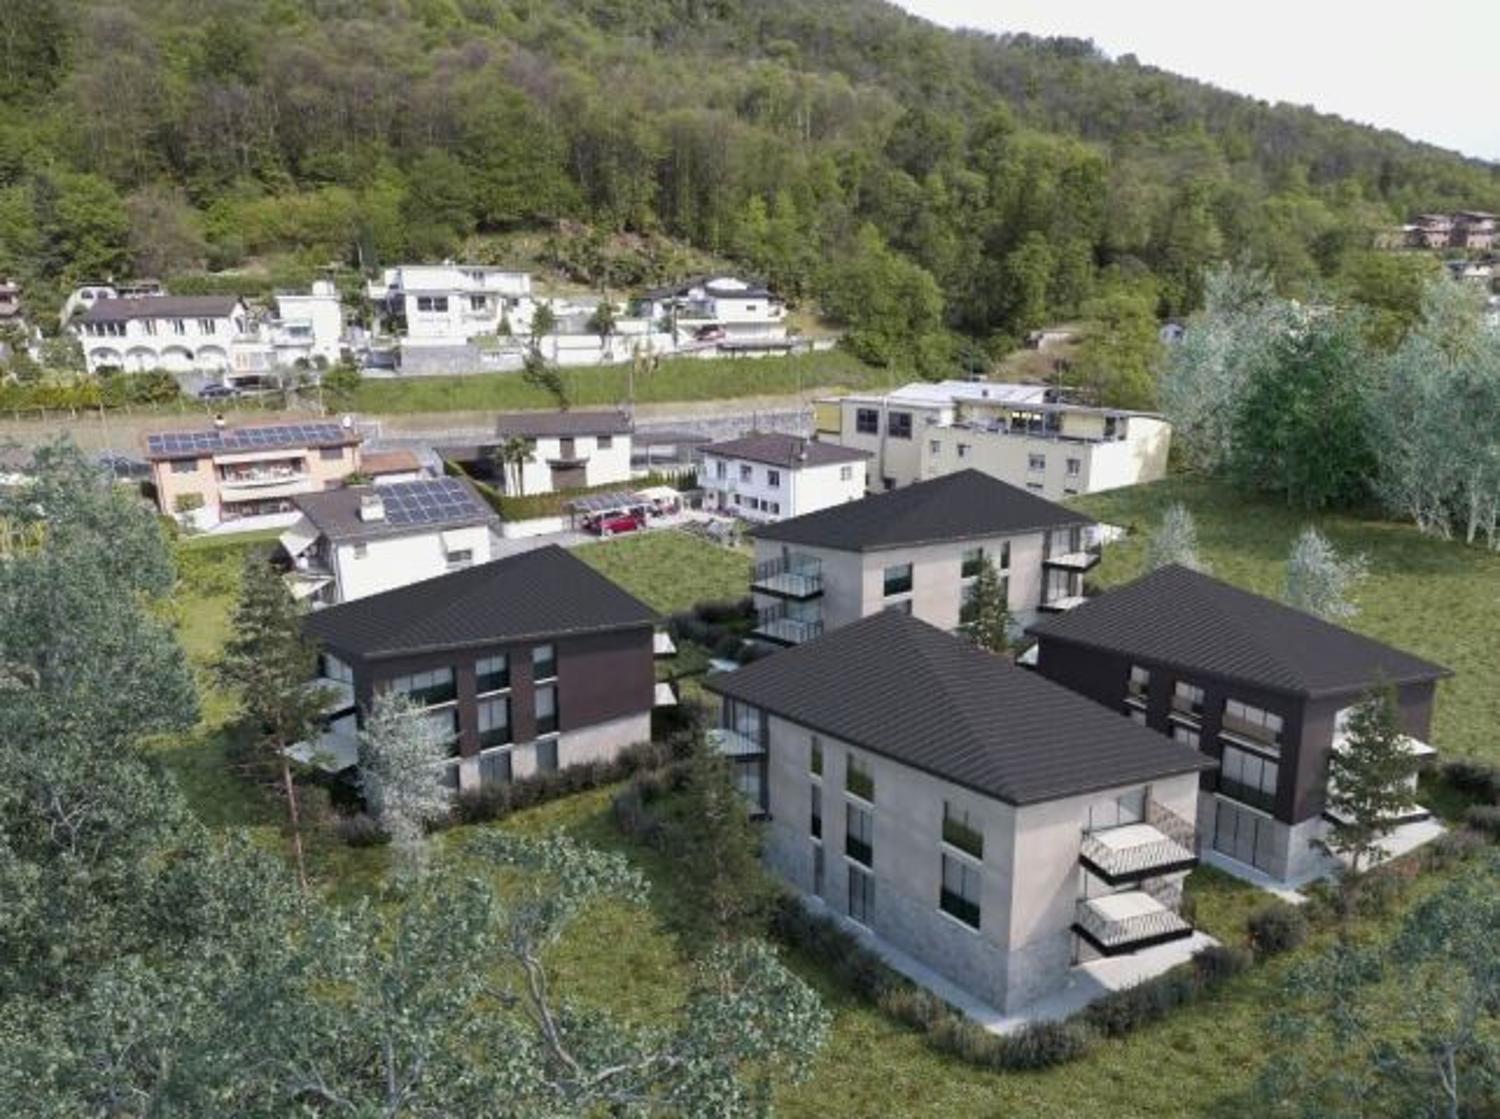
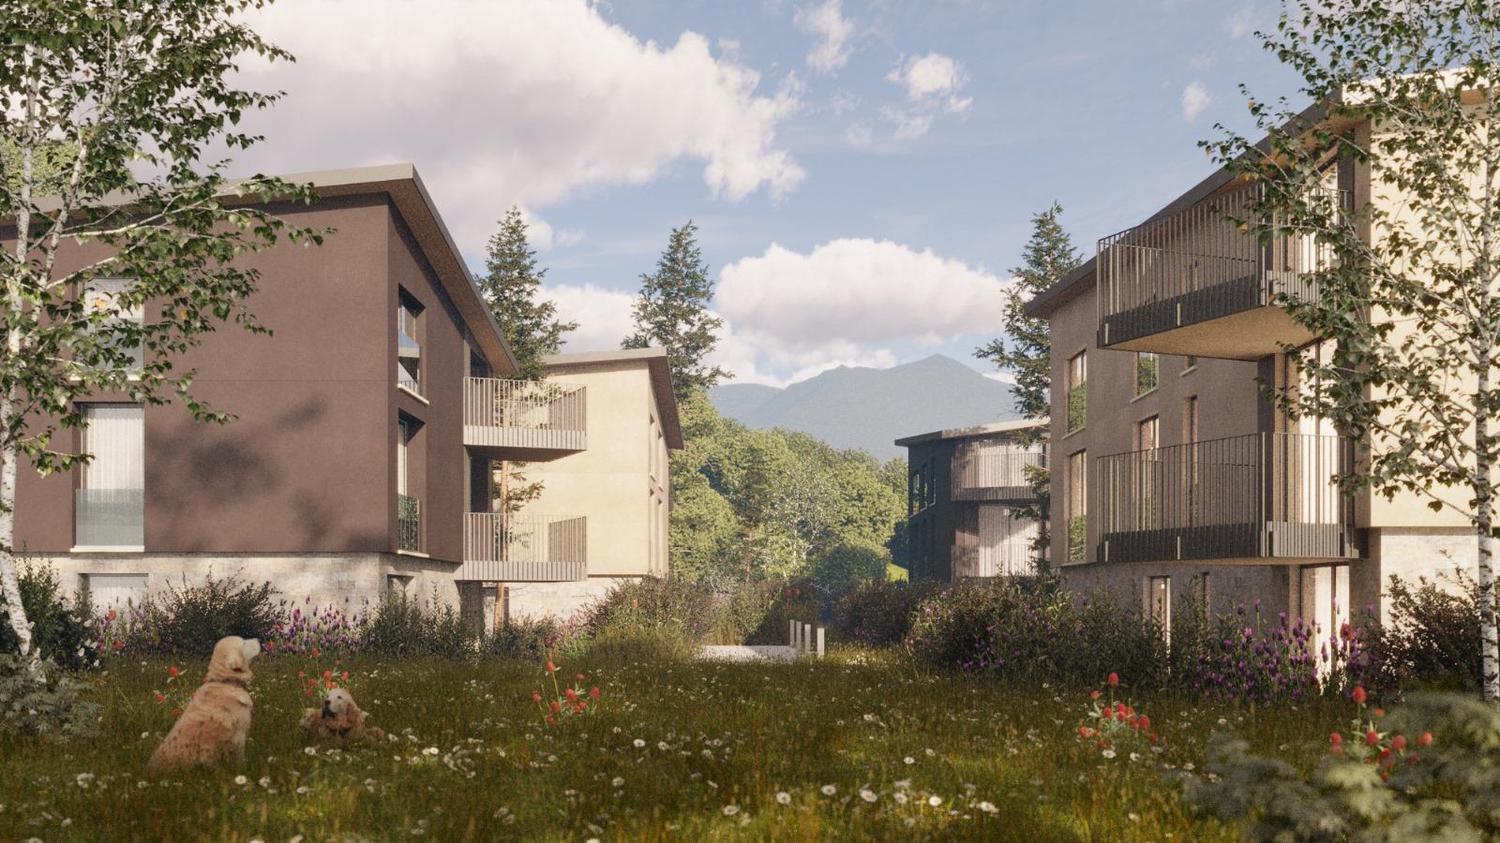
Residenza Casoro, dove il lusso trova casa.
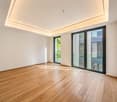
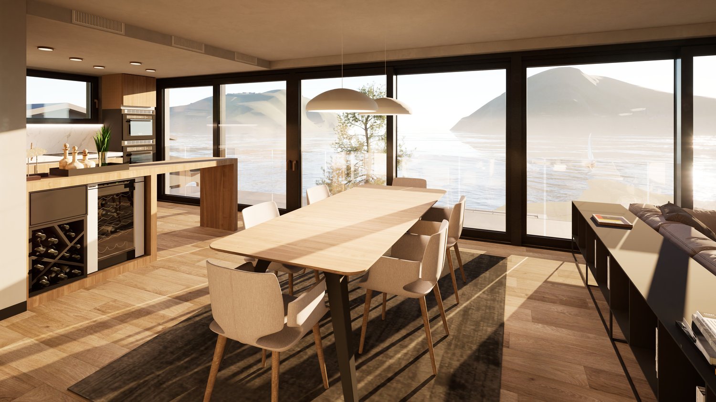
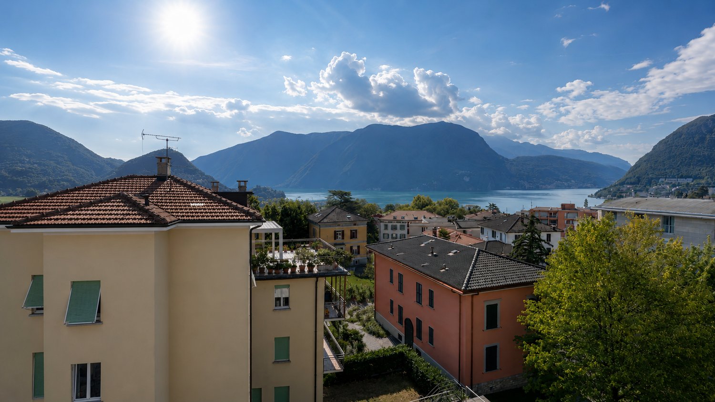
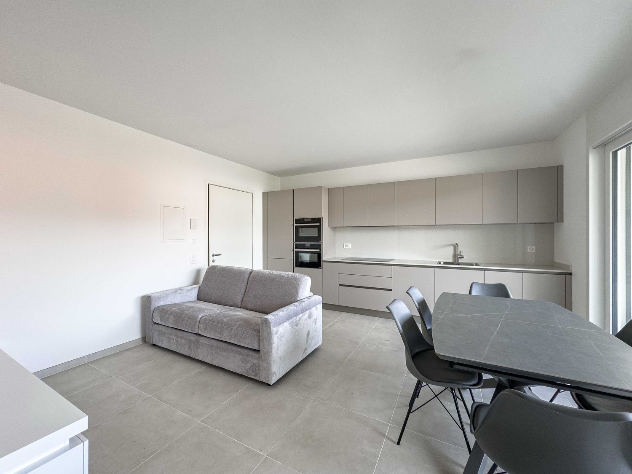
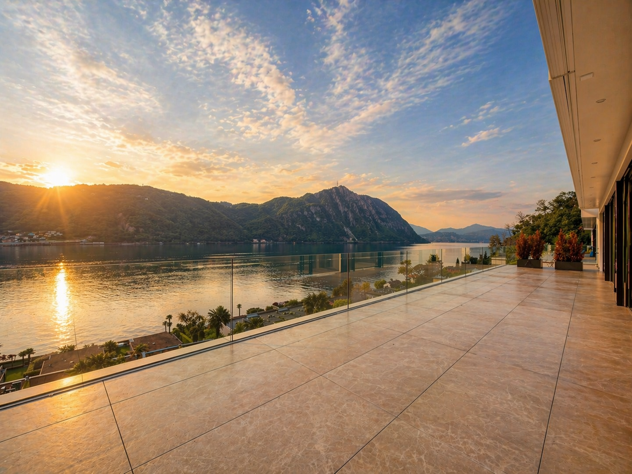
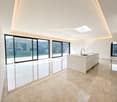
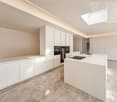
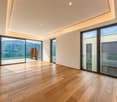
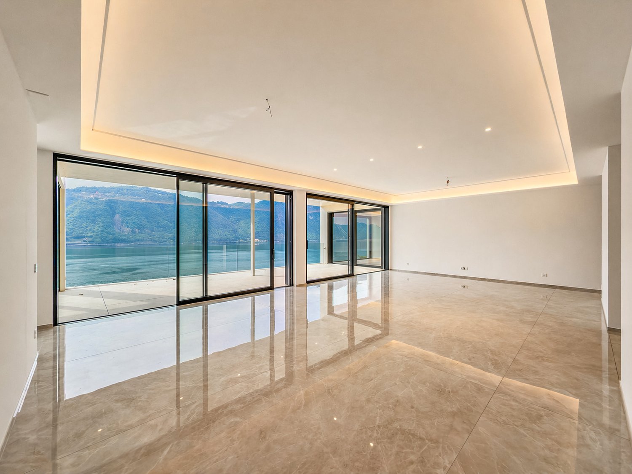
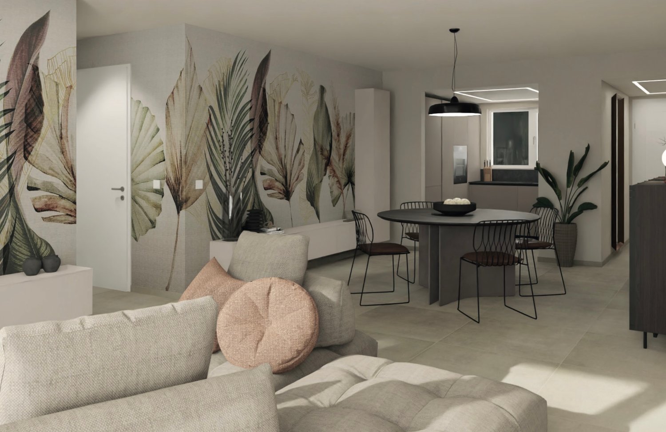
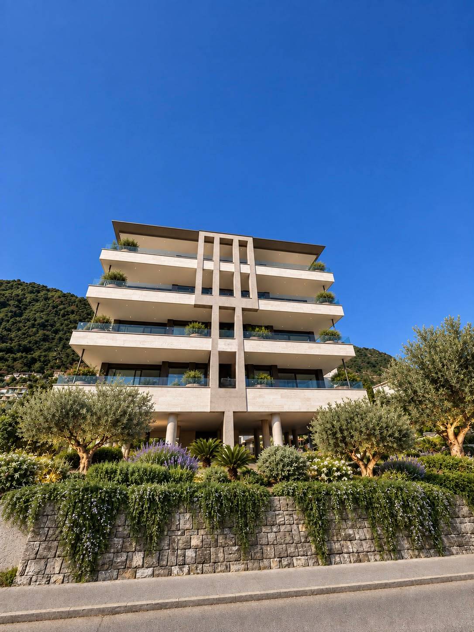
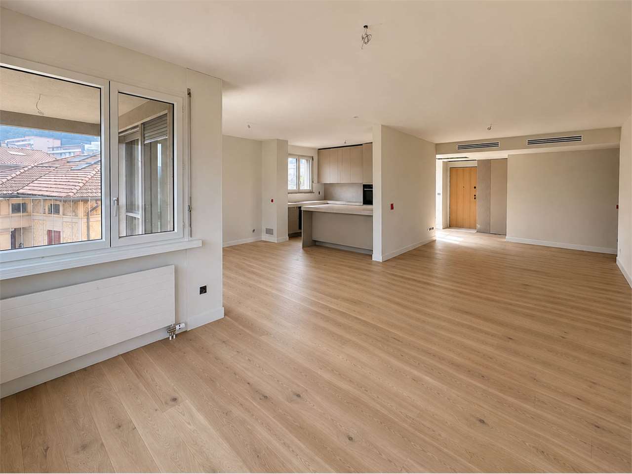
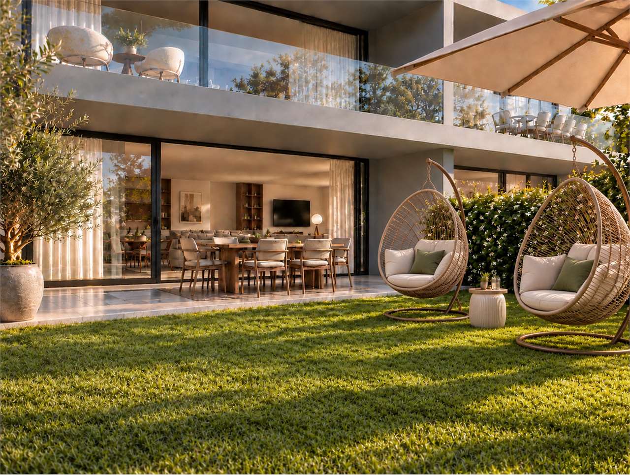
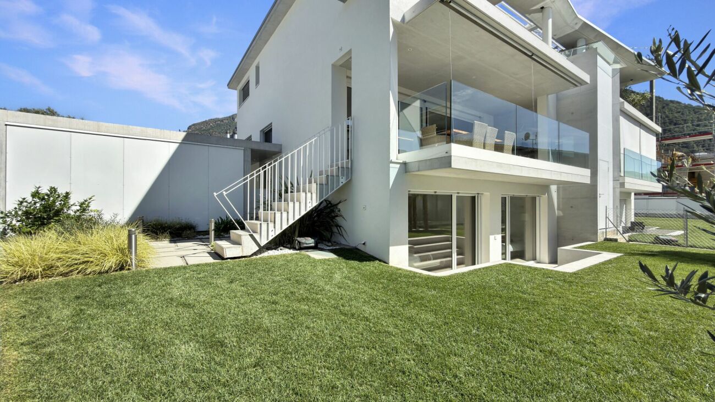
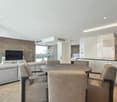
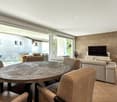
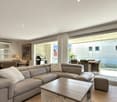
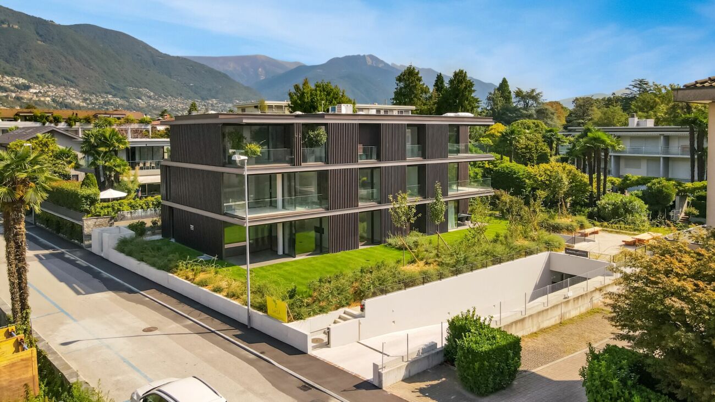
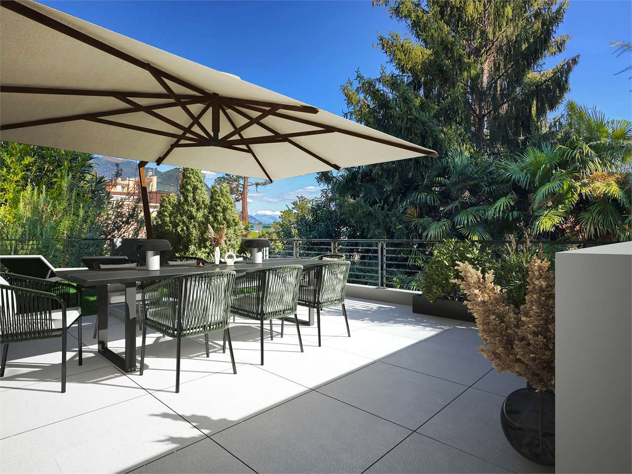
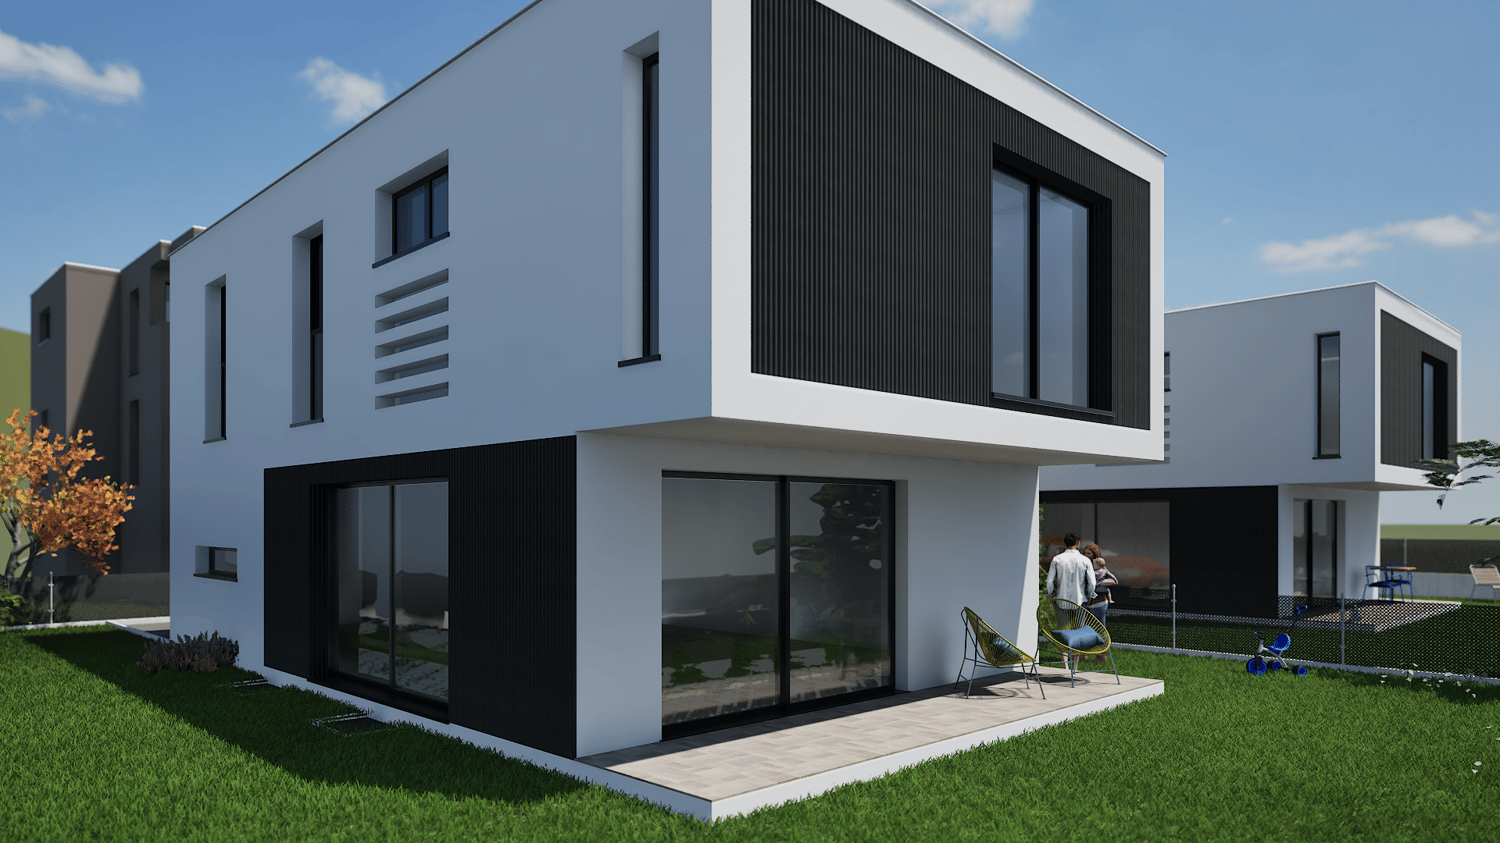
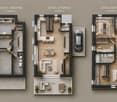
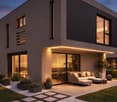
Villa esclusiva – Residenza CasoroLa villa della Residenza Casoro è pensata per offrire uno stile di vita moderno, elegante e funzionale, con ambienti ampi e perfettamente distribuiti su tre livelli.Il piano d'ingresso accoglie una luminosa zona living open space con cucina, sala da pranzo e soggiorno, caratterizzata da grandi vetrate che si aprono direttamente sulla spaziosa terrazza e sul giardino privato, creando una perfetta continuità tra gli spazi interni ed esterni. Sullo stesso livello è presente anche un pratico bagno ospiti.Il piano superiore è dedicato alla zona notte e ospita tre camere da letto, una delle quali con guardaroba, servite da tre bagni, per garantire il massimo comfort e la massima privacy.Al piano inferiore trovano spazio una comoda lavanderia privata, una spaziosa cantina e locali accessori, ideali per soddisfare ogni esigenza abitativa.La proprietà dispone di 192.97 m² di superficie abitabile, una terrazza di 49.30 m² e un giardino privato di 37.24 m², offrendo piacevoli spazi esterni da vivere in ogni stagione.Come tutte le unità della Residenza Casoro, anche la villa può essere acquistata come residenza primaria o secondaria e, su richiesta, può essere completata con una vasca idromassaggio privata e un'esclusiva area wellness e spa, per un'esperienza abitativa all'insegna del comfort, del benessere e della qualità.È possibile acquistare fino a due posti auto nell'autorimessa comune (CHF 60'000 ciascuno)RIF. 3133______________________________________________________________________Exclusive Villa – Residenza CasoroThe villa at Residenza Casoro has been designed to offer a modern, elegant, and functional lifestyle, featuring spacious interiors thoughtfully arranged across three levels.The entrance floor welcomes you with a bright open-plan living area comprising a contemporary kitchen, dining space, and lounge. Large floor-to-ceiling windows provide direct access to the generous terrace and private garden, creating a seamless connection between indoor and outdoor living. A convenient guest bathroom is also located on this level.The upper floor is dedicated to the sleeping area and features three bedrooms, including a master suite with a walk-in wardrobe, as well as three bathrooms, ensuring maximum comfort and privacy.The lower level includes a private laundry room, a spacious cellar, and additional utility rooms, providing practical and versatile storage space.The property offers 192.97 m² of living space, a 49.30 m² terrace, and a 37.24 m² private garden, allowing residents to fully enjoy outdoor living throughout the year.Like all residences at Residenza Casoro, the villa is available as both a primary residence and a second home. Upon request, it can also be enhanced with a private jacuzzi and an exclusive wellness & spa area, offering an exceptional living experience focused on comfort, relaxation, and luxury.It is possible to purchase up to two parking spaces in the shared garage (CHF 60,000 each)REF. 3133

Travel time
-
Federico Salvetti

Federico Salvetti

1 / 13
Federico Salvetti

Federico Salvetti

  • Parking space
  • Elevator
5.5 rooms209m²CHF 2,067,000.–
Via Cassarinetta, 6900 Lugano

LUGANO | FINAL SELECTION | 5.5 ROOMS WITH PRIVATE GARDEN

Ebuyhouse proposes for sale in Lugano Loreto an elegant and spacious apartment on the raised ground floor, completely renovated with high-quality finishes and inserted in a residence of only 5 residential units.A property that stands out especially for a characteristic that is increasingly rare to find in Lugano: important dimensions, generous internal spaces, and a large private garden, without giving up the convenience of living a few minutes from the center.The apartment is composed of:entrance hall with wall-mounted wardrobeslarge living room, dining area, and open-plan kitchen of over 56 m², with direct access to the terrace and gardenmaster bedroom with en-suite bathroom and walk-in closettwo additional bedroomsa fourth room, ideal also as a study or guest roomtwo additional bathroomspreparation for washing machine/dryerprivate cellarThe living area opens directly onto the outside. A particularly interesting external dimension for an apartment in the city, which allows you to live the garden and the terrace as a real extension of the house.The recent renovation was carried out with particular attention to the quality of the finishes and materials. Parquet in the living and sleeping areas, porcelain stoneware on the terrace, modern and carefully designed bathrooms, and air conditioning in all rooms complete a property designed to offer comfort and living quality.The residence is located in the Loreto district, along a secluded and quiet street, with the center, schools, lake, station, and main services easily accessible on foot.A rare opportunity for those looking for a completely renovated property in Lugano, with spaces that are difficult to find in more recent constructions and the added value of a large private garden.Expected delivery: NOVEMBER 2026.There are also parking spaces in the garage with preparation for electric vehicle charging, available at a cost of CHF 60,000.- each, excluding the sale price.To receive further information or organize a visit, contact person:Silvia TitaReal Estate Advisor+41 76 712 30 40

  • Parking space
  • Elevator
Federico Salvetti

Federico Salvetti

1 / 13
Federico Salvetti

Federico Salvetti

  • Parking space
  • Elevator
3.5 rooms84m²CHF 750,000.–
Via Cadempina, 6814 Cadempino

NEW RESIDENCE, LAST TWO 3.5 ROOM APARTMENTS WITH PRIVATE GARDEN

In Cadempino, just a few minutes from the center of Lugano, we offer the last two available apartments in a new residence with only 6 residential units.Both units are 3.5-room apartments on the ground floor with a terrace and private garden, set in an exclusive and reserved residential context.The size is well balanced and designed to offer comfort and functionality without unused spaces, making the apartment practical and easy to manage.The location is another strong point: the center of Lugano is reachable in a few minutes, the main services are nearby, and the convenient access to the A2 highway allows for quick travel.The apartments have a bright living area with an open kitchen, two bedrooms, two bathrooms, a private laundry room inside the apartment, and a cellar.Both units also offer a pleasant private outdoor space consisting of a terrace and garden, a natural extension of the house to be enjoyed during the beautiful season.The residence is built to high construction standards, with quality materials and finishes, and is equipped with CECE Plus certification and eco-sustainable technologies, which contribute to keeping management costs particularly low.LAST TWO APARTMENTS AVAILABLEAPARTMENT 1 Ground floor with private gardenPrice: CHF 750'000.SUL: 84 m²Terrace: 12.50 m²Private garden: 34 m²________________________________________________APARTMENT 2 Ground floor with private gardenPrice: CHF 804'000.SUL: 81 m²Terrace: 25 m²Private garden: 51 m²Parking space in the garage: CHF 55'000., not included in the sale price.DELIVERY OCTOBER 2026Thanks to the well-balanced size and new construction, the apartments represent an interesting solution both for personal use and as a real estate investment to be rented out.Interested? We will be happy to show you both apartments personally on site and provide you with all the information related to the purchase.Contact person:Silvia TitaReal Estate Advisor+41 76 712 30 40

  • Parking space
  • Elevator
Federico Salvetti

Federico Salvetti

1 / 13
Federico Salvetti

Federico Salvetti

  • Parking space
  • Elevator
3.5 rooms84m²CHF 750,000.–
Via Cadempina, 6814 Cadempino

NEW BUILDING IN CADEMPINO - LAST 2 APARTMENTS AVAILABLE

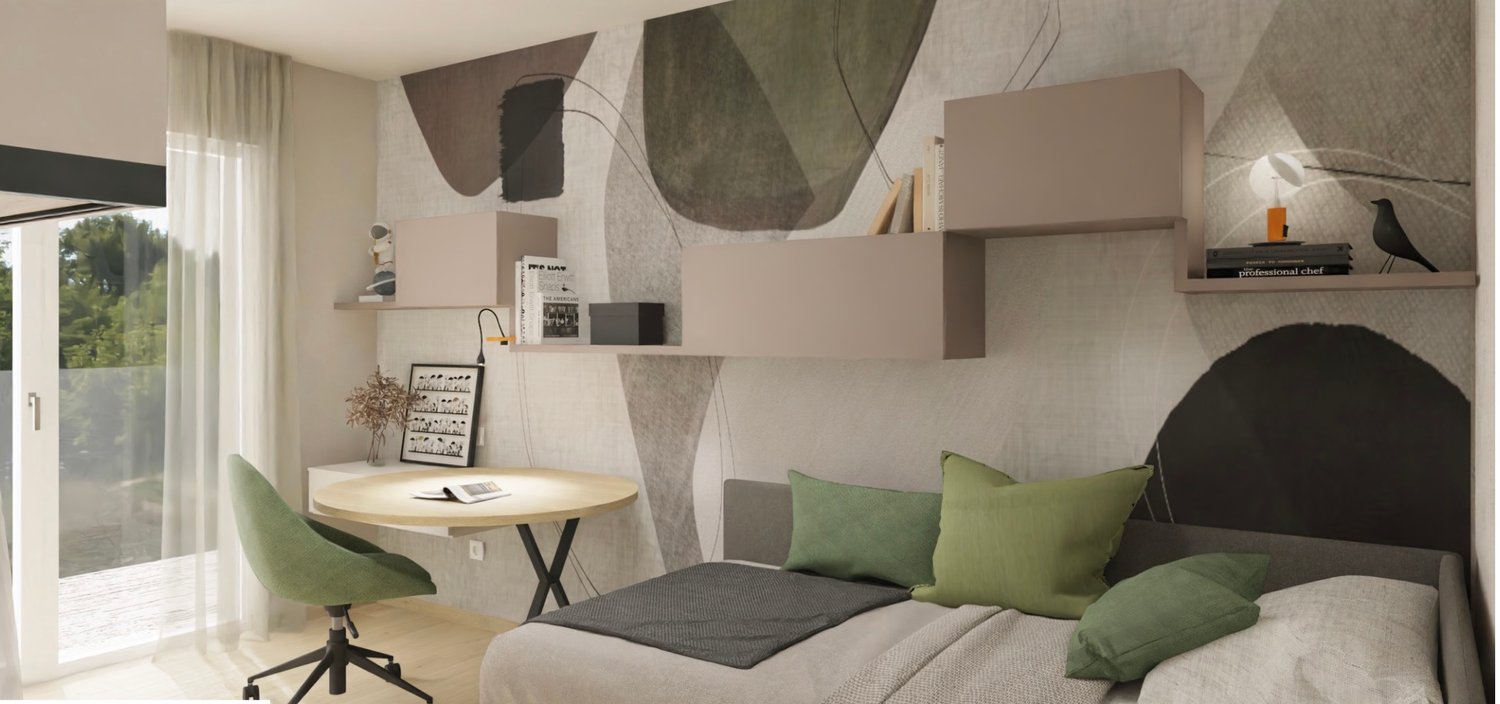
In Cadempino, in a new residence, we offer the last two available apartments for sale as a SECOND HOME.Both are 3.5-room apartments on the ground floor with a private garden.The size of the apartments is ideal for a second home: comfortable, functional, and low-maintenance rooms. The residence, with only 6 residential units, offers a more intimate and private atmosphere compared to large residential complexes, making it particularly suitable for your stays in Ticino.Just a few minutes from the center of Lugano, close to the main services and with convenient access to the A2 highway, everything is quickly accessible without having to sacrifice peace and privacy.The apartments have a bright living area with an open kitchen, two bedrooms, two bathrooms, a private laundry room, and a cellar. Both units also offer the advantage of a private garden, a private outdoor area that you can enjoy during your stays in Ticino.The residence is built to high construction standards with high-quality materials and finishes and has a CECE-Plus energy certification, sustainable technologies, and preparation for domotics. This offers a particularly interesting advantage, especially for a second home, as various functions of the apartment can be practically managed even during your absence.ONLY TWO APARTMENTS STILL AVAILABLE AS A SECOND HOMEApartment 1 Ground floor with private gardenPrice: CHF 750,000.SUL: 84 m²Terrace: 12.50 m²Private garden: 34 m²___________________________________________Apartment 2 Ground floor with private gardenPrice: CHF 804,000.SUL: 81 m²Terrace: 25 m²Private garden: 51 m²Parking space in the underground garage: CHF 55,000, not included in the sales price.Expected handover: October 2026.Interested? We would be happy to show you the two apartments in person on site and answer your questions about the purchase as a second home.Note: The pictures of the furnished rooms are renderings and are for illustration purposes only.Contact person:Silvia TitaReal Estate Advisor+41 76 712 30 40

  • Parking space
  • Elevator
1 / 11
3.5 roomsCHF 700,000.–
Via Vallemaggia 53, 6600 Solduno

Cà Meazza 020

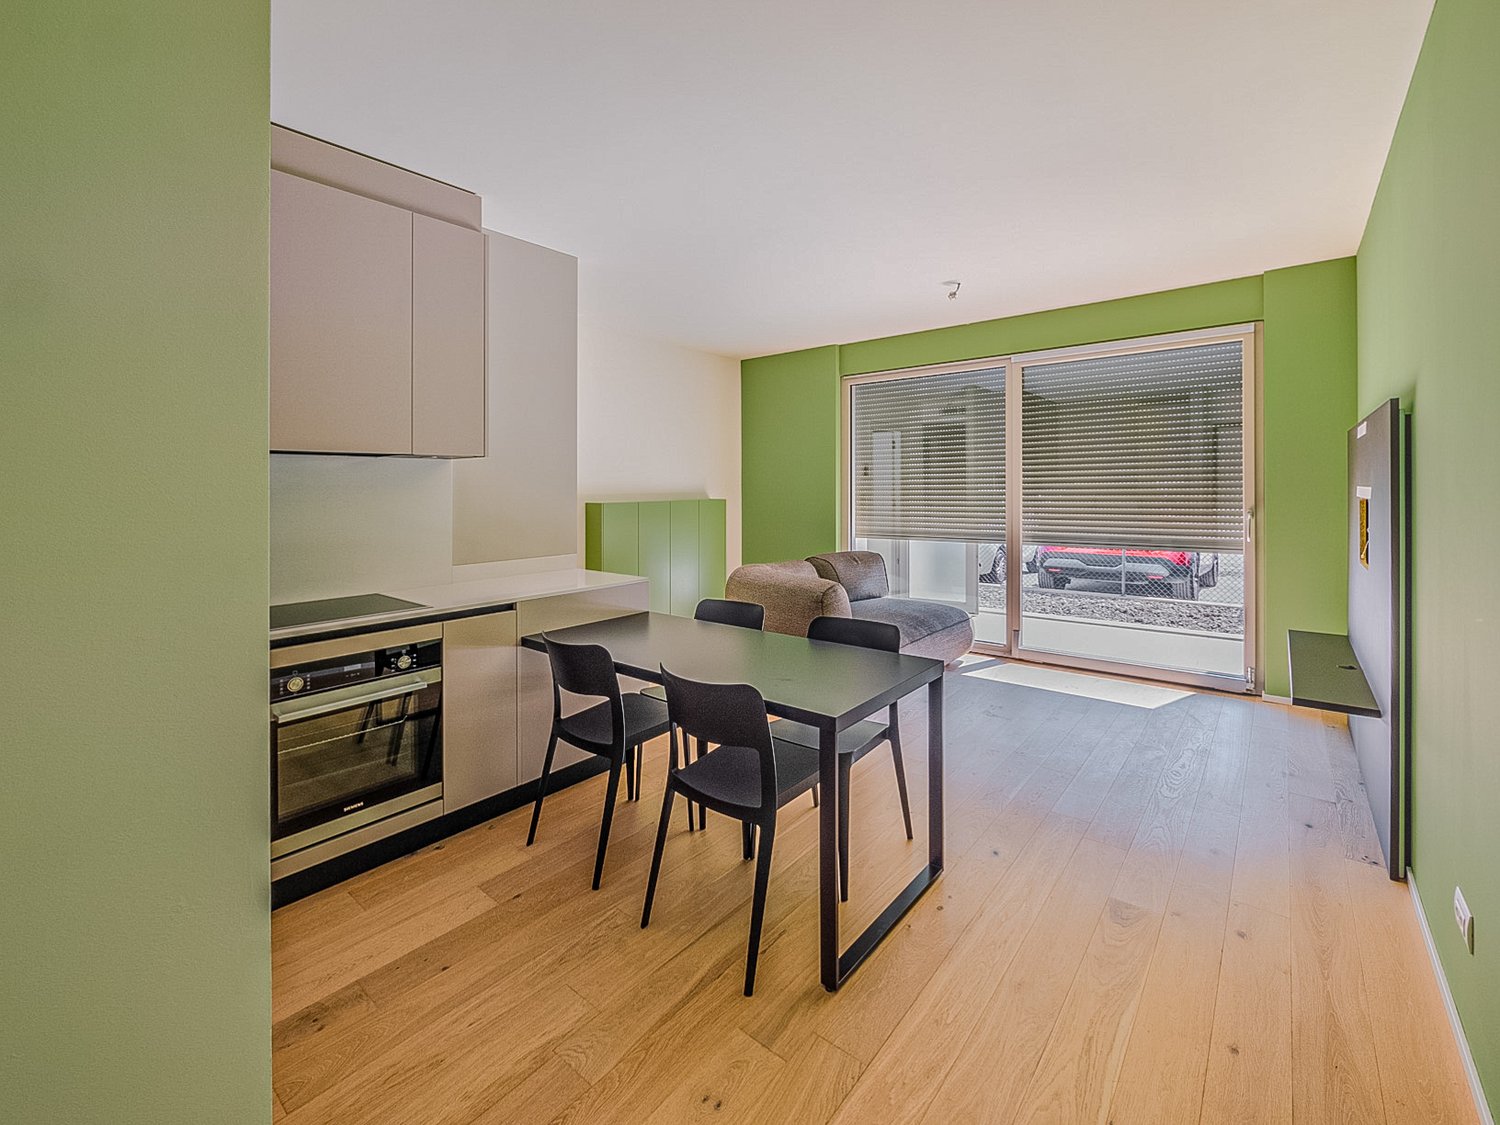
Cà Meazza In the heart of Solduno, set within a quiet and highly convenient residential area, this refined ground-floor 3.5-room apartment with private garden represents an exceptional opportunity for a primary residence. The property is part of a newly completed contemporary development, thoughtfully designed with great attention to quality and detail.The apartment impresses with its clean architectural style, balanced proportions, and premium finishes. Generous floor-to-ceiling windows flood the interiors with natural light, enhancing the sense of space and creating a warm, inviting atmosphere throughout.The open-plan living area seamlessly combines a fully fitted modern kitchen with a spacious lounge, both opening directly onto the terrace and private garden — an ideal setting for outdoor dining, relaxation, and entertaining in complete privacy.The sleeping area offers two comfortable bedrooms, including a master bedroom with elegant en-suite bathroom. A second bathroom with shower and a practical in-apartment laundry room complete the well-conceived layout.Modern technology and sustainability ensure outstanding living comfort: excellent acoustic insulation, energy-efficient LED lighting, an air-to-water heat pump system providing both heating and cooling (free cooling), and a rooftop photovoltaic system serving the common areas.A garage parking space is available for CHF 40,000.Only a few 3.5-room apartments remain available on the first, second, and fourth floors.Please note: the photos shown refer to the sample apartment.Highlights: • New construction in a central location • Modern architecture and high-quality finishes • Low condominium fees • Underground garage parking space • Primary residence

Travel time
-
1 / 15
  • Parking space
  • Balcony / Terrace
  • Pets allowed
  • +4
5 rooms235m²CHF 1,880,000.–
Via Collina d'Oro, 6926 Montagnola

Modern newly built house

Modern newly built house In the picturesque landscape of Agra, in the municipality of Collina d'Oro, we propose a modern newly built house inserted in an exclusive residential complex consisting of only eight units. The property enjoys a quiet and particularly sunny position, with a splendid open view of the surrounding mountains and Lake Lugano.The villa develops on three levels and offers a living area of approximately 190 square meters, in addition to 45 square meters dedicated to service areas. The property is completed by two convenient parking spaces in the garage.The living area, bright and welcoming, includes a modern open-plan kitchen, a large living room with dining area, and a guest bathroom. The large windows guarantee excellent natural light throughout the day and create a pleasant continuity between indoor and outdoor spaces. From this level, you can directly access the covered terrace and the private garden, where an area has already been prepared for the construction of a pool.The sleeping area hosts two spacious double bedrooms and two elegant bathrooms, offering comfort and privacy for the whole family.On the lower floor, we find a large bedroom served by a bathroom with shower. Depending on the buyer's needs, this space can be easily reconfigured to create two bedrooms with direct access to the garden. A laundry room and an additional small multi-purpose room complete the floor.The house is equipped with underfloor heating, parquet floors in the main areas, and ceramic coverings in the bathrooms. It is also possible to prepare for air conditioning. Two parking spaces in the garage complete this interesting real estate proposal.An ideal residential solution for those who want to live in an exclusive context, surrounded by tranquility and nature, without giving up the proximity to the main services and the amenities of the city.

  • Parking space
  • Balcony / Terrace
  • Pets allowed
  • +4
Travel time
-
1 / 14
  • Parking space
  • Balcony / Terrace
  • Pets allowed
  • +5
184m²CHF 2,000,000.–
Via al Ponte, 6900 Massagno

Modern Attic

Attic with lake view and Rooftop Exclusive attic in a privileged position in MassagnoIn one of the most promising and strategic areas of Massagno, just a few steps away, only 300 meters from the train station, we offer an elegant attic that perfectly combines prestige, comfort, and convenience.Located on the fourth and last floor of a modern residential building with an elevator, this refined attic of 4.5 rooms and 140 sqm offers bright spaces and high-quality finishes. The entrance leads to a spectacular open living area, enriched by a Stosa kitchen with an elegant central island, perfect for convivial moments and representation.The sleeping area includes three bedrooms and three bathrooms, one of which is en-suite for the master bedroom, ensuring maximum comfort and privacy.The apartment is enhanced by generous outdoor spaces: a large panoramic balcony of about 40 sqm, accessible from the living room and two bedrooms, in addition to two further private balconies for the exclusive use of the master bedroom, ideal for enjoying moments of relaxation outdoors and a splendid Rooftop of about 80 sqm with a hot tubThe high-quality finishes enhance every environment: parquet floors, bathrooms finished in elegant porcelain stoneware, underfloor heating, and air conditioning ensure high standards of comfort and living quality.The attic has a commercial area of about 181 sqm, designed to offer large spaces, brightness, and a living experience of the highest level.A private cellar completes the property.Two covered parking spaces, for the exclusive use of the property, can be purchased separately at a price of CHF 55,000.- each.An exclusive residence designed for those who want to live in a contemporary, elegant, and perfectly connected context, without giving up tranquility and living quality.

  • Parking space
  • Balcony / Terrace
  • Pets allowed
  • +5
Travel time
-
1 / 16
  • Parking space
  • Pets allowed
  • Elevator
  • +6
4.5 rooms179m²CHF 2,224,000.–
Via Tesserete, 6900 Lugano

New apartments

Lugano 6900 Lugano is located in the Lugano district, in the canton of Ticino. The population in the political municipality of Lugano has varied by an average of +0.3% per year over the last 5 years, standing at 63,629 inhabitants (as of December 31, 2024). The tax burden is equivalent to 10.8% (Canton: 11.0%). The municipality has recorded an average annual residential construction activity of 0.9% over the last 5 years, while the current vacancy rate stands at 2.1% (as of June 1, 2025). Real estate prices have changed by +13.9% over the last 5 years (Canton: +10.6%). New apartments Elegant 4.5-room apartment, distributed over an internal area of 179 sqm and a commercial area of 236 sqm, characterized by spacious rooms and a functional and harmonious layout. The bright living area is enhanced by a modern open-plan kitchen and large windows on two sides, which give the rooms a great sense of airiness and offer a pleasant view of the surrounding woods.The sleeping area is developed on both sides of the living area and consists of a spacious master bedroom with en-suite bathroom, built-in wardrobes, and a storage room prepared for the realization of a refined walk-in closet. The two additional double bedrooms both have a private en-suite bathroom. The property is completed by a convenient private laundry room.All rooms have direct access to the large 74 sqm terrace and the 48 sqm garden, enriched by a pergola with a modern design, ideal for guaranteeing comfort and protection during sunny days.The apartment is equipped with underfloor heating and cooling, a forced ventilation system with air recycling and purification, as well as a high-quality parquet floor.Located in a strategic position, at the southern end of the first floor of the Mirador Residence, the property ensures high levels of privacy and tranquility.Additional 4.5-room apartments with different sizes and layouts are available.The parking spaces in the garage can be purchased separately at a price of CHF 65,000.- each.

  • Parking space
  • Pets allowed
  • Elevator
  • +6
Travel time
-
1 / 15
  • Parking space
  • Pets allowed
  • Elevator
  • +6
3.5 rooms152m²CHF 2,088,000.–
Via Tesserete, 6900 Lugano

New apartments in Lugano

New apartments in Lugano Elegant 3.5-room apartment with an internal area of 152 sqm, while 202 sqm are commercial, characterized by large, bright and optimally distributed spaces.The living area, particularly bright, is embellished by a modern open-space kitchen and large windows on two sides, which give the rooms great airiness and offer a pleasant view of the surrounding woods.The sleeping area consists of a spacious master bedroom with en-suite bathroom, custom-made wardrobes and an additional room that can be used as a large walk-in closet. The second bedroom also has a private en-suite bathroom and wardrobes. The interiors are completed by a large private laundry room and a storage room.All rooms have direct access to the large 85 sqm terrace, enriched by a pergola with a modern design, ideal for guaranteeing comfort and protection during sunny days.The apartment is equipped with floor heating and cooling, mechanical ventilation system with air recycling and purification, as well as precious parquet flooring.Located on the sixth floor, at the southern end of the Residence, the property enjoys a breathtaking view and ensures high levels of intimacy and privacy, thanks to its particularly reserved position.ADDITIONAL 3.5-ROOM APARTMENTS AVAILABLECommercial 213 sqm for 2'091,000 CHFCommercial 196 sqm for 2'300,000 CHFThe parking spaces in the garage can be purchased separately for CHF 65,000 each.

  • Parking space
  • Pets allowed
  • Elevator
  • +6
Travel time
-
1 / 21
  • Parking space
  • Pets allowed
  • Lake view
  • +4
5 rooms242m²CHF 3,950,000.–
Via Tesserete, 6900 Lugano

Lakeview Duplex Attic

Exclusive Duplex Attic Exclusive Duplex with Lake and City View in the Heart of LuganoIn the heart of Lugano, in a privileged position with a splendid open view of the city and the lake, we propose for sale a refined duplex attic completely renovated in 2025, ready to be inhabited.The property offers a living area of 242 sqm (275 sqm commercial) and is characterized by large, bright rooms and high-end finishes.The entrance leads to a spectacular open-plan living area, consisting of a large living room and a modern open-plan kitchen. The large windows provide extraordinary brightness to the rooms and offer a pleasant view of the lake, creating a perfect continuity between indoors and outdoors. A wonderful 37 sqm terrace completes the floor, ideal for moments of relaxation and outdoor conviviality.On the same level, we find a studio/room, a spacious master bedroom with custom-made wardrobes and an en-suite bathroom with shower. An elegant guest bathroom completes the floor.A modern design staircase leads to the upper level dedicated to the sleeping area. Here, a bedroom with bathroom and shower is developed, as well as the magnificent master bedroom with a suggestive lake view, custom-made wardrobes, and a prestigious en-suite bathroom equipped with a bathtub and shower.The apartment is equipped with heating by serpentine with heat pump and air conditioning, ensuring comfortable living in every season.Two external parking spaces within the property complete this fantastic property; furthermore, there is the possibility of purchasing additional parking spaces in the garage.A unique housing solution, ideal for those who want to live in an exclusive context, with ample spaces, contemporary comfort, and an unparalleled view of Lake Lugano.

  • Parking space
  • Pets allowed
  • Lake view
  • +4
Travel time
-
1 / 9
4.5 roomsCHF 1,080,000.–
Via Montalbano, 6855 Stabio

Newly built villa in Stabio

Villa of new construction in Stabio, in a residential context and in the green, composed of 5 modern houses independent.The interior layout has been designed to guarantee functional, efficient and easily furnished spaces. The villa develops on 2 floors above ground plus a basement level for a total of over 200 sqm.On the ground floor there is the living area, composed of entrance, living room with dining area and living room, open kitchen and guest bathroom. Thanks to the excellent exposure and large windows, the environments are particularly bright. The first floor accommodates the sleeping area with master bedroom with en-suite bathroom, two other bedrooms and a bathroom.The semi-basement floor hosts a hobby room, laundry room, cellar and technical room.The spaces are further expanded thanks to the private garden.Two external uncovered parking spaces complete the equipment.The finishes, of excellent quality and still customizable, respect the most contemporary stylistic canons: floors in grès and parquet, furnished kitchen, aluminum windows with triple glazing and electrically controlled blinds. The construction provides for the use of state-of-the-art materials that allow to contain consumption and reduce the environmental impact, ensuring high thermal and acoustic insulation.The heating system with heat pump and heat distribution through serpentine also acts as a cooling system, with integrated dehumidifier to guarantee ideal climate comfort. A photovoltaic system installed on the roof contributes to the production of renewable energy and the optimization of consumption.Delivery is scheduled from September 2026.This property is ideal for families thanks to the tranquility of the area, the flat terrain, and the proximity to all services. The new Residenza Sunset is in fact located just a few minutes' walk from the historic center of Stabio, schools and supermarket.MEASURESHousing: 144 sqmBasement: 63.80 sqmGarden: 65 sqmCommercial area: 163 sqmRef.: V-RS-STA-MON-A

Travel time
-
1 / 9
5.5 roomsCHF 1,150,000.–
Via Montalbano, 6855 Stabio

New family-sized house in Stabio

New house for the family in Stabio, a municipality in the Mendrisio district that combines the tranquility of a residential area with the practicality of a well-served and connected location. The services for families include schools, playgrounds, nature trails, sports centers, after-school care, and summer camps. The presence of the train station and the proximity to Italy make the area comfortable also for those who need to move around.The house is part of a residential complex of 5 independent houses, currently under construction. The total area of this specific unit is over 200 sqm, spread over three levels. On the ground floor, there is the open-space day area: entrance with wardrobe, large living room, modern open kitchen, guest bathroom, and a room that can be used as a study or guest bedroom. The large windows give the rooms a lot of brightness and allow direct access to the private garden. On the upper floor, there is the night area: master bedroom with private bathroom and walk-in closet, two additional bedrooms, and a second complete bathroom. The basement is dedicated to services and ancillary spaces: hobby room, laundry room, and technical room. The property is completed by a large double garage.The house is realized with high-level finishes, which can be personalized during the construction phases. The kitchen is furnished and equipped with high-end appliances, the floors are in porcelain stoneware in the living area and parquet in the bedrooms, the windows are in aluminum with triple glazing and motorized blinds. The installed systems aim at energy efficiency: photovoltaic system, heating and cooling system with serpentine, powered by a heat pump, integrated dehumidifier.The delivery is expected by September 2026.The location in a flat and quiet residential area allows you to reach schools, supermarkets, public parks, sports facilities, and public transport stops in a few minutes on foot or by car. MEASURESApartment: 155.80 sqmBasement: 50 sqmGarden: 76 sqmCommercial area: 173.40 sqmRef.: V-RS-STA-MON-DIn the same residential complex, other houses are available.

Travel time
-
1 / 9
5.5 roomsCHF 1,150,000.–
Via Montalbano, 6855 Stabio

Modern single-family house 5.5 rooms in Stabio

Modern single-family house 5.5 rooms in Stabio, near the town center and all major services.The house is part of a residential complex under construction composed of only five units, an ideal solution for families looking for modern, efficient, and comfortable spaces in a convenient location.The total living area exceeds 200 sqm, divided into three levels: two above-ground floors and a semi-basement level.On the ground floor, there is a bright open-plan living area that includes an entrance with a closet space, living room, and open kitchen, as well as a guest bathroom and a room that can be used as a study or guest room. The large windows ensure excellent solar exposure and allow direct access to the private garden of about 70 sqm.On the first floor, there is the sleeping area, which consists of a master bedroom with a private bathroom and walk-in closet, two additional bedrooms, and a second complete bathroom.The basement floor houses the hobby room, a practical laundry room, and the technical room.A large double garage is included in the property.The house is characterized by high-level finishes, completely customizable during the construction phase. The plant solutions are state-of-the-art: heating and cooling system through heat pump-fed coils, integrated dehumidification, photovoltaic system on the roof. The planned floors are in gres in the living area and parquet in the bedrooms. The aluminum windows have triple glazing and electric blinds.Expected delivery: September 2026.An excellent opportunity to live in Stabio, in a flat and perfectly equipped area for family needs: schools, green areas, shops, and transport are all easily accessible on foot.MEASURESLiving area: 155.80 sqmBasement: 50 sqmGarden: 70 sqmCommercial area: 172.80 sqmRef.: V-RS-STA-MON-COther houses are available in the same residential complex.

Travel time
-
1 / 10
3.5 roomsCHF 760,000.–
Via ai Cedri, 6943 Vezia

3.5 room apartment new construction in Vezia

Apartment 3.5 rooms new construction in Vezia, located in a modern residence in a strategic position, just a few steps from the main services and well connected.Located on the first floor of the new Residenza ai Cedri, the apartment consists of: entrance, large and bright living room with open kitchen and access to a habitable terrace with open view, hallway where the preparation for the washing machine-dryer column is provided, master bedroom, second bedroom and bathroom.The property is characterized by the use of state-of-the-art materials and modern finishes of quality. The floors are in Grès porcelain for the day area and the bathroom, and parquet in the night area, the windows are in PVC with triple glazing and electrically operated blinds. The kitchen is equipped with appliances of the latest generation. Heating system with heat pump and heat distribution with floor serpentine.1 basement is included in the price. It is also possible to purchase 1 large parking space in the garage at a price of CHF 75,000, with enough space for two medium-sized cars or for a large car and a smaller one.The position is in a comfortable and well-served context, with kindergartens and primary schools, green areas and sports facilities easily accessible on foot; in the immediate vicinity there are also supermarkets, pharmacy, post office and other essential services. The proximity to Lugano and the highway entrances guarantees quick access to further infrastructure.MEASURESApartment: 81.30 sqmTerrace: 19.65 sqmCommercial area: 91.13 sqmRef.: CED-PPP3A

Travel time
-

Suggested properties for you based on search results

Other interesting objects