1696 results - Buy a new build apartment: Canton Ticino

1 / 5
  • Pets allowed
  • Mountain view
  • Child-friendly
  • +1
4.5 roomsCHF 1,205,000.–
Salita al Collo, 6596 Gordola

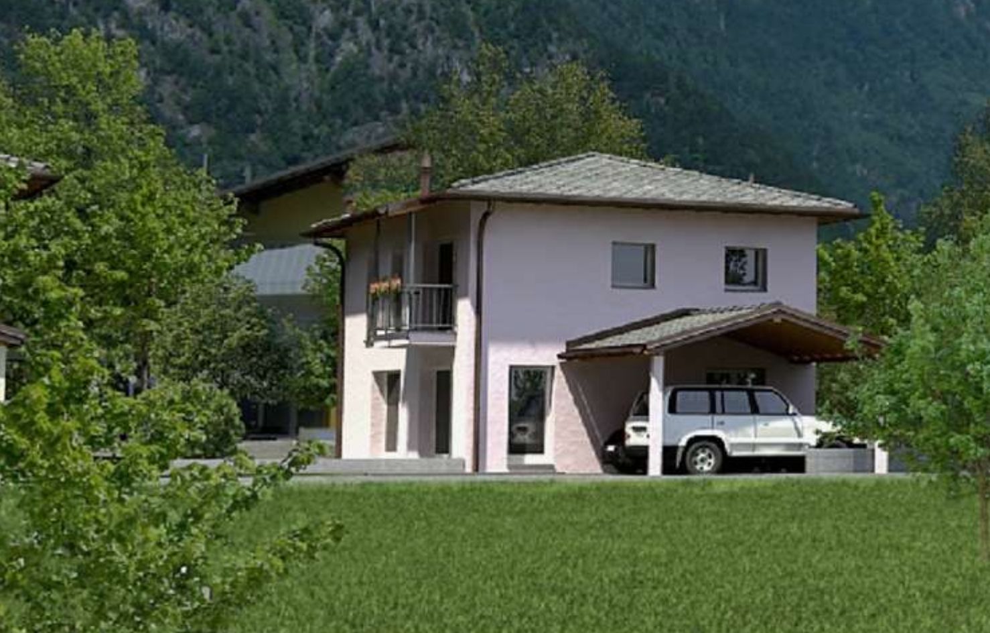
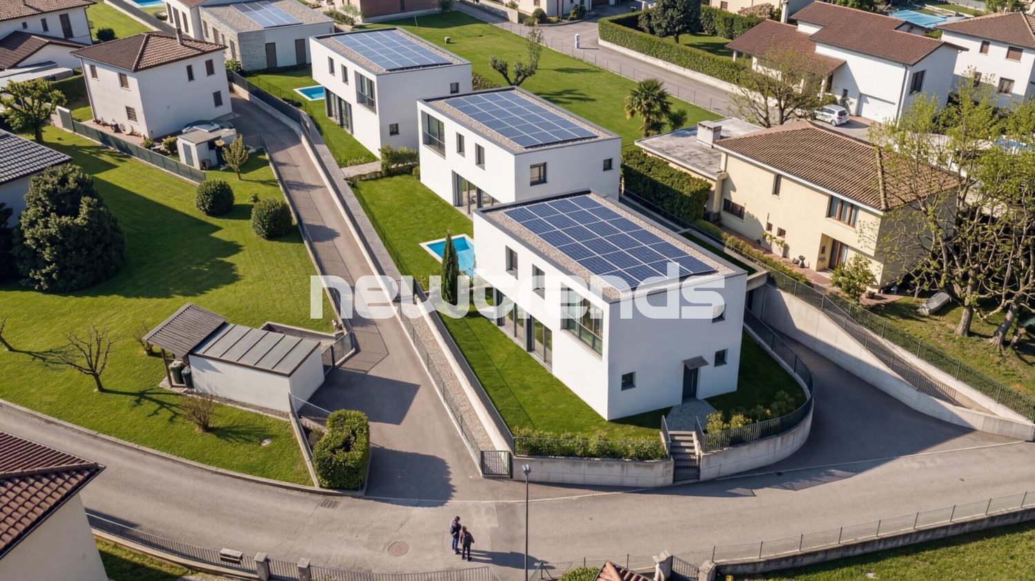
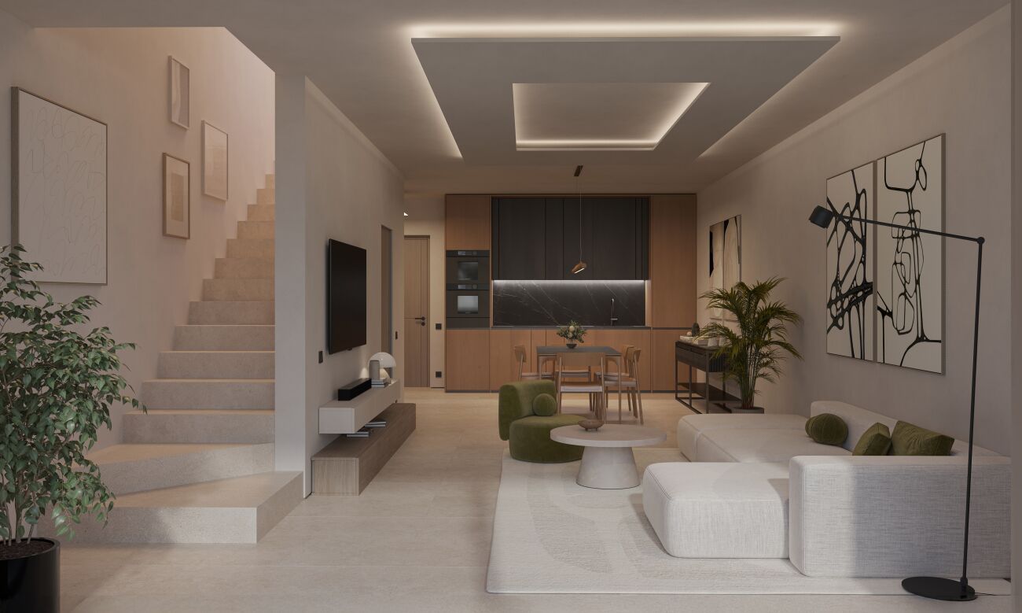
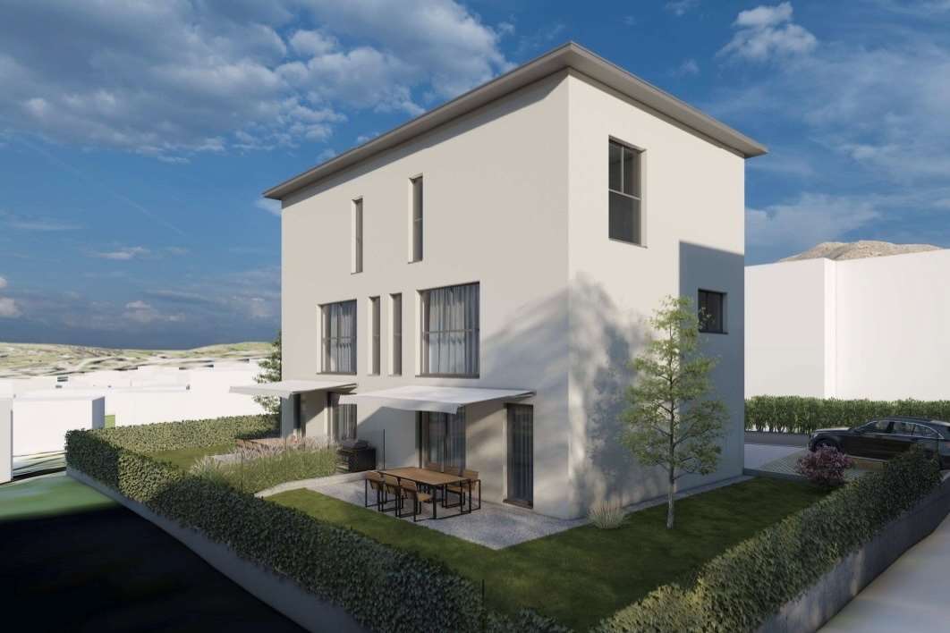
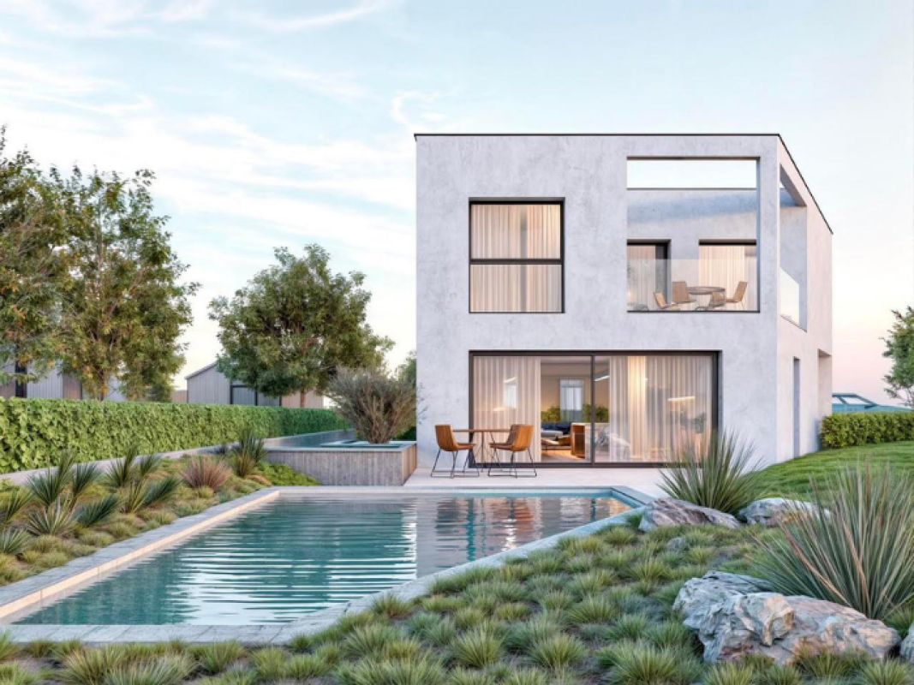
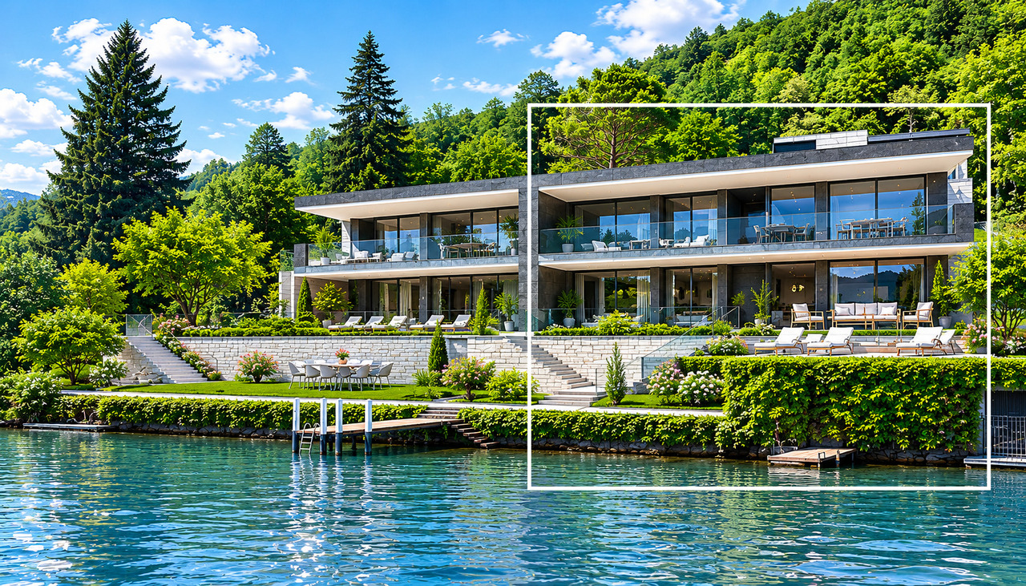
GORDOLA - 4 moderne case unifamiliari con giardino in posizione soleggiata

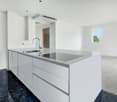
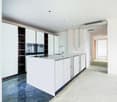
A Gordola, in una zona tranquilla e soleggiata in posizione leggermente collinare, proponiamo in vendita 4 moderne case unifamiliari indipendenti, ciascuna con giardino privato.La posizione risulta particolarmente comoda, a breve distanza da mezzi pubblici, infrastrutture, centri commerciali e tutti i principali servizi. La leggera pendenza del terreno consente inoltre di godere di una piacevole vista aperta sulla pianura circostante, sulle montagne e con scorci sul Lago Maggiore.Le abitazioni sono progettate su due piani abitativi oltre al piano cantina. Il progetto prevede al piano terra la zona giorno, composta da soggiorno con sala da pranzo e cucina open space con isola, oltre a un WC di servizio e un pratico locale deposito. Il piano superiore è dedicato alla zona notte, con tre camere da letto e due bagni.Al piano cantina trovano spazio i locali accessori, tra cui lavanderia, locale tecnico, cantina e ulteriori spazi di deposito.Trattandosi di un progetto, vi è la possibilità di adattare la distribuzione interna e le finiture secondo le proprie esigenze, offrendo così l'opportunità di realizzare una casa su misura.Le unità sono disponibili unicamente come residenza primaria.*****In Gordola, in einer ruhigen und sonnigen Lage in leicht erhöhter Position, bieten wir 4 moderne, freistehende Einfamilienhäuser mit jeweils eigenem Garten zum Verkauf an.Die Lage ist gut erschlossen und befindet sich in kurzer Distanz zu öffentlichen Verkehrsmitteln, Infrastrukturen, Einkaufszentren sowie allen wichtigen Dienstleistungen. Die leichte Hanglage ermöglicht zudem einen schönen offenen Blick über die Ebene, die umliegenden Berge sowie mit Blick in Richtung Lago Maggiore.Die Häuser sind auf zwei Wohnetagen sowie ein Untergeschoss konzipiert. Im Erdgeschoss befindet sich der Wohnbereich mit Wohnzimmer, Essbereich und offener Küche mit Kochinsel sowie einem Gäste-WC und einem praktischen Abstellraum. Das Obergeschoss ist dem Schlafbereich gewidmet und umfasst drei Schlafzimmer sowie zwei Badezimmer.Im Untergeschoss befinden sich die Nebenräume wie Waschküche, Technikraum, Keller sowie zusätzliche Abstellflächen.Da es sich um ein Projekt handelt, besteht die Möglichkeit, den Innenausbau sowie die Materialien individuell anzupassen und so ein Haus nach eigenen Vorstellungen zu realisieren.Die Einheiten sind ausschliesslich als Erstwohnung verfügbar.

  • Pets allowed
  • Mountain view
  • Child-friendly
  • +1
Travel time
-
Giovanni Mastroddi

Giovanni Mastroddi

1 / 9
Giovanni Mastroddi

Giovanni Mastroddi

  • Balcony / Terrace
  • View
  • Elevator
  • +2
5.5 rooms208m²CHF 2,000,000.–
6963 Pregassona

Lugano, Pregassona: New 5.5-room apartment with garden and view

In one of the residential areas of LUGANO Pregassona, a NEW RESIDENTIAL PROJECT is taking shape, designed for those who want to live in balance between panorama, comfort, and proximity to the city.The residence will be completed in the summer of 2027 and will consist of only eight apartments, designed with attention to proportions, luminosity, and quality of spaces. A contemporary residence, discreet and elegant, set in a residential context and open to the surrounding landscape. It is possible to purchase as a 2nd residence.The large glass surfaces enhance the natural light and frame a wide and suggestive view that extends from Malcantone to Monte Lema and Monte Tamaro, offering different scenarios throughout the year.The interiors are designed to guarantee functionality and daily well-being: living areas with a large kitchen, comfortable bedrooms, and private outdoor spaces - terraces or gardens - ideal for relaxation outdoors.From an energy point of view, the residence meets the current criteria of sustainability, with CECE certification, photovoltaic system, and a heating system with heat pump that also allows cooling.The Smart Home technology allows for intuitive management of the main systems in the house, improving the living comfort and efficiency in every season.The location combines tranquility and practicality: the center of Lugano is reachable in a few minutes, as well as schools, shops, and services.In this initial phase of development, it is possible to personalize the interior finishes, creating a truly tailored home.Surfaces:- Commercial surface mq. 280.93;- Gross surface mq. 208.50;- Terrace surface mq. 75.60;- Garden surface mq. 334.00;- Private laundry room on the floor mq. 3.70.Internal space subdivision:- Entrance hall;- Large living room with direct access to the terrace and garden;- Modern open kitchen;- 1 master bedroom with wardrobe and private bathroom;- 3 children's bedrooms;- Complete bathroom with shower;- Private laundry room on the floor;- Large terrace with 75.60 m²;- Garden with 334.00 m²;Project strengths:- Residence with only 8 residential units- Delivery expected in spring 2027- Personalizable finishes- Energy standard CECE- Photovoltaic system- Floor heating and cooling- Smart Home system- Private terraces or gardens- Panoramic and reserved location- Center of Lugano about 5 minutes away- Possibility as a 2nd residence.Two parking spaces in the underground garage at CHF 150,000.- complete the offer.Total price including 2 parking spaces in the underground garage: CHF 2,150,000.-Contact us to discover the residential project and all available housing solutions.

  • Balcony / Terrace
  • View
  • Elevator
  • +2
1 / 5
  • Elevator
4.5 rooms220m²CHF 1,740,000.–
Bosco limoscmè, 6900 Lugano

Lugaggia - Exclusive 4.5-room attic with large terrace

In a privileged hillside position, facing south and with a stunning open view of Lugano and the lake, just 8 km from the city center, the new Residenza Sofia is born, located in a quiet and well-served area, in the immediate vicinity of schools, supermarkets, banks, and the highway junction.The residence will be completed by the end of 2026 and will include only 9 exclusive apartments, available in 2.5, 3.5, and 4.5 room types, some with a private garden, designed according to a modern, elegant, and high-standard standard.The building is distinguished by its refined architectural character, enhanced by a facade in white travertine marble, the surrounding large green areas, and the magnificent panoramic view.The construction will be equipped with state-of-the-art systems, including an air-water heat pump, photovoltaic panels for electricity production, triple-glazed windows, and thermal insulation with an 18 cm thick coat, ensuring high energy efficiency, significant reduction of energy consumption, and low environmental impact.The exclusive 4.5-room attic, located on the top floor, offers an internal surface area of 200 sqm and a covered terrace of 42 sqm. Access to the apartment is directly via a private elevator, which leads to a large entrance hall with a cloakroom, built-in wardrobes, and a guest bathroom with laundry room.The living area, approximately 60 sqm, is characterized by a bright living area with an open kitchen and a spacious living room, both with direct access to the covered terrace, ideal for relaxation and conviviality.The sleeping area, well separated, includes a windowed bathroom with shower, a service room, a large room with direct access to the balcony, and a master room with a walk-in closet and en-suite bathroom.Each apartment will also be equipped with underfloor heating with pipes that also allow summer cooling, as well as preparation for air conditioning.The property is completed by a private cellar, a common room for motorcycles and bicycles, and several parking spaces in the garage available at a price of CHF 40,000 each.The sale price of the attic is CHF 1,740,000. Secondary residence is not allowed.

  • Elevator
Giovanni Mastroddi

Giovanni Mastroddi

1 / 10
Giovanni Mastroddi

Giovanni Mastroddi

  • Parking space
  • Balcony / Terrace
  • Garage
  • +3
5.5 rooms201m²CHF 2,270,000.–
6925 Gentilino

Gentilino: Esclusivo 5.5 locali con terrazzo - vicino al TASIS

All'interno della nuova ed esclusiva Residenza Golden Hill, nel contesto verde e riservato di Gentilino - Collina d'Oro, proponiamo in vendita un raffinato appartamento di 5.5 locali, situato al primo piano di un elegante edificio residenziale di sole cinque unità.La costruzione è in corso, con consegna prevista entro fine 2026. Il progetto si distingue per l'architettura contemporanea, l'elevata qualità costruttiva e una concezione abitativa orientata al comfort, alla sostenibilità e alla privacy. La posizione è particolarmente apprezzata per la tranquillità, l'ottima esposizione al sole e la vicinanza alla Scuola Americana TASIS e ai principali collegamenti.L'appartamento si sviluppa su una superficie commerciale di circa 206 mq ed è completato da un ampio terrazzo di 60 mq, ideale per momenti di relax all'aperto in totale riservatezza, con affaccio sul verde circostante.Composizione: • atrio d'ingresso • ampia zona giorno open-space con soggiorno e area pranzo, con accesso diretto al terrazzo • cucina moderna con isola, completamente attrezzata • 1 camera padronale con bagno en suite • 2 camere matrimoniali • 1 ulteriore camera/studio • bagno completo con doccia • bagno ospiti con doccia • lavanderia privata sul piano • disimpegni funzionali con spazi dedicati ad armadiature Dotazioni e comfort: • terrazzo di circa 60 mq con vista sul verde • finiture di pregio, eleganti e personalizzabili • domotica per la gestione di climatizzazione e frangisole • pannelli fotovoltaici e sonde geotermiche • riscaldamento a serpentine e raffrescamento integrato • ventilazione meccanica controllata con recupero di calore • edificio di nuova generazione ad alta efficienza energetica • box auto con predisposizione per ricarica elettrica(prezzo da CHF 50'000.- a CHF 85'000.-) Una soluzione abitativa di alto profilo, ideale per famiglie o per chi desidera vivere in un contesto esclusivo, immerso nel verde, coniugando modernità, sostenibilità e qualità della vita, a pochi minuti dal centro di Lugano.Dans la nouvelle et exclusive Residenza Golden Hill, dans le contexte vert et réservé de Gentilino - Collina d'Oro, nous proposons à la vente un appartement raffiné de 5,5 pièces, situé au premier étage d'un élégant immeuble résidentiel de seulement cinq unités.La construction est en cours, avec des livraisons prévues d'ici la fin de 2026. Le projet se distingue par son architecture contemporaine, sa haute qualité de construction et un concept de vie axé sur le confort, la durabilité et l'intimité. L'emplacement est particulièrement apprécié pour sa tranquillité, son excellente exposition au soleil et sa proximité avec la American TASIS School et les principales connexions.L'appartement a une surface commerciale d'environ 206 mètres carrés et est complété par une grande terrasse de 60 mètres carrés, idéale pour se détendre à l'extérieur en toute intimité, avec vue sur la verdure environnante.Composition : • hall d'entrée • spacieux salon et salle à manger ouverts, avec accès direct à la terrasse • cuisine moderne avec îlot, entièrement équipée • 1 chambre principale avec salle de bain attenante • 2 chambres doubles • 1 chambre supplémentaire/bureau • salle de bain complète avec douche • salle de bain pour les invités avec douche • buanderie privée à l'étage • couloirs fonctionnels avec placards Équipement et confort • terrasse...

  • Parking space
  • Balcony / Terrace
  • Garage
  • +3
Giovanni Mastroddi

Giovanni Mastroddi

1 / 9
Giovanni Mastroddi

Giovanni Mastroddi

  • Balcony / Terrace
  • Elevator
  • Child-friendly
  • +1
4.5 rooms158m²CHF 1,190,000.–
6963 Pregassona

Lugano, Pregassona: Nuovo appartamento 4.5 locali con giardino e vista

In una delle zone residenziali più apprezzate di LUGANO Pregassona prende forma un NUOVO PROGETTO abitativo, pensato per chi desidera vivere in equilibrio tra panorama, comfort e vicinanza alla città.La Residenza sarà ultimata nell'estate 2027, sarà composta solo da otto appartamenti, progettati con attenzione alle proporzioni, alla luminosità e alla qualità degli spazi. Una Residenza contemporanea, discreta ed elegante, inserita in un contesto residenziale e aperto sul paesaggio circostante. E' possibile acquistare come 2 Residenza.Le grandi superfici vetrate valorizzano la luce naturale e incorniciano una vista ampia e suggestiva che si estende dal Malcantone al Monte Lema e al Monte Tamaro, offrendo scenari sempre diversi durante l'arco dell'anno.Gli interni sono studiati per garantire funzionalità e benessere quotidiano: zone giorno generose con cucina a vista, camere confortevoli e spazi esterni privati - terrazze o giardini - ideali per momenti di relax all'aperto.Dal punto di vista energetico, la residenza risponde ai più attuali criteri di sostenibilità, con certificazione CECE, impianto fotovoltaico e sistema di riscaldamento a termopompa reversibile che consente anche il raffrescamento a pavimento.La tecnologia Smart Home permette una gestione intuitiva dei principali impianti della casa, migliorando il comfort abitativo e l'efficienza in ogni stagione.La posizione unisce tranquillità e praticità: il centro di Lugano è raggiungibile in pochi minuti, così come scuole, negozi e servizi.In questa fase iniziale di sviluppo è possibile personalizzare le finiture interne, creando un'abitazione realmente su misura.Superfici:- commerciale mq. 158;- lorda mq. 116,50;- terrazzo mq. 39;- giardino mq. 187;- lavanderia privata sul piano mq. 9.Suddivisione spazi interni:- atrio ingresso;- ampio soggiorno living, con uscita diretta sul terrazzo;- cucina moderna open;- 1 camera padronale con guardaroba e bagno privato;- 2 camere ragazzi;- bagno completo con doccia;- lavanderia privata sul piano;- grande terrazzo;- giardino;Punti di forza del progetto:- Residenza di sole 8 unità abitative- Consegna prevista estate 2027- Finiture personalizzabili- Standard energetico CECE- Impianto fotovoltaico- Riscaldamento e raffrescamento a pavimento- Sistema Smart Home- Terrazze o giardini privati- Posizione panoramica e riservata- Centro di Lugano a circa 5 minuti- Possibilità 2 Residenza.Completano la proprietà n. 2 posti auto in autorimessa a CHF 150'000.- totali.Prezzo totale comprensivo di 2 posti auto in autorimessa: CHF 1'340'000.-Contattateci per scoprire il progetto residenziale e tutte le soluzioni abitative disponibili.Dans l'un des quartiers résidentiels les plus appréciées...

  • Balcony / Terrace
  • Elevator
  • Child-friendly
  • +1
Giovanni Mastroddi

Giovanni Mastroddi

1 / 10
Giovanni Mastroddi

Giovanni Mastroddi

  • Elevator
  • Child-friendly
  • Wheelchair access
4.5 rooms158m²CHF 1,190,000.–
6963 Pregassona

Lugano, Pregassona: New 4.5-room apartment with garden and view

In one of the residential areas most appreciated in LUGANO Pregassona, a NEW RESIDENTIAL PROJECT is taking shape, designed for those who want to live in balance between panorama, comfort, and proximity to the city.The residence will be completed in the summer of 2027 and will consist of only eight apartments, designed with attention to proportions, brightness, and quality of spaces. A contemporary residence, discreet and elegant, located in a residential area and open to the surrounding landscape. It is possible to purchase as a second home.The large glass surfaces enhance the natural light and frame a wide and suggestive view that extends from Malcantone to Monte Lema and Monte Tamaro, offering different scenarios throughout the year.The interiors are designed to guarantee functionality and daily well-being: living areas with spacious kitchens, comfortable bedrooms, and private outdoor spaces - terraces or gardens - ideal for moments of relaxation outdoors.From an energy point of view, the residence meets the current criteria of sustainability, with CECE certification, photovoltaic system, and a heating and cooling system with heat pump that also allows floor cooling.The Smart Home technology allows for intuitive management of the main systems in the house, improving the living comfort and efficiency in every season.The location combines tranquility and practicality: the center of Lugano is reachable in a few minutes, as well as schools, shops, and services.In this initial phase of development, it is possible to personalize the interior finishes and create a truly customized home.Surfaces:- Commercial surface: 158 m²;- Gross floor area: 116.50 m²;- Terrace: 39 m²;- Garden: 193 m²;- Private laundry room on the floor: 9 m².Division of interior spaces:- Entrance hall;- Large living room with direct access to the terrace;- Modern open kitchen;- 1 master bedroom with walk-in closet and private bathroom;- 2 children's bedrooms;- Full bathroom with shower;- Private laundry room on the floor;- Large terrace;- Garden.Strengths of the project:- Residence with only 8 residential units- Delivery expected in summer 2027- Personalizable finishes- Energy standard CECE- Photovoltaic system- Floor heating and cooling- Smart Home system- Private terraces or gardens- Panoramic and reserved location- Center of Lugano about 5 minutes away- Possibility of purchasing as a second home.Two parking spaces in the underground garage at CHF 150,000.- complete the offer.A project designed for those who are looking for a modern, efficient, and well-integrated home into the territory, where construction quality and living comfort meet naturally.Selling price (including 2 parking spaces in the underground garage): CHF 1,340,000.-Contact us to find out more...

  • Elevator
  • Child-friendly
  • Wheelchair access
Giovanni Mastroddi

Giovanni Mastroddi

1 / 10
Giovanni Mastroddi

Giovanni Mastroddi

  • Balcony / Terrace
  • Elevator
  • Child-friendly
  • +1
3.5 rooms126m²CHF 970,000.–
6963 Pregassona

Lugano, Pregassona: Nuovo 3.5 locali con giardino privato

LUGANO - Nuova costruzione 3.5 locali al piano terra con giardinoIn una delle zone residenziali più apprezzate di Lugano - Pregassona, proponiamo in vendita un appartamento 3.5 locali di nuova costruzione situato al piano terra con ampio giardino privato, inserito in una residenza moderna composta da sole 8 unità abitative.Il progetto, con consegna prevista per l'estate 2027, è pensato per chi desidera un'abitazione contemporanea, efficiente dal punto di vista energetico e ben collegata al centro città. Possibilità di acquisto anche come seconda residenza.L'appartamento si distingue per ambienti luminosi e ben proporzionati grazie alle ampie superfici vetrate che valorizzano la luce naturale e offrono una vista aperta sul paesaggio, con scorci che spaziano dal Malcantone al Monte Lema e al Monte Tamaro.Gli interni sono studiati per garantire funzionalità e benessere quotidiano: una zona giorno generosa con cucina a vista, camere confortevoli e spazi esterni privati ideali per vivere momenti di relax all'aperto.Dal punto di vista energetico, la residenza risponde ai più attuali standard di sostenibilità con certificazione CECE, impianto fotovoltaico, riscaldamento a termopompa reversibile e raffrescamento a pavimento. Il sistema Smart Home consente una gestione intelligente degli impianti, migliorando comfort ed efficienza abitativa.La posizione unisce tranquillità residenziale e praticità: il centro di Lugano è raggiungibile in circa 5 minuti, così come scuole, negozi e principali infrastrutture.In questa fase iniziale è possibile personalizzare le finiture interne, creando una soluzione abitativa su misura.Superfici: • Superficie commerciale: mq 126; • Superficie lorda: mq 91; • Terrazzo: mq 36; • Giardino privato: mq 147; • Lavanderia privata sul piano: mq 3,70; • Cantina sul piano: mq 3,70. Distribuzione interna: • Atrio d'ingresso; • Ampio soggiorno living con uscita diretta sul terrazzo; • Cucina moderna open space; • 1 camera padronale con guardaroba e bagno privato; • 1 camera ragazzi; • Bagno completo con doccia; • Lavanderia privata sul piano. Caratteristiche principali: • Nuova costruzione a Lugano Pregassona; • Residenza di sole 8 unità abitative; • Consegna prevista estate 2027; • Finiture personalizzabili; • Standard energetico CECE; • Impianto fotovoltaico; • Riscaldamento e raffrescamento a pavimento; • Sistema Smart Home; • Spazi esterni privati; • Posizione panoramica e riservata; • Centro di Lugano a circa 5 minuti; • Possibilità di seconda residenza. Completano la proprietà 2 posti auto in autorimessa a CHF 75'000.-/cadauno.Una soluzione ideale per chi cerca un appartamento nuovo con giardino in vendita a Lugano, moderno, efficiente e inserito in un contesto residenziale curato e di qualità.Prezzo totale comprensivo di 2 posti auto in autorimessa: CHF 1'120'000.-Contattateci per scoprire il progetto e tutte le soluzioni abitative disponibili.Le immagini e i render sono da intendersi come interpretazioni illustrative del progetto e sono forniti a titolo puramente indicativo. Essi non costituiscono elemento contrattuale. La realizzazione finale potrà presentare variazioni nei materiali, nelle finiture, nelle soluzioni architettoniche e negli elementi rappresentati.LUGANO - Appartement neuf de 3,5 pièces au rez-de-chaussée avec jardinDans l'un des quartiers résidentiels les plus prisés de Lugano - Pregassona, nous proposons à la vente un appartement neuf de 3,5 pièces situé au rez-de-chaussée avec un grand jardin privé, au sein d'une résidence moderne composée de seulement 8...

  • Balcony / Terrace
  • Elevator
  • Child-friendly
  • +1
Federico Salvetti

Federico Salvetti

1 / 10
Federico Salvetti

Federico Salvetti

  • Elevator
4.5 rooms117m²CHF 715,000.–
6517 Arbedo

New 4.5-room apartment with garden

Modern and elegant new residence comprising six apartments under construction in the municipality of Arbedo, the 4.5-room apartment on the ground floor offered for sale has a large private garden. The residence boasts a privileged position close to both services and the city of Bellinzona, which can be reached in a few minutes, easy access to the main roads, allowing a convenient connection to the surrounding shopping centers and a high degree of quality and style of life.The design and elegance of the property blend in harmony with the surrounding environment, giving harmony and modernity, characterized by large internal spaces and external area with covered terraces. The 4.5-room apartment has large living spaces, a bright dining and living area with open kitchen that opens onto the garden terrace.The sleeping area consists of spacious, well-lit rooms, ideal for rest and relaxation. Furthermore, the apartment has modern bathrooms, finished with taste and a laundry room inside the house, the quality materials give aesthetics and refinement. .The housing unit offers a unique opportunity for those looking for a comfortable solution with large spaces and all modern comforts.The residence has a parking space in the garage for CHF 40,000.- For more information, you can also contact us at the following addresses:MEZZAPESA SIMONEReal estate consultant cell: +41 76 425 03 34EBUYHOUSEoffice: +41 91 225 69 99

  • Elevator
1 / 13
5.5 rooms206m²Price on request
6900 Lugano

Penthouse Sans Souci

An den sonnenverwöhnten Hängen über Lugano entsteht die Residenz Sans Souci. Ein Ort, an dem Architektur, Panorama und Lebensstil zusammenkommen.Das Penthouse ist die exklusivste Einheit dieses Neubauprojekts und öffnet sich mit grossen Glasfronten dem Licht und dem herrlichen Blick über den Luganersee. Klare Linien und hochwertige Materialien sorgen für eine zeitlose, elegante Atmosphäre.Da das Objekt noch im Rohbau ist, haben Sie die seltene Möglichkeit, gemeinsam mit dem Bauherrn die Raumaufteilung, Materialien und Ausstattung nach Ihren Vorstellungen zu gestalten. So entsteht ein Zuhause, das wirklich individuell ist und perfekt zu Ihnen passt.Highlights: • Liftzugang direkt in die Wohnung • Cheminée • Maximale Privatsphäre • Internationale Schulen in der Nähe • Ein Ort der Kunst - Heimat zahlreicher renommierter Künstler • Modernes KNX-System • Grosszügiger Aussenpool • Nutzbar als Erst- oder Zweitwohnsitz • Schlüsselfertiges Projekt mit exklusivem ,,Grand Finish" The Sans Souci residence is being built on the sun-drenched slopes above Lugano. A place where architecture, panorama and lifestyle come together.The penthouse is the most exclusive unit of the new building project and opens up to the light and the magnificent view over Lake Lugano with large glass fronts. Clean lines and high-quality materials create a timeless, elegant atmosphere.As the property is still under construction, you have the rare opportunity to work with the developer to design the room layout, materials and furnishings according to your own ideas. The result is a home that is truly individual and perfectly suited to you.Highlights: • Elevator access straight into the apartment • Fireplace • Maximum privacy • International schools nearby • A place of art - home to numerous renowned artists • Modern KNX-System • Large Aoutdoor pool • Usable as a first or second home • Turnkey project with exclusive "Grand Finish" La residenza Sans Souci sta sorgendo sui pendii soleggiati sopra Lugano. L'attico è l'unità più esclusiva di questo progetto di nuova costruzione e si apre alla luce e alla magnifica vista sul Lago di Lugano con ampie vetrate. Linee pulite e materiali di alta qualità creano un'atmosfera elegante e senza tempo.Sui pendii soleggiati sopra Lugano nasce la Residenza Sans Souci. Un luo go in cui architettura, panorama e stile di vita si incontrano.Il penthouse è l'unità più esclusiva di questo nuovo progetto e si apre, grazie alle ampie vetrate, alla luce e alla splendida vista sul Lago di Lugano. Linee pulite e materiali di alta qualità creano un'atmosfera elegante e senza tempo.Dato che la proprietà è ancora in costruzione, avete la possibilità di definire insieme al costruttore la distribuzione degli spazi, i materiali e le finiture secondo i vostri desideri.Nascerà così una casa davvero individuale e perfettamente adatta a voi.Highlights: • Accesso con ascensore direttamente nell'appartamento • Camino • Massima privacy • Scuole internazionali nelle vicinanze • Un luogo d'arte - casa di numerosi artisti rinomati • Moderno sistema KNX • Grande piscina esterna • Utilizzabile come prima o seconda casa • Progetto chiavi in mano con esclusivo "Grand Finish"

Sarah Ferrari Giussani

Sarah Ferrari Giussani

  • Outdoor seating area with a white rug, a wooden coffee table, and cushioned chairs and a sofa. There is also a dining table and chairs for indoor dining, both covered with white curtains. There are windows allowing for views of the outside.
  • Open concept living room with dining area, couch, center table, TV, windows, balcony
  • King size bed, large window with balcony, nightstand with lamp, beige blanket, two nightstands with lamps, vase, curtains
  • spacious bathroom, white walls, grey marble flooring, white modern fixtures, two sinks, shower, large mirror, towel rack, white and brown cabinet, potted plant
  • Modern apartment buildings, balconies, greenery, grassy area, seating area with tables and chairs, pedestrian pathway
  • 4 story building with modern architecture, large windows, balconies on every level
  • modern architecture, multi-story, balconies, landscaped garden, car parking area
  • modern building with balconies, multiple floors, concrete exterior, landscaped garden area, public walkway
  • Apartement complex, two buildings, with terraces and balconies.
  • Atrium, bedroom, double bedroom, bedroom, bathroom, bathroom, terrace
1 / 10
Open concept living room with dining area, couch, center table, TV, windows, balcony
King size bed, large window with balcony, nightstand with lamp, beige blanket, two nightstands with lamps, vase, curtains
spacious bathroom, white walls, grey marble flooring, white modern fixtures, two sinks, shower, large mirror, towel rack, white and brown cabinet, potted plant
Sarah Ferrari Giussani

Sarah Ferrari Giussani

  • Parking space
  • Balcony / Terrace
  • View
  • +4
4.5 rooms160m²CHF 1,600,000.–
6963 Pregassona

PREGASSONA – PARCO CERESIO, LIVE COMFORT WITH STYLE IN A PENTHOUSE (A.5.1-B.5.1)

New high-end constructions, surrounded by greenery but just a few steps from all major services.Where: In the heart of the Pregassona residential area, Parco Ceresio is a project designed for those who want to live with balance and style. Here, every space is designed to offer light, functionality, and quality, creating a living experience that combines the serenity of nature with the convenience of city life.What: Exclusive 4.5-room penthouse apartment on the fifth floor, 145.1 m² living space and three terraces, including a main terrace of 83 m².A unique advantage of this offer is the possibility to personalize the interior spaces, with the freedom to choose high-quality finishes and materials.Thanks to the Minergie certification, this new construction meets the highest standards of energy efficiency, ensuring low consumption and reduced environmental impact.The two buildings in the complex each house twelve units and offer a variety of residential solutions, from practical 2.5-room apartments to more spacious 4.5-room apartments.Delivery is planned for spring 2027, but your new beginning can start today. SALES PRICE CHF 1’600’000.00A cellar is included in the price and a parking space in the underground garage can be purchased for CHF 55,000.–.

  • Parking space
  • Balcony / Terrace
  • View
  • +4
1 / 11
4.5 rooms94m²CHF 700,000.–
6705 Cresciano

NUOVA EDIFICAZIONE – APPARTAMENTO DI 4,5 LOCALI CON TERRAZZA

In una zona residenziale tranquilla e riservata del comune di Cresciano, proponiamo in vendita un elegante appartamento di 4.5 locali situato al primo piano e accessibile tramite ingresso indipendente.L’abitazione offre ambienti luminosi e ben distribuiti ed è composta da un’ampia zona giorno con soggiorno e cucina open space, una terrazza con piacevole vista aperta, tre camere da letto e due bagni finestrati.Completano la proprietà un giardino, posti auto, garage, cantina e locale tecnico, garantendo praticità e spazi accessori particolarmente funzionali.L’appartamento è dotato di riscaldamento a pavimento, ottimo isolamento termico e acustico, impianti di ultima generazione e finiture di qualità, elementi che assicurano un elevato comfort abitativo.Una soluzione ideale per chi desidera vivere in un contesto tranquillo e riservato, senza rinunciare alla comodità, alla qualità costruttiva e agli ampi spazi a disposizione.Restiamo volentieri a disposizione per ulteriori informazioni e per concordare una visita sul posto.______________________________________________________________________ NEUBAU – 4.5-ZIMMER-WOHNUNG MIT TERRASSEIn einer ruhigen und diskreten Wohngegend der Gemeinde Cresciano bieten wir eine elegante 4.5-Zimmer-Wohnung im ersten Obergeschoss zum Verkauf an. Die Wohnung verfügt über einen separaten Eingang.Die hellen und gut aufgeteilten Räumlichkeiten umfassen einen grosszügigen Wohnbereich mit offen gestalteter Küche, eine Terrasse mit schöner, freier Aussicht, drei Schlafzimmer sowie zwei Badezimmer mit Fenstern.Zur Immobilie gehören zudem ein Garten, Aussenparkplätze, eine Garage, ein Keller sowie ein Technikraum, die zusätzlichen Komfort und praktische Nebenflächen bieten.Die Wohnung ist mit Fussbodenheizung, einer hochwertigen Wärme- und Schalldämmung, modernen technischen Anlagen sowie qualitativ hochwertigen Ausstattungen versehen und bietet dadurch einen hohen Wohnkomfort.Eine ideale Lösung für alle, die in einer ruhigen und privaten Umgebung wohnen möchten, ohne auf Komfort, hochwertige Bauqualität und grosszügige Platzverhältnisse verzichten zu müssen.Für weitere Informationen stehen wir Ihnen gerne zur Verfügung und vereinbaren auf Wunsch einen Besichtigungstermin vor Ort.

1 / 7
2.5 roomsCHF 395,000.–
Via Stramonte, 6855 Stabio

2.5 Room Apartment on the Top Floor for Sale in Stabio

Apartment 2.5 rooms on the top floor for sale in Stabio, in a residential project currently under construction with delivery expected by early 2027.Possibility of purchasing also as a second home or real estate investment.Located on the second and top floor, this modern property consists of: entrance, living room with open kitchen, hallway, bedroom and bathroom with connection for washing machine/dryer. The space is further extended by the terrace accessible from the living room.The finishes have been carefully selected with attention to quality, with porcelain stoneware floors and coverings and a kitchen made in Italy.Residence Stramonte is designed according to modern construction standards oriented towards energy efficiency. The building is equipped with technologically advanced systems, with a heat pump-powered heating system and floor heating.1 cellar is included in the sale price. It is possible to purchase 1 parking space in the garage for 40,000 CHF.The location of this 2.5 room apartment on the top floor in Stabio is particularly convenient due to its proximity to the main services, easily accessible public transport on foot and quick access to the main centers of Mendrisiotto and the Italian border.MEASURESApartment: 59.00 sqmTerrace: 3.00 sqmCommercial area: 60.50 sqmRef.: STR-PPP11CIn the same residential complex, other apartments of different types are available. Discover them all by clicking here!To receive the complete brochure, contact our real estate agency now!
Travel time
-
1 / 11
4.5 rooms250m²CHF 2,000,000.–
6967 Dino

Villa 4.5 rooms new construction, lake view with pool, Dino-Sonvico

In a sunny area and with a splendid open view, we propose the realization of a contemporary villa in Dino, one of the most appreciated residential neighborhoods of Lugano, known for its quietness and convenient proximity to the city center.The already approved project provides for a high-level residence that combines modern aesthetics, functionality, and Swiss construction standards. The work can be started without waiting and offers the buyer the possibility to adapt the finishes and internal spaces according to their tastes and needs.The indicated price refers to a "turnkey" solution. Main features • Land area: 689 m² • Living area: approximately 250 m² • Gross floor area (GFA): 344.5 m² • Land occupation: 148 m² (with possibility of expansion up to +58.7 m²) • Distribution: ground floor and first floor • Parking spaces: 5 parking spaces (covered and uncovered) • State: building permit already issued, construction can start immediately • Access: private road fully urbanized The project The accommodation is designed to offer bright and well-distributed spaces: • Open-space living area with living room and dining area overlooking the garden • Modern kitchen with central island • 3 bedrooms • 3 bathrooms with contemporary design • Technical room and laundry room Technical equipment • Heating system with heat pump • High-energy efficiency windows • Preparation for home automation • Photovoltaic system • Pool Property advantages • Approved project according to available plans • Possibility to start work immediately • Wide margin for customization • Quiet and panoramic location An ideal proposal for those who want to build a modern villa tailored to their needs, immersed in nature but a short distance from all services and the center of Lugano.
1 / 12
4.5 rooms188m²CHF 2,600,000.–
6645 Brione sopra Minusio

Modern 4.5-room apartment with large balcony, Brione sopra Minusio

Light, quietness, and a charming view of Lake Maggiore: this splendid 4.5-room apartment in Brione sopra Minusio blends modern elegance with an atmosphere of authentic well-being. Located on the first floor of a refined newly built condominium, the property represents a rare opportunity for those seeking contemporary comfort, ample spaces, and a privileged position in one of the most sought-after residential areas of the Canton of Ticino.The interior spaces, distributed over 188 m² of living area, are designed for maximum efficiency and brightness. The living area, characterized by modern design with white walls and large windows, opens onto a generous private panoramic balcony. The functional kitchen is equipped with an elegant central island, ideal for hospitality. The sleeping area includes three spacious bedrooms and two modern bathrooms, complemented by the convenience of a private laundry room directly in the apartment. Access is facilitated by the elevator with direct access to the floor, ensuring exclusive privacy.The building, with delivery expected from March 2026, is an example of sustainable architectural excellence: the provision of solar panels and a heat pump ensures high standards of energy efficiency. Located in a sunny and strategic area, the property allows you to enjoy maximum quietness without giving up services: the "Brione Chiesa" bus stop is just 4 minutes away on foot, and schools are within a short walk. A secure investment for families or professionals who dream of a prestigious oasis between lake and mountains.This Properti offer is characterized by: • 4.5-room apartment of 188 m², spacious and bright • Splendid view of Lake Maggiore and optimal solar exposure • Modern kitchen with central island and large living area • Three bedrooms and two modern bathrooms • Private laundry room in the apartment and large panoramic balcony • Elevator with direct access to the apartment and parking in the garage • Sustainable new building (March 2026) with solar panels and heat pump • Quiet location: bus stop at 4 minutes and schools at 13 minutes on foot • Facilitated access and modern structure on multiple levels • Excellent investment opportunity and personalization Interested? Contact us for a non-binding consultation!

Suggested properties for you based on search results

Other interesting objects