1594 results - Buy a new build apartment: Canton Ticino

1 / 10
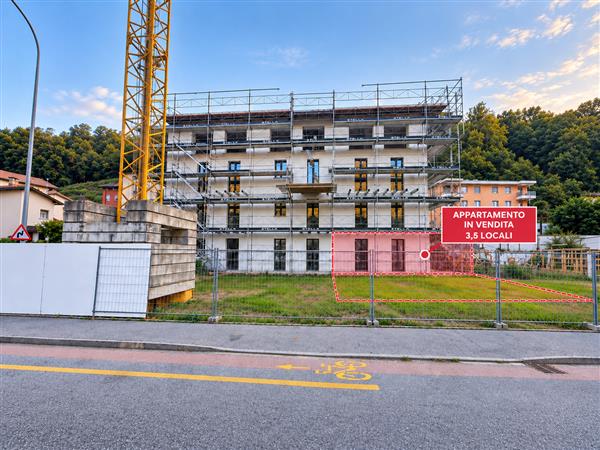
4.5 rooms, 109m², CHF 773,000.–
6855 Stabio

4.5 of the highest standard with interesting purchase options.

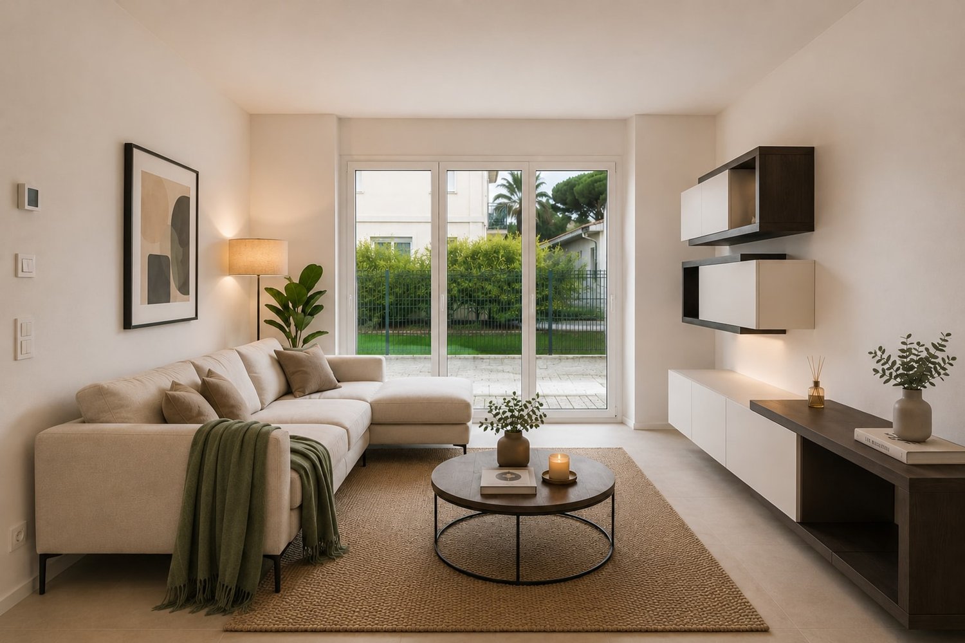
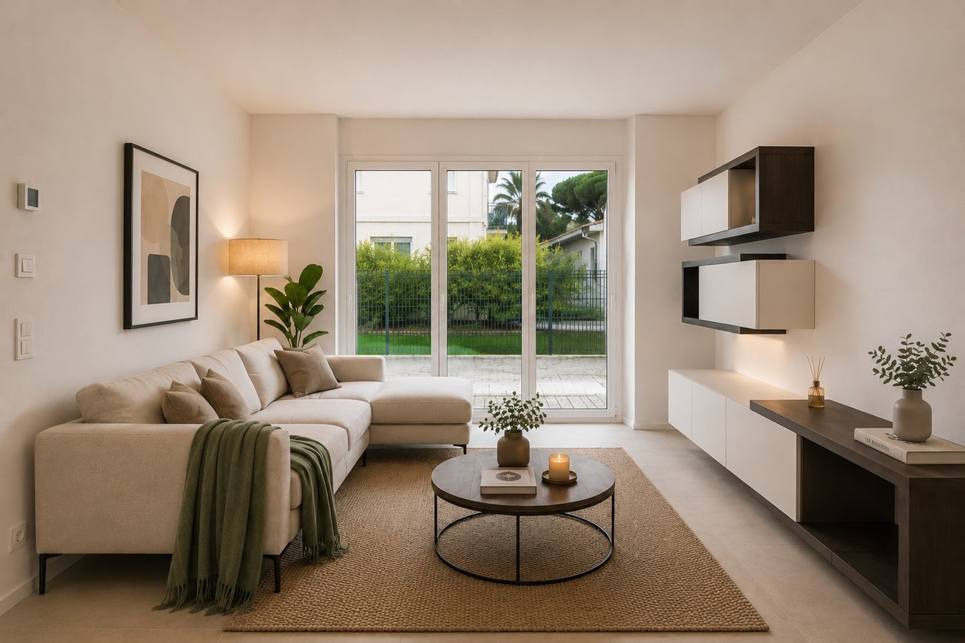
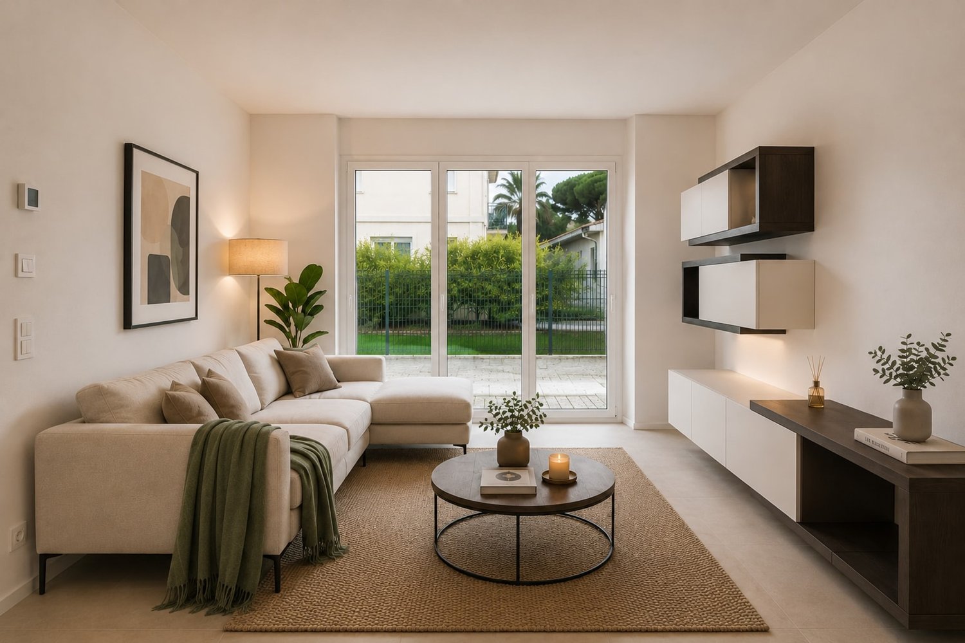
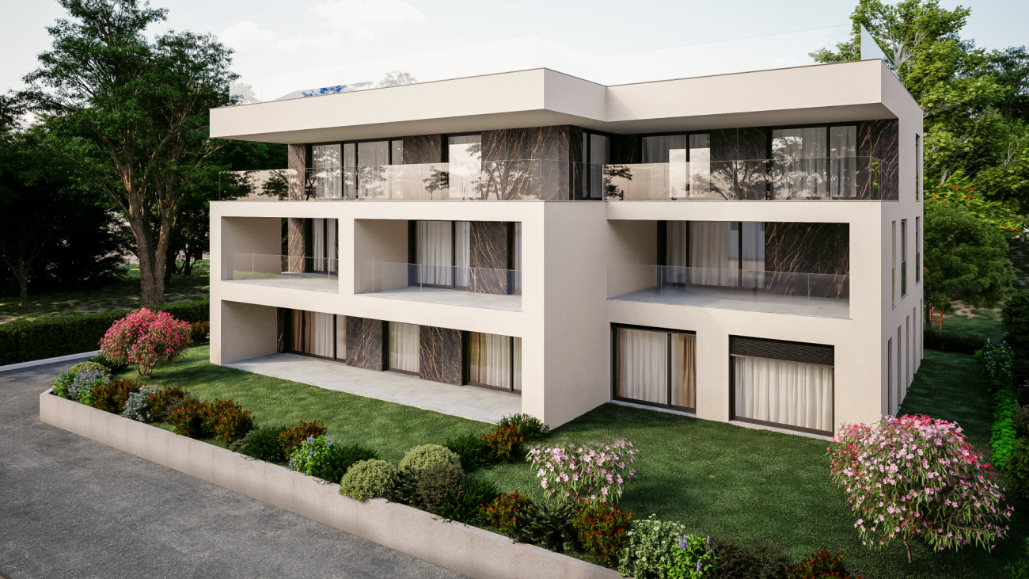
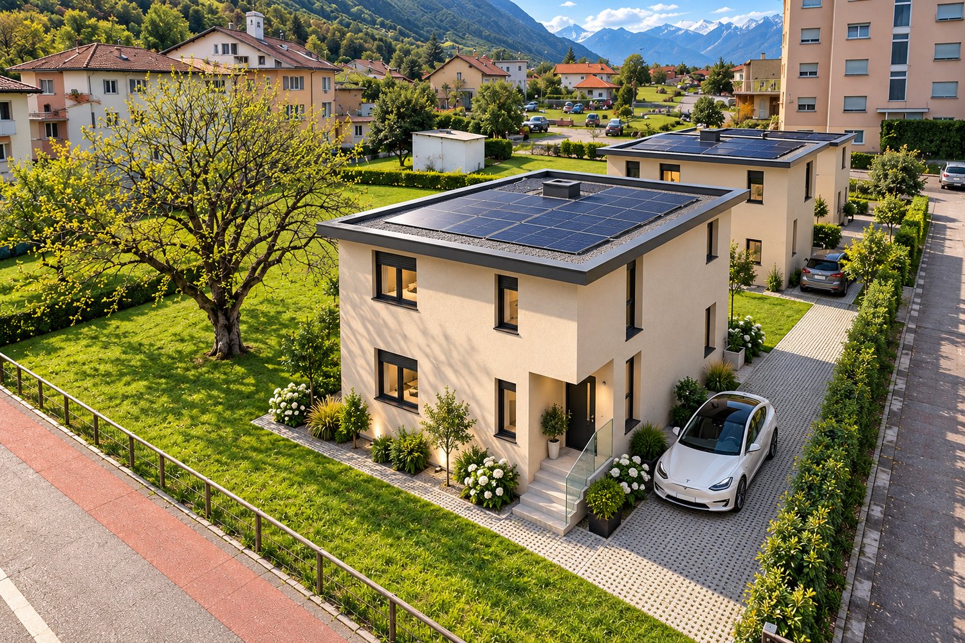
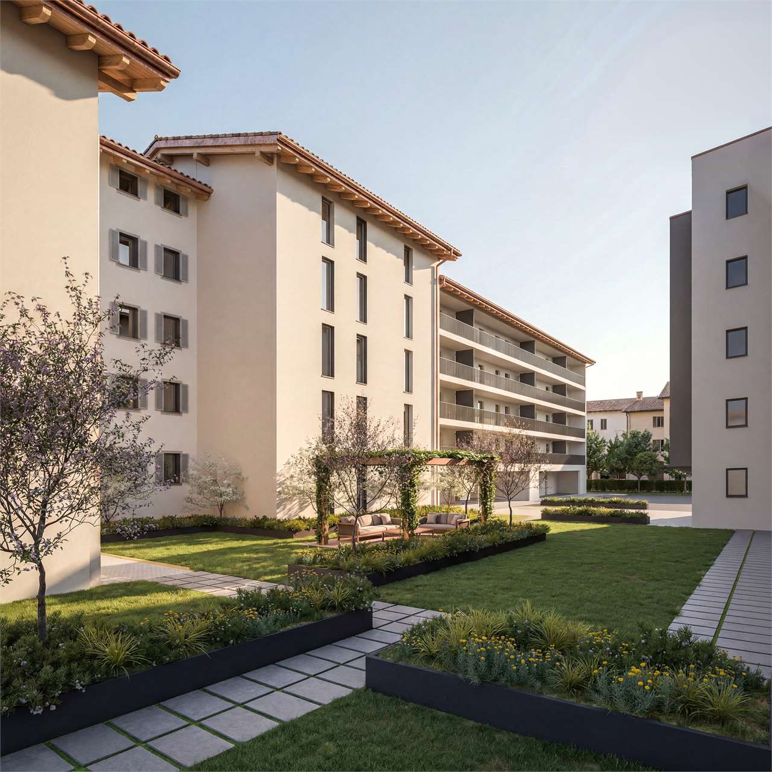
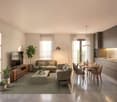
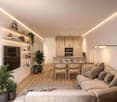
In Stabio, a town located just 300 meters from the train station, 1 km from the highway that connects to Italy, and a short distance from the fascinating cities of Como, Varese, and Lugano, we present 4.5 rooms of luxury apartments in a new high-level project.The construction will rise within a protected residential community, equipped with numerous services such as a fitness area, co-working spaces, green areas, playground for children, and areas dedicated to pets.The apartments will enjoy excellent luminosity thanks to the large windows that reach the floor and allow an abundant entry of natural light.The accommodation will have a green garden or terrace, both able to integrate nature into the house, offering an ideal environment for relaxation in the open air.The kitchens will feature a refined design signed A++, which combines style, comfort, and functionality, all in perfect harmony.The properties, with a planned delivery date in 2027, will be built with Minergie certification, sustainable materials, and cutting-edge technologies to guarantee unparalleled comfort and energy efficiency.Heating will be provided by an efficient system with a thermopump and freecooling with serpentine distribution, supported by high-quality, insulating windows with thermal cutting. The flooring can be fully personalized with luxury options such as fine porcelain stoneware with a travertine effect or elegant oak wood flooring.The apartments will be conveniently served by an elevator accessible to people with reduced mobility, which connects all the floors of the building.The offer includes the possibility of purchasing in the "Lease to Own" formula over 10 years. A solution of this type for a newly built property is a true rarity in the sector and makes the offer an opportunity not to be missed.The possibility of acquiring the property as a second home or for commercial use makes the investment particularly interesting, both for personal use and as a source of income.The 4.5 rooms will consist of an entrance, an open-plan living area with an open kitchen, a dining area, and access to the outdoor spaces with a green garden for the properties on the ground floor and up to two terraces for those on the upper floors, as well as a master bedroom, two single rooms or a studio, and two to three bathrooms, generally with a shower.The parking spaces will have a system for fast charging of electric vehicles.Currently, four variants of four-room apartments are available, including one on the ground floor with a small garden in block B3 with two bathrooms with a shower, one on the ground floor of block C4 with a large portico and garden and two bathrooms with a shower, one on the first floor of building B1 with a single terrace and two bathrooms with a shower, and one on the fourth floor of block C5 with two terraces, one of which is smaller and serves the sleeping area, with an en-suite bathroom with a shower, a second bathroom with a shower, and a separate WC.The price indicated is to be understood as "from". The prices of the other variants of three-room apartments are available upon request.General information about the residence is available at this link.OF THE HIGH-LEVEL FOUR-ROOM APARTMENTS!!

1 / 9
4.5 rooms, 102m², CHF 815,000.–
6828 Balerna

New modern 4.5-room apartment in central location with private garden

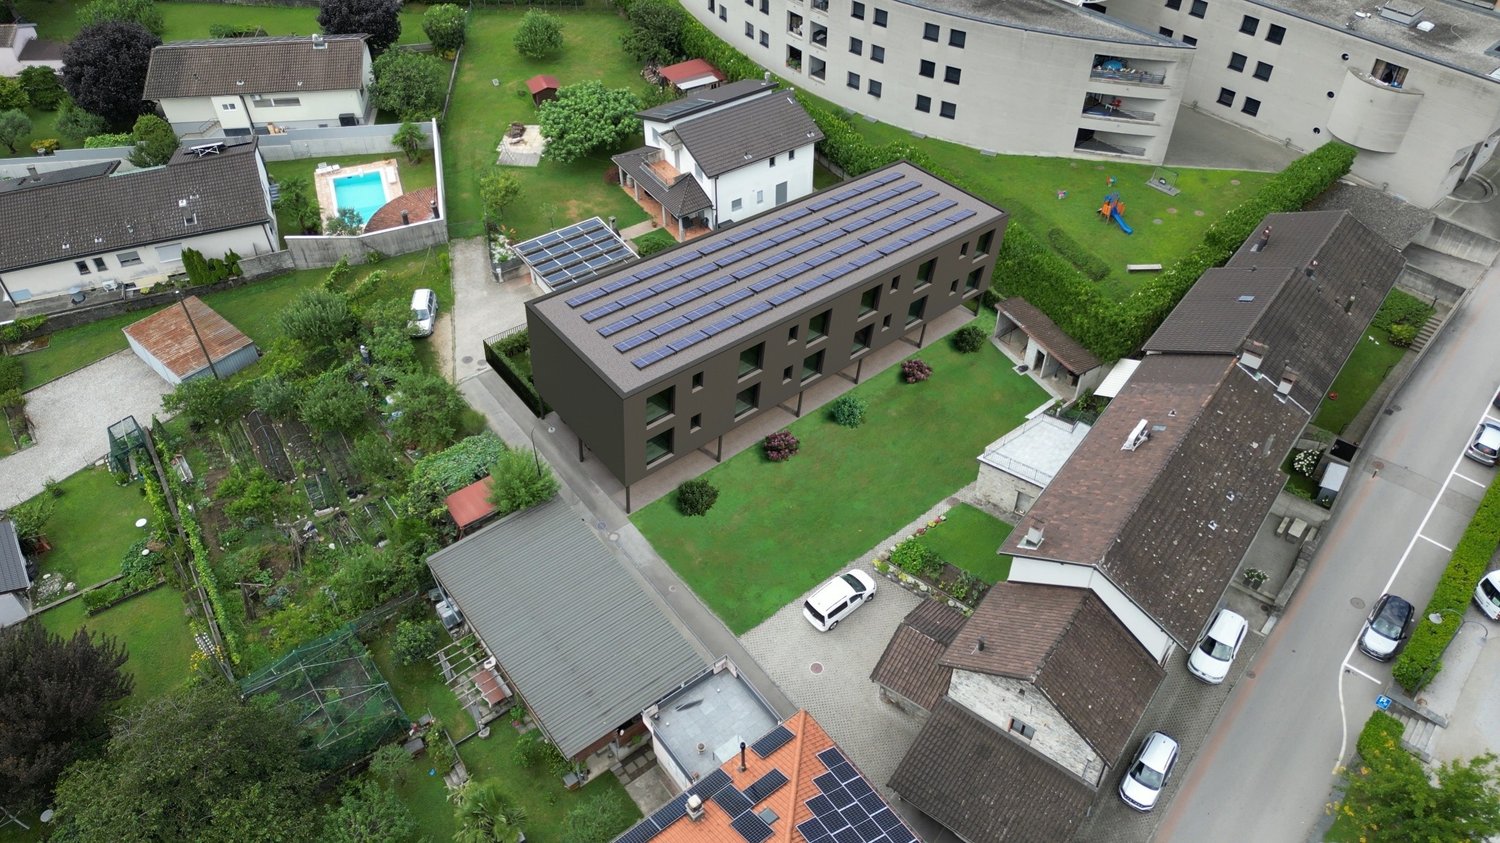
In Balerna, a pleasant town in the Mendrisiotto region, appreciated for its balance between daily life, quick connections, and welcoming atmosphere, we propose for sale a brand-new 4.5-room apartment.The property is located in a sunny and central position, particularly convenient for reaching the train station, the highway, and all main services. The residence, newly built and ready for immediate occupancy, consists of 18 apartments distributed in two blocks of 9 units each, each with its own lift, stairwell, and basement.Thanks to its sunny position and the presence of large windows in the living area, the apartment enjoys pleasant natural light, making the rooms airy and pleasant throughout the day.One of its strengths is undoubtedly the private garden of over 100 sqm, a valuable outdoor space that naturally expands the livability of the house and invites you to spend pleasant moments outdoors in the quiet of your own home.The living area presents itself as an open space with a living room and a large kitchen, a modern and harmonious configuration that favors conviviality, comfort, and a pleasant continuity between the different moments of the day.The master bedroom is enhanced by the presence of a wardrobe and an en-suite bathroom with a shower, a highly appreciated solution that offers privacy and functionality to the master bedroom area.The property, built in 2026, is part of a brand-new residence realized with modern technologies, including a heat pump, floor heating and cooling system, preparation for the dehumidification system, and a photovoltaic system with 360 sqm of panels at the service of the building with energy resale.Heating is provided by an efficient autonomous heat pump system with serpent distribution, aided by external aluminum and internal PVC windows and impenetrable triple glazing. The flooring is made of tiles everywhere.For laundry, a practical private and windowless laundry room is available within the apartment.The apartment consists of an entrance, living room with a large kitchen and access to the private garden, corridor, two single rooms, the master bedroom with a wardrobe and an en-suite bathroom with a shower, a WC bathroom, and the windowless laundry room.An outdoor parking space and a covered outdoor parking space for CHF 35,000.--, to be added to the sale price, and a convenient basement complete this interesting offer.A BRAND-NEW APARTMENT WITH A PRIVATE GARDEN AND MODERN TECHNOLOGIES!!

1 / 9
3.5 rooms, 76m², CHF 645,000.–
6828 Balerna

Brand new 3.5-room apartment with garden and master suite in Balerna

In Balerna, a pleasant town in the Mendrisiotto region, appreciated for its balance between daily life, rapid connections, and welcoming atmosphere, we propose for sale a brand new 3.5-room apartment.The property is located in a sunny and central position, particularly convenient for reaching the station, the motorway, and all major services. The residence, newly built and ready for immediate occupancy, consists of 18 apartments distributed in two blocks of 9 units each, each with its own lift, staircase, and cellar.Thanks to its sunny position and the presence of large openings in the living area, the apartment enjoys pleasant natural light, making the rooms airy and pleasant throughout the day.One of its strengths is undoubtedly the private garden of 83.72 m², a valuable outdoor space that naturally expands the livability of the house and invites you to spend pleasant moments in the quiet of your own home.The living area presents itself as an open space with living room and large kitchen, a modern and harmonious configuration that favors conviviality, comfort, and a pleasant continuity between the different moments of the day.The master bedroom is enhanced by the presence of a wardrobe and a windowed en-suite bathroom with shower, a highly appreciated solution that offers privacy and functionality to the master bedroom area.The property, built in 2026, is part of a brand new residence realized with modern technologies, including a heat pump, underfloor heating and cooling system, preparation for a dehumidification system, and a photovoltaic system with 360 m² of panels serving the building with energy resale.Heating is provided by an efficient autonomous heat pump system with serpentine diffusion, assisted by external aluminum and internal PVC windows and impermeable triple glazing. The flooring is made of tiles throughout.The residence is served by a convenient lift.For laundry, a column with a washing machine and dryer is available inside the bathroom.The apartment consists of an entrance, living room with large kitchen and access to the private garden, corridor, a single room, the master bedroom with wardrobe and windowed en-suite bathroom with shower, and another bathroom, also windowed.An outdoor parking space and a covered outdoor parking space for CHF 35,000.--, to be added to the sale price, and a convenient cellar complete this interesting offer.A BRAND NEW APARTMENT WITH A LARGE PRIVATE GARDEN AND MODERN TECHNOLOGIES!!

1 / 9
2.5 rooms, 50m², CHF 445,000.–
6828 Balerna

Brand new 2.5-room apartment with private garden in Balerna

In Balerna, a pleasant town in the Mendrisiotto region, appreciated for its daily life, rapid connections, and welcoming atmosphere, we propose for sale a brand new 2.5-room apartment.The property is located in a sunny and central position, particularly convenient for reaching the train station, highway access, and all main services. The residence, newly built and ready for immediate occupancy, consists of 18 apartments distributed in two blocks of 9 units each, each with its own lift, staircase, and cellar.Thanks to its sunny position and the presence of large openings in the living area, the apartment enjoys pleasant natural light, making the rooms airy and pleasant throughout the day.One of its strengths is undoubtedly the private garden of 54.49 m², a valuable outdoor space that naturally expands the livability of the house and invites you to spend pleasant moments outdoors in the quiet of your own home.The living area presents itself as an open space with a living room and a large open-plan kitchen, a modern and harmonious configuration that favors conviviality, comfort, and a pleasant continuity between the different moments of the day.The master bedroom is accompanied by a windowed bathroom with a shower, a functional solution that offers comfort and practicality in the sleeping area.The building, constructed in 2026, is part of a brand new residence built with modern technologies, including a heat pump, underfloor heating and cooling system, preparation for a dehumidification system, and a photovoltaic system with 360 m² of panels serving the building with energy resale.Heating is provided by an efficient autonomous heat pump system with serpentines, assisted by external aluminum and internal PVC windows and impenetrable triple glazing. The flooring is made of tiles throughout.The residence is served by a convenient lift.For laundry, a convenient preparation for a column with a washing machine and dryer is available inside the bathroom, guaranteeing practicality in daily household management.The apartment consists of an entrance that leads directly into the living area with a living room, open-plan kitchen, and access to the private garden, the master bedroom, and a windowed bathroom with a shower and preparation for the washing machine-dryer column.An outdoor parking space for CHF 15,000.--, to be added to the sale price, and a convenient cellar complete this interesting offer.A BRAND NEW APARTMENT WITH A PRIVATE GARDEN AND MODERN TECHNOLOGIES!!

1 / 9
3.5 rooms, 76m², CHF 585,000.–
6828 Balerna

Brand new 3.5-room apartment with terrace and master suite in Balerna

In Balerna, a pleasant town in the Mendrisiotto region, appreciated for its balance between daily life, quick connections, and welcoming atmosphere, we propose a brand new 3.5-room apartment for sale.The property is located in a sunny and central position, particularly convenient for reaching the train station, highway access, and all main services. The residence, newly built and ready for immediate occupancy, consists of 18 apartments distributed in two blocks of 9 units each, each with its own lift, stairwell, and cellar.Thanks to its sunny position and the presence of large openings in the living area, the apartment enjoys pleasant natural light, making the rooms airy and pleasant throughout the day.One of its strengths is undoubtedly the private terrace of 26.45 m², a valuable outdoor space that naturally expands the living area and invites you to spend pleasant moments outdoors.The living area presents itself as an open space with living room and large kitchen with a view, a modern and harmonious configuration that favors conviviality, comfort, and a pleasant continuity between the different moments of the day.The master bedroom is valued by the presence of a wardrobe and a windowed en-suite bathroom with a shower, a highly appreciated solution that offers privacy and functionality to the master bedroom area.The property, built in 2026, is part of a brand new residence built with modern technologies, including a heat pump, underfloor heating and cooling system, preparation for the dehumidification system, and a photovoltaic system with 360 m² of panels at the service of the building with energy resale.Heating is provided by an efficient autonomous heat pump system with serpentine diffusion, aided by external aluminum windows and internal PVC windows and impermeable triple glazing. The flooring is made of tiles throughout.The apartment, located on the first floor of two, is connected to the ground floor by a comfortable lift.For laundry, a column with a washing machine and dryer is available inside the bathroom.The apartment consists of an entrance, living room with large kitchen and access to the private terrace, corridor, a single room, the master bedroom with wardrobe and windowed en-suite bathroom with shower, and the bathroom with column with washing machine and dryer.An outdoor parking space and a covered outdoor parking space for CHF 35,000.--, to be added to the sale price, and a convenient cellar complete this interesting offer.A BRAND NEW APARTMENT WITH LARGE TERRACE AND MODERN TECHNOLOGIES!!

1 / 15
5.5 rooms, 250m², Price on request
Via Quadrella 22, 6936 Cademario

Cademario – Exclusive villa with pool and spectacular lake view

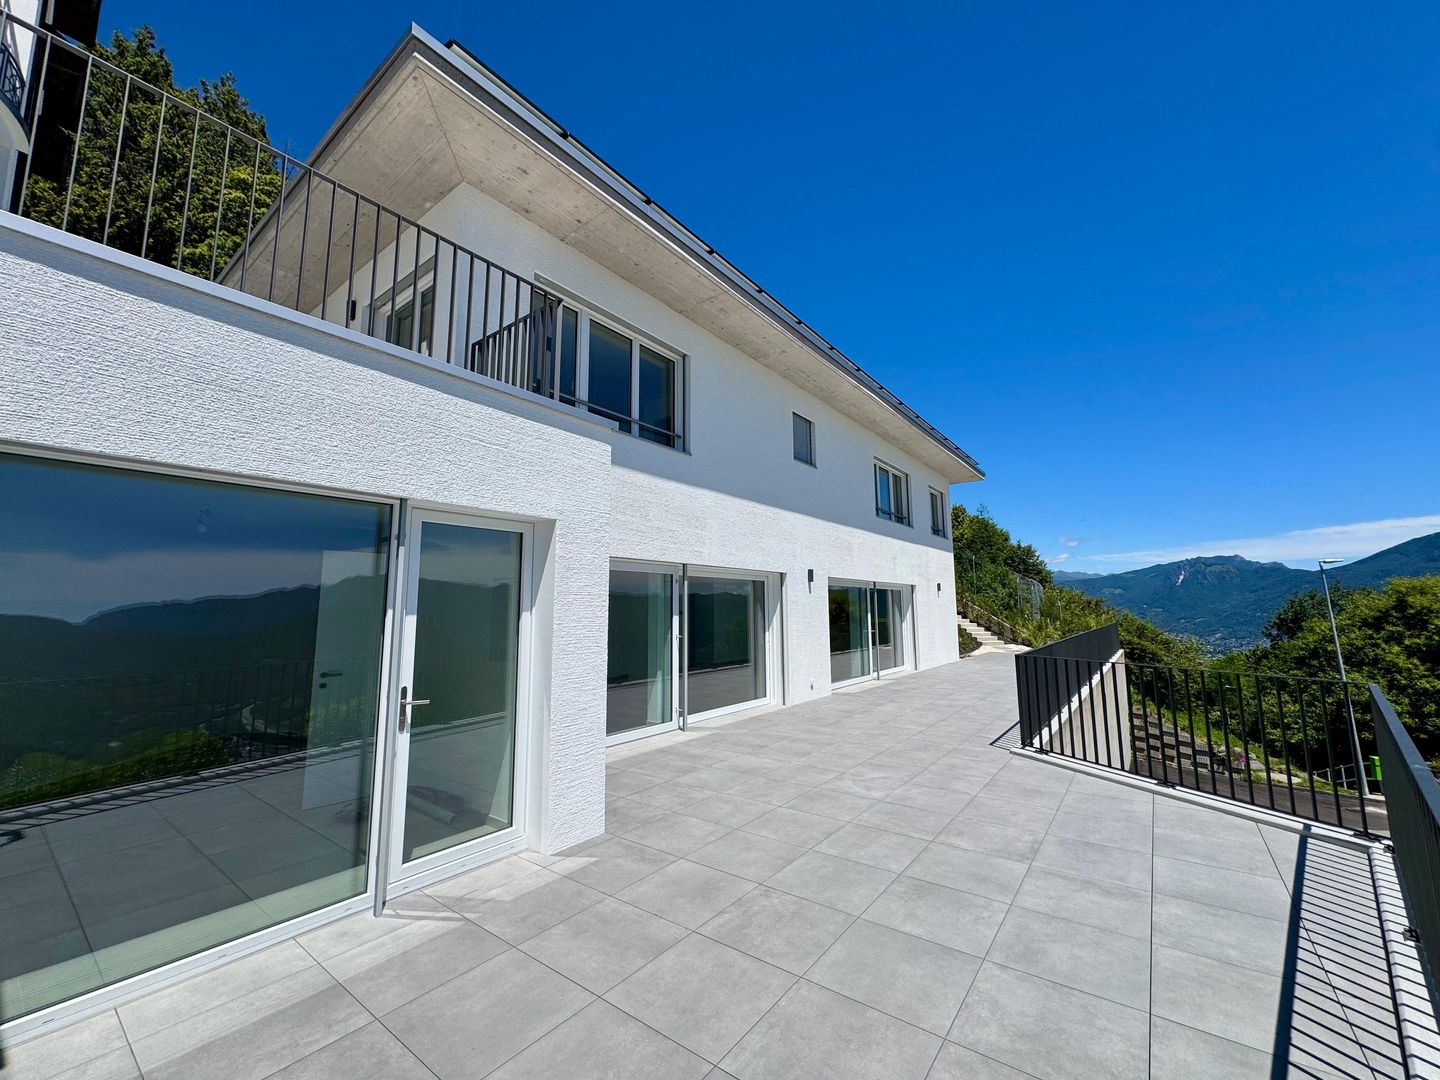
In one of the most exclusive and panoramic positions in Malcantone, just a few minutes from Lugano, we propose a prestigious new villa, completed in June 2026, which combines contemporary architecture, absolute comfort, and a spectacular open view of the two branches of Lake LuganoLocated in the renowned municipality of Cademario, at an altitude of about 800 meters, the property benefits from a particularly pleasant and sunny climate throughout the year. The villa is also located in a dead-end street, reserved for residents only, ensuring an extremely quiet and private context. An oasis of tranquility surrounded by greenery, far from traffic and city heat, but perfectly connected to main services, international schools, and the center of Lugano.The villa has approximately 250 m² of living space, distributed over two levels connected by an internal elevator. The rooms are spacious and bright, valued by high-standing finishes and large panoramic windows that frame the lake and surrounding mountains, creating a perfect continuity between indoor and outdoor spaces.The villa is divided as follows:Garage level, 195 m2. • Main entrance • Private garage with 5/6 parking spaces • Storage rooms • Technical room Ground floor • Spacious living area with modern open-plan kitchen • Direct access to the panoramic terrace and pool area • Guest toilet and cloakroom • Pantry and storage room • Independent studio with private bathroom, ideal as an office, guest room, or staff accommodation First floor • Master suite with walk-in closet, en-suite bathroom, and private terrace with lake view • Two additional bedrooms, both with private bathrooms • Laundry room on this floor Realized according to the most modern construction and energy standards, the villa guarantees high levels of efficiency and living comfort thanks to the photovoltaic system, floor heating and cooling with heat pump, triple glazing, high thermal and acoustic insulation, and the internal elevator that connects all levels.An exclusive residence designed for those who want to live in a privileged context, surrounded by nature and overlooking one of the most suggestive panoramas of Ticino, without giving up the proximity to Lugano and the comforts of daily life.We remain at your disposal for further information or to organize a visit.

Travel time
-
1 / 10
4.5 rooms, 124m², CHF 915,000.–
6513 Monte Carasso

Rif. 3786 NUOVO MODERNO EDIFICIO - 4 APPARTAMENTI DI 4.5 LOCALI

ULTIME DISPONIBILITÀDirettamente dal costruttoreInteressanti condizioni di acquisto !Inizio costruzione settembre 2026Tempi costruzione 14 mesi-.-.-.-.-.-.-.-.-.-.-.-.-…-Avvisiamo la stimata clientela che sarà fornita priorità di risposta alle richieste complete di vostro recapito telefonico mobile.Wir teilen unseren geschätzten Kunden mit, dass Anfragen, die mit Ihrer Mobiltelefonnummer eingehen, vorrangig beantwortet werden.-.-.-.-.-.-.-.-.-.-.-.-.-.-.La moderna palazzina con soli 4 appartamenti sorge in zona residenziale molto comoda, nelle immediate vicinanze di tutti i principali servizi.L’accesso avviene da una piccola strada di quartiere con transito solo per i residenti.Monte Carasso offre un perfetto equilibrio tra tranquillità residenziale e l'accessibilità. La zona è caratterizzata da un ambiente silenzioso sia di giorno che di notte, garantendo il massimo comfort abitativoCostruzione realizzata in stile tradizionale con elementi in calcestruzzo, muratura con isolamento termico delle facciate.Rispetta i più alti aspetti energetici, dispone di un impianto a termopompa aria/acqua con distribuzione del calore tramite serpentine posate a pavimento con regolazione individuale in ogni locale. Impianto fotovoltaico sul tetto per la produzione di energia. 4 appartamenti di 4 1/2 locali , ripartiti su 2 piani identici Superfici lorde appartamenti SUL 129 m2, • terrazza coperta di 15 m2, • lavanderia privata combinata con cantina di totali 13 m2 Superficie di vendita ca. 140 m2TIPOLOGIA - 4.5 LOCALI con GIARDINOaccessibile dalla terrazza con scaletta Prezzi di vendita da CHF 915'000 a CHF 920'000( 2 POSTEGGI INCLUSI coperti )Giardini assegnati di 110/115 m2area verde zona comune lato ingresso parcheggiPPP 1 - 4.5 LOCALI - piano 1 con giardino CHF 920'000.--PPP 2 - 4.5 LOCALI -piano 1 con giardino CHF 915'000.--PPP 3 - 4.5 LOCALI - piano 2 / ATTICO CHF 920'000.-- riservatoPPP 4 - 4.5 LOCALI - piano 2 / ATTICO CHF 915'000.-- riservatoLe rifiniture interne degli appartamenti sono a libera scelta della clientela.SuperficiSoggiorno cucina pranzo di 55 m2terrazza coperta 15 m22 servizi doccia/vasca con finestra2 camere di 12 m2 cadauna1 camera padronale di 17 m2 Altezza locali abitativi 2.50 m. Compresi nei prezzi indicati i posteggi coperti assegnati ad ogni appartamento con la possibilità di predisporre la ricarica di auto elettriche.INFORMAZIONI / VISITA / VENDITAIMMOBILIARE TETTAMANTIinfo@immobiliaretettamanti.ch

1 / 14
7.5 rooms, 420m², Price on request
6921 Vico Morcote

VILLA MODERNA CON PRESTIGIOSA VISTA LAGO

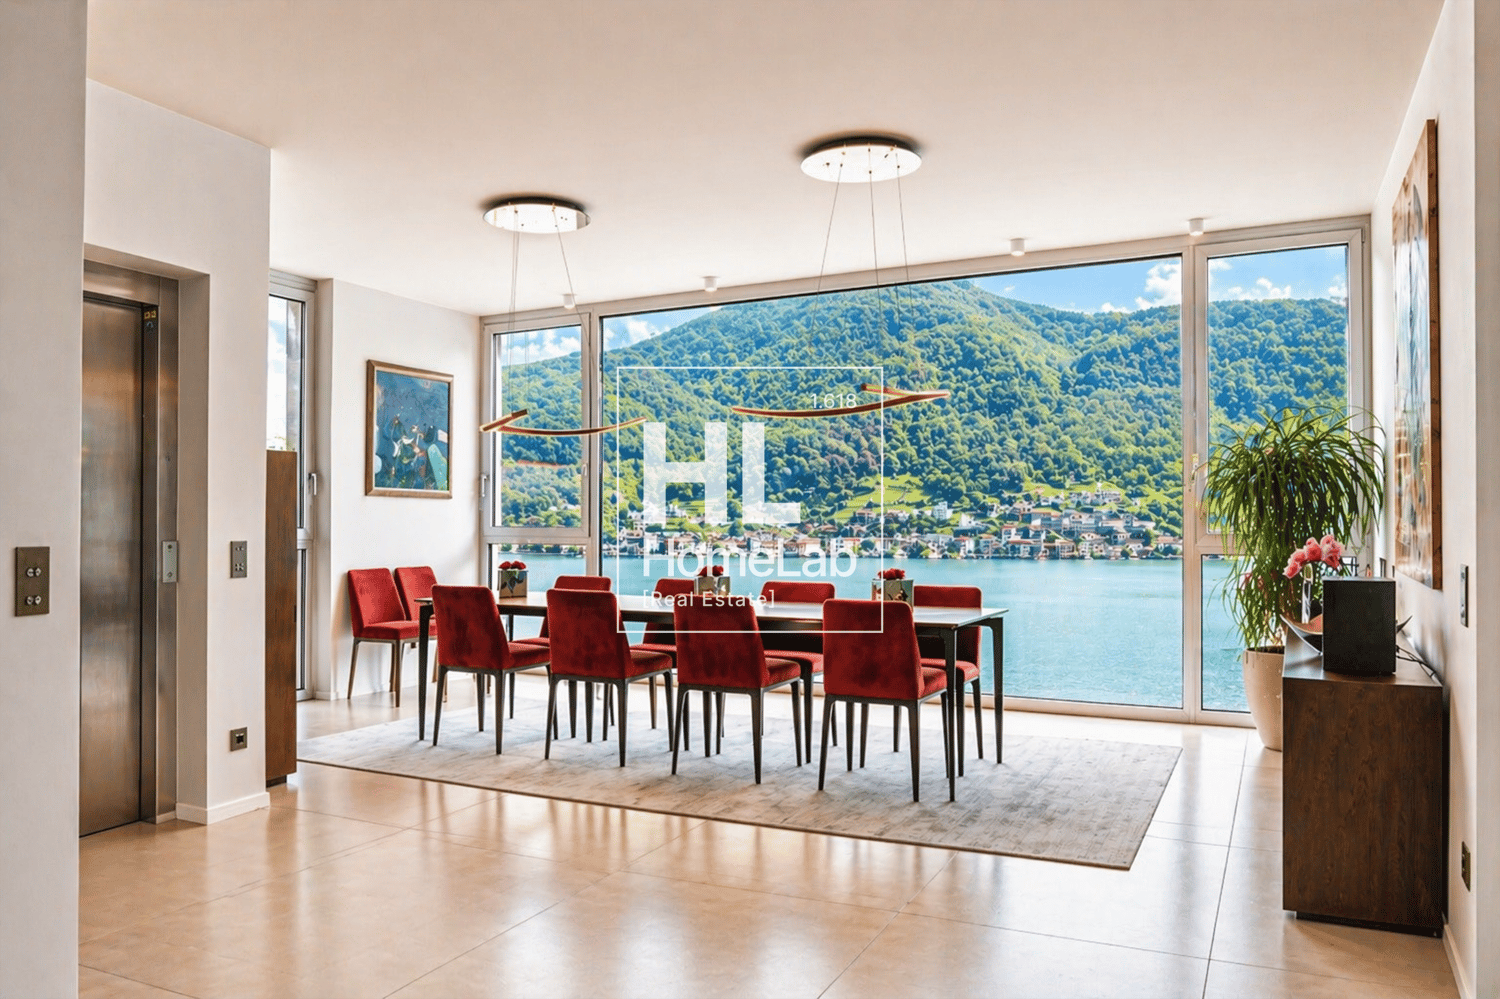
Proponiamo in vendita un’esclusiva villa di recente realizzazione ubicata a Vico Morcote, in una posizione privilegiata che domina il paesaggio circostante e regala una meravigliosa vista sul Lago di Lugano.Questa raffinata residenza, dal linguaggio architettonico contemporaneo, si sviluppa su quattro livelli ed è stata concepita per offrire il massimo del comfort abitativo, unendo estetica ricercata, tecnologie all’avanguardia e materiali di eccellenza.Inserita su un terreno di circa 1’556 m², la proprietà dispone di circa 420 m² abitabili, distribuiti in ambienti eleganti e perfettamente organizzati, caratterizzati da volumi generosi e da una straordinaria luminosità.Le ampie superfici vetrate valorizzano il panorama in ogni stagione e permettono alla luce naturale di entrare in tutti gli spazi, creando un’atmosfera sofisticata e una perfetta armonia con gli esterni.Composizione della villa: • Sei camere da letto di generose dimensioni • Cinque bagni moderni e curati nei dettagli • Importante zona giorno con accesso diretto agli spazi esterni panoramici • Terrazza di circa 95 m², ideale per ricevere ospiti o vivere piacevoli momenti all’aperto • Piscina esterna riscaldata inserita in un curato giardino • Impianto domotico e soluzioni tecnologiche di ultima generazione • Finiture di livello superiore La proprietà offre inoltre numerosi posti auto esterni, con capienza fino a undici vetture, assicurando grande comodità sia ai proprietari sia agli ospiti.Una residenza di rara eleganza, perfetta per chi ricerca privacy, panorama e qualità assoluta in uno dei contesti più affascinanti del territorio ticinese.Dati principali: • Superficie abitativa: ca. 420 m² • Superficie terreno: ca. 1556 m² • Camere da letto: 6 • Bagni: 5 • Posti auto esterni: 11 • Prezzo della villa: Su Richiesta • Prezzo posti auto: Compresi nel prezzo di vendita ** Per tutelare la privacy e valorizzare la presentazione dell’immobile, alcune immagini possono essere state oggetto di post-produzione, rendering o home staging digitale. Le immagini pubblicate hanno pertanto finalità illustrative e potrebbero non rappresentare fedelmente l’allestimento attuale o finale degli interni.Le informazioni, le descrizioni, le planimetrie, le superfici, le misure, i prezzi e ogni altro dato contenuto sono forniti esclusivamente a titolo informativo e non costituiscono elemento contrattuale né impegno vincolante. Pur essendo redatta con la massima cura, HOME LAB Real Estate Sagl non garantisce l’assenza di eventuali errori, omissioni o successive variazioni.**************************************We offer for sale an exclusive newly built villa located in Vico Morcote, in a privileged position overlooking the surrounding landscape and offering a wonderful view of Lake Lugano.This refined residence, defined by contemporary architectural lines, is arranged over four levels and has been designed to offer the highest level of living comfort, combining sophisticated aesthetics, cutting-edge technology and premium materials.Set on a plot of approximately 1,556 sqm, the property offers around 420 sqm of living space, distributed across elegant and perfectly organised interiors, characterised by generous volumes and exceptional brightness.The large glazed surfaces enhance the panorama in every season and allow natural light to flow into all spaces, creating a sophisticated atmosphere and perfect harmony with the outdoor areas.Villa layout: • Six generously sized bedrooms • Five modern bathrooms finished with great attention to detail • Important living area with direct access to the panoramic outdoor spaces • Terrace of approximately 95 sqm, ideal for entertaining guests or enjoying pleasant moments outdoors • Heated outdoor swimming pool set within a beautifully maintained garden • Home automation system and latest-generation technological solutions • Superior-quality finishes The property also offers numerous outdoor parking spaces, with capacity for up to eleven vehicles, ensuring great convenience for both owners and guests.A residence of rare elegance, perfect for those seeking privacy, views and absolute quality in one of the most charming settings in Ticino.Main details: • Living area: approx. 420 sqm • Plot area: approx. 1,556 sqm • Bedrooms: 6 • Bathrooms: 5 • Outdoor parking spaces: 11 • Villa price: Upon request • Parking space price: Included in the sale price ** To protect privacy and enhance the presentation of the property, some images may have been subject to post-production, rendering or digital home staging. The published images are therefore for illustrative purposes only and may not accurately represent the current or final interior layout and furnishings.The information, descriptions, floor plans, dimensions, surface areas, prices, and all other data contained herein are provided for informational purposes only and do not constitute a contractual element or a binding commitment. Although this brochure has been prepared with the utmost care, HOME LAB Real Estate Sagl cannot guarantee the absence of errors, omissions, or subsequent changes.
1 / 11
3.5 rooms, 96m², CHF 930,000.–
Via Tassino, 6924 Sorengo

Brand-new 3.5 room apartment with covered terrace in Lugano

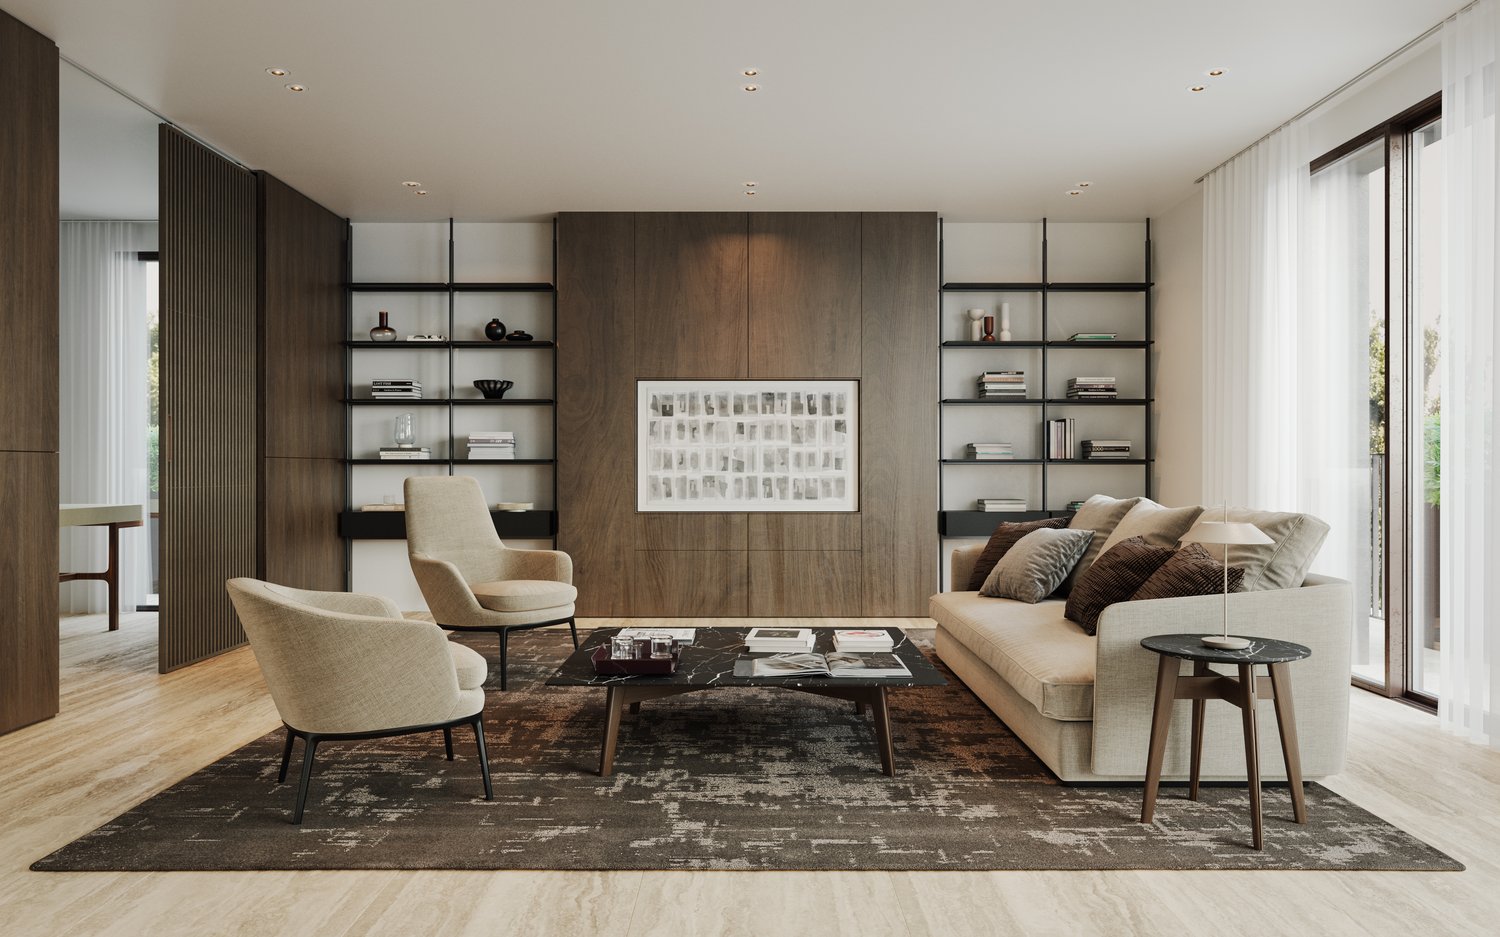
New 3.5-room apartment with spacious terrace in Lugano - Residenza Tassino In Lugano, in a quiet residential area just a few minutes from the city centre and the railway station, we offer for sale a newly built 3.5-room apartment featuring 95.7 sqm of living space and a spacious covered terrace.Located on the first floor of the new Residenza Tassino, the apartment is available immediately and offers modern, bright and well-proportioned interiors.The heart of the home is the living area, where the lounge and open-plan kitchen open directly onto the spacious covered terrace, creating a seamless connection between indoor and outdoor living and providing an inviting space to enjoy throughout much of the year.The sleeping area comprises a master bedroom and a second bedroom, which can also be used as a home office or guest room, as well as a bathroom. A private cellar completes the property.Particular attention has also been given to the residence's energy efficiency. The building is equipped with photovoltaic panels, a battery storage system and a heat pump, combining modern living comfort with reduced energy consumption.One parking space in the underground garage is available for CHF 60,000.-.Available immediately.An excellent opportunity for those looking to purchase a newly built apartment in Lugano in a sought-after residential location, ideal as either a primary residence or a real estate investment.

Travel time
-
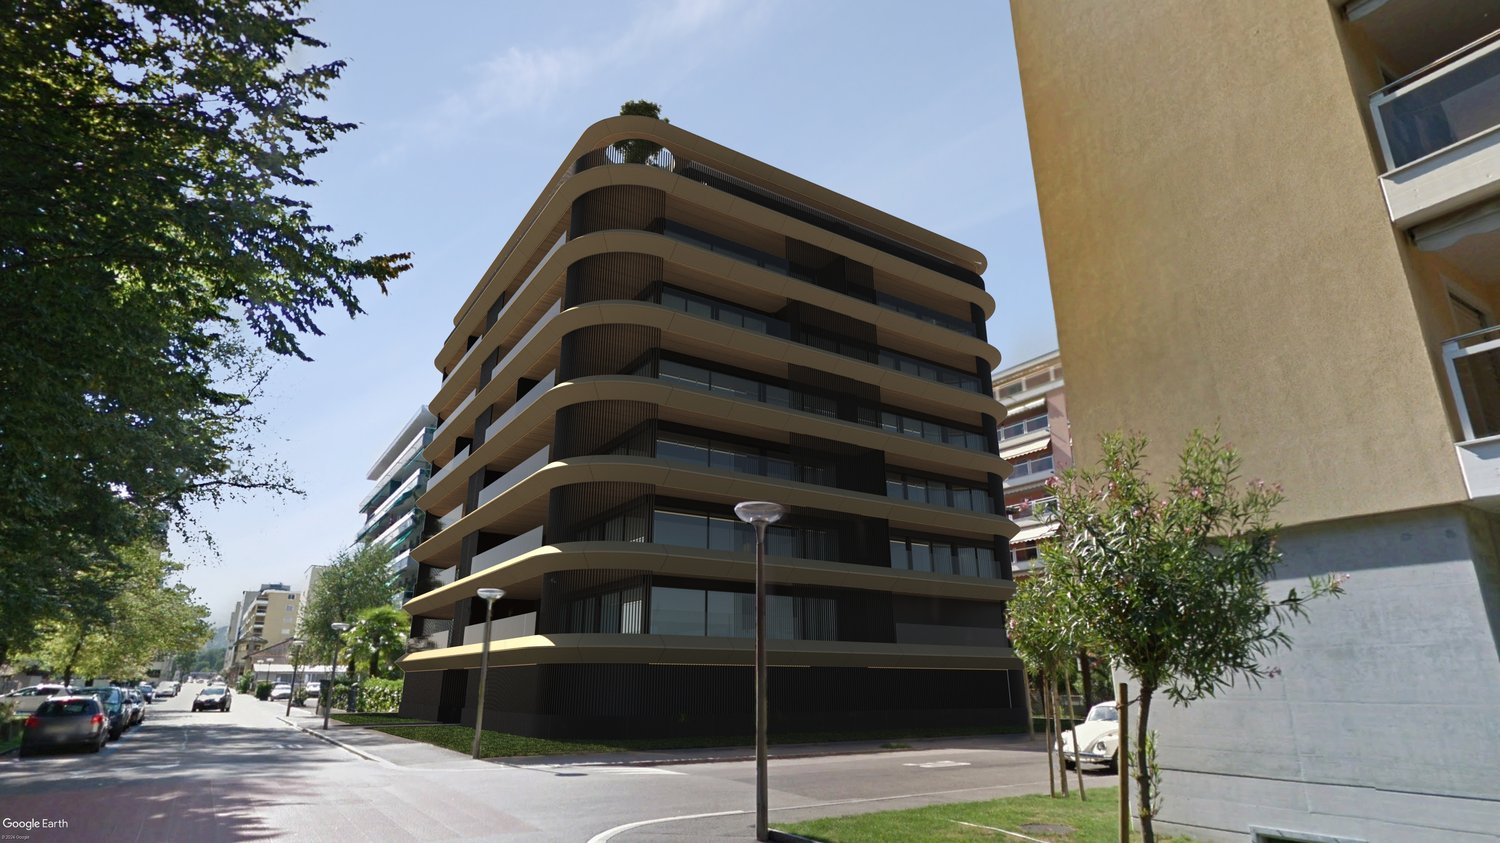
  • Modern apartment building with balconies, located on the shore of a lake, surrounded by greenery and mountains
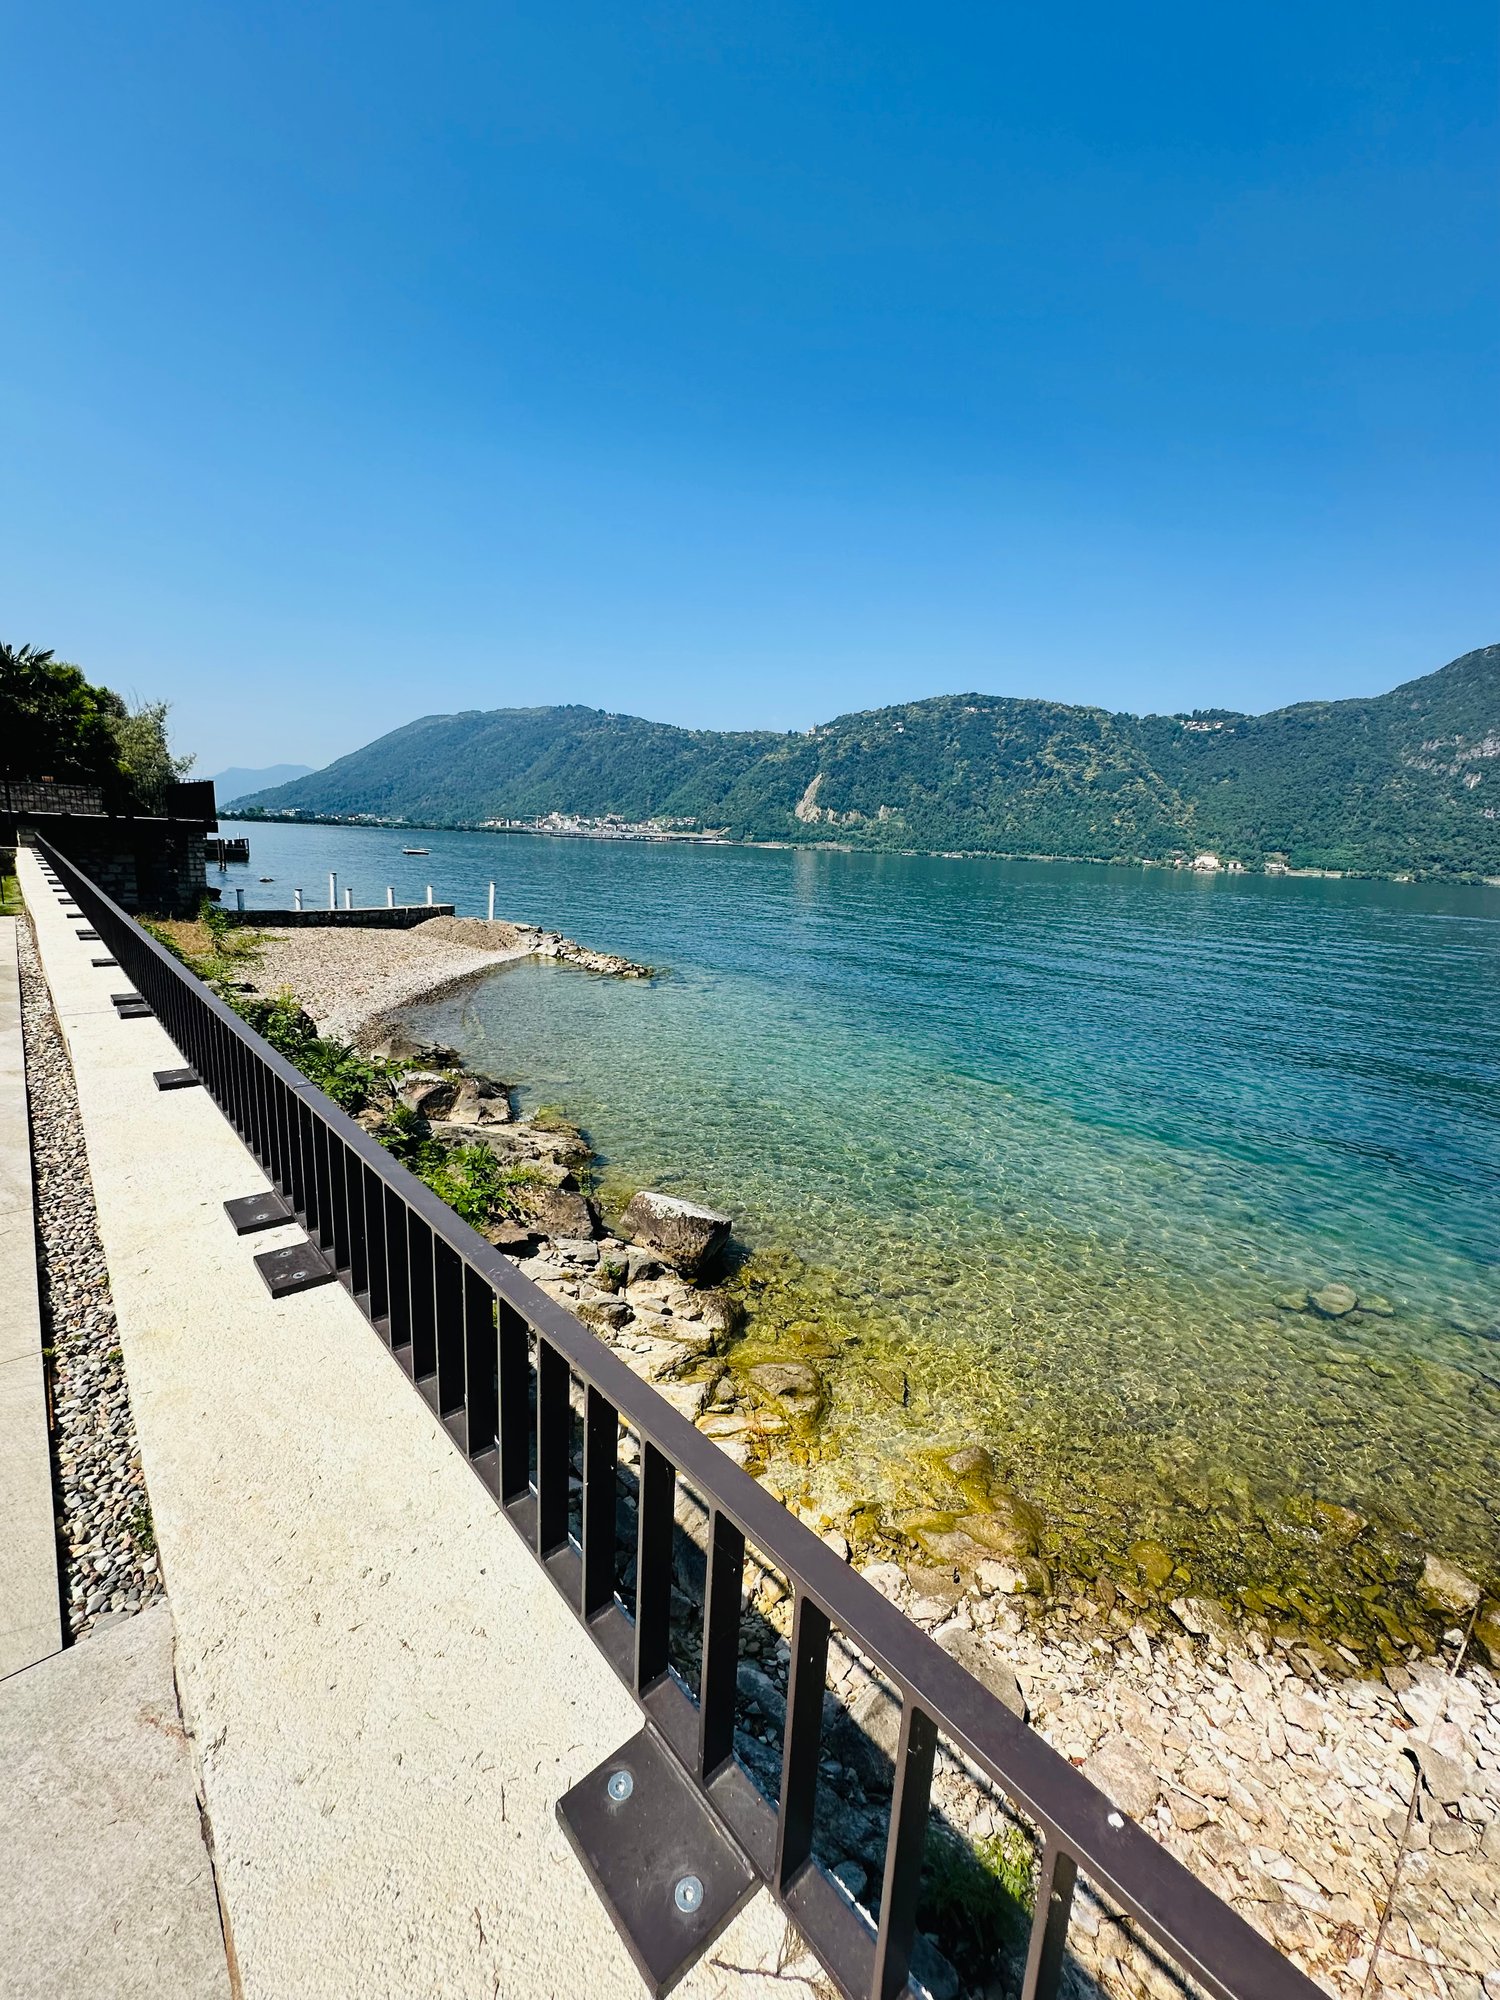
  • Pathway with railings, rocky shore, clear water, mountains in the distance
  • large balcony, white tiled floor, large glass windows, wooden railings, outdoor view
  • large open space, wooden floor, glass sliding doors, balcony, lake view
  • modern kitchen with island, wooden floor, white cabinets, black countertops, built-in oven, double sink
  • Empty hallway with wooden floor and white walls
1 / 10
5.5 rooms, 192m², CHF 2,850,000.–
Via Campione 69, 6816 Bissone

Magnificent apartment directly on Lake Lugano

Luxurious apartment directly on the lake of Lugano.The apartment has a surface of 180 sqmt + and a terrace of 34 sqmt.Fully equipped open kitchen, very spacious living room and dining room with access to the terrace.One bedroom with en-suite bathroom.Three additional bedrooms with 2 shower room/ wc.For an additional 185'000 Frs: 1 simple parking space + 1 double parking space.The condominium has a private beach and a pool overlooking the lake.Primary residence.***Posizione eccezionale sulle rive del lago di Lugano per questo nuovo appartamento di altissimo standing.L'appartamento ha una superficie di 180 m2 e grandi finestre che si affacciano su un ampio terrazzo coperto di 34 m2 e offre una vista mozzafiato sul lago.Cucina completamente attrezzata con materiali di pregio aperta sull'ampio soggiorno e sala da pranzo e sulla terrazza.Camera padronale con bagno privato.Tre camere da letto supplementari con 2 doccie/ WC.In supplemento per 185'000 Frs: 1 posto auto singolo + 1 posto auto doppio. Il condominio gode di una spiaggia privata e una piscina che si affaccia direttamente sul lago. Residenza primaria.***Situation exceptionnelle au bord du lac de Lugano pour cet appartement neuf de très haut standing.L'appartement bénéficie d'une surface de 180 m2 et de grandes baies vitrées donnant sur une vaste terrasse couverte de 34 m2 et offrant une vue imprenable sur le lac.Cuisine entièrement équipée avec des matériaux prestigieux ouverte sur le vaste salon et salle à manger ainsi que la terrasse.Chambre parentale avec salle de bains attenante.Trois chambres supplémentaires avec 2 salles de douche/wc.En supplément pour 185'000 Frs: 1 place de parking simple + 1 place de parking double. La copropriété bénéficie d'une plage privée ainsi qu'une piscine donnant directement sur le lac.Pour résidence principale.

Travel time
-
  • Pathway with railings, rocky shore, clear water, mountains in the distance
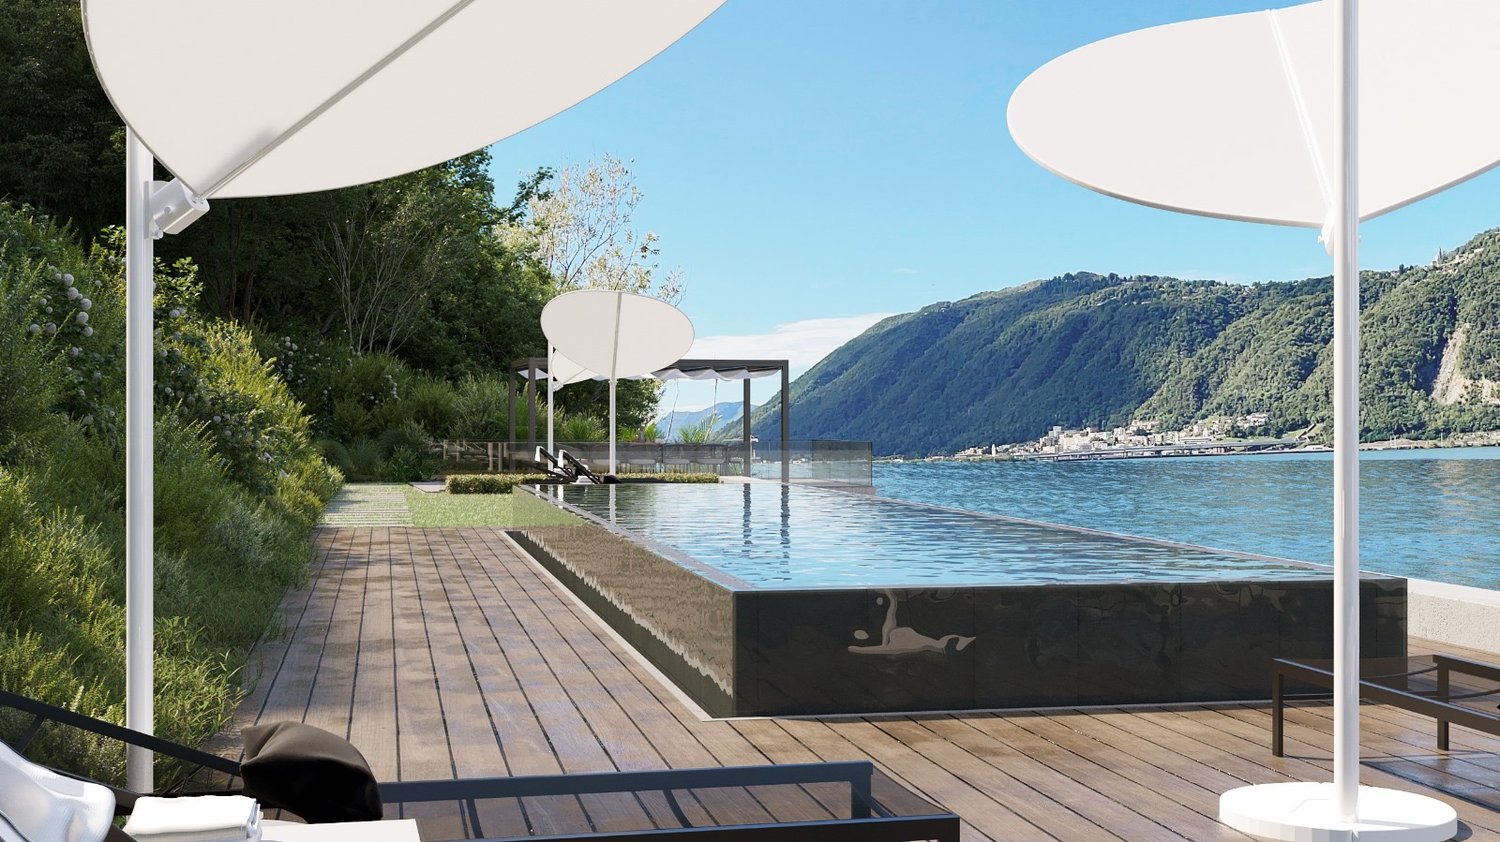
  • wooden deck, swimming pool, lounge chairs, umbrellas, lake view, mountains
  • Outdoor lounge area with lounge chairs, umbrellas, and a pool overlooking a lake and mountains
  • A pebble beach with a view of the lake and mountains
  • Modern apartment building with balconies, located on the shore of a lake, surrounded by greenery and mountains
  • lake view, mountains, pier, clear water, rocks
  • empty room, wooden floor, sliding glass doors, balcony, lake view
  • modern kitchen with wooden floor, gray cabinets, concrete countertop, black sink, and built-in appliances
  • large balcony with glass railing, tiled floor, white curtains, view of lake and mountains
1 / 9
2.5 rooms, 72m², CHF 1,175,000.–
Via Campione 69, 6816 Bissone

Magnificent apartment directly on Lake Lugano

Luxurious apartment directly on the lake of Lugano.The apartment has a surface of 63 sqmt + and a terrace of 26 sqmt.Fully equipped open kitchen, living room and dining room with access to the terrace.One bedroom with en-suite bathroom.1 parking space. The condominium has a private beach and a pool overlooking the lake.Primary residence.***Posizione eccezionale sulle rive del lago di Lugano per questo nuovo appartamento di altissimo standing.L'appartamento ha una superficie di 63 m2 e grandi finestre che si affacciano su un ampio terrazzo coperto di 26 m2 e offre una vista mozzafiato sul lago.Cucina completamente attrezzata con materiali di pregio aperta sul soggiorno e sala da pranzo e sulla terrazza.Una camera con bagno privato.1 posto auto singolo. Il condominio gode di una spiaggia privata e una piscina che si affaccia direttamente sul lago. Residenza primaria.***Situation exceptionnelle au bord du lac de Lugano pour cet appartement neuf de très haut standing.L'appartement bénéficie d'une surface de 63 m2 et de grandes baies vitrées donnant sur une vaste terrasse couverte de 26 m2 et offrant une vue imprenable sur le lac.Cuisine entièrement équipée avec des matériaux prestigieux ouverte sur le salon et salle à manger ainsi que la terrasse.Une chambre avec salle de bains attenante.1 place de parking. La copropriété bénéficie d'une plage privée ainsi qu'une piscine donnant directement sur le lac.Pour résidence principale.

Travel time
-
1 / 10
  • Parking space
  • Balcony / Terrace
  • View
  • +3
7 rooms, 220m², CHF 1,240,000.–
6594 Contone

PROSSIMA REALIZZAZIONE – ELEGANTE VILLETTA BIFAMILIARE CON GIARDINO PRIVATO E POSTI AUTO

In un contesto residenziale di nuova edificazione a Contone, sarà realizzata un’interessante casa bifamiliare composta da due appartamenti indipendenti, ideale sia per due nuclei familiari sia come investimento immobiliare.L’edificio sarà sviluppato su due piani fuori terra oltre a un piano seminterrato e presenterà una distribuzione intelligente degli spazi, pensata per garantire autonomia, comfort e funzionalità a ciascuna unità abitativa. Il progetto prevede due appartamenti di 3.5 locali, ciascuno con una superficie di circa 124 m² SUL, caratterizzati da ambienti moderni, luminosi e ben organizzati.L’accesso avverrà tramite un ingresso comune. Al piano terreno prenderà forma il primo appartamento, caratterizzato da una zona giorno open space con accesso diretto alla terrazza e al giardino privato, offrendo una piacevole continuità tra interno ed esterno.L’unità sarà composta da due camere da letto, un bagno principale e un servizio aggiuntivo. La lavanderia per questo appartamento sarà prevista al piano seminterrato.Il secondo appartamento si svilupperà al primo piano e presenterà una configurazione altrettanto funzionale, con una luminosa zona giorno con uscita su terrazza, due camere da letto, un bagno principale e un servizio. A differenza dell’unità al piano terreno, questo appartamento beneficerà di una lavanderia privata interna.Il piano seminterrato completerà la proprietà con spazi accessori a servizio di entrambe le unità, tra cui due locali hobby, due cantine e il locale tecnico, offrendo ulteriore versatilità e valore aggiunto.All’esterno saranno realizzati due giardini privati, ideali per momenti di relax all’aria aperta, mentre a completare l’offerta vi saranno tre posti auto inclusi nel prezzo.Dal punto di vista architettonico, l’edificio si distinguerà per linee moderne e pulite, ampie superfici vetrate e una perfetta integrazione nel contesto naturale circostante. La costruzione sarà realizzata secondo standard attuali, trattandosi di un progetto non ancora realizzato, vi sarà inoltre la possibilità di personalizzare alcune finiture e soluzioni interne, offrendo l’opportunità di creare un’abitazione su misura.In qualità di responsabile dell’immobile, sarò lieta di accompagnarvi nella scoperta di questo nuovo progetto residenziale, insieme all’architetto, a disposizione per ogni dettaglio tecnico e personalizzazione.-----------------DEMNÄCHST REALISIERT – ELEGANTES DOPPELEINFAMILIENHAUS MIT PRIVATEM GARTEN UND PARKPLÄTZENIn einem Neubaugebiet in Contone entsteht ein interessantes Zweifamilienhaus mit zwei unabhängigen Wohnungen, das sich sowohl für zwei Familien als auch als Immobilieninvestition eignet.Das Gebäude wird sich über zwei oberirdische Stockwerke sowie ein Untergeschoss erstrecken und eine intelligente Raumaufteilung aufweisen, die darauf ausgelegt ist, jeder Wohneinheit Unabhängigkeit, Komfort und Funktionalität zu gewährleisten. Das Projekt sieht zwei 3,5-Zimmer-Wohnungen vor, jede mit einer Bruttogeschossfläche von ca. 124 m², die sich durch moderne, helle und gut organisierte Räume auszeichnen.Der Zugang erfolgt über einen gemeinsamen Eingang. Im Erdgeschoss entsteht die erste Wohnung, die sich durch einen offenen Wohnbereich mit direktem Zugang zur Terrasse und zum privaten Garten auszeichnet und einen angenehmen Übergang zwischen Innen und Aussen bietet.Die Einheit besteht aus zwei Schlafzimmern, einem Hauptbadezimmer und einem zusätzlichen WC. Der Waschraum für diese Wohnung ist im Untergeschoss vorgesehen.Die zweite Wohnung wird sich im ersten Stock befinden und eine ebenso funktionale Aufteilung aufweisen, mit einem hellen Wohnbereich mit Zugang zur Terrasse, zwei Schlafzimmern, einem Hauptbadezimmer und einem Gäste-WC. Im Gegensatz zur Einheit im Erdgeschoss wird diese Wohnung über einen eigenen Waschraum im Inneren verfügen.Das Untergeschoss vervollständigt das Anwesen mit Nebenräumen, die beiden Einheiten dienen, darunter zwei Hobbyräume, zwei Kellerräume und einen Technikraum, was für zusätzliche Vielseitigkeit und einen Mehrwert sorgt.Im Aussenbereich werden zwei private Gärten angelegt, die sich ideal für entspannte Momente im Freien eignen, während das Angebot durch drei im Preis inbegriffene Parkplätze abgerundet wird.Architektonisch zeichnet sich das Gebäude durch moderne, klare Linien, großzügige Glasflächen und eine perfekte Einbettung in die natürliche Umgebung aus. Der Bau erfolgt nach aktuellen Standards. Da es sich um ein noch nicht realisiertes Projekt handelt, besteht zudem die Möglichkeit, bestimmte Oberflächen und Innenausstattungslösungen individuell anzupassen, was die Chance bietet, ein massgeschneidertes Zuhause zu schaffen.Als Verantwortliche für diese Immobilie freue ich mich darauf, Sie gemeinsam mit dem Architekten bei der Entdeckung dieses neuen Wohnprojekts zu begleiten. Der Architekt steht Ihnen für alle technischen Details und individuelle Anpassungen zur Verfügung.
  • Parking space
  • Balcony / Terrace
  • View
  • +3
1 / 9
  • Parking space
  • Garage
  • View
  • +2
3.5 rooms, 75m², CHF 560,000.–
6705 Cresciano

APPARTAMENTO DI NUOVA COSTRUZIONE CON GIARDINO E POSTO AUTO

In una zona residenziale tranquilla e riservata del comune di Cresciano, proponiamo in vendita un elegante appartamento di 3.5 locali al piano terra, caratterizzato da ambienti luminosi e ben distribuiti.L’abitazione è composta da una spaziosa zona giorno con cucina open space, due camere da letto, un bagno finestrato con doccia e un piacevole spazio esterno privato, ideale per momenti di relax all’aperto.Completano la proprietà un giardino, posti auto, garage, cantina e locale tecnico, offrendo praticità e spazi accessori particolarmente funzionali.L’appartamento è dotato di riscaldamento a pavimento, ottimo isolamento termico e acustico, impianti di ultima generazione e finiture di qualità, elementi che garantiscono un elevato comfort abitativo.Una soluzione ideale per chi desidera vivere in un contesto tranquillo e riservato, senza rinunciare alla comodità, alla qualità costruttiva e alla possibilità di usufruire di spazi esterni privati.Restiamo volentieri a disposizione per ulteriori informazioni e per concordare una visita sul posto.____________________________________________________________________NEUBAUWOHNUNG MIT GARTEN UND PARKPLATZIn einer ruhigen und diskreten Wohngegend der Gemeinde Cresciano bieten wir eine elegante 3.5-Zimmer-Wohnung im Erdgeschoss zum Verkauf an, die sich durch helle und gut aufgeteilte Räume auszeichnet.Die Wohnung verfügt über einen grosszügigen Wohnbereich mit offener Küche, zwei Schlafzimmer, ein Badezimmer mit Fenster und Dusche sowie einen angenehmen privaten Aussenbereich, der sich ideal für entspannte Momente im Freien eignet.Zur Immobilie gehören zudem ein Garten, Aussenparkplätze, eine Garage, ein Keller sowie ein Technikraum, die zusätzlichen Komfort und praktische Nebenflächen bieten.Die Wohnung ist mit Fussbodenheizung, einer hochwertigen Wärme- und Schalldämmung, modernen technischen Anlagen sowie qualitativ hochwertigen Ausstattungen versehen – Elemente, die einen hohen Wohnkomfort gewährleisten.Eine ideale Lösung für alle, die in einer ruhigen und privaten Umgebung wohnen möchten, ohne auf Komfort, hochwertige Bauqualität und private Aussenflächen verzichten zu müssen.Für weitere Informationen stehen wir Ihnen gerne zur Verfügung und vereinbaren auf Wunsch einen Besichtigungstermin vor Ort.

  • Parking space
  • Garage
  • View
  • +2

Suggested properties for you based on search results

Other interesting objects