1696 results - Buy a new build apartment: Canton Ticino

1 / 29
5.5 rooms280m²CHF 3,300,000.–
6986 Curio

Modern Luxury Villa

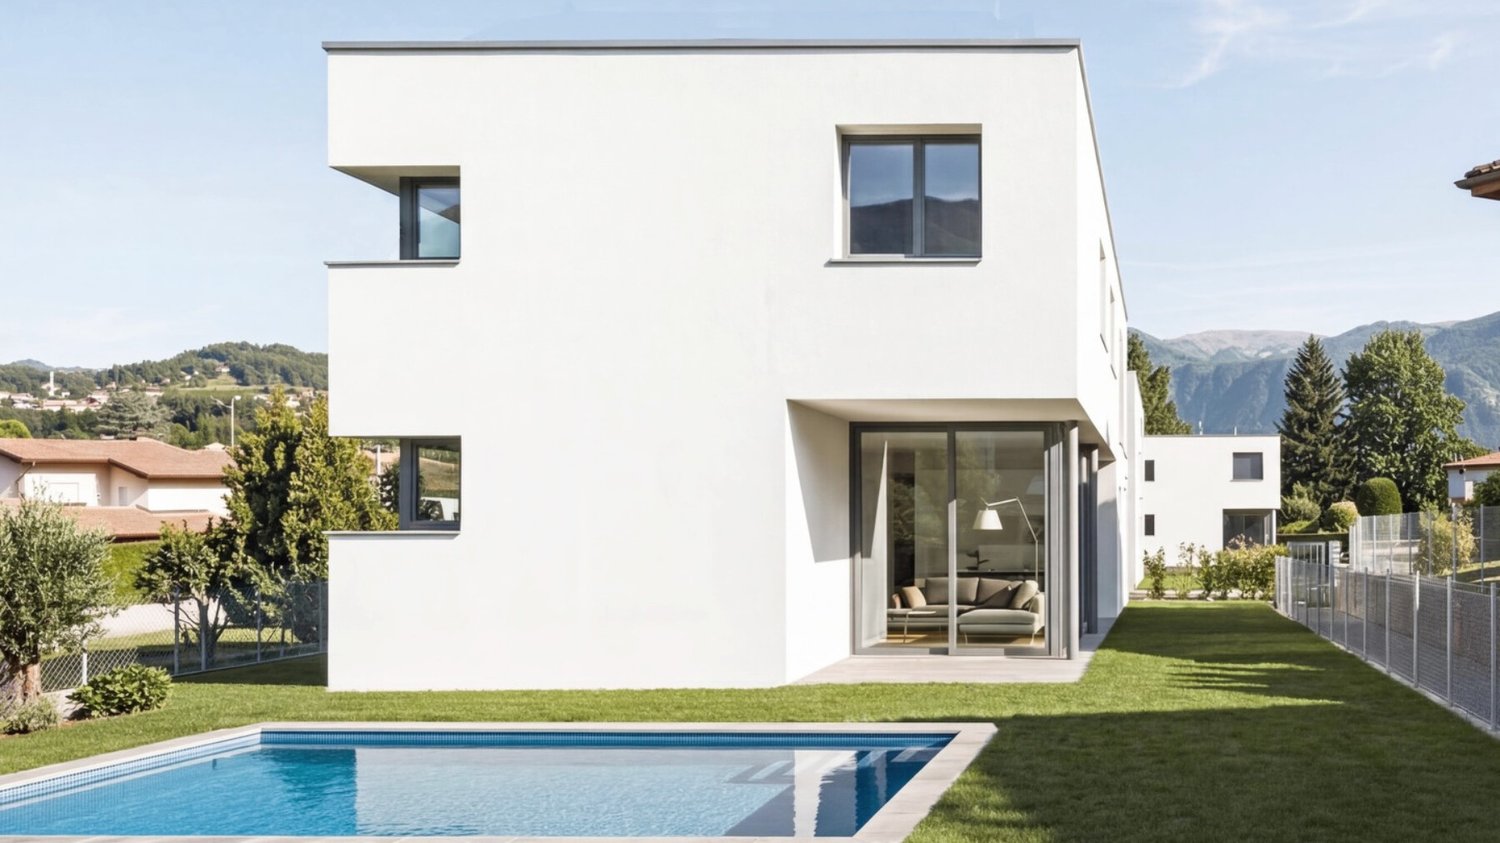
Modern Luxury Villa In a dominant position, sunny and just a few minutes' drive from Lugano, this refined modern villa with pool and spectacular rooftop garden stands out, built in 2024 with particular attention to design, material quality, and living comfort.The property, located on the hill of Curio, offers 5.5 rooms and a net living area of approximately 280 sqm, mainly distributed over two levels.On the garden level, the large and bright living area unfolds, characterized by open, inviting, and elegantly finished spaces. The upper level hosts four generous bedrooms, two of which are equipped with en-suite bathrooms and a walk-in closet for the master bedroom.The outdoor spaces harmoniously complete the residence: an infinity pool, a covered terrace, a manicured garden, and a relaxation area. The garage comfortably accommodates three cars, with additional space for bicycles and motorcycles; further parking spaces are available on the forecourt.Particularly exclusive is the rooftop, a true private lounge area: a cozy panoramic bar with service and shower introduces the magnificent 180 sqm roof garden, equipped with a jacuzzi and overlooking the valley and Lake Lugano.The interiors, made bright by significant glass surfaces exposed to the east-southwest, employ materials of absolute value:· Porcelain stoneware floors with a marble effect in the living area;· Stairs and night area in dark oak;· Kitchen with island and integrated hood;· Bathrooms clad in matte ceramic with smoked glass shower enclosures.Excellent technical equipment completes the comfort: air conditioning in all rooms, dimmable indirect lighting, centralized electric shutters, internal elevator serving all levels, architectural external lighting, alarm system, and much more.The villa is located in a residential area of great value, immersed in sunlight all year round and embellished with a splendid open view of the valley and partially of Lake Lugano: a perfect balance between modernity, tranquility, and quality of life.DESCRIPTION OF LEVELSGROUND FLOORElegant entrance hall with modern boiserie in wood slats integrating wardrobe, stairs, and guest toilet.Spacious living/dining area with large windows and direct access to the covered terrace and garden with pool. In a reserved position, the modern, fully equipped kitchen.UPPER FLOORMaster bedroom with custom-made walk-in closet and en-suite bathroom.Second bedroom with en-suite shower.Two further bedrooms with dedicated shower room.Practical laundry/utility room at the rear.All rooms have access to a comfortable covered terrace.ROOF LEVELEquipped rooftop bar with service and shower.Access to the magnificent 180 sqm roof garden with jacuzzi and panoramic view.BASEMENTWine cellar, storage room, toilet, heated hobby room, garage for three vehicles, and large area for bicycles and motorcycles.OUTDOOR AREA9x4 m pool with electric cover, portico, and 170 sqm slab, manicured panoramic garden with fish pond, grill area with outdoor kitchen, children's playground. Private access path and parking spaces.MAIN DATANet living area: approx. 280 sqmNet usable area: approx. 390 sqmLand area: 799 sqm

1 / 13
4.5 rooms97m²CHF 843,000.–
6877 Coldrerio

NEW 4.5-ROOM VILLA WITH BEAUTIFUL GARDEN IN COLDRERIO

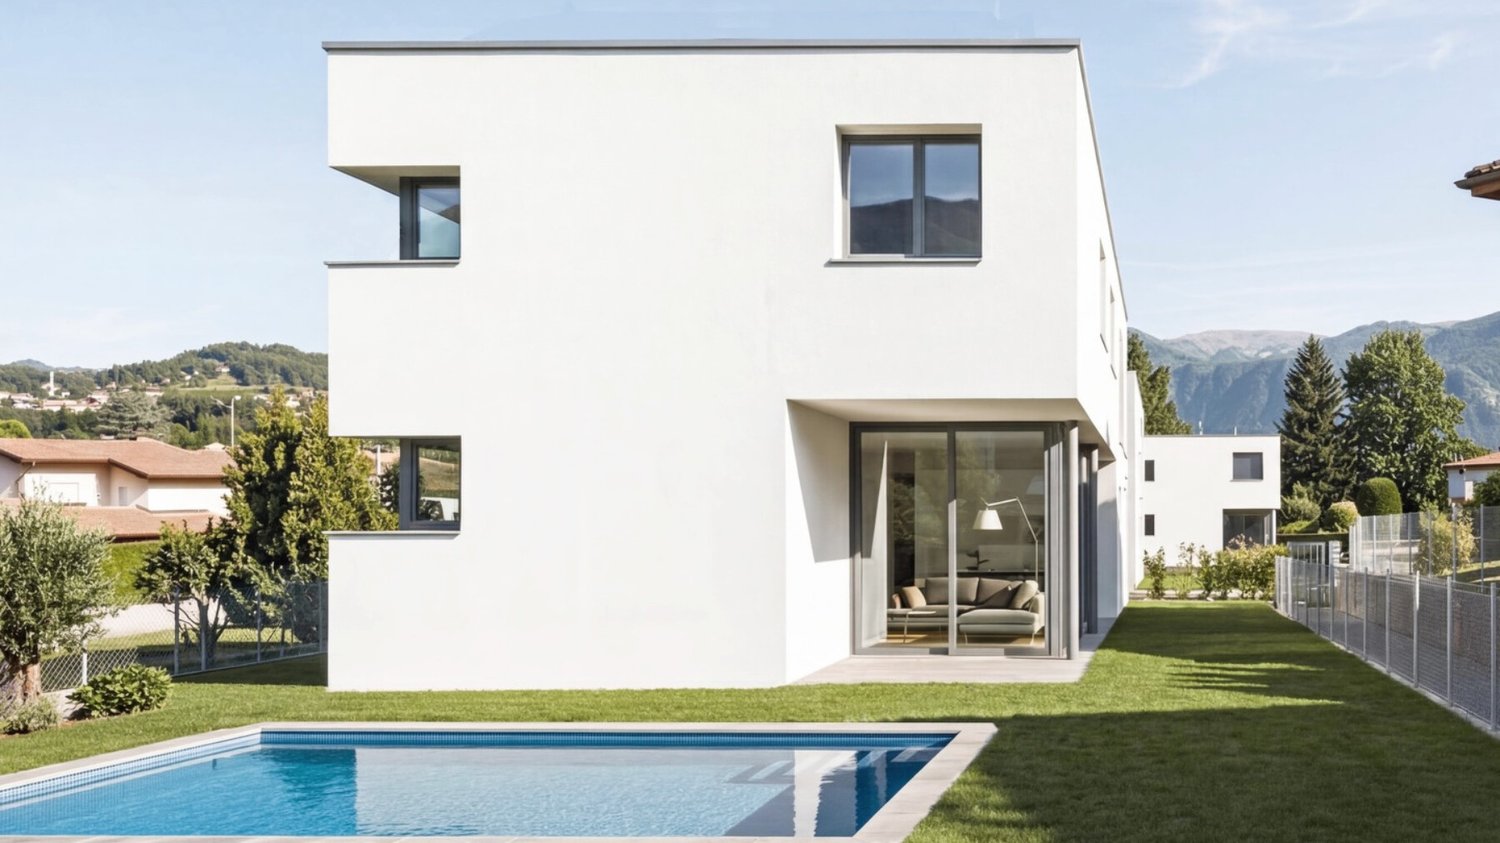
Hidden among the gentle hills of Mendrisiotto, where time seems to flow with soothing calmness, the new semi-detached houses are rising in Coldrerio, an oasis of modernity immersed in the quiet of a landscape that smells of nature and tradition. Here, just a few minutes from the Italian border and a breath away from Lugano, a residential project is born, designed for those seeking elegance, comfort, and sustainability without giving up the practicality of daily life.These two-level semi-detached houses of approximately 98 square meters of living space have been designed with bright and well-distributed spaces.On the ground floor, an open-space of over 44 square meters combines the living room with the modern kitchen, equipped with all appliances, a guest bathroom, access to a large porch, and the private garden with an automatic irrigation system, where you can grow flowers, vegetables, or enjoy a green area all your own.Upstairs, we find the sleeping area, designed for maximum relaxation: a cozy and spacious master bedroom with an en-suite bathroom with shower, double sink, and bidet, two single rooms ideal for children, teenagers, or a private study, and a complete bathroom with shower and bidet, where every detail is taken care of for your comfort. In the basement, we find space for a large cellar.Among the features, we find: electric shutters and a armored door ensure security and comfort. The flooring can currently still be chosen between parquet and porcelain stoneware. Appliances and sanitary ceramics from the best brands. Aluminum windows with triple glazing.The house is designed for energy saving and environmental respect: the floor heating, powered by an air-water heat pump, ensures a perfect climate in every season, with low consumption and maximum efficiency with manageable management costs.Every detail has been studied to offer you a modern, functional, and sustainable home, ready to welcome you in 2026.Two external parking spaces, each for 25,000 CHF, are excluded from the sale price.Coldrerio is a jewel in southern Ticino, where the tranquility of the countryside is combined with the proximity to services: schools, shops, and public transport are within reach, while the panoramic roads take you in a few minutes to Chiasso, Mendrisio, or beyond the border, towards Como and Milan.It's not just a house, it's a lifestyle. A place where every day becomes an opportunity to live at its best, surrounded by the beauty of the territory and the comfort of a home tailored to your needs.The houses can still be personalized for a limited time according to your tastes and needs.Prices:Central houses No. 2, 3, 5, 127 sqm, with garden of 30 sqm and 2 external parking spaces - CHF 893,000;End house No. 6, 130 sqm, with garden of 77 sqm and 2 external parking spaces - CHF 941,640.DO NOT MISS THIS OPPORTUNITY AND CONTACT US TODAY FOR MORE INFORMATION!

1 / 13
4.5 rooms210m²CHF 2,900,000.–
6827 Brusino Arsizio

Stunning Villa with Lake View and Private Boat Mooring in Brusino Arsizio

Villa recently completed, with 4.5 rooms and over 200 m², nestled in the green and quiet surroundings of Brusino Arsizio. The property stands out for its privileged position, offering a breathtaking view of the lake and the surrounding mountains and an unspoiled natural environment with a private boat mooring.The property consists of:GROUND FLOOR: Double garage and two additional outdoor parking spaces, two cellars with generous floor space and two technical rooms.FIRST FLOOR: Large living area with open kitchen and central island, large windows that offer a breathtaking panoramic view, guest toilet and storage room. Large private garden.SECOND FLOOR: Master bedroom with comfortable walk-in closet and en-suite bathroom, with double sink and shower, as well as two additional double bedrooms.All bedrooms have access to a balcony overlooking the lake, and each room is designed to offer maximum comfort and privacy.THIRD FLOOR:Large rooftop terrace of about 70 m², ideal for sunset aperitifs or evening events with friends or family.Private boat mooring just a few steps from the villa.AMONG THE FEATURES WE HAVE:- Electric gate for secure and convenient access;- Jacuzzi for moments of pure relaxation;- Aluminum windows with triple glazing;- Electric shutters for easy and practical light management;- External sun protection for the rooms;- Videophone for additional security;- Heating powered by a heat pump and distributed through floor coils.The strategic location and space planning guarantee a fresh and ventilated environment during the summer months.This property is the ideal choice for those looking for a luxury home in an exclusive location, where comfort, design, and panorama blend perfectly.Just a few minutes away are all the necessary shops like food stores, medical offices, and restaurants, while the Italian border is about 5 minutes away by car.DON'T MISS THIS OPPORTUNITY AND CONTACT US TODAY FOR MORE INFORMATION!SM/7565

1 / 6
5.5 rooms313m²CHF 1,390,000.–
Auf Anfrage 1, 6839 Sagno

Live like a fairy tale with a wonderful panoramic view

In a privileged position, surrounded by greenery, sun-kissed, with an unforgettable open view up to the mountain ranges, surrounded by non-buildable agricultural land, this splendid 5.5-room house with elevator, oriented south, is characterized by large, bright spaces thanks to the large windows from which you access the panoramic terraces and the garden, for which it is still possible to choose some of the internal finishes.The property, spread over three levels, is organized as follows: entrance to the large, bright living area, with open-plan kitchen, from which you access a large, covered panoramic terrace, connected to the lateral garden, generous wardrobe room and guest bathroom; the lower floor is dedicated to the sleeping area, which hosts two spacious bedrooms with wardrobe area, served by a bathroom with shower and a master bedroom with en-suite bathroom, all with outlet on the large terrace; going down further, we find the technical room, a basement to be used as a storage room, and a large hobby room with access to the 82 sqm garden, which could become an office or an independent apartment, thanks to the fact that each level could be served by the elevator, which starts from the roof, ideal for parking two or three cars. This ImmoSky offer has the following advantages:+ Idyllic position surrounded by greenery and with breathtaking open view+ Possibility to choose internal finishes+ Large terraces and garden+ Large hobby room for possible office use+ Heat pump and floor serpentine+ Elevator predisposition+ Possibility to create a guest apartment+ Secondary residence+ Privacy and tranquility+ 2/3 semi-covered parking spacesOur consultants are at your disposal for more information and invite you to schedule a non-binding visit. More residential and commercial proposals on our portal: immosky.com

1 / 13
6.5 rooms400m²CHF 2,700,000.–
6823 Pugerna

STUNNING AND EXCLUSIVE LAKE VIEW VILLA 6.5 ROOMS IN PUGERNA

Stunning single-family villa with 6.5 rooms and 400 sqm, built on a plot of 2,500 sqm and located in an exclusive and privileged area, with a splendid panoramic view and lake view, in the municipality of Pugerna, just a few minutes from Campione d'Italia and Bissone. The property stands out for its total privacy, excellent solar exposure, and a truly breathtaking view.Currently in the final phase, the villa offers the possibility of customizing the finishes. It has a large entrance area with a comfortable parking lot for cars and a large garage.On the ground floor, there are the accessory rooms, the technical rooms, and a large multifunctional area that can be used as a hobby room, gym, or office - perfect also for those who want to carry out a professional activity directly from home.On the first floor, accessible via an internal staircase, there is a spacious living area (convertible into a master bedroom if the villa is configured as a single-family unit), a private laundry room, and a corridor prepared to accommodate comfortable wall units.It is followed by an elegant disengagement and a large double bedroom with an en-suite bathroom. All rooms have direct access to the large terrace.On this level, it is possible to realize an independent apartment of 2.5 rooms or two separate one-room apartments, thanks to the flexible configuration of the property, ideal also for being divided into multiple residential units.On the second floor, accessible via an internal staircase or a comfortable elevator, there is a bright and spacious living room with a cozy lounge with sofas, TV area, and an elegant guest bathroom.The open kitchen, enriched with a central island, offers direct access to a breathtaking panoramic terrace with a lake view.Further on, there is a spacious master bedroom with a private bathroom and a large walk-in closet, followed by a second bedroom, also of generous dimensions.This property represents the ideal solution for those looking for a modular residence, with the possibility of realizing a large single-family villa or multiple independent apartments, fully exploiting the volume and architecture of the property.The property also has numerous parking spaces, both outside and in the garage, making it particularly comfortable for large families or multiple households.The heating system is powered by a heat pump, with distribution through floor heating.The villa is offered for sale in its current state, but with customizable finishes included in the price.All final elements are included: complete kitchen, furnished bathrooms, and refinement details, according to the buyer's taste.DO NOT MISS THIS OPPORTUNITY AND CONTACT US TODAY FOR MORE INFORMATION!ADT/7650

1 / 13
4.5 rooms238m²CHF 1,125,000.–
6710 Biasca

Modern 4.5-room villa with private garden in Biasca

We are offering for sale in Biasca, in the Case Tinetti area, a modern single-family villa with 4.5 rooms, inserted in the new and exclusive Residence Riviera, a residential project of new construction immersed in greenery and characterized by contemporary and functional architecture. Delivery is scheduled for 2027. The house develops on three levels and offers a total gross area of approximately 238 sqm, plus a private garden of approximately 111 sqm, guaranteeing well-distributed, bright and perfectly livable spaces for a family.The outdoor spaces, although more compact than the adjacent villa, are well organized and easily accessible, ideal for relaxation, outdoor life and daily management with maximum practicality.The villa is located in a quiet residential area, surrounded by greenery, a short distance from the center of Biasca and the main services, with excellent connections to Bellinzona, Lugano and the main roads of the Canton of Ticino.The entrance leads to a large and bright living area, consisting of a living room and dining room in open space of over 30 sqm, enhanced by large windows that create a perfect continuity with the external terrace and garden. The kitchen, separate but harmoniously integrated into the space, is functional and modern. The floor is completed by a service bathroom, a laundry room and accessory rooms.On the first floor, the sleeping area develops, consisting of a master bedroom with wardrobe and en-suite bathroom, two additional bedrooms and a second bathroom. The environments are well distributed and designed to offer comfort, privacy and livability, with access to an additional terrace that gives light and openness to the spaces.The basement houses a spacious tavern, storage rooms and technical areas, offering additional versatile space ideal as a hobby room, studio or multi-functional space.The villa is built with quality finishes and equipped with modern technological systems, including underfloor heating with heat pump and air conditioning, PVC windows and preparation for smart systems and advanced connectivity, ideal also for smart working.The property includes a private fenced garden, fiber optic connection, video intercom and advanced technological preparations that guarantee comfort, security and living quality.Two outdoor parking spaces and one covered parking space are available, which can be purchased separately (CHF 15,000 for an outdoor parking space, CHF 30,000 for a covered parking space).A purchase formula with a right of pre-emption is also planned, with an initial down payment and balance due upon delivery, offering a flexible and interesting solution for the buyer.This villa represents the ideal solution for those looking for a modern, efficient and well-connected home in a quiet and natural setting with all the amenities of new construction.DO NOT MISS THIS OPPORTUNITY AND CONTACT US TODAY FOR MORE INFORMATION!

1 / 13
4.5 rooms134m²CHF 1,750,000.–
6929 Gravesano

NEW 4.5 ROOM DESIGN VILLA WITH LARGE GARDEN IN GRAVESANO

We are offering for sale in Gravesano, in a strategic location just a few minutes from Lugano, a modern single-family villa with 4.5 rooms, part of the new LUNA Residence, whose construction has just begun and is expected to be completed by June 2027. The apartment is spread over three levels and offers a living area of approximately 192 sqm, plus a large private garden of approximately 249 sqm, providing spacious, bright and perfectly distributed spaces, ideal for a comfortable and high-level family life.The outdoor spaces are one of the main strengths of the property: the garden, which is particularly large and usable, allows for the creation of different areas for relaxation, conviviality and leisure, offering an ideal context for fully enjoying the outdoor spaces in total privacy.The villa is located in a quiet, hillside residential area in the municipality of Gravesano, which is well connected to public transport and basic services such as schools, shops, post office and medical facilities, with quick connections to Lugano and the main communication routes.The pedestrian entrance leads to the main entrance of the apartment, which opens onto a welcoming entrance area and introduces the bright day area. The ground floor is developed in a large open space consisting of living and dining room, characterized by large windows that overlook the garden directly, creating a harmonious continuity between indoors and outdoors. The kitchen, modern and well-organized, integrates perfectly with the living environment, while a guest bathroom completes the ground floor.On the first floor is the sleeping area, consisting of a master bedroom, two single bedrooms, two bathrooms and a private laundry room. The spaces are designed to provide comfort and functionality, with access to a balcony that gives the rooms additional brightness and openness.The semi-basement floor houses the ancillary rooms, including a large private garage for two cars, the heating system and two storage rooms, ideal as a cellar or service rooms, with direct access from the street for maximum convenience.The villa is equipped with a heating system with heat pump and underfloor heating, which ensures high energy efficiency and living comfort. The building also has air conditioning, PVC windows with triple glazing, preparation for home automation and a medium to high level of finish.The numerous modern amenities include, among others, a fiber optic connection, a video intercom, an irrigation system, electric shutters and a fenced private garden.It is also possible to customize the specifications and interior finishes, offering the buyer the opportunity to create a tailored home.The purchase modality provides for a payment plan with a purchase right, with a final payment at the time of delivery, ensuring flexibility and security in the investment.Outside the building, there are two garage spaces included in the price, as well as parking spaces for guests in the immediate vicinity.This villa is an ideal solution for those looking for a modern property with a large outdoor area in a quiet but perfectly connected location, just a few minutes from Lugano, with high construction standards and the possibility of customization.DO NOT MISS THIS OPPORTUNITY AND CONTACT US TODAY FOR MORE INFORMATION.KA/17512

1 / 13
4.5 rooms238m²CHF 1,175,000.–
6710 Biasca

EXCLUSIVE 4.5 ROOM VILLA WITH 200 MQ GARDEN IN BIASCA

We offer for sale in Biasca, in the Case Tinetti district, a modern single-family villa with 4.5 rooms, inserted in the new and exclusive Residence Riviera, a high-level residential project immersed in greenery and characterized by contemporary design and advanced technologies. The dwelling, new construction with delivery expected in 2027, develops on three levels and offers a total gross surface area of approximately 238 square meters, in addition to a large private garden of approximately 199 square meters, guaranteeing spacious, bright and perfectly functional spaces for a comfortable and elegant family life.The outdoor spaces, well-organized and enhanced by the sunny position, include a garden, terraces, and relaxation areas, ideal for fully enjoying the house also outdoors, in a quiet and reserved context.The villa is located in a very quiet but strategic residential area, a short distance from the center of Biasca, with all main services easily accessible. The location also allows for quick connections to Bellinzona, Lugano, and the main tourist locations in the region, making the property ideal both as a primary residence and as an investment.The entrance leads to a large and bright living area, consisting of a living room and dining room in an open space of over 30 square meters, enhanced by large windows that create a perfect continuity with the external terrace and garden. The kitchen, separate but harmoniously integrated into the space, is functional and modern. The floor also includes a guest bathroom, a laundry room, and accessory rooms.On the first floor, the sleeping area develops, consisting of a master bedroom with a walk-in closet and en-suite bathroom, two additional bedrooms, and a second bathroom. The environments are well-distributed and designed to offer comfort, privacy, and livability, with access to an additional terrace that gives brightness and openness to the spaces.The basement houses a spacious tavern, storage rooms, and technical rooms, offering additional versatile surfaces ideal as a hobby area, studio, or multipurpose space.The villa is built with quality finishes and equipped with modern technological systems, including heat pump and underfloor heating, air conditioning, PVC windows, and preparation for smart systems and advanced connectivity, ideal also for smart working.The property includes a private fenced garden, fiber optic connection, video intercom, and advanced technological systems that guarantee comfort, security, and living quality.Two covered parking spaces (CHF 30,000 each) are available, not included in the sale price.This villa represents the ideal solution for those who want to live in a modern context, immersed in nature but perfectly connected, with large indoor and outdoor spaces, high building quality, and a perfect balance between comfort, design, and innovation.DO NOT MISS THIS OPPORTUNITY AND CONTACT US TODAY FOR MORE INFORMATION!

1 / 13
2.5 rooms70m²CHF 410,000.–
6702 Claro

Modern and spacious 2.5-room apartment with two internal parking spaces

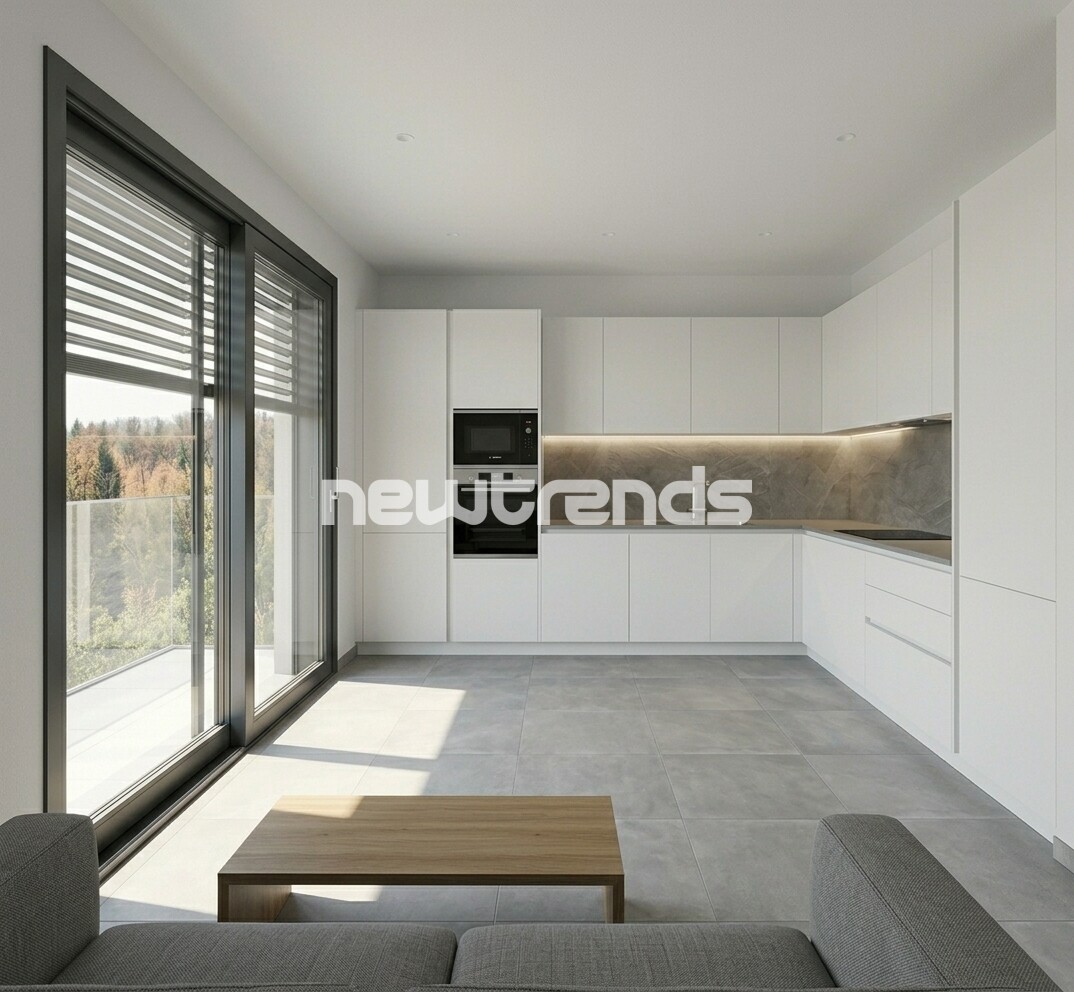
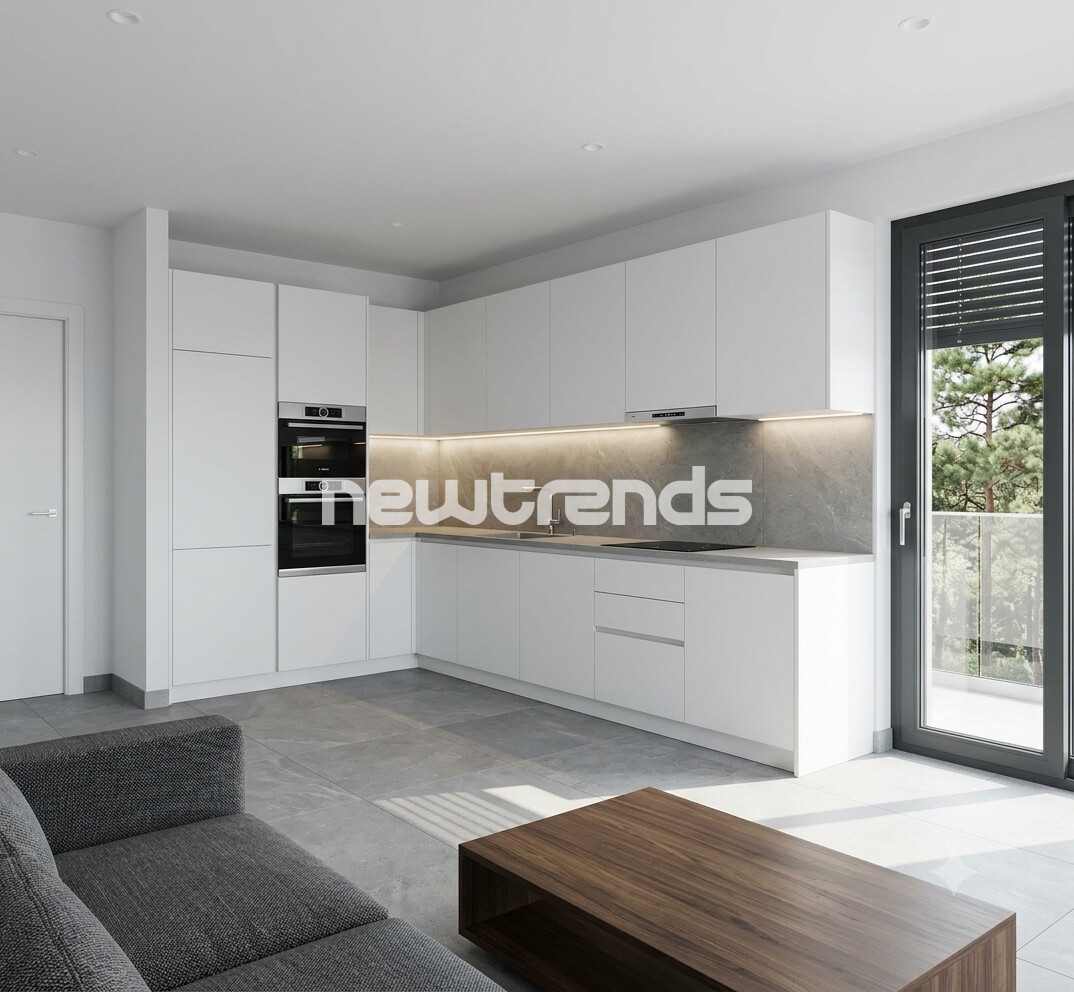
SUPER PRICE!!! In Claro-Bellinzona, in a residential area, panoramic, sunny and surrounded by greenery, in a modern and recent building constructed in 2024 with excellent finishes and materials, and carefully maintained in every detail, we sell on the second and last floor a spacious 2.5-room apartment that has never been lived in, composed as follows: access through the condominium elevator, comfortable entrance hall with wall-mounted wardrobe, bright living-dining room with a splendid kitchen with everything (very large for a 2.5-room apartment) comfortable anteroom for wardrobe, a windowed bathroom with shower and bidet and possibility of installing a washing column, a large double bedroom of 17 m² (70 m² gross living area) Heating is provided by a heat pump with underfloor heating and solar panels for hot water production, as well as a photovoltaic system, the windows are triple-glazed PVC. The residence also offers a large green area used as a playground. Completing the offer are a cellar and two comfortable internal parking spaces at 35,000 CHF each, to be added to the sale price for a total of 480,000 CHF Possibility of taking over an existing mortgage at 0.99% for the next seven years!! DO YOU WANT TO LIVE OR INVEST IN A MODERN SOLUTION? DON'T MISS THIS UNMISSABLE OFFER!!! - The property is offered unfurnished. The images with furniture are renderings created digitally using artificial intelligence tools to suggest a possible enhancement of the environments.

1 / 8
3.5 rooms92m²CHF 590,000.–
via Garbinasca 11, 6883 Novazzano

NOVAZZANO - NEW 3.5 ROOM APARTMENT WITH OPEN VIEW

RESIDENZA GREEN – Modern comfort surrounded by greenery in NovazzanoIn a quiet and well-maintained residential area, we offer this newly built 3.5-room apartment, ideal for those seeking quality, natural light, and a pleasant open view of the surrounding greenery.This elegant apartment represents the perfect balance between modernity, comfort, and contact with nature. Integrated into a contemporary residential context, it is designed for those who want to live in a well-maintained environment without sacrificing the serenity of open spaces.The apartment stands out for its optimal distribution of space and the great brightness of the rooms. The living area, cozy and functional, is enriched by large windows that offer a pleasant view of the surrounding environment, creating a warm and airy atmosphere, complemented by a practical guest bathroom. The master bedroom, spacious and private, opens onto an elegant bathroom with a shower of 8 m² and is served by a convenient laundry room. The second bedroom, versatile and well-proportioned, has direct access to the terrace: an ideal space to be used as a nursery, study, or hobby room.To complete this exclusive offer:a 15 m² cellar (CHF 20’000.–)a single garage space (CHF 35’000.–)A modern, efficient, and green surroundings-based housing solution, just a few minutes from the main services.Do not miss this opportunity, contact us for more information, we will be happy to accompany you on a visit.

Travel time
-
1 / 9
3.5 rooms116m²CHF 1,140,000.–
Piazza G. Pedrazzini, 6600 Locarno

Vivi il lusso a Locarno - Prestigioso 3.5 locali in centro (auch Zweitwohnsitz)

Splendido 3.5 di lusso nel cuore di Locarno Residenza Piazza Fontana - Appartamenti di 3.5 Locali nel cuore di LocarnoResidenza secondaria possibile Scopri gli eleganti appartamenti di 3.5 locali nella nuova Residenza Piazza Fontana, situata in una posizione strategica nel centro di Locarno. Questi appartamenti rappresentano l'essenza del lusso e del comfort, offrendo ampi spazi abitativi e una qualità di vita superiore.Caratteristiche principali:Finiture d'eccezione: Gli appartamenti sono rifiniti con materiali di alta qualità che soddisfano i più elevati standard. Ogni unità offre superfici lussuose e dettagli di prima classe per un'esperienza abitativa senza pari.Posizione ideale: La Residenza Piazza Fontana si trova in Piazza Fontana Pedrazzini, un importante pezzo storico della città. A pochi passi dal centro città e dalle rive del Lago Maggiore, con facile accesso ai campi da tennis di Locarno e alla clinica Santa Chiara. Ascona è raggiungibile in soli 7 minuti di auto, Lugano in 30 minuti e Milano in 90 minuti.Fuori, la vitalità del centro città; dentro, una quiete rara: secondo la valutazione fonica specialistica, gli ambienti interni a finestre chiuse raggiungono livelli sonori particolarmente contenuti, pari a circa 15 dB(A) di notte, paragonabili al respiro leggero in una stanza silenziosa, e circa 25 dB(A) di giorno, come un sussurro delicato in un ambiente tranquillo. Una combinazione ideale per chi desidera vivere in una posizione centrale, elegante e confortevole, senza rinunciare alla tranquillità abitativa.Superfici variabili: Disponiamo di diverse tipologie di appartamenti, da 2.5 a 4.5 locali, con superfici lorde variabili da 96 m² a 204 m² e terrazze da 18 m² a 193 m².Design personalizzabile: Ogni appartamento può essere personalizzato secondo i tuoi gusti e desideri, con la possibilità di scegliere le finiture interne.Efficienza energetica: La costruzione è progettata per garantire eccellenti isolamenti termici e acustici. Il riscaldamento è fornito da una pompa di calore con pannelli solari, e il raffrescamento estivo avviene tramite scambiatori di calore, assicurando così costi contenuti.Dettagli degli appartamenti di 3.5 locali:Superficie lorda: Tra 103 m² e 124 m²Terrazza: Tra 21 m² e 23 m²Cantina e lavanderia: Ogni appartamento dispone di una cantina e una lavanderia privataConsegna prevista: 2028 Un territorio ricco di opportunità:Clima mediterraneo: Locarno gode di un clima mite e soleggiato, ideale per chi ama vivere all'aperto e praticare sport.Attività ricreative: Sul Lago Maggiore e nelle vicine Valli Verzasca e Maggia è possibile praticare numerosi sport nautici e attività all'aperto. Gli appassionati di golf possono scegliere tra il Golf Club Patriziale di Ascona e il Golf Gerre di Losone.Eventi culturali: La regione offre un ricco calendario di eventi culturali e di intrattenimento, come il Festival del Film di Locarno e il Moon and Stars, oltre al famoso Jazz Ascona. Contatti: Per maggiori informazioni e per organizzare una visita, contattateci:OMNINVEST SA - Progetti Immobiliari: Via A. Ciseri 13, CH-6600 Locarno. Tel. 091 743 61 90. Email: info@omninvest.ch. www.omninvest.chVivi il lusso a Locarno, scegli un appartamento nella Residenza Piazza Fontana. DEUTSCHResidenza Piazza Fontana - 3.5-Zimmer-Wohnungen im Herzen von LocarnoZweitwohnsitz möglich Entdecken Sie die eleganten 3.5-Zimmer-Wohnungen in der neuen Residenza Piazza Fontana, strategisch im Zentrum von Locarno gelegen. Diese Wohnungen verkörpern den Inbegriff von Luxus und Komfort und bieten großzügige Wohnräume sowie eine hohe Lebensqualität.Hauptmerkmale:Hochwertige Ausführungen: Die Wohnungen sind mit hochwertigen Materialien ausgestattet, die höchsten Ansprüchen gerecht werden. Jede Einheit bietet luxuriöse Oberflächen und erstklassige Details für ein unvergleichliches Wohngefühl.Ideale Lage: Die Residenza Piazza Fontana befindet sich an der Piazza Fontana Pedrazzini, einem wichtigen historischen Ort der Stadt. Nur wenige Schritte vom Stadtzentrum und den Ufern des Lago Maggiore entfernt, mit einfachem Zugang zu den Tennisplätzen von Locarno und der Klinik Santa Chiara. Ascona ist in nur 7 Autominuten erreichbar, Lugano in 30 Minuten und Mailand in 90 Minuten.Draussen die Lebendigkeit des Stadtzentrums; drinnen eine seltene Ruhe: Gemäss der fachtechnischen Lärmbewertung erreichen die Innenräume bei geschlossenen Fenstern besonders niedrige Schallpegel von rund 15 dB(A) nachts, vergleichbar mit leichtem Atmen in einem stillen Raum, und rund 25 dB(A) tagsüber, wie ein leises Flüstern in einer ruhigen Umgebung. Eine ideale Kombination für alle, die an zentraler, eleganter und komfortabler Lage wohnen möchten, ohne auf Wohnruhe verzichten zu müssen.Variable Flächen: Wir bieten verschiedene Wohnungstypen, von 2.5 bis 4.5 Zimmern, mit Bruttowohnflächen von 96 m² bis 204 m² und Terrassen von 18 m² bis 193 m².Personalisierbares Design: Jede Wohnung kann nach Ihren Wünschen und Vorstellungen individuell gestaltet werden, mit der Möglichkeit, die Ausführungen auszuwählen.Energieeffizienz: Das Gebäude ist so konzipiert, dass es exzellente thermische und akustische Isolierungen bietet. Die Heizung wird durch eine Wärmepumpe mit Solarpaneelen betrieben, und die sommerliche Kühlung erfolgt durch Wärmetauscher, was niedrige Betriebskosten gewährleistet.Details der 3.5-Zimmer-Wohnungen:Bruttowohnfläche: Zwischen 103 m² und 124 m²Terrasse: Zwischen 21 m² und 23 m²Keller und Waschküche: Jede Wohnung verfügt über einen privaten Keller und WaschkücheVoraussichtliche Fertigstellung: 2028Eine Region voller Möglichkeiten:Mittelmeerklima: Locarno genießt ein mildes und sonniges Klima, ideal für diejenigen, die das Leben im Freien und Sport lieben.Freizeitaktivitäten: Am Lago Maggiore und in den nahegelegenen Tälern Verzasca und Maggia gibt es zahlreiche Wassersport- und Outdoor-Aktivitäten. Golfbegeisterte können zwischen dem Golf Club Patriziale Ascona und dem Golf Gerre Losone wählen.Kulturelle Veranstaltungen: Die Region bietet breites Angebot an Kultur und Unterhaltung wie das Locarno Filmfestival und Moon and Stars -Festival sowie dem berühmten Jazz Ascona.Kontakt: Für weitere Informationen und zur Vereinbarung eines Besichtigungstermins kontaktieren Sie uns bitte:OMNINVEST SA - Immobilienprojekte: Via A. Ciseri 13, CH-6600 Locarno. Tel. 091 743 61 90. E-Mail: info@omninvest.ch. www.omninvest.chLeben Sie den Luxus in Locarno, wählen Sie Ihre Wohnung in der Residenza Piazza Fontana.

Travel time
-
1 / 10
4.5 rooms234m²CHF 2,695,000.–
Piazza G. Pedrazzini, 6600 Locarno

Vivi il lusso a Locarno - Prestigioso attico 4.5 locali in centro (auch Zweitwohnsitz)

Attici di lusso nel cuore di Locarno Residenza Piazza Fontana - Appartamenti attici di 4.5 locali nel cuore di LocarnoResidenza secondaria possibile Scopri gli eleganti attici di 4.5 locali nella nuova Residenza Piazza Fontana, situata in una posizione strategica nel centro di Locarno. Questi attici rappresentano l'essenza del lusso e del comfort, offrendo ampi spazi abitativi e una qualità di vita superiore.Caratteristiche principali:Finiture d'eccezione: Gli appartamenti sono rifiniti con materiali di alta qualità che soddisfano i più elevati standard. Ogni unità offre superfici lussuose e dettagli di prima classe per un'esperienza abitativa senza pari.Posizione Ideale: La Residenza Piazza Fontana si trova in Piazza Fontana Pedrazzini, un importante pezzo storico della città. A pochi passi dal centro città e dalle rive del Lago Maggiore, con facile accesso ai campi da tennis di Locarno e alla clinica Santa Chiara. Ascona è raggiungibile in soli 7 minuti di auto, Lugano in 30 minuti e Milano in 90 minuti.Fuori, la vitalità del centro città; dentro, una quiete rara: secondo la valutazione fonica specialistica, gli ambienti interni a finestre chiuse raggiungono livelli sonori particolarmente contenuti, pari a circa 15 dB(A) di notte, paragonabili al respiro leggero in una stanza silenziosa, e circa 25 dB(A) di giorno, come un sussurro delicato in un ambiente tranquillo. Una combinazione ideale per chi desidera vivere in una posizione centrale, elegante e confortevole, senza rinunciare alla tranquillità abitativa.Terrazze sul tetto: Gli attici dispongono di magnifiche terrazze sul tetto da cui è possibile godersi la meravigliosa vista sulle montagne circostanti.Superfici variabili: Disponiamo di diverse tipologie di appartamenti, da 2.5 a 4.5 locali, con superfici lorde variabili da 96 m² a 204 m² e terrazze da 18 m² a 193 m².Design personalizzabile: Ogni appartamento può essere personalizzato secondo i tuoi gusti e desideri, con la possibilità di scegliere le finiture.Efficienza energetica: La costruzione è progettata per garantire eccellenti isolamenti termici e acustici. Il riscaldamento è fornito da una pompa di calore con pannelli solari, e il raffrescamento estivo avviene tramite scambiatori di calore, assicurando così costi contenuti.Dettagli degli appartamenti attici di 4.5 locali:Superficie lorda: Tra 151 m² e 204 m²Terrazza: Tra 160 m² e 172 m²Cantina e lavanderia: Ogni appartamento dispone di una cantina e una lavanderia privataConsegna prevista: 2028 Un territorio ricco di opportunità:Clima mediterraneo: Locarno gode di un clima mite e soleggiato, ideale per chi ama vivere all'aperto e praticare sport.Attività ricreative: Sul Lago Maggiore e nelle vicine Valli Verzasca e Maggia è possibile praticare numerosi sport nautici e attività all'aperto. Gli appassionati di golf possono scegliere tra il Golf Club Patriziale di Ascona e il Golf Gerre di Losone.Eventi culturali: La regione offre un ricco calendario di eventi culturali e di intrattenimento, come il Festival del Film di Locarno e il Moon and Stars, oltre al famoso Jazz Ascona.Contatti: Per maggiori informazioni e per organizzare una visita, contattateci:OMNINVEST SA - Progetti Immobiliari: Via A. Ciseri 13, CH-6600 Locarno. Tel. 091 743 61 90. Email: info@omninvest.ch. www.omninvest.chVivi il lusso a Locarno, scegli un appartamento nella Residenza Piazza Fontana. DEUTSCHResidenza Piazza Fontana - 4.5-Zimmer-Attikawohnungen im Herzen von LocarnoZweitwohnsitz möglich Entdecken Sie die eleganten 4.5-Zimmer der Attikawohnungen in der neuen Residenza Piazza Fontana, strategisch im Zentrum von Locarno gelegen. Diese Attikas verkörpern den Inbegriff von Luxus und Komfort und bieten großzügige Wohnräume sowie eine hohe Lebensqualität.Hauptmerkmale:Hochwertige Ausführungen: Die Wohnungen werden mit hochwertigen Materialien ausgestattet, die höchsten Ansprüchen gerecht werden. Jede Einheit bietet luxuriöse Oberflächen und erstklassige Details für ein unvergleichliches Wohngefühl.Ideale Lage: Die Residenza Piazza Fontana befindet sich an der Piazza Fontana Pedrazzini, einem wichtigen historischen Ort der Stadt. Nur wenige Schritte vom Stadtzentrum und den Ufern des Lago Maggiore entfernt, mit einfachem Zugang zu den Tennisplätzen von Locarno und der Klinik Santa Chiara. Ascona ist in nur 7 Autominuten erreichbar, Lugano in 30 Minuten und Mailand in 90 Minuten.Draussen die Lebendigkeit des Stadtzentrums; drinnen eine seltene Ruhe: Gemäss der fachtechnischen Lärmbewertung erreichen die Innenräume bei geschlossenen Fenstern besonders niedrige Schallpegel von rund 15 dB(A) nachts, vergleichbar mit leichtem Atmen in einem stillen Raum, und rund 25 dB(A) tagsüber, wie ein leises Flüstern in einer ruhigen Umgebung. Eine ideale Kombination für alle, die an zentraler, eleganter und komfortabler Lage wohnen möchten, ohne auf Wohnruhe verzichten zu müssen.Dachterrasse: Die Attika-Wohnungen verfügen über herrliche Dachterrassen, von denen aus Sie die wunderbare Aussicht zu den umliegenden Berge genießen können.Variable Flächen: Wir bieten verschiedene Wohnungstypen, von 2.5 bis 4.5 Zimmern, mit Bruttogeschossflächen von 96 m² bis 204 m² und Terrassen von 18 m² bis 193 m².Personalisierbares Design: Jede Wohnung kann nach Ihren Wünschen und Vorstellungen individuell gestaltet werden, mit der Möglichkeit, die Ausführungen auszuwählen.Energieeffizienz: Das Gebäude ist so konzipiert, dass es exzellente thermische und akustische Isolierungen bietet. Die Heizung wird durch eine Wärmepumpe mit Solarpaneelen betrieben, und die sommerliche Kühlung erfolgt durch Wärmetauscher, was niedrige Betriebskosten gewährleistet.Details der 4.5-Attikawohnungen:Bruttowohnfläche: Zwischen 151 m² und 204 m²Terrasse: Zwischen 160 m² und 172 m²Keller/Waschküche: Jede Wohnung verfügt über einen privaten Keller und eigene WaschkücheVoraussichtliche Fertigstellung: 2028Eine Region voller Möglichkeiten:Mittelmeerklima: Locarno genießt ein mildes und sonniges Klima, ideal für diejenigen, die das Leben im Freien und Sport lieben.Freizeitaktivitäten: Am Lago Maggiore und in den nahegelegenen Tälern Verzasca und Maggia gibt es zahlreiche Wassersport- und Outdoor-Aktivitäten. Golfbegeisterte können zwischen dem Golf Club Patriziale Ascona und dem Golf Gerre Losone wählen.Kulturelle Veranstaltungen: Die Region bietet einen abwechslungsreiches Angebot an Kultur und Unterhaltung wie dem Locarno Filmfestival und Moon and Stars-Festival sowie dem berühmten Jazz Ascona.Kontakt: Für weitere Informationen und zur Vereinbarung eines Besichtigungstermins kontaktieren Sie uns bitte:OMNINVEST SA - Immobilienprojekte: Via A. Ciseri 13, CH-6600 Locarno. Tel. 091 743 61 90. E-Mail: info@omninvest.ch. www.omninvest.chLeben Sie den Luxus in Locarno, wählen Sie Ihre Wohnung in der Residenza Piazza Fontana.

Travel time
-
1 / 6
5.5 rooms324m²CHF 2,550,000.–
Via Clinto 1, 6952 Canobbio

Res. Rhose, 5.5-room penthouse, Canobbio - Directly from the developer

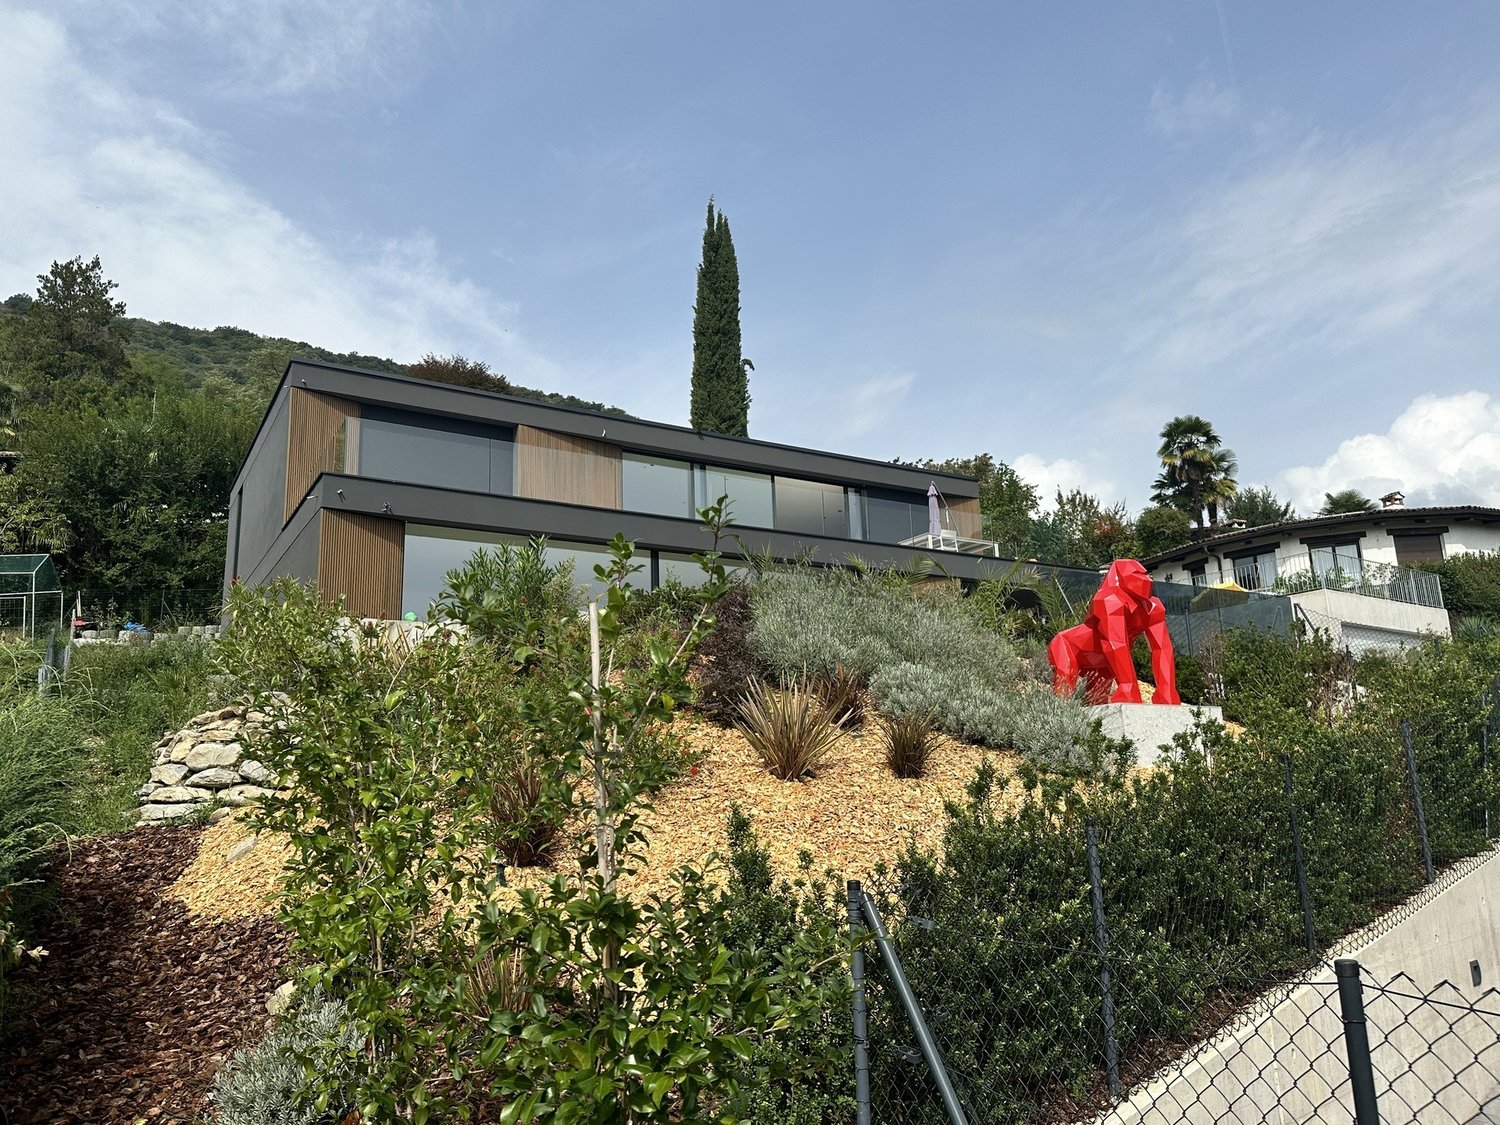
The Residenza Rhose, located in Via Clinto 1 in Canobbio, represents a charming blend of tranquility, comfort, and nature. Canobbio, an idyllic municipality in Ticino, is renowned for its picturesque scenery and high quality of life. The residence is situated in a peaceful residential area on the outskirts of the historic town center, offering a serene retreat for those who want to distance themselves from urban chaos.The proximity to a vast wooded area allows residents to immerse themselves in nature, enjoying outdoor activities like walks and jogging. Despite its tranquil location, the Residenza Rhose is close to the city of Lugano and less than 10 minutes from the Lugano Nord highway exit. This aspect is particularly advantageous for those who work in the city or want to take advantage of the numerous services, cultural opportunities, and recreational activities that Lugano offers.For students and professionals, convenience is further guaranteed by the proximity to the study center in Trevano, middle schools, and the bus stop with efficient connections to the train station, hospital, and city center of Lugano. The residence is also surrounded by essential local services such as a post office branch, a pharmacy, elementary schools, and a public parking lot, all within 300 meters. Sports enthusiasts and shopaholics will appreciate the proximity to the sports facilities in Cornaredo and the Coop and Migros supermarkets, which are less than 5 minutes away by car.In terms of structure, access to the Residenza Rhose is facilitated by the Clinto and Maglio streets. The main entrance on the ground floor, which is free from architectural barriers, ensures accessibility for all. The garage with 13 parking spaces and a private leisure area add a touch of comfort and convenience. The building, which includes only 6 apartments spread over 4 floors, offers an exclusive and reserved environment. The apartments, available in configurations of 2.5 and 3.5 rooms with medium to high standards, are ideal for those seeking quality and comfort. The private basement laundry rooms and the technical room in the basement emphasize the functionality and attention to the well-being of the residents.The building, which includes 6 apartments spread over 4 floors, offers an exclusive and reserved environment. The apartments, available in configurations of 2.5, 3.5, and 5.5 rooms with medium to high standards, are ideal for those seeking quality and comfort. The private basement laundry rooms and the technical room in the basement emphasize the functionality and attention to the well-being of the residents.In conclusion, the Residenza Rhose in Canobbio harmoniously combines natural beauty and tranquility with accessibility to urban, educational, and commercial infrastructure, making it an ideal residential option for families and professionals seeking a balance between nature and urban comfort.SurfacesSUL of the penthouse: 213.50 m²Terraces: 27.80/2 for a total commercial area of 13.90 m²Solarium: 194.40/2 for a total commercial area of 97.20 m²Total SUC: 324.60 m²Price: CHF 2'550'000 Parking space in the garage: CHF 60'000 each
Travel time
-
1 / 8
2.5 rooms80m²CHF 1,030,000.–
Via 1, 6926 Montagnola

Nuovo lussuoso appartamento 2,5 locali con bella terrazza e giardino

Luminoso e moderno appartamento di 2,5 locali a pianterreno con splendida vista lago, situato in una delle zone residenziali più richieste e apprezzate del Luganese. La posizione collinare, molto tranquilla e soleggiata, offre una vista aperta a 180 sul Golfo di Agno, sul Lago di Lugano e sulle montagne circostanti, con collegamenti rapidi verso Lugano, l'autostrada, l'aeroporto e il TASIS.HIGHLIGHTS-Residenza recente di alto standing con due edifici e 20 unità-Vista lago panoramica e ottima esposizione-Ampia terrazza e giardino privato-Finiture moderne e impianti di ultima generazione-Posteggio con predisposizione per auto elettricheAPPARTAMENTOSuperficie abitabile ca. 80 m2 e terrazza di ca. 47 m2.Spazi luminosi e ben organizzati: soggiorno con cucina open-space, camera da letto, bagno con vasca e doccia, atrio con predisposizione per colonna lavatrice/asciugatrice. Le grandi vetrate garantiscono un'eccellente luminosità e una bella apertura verso l'esterno. Costruzione con tecnologie moderne e materiali di qualità, tra cui termopompa con sonde geotermiche, riscaldamento e raffrescamento a pavimento, tripli vetri, pavimenti in parquet, cucina "Made in Italy" e tende da sole.SPAZI ESTERNI E COMODITÀTerrazza panoramica di ca. 47 m2 e giardino privato, entrambi accessibili direttamente da tutti i locali. Cantina e un posteggio in autorimessa (CHF 60'000).----------Helle und moderne 2,5-Zimmer-Gartenwohnung im Erdgeschoss mit herrlicher Seesicht, gelegen in einer der gefragtesten und beliebtesten Wohngegenden der Region Lugano. Die erhöhte, sehr ruhige und sonnige Hügellage bietet eine offene 180-Aussicht auf den Golf von Agno, den Luganersee und die umliegenden Berge sowie eine schnelle Anbindung an Lugano, die Autobahn, den Flughafen und die TASIS.HIGHLIGHTS-Neuer Bau mit hohem Wohnstandard, zwei Gebäuden und 20 Einheiten-Panoramische Seesicht und sehr gute Besonnung-Grosse Terrasse und privater Garten-Moderne Ausstattungen und Haustechnik der neuesten Generation-Parkplatz mit Vorbereitung für ElektrofahrzeugeWOHNUNGWohnfläche ca. 80 m2 mit Terrasse von ca. 47 m2.Die Wohnung bietet helle und gut durchdachte Räume: Wohnzimmer mit offener Küche, Schlafzimmer, Badezimmer mit Badewanne und Dusche sowie Bereich mit Anschluss für Waschmaschine/Tumbler. Die grossen Fensterfronten sorgen für viel Tageslicht und einen schönen Bezug zum Aussenbereich. Mit modernen Technologien und hochwertigen Materialien realisiert, darunter Wärmepumpe mit Erdsonden, Bodenheizung und -kühlung, Dreifachverglasung, Parkettböden, ,,Made in Italy"-Küche und Sonnenstoren.AUSSENBEREICH UND KOMFORTPanoramaterrasse von ca. 47 m2 und privater Garten, beide direkt von allen Räumen aus zugänglich. Keller und ein Garagenplatz (CHF 60'000).----------Bright and modern 2,5-room garden apartment on the ground floor with beautiful lake views, located in one of the most sought-after and popular residential areas of the Lugano region. The elevated, very quiet and sunny hillside setting offers open 180 views over the Gulf of Agno, Lake Lugano and the surrounding mountains, as well as good connections to Lugano, the highway, the airport and TASIS.HIGHLIGHTS-New high-standard residence with two buildings and 20 units-Panoramic lake views and excellent sun exposure-Large terrace and private garden-Modern finishes and latest-generation building technology-Parking space with provision for electric vehiclesAPARTMENTLiving area approx. 80 m2 with a terrace of approx. 47 m2.The apartment features bright and well-designed spaces: living room with open-plan kitchen, bedroom, bathroom with bathtub and shower, and an area with connections for a washer and dryer. Large window fronts provide plenty of natural light and a pleasant connection to the outdoor areas. Built with modern technologies and high-quality materials, including a geothermal heat pump, underfloor heating and cooling, triple glazing, parquet floors, a...

Travel time
-
1 / 7
4.5 rooms156m²CHF 890,000.–
Auf Anfrage 1, 6527 Lodrino

Modern house with state-of-the-art materials and many unique details

In a residential area, close to all services and with a panoramic view of mountains and nature, a new 4.5-room house built to perfection with state-of-the-art materials and latest generation. Many details make this property unique and interesting, starting from the large, bright spaces, not only inside but also outside with a 66 sqm garden; from the heating system with heat pump brand Samsung, which with underfloor heating allows for a pleasant climate in all rooms; from the cooling system that with air conditioners cools the environment especially in summer, and no less, from the strategic location with a family connotation a few steps from the capital of Ticino.The house with over 150 sqm of living space is composed of: entrance to a bright living room characterized by an internal stone wall, with dining room and modern open-plan kitchen, served by a direct access to the wonderful garden with terrace; going up to the first floor we find the night area, with three beautiful bedrooms, one of which is a double bedroom with private bathroom en-suite with access to the balcony with a stunning view of the mountains, a children's bedroom, another bedroom ideal also as a guest room and/or office and a modern bathroom with shower; continuing to the -1 floor, we find a large cellar of 28 sqm and the technical room.This ImmoSky offer has the following advantages:+ New construction 2023+ 4.5 rooms, bright and spacious+ Residential area+ High-standing and state-of-the-art materials+ Heat pump with underfloor heating Samsung+ Two covered parking spaces+ Interest rate 0.9%, maturity 2028Two covered parking spaces at a price of CHF 60,000 to be added to the sale price complete this offer. Our consultants are at your disposal to provide more information and invite you to schedule a non-binding visit. More residential and commercial properties can be found on our portal: immosky.ch

1 / 13
3.5 rooms105m²CHF 790,000.–
6500 Bellinzona

Newly Built Apartments with Beautiful View - Delivery Summer 2026

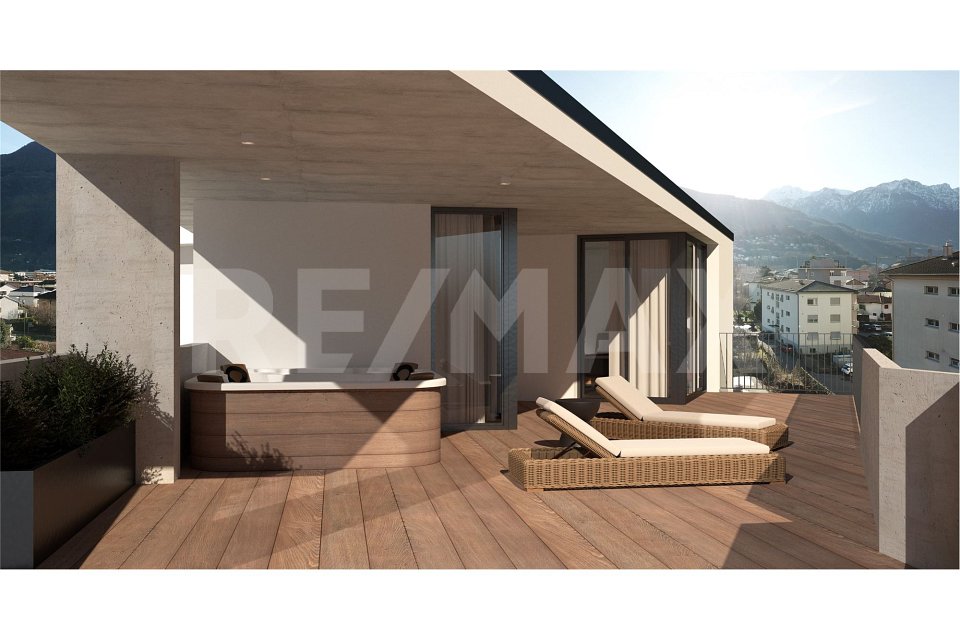
Position: The Residenza Leali is located in a strategic position, in Bellinzona, in an exclusive context. Its position, adjacent to a protected agricultural area, preserves the view of the river, offering an open view of the surrounding valleys and the suggestive castles of Bellinzona, guaranteeing an atmosphere immersed in nature. Services: The highway exit, just a few minutes away, facilitates travel. Nearby are schools, shops, restaurants, and supermarkets, ensuring comfort and practicality. Art: A short distance away are the Castles of Bellinzona, a UNESCO World Heritage Site and symbol of Ticino culture. The city, with its medieval charm, is a vibrant cultural center with annual events, markets, concerts, and exhibitions. Nature: The location combines urban comfort and nature, with green spaces and panoramic paths that offer suggestive views. It is easy to reach enchanting places like the Verzasca Valley and other Ticino valleys. Property description The Residenza Leali combines modernity and landscape, offering bright apartments with a unique view of the greenery and the historic center. A project that combines design, privacy, and a quality of life without compromises. The particular W-shape of the Residenza Leali is not just an aesthetic element, but a deliberate design choice. Thanks to this arrangement, the apartments avoid facing the surrounding buildings, ensuring brightness and an open panoramic view from every terrace. Practicality is combined with safety thanks to the presence of private garages on the ground floor, which allow for convenient direct access to the residence. The entire building is distinguished by high-quality finishes, well-studied spaces, and modern architecture, perfectly integrated with the surrounding context. The Residenza Leali is an unmissable opportunity for those looking for an elegant and functional home in a quiet and well-served context.
1 / 13
2.5 rooms70m²CHF 620,000.–
6500 Bellinzona

Newly Built Apartments with Beautiful View - Delivery Summer 2026

Position: The Residenza Leali is located in a strategic position in Bellinzona, in an exclusive context. Its position, adjacent to a protected agricultural area, preserves the view of the river, offering an open view of the surrounding valleys and the suggestive castles of Bellinzona, guaranteeing an atmosphere immersed in nature.Services:The highway exit, just a few minutes away, facilitates travel. Nearby are schools, shops, restaurants, and supermarkets, ensuring comfort and practicality.Art:A short distance away are the Castles of Bellinzona, a UNESCO World Heritage Site and symbol of Ticino culture. The city, with its medieval charm, is a vibrant cultural center with annual events, markets, concerts, and exhibitions.Nature: The location combines urban comfort and nature, with green spaces and panoramic paths that offer suggestive views. It is easy to reach enchanting places like the Verzasca Valley and other Ticino valleys.Description of the propertyThe Residenza Leali combines modernity and landscape, offering bright apartments with a unique view of the greenery and the historic center. A project that combines design, privacy, and a quality of life without compromise. The particular W-shape of the Residenza Leali is not just an aesthetic element, but a deliberate design choice. Thanks to this arrangement, the apartments avoid facing the surrounding buildings, ensuring brightness and an open panorama from every terrace. Practicality is combined with safety thanks to the presence of private garages on the ground floor, which allow for convenient direct access to the residence.The entire building stands out for its high-quality finishes, well-studied spaces, and modern architecture, perfectly integrated into the surrounding context. The Residenza Leali is an unmissable opportunity for those looking for an elegant and functional home in a quiet and well-served context.
1 / 6
4.5 rooms121m²CHF 720,000.–
Auf Anfrage 1, 6854 S. Pietro

The beautiful solution in the green

In S. Pietro Stabio, we are selling a new 4.5-room apartment.The property is located in a residential area, very sunny and quiet, convenient to services thanks to its proximity to schools, shops, and other services, including the bus stop, located about 150 meters away. Just over a kilometer away, you can reach the highway access and the train station, which allows you to easily connect to all major destinations.The apartment is located on the second and last floor and is connected to the ground floor by a comfortable lift. From the apartment and its beautiful, covered balcony, you can enjoy a pleasant, open view on three sides.The apartment is equipped with a very good domotics system, making it a true smart home. The heating is provided by an efficient thermopump system with snake distribution and separate consumption metering, supported by very good PVC windows and insulating glass. The flooring is made of tiles throughout the surface.The apartment consists of an entrance, living room with access to the balcony, a separate, habitable kitchen, a master bedroom with a windowed bathroom with a bathtub, two single rooms, a second bathroom with a shower and an opening roof velux, and an internal laundry room.This ImmoSky offer has the following advantages:+ Strategic and sunny location+ Large, bright spaces+ High-quality finishes+ Laundry room in the apartmentThe offer is completed by a comfortable, private basement and a covered parking space with generous dimensions at CHF 30'000.-, to be added to the sale price. Our consultants are at your disposal for further information and invite you to schedule a non-binding visit. More residential and commercial offers on our portal: immosky.ch
1 / 7
1.5 rooms45m²CHF 305,000.–
Auf Anfrage 1, 6705 Cresciano

Elegant apartment in strategic location with river view

In a strategic location, surrounded by the wonderful nature of the Riviera, this newly built 1.5-room apartment is located on the first floor of a two-story building with a total of 4 apartments. The apartment enjoys a wonderful and relaxing view of the Ticino river, which can be reached directly from the property. This apartment is ideal for all those who are looking for a home close to the Ticino capital, a new, comfortable home with low management costs, and no less for lovers of canyoning, bike paths, walks along rivers, waterfalls, and wild nature.The apartment has a total living area of 40 m2 and is composed of: entrance to a bright living room that hosts a beautiful equipped kitchen and an island that serves as a table for 4 people, followed by a large living/sleeping area with direct access to the terrace with a breathtaking view of the Ticino river; further on, there is an anteroom, ideal as a walk-in closet, and a modern bathroom with shower. The heating system is a thermopump air/water with floor serpentine.This ImmoSky offer has the following advantages:+ Strategic area a few steps from Bellinzona+ New construction + Low management costs+ Terrace with river view+ Ideal for investment+ One external parking spaceThis offer is completed by a basement and an external parking space included in the sale price.Our consultants are at your disposal for further information and invite you to schedule a non-binding visit. More residential and commercial proposals on our portal: immosky.com

Suggested properties for you based on search results

Other interesting objects