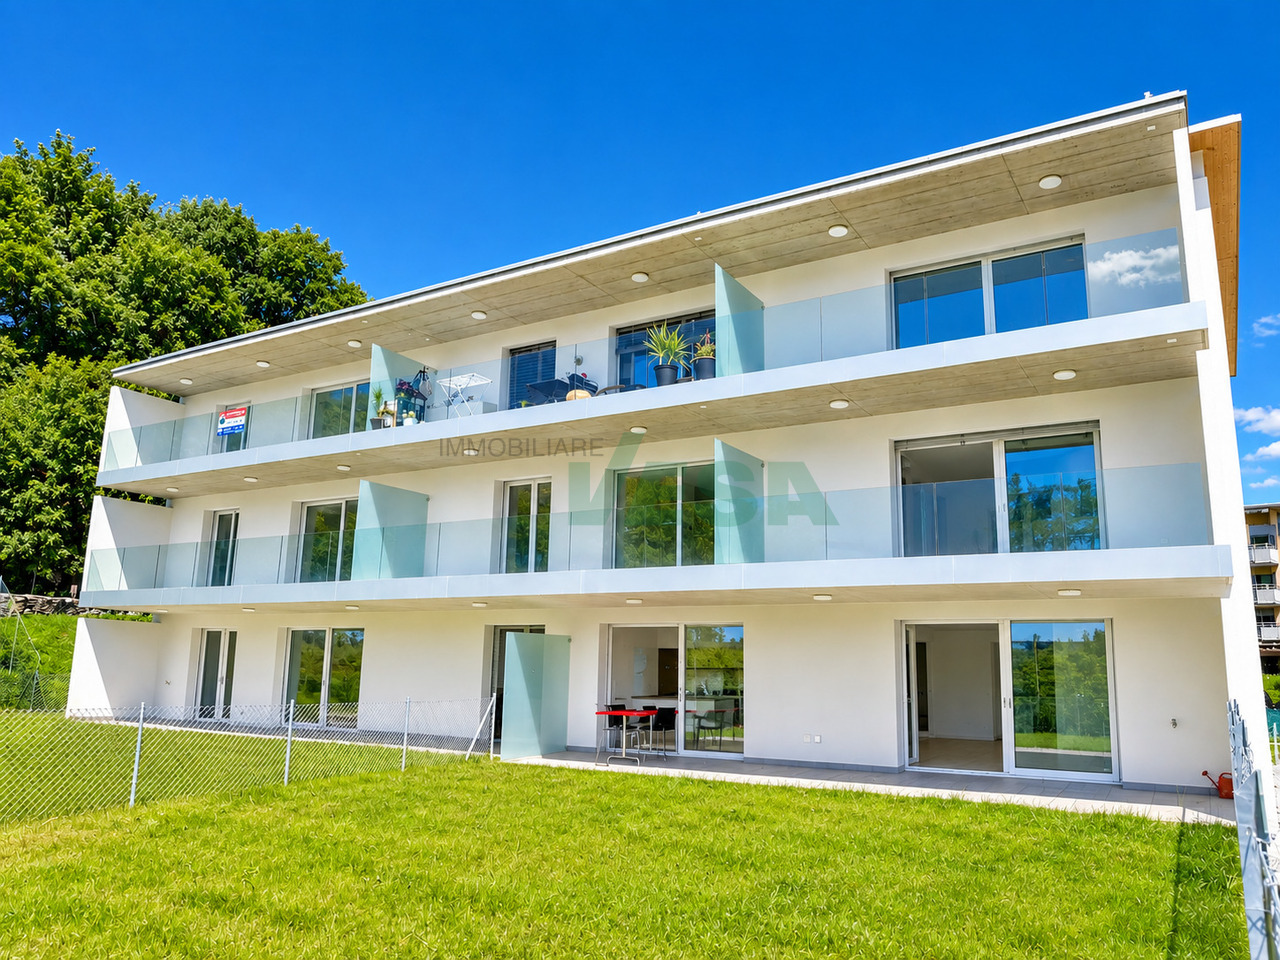
1695 results - Buy a new build apartment: Canton Ticino

1 / 13
  • Parking space
  • Balcony / Terrace
  • Garage
4.5 rooms160m²CHF 1,650,000.–
6575 Vairano

Villetta mit Pool im Edelrohbau, Seeblick Preis inkl. individ. Ferti

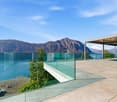
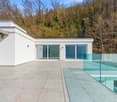
Moderne Neubauvilla in Sichtbetonbauweise mit Seeblick, gelegen im historischen Dorfkern von Vairano, nur 70Meter von der nächsten Bushaltestelle entfernt. Der Edelrohbau erstreckt sich über zwei Etagen und bietet grosszügige Innen- und Aussenbereiche. Im Erdgeschoss befinden sich eine grosse, gedeckte Terrasse mit Aussenküche und Grillzone sowie ein Pool ideal als sommerlicher Wohnbereich im Freien. Ergänzt wird das Raumprogramm durch eine Gästetoilette, eine Waschküche und einen Technikraum. Das Obergeschoss umfasst eine offene Wohnküche mit Glasfront und kleinem Balkon, drei Schlafzimmer und zwei Bäder, darunter ein Masterbedroom mit En-suite-Bad. Ein Lift, zwei gedeckte Stellplätze, eine Wärmepumpe mit Bodenheizung sowie ein hochwertiger Ausbaustandard runden das Angebot ab. Die Fertigstellung ist im Preis inbegriffen individuelle Wünsche können noch berücksichtigt werden. Erstwohnsitz +++++ Moderna villa di nuova costruzione in calcestruzzo a vista con vista lago, situata nel nucleo storico di Vairano, a soli 70 metri dalla fermata dellautobus. Ledificio allo stato di finitura pregiata si sviluppa su due piani e offre ampi spazi interni ed esterni. Al piano terra si trovano unampia terrazza coperta con cucina esterna e zona grill, oltre a una piscina ideale come zona abitativa estiva allaperto. Completano il piano un servizio per gli ospiti, una lavanderia e un locale tecnico. Il piano superiore comprende una cucina abitabile open space con vetrata e piccolo balcone, tre camere da letto e due bagni, tra cui una camera padronale con bagno en-suite. Ascensore interno, due posti auto coperti, pompa di calore con riscaldamento a pavimento e una struttura edilizia di alta qualità completano lofferta. Il prezzo comprende la finitura chiavi in mano desideri individuali possono ancora essere realizzati.

  • Parking space
  • Balcony / Terrace
  • Garage
1 / 13
5.5 rooms145m²CHF 1,190,000.–
6928 Manno

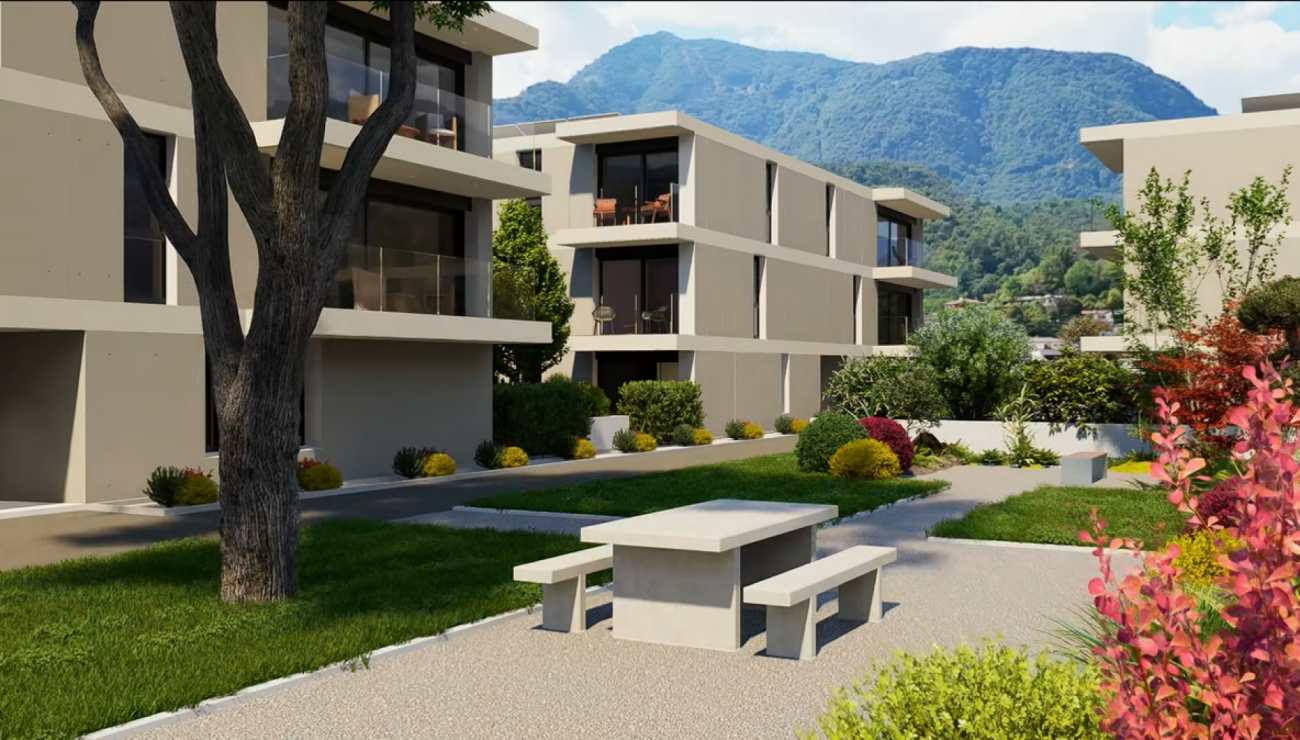
NUOVA VILLA A SCHIERA: UN'OASI DI STILE E BENESSERE

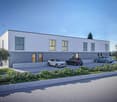
La nuova residenza, denominata Verdea Living, è situata a Manno, nel distretto di Lugano, in una posizione privilegiata, nelle immediate vicinanze delle scuole, dell'asilo, dei mezzi pubblici e di tutti i servizi necessari, offrendo un contesto armonioso a contatto con la natura. Le case sono costruite con una struttura a telaio in legno, che assicura eccellenti prestazioni termiche, acustiche ed energetiche, unite a finiture di alta qualità. Un progetto residenziale pensato per chi desidera vivere in un ambiente esclusivo, circondato da comfort e benessere.Le cinque ville a schiera, attualmente in fase di ultimazione, si sviluppano su due piani e offrono spazi luminosi e ben organizzati. Al piano terreno si trovano un soggiorno-pranzo con cucina aperta, un bagno per gli ospiti, una spaziosa terrazza, un giardino e un'autorimessa doppia. Al secondo piano sono presenti quattro camere, la lavanderia, due bagni e un'altra terrazza. La qualità costruttiva è di altissimo livello, con isolamento termico e acustico avanzato, serramenti in legno-alluminio con triplo vetro e impianti progettati per garantire efficienza e sicurezza.Il calore è prodotto da una termopompa aria-acqua, a regolazione di potenza, mentre il riscaldamento e il raffrescamento sono gestiti tramite serpentine a pavimento, regolabili da termostati ambiente per un comfort ottimale. Ogni unità è dotata di impianto fotovoltaico, ventilazione nei bagni e nelle cucine e videocitofono. Un design contemporaneo, materiali pregiati e tecnologie all'avanguardia creano un ambiente confortevole, sostenibile e perfettamente integrato con il territorio. Consegna prevista a giugno 2025.SUPERFICI DI VENDITA VILLA 2:Sup. abitabile: 145.9 m²Sup. autorimessa: 37.2 m²Sup. terrazza: 11.5 m²Sup. pavim. esterne: 22.9 m²Sup. verde: 35.6 m²FIVE NEW TERRACED VILLAS WITH STYLE AND COMFORT IN MANNOThe new residence, named Verdea Living, is located in Manno, in the district of Lugano, in a privileged location, in the immediate vicinity of schools, kindergarten, public transportation and all necessary services, offering a harmonious context in contact with nature. The houses are built with a wood frame structure, which ensures excellent thermal, acoustic and energy performance, combined with high quality finishes. A residential project designed for those who want to live in an exclusive environment, surrounded by comfort and well-being.The five terraced villas, currently under completion, are developed on two floors and offer bright and well-organized spaces. On the ground floor are a living-dining room with an open kitchen, a guest bathroom, a spacious terrace, a garden and a double garage. On the second floor are four bedrooms, the laundry room, two bathrooms and another terrace. The quality of construction is of the highest level, with advanced thermal and acoustic insulation, wood-aluminum windows and doors with triple-glazing, and systems designed to ensure efficiency and safety.Heat is produced by an air-water thermopump, with power regulation, while heating and cooling are managed through underfloor coils, regulated by room thermostats for optimal comfort. Each unit is equipped with a photovoltaic system, ventilation in bathrooms and kitchens, and video intercom. Contemporary design, fine materials, and state-of-the-art technologies create a comfortable, sustainable, and perfectly integrated environment. Scheduled delivery in June 2025.

1 / 13
5.5 rooms145m²CHF 1,230,000.–
6928 Manno

CINQUE NUOVE VILLE A SCHIERA CON STILE E COMFORT A MANNO

La nuova residenza, denominata Verdea Living, è situata a Manno, nel distretto di Lugano, in una posizione privilegiata, nelle immediate vicinanze delle scuole, dell'asilo, dei mezzi pubblici e di tutti i servizi necessari, offrendo un contesto armonioso a contatto con la natura. Le case sono costruite con una struttura a telaio in legno, che assicura eccellenti prestazioni termiche, acustiche ed energetiche, unite a finiture di alta qualità. Un progetto residenziale pensato per chi desidera vivere in un ambiente esclusivo, circondato da comfort e benessere.Le cinque ville a schiera, attualmente in fase di ultimazione, si sviluppano su due piani e offrono spazi luminosi e ben organizzati. Al piano terreno si trovano un soggiorno-pranzo con cucina aperta, un bagno per gli ospiti, una spaziosa terrazza, un giardino e un'autorimessa doppia. Al secondo piano sono presenti quattro camere, la lavanderia, due bagni e un'altra terrazza. La qualità costruttiva è di altissimo livello, con isolamento termico e acustico avanzato, serramenti in legno-alluminio con triplo vetro e impianti progettati per garantire efficienza e sicurezza.Il calore è prodotto da una termopompa aria-acqua, a regolazione di potenza, mentre il riscaldamento e il raffrescamento sono gestiti tramite serpentine a pavimento, regolabili da termostati ambiente per un comfort ottimale. Ogni unità è dotata di impianto fotovoltaico, ventilazione nei bagni e nelle cucine e videocitofono. Un design contemporaneo, materiali pregiati e tecnologie all'avanguardia creano un ambiente confortevole, sostenibile e perfettamente integrato con il territorio. Consegna prevista a giugno 2025.SUPERFICI DI VENDITA VILLA 4:Sup. abitabile: 145.5 m²Sup. autorimessa: 37.3 m²Sup. terrazza: 11.8 m²Sup. pavim. esterne: 21.6 m²Sup. verde: 31,0 m²Sup. sosta temporanea: 39.9 m²FIVE NEW TERRACED VILLAS WITH STYLE AND COMFORT IN MANNOThe new residence, namedVerdea Living, is located in Manno, in the district of Lugano, in a privileged location, in the immediate vicinity of schools, kindergarten, public transportation and all necessary services, offering a harmonious context in contact with nature. The houses are built with a wood frame structure, which ensures excellent thermal, acoustic and energy performance, combined with high quality finishes. A residential project designed for those who want to live in an exclusive environment, surrounded by comfort and well-being.The five terraced villas, currently under completion, are developed on two floors and offer bright and well-organized spaces. On the ground floor are a living-dining room with an open kitchen, a guest bathroom, a spacious terrace, a garden and a double garage. On the second floor are four bedrooms, the laundry room, two bathrooms and another terrace. The quality of construction is of the highest level, with advanced thermal and acoustic insulation, wood-aluminum windows and doors with triple-glazing, and systems designed to ensure efficiency and safety.Heat is produced by an air-water thermopump, with power regulation, while heating and cooling are managed through underfloor coils, regulated by room thermostats for optimal comfort. Each unit is equipped with a photovoltaic system, ventilation in bathrooms and kitchens, and video intercom. Contemporary design, fine materials, and state-of-the-art technologies create a comfortable, sustainable, and perfectly integrated environment. Scheduled delivery in June 2025.

1 / 13
5.5 rooms145m²CHF 1,230,000.–
6928 Manno

CINQUE NUOVE VILLE A SCHIERA CON STILE E COMFORT A MANNO

La nuova residenza, denominata Verdea Living, è situata a Manno, nel distretto di Lugano, in una posizione privilegiata, nelle immediate vicinanze delle scuole, dell'asilo, dei mezzi pubblici e di tutti i servizi necessari, offrendo un contesto armonioso a contatto con la natura. Le case sono costruite con una struttura a telaio in legno, che assicura eccellenti prestazioni termiche, acustiche ed energetiche, unite a finiture di alta qualità. Un progetto residenziale pensato per chi desidera vivere in un ambiente esclusivo, circondato da comfort e benessere.Le cinque ville a schiera, attualmente in fase di ultimazione, si sviluppano su due piani e offrono spazi luminosi e ben organizzati. Al piano terreno si trovano un soggiorno-pranzo con cucina aperta, un bagno per gli ospiti, una spaziosa terrazza, un giardino e un'autorimessa doppia. Al secondo piano sono presenti quattro camere, la lavanderia, due bagni e un'altra terrazza. La qualità costruttiva è di altissimo livello, con isolamento termico e acustico avanzato, serramenti in legno-alluminio con triplo vetro e impianti progettati per garantire efficienza e sicurezza.Il calore è prodotto da una termopompa aria-acqua, a regolazione di potenza, mentre il riscaldamento e il raffrescamento sono gestiti tramite serpentine a pavimento, regolabili da termostati ambiente per un comfort ottimale. Ogni unità è dotata di impianto fotovoltaico, ventilazione nei bagni e nelle cucine e videocitofono. Un design contemporaneo, materiali pregiati e tecnologie all'avanguardia creano un ambiente confortevole, sostenibile e perfettamente integrato con il territorio. Consegna prevista a giugno 2025.SUPERFICI DI VENDITA VILLA 4:Sup. abitabile: 145.5 m²Sup. autorimessa: 37.3 m²Sup. terrazza: 11.8 m²Sup. pavim. esterne: 21.6 m²Sup. verde: 31,0 m²Sup. sosta temporanea: 39.9 m²FIVE NEW TERRACED VILLAS WITH STYLE AND COMFORT IN MANNOThe new residence, namedVerdea Living, is located in Manno, in the district of Lugano, in a privileged location, in the immediate vicinity of schools, kindergarten, public transportation and all necessary services, offering a harmonious context in contact with nature. The houses are built with a wood frame structure, which ensures excellent thermal, acoustic and energy performance, combined with high quality finishes. A residential project designed for those who want to live in an exclusive environment, surrounded by comfort and well-being.The five terraced villas, currently under completion, are developed on two floors and offer bright and well-organized spaces. On the ground floor are a living-dining room with an open kitchen, a guest bathroom, a spacious terrace, a garden and a double garage. On the second floor are four bedrooms, the laundry room, two bathrooms and another terrace. The quality of construction is of the highest level, with advanced thermal and acoustic insulation, wood-aluminum windows and doors with triple-glazing, and systems designed to ensure efficiency and safety.Heat is produced by an air-water thermopump, with power regulation, while heating and cooling are managed through underfloor coils, regulated by room thermostats for optimal comfort. Each unit is equipped with a photovoltaic system, ventilation in bathrooms and kitchens, and video intercom. Contemporary design, fine materials, and state-of-the-art technologies create a comfortable, sustainable, and perfectly integrated environment. Scheduled delivery in June 2025.

1 / 13
  • Balcony / Terrace
  • Garage
  • Elevator
  • +2
6 rooms215m²CHF 2,495,000.–
6596 Gordola

Exclusivity with a dream view

This exclusive single-family home in Gordola convinces with high-quality first-occupancy quality in an exclusive residential area. The property spans 3 floors and impresses with its well-thought-out room layout. The house boasts a living area of 215 m² (excluding secondary rooms) and a spacious plot of 438 m². The high-quality tile floors give the rooms an elegant note. Enjoy the luxury of a fully equipped built-in kitchen that leaves no wishes unfulfilled. The large terrace (82 m²) with a whirlpool is the perfect place to enjoy warm summer evenings. The property offers you and your family an unparalleled living experience and is perfect for families or as a smart investment. Gordola offers a quiet and yet central location, ideal for relaxed holidays and permanent living. Discover your dream home! At a glance: + CONSTRUCTION QUALITY: First occupancy, Minergie standard, comfort ventilation, heat pump, smart home+ CONDITION: luxurious and exclusive construction standard + TERRACE: spacious terrace of 82m2 with whirlpool and breathtaking lake view + AMENITIES: barrier-free, elevator for convenient access to all floors, open kitchen with extremely high-end appliances and food center (cooking island with teppanyaki, wok, oven, steamer), professionally equipped storage room with meat maturation cooling, numerous built-in cabinets, spacious bathrooms with rain shower, WM/Tumbler, cellar, redoubt+ PARKING SPACES: underground garage with 150 m² for secure parking of up to 7 cars + LOCATION: quiet location, all-day sunshine + PRIVACY: unrestricted retreat oasis in all aspects with the highest privacy+ INVESTMENT OBJECT: exciting, interesting investment If you are interested, we will be happy to send you a detailed object description including all information and look forward to advising you personally at a viewing appointment. WENET AG ? Real estate of KI Group AG since 1974.

  • Balcony / Terrace
  • Garage
  • Elevator
  • +2
1 / 13
  • Balcony / Terrace
  • View
  • Swimming pool
6.5 rooms200m²CHF 4,950,000.–
6612 Ascona

Komplett sanierte Villa mit modernem Heizungssystem (41)

Dieses Anwesen wird Sie begeistern. Die luxuriöse, in 2025 komplett saniert und neu renovierte 5.5-Zimmer-Villa mit ca. 200 m² Wohnfläche und 866 m² Grundstück bietet höchsten Komfort und exklusive Materialien. Die Villa verfügt über insgesamt 3 Schlafzimmer, sowie zwei stilvolle Badezimmer und zwei Gäste-WC. Das Schlafzimmer im Parterre verfügt bereits über einen grosszügigen Waschraum und kann mit einer Nasszelle erweitert werden. Der großzügige Wohnbereich bietet viel Platz für eine individuelle Gestaltung und ist lichtdurchflutet. Das Master-Schlafzimmer wie auch die zwei anderen Schlafzimmer verfügen über direkten Zugang zur Terrasse, die einen traumhaften Ausblick auf Palmen, See wie auch die Brissago-Inseln bietet. Der Felsengarten ist eine wahre Oase, der sich perfekt zum Entspannen und Genießen eignet. Die Villa verfügt über verschiedene, separate Hauseingänge, welche zusätzliche Privatsphäre gewährleisten. Der Haupteingang mit Naturstein-Atrium und Garderobe strahlt ein elegantes und freundliches Willkommen aus. Der Wohnbereich öffnet sich durch große bodenebene Fenster und Balkone nach außen und sorgt so für ein lichtdurchflutetes und großzügiges Raumgefühl. Die hervorragende Besonnung und die erstklassige Lage machen das Leben hier zu einem wahren Genuss. Die Wasserreinigung des chlorfreien Pools erfolgt mittels Sauerstoff und man erreicht diesen sowie den Outdoorbereich direkt vom Wohnzimmer aus. Daneben befindet sich eine Aussendusche mit warm/kaltem Wasser. Eine gemütliche Sauna befindet sich im mediterran gestalteten Gartenbereich und belohnt mit einer spektakulären 360 Sicht auf den Lago Maggiore. Im darunter liegenden Stockwerk befinden sich weitere 3 Zimmer, welche individuell genutzt werden können, als Schlafzimmer, Gästezimmer, als Fitness oder als Garderobenraum.Diese Ebene ist mit Tageslicht durchflutet und umfasst zwei Bäder mit Dusche, die für Entspannung sorgen. Ein besonderes Highlight ist ein weiterer Sitzplatz im Aussenbereich mit Naturstein gestaltet, welcher Sie zum ersten Morgenkaffee einlädt. Für Ihre Fahrzeuge stehen insgesamt drei Parkplätze zur Verfügung, ein grosszügiger Carport wurde bereits genehmigt und ist im Kaufpreis inkludiert. Ein kurzer Weg führt zum Haus. Für die Beförderung steht ein Schräglift zur Verfügung. Die Nähe zu Ascona und die einmalige Position unterstreicht die attraktive Lage der Villa, die sowohl Luxus als auch Freizeitmöglichkeiten bietet. Dank der ausgezeichneten Position, des gepflegten Gartens, des Pools und der großzügigen Raumaufteilung ist diese Villa der ideale Rückzugsort für anspruchsvolle Käufer. Zudem kann die Villa als Zweitwohnsitz erworben werden - ein wahres Juwel für diejenigen, die auf der Suche nach Privatsphäre, Komfort und einer erstklassigen Lebensqualität sind. This property will inspire you. The luxurious 5.5-room villa, completely renovated in 2025, with a living space of approx. 200 m² and a plot of 866 m² offers the highest level of comfort and exclusive materials. The villa has a total of 3 bedrooms, as well as two stylish bathrooms and two guest WCs. The bedroom on the first floor already has a spacious laundry room and can be extended with a wet room. The spacious living area offers plenty of room for individual design and is flooded with light. The master bedroom as well as the two other bedrooms have direct access to the terrace, which offers a fantastic view of palm trees, the lake and the Brissago Islands. The rock garden is a true oasis, perfect for relaxation and enjoyment. The villa has several separate entrances, which ensure additional privacy. The main entrance with natural stone atrium and checkroom radiates an elegant and friendly welcome. The living area opens up to the outside through large floor-to-ceiling windows and balconies, creating a light-flooded and generous feeling of space. The excellent sunlight and prime location make living here a real...

  • Balcony / Terrace
  • View
  • Swimming pool
1 / 3
3.5 roomsCHF 915,000.–
Via ai Cedri, 6943 Vezia

Newly built apartment with garden in Vezia

Apartment with garden in Vezia inserted in the Residenza Ai Cedri II, a modern residential complex under construction composed of only 6 residential units.Located on the basement floor -1, the 3.5-room unit features the following layout: entrance hall with space for a comfortable wardrobe, bright living room with open kitchen and direct access to the terrace and private garden, master bedroom with en-suite bathroom, second bedroom and additional bathroom.Near the entrance, close to the bathroom, a space is dedicated to the installation of a washing machine-dryer column, integrated in a discreet and functional way in the entrance hall.The rooms benefit from excellent natural lighting and offer a pleasant open view of the surrounding vineyard.The finishes, contemporary and of quality, include Grès porcellanato floors and coverings, PVC windows with triple glazing and electric blinds. The kitchen is furnished and equipped with quality appliances. Heating and cooling are provided by floor serpentine powered by a centralized heat pump, with the support of photovoltaic panels for additional energy savings.The building reproduces the modern design and architectural features of the twin complex already built on the adjacent land. Delivery is expected by summer 2027.The property includes 1 basement included in the price and the possibility of purchasing 1 covered outdoor parking space and 1 uncovered space at a total price of CHF 80'000.The location allows you to easily reach supermarkets, pharmacies, schools, gym, medical offices, and cafes on foot. The Lugano-North highway exit and the center of Lugano are a short distance away.MEASURESApartment: 102.9 sqmTerrace: 12 sqmGarden: 80 sqmCommercial area: 124.9 sqmRef.: CEDII-PPP1B

Travel time
-
1 / 4
4.5 roomsCHF 835,000.–
Via Rebosata, 6877 Coldrerio

Semi-detached new build house in Coldrerio

Semi-detached new build house in Coldrerio, in a complex of six houses with contemporary and functional design, located in a quiet residential area surrounded by greenery.The house, with 4.5 rooms, develops on two floors above ground. The ground floor is dedicated to the living area, with a large open-plan living space, modern open-plan kitchen, and direct access to the private garden. On the upper floor, there is the sleeping area, consisting of a master bedroom with en-suite bathroom, two additional bedrooms - one with a Velux window - and a second bathroom. There is also a room prepared for the installation of the washing machine-dryer.The property includes 1 basement (CHF 10’000) and 2 outdoor parking spaces (CHF 50’000 in total). The construction will be carried out with quality materials and equipped with state-of-the-art systems, designed to optimize consumption and reduce environmental impact. On the semi-basement floor, common to all six semi-detached houses, there are the basements and the technical room, while the parking spaces are outside. The start of work is planned for autumn 2025.The municipality of Coldrerio offers all the main services, including shops, restaurants, pharmacies, post office, bank, and nursery and primary schools. The strategic location allows easy access to Mendrisio and Chiasso in just a few minutes.MEASURESHouse: 127 sqmTerrace: 9 sqmGarden: 30 sqmCommercial area: 135 sqmRef.: V-AF-COL-PEZ-2

Travel time
-
1 / 9
2.5 rooms38m²CHF 420,000.–
6950 Tesserete

INVESTMENT - MODERN 2.5 ROOM APARTMENT WITH TERRACE IN TESSERETE

In Tesserete, in a newly built residence, we offer three modern 2.5-room apartments of approximately 40 sqm with independent entrance, excellent solar exposure, and panoramic view.The apartments are currently rented and represent an excellent investment opportunity with guaranteed income; they can also be purchased in a Rent-to-Buy formula at extremely advantageous conditions.Internally, they consist of:- Entrance hall with armored door and comfortable wall-mounted closet;- Bright living room with modern open-plan kitchen (equipped with dishwasher, induction cooktop, oven, and column fridge) and access to the pleasant terrace through a double sliding door with electric shutters;- Bedroom, which also has access to the terrace through a door with electric shutters;- Spacious windowed bathroom with modern shower box and connection for the washing machine.The building was constructed using high-quality materials and a neutral color scheme to suit every taste.Solar panels are installed, and the underfloor heating and cooling system uses a heat pump and serpentine.All windows are PVC with triple glazing.These features guarantee high sustainability and energy saving.The properties include a private cellar and an external covered parking space, which are included in the sale price.The apartments are divided as follows and are available at the following prices:Ground-floor apartment: 420,000 CHF;First-floor apartment: 435,000 CHF;Second-floor attic apartment: 450,000 CHF.DON'T MISS OUT ON THIS OPPORTUNITY AND CONTACT US TODAY FOR MORE INFORMATION!ER/7668

1 / 9
3.5 rooms108m²CHF 690,000.–
via Garbinasca 11, 6883 Novazzano

NOVAZZANO - NEW 3.5 ROOM APARTMENT WITH SPACIOUS TERRACE

RESIDENZA GREEN – Modern comfort surrounded by greenery in NovazzanoIn a quiet and well-maintained residential area, we offer this newly built 3.5-room apartment, ideal for those seeking high-quality living, natural light, and a pleasant open view of the surrounding greenery.This elegant apartment represents the perfect balance between modernity, comfort, and contact with nature. Set in a contemporary residential context, it is designed for those who want to live in a well-maintained environment without sacrificing the serenity of open spaces.The apartment is distinguished by well-distributed spaces and bright environments. The living area, welcoming and functional, opens outwards, creating continuity with the terrace. The master bedroom, spacious and private, has an elegant en-suite bathroom with a shower, while the second bedroom, versatile and well-sized, has direct access to the terrace – perfect as a nursery, study, or hobby room.The generously sized terrace is an added value: an ideal space for relaxation in the open air or for meals and dinners during the beautiful season, with a pleasant open view.Completing this exclusive offer:a 12 m² cellar (CHF 20’000.–)a single garage space (CHF 35’000.–)A modern, efficient, and green-embedded housing solution, just a few minutes from the main services.Do not miss this opportunity, contact us for more information, and we will be happy to accompany you on a visit.

Travel time
-
1 / 12
4.5 rooms166m²CHF 1,330,000.–
Piazza G. Pedrazzini, 6600 Locarno

Esclusivo 4.5 Locali - Lusso e raffinatezza nel cuore di Locarno (auch Zweitwohnsitz)

Splendido 4.5 di Lusso nel Cuore di Locarno Residenza Piazza Fontana - Appartamenti di 4.5 Locali nel Cuore di LocarnoResidenza secondaria possibile Consegna prevista nel 2028Scopri gli eleganti appartamenti di 4.5 locali nella nuova Residenza Piazza Fontana, situata in una posizione strategica nel centro di Locarno. Questi appartamenti rappresentano l'essenza del lusso e del comfort, offrendo ampi spazi abitativi e una qualità di vita superiore.Caratteristiche principali:Finiture d'eccezione: Gli appartamenti sono rifiniti con materiali di alta qualità che soddisfano i più elevati standard. Ogni unità offre superfici lussuose e dettagli di prima classe per un'esperienza abitativa senza pari.Posizione ideale: La Residenza Piazza Fontana si trova in Piazza Fontana Pedrazzini, un importante pezzo storico della città. A pochi passi dal centro città e dalle rive del Lago Maggiore, con facile accesso ai campi da tennis di Locarno e alla clinica Santa Chiara. Ascona è raggiungibile in soli 7 minuti di auto, Lugano in 30 minuti e Milano in 90 minuti.Fuori, la vitalità del centro città; dentro, una quiete rara: secondo la valutazione fonica specialistica, gli ambienti interni a finestre chiuse raggiungono livelli sonori particolarmente contenuti, pari a circa 15 dB(A) di notte, paragonabili al respiro leggero in una stanza silenziosa, e circa 25 dB(A) di giorno, come un sussurro delicato in un ambiente tranquillo. Una combinazione ideale per chi desidera vivere in una posizione centrale, elegante e confortevole, senza rinunciare alla tranquillità abitativa. Superfici variabili: Disponiamo di diverse tipologie di appartamenti, da 2.5 a 4.5 locali, con superfici lorde variabili da 96 m² a 204 m² e terrazze da 18 m² a 193 m².Design personalizzabile: Ogni appartamento può essere personalizzato secondo i tuoi gusti e desideri, con la possibilità di scegliere le finiture interne.Efficienza energetica: La costruzione è progettata per garantire eccellenti isolamenti termici e acustici. Il riscaldamento è fornito da una pompa di calore con pannelli solari, e il raffrescamento estivo avviene tramite scambiatori di calore, assicurando così costi contenuti.Dettagli degli appartamenti di 4.5 locali:Superficie lorda: Tra 146 m² e 204 m²Terrazza: Tra 25 m² e 172 m²Cantina e lavanderia: Ogni appartamento dispone di una cantina e una lavanderia privataConsegna prevista: 2028 Un territorio ricco di opportunità:Clima mediterraneo: Locarno gode di un clima mite e soleggiato, ideale per chi ama vivere all'aperto e praticare sport.Attività ricreative: Sul Lago Maggiore e nelle vicine valli Verzasca e Maggia è possibile praticare numerosi sport nautici e attività all'aperto. Gli appassionati di golf possono scegliere tra il Golf Club Patriziale di Ascona e il Golf Gerre di Losone.Eventi culturali: La regione offre un ricco calendario di eventi culturali e di intrattenimento, come il Festival del Film di Locarno e il Moon and Stars, oltre al famoso Jazz Ascona.Contatti: Per maggiori informazioni e per organizzare una visita, contattateci:OMNINVEST SA - Progetti Immobiliari: Via A. Ciseri 13, CH-6600 Locarno. Tel. 091 743 61 90. Email: info@omninvest.ch. www.omninvest.chVivi il lusso a Locarno, scegli un appartamento nella Residenza Piazza Fontana. DEUTSCH:Residenza Piazza Fontana - 4.5-Zimmer-Wohnungen im Herzen von LocarnoZweitwohnsitz möglich Wohnungsübergabe voraussichtlich im 2028Entdecken Sie die eleganten 4.5-Zimmer-Wohnungen in der neuen Residenza Piazza Fontana, strategisch im Zentrum von Locarno gelegen. Diese Wohnungen verkörpern den Inbegriff von Luxus und Komfort und bieten großzügige Wohnräume sowie eine hohe Lebensqualität.Hauptmerkmale:Hochwertige Ausführungen: Die Wohnungen sind mit hochwertigen Materialien ausgestattet, die höchsten Ansprüchen gerecht werden. Jede Einheit bietet luxuriöse Oberflächen und erstklassige Details für ein unvergleichliches Wohngefühl.Ideale Lage: Die Residenza Piazza Fontana befindet sich an der Piazza Fontana Pedrazzini, einem wichtigen historischen Ort der Stadt. Nur wenige Schritte vom Stadtzentrum und den Ufern des Lago Maggiore entfernt, mit einfachem Zugang zu den Tennisplätzen von Locarno und der Klinik Santa Chiara. Ascona ist in nur 7 Autominuten erreichbar, Lugano in 30 Minuten und Mailand in 90 Minuten.Draussen die Lebendigkeit des Stadtzentrums; drinnen eine seltene Ruhe: Gemäss der fachtechnischen Lärmbewertung erreichen die Innenräume bei geschlossenen Fenstern besonders niedrige Schallpegel von rund 15 dB(A) nachts, vergleichbar mit leichtem Atmen in einem stillen Raum, und rund 25 dB(A) tagsüber, wie ein leises Flüstern in einer ruhigen Umgebung. Eine ideale Kombination für alle, die an zentraler, eleganter und komfortabler Lage wohnen möchten, ohne auf Wohnruhe verzichten zu müssen.Variable Flächen: Wir bieten verschiedene Wohnungstypen, von 2.5 bis 4.5 Zimmern, mit Bruttowohnflächen von 96 m² bis 204 m² und Terrassen von 18 m² bis 193 m².Personalisierbares Design: Jede Wohnung kann nach Ihren Wünschen und Vorstellungen individuell gestaltet werden, mit der Möglichkeit, die Ausführungen auszuwählen.Energieeffizienz: Das Gebäude ist so konzipiert, dass es exzellente thermische und akustische Isolierungen garantiert. Die Heizung wird durch eine Wärmepumpe mit Solarpaneelen betrieben, und die sommerliche Kühlung erfolgt durch Wärmetauscher, was niedrige Betriebskosten gewährleistet.Details der 4.5-Zimmer-Wohnungen:Bruttowohnfläche: Zwischen 146 m² und 204 m²Terrasse: Zwischen 25 m² und 172 m²Keller und Waschküche: Jede Wohnung verfügt über einen privaten Keller und WaschkücheVoraussichtliche Fertigstellung: 2028Eine Region voller Möglichkeiten:Mittelmeerklima: Locarno genießt ein mildes und sonniges Klima, ideal für diejenigen, die das Leben im Freien und Sport lieben.Freizeitaktivitäten: Am Lago Maggiore und in den nahegelegenen Tälern Verzasca und Maggia gibt es zahlreiche Wassersport- und Outdoor-Aktivitäten. Golfbegeisterte können zwischen dem Golf Club Patriziale Ascona und dem Golf Gerre Losone wählen.Kulturelle Veranstaltungen: Die Region bietet einen reichhaltiges Angebot an Kultur und Unterhaltung wie dem Locarno Filmfestival und Moon and Stars -Festival sowie dem berühmten Jazz Ascona.Kontakt: Für weitere Informationen und zur Vereinbarung eines Besichtigungstermins kontaktieren Sie uns bitte:OMNINVEST SA - Immobilienprojekte: Via A. Ciseri 13, CH-6600 Locarno. Tel. 091 743 61 90. E-Mail: info@omninvest.ch. www.omninvest.chLeben Sie den Luxus in Locarno, wählen Sie Ihre Wohnung in der Residenza Piazza Fontana.

Travel time
-
1 / 4
4.5 roomsCHF 1,280,000.–
Strada dra Crèda, 6966 Villa Luganese

Modern semi-detached house with garden in Villa Luganese

Modern semi-detached house with garden in Lugano, in the residential area of Villa Luganese, a valued area for its very quiet and green atmosphere, yet close to the city center.Option to also purchase as a second home.The house, which is about to be built, is part of an exclusive residential complex consisting of only three houses. The construction start is planned for autumn and the delivery is scheduled for the end of 2027.The house develops on three main levels connected internally by stairs, in addition to a floor for service rooms.The entrance is located on the ground floor, at street level, and opens onto an elegant atrium with gallery, which gives breadth, brightness, and visual continuity to the rooms. The sleeping area consists of two bedrooms and a complete bathroom.On the upper floor, there is another master bedroom and a study, both with direct access to a terrace, in addition to a second bathroom.The living area occupies the -1 floor with a large living room and dining area, open-plan kitchen, and guest bathroom.From this level, you can access the private garden where an external swimming pool can be installed with an indicative additional cost of 70,000 CHF.On the -2 floor, there are service areas, with a large cellar, technical rooms, and laundry room.The planned finishes are of high quality and can be personalized according to the specifications, as well as the internal distribution of spaces in the initial phases of the work. The house is equipped with air-water heat pump and floor heating, photovoltaic system, thermally broken aluminum windows, and triple-glazed insulating glass.The property is completed by two external, uncovered parking spaces.The residential complex also has a natural area of about 200 m² shared between the three houses.MEASURESHouse: 143.00 m²Garden: 95.00 m² (of which 45 m² flat and 50 m² sloping)Ref.: V-BA-VL-CRE-1

Travel time
-
1 / 9
3.5 rooms106m²CHF 983,126.–
Via 1, 6900 Massagno

Elegante, nuovo, luminoso appartamento 3,5 locali

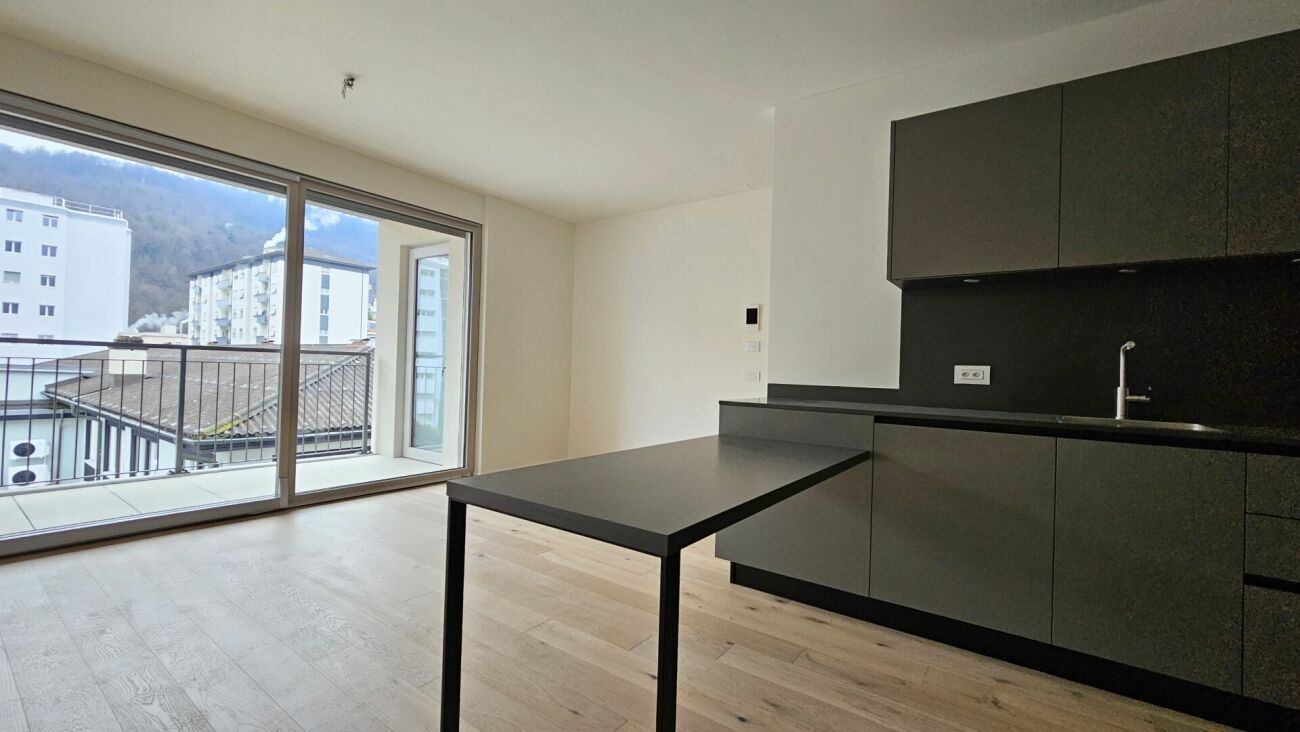
Moderno e luminoso appartamento di 3,5 locali con vista lago, situato in un'elegante residenza di recente costruzione in posizione urbana estremamente comoda. La fermata del bus si trova direttamente sotto casa, mentre la stazione ferroviaria è raggiungibile in pochi minuti. Anche l'accesso alle principali vie di uscita dalla città è rapido e pratico, rendendo questa proprietà ideale sia per chi lavora a Lugano sia per chi si sposta frequentemente.HIGHLIGHTS-Posizione centrale e strategica-Bus sotto casa, stazione a pochi minuti-Vista lago-Residenza moderna con finiture di qualità-Superficie abitabile ca. 106 m2 e terrazza ca. 11 m2APPARTAMENTOL'appartamento, situato al terzo piano, offre una superficie abitabile di ca. 106 m2 ed è caratterizzato da ambienti luminosi e ben distribuiti.Si compone di atrio d'ingresso, ampio soggiorno con zona pranzo e cucina open-space attrezzata, 2 camere da letto, 2 bagni con doccia, lavanderia privata, un balconcino di servizio e una bella terrazza di ca. 11 m2 con piacevole vista lago. Le finiture sono moderne e curate: pavimenti in gres/parquet, cucina completamente attrezzata, serramenti in alluminio con triplo vetro, oscuramenti elettrici e predisposizione per tende da sole sulla terrazza. All'appartamento é abbinato un posteggio nell'autorimessa (CHF 60'000) ed una cantina.----------Moderne und helle 3,5-Zimmer-Wohnung mit Seesicht, in einer eleganten, kürzlich erbauten Residenz in äusserst zentraler und bequemer urbaner Lage. Die Bushaltestelle befindet sich direkt vor dem Haus, während der Bahnhof in wenigen Minuten erreichbar ist. Auch die wichtigsten Ausfallstrassen der Stadt sind schnell und bequem erreichbar, was diese Wohnung ideal für Pendler und für Personen macht, die häufig unterwegs sind.HIGHLIGHTS-Zentrale und strategische Lage-Bushaltestelle direkt vor dem Haus, Bahnhof in wenigen Minuten-Moderne Residenz mit hochwertigen Ausstattungen-Wohnfläche ca. 106 m2 und Terrasse ca. 11 m2WOHNUNGDie Wohnung befindet sich im dritten Stock und bietet eine Wohnfläche von ca. 106 m2 mit hellen, gut geschnittenen Räumen.Sie besteht aus Eingangsbereich, grosses Wohnzimmer mit Essbereich und offener, voll ausgestattete Küche, 2 Schlafzimmer, 2 Badezimmer mit Dusche, eine private Waschküche, ein kleiner Servicebalkon sowie eine schöne Terrasse von ca. 11 m2 mit angenehmer Seesicht. Die Ausstattungen sind modern und gepflegt: Steinzeug- oder Parkettböden, vollständige Küchenausstattung, Fenster mit Dreifachverglasung, elektrische Rollläden sowie Vorbereitung für Sonnenstoren auf der Terrasse. Zur Wohnung gehören ein Parkplatz in der Tiefgarage (CHF 60'000) und ein Kellerraum.----------Modern and bright 3,5-room apartment with lake view, located in an elegant, recently built residence in an exceptionally central and convenient urban position. The bus stop is directly in front of the building, while the train station can be reached within a few minutes. The main exit roads of the city are also easily and quickly accessible, making this apartment ideal for commuters and for those who travel frequently.HIGHLIGHTS-Central and strategic location-Bus stop right outside, train station a few minutes away-Modern residence with high-quality finishes-Living area approx. 106 m2 and terrace approx. 11 m2APARTMENTThe apartment is located on the third floor and offers a living area of approx. 106 m2 with bright, well-proportioned rooms.It consists of an entrance area, a spacious living room with dining area and open fully equipped kitchen, 2 bedrooms, 2 bathrooms with shower, private laundry room, small service balcony and a beautiful terrace of approx. 11 m2 with a pleasant lake view. The finishes are modern and well maintained: stoneware or parquet floors, fully equipped kitchen, triple-glazed windows, electric shutters and preparation for sun blinds on the terrace. The apartment comes with a parking space in the garage (CHF 60'000) and a cellar.
Travel time
-
1 / 9
4.5 roomsCHF 970,000.–
6935 Bosco Luganese

Apartment with garden in Bosco Luganese

Apartment with garden in Bosco Luganese, in a new and exclusive residence surrounded by greenery, just a few minutes from Lugano. Located on the ground floor of Residenza Al Grotto, the 4.5-room apartment stands out for its spacious, bright rooms and high-end finishes. The living area includes a living room, open-plan kitchen with peninsula and pantry/laundry room, and direct access to the panoramic terrace and private garden. The sleeping area offers a master bedroom with en-suite bathroom, two other bedrooms, and a complete bathroom. At the entrance, there is space to install two comfortable wall-mounted wardrobes.For the interiors, large-format tiles or parquet floors, a furnished kitchen and bathrooms, aluminium windows with triple glazing and electric blinds are planned.The building is constructed according to modern energy efficiency criteria. Heating is provided by a heat pump with underfloor heating. The same system serves as a cooling system.Delivery is expected by March 2027.The property includes 1 basement included in the price. There is the possibility to purchase 2 parking spaces in the garage for 40,000 CHF each.The location is in nature and at the same time convenient to main services and connection routes. In the immediate vicinity are shops, restaurants, schools, and public transport connections. Lugano, Agno airport, and the Italian border are easily accessible in a few minutes.MEASURESApartment: 123 sqmTerrace: 33 sqmGarden: 59.00 sqmBasement: 5 sqmSales area: 147.05 sqmRef.: V-MR-BL-GRO-1

1 / 9
3.5 rooms95m²CHF 590,000.–
Via 1, 6987 Caslano

Nuovo e luminoso appartamento di 3,5 locali con grandissimo giardino

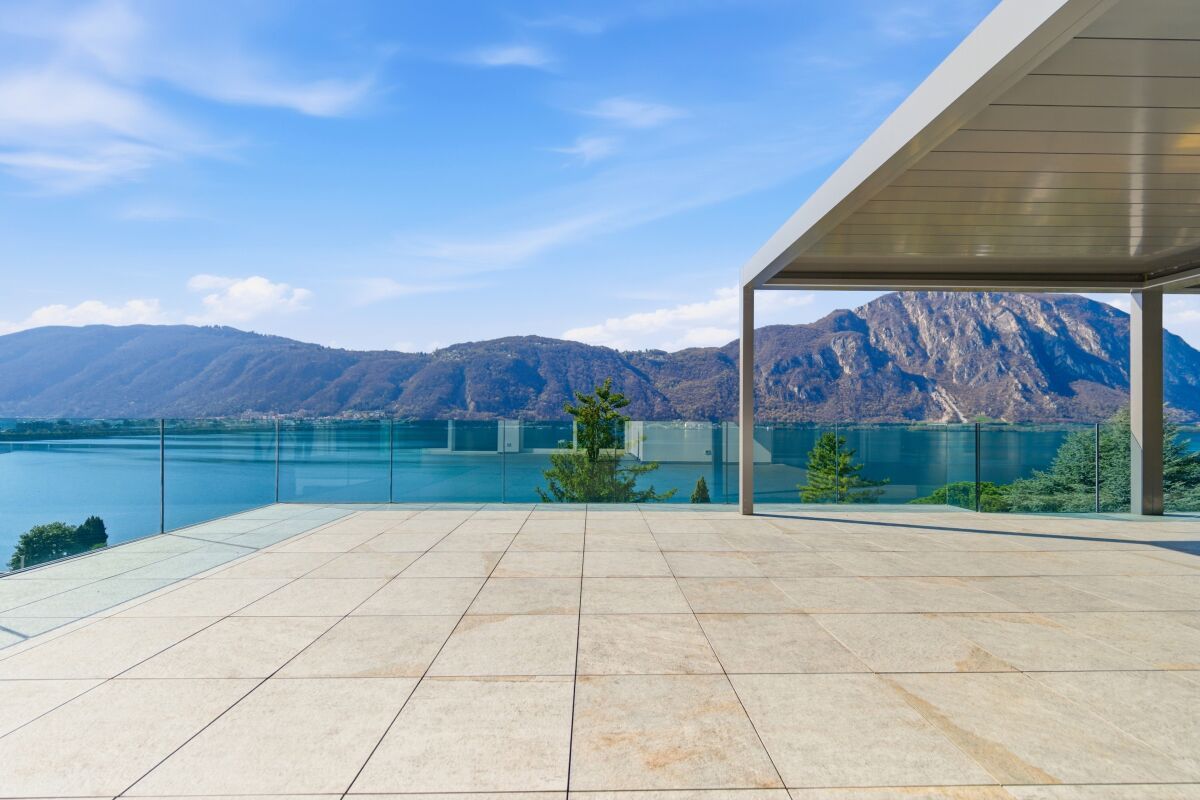
Nuovo e moderno appartamento di 3,5 locali situato in una zona particolarmente comoda, a pochi passi da negozi, scuole, servizi e dalla stazione della Ferrovia Lugano-Ponte Tresa. La posizione garantisce massima praticità negli spostamenti e ottima qualità di vita, con Lugano facilmente raggiungibile in treno. L'edificio di recente costruzione offre spazi luminosi, comfort abitativo e un contesto curato.HIGHLIGHTS-Residenza di nuova costruzione-Zona comodissima e molto ben servita-Appartamento nuovo di 3,5 locali -Giardino privato di ca. 282 m2, terrazza coperta ca. 30 m2-Spazi interni luminosi e moderniAPPARTAMENTOSuperficie abitabile ca. 95 m2.L'appartamento si compone di un ampio e luminoso soggiorno con cucina aperta ben attrezzata, due camere da letto, un bagno con doccia e un bagno con vasca. Tutti i locali si affacciano direttamente sulla terrazza e sul giardino, garantendo luce naturale e un ottimo collegamento tra interno ed esterno. Le finiture e gli impianti sono moderni e pensati per un comfort abitativo contemporaneo.SPAZI ESTERNI E COMODITÀLa terrazza coperta di ca. 29 m2 e il grande giardino privato di ca. 282 m2 creano un vero spazio outdoor da vivere in ogni stagione. Cantina, un posto auto in autorimessa (CHF 35'000) e un posto auto esterno (CHF 25'000).----------Neue und moderne 3,5-Zimmer-Wohnung in besonders günstiger Lage, nur wenige Schritte von Geschäften, Schulen, Dienstleistungen und der Bahnstation der Lugano-Ponte-Tresa-Bahn entfernt. Die Lage garantiert höchste Alltagstauglichkeit und eine sehr gute Lebensqualität, mit Lugano bequem per Zug erreichbar. Das neu erstellte Gebäude bietet helle Räume, hohen Wohnkomfort und ein gepflegtes Wohnumfeld.HIGHLIGHTS-Neubau-Residenz-Sehr bequeme und bestens erschlossene Lage-Neue 3,5-Zimmer-Wohnung-Privater Garten ca. 282 m2, gedeckte Terrasse ca. 30 m2-Helle und moderne InnenräumeWOHNUNGWohnfläche ca. 95 m2.Die Wohnung besteht aus einem grosszügigen und hellen Wohnbereich, gut ausgestattete offene Küche, zwei Schlafzimmer, Badezimmer mit Dusche und Badezimmer mit Badewanne. Alle Räume haben direkten Zugang zur Terrasse und zum Garten, was viel Tageslicht und eine ideale Verbindung zwischen Innen- und Aussenbereich garantiert. Die Ausstattungen und technischen Anlagen sind modern und auf zeitgemässen Wohnkomfort ausgelegt.AUSSENBEREICH UND KOMFORTDie gedeckte Terrasse von ca. 29 m2 und der grosse private Garten von ca. 282 m2 schaffen einen echten Aussenbereich zum Geniessen in jeder Jahreszeit. Keller, ein Garagenstellplatz (CHF 35'000) und ein Aussenstellplatz (CHF 25'000).----------New and modern 3,5-room apartment in a very convenient location, just a few steps from shops, schools, services and the Lugano-Ponte Tresa railway station. The location offers excellent everyday convenience and a high quality of life, with Lugano easily reachable by train. The newly built residence features bright spaces, high living comfort and a well-maintained setting.HIGHLIGHTS-New-build residence-Very convenient and well-served location-New 3,5-room apartment-Private garden approx. 282 m2, covered terrace approx. 30 m2-Bright and modern interiorsAPARTMENTLiving area approx. 95 m2.The apartment comprises a spacious and bright living area with a well-equipped open kitchen, two bedrooms, a bathroom with shower and a bathroom with bathtub. All rooms have direct access to the terrace and the garden, ensuring plenty of natural light and an excellent connection between indoor and outdoor spaces. Finishes and technical installations are modern and designed for contemporary living comfort.OUTDOORS AND COMFORTThe covered terrace of approx. 29 m2 and the large private garden of approx. 282 m2 create a true outdoor living area to enjoy in every season. Cellar, one garage parking space (CHF 35'000) and one outdoor parking space (CHF 25'000).

Travel time
-

Suggested properties for you based on search results

Other interesting objects