1693 results - Buy a new build apartment: Canton Ticino

1 / 10
4.5 roomsCHF 2,950,000.–
Via Arch. Pisoni 27, 6612 Ascona

Residence Edenia Nine

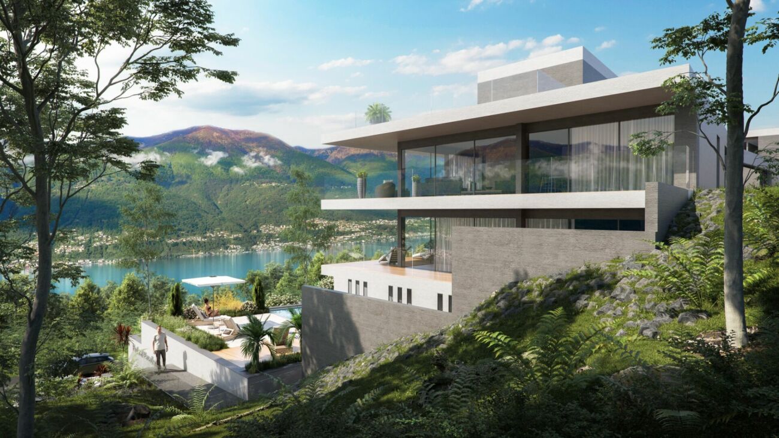
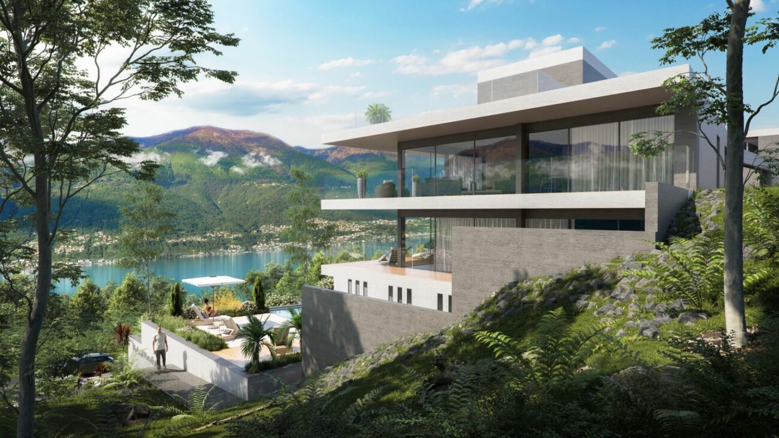
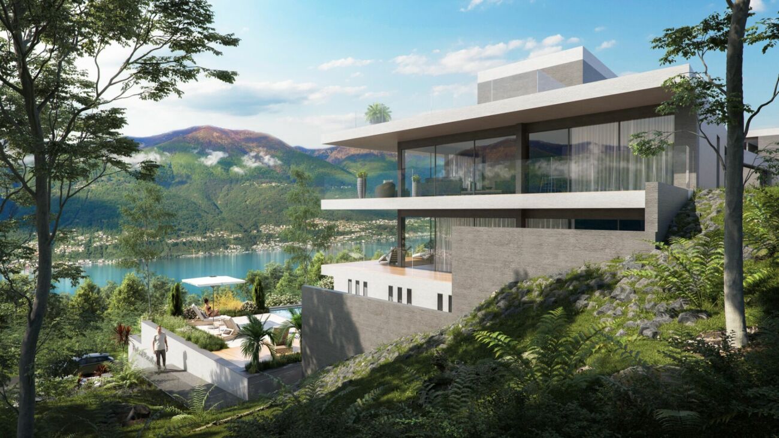
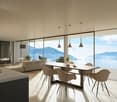
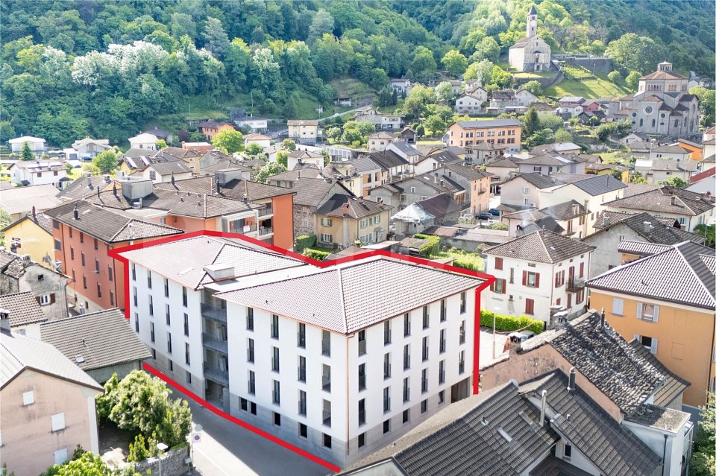
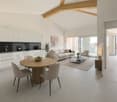
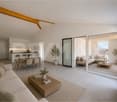
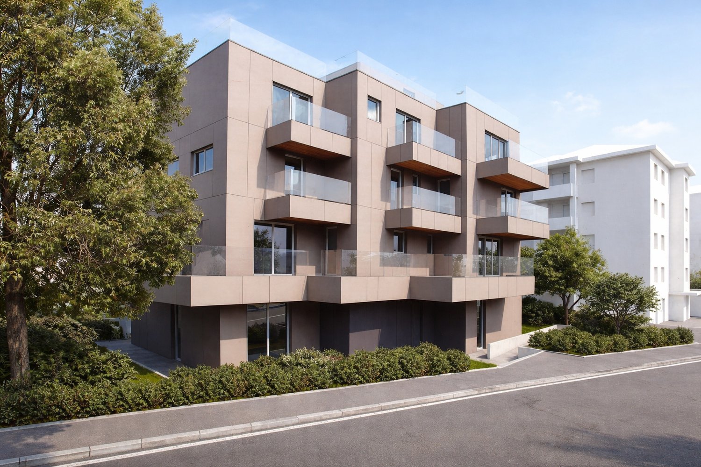
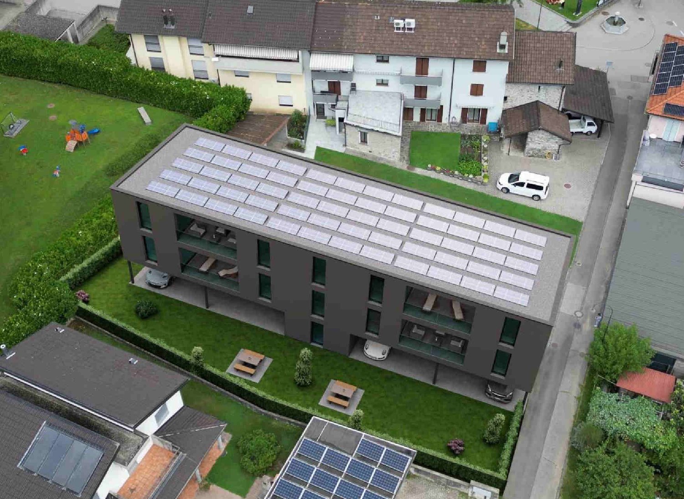
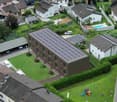
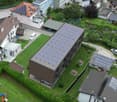
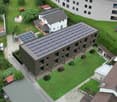
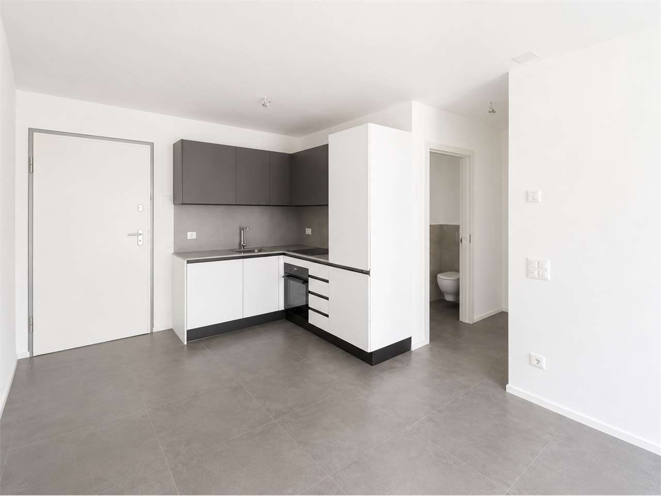
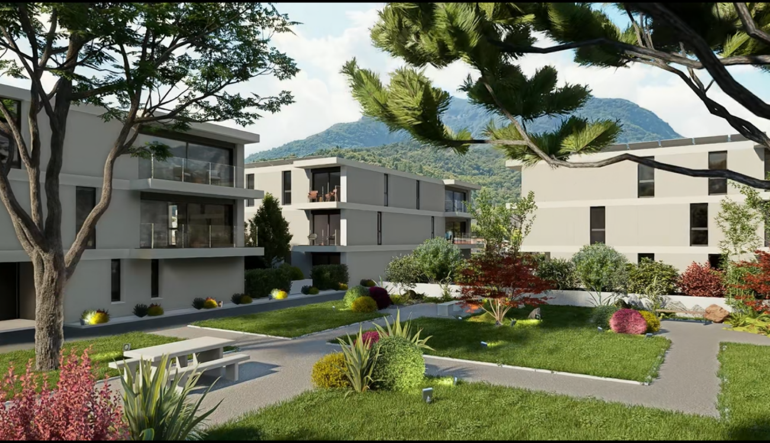
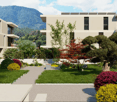
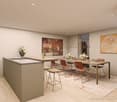
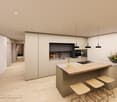
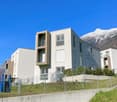
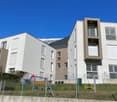
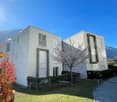
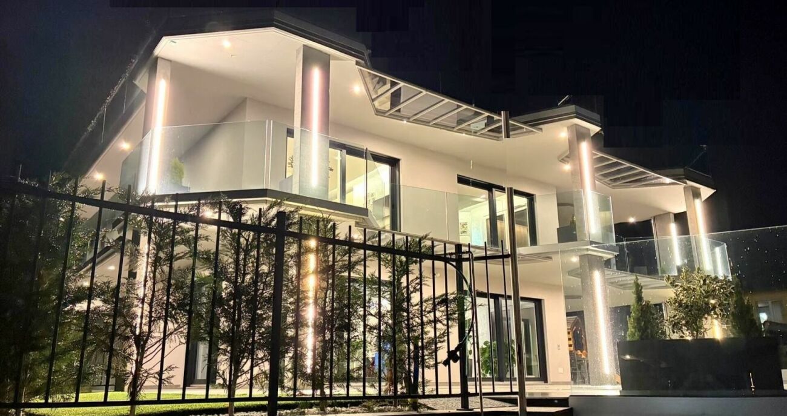
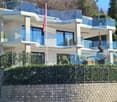
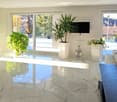
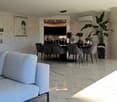
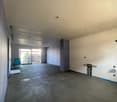
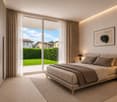
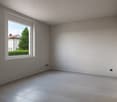
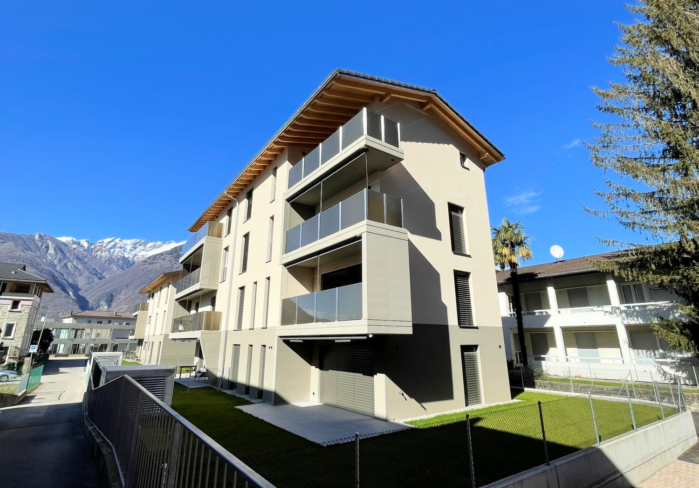
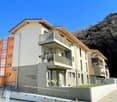
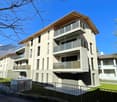
Residence Edenia - Nine Each unit of Residenza Edenia will be enhanced by premium materials and state-of-the-art finishes, carefully selected to create elegant, contemporary interiors designed for superior living comfort.This 4.5-room penthouse opens onto a spacious and welcoming entrance hall, complemented by a practical built-in wardrobe, a large bathroom, and a private laundry room, all designed to make everyday living simple and functional.The sleeping area is thoughtfully balanced:A single bedroom, a second bedroom with an en-suite bathroom, and the master bedroom, also with an en-suite, ensure well-designed and exclusive spaces.The heart of the home is the open-plan living area, featuring a lounge, dining area, and kitchen, all opening onto the large terrace. Expansive windows create a seamless connection between indoor and outdoor living, while the terrace invites you to enjoy moments of relaxation, al fresco dining, and convivial evenings, all bathed in natural light and privacy.The penthouse benefits from private lift access, with an exclusive entrance into the same area leading to two dedicated underground parking spaces and a private cellar room, accessible only from the individual area, ensuring privacy and security.An exclusive living solution: the property offers the opportunity to become a second home, ideal for those seeking a contemporary, private, and high-end living environment.Construction of the new development is scheduled to begin in spring 2026.Highlights: • Quiet and privileged location in Ascona • New construction spring 2026 • Photovoltaic panels and cooling system • Spacious terrace 21m² • 2 garage parking spaces: CHF 120'000.–

Travel time
-
1 / 10
4.5 roomsCHF 2,990,000.–
Via Arch. Pisoni 27, 6612 Ascona

Residence Edenia Eight

Residence Edenia - Eight Each unit of Residenza Edenia will be enhanced by premium materials and state-of-the-art finishes, carefully selected to create elegant, contemporary interiors designed for superior living comfort.This 4.5-room penthouse opens onto a spacious and welcoming entrance hall, complemented by a practical built-in wardrobe, a large bathroom, and a private laundry room, all designed to make everyday living simple and functional.The sleeping area is thoughtfully balanced:A single bedroom, a second bedroom with an en-suite bathroom, and the master bedroom, also with an en-suite, ensure well-designed and exclusive spaces.The heart of the home is the open-plan living area, featuring a lounge, dining area, and kitchen, all opening onto the large terrace. Expansive windows create a seamless connection between indoor and outdoor living, while the terrace invites you to enjoy moments of relaxation, al fresco dining, and convivial evenings, all bathed in natural light and privacy.The penthouse benefits from private lift access, with an exclusive entrance into the same area leading to two dedicated underground parking spaces and a private cellar room, accessible only from the individual area, ensuring privacy and security.An exclusive living solution: the property offers the opportunity to become a second home, ideal for those seeking a contemporary, private, and high-end living environment.Construction of the new development is scheduled to begin in spring 2026.Highlights: • Quiet and privileged location in Ascona • New construction spring 2026 • Photovoltaic panels and cooling system • Spacious terrace 21m² • 2 garage parking spaces: CHF 120'000.–

Travel time
-
1 / 10
3.5 roomsCHF 1,450,000.–
Via Arch. Pisoni 27, 6612 Ascona

Residence Edenia Seven

Residence Edenia - Seven Each unit of Residenza Edenia will be enhanced by premium materials and state-of-the-art finishes, carefully selected to create elegant, contemporary interiors designed for superior living comfort.This 3.5-room first-floor apartment opens onto a spacious and welcoming entrance hall, enhanced by a practical built-in wardrobe, a large fully equipped guest bathroom, and a private laundry room, all designed to make everyday living simple and functional.The sleeping area is thoughtfully balanced:The bright and spacious master bedroom with en-suite bathroom, and a second versatile room, suitable for children, a study, or guests.The heart of the home is the bright open-plan living area, where the lounge, dining area, and kitchen merge into a fluid space, ideal for living and sharing moments with family or friends. Expansive windows create a seamless connection between indoor and outdoor living, while the large terrace invites you to enjoy relaxing moments outdoors and soak up the sun – perfect for lunches, dinners, or simply enjoying peaceful moments.Completing this prestigious property are a cellar and two underground parking spaces, adding further practicality and value.An exclusive living solution: the property offers the opportunity to become a second home, ideal for those seeking a contemporary, private, and high-end living environment.Construction of the new development is scheduled to begin in spring 2026.Highlights: • Quiet and privileged location in Ascona • New construction spring 2026 • Photovoltaic panels and cooling system • Terrace 13m² • 2 garage parking spaces: CHF 120'000.–

Travel time
-
1 / 10
2.5 roomsCHF 990,000.–
Via Arch. Pisoni 27, 6612 Ascona

Residence Edenia Six

Residence Edenia - Six Each unit of Residenza Edenia will be enhanced by premium materials and state-of-the-art finishes, carefully selected to create elegant, contemporary interiors designed for superior living comfort.This 2.5-room apartment on the first floor opens onto a welcoming entrance hall leading to the heart of the home: the open-plan living area, comprising the lounge, dining area, and kitchen, designed to create a fluid and convivial environment. Expansive windows establish a seamless connection between indoor and outdoor living, while the terrace invites you to enjoy relaxing moments outdoors, surrounded by natural light and complete privacy, ideal for breakfasts, lunches, or evenings in good company. Here, every moment can become special, whether spent unwinding or enjoying pleasant gatherings with family and friends.The sleeping area consists of a bright and welcoming bedroom and a fully fitted bathroom, furnished with elegance and functionality. Completing the property is a private laundry room, thoughtfully designed to optimize space and simplify everyday living.The property also includes a cellar and one underground parking space, ensuring practicality and convenience without compromising on elegance.An exclusive living solution: the property offers the opportunity to become a second home, ideal for those seeking a contemporary, private, and high-end living environment.Construction of the new development is scheduled to begin in spring 2026.Highlights: • Quiet and privileged location in Ascona • New construction spring 2026 • Photovoltaic panels and cooling system • Terrace 11m² • Garage parking space: CHF 60'000.–

Travel time
-
1 / 10
3.5 roomsCHF 1,450,000.–
Via Arch. Pisoni 27, 6612 Ascona

Residence Edenia Five

Residence Edenia - Five Each unit of Residenza Edenia will be enhanced by premium materials and state-of-the-art finishes, carefully selected to create elegant, contemporary interiors designed for superior living comfort.This 3.5-room first-floor apartment opens onto a spacious and welcoming entrance hall, enhanced by a practical built-in wardrobe, a large fully equipped guest bathroom, and a private laundry room, all designed to make everyday living simple and functional.The sleeping area is thoughtfully balanced:The bright and spacious master bedroom with en-suite bathroom, and a second versatile room, suitable for children, a study, or guests.The heart of the home is the bright open-plan living area, where the lounge, dining area, and kitchen merge into a fluid space, ideal for living and sharing moments with family or friends. Expansive windows create a seamless connection between indoor and outdoor living, while the large terrace invites you to enjoy relaxing moments outdoors and soak up the sun – perfect for lunches, dinners, or simply enjoying peaceful moments.Completing this prestigious property are a cellar and two underground parking spaces, adding further practicality and value.An exclusive living solution: the property offers the opportunity to become a second home, ideal for those seeking a contemporary, private, and high-end living environment.Construction of the new development is scheduled to begin in spring 2026.Highlights: • Quiet and privileged location in Ascona • New construction spring 2026 • Photovoltaic panels and cooling system • Terrace 13m² • 2 garage parking spaces: CHF 120'000.–

Travel time
-
1 / 10
2.5 roomsCHF 990,000.–
Via Arch. Pisoni 27, 6612 Ascona

Residence Edenia Four

Residence Edenia - Four Each unit of Residenza Edenia will be enhanced by premium materials and state-of-the-art finishes, carefully selected to create elegant, contemporary interiors designed for superior living comfort.This 2.5-room apartment on the first floor opens onto a welcoming entrance hall leading to the heart of the home: the open-plan living area, comprising the lounge, dining area, and kitchen, designed to create a fluid and convivial environment. Expansive windows establish a seamless connection between indoor and outdoor living, while the terrace invites you to enjoy relaxing moments outdoors, surrounded by natural light and complete privacy, ideal for breakfasts, lunches, or evenings in good company. Here, every moment can become special, whether spent unwinding or enjoying pleasant gatherings with family and friends.The sleeping area consists of a bright and welcoming bedroom and a fully fitted bathroom, furnished with elegance and functionality. Completing the property is a private laundry room, thoughtfully designed to optimize space and simplify everyday living.The property also includes a cellar and one underground parking space, ensuring practicality and convenience without compromising on elegance.An exclusive living solution: the property offers the opportunity to become a second home, ideal for those seeking a contemporary, private, and high-end living environment.Construction of the new development is scheduled to begin in spring 2026.Highlights: • Quiet and privileged location in Ascona • New construction spring 2026 • Photovoltaic panels and cooling system • Terrace 9m² • Garage parking space: CHF 60'000.–

Travel time
-
1 / 9
4.5 roomsCHF 1,830,000.–
Via Arch. Pisoni 27, 6612 Ascona

Residence Edenia Two

Residence Edenia - Two Each unit of Residenza Edenia will be enhanced by premium materials and state-of-the-art finishes, carefully selected to create elegant, contemporary interiors designed for superior living comfort.This 4.5-room ground-floor apartment opens onto a spacious and welcoming entrance hall, enhanced by a practical built-in wardrobe, a guest bathroom, and a private laundry room, all designed to make everyday living simple and functional.This is followed by the sleeping area, thoughtfully laid out with great balance:A first spacious bedroom with an en-suite bathroom, a second single bedroom, and finally the splendid master bedroom, also featuring its own en-suite bathroom, for a superior standard of living comfort.The heart of the home is the open-plan living area, designed to be bright and welcoming. The lounge, dining area, and kitchen merge into a fluid space, enhanced by expansive windows that create a seamless connection between indoor and outdoor living. Natural light floods the rooms, making every moment of the day special. The terrace and private garden invite outdoor living – from breakfast to evening relaxation, to convivial dinners with family and friends, enjoying peace and tranquility.Completing this prestigious property are a cellar and two underground parking spaces, adding further practicality and value.An exclusive living solution: the property offers the opportunity to become a second home, ideal for those seeking a contemporary, private, and high-end living environment.Construction of the new development is scheduled to begin in spring 2026.Highlights: • Quiet and privileged location in Ascona • New construction spring 2026 • Photovoltaic panels and cooling system • Terrace 26 m² with private garden 242 m² • 2 garage parking spaces: CHF 120'000.–

Travel time
-
1 / 9
  • Elevator
4.5 rooms220m²CHF 1,990,000.–
Via Verdella 8, 6900 Lugano

Penthouse 4.5 rooms of Design with Terrace and Maximum Privacy

In the prestigious municipality of Savosa, in one of the most sought-after and exclusive residential areas, just 5 km from the heart of Lugano, a residential project of excellence is being created, perfectly integrated into a quiet but strategic context, in the immediate vicinity of all major services.By the end of 2027, the refined Residenza Lema 2 project will come to life, an exclusive real estate initiative composed of only five residential units, designed for a demanding clientele seeking privacy, elegance, and comfort without compromise. Some apartments will also offer the privilege of having private gardens, true oases of quiet immersed in greenery.The architectural project stands out for its contemporary and sophisticated language, enriched by a spectacular travertine marble facade and large green areas that surround the property, creating an atmosphere of absolute harmony and prestige.Particular attention has been paid to energy efficiency and living comfort: the residence will be equipped with technologically advanced systems, including an air/water heat pump, photovoltaic panels, high-performance windows with triple glazing, and thermal insulation of the latest generation. Solutions that guarantee not only sustainability but also a superior level of living comfort.On the top floor, we propose an exclusive 4.5-room penthouse apartment, a unique residence characterized by an internal surface area of approximately 190 sqm and a spectacular covered terrace of 52 sqm, ideal for living moments of absolute relaxation in total privacy.Access is direct via a private elevator, which leads to an elegant entrance with custom-made wardrobes and a guest bathroom with preparation for a washing/drying column. The day area, spacious and bright, opens onto a representative area with a open-plan kitchen and a living room of approximately 77 sqm, which creates a perfect continuity with the terrace through large openings to the outside.The night area, skillfully separated, hosts a prestigious master suite with en-suite bathroom and walk-in closet, as well as two spacious bedrooms and an additional bathroom with shower, finished with high-quality materials.Every detail has been studied to offer maximum comfort: the underfloor heating with summer cooling function guarantees an ideal climate in every season, while the preparation for air conditioning is also provided.This high-value property is completed by a private cellar, a common area for bicycles and motorcycles, and parking spaces in the garage, available at a price of CHF 40,000.- each.A rare and valuable real estate proposal.Sales price: CHF 1,990,000.-
  • Elevator
Travel time
-
1 / 12
  • Parking space
  • Balcony / Terrace
  • Elevator
3.5 rooms204m²CHF 1,575,000.–
Via Principale, 6914 Carona

Apartment - Carona

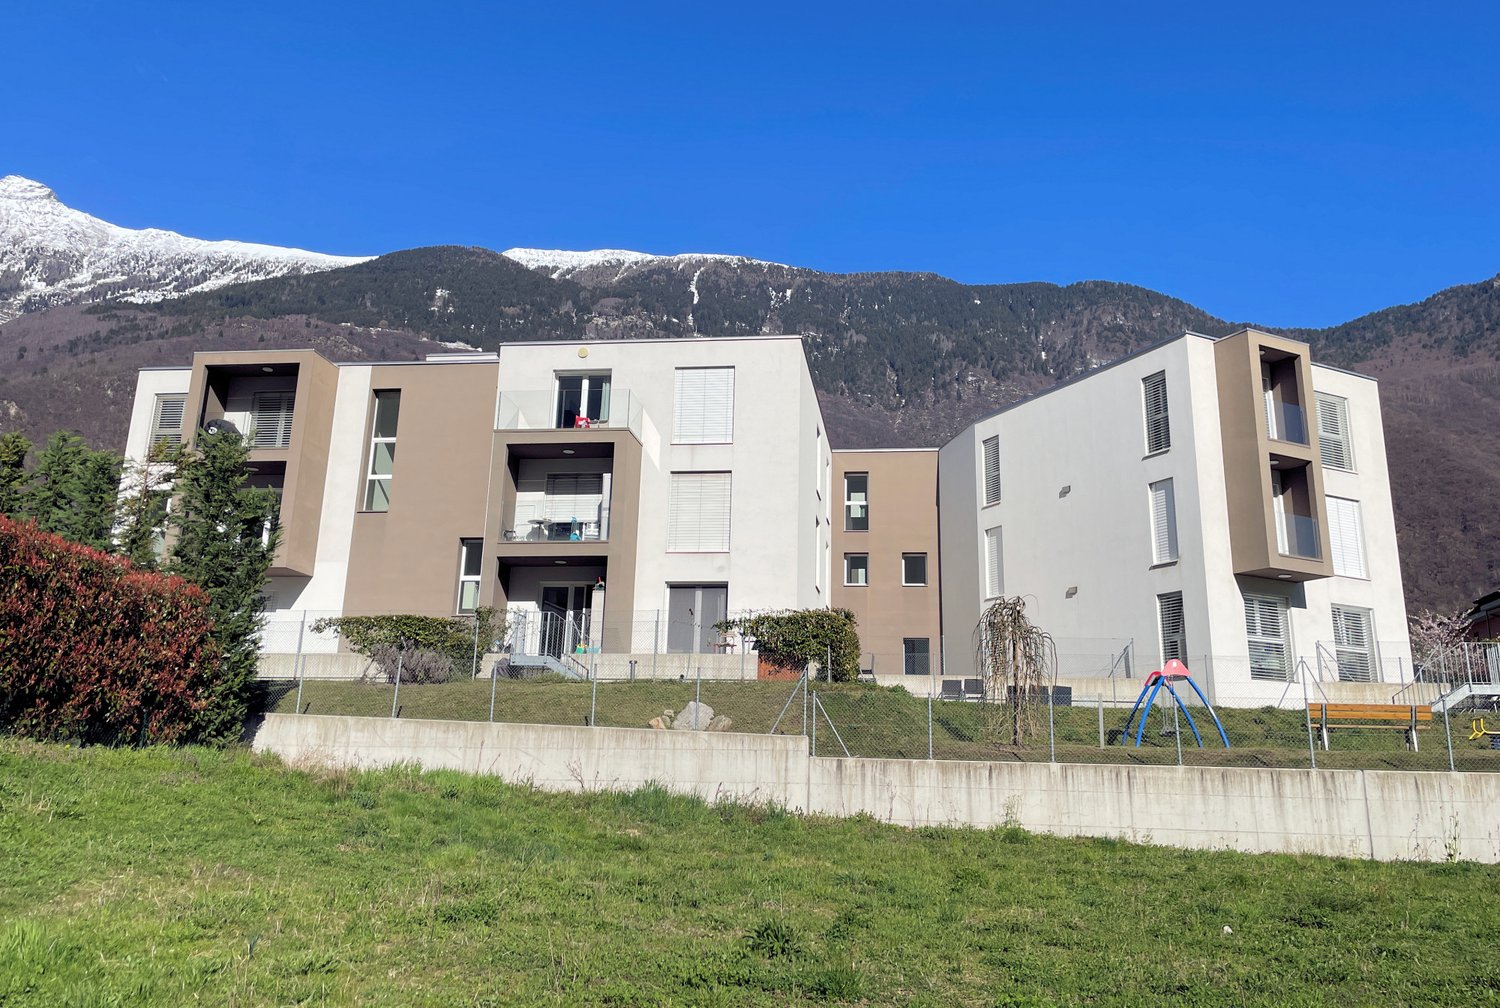
CARONA VIEW, WHERE THE SKY EMBRACES THE LAKEIn Carona, just 15 minutes from Lugano, where sky and lake meet, a project is born that integrates a spectacular panoramic landscape on Lake Lugano and its mountains with airy and functional architecture, offering an exclusive living experience in the name of comfort and tranquility.This unit: 3.5 rooms of 24m² with 61 m² of garden and 36 m² of terraces with magnificent views. Only primary residence.Located on the south-eastern side of Monte San Salvatore, the residence includes 11 apartments, divided into two multi-family buildings with a common underground garage with 46 parking spaces. Each unit has large terraces or private gardens, offering a spectacular view of Monte Generoso and Lake Lugano. Parking spaces in the garage: CHF 40,000 each.The high-end finishes guarantee elegance and living comfort. The south-east orientation ensures excellent natural lighting. The linear and harmonious design blends with the beauty of the place, offering a refined and panoramic residence. Each apartment has a private storage/laundry room. Carona is a charming village, immersed in nature and well connected to the city. Here, the landscape is enriched with woods, a botanical garden, and offers endless walks that reach Monte San Salvatore, the city of Lugano, and all the famous peaks of Ticino!A perfect balance between nature, exclusivity, and well-being!

  • Parking space
  • Balcony / Terrace
  • Elevator
1 / 12
  • Elevator
3.5 rooms140m²CHF 760,000.–
Via Monte Gaggio, 6500 Bellinzona

3.5-room apartment in Bellinzona with large garden

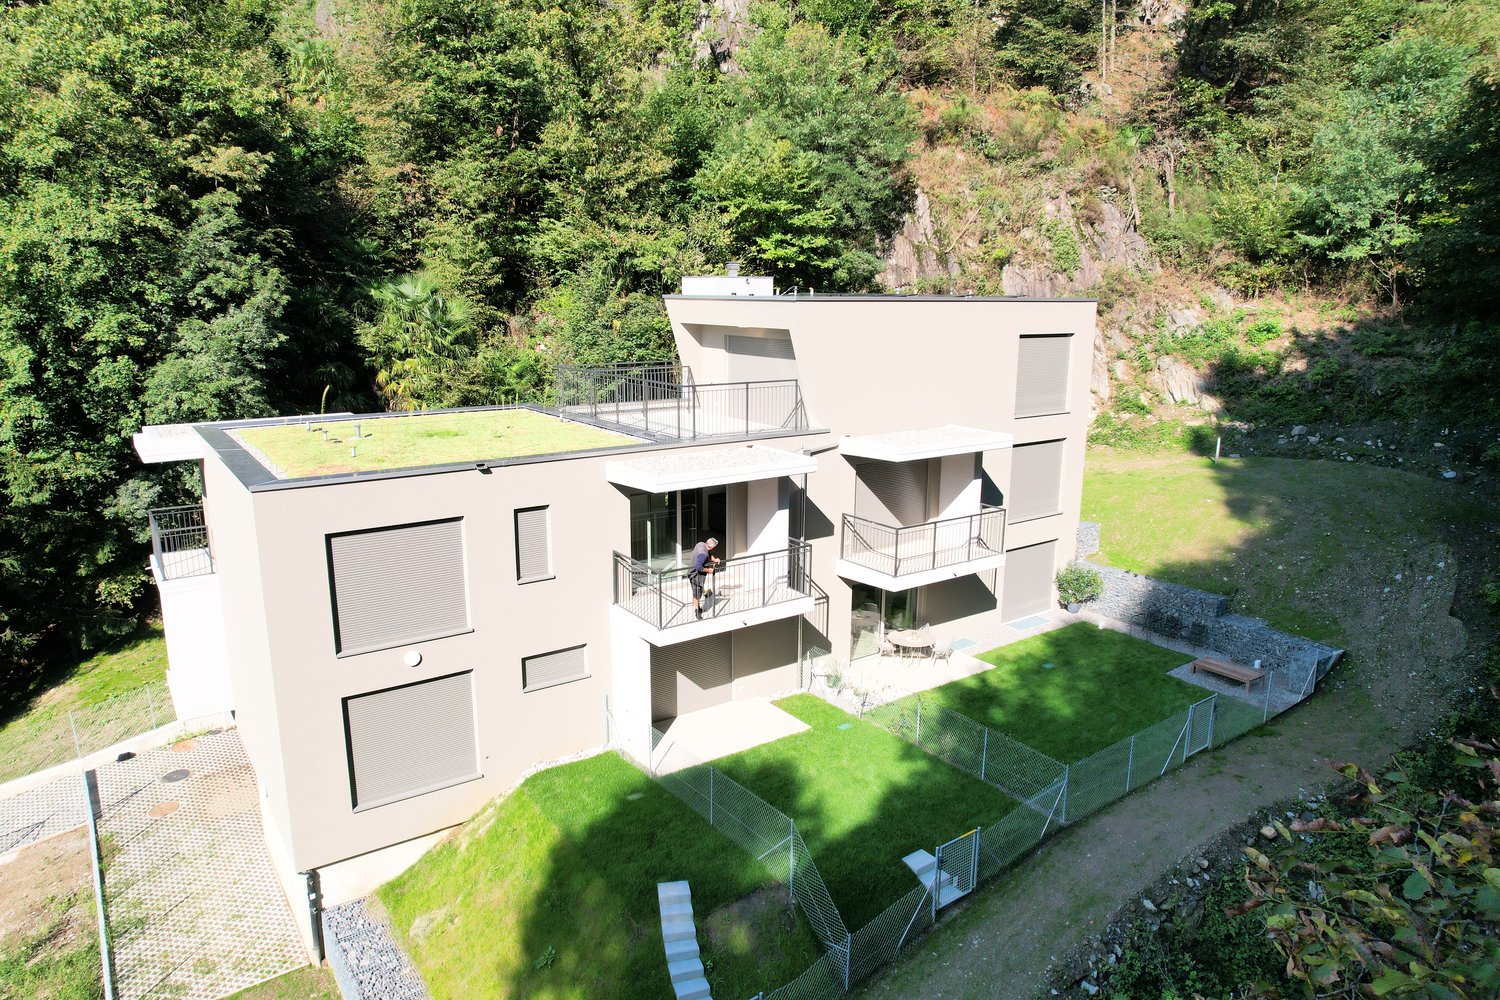
Bellinzona Refined apartment with 3.5 rooms and large garden of 155 m² and double terraceWe propose for sale an elegant apartment with 3.5 rooms, located on the ground floor of a modern residence in new construction (2024), inserted in an exclusive and quiet residential context with a large communal park.The property is located in Bellinzona, in a privileged and well-served position, a few steps from schools, shops and public transport, offering comfort, building quality and a high standard of living in a curated and modern environment.With a commercial area of approximately 140 m², the apartment stands out for its brightness, spaciousness and functional distribution of internal spaces:Large entrance with dining area and open-plan kitchen, with contemporary and refined design;Spacious and bright living room, with direct access to the main terrace and garden;Master bedroom with en-suite bathroom, designed to offer comfort and privacy;Second bedroom, perfect for guests, children or as a study;Elegant and refined main bathroom;Internal laundry room, complete with washing machine and dryer included in the price.The apartment has a magnificent private garden of approximately 155 m², enriched by two large terraces, ideal for outdoor meals, relaxation and conviviality.A unique outdoor space that combines privacy, nature and high-level residential comfort.Features and accessories:Private basement included in the price;Washing machine and dryer included in the price;Parking spaces can be purchased separately at the following costs:Double indoor parking space: CHF 60,000.-Single indoor parking space: CHF 40,000.-Outdoor parking space: CHF 25,000.-A refined, modern and bright apartment, ideal for those looking for comfort, energy efficiency and building quality in a prestigious residential context in the heart of Bellinzona.Within the same complex, additional apartments with 4.5, 3.5 and 2.5 rooms are available, with different sizes and configurations.The published images and renderings are purely indicative and not binding.For more information or to schedule a visit:+41 78 746 19 96marco@zenitrealestate.com

  • Elevator
1 / 13
  • Parking space
  • Garage
  • Elevator
3.5 rooms150m²Price on request
Via Mezzaro 2, 6648 Minusio

Minusio - New apartment with large garden and lake view

In a privileged and quiet location in Minusio, a new Minergie P-Eco residence stands out with its modern and refined design, intended to offer maximum living comfort with particular attention to sustainability and well-being.The 3.5-room apartment is located on the ground floor and is distinguished by the beautiful, bright living area, characterized by large windows that open onto a 320 m² flat garden for exclusive use. It is the ideal space for those who want to live in harmony with nature, without giving up modernity and quality of life.The interiors, carefully thought out in every detail, propose a design kitchen with black granite top and low-consumption appliances, cozy rooms with solid oak floors, and elegant bathrooms in resin, equipped with floor-level showers and backlit mirrors. The apartment also features a private laundry room, air conditioning, and state-of-the-art systems.On the top floor of the residence, there is an exclusive, panoramic communal area with a large terrace and breathtaking views of Lake Maggiore: a perfect place to relax or welcome guests in a refined and quiet atmosphere.The property is completed by a private cellar, a parking space in the garage with preparation for electric charging, and an outdoor parking space.The building, certified Minergie P-Eco, uses eco-sustainable materials, an air-water heat pump, photovoltaic panels, and controlled ventilation, ensuring superior living comfort and low energy costs.An elegant, innovative, and sustainable project, dedicated to those who want to experience Ticino with style and quality.Only primary residence.Direct contact: Antonio Coco +41 76 606 02 05

  • Parking space
  • Garage
  • Elevator
Travel time
-
1 / 12
  • Parking space
  • Balcony / Terrace
  • Elevator
3.5 rooms131m²CHF 940,000.–
Bosco limoscmè, 6900 Lugano

Elegant 3.5-Room Apartment in the New Sofia Residence

In the picturesque hillside of Lugaggia, in a privileged and south-facing position with breathtaking views of Lugano and the lake, the refined Residenza Sofia will be built by the end of 2026. The property is located just 8 km from the city center, in a quiet and well-connected area, close to major amenities such as schools, supermarkets, banks, and highway access.The project involves the construction of only eight exclusive residential units, divided into different types of 2.5, 3.5, and 4.5 rooms, designed to offer high living standards and maximum comfort. Some apartments will also have private gardens, ideal for fully enjoying the outdoor spaces in total privacy.The architecture of the residence is distinguished by its contemporary and elegant style, enhanced by a valuable façade in white travertine marble, large green areas, and a panoramic view that gives uniqueness and prestige to the entire complex.Particular attention has been paid to energy efficiency and sustainability: the building will be equipped with state-of-the-art systems, including an air-water heat pump, photovoltaic panels, triple glazing, and thermal insulation with 18 cm thick insulation, resulting in low consumption and high living comfort throughout the year.We offer a 3.5-room apartment on the first floor, characterized by an internal surface area of approximately 115 sqm and a 21 sqm terrace. The apartment welcomes with an entrance equipped with wall-mounted cabinets and opens onto a bright living area with open-plan kitchen and large living room, from which you can directly access the covered terrace and outdoor spaces.The sleeping area is well distributed and includes a master bedroom of approximately 20 sqm with en-suite bathroom and walk-in closet, a second bedroom, and an additional bathroom with shower, prepared for a washing/drying column.Each apartment will be equipped with underfloor heating and also a summer cooling function, as well as preparation for air conditioning, ensuring a modern and complete living comfort.The property includes a private cellar, a common area for bicycles and motorcycles, and parking spaces in the underground garage, available at a price of CHF 40,000.- each.It is specified that purchase as a secondary residence is not permitted.Sales price from CHF 940,000.-

  • Parking space
  • Balcony / Terrace
  • Elevator

Suggested properties for you based on search results

Other interesting objects