1696 results - Buy a new build apartment: Canton Ticino

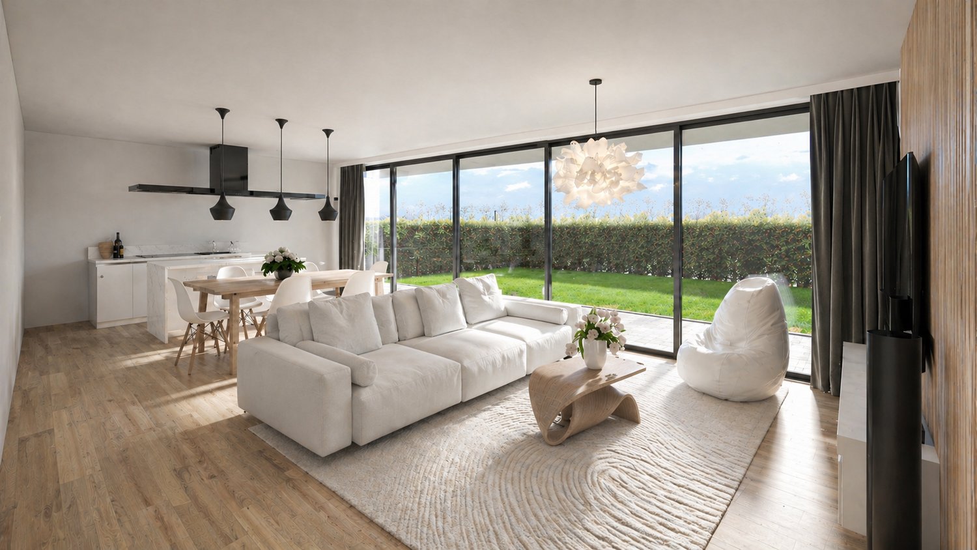
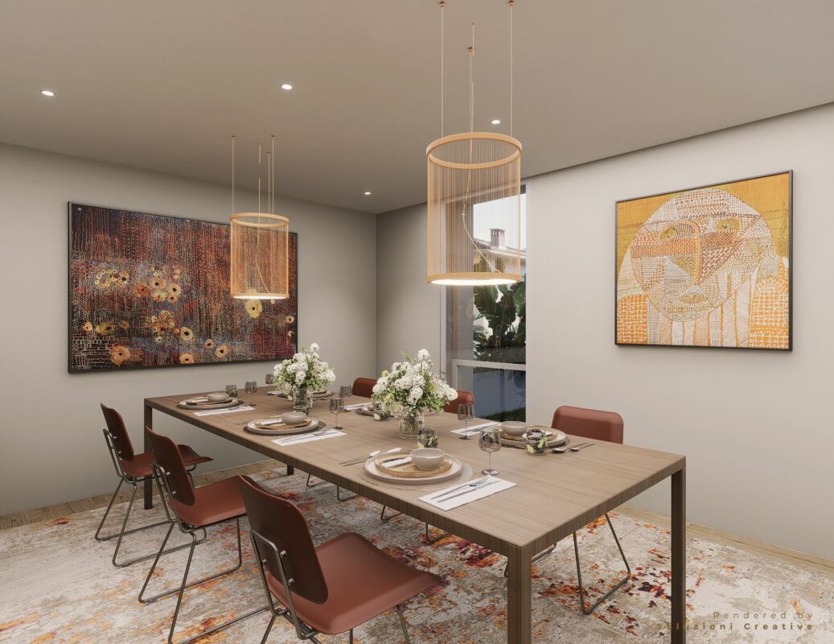
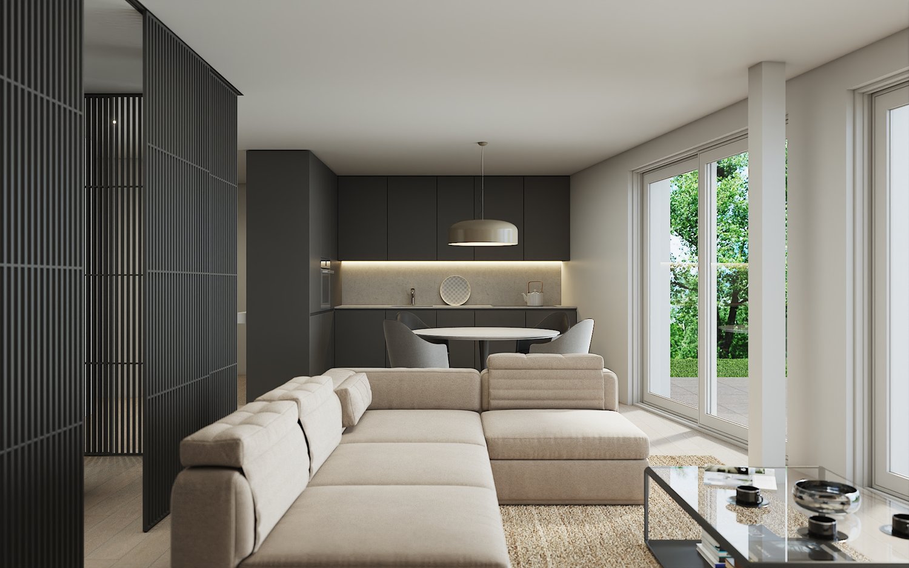
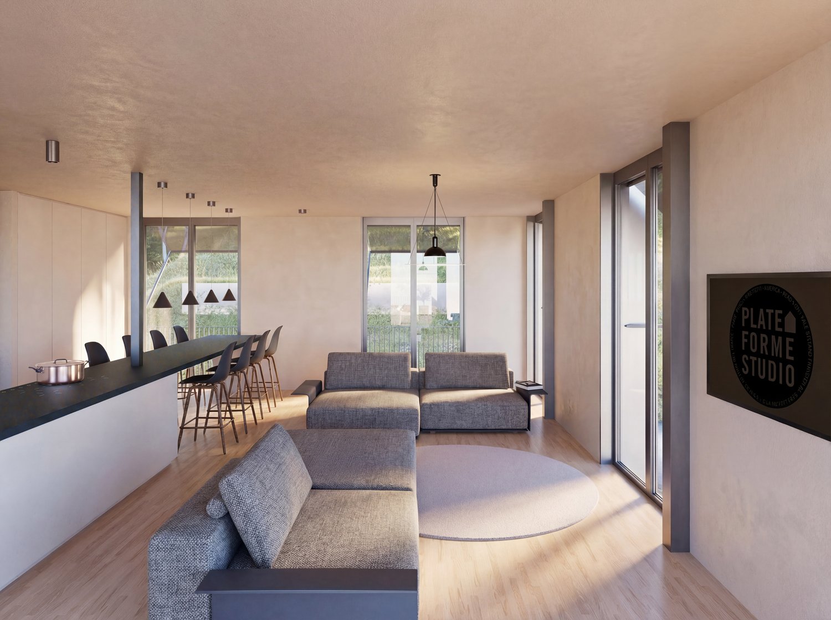
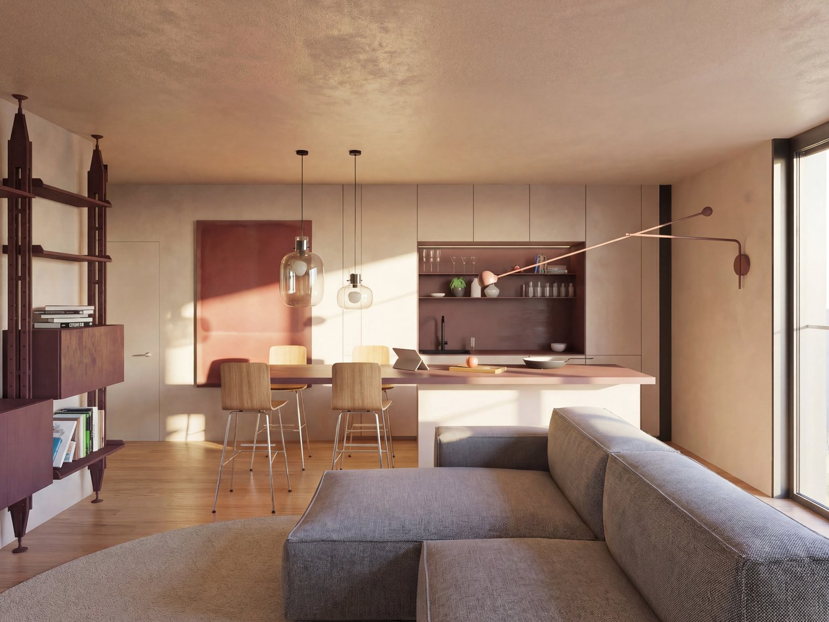
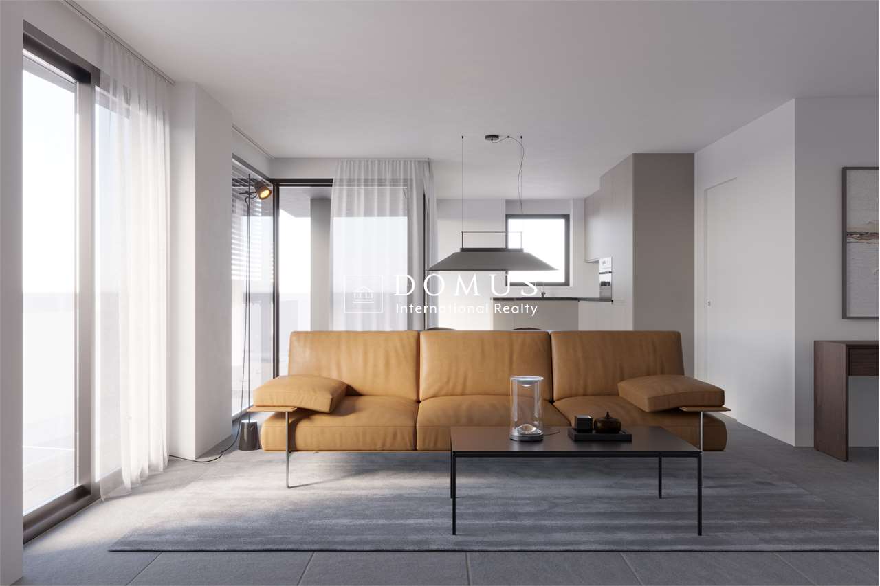
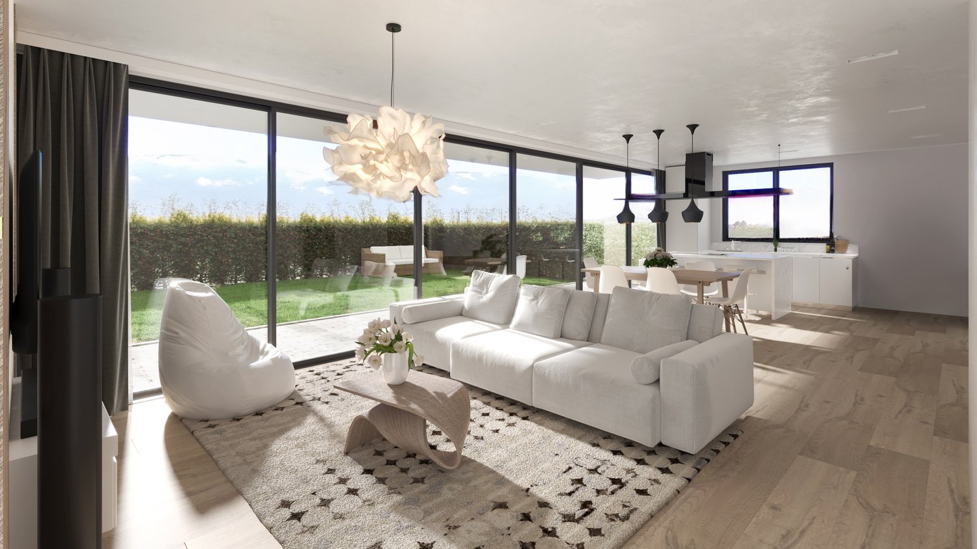
  • modern design, large windows, gray couches, round rug, kitchen island, bar stools, pendant lights, black sign
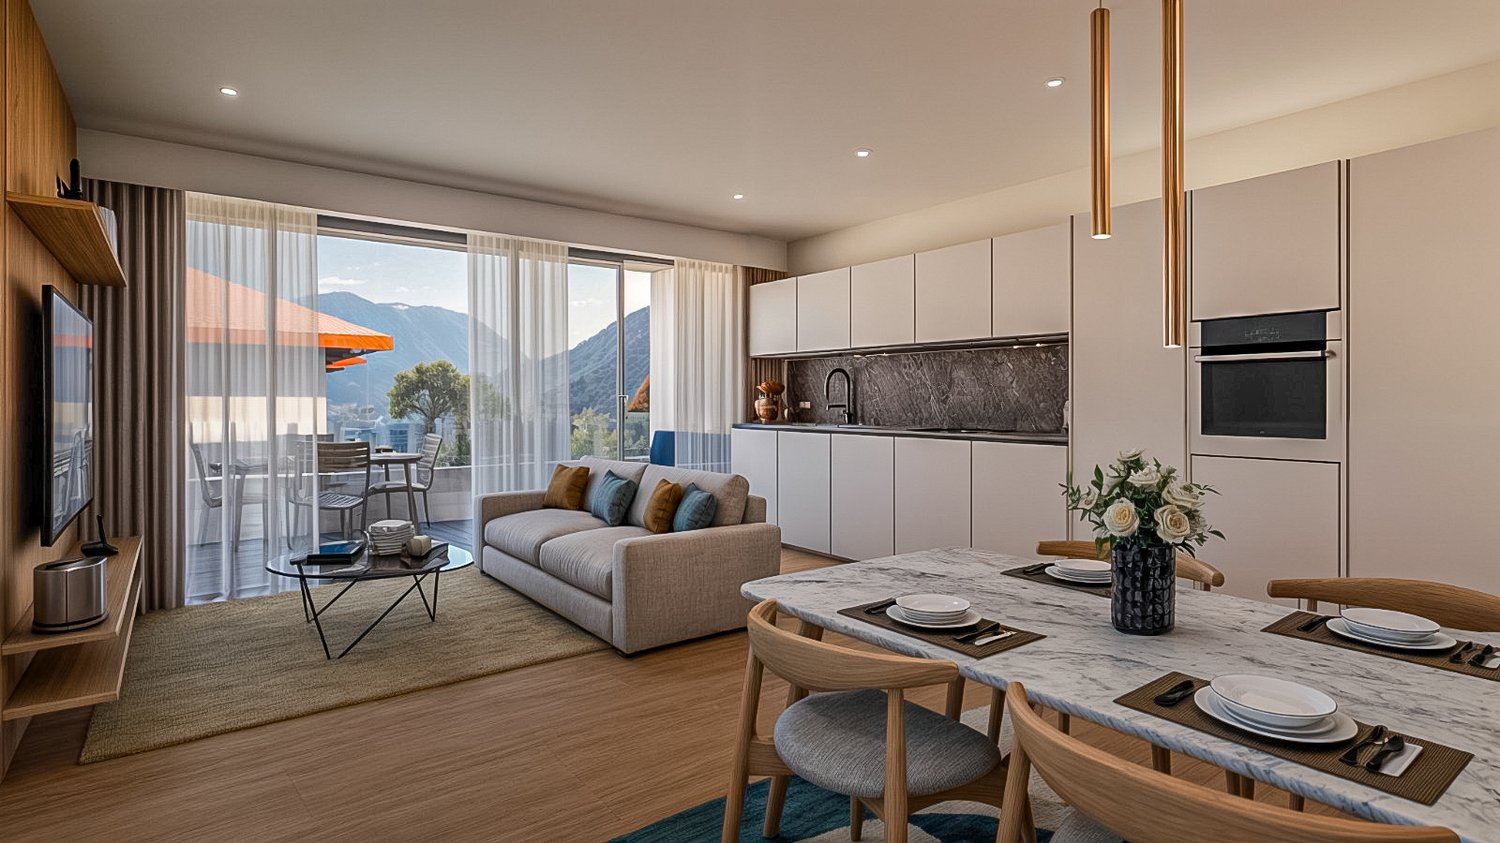
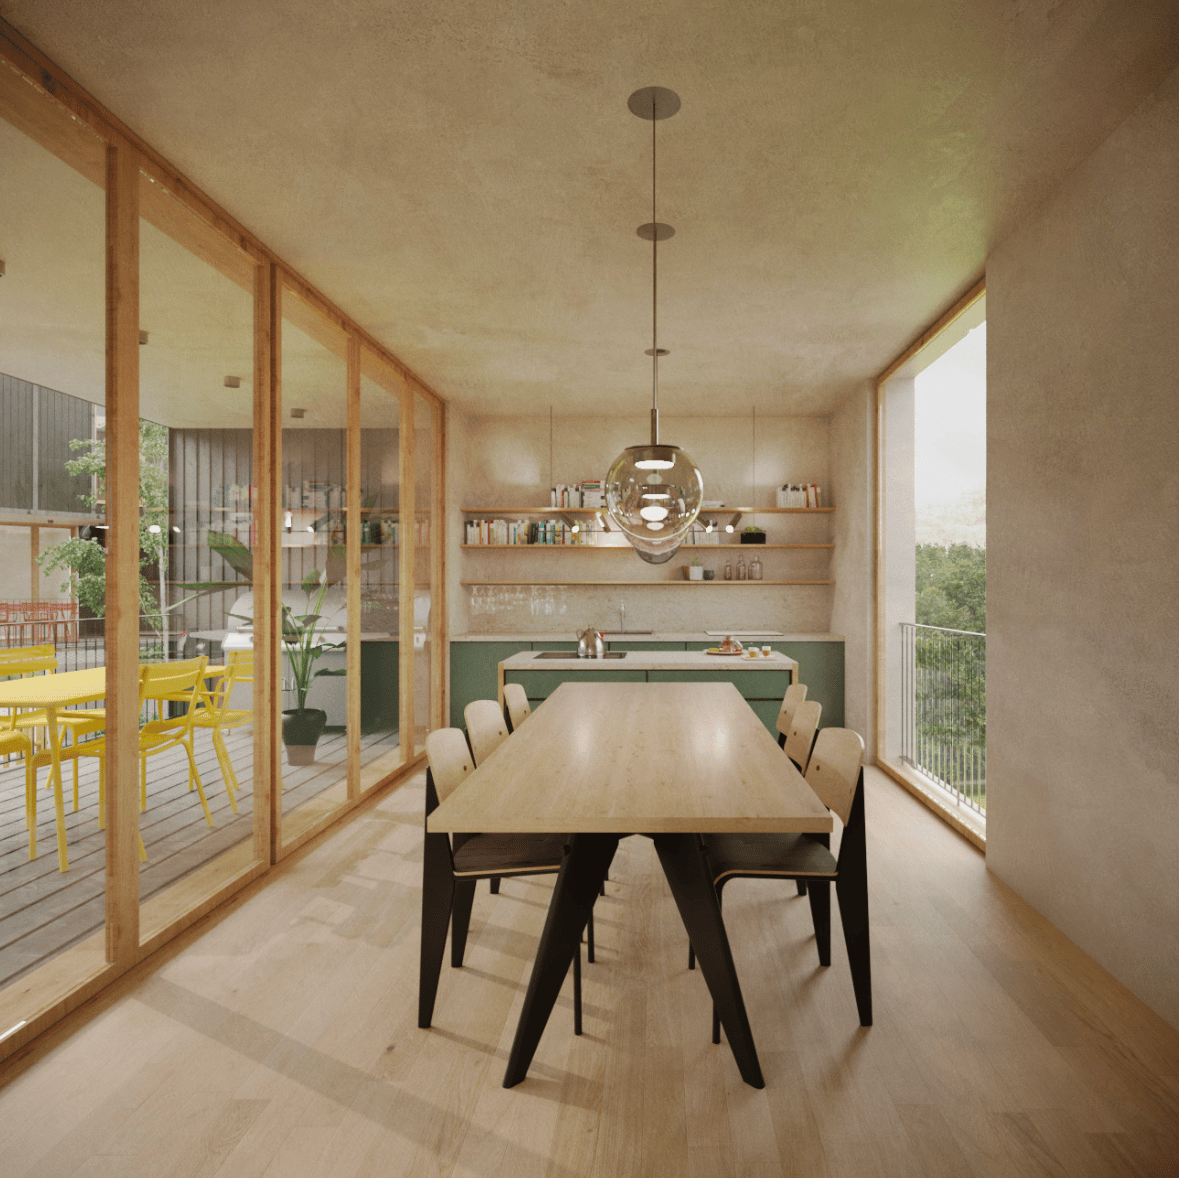
  • modern kitchen with large island, white cabinets, wooden floors, pendant lights, dining table with chairs
  • A bedroom with a bed, wooden shelves, and a glass wall
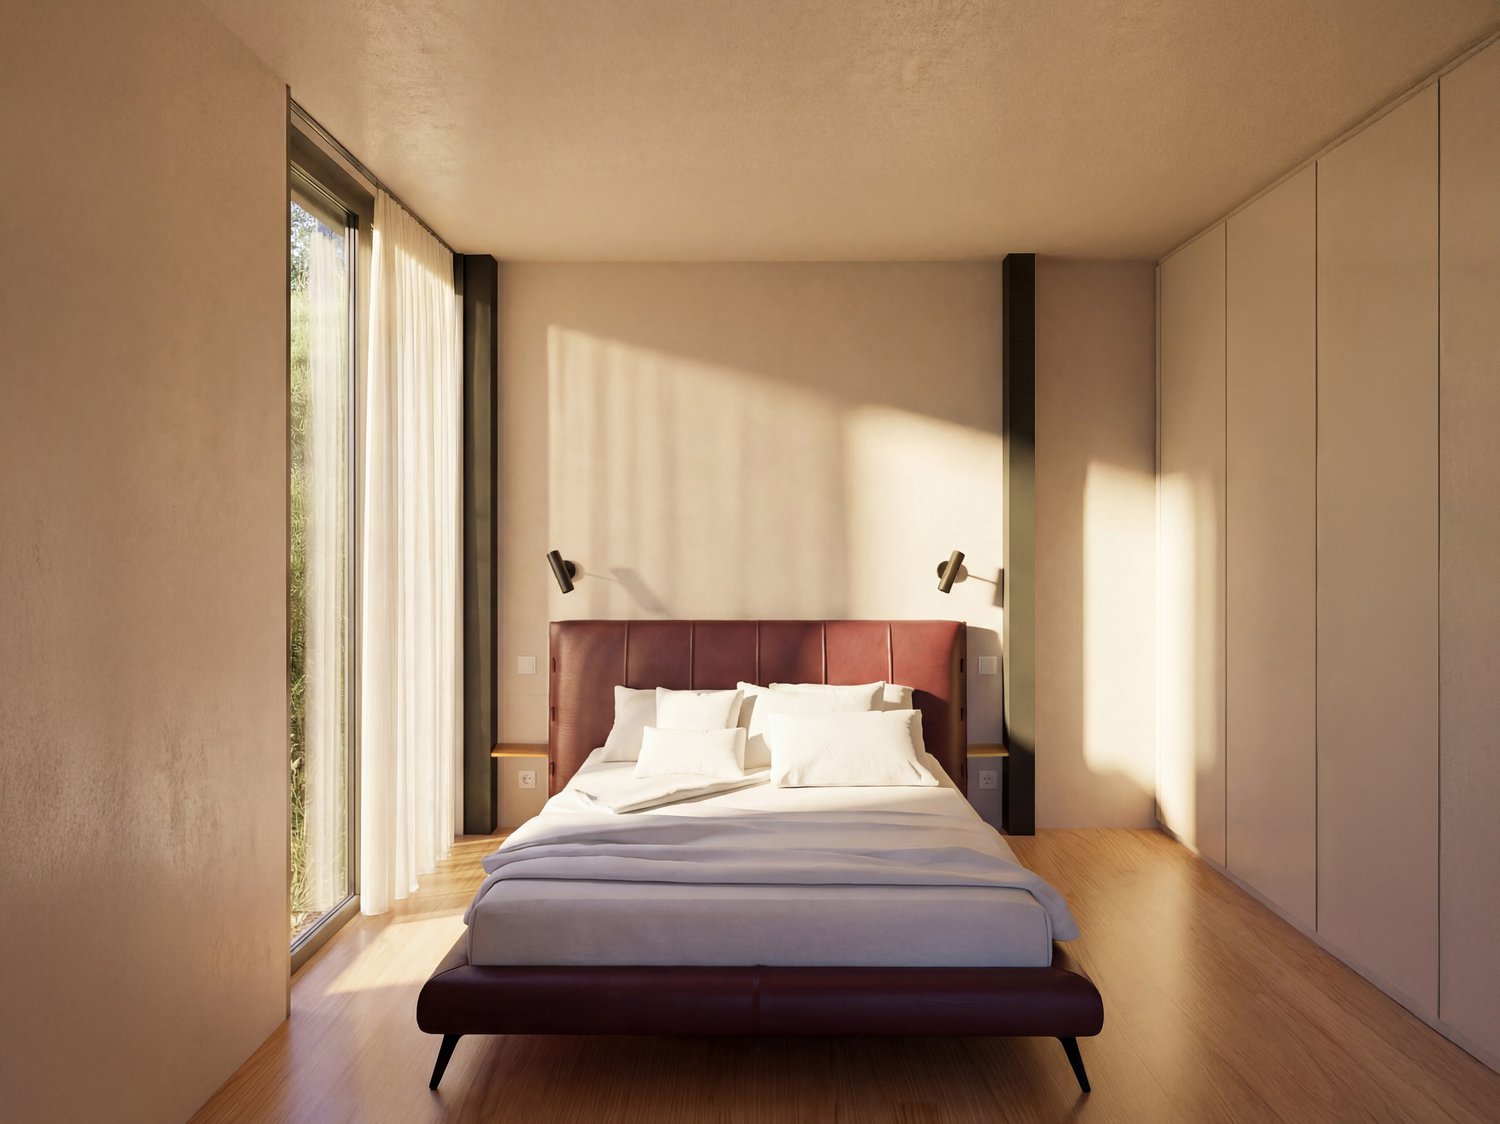
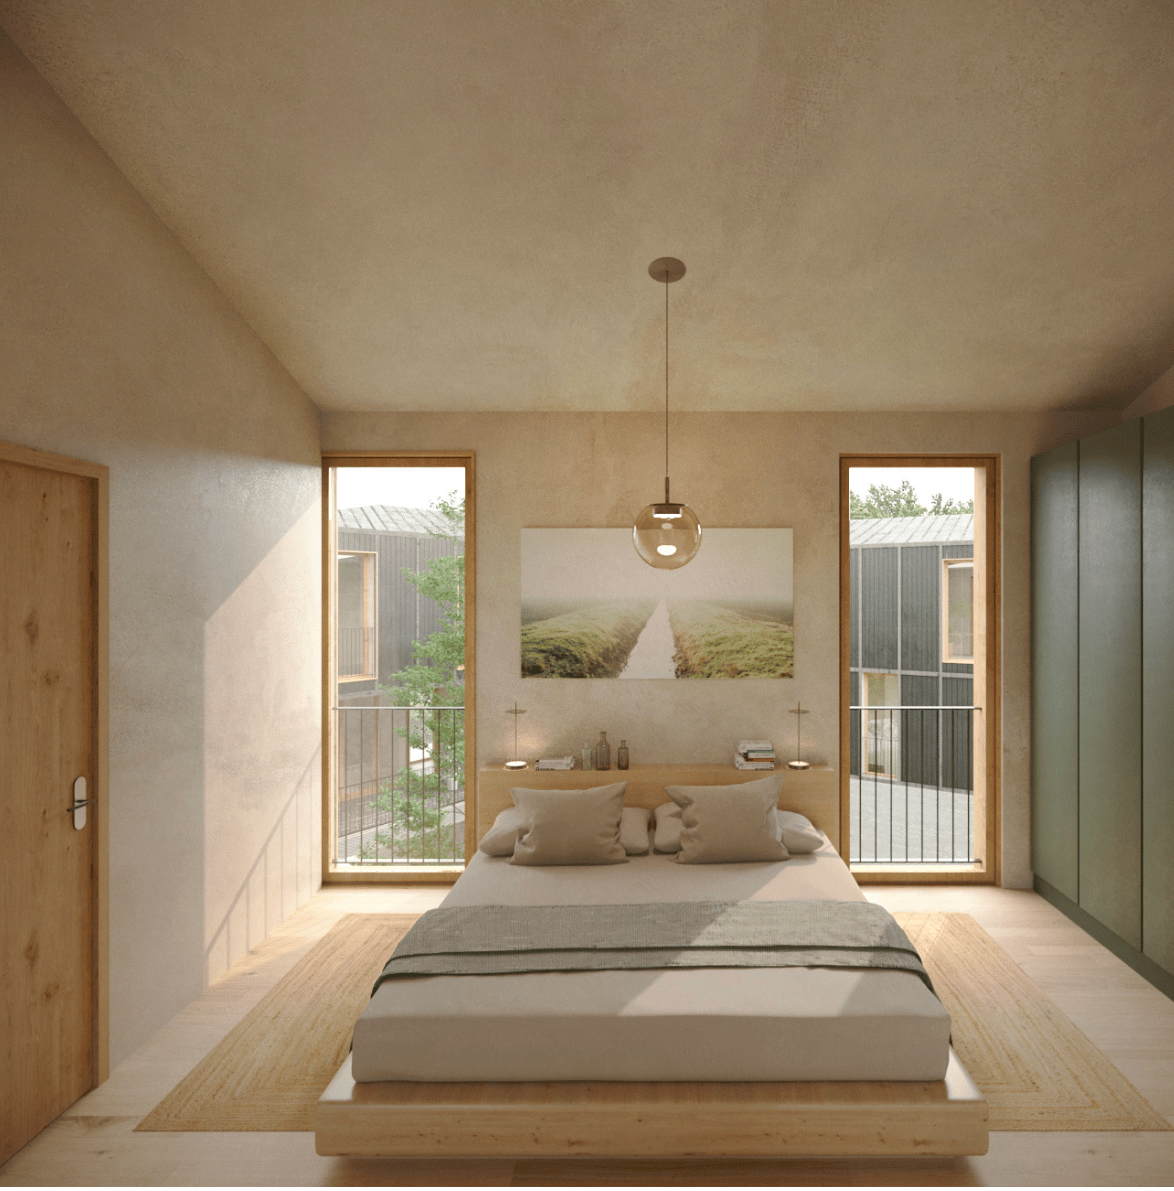
  • A bedroom with a large bed, white walls, wooden floor, large windows, and a view of the outside.
  • modern office space with wooden floor, large windows, desk, chair, computer monitor, shelves, and a lounge chair
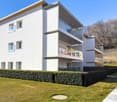
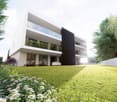
  • Modern house on a hill, concrete exterior, large glass windows, multiple terraces, outdoor seating, staircases leading to the entrance
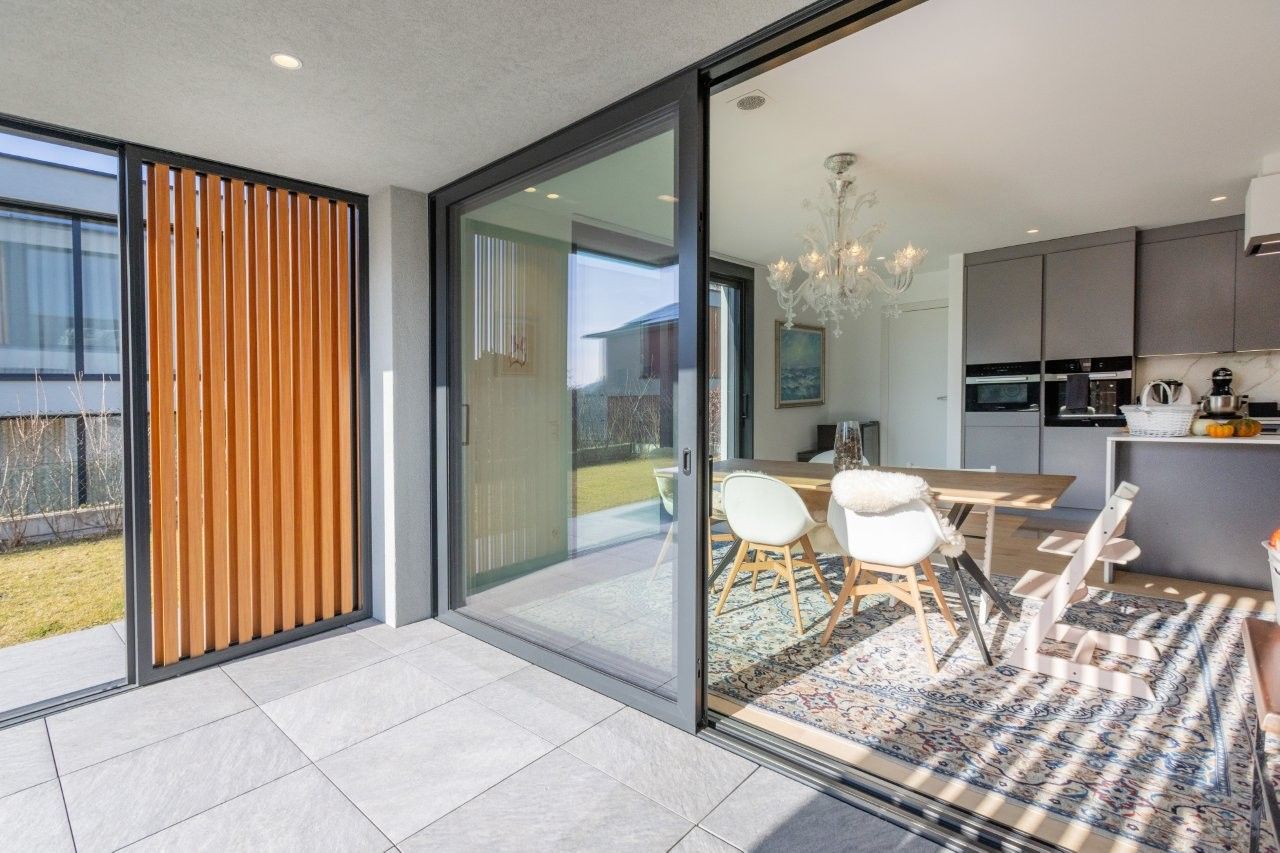
  • modern building with glass walls, outdoor terrace with dining area, steps leading to a grassy hill
  • A modern bedroom with a large bed, white linens, a wooden floor, and a balcony with a view of trees.
  • modern kitchen with large island, wooden chairs, white cabinets, green shelves, large windows
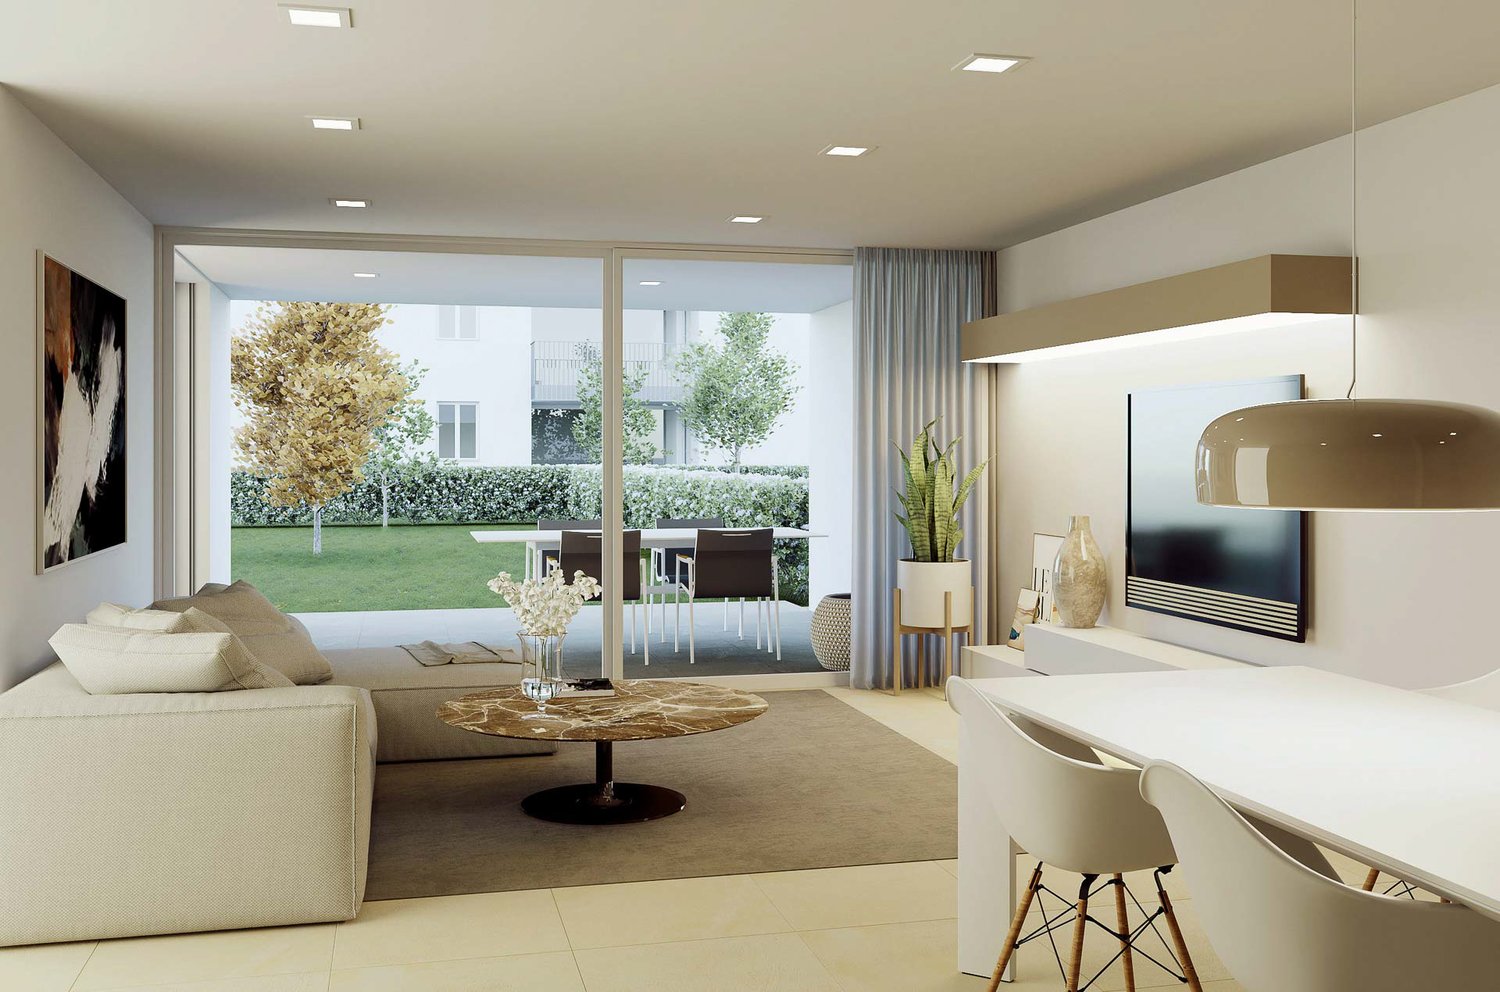
  • modern living room with large windows, gray sofa, round rug, wooden floor, TV, bookshelf, painting
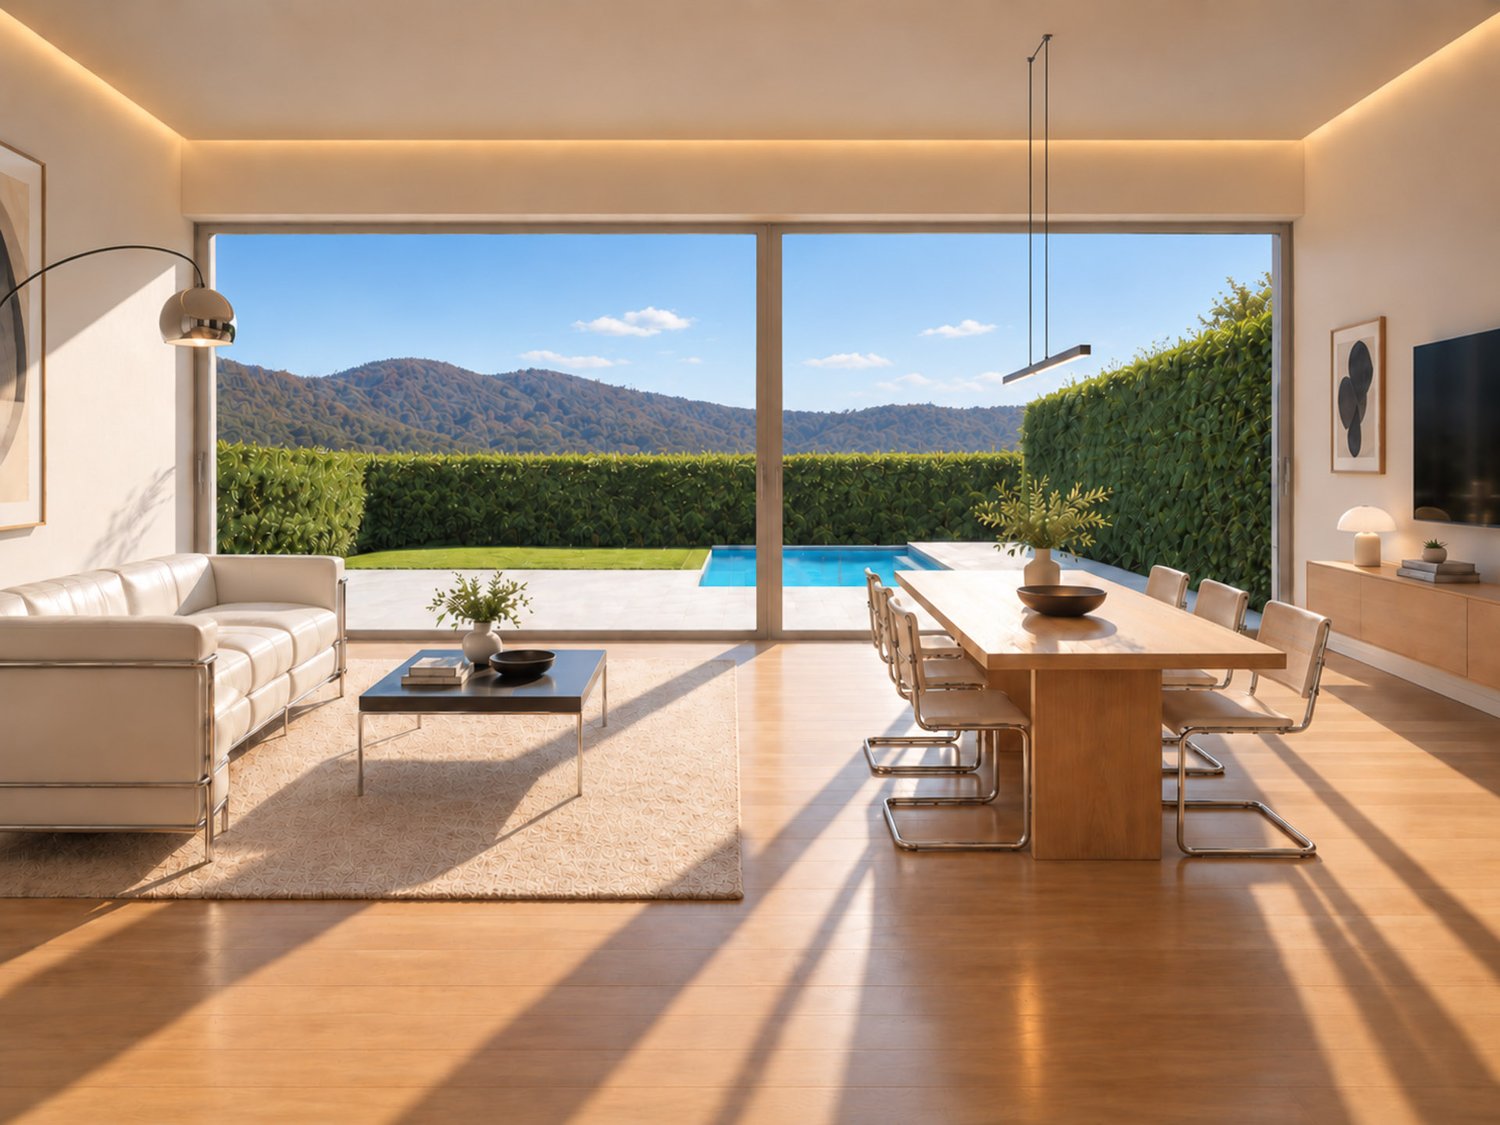
  • Open floor plan, modern design, wooden floor, large windows, dining area, living area, bookshelves, couch, table
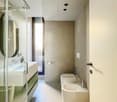
  • Bathroom with white tiles, round mirror, white sink, white towel, white toilet, glass shower door, wooden floor
1 / 12
modern kitchen with large island, white cabinets, wooden floors, pendant lights, dining table with chairs
A bedroom with a bed, wooden shelves, and a glass wall
A bedroom with a large bed, white walls, wooden floor, large windows, and a view of the outside.
4.5 rooms128m²CHF 1,256,600.–
Strada di Pregassona 50, 6963 Lugano

Modern 4.5-room apartment with panoramic view in Pregassona

Discover this extraordinary 4.5-room apartment on the 2nd floor of a modern, newly built building in Strada di Pregassona 50, Lugano. With a living area of 128 m² and a total area of 169 m², this property represents the perfect balance between contemporary comfort and functionality.The apartment offers: • Bright living areas: Open-plan with modern design, wooden floors, and large windows that guarantee ample natural light • Modern kitchen: Fully equipped with a large central island, white cabinets, dishwasher, and integrated dining area • Comfortable bedrooms: Spacious and bright with wooden floors and large windows • 3 modern bathrooms: Elegant finishes with white tiles, round mirrors, and glass showers • Private balcony: With a panoramic view and outdoor relaxation area • Home office: Dedicated workspace with large windows and shelving Premium features: The property has an elevator, garage, disabled access, and is located on the raised ground floor. The position is particularly quiet at night and sunny in summer, offering a serene and bright environment.Strategic location: Situated in a quiet residential area with excellent connections. The "Ligaino" bus stop is reachable in just 2 minutes on foot, while essential services like Migros (11 minutes), Farmacia Bozzoreda (12 minutes), and the Asilo Pregassona (7 minutes) are easily accessible.This newly built apartment, available from September 2027, represents a unique opportunity for those seeking a modern and comfortable residence in one of the most appreciated areas of Lugano. Perfect for families or professionals who want to live in a contemporary environment without giving up tranquility.Parking space in the garage available for CHF 65,000
Travel time
-
1 / 12
3.5 rooms73m²CHF 887,000.–
Strada di Pregassona 50, 6963 Lugano

Modern 3.5-room apartment in Pregassona, Lugano

Discover this beautiful, newly built apartment on the first floor in Strada di Pregassona 50, in the quiet neighborhood of Pregassona in Lugano. With a planned completion date of September 2027, this property represents a unique opportunity for those who want to live in a modern and comfortable environment.The apartment offers: • Living space: 73 m² of living space, optimally distributed in 3.5 rooms • Total area: 120 m², ensuring ample space, comfort, and livable terraces • Two bathrooms: Modern and functional for maximum comfort • Sunny location: Enjoying good sunlight during the summer months • Quiet environment: A quiet residential area, ideal for restful sleep Strategic location: The property is located in a well-served area, with the "Ligaino" bus stop just 2 minutes' walk away. For daily needs, Migros is within an 11-minute walk, while the Bozzoreda pharmacy is 12 minutes away. Families will appreciate the proximity to the Pregassona kindergarten, just 7 minutes' walk away.This apartment is the perfect choice for those seeking a modern housing solution in one of Lugano's most sought-after neighborhoods, combining residential tranquility with the convenience of nearby services. An ideal investment for the future in a newly built building that guarantees the highest standards of quality and energy efficiency.Parking space price in the garage: 65,000 CHF
Travel time
-
1 / 12
2.5 rooms73m²CHF 802,000.–
Strada di Pregassona 50, 6963 Lugano

Modern 2.5-room apartment in Pregassona, Lugano

Discover this beautiful, newly built apartment on the first floor in Strada di Pregassona 50, in the quiet neighborhood of Pregassona in Lugano. With a planned delivery in September 2027, this property represents a unique opportunity for those who want to live in a modern and comfortable environment.The apartment offers: • Living space: 73 m² of living area, optimally distributed in 2.5 rooms (possibility of transformation into 3.5 rooms) • Total area: 112 m², which guarantee large spaces, comfort, and livable terraces • Two bathrooms: Modern and functional for maximum comfort • Sunny position: Enjoys good solar exposure during the summer months • Quiet environment: Residential area, ideal for night rest Strategic position: The property is located in a well-served area, with the "Ligaino" bus stop just 2 minutes walk away. For daily needs, Migros is reachable in 11 minutes on foot, while the Bozzoreda pharmacy is 12 minutes away. Families will appreciate the proximity to the Pregassona kindergarten, located just 7 minutes walk away.This apartment is the perfect choice for those looking for a modern housing solution in one of the most appreciated areas of Lugano, combining residential tranquility with the convenience of nearby services. An ideal investment for the future in a newly built building that guarantees the highest standards of quality and energy efficiency.Parking space price in the garage: 65,000 CHF
Travel time
-
1 / 11
5.5 rooms228m²CHF 1,010,000.–
Via Arca 43, 6854 Stabio

Modern 4.5-room villa in Stabio with balcony and garage

San Pietro – StabioA new way of living, between tradition and innovation.In the heart of Mendrisiotto, on a plot of 1’621 m², a residential project is born, consisting of 6 identical villas arranged around a green central courtyard — a contemporary reference to the typical historic courtyards of the region.The homes, developed on 3 levels, offer:• Private garden• Covered parking for 2 cars• Large living area with double loggia (one overlooking the courtyard, one more reserved for the garden)• 3 bedrooms, including one with en-suite bathroom• Bright spaces with double height in the living roomThe project puts quality of life and sustainability at its core:Bio-building structure with high thermal and acoustic insulationPhotovoltaic systemCooling systemDomotic systemPreparation for electric vehicle charging stationVentilated facadeWood/aluminum windows with triple glazingNo basement, minimal environmental impact, and maximum integration into the context.A perfect balance between common areas and privacy, nature and comfort, aesthetics and technology.If you want to live in a modern, sustainable, and family-friendly environment, this project is for you. Strategic location: The villa enjoys a quiet and sunny position, with excellent connections to essential services. The school in Via Pozzetto is reachable in just 4 minutes on foot, while the Coop supermarket and the Montalbano pharmacy are 7 minutes away. Public transport is easily accessible, with the San Pietro di Stabio bus stop 6 minutes away and the Stabio train station 15 minutes on foot.This property represents a unique opportunity for those seeking a modern, functional, and family-friendly home in one of the most appreciated areas of the Canton of Ticino. The combination of contemporary design, living comfort, and privileged location makes this villa the ideal choice for those who want to live in a quiet environment without giving up the convenience of urban services.

Travel time
-
1 / 11
5.5 rooms228m²CHF 997,000.–
Via Arca 43, 6854 Stabio

Modern 4.5-room villa in Stabio with balcony and garage

San Pietro – StabioA new way of living, between tradition and innovation.In the heart of Mendrisiotto, on a plot of 1’621 m², a residential project is born, consisting of 6 identical villas arranged around a green central courtyard – a contemporary reference to the typical historic courtyards of the region.The homes, developed on 3 levels, offer:• Private garden• Covered parking for 2 cars• Large living area with double loggia (one facing the courtyard, one more private on the garden)• 3 bedrooms, including one with en-suite bathroom• Bright spaces with double height in the living roomThe project puts the quality of life and sustainability at its core:Bio-building structure with high thermal and acoustic insulationPhotovoltaic systemCooling systemDomotic systemPreparation for electric vehicle charging stationVentilated facadeWood/aluminum windows with triple glazingNo basement, minimal environmental impact and maximum integration into the context.A perfect balance between common spaces and privacy, nature and comfort, aesthetics and technology.If you want to live in a modern, sustainable and family-friendly environment, this project is for you.Strategic location: The villa enjoys a quiet and sunny position with excellent connections to essential services. The school in Via Pozzetto is reachable in just 4 minutes on foot, while the Coop supermarket and Montalbano pharmacy are 7 minutes away. Public transport is easily accessible, with the San Pietro di Stabio bus stop at 6 minutes and Stabio station at 15 minutes on foot.This property represents a unique opportunity for those seeking a modern, functional and family-friendly home in one of the most appreciated areas of the Canton of Ticino. The combination of contemporary design, living comfort and privileged location makes this villa the ideal choice for those who want to live in a quiet environment without giving up the convenience of urban services.

Travel time
-
1 / 18
4.5 rooms134m²CHF 940,000.–
Piazza Grande 7, 6512 Giubiasco

DIRECTLY FROM THE DEVELOPER - Giubiasco - Piazza Grande

DIRECT PURCHASE FROM THE DEVELOPERNew Residenza “Ca’ Grande” – delivery in September 2026.In the heart of Giubiasco, in a central and strategic position at Piazza Grande (Cima Piazza), the new Residenza “Ca’ Grande” is born, a new building that fully exploits the knowledge in the construction field with particular attention to energy efficiency (without the use of gas and using a heat pump) and environmental sustainability (photovoltaic panels).The area offers maximum comfort due to its proximity to primary and daily services. The connections are excellent: the train station can be reached in just 10 minutes on foot, the highway in 4 minutes by car.The residential complex consists of two distinct buildings connected by a covered portico. The building facing the square develops on 4 floors, each of which hosts a single apartment.Here we propose for sale an apartment of 4.5 rooms and 130 sqm, located on the third floor, served by a lift and composed of:•⁠ ⁠entrance hall•⁠ ⁠bright living area with open kitchen•⁠ ⁠three bedrooms•⁠ ⁠two bathrooms•⁠ ⁠two balconiesA private cellar completes the property.Selling price: CHF 940’000.–A parking space in the covered garage, for exclusive use, is available separately at a price of CHF 50'000.–Within the Residenza “Ca’ Grande” are available different types of housing, from 1.5 to 4.5 rooms, with related covered parking and cellars. All apartments are equipped with:•⁠ ⁠floor heating and cooling, adjustable in each room•⁠ ⁠aluminum windows with double glazingWe are at your complete disposal to organize a visit to the construction site. On request, it is also possible to visit other our achievements in Lugano and surroundings, so as to directly appreciate the high construction quality adopted.

Travel time
-
1 / 20
1.5 rooms47m²CHF 380,000.–
Piazza Grande 7, 6512 Giubiasco

DIRECTLY FROM THE DEVELOPER - Giubiasco - 1.5 rooms with garden

PURCHASE DIRECTLY FROM THE DEVELOPERNew Residenza “Ca’ Grande” – delivery in September 2026.In the heart of Giubiasco, in a central and strategic position near Piazza Grande (Cima Piazza), the new Residenza “Ca’ Grande” is born, a new construction that takes full advantage of knowledge in the building sector with particular attention to energy efficiency (without the use of gas and using a heat pump) and environmental sustainability (photovoltaic panels).The area offers maximum comfort due to its proximity to primary and daily services. The connections are excellent: the railway station can be reached in just 10 minutes on foot, the motorway in 4 minutes by car.The residential complex consists of two distinct buildings connected by a covered portico. The building facing the square develops on 4 floors, each of which hosts a single apartment.While the building located behind, inside the nucleus, is arranged only on two levels and it is here that we propose for sale an apartment of 1.5 rooms of 47 sqm (commercial), located on the ground floor, composed of: • entrance to the living area with open kitchen • bathroom • terrace • garden A private cellar completes the property.Selling price: CHF 380’000.–A covered parking space for exclusive use in the garage can be purchased separately at a price of CHF 50'000.–Within the Residenza “Ca’ Grande” there are different types of housing available, from 1.5 to 4.5 rooms, with related covered parking spaces and cellars. All apartments are equipped with:• floor heating and cooling adjustable in each individual environment• aluminum windows with double glazingWe are at your complete disposal to organize a visit to the construction site. On request, it is also possible to visit other our achievements in Lugano and surroundings, so you can directly appreciate the high construction quality adopted.

Travel time
-
1 / 13
4.5 roomsCHF 2,450,000.–
Via Vorame 33, 6612 Ascona

Zweitwohnsitz erlaubt – Neubau in Ascona mit nur 5 Wohneinheiten.

Residenza AMMOS – bereits im Bau, zwei Einheiten sind bereits verkauft.In der exklusiven Residenza AMMOS mit nur fünf Wohneinheiten bieten wir eine hochwertige Gartenresidenz mit außergewöhnlich großzügigem Privatgarten von 375 m² an. Die Liegenschaft befindet sich in ruhiger und gepflegter Wohnlage, nur wenige Minuten vom Zentrum von Ascona und vom See entfernt.Residenza AMMOS gehört zu den seltenen Neubauprojekten in Ascona mit Gärten in dieser Dimension und vereint Privatsphäre, hohe Bauqualität und nachhaltigen Wohnkomfort.Das Projekt befindet sich in einem fortgeschrittenen Bauzustand, mit bereits definierten tragenden Strukturen und moderner Haustechnik.Die Wohnung verfügt über ca. 120 m² Wohnfläche, eine nach Süden ausgerichtete Terrasse von 27,5 m² sowie einen außergewöhnlich großzügigen Privatgarten von 375 m² – eine echte Erweiterung des Wohnbereichs.Raumaufteilung: • Offener Wohn- und Essbereich mit direktem Zugang zum Garten • Hauptschlafzimmer mit Ankleide und En-Suite-Bad • Zwei weitere Schlafzimmer • Zweites Badezimmer • Privater Kellerraum Highlights: • Großzügiger Privatgarten (375 m²) • Kleine, exklusive Residenz mit nur fünf Einheiten • Integrierte Fußbodenheizung und -kühlung • Vorbereitung für Klimaanlage • Hochwertige Ausstattungen • Photovoltaikanlage mit Eigenverbrauch • Smart-Home-System • Integrierte architektonische LED-Beleuchtung Zweitwohnsitz erlaubt.Tiefgaragenstellplätze verfügbar (CHF 75’000 pro Platz).Voraussichtliche Fertigstellung: Herbst 2026.Residenza AMMOS – progetto già avviato, due unità già vendute.All’interno della nuova Residenza AMMOS, composta da sole cinque unità abitative, proponiamo un’esclusiva garden residence di 4.5 locali con ampio giardino privato di 375 m², situata in posizione tranquilla e riservata a pochi minuti dal centro di Ascona e dalle rive del Lago Maggiore.Residenza AMMOS rappresenta una delle rare nuove costruzioni ad Ascona con giardini privati di queste dimensioni, inserita in un contesto di micro-residenza che garantisce privacy, qualità costruttiva superiore e un elevato comfort abitativo.Il progetto è in fase avanzata di realizzazione, con struttura e impianti già definiti, offrendo massima sicurezza in termini di standard costruttivo ed efficienza energetica.L’appartamento si sviluppa su circa 120 m² abitabili e dispone di una terrazza esposta a sud di 27.5 m² e di un generoso giardino privato di 375 m² – una vera estensione della zona giorno, ideale per vivere l’esterno in totale riservatezza.La distribuzione interna prevede: • Ampia zona living open-space con cucina e sala da pranzo affacciate sul verde • Camera padronale con cabina armadio e bagno en-suite • Due ulteriori camere da letto • Secondo bagno • Cantina privata Punti di forza: • Giardino privato di dimensioni rare per Ascona • Residenza esclusiva di sole cinque unità • Sistema integrato di riscaldamento e raffrescamento a pavimento • Predisposizione aria condizionata • Finiture di alto standing • Impianto fotovoltaico con autoconsumo • Sistema domotico • Illuminazione architettonica LED integrata Residenza secondaria consentita.Posteggi in autorimessa disponibili (CHF 75’000 cad.).Consegna prevista: autunno 2026.

Travel time
-
1 / 15
2.5 rooms76m²CHF 540,000.–
Via Boschetto 15, 6883 Novazzano

Large 2.5-room apartment with 19m2 terrace and panoramic view

Apartment number 8 with 2.5 rooms is composed of: large living/dining/kitchen open space, covered terrace of 19 m2, large double bedroom, very large bathroom, laundry room and storage room of 5 m2. The property is completed by the storage room/basement on the garage floor.76 mq SUL, 93 mq commercial.On request, covered parking spaces in the garage are available at a price of CHF 50'000The delivery is planned for the end of 2026Residenza al ParcoIn one of the most exclusive areas in the green heart of Novazzano, in the new Residenza al Parco complex with only 10 residential units, we propose very spacious 2.5 and 4.5 room apartments currently under construction, with the following advantages:- very well-kept residential area, exceptionally quiet, little traffic (30 km/h zone), ideal also for families with children- elevated position, open view of the hills and vineyards with very good sunlight all year round- surrounded by a picturesque wood with a variety of well-kept paths, a fitness trail, a playground among the trees in the immediate vicinity of the Residenza- high-quality finishes and possibility of personalization- very good construction quality: design and construction management by the same architect/owner of the property- "green building" concept with solar panels of about 60kW, low thermal transmittance and consequently very low monthly condominium expenses, CECE certification- very good sound insulation- heating with reversible heat pump for cooling;- electrical systems with KNX domotics- laundry rooms/storage rooms integrated into each apartment- 3 outdoor parking spaces and 19 parking spaces in the garage with level access and large maneuvering space- 10 cellars of 7 mq each- provision for electric vehicle charging station- bus stop in the immediate vicinity- wide range of shops and services within 5 minutes by car- proximity to the Italian border- municipal multiplier of 65%- "rent to buy" possibilityNO AGENCIES, THANK YOU!

Travel time
-
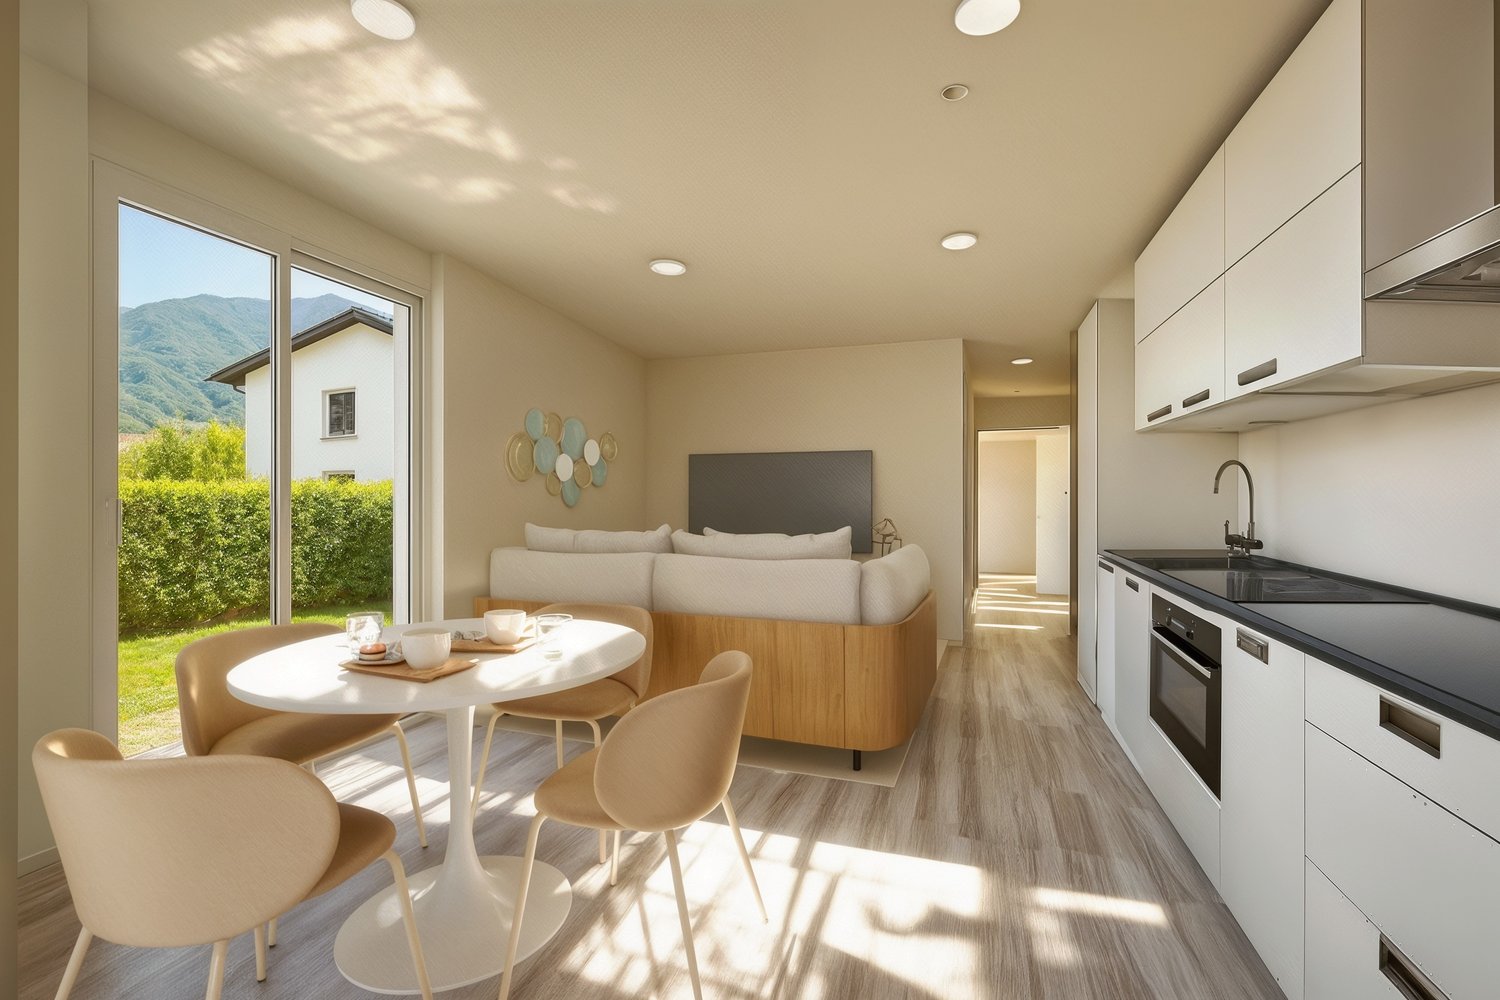
  • modern design, island countertop, built-in appliances, large windows, dining area, sitting area, modern flooring, pendant lighting
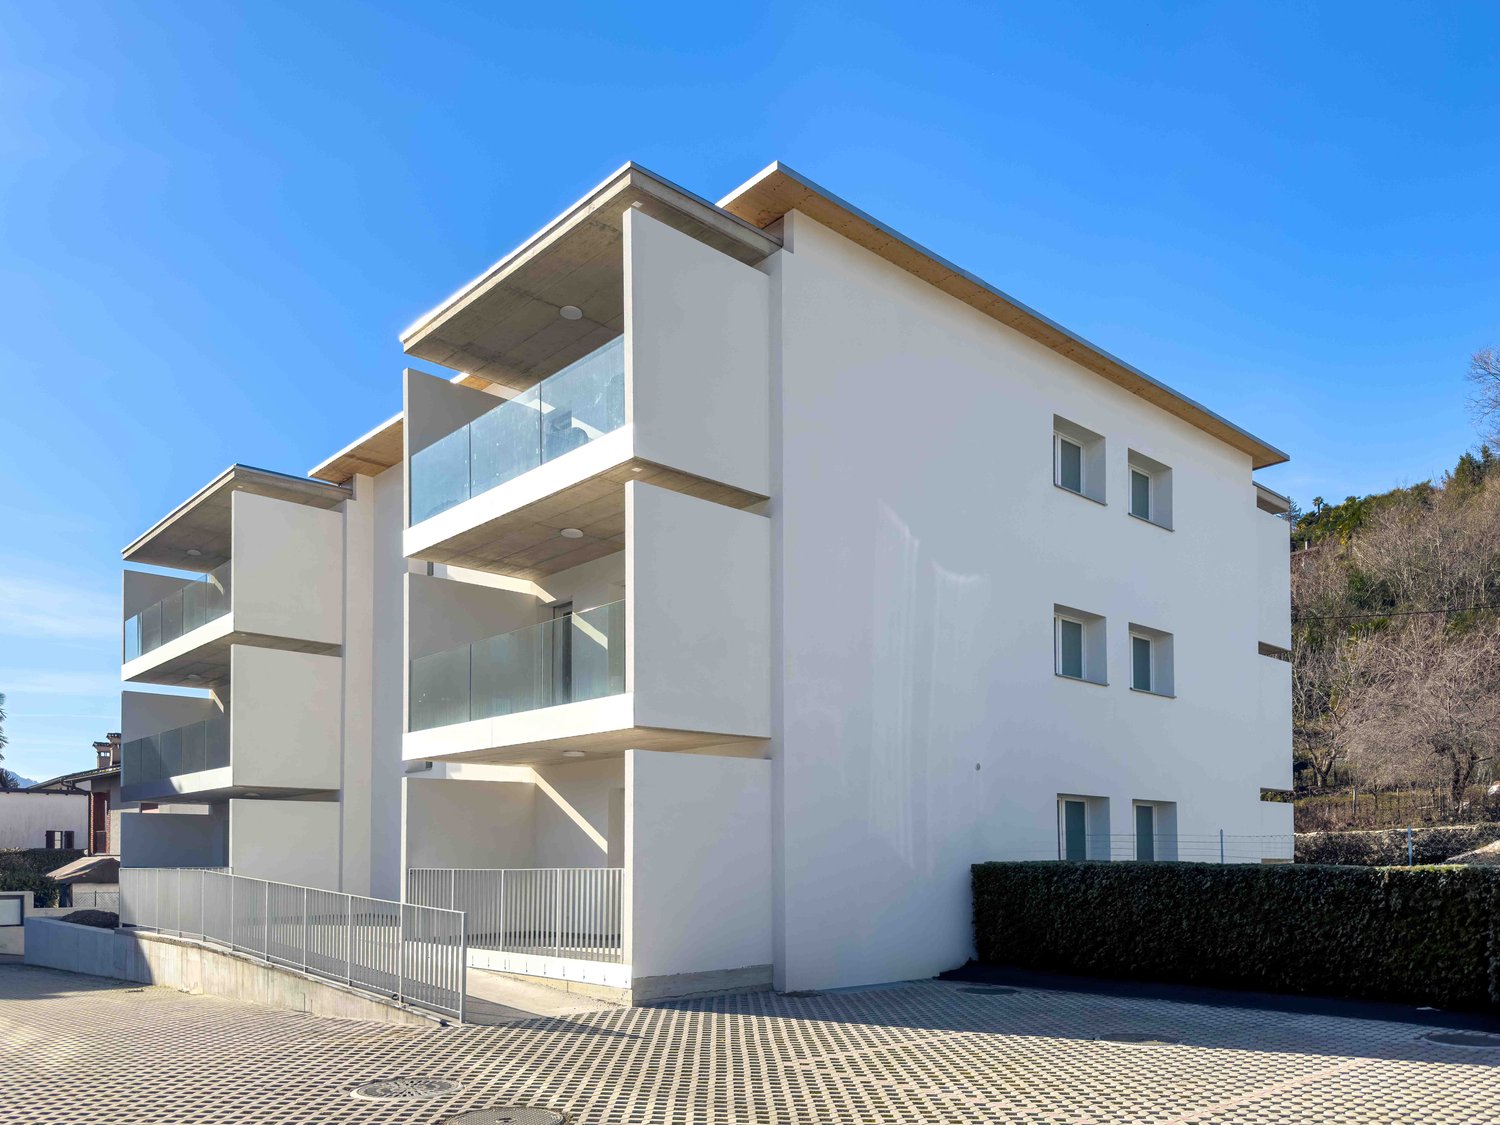
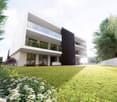
  • Modern residential building, elevated ground floor, multiple balconies, landscaped gardens, car park
  • A modern open-concept living room with a dining area featuring large glass doors leading to a terrace, a kitchen with a central island, and a seating area with a couch. The room is furnished with chairs, a dining table, and a coffee table. It features woo
  • dining room with a long table and chairs, living room with a couch, open kitchen, potted plants
  • modern bedroom with bed, nightstands, desk, bookshelf, framed pictures, and large windows
  • modern minimalist bathroom with white tiles, black countertop, wooden cabinet, glass shower with frameless door, round sink, towel bars, wall-mounted mirror with lamp
  • modern kitchen with wooden cabinets, gray countertops, black stools, integrated oven and dishwasher
  • modern kitchen, white cabinets, marble countertop, stainless steel appliances, wooden stools, large window
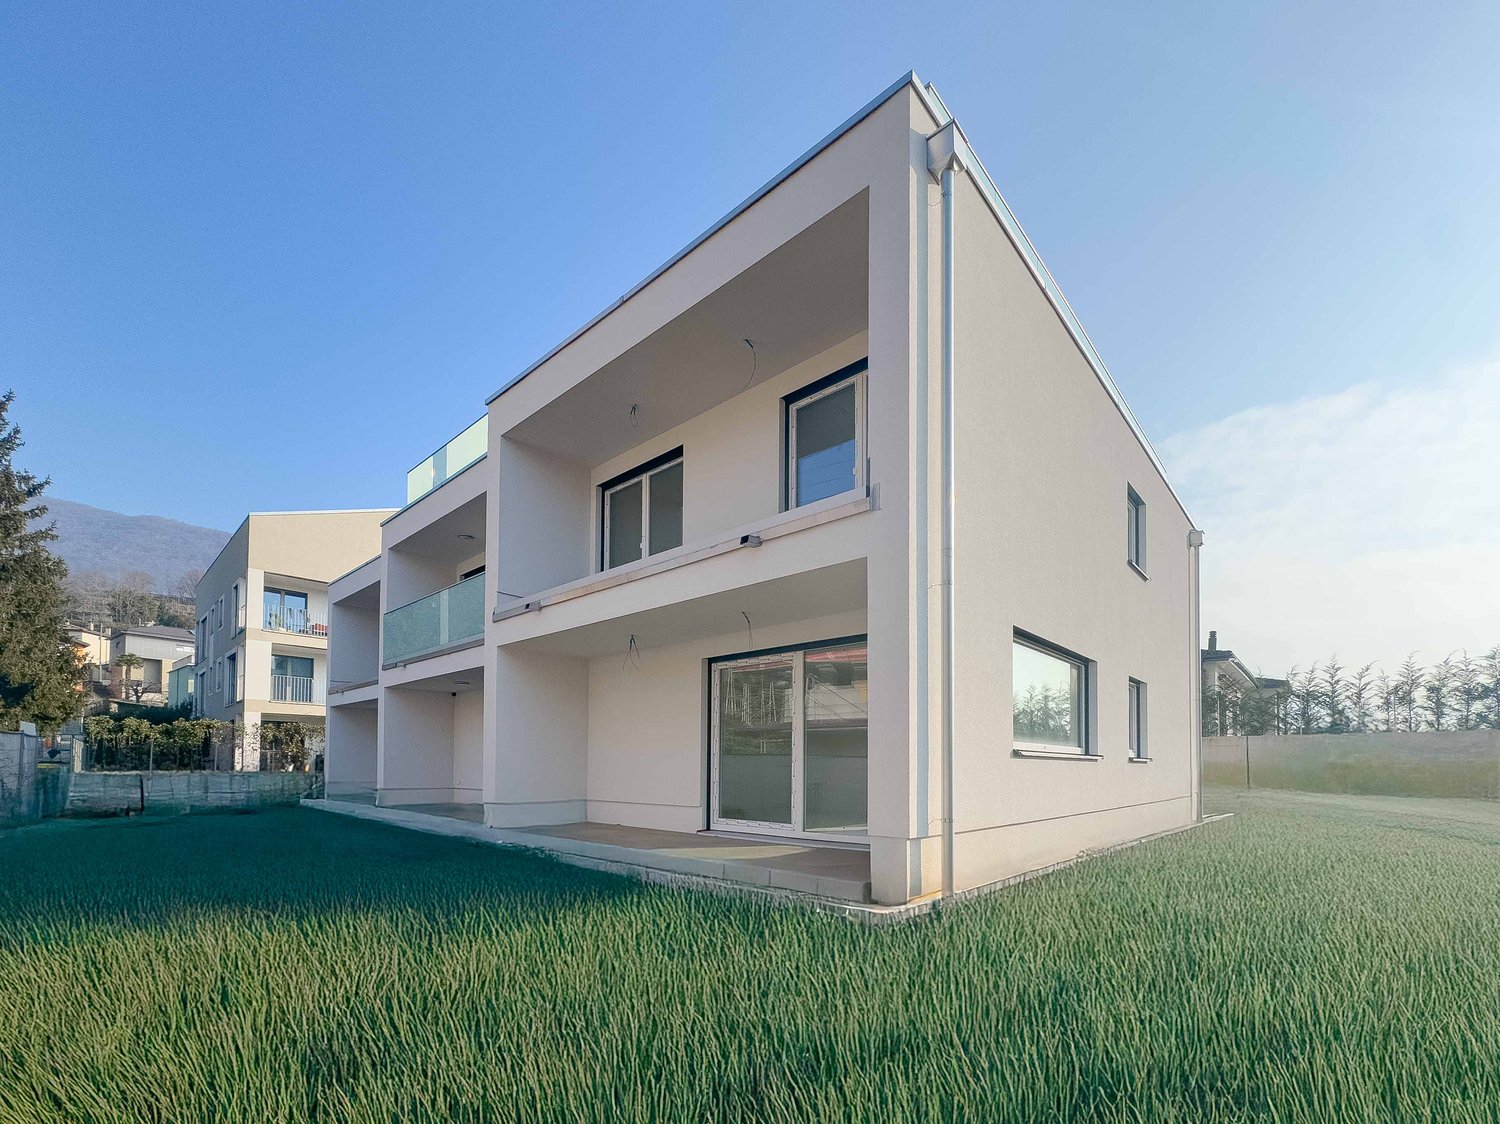
  • 2 story modern house, white exterior, large windows, balcony, garden, lawn, trees
  • Large, multi-storey apartment building with balconies, located on a slope of the hill, surrounded by greenery, with a car parked in the front,
  • living room, kitchen, 2 bedrooms, 2 bathrooms, terrace, private garden, garage
  • Rural landscape with houses, mountains, and town in the distance.
  • Nestled in the commune of Novazzano, a meticulously planned residential area adjacent to Parco del Morbio Inferiore. It features various wooden play structures, including a playground and walking trails for leisure activities. The area provides views of t
  • Floor plan of a residential building with solar panels and gardens, featuring multiple apartments and garages.
  • 5 apartments on ground floor, large covered terrace, private gardens, swimming pool, balcony/terrace, view
  • Floor plan for a parking space with 19 parking spaces, electric recharging station, internal elevator.
  • This document provides detailed information on various aspects of a residential property, including structural components, energy management, electrical systems, and technical specifications. Features include a swimming pool, heating system, and water sys
  • Residential apartments in Novazzano with details of floor plans, prices, and availability
1 / 18
4.5 rooms166m²CHF 1,220,000.–
Via Boschetto 15, 6883 Novazzano

New 4.5-room apartment with panoramic view and large private garden in Novazzano

Apartment number 5 with 4.5 rooms consists of: large living/dining/kitchen area with open kitchen and pantry, covered terrace of 24 m2, large master bedroom suite with "walk-in" closet, two additional large rooms, total of two very large bathrooms, laundry room and storage room of 7.3 m2, private garden of 235 m2 and a storage room/basement on the ground floor.166 m2 SUL, 209 m2 commercial area.Another apartment with 4.5 rooms on the first floor (apartment number 10) with 166 m2 SUL and 235 m2 commercial area is available.On request, covered parking spaces in the underground garage are available at a price of CHF 50'000.Currently, the rough construction work is completed, and the delivery is planned for the end of 2026.Residenza al ParcoIn one of the most exclusive areas in the green heart of Novazzano, in the new residential complex Residenza al Parco with only 10 residential units, we offer very spacious 2.5 and 4.5-room apartments that are currently under construction and offer the following advantages:- very well-kept residential area, exceptionally quiet, little traffic (30 km/h zone), ideal also for families with children- elevated position, open view of the hills and vineyards with good sunlight all year round- surrounded by a picturesque forest with a variety of well-maintained hiking trails, a fitness trail, a playground between the trees in the immediate vicinity of the Residenza- high-quality finish and possibility of personalization- very good construction quality: planning and construction management by the same architect/owner of the property- "green building" concept with solar panels of approximately 60 kW, low thermal transmittance and therefore very low monthly ancillary costs, CECE certification- very good sound insulation- heating with reversible heat pump for cooling;- electrical installations with KNX domotics- laundry rooms/storage rooms integrated into each apartment- 3 outdoor parking spaces and 19 parking spaces in the underground garage with level access and large maneuvering space- 10 cellars of 7 m2 each- preparation for electric vehicle charging station- bus stop in the immediate vicinity- wide range of shops and services within 5 minutes by car- proximity to the Italian border- municipal multiplier of 65%- "rent-to-buy" possibilityNO AGENCIES, THANK YOU!

Travel time
-

Suggested properties for you based on search results

Other interesting objects