1594 results - Buy a new build apartment: Canton Ticino

1 / 10
2.5 rooms, 63m², CHF 600,000.–
Via Mondasc 2, 6514 Sementina

Residence Silvia PPP03

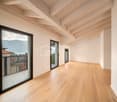
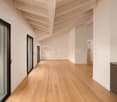
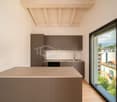
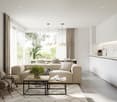
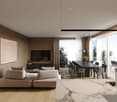
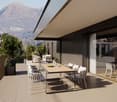
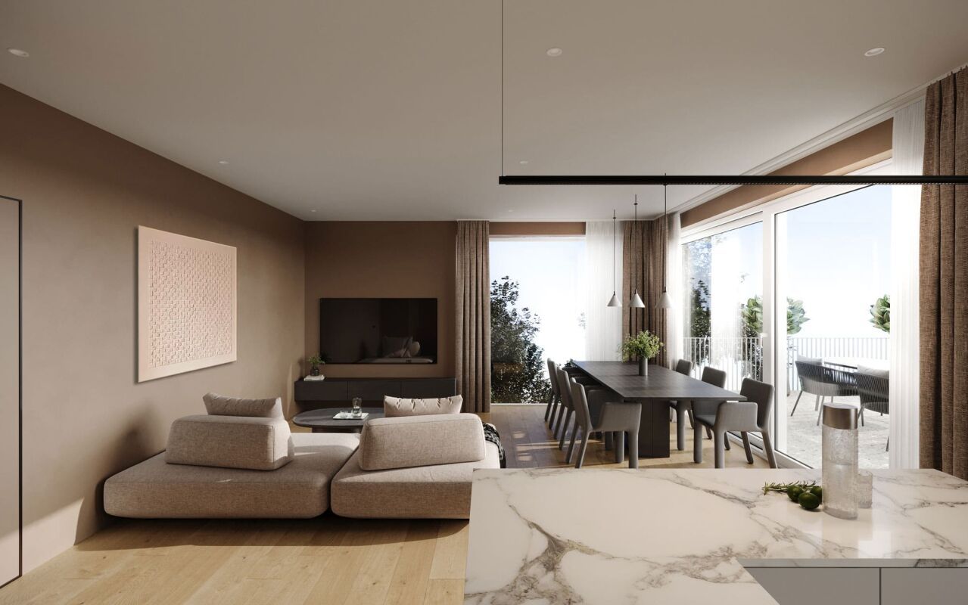
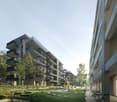
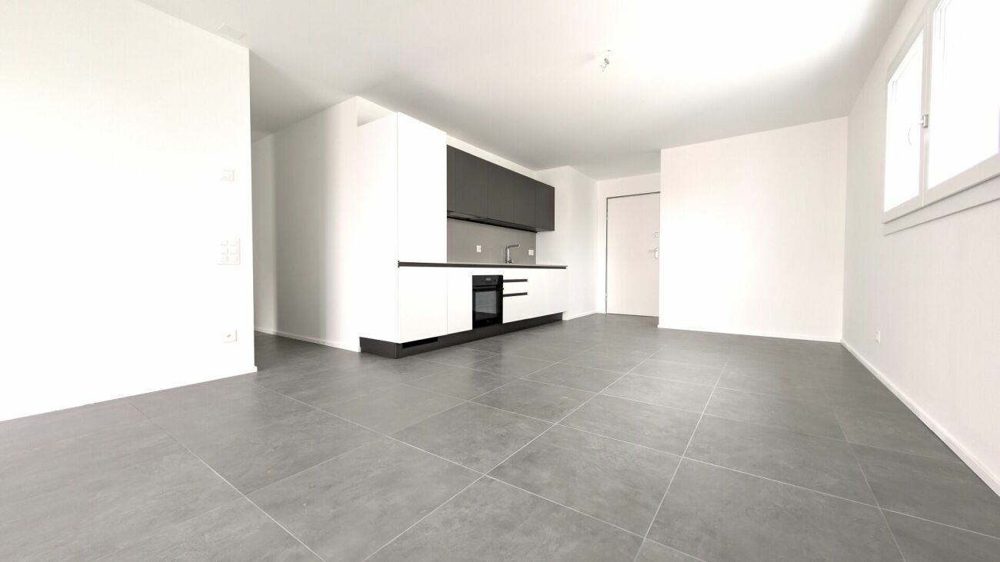
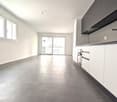
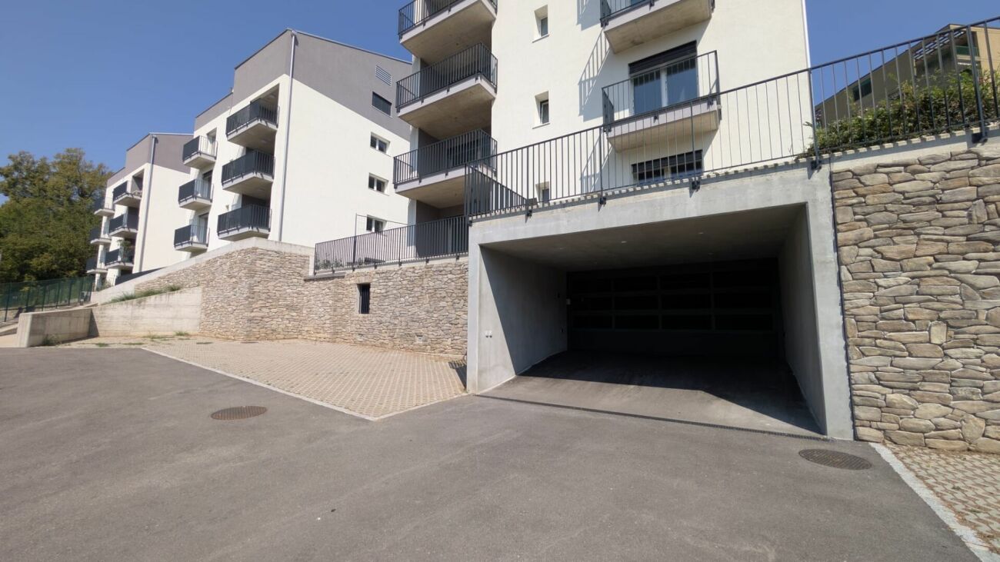
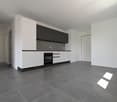
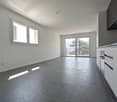
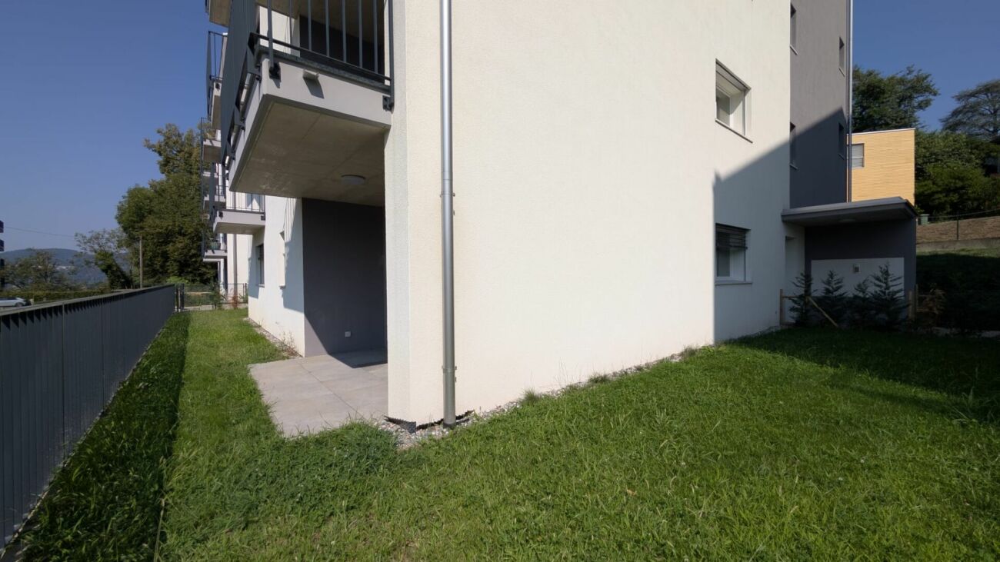
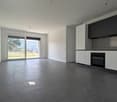
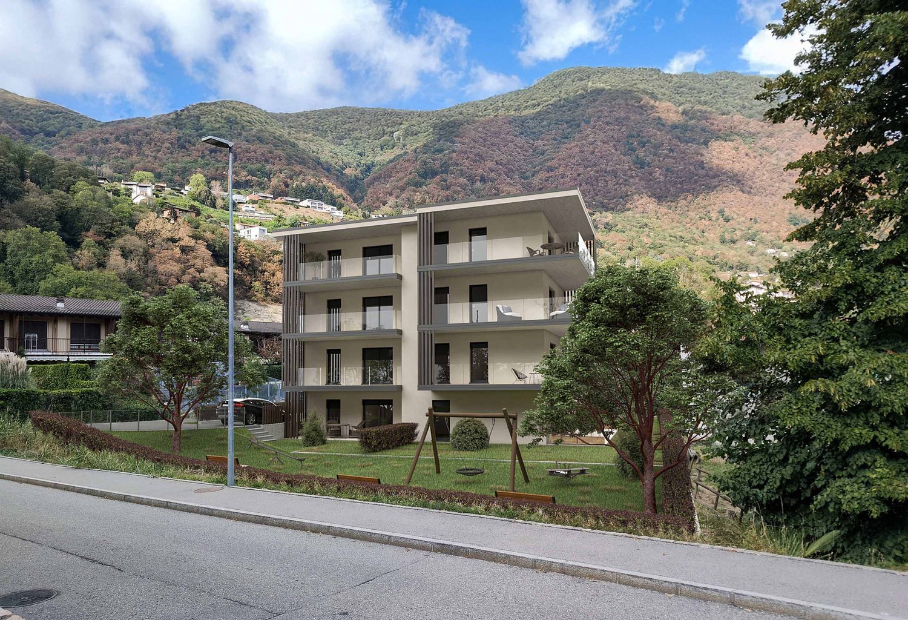
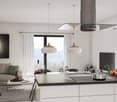
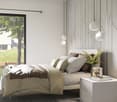
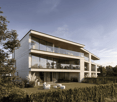
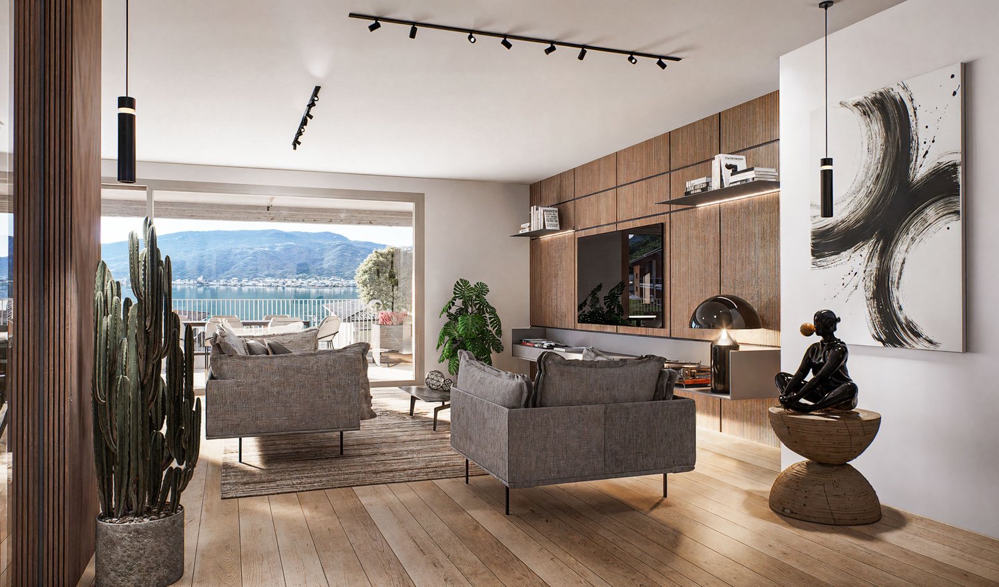
Residence Silvia PPP03 In Sementina, Residenza Silvia comes to life, an exclusive residential project designed for those who seek more than just a simple home: a place where you can truly feel at home.On the ground floor, we offer an elegant 2.5-room apartment, designed for those who are looking for an intimate space with great attention to detail.The living area is conceived as an open yet well-defined space, where the kitchen and living room connect naturally, creating a welcoming and contemporary atmosphere. Despite its compact size, the smart layout allows every corner to be fully enjoyed without compromise.Natural light fills the entire space and creates a seamless connection to the outdoors, where the 27 m² terrace and private garden extend the living area—ideal for starting the day outdoors in a calm atmosphere or enjoying moments of quiet relaxation.The bedroom offers a cozy, quiet and peaceful environment, designed to ensure comfort and functionality; it also features direct access to the terrace and private garden, creating a pleasant extension to the outdoors. The bathroom integrates perfectly with the apartment’s modern style, completing a harmonious and well-thought-out layout.A compact yet complete home, where every design choice is focused on everyday well-being.A cellar with private laundry, one parking space in the garage, and a bicycle room complete the property.Construction starts in April 2026.A refined living space where every square meter is designed for comfort.Highlights: • Modern, spacious, and bright • 27 m² terrace with large garden • Cellar with private laundry • One parking space in the garage • Primary and secondary residence

Travel time
-
Marco Tresoldi

Marco Tresoldi

1 / 9
Marco Tresoldi

Marco Tresoldi

  • Parking space
3.5 rooms, 96m², CHF 650,000.–
Via ai Brenn 11, 6525 Gnosca

Elegant 3.5-room MINERGIE-P-ECO apartment with portico and private garden

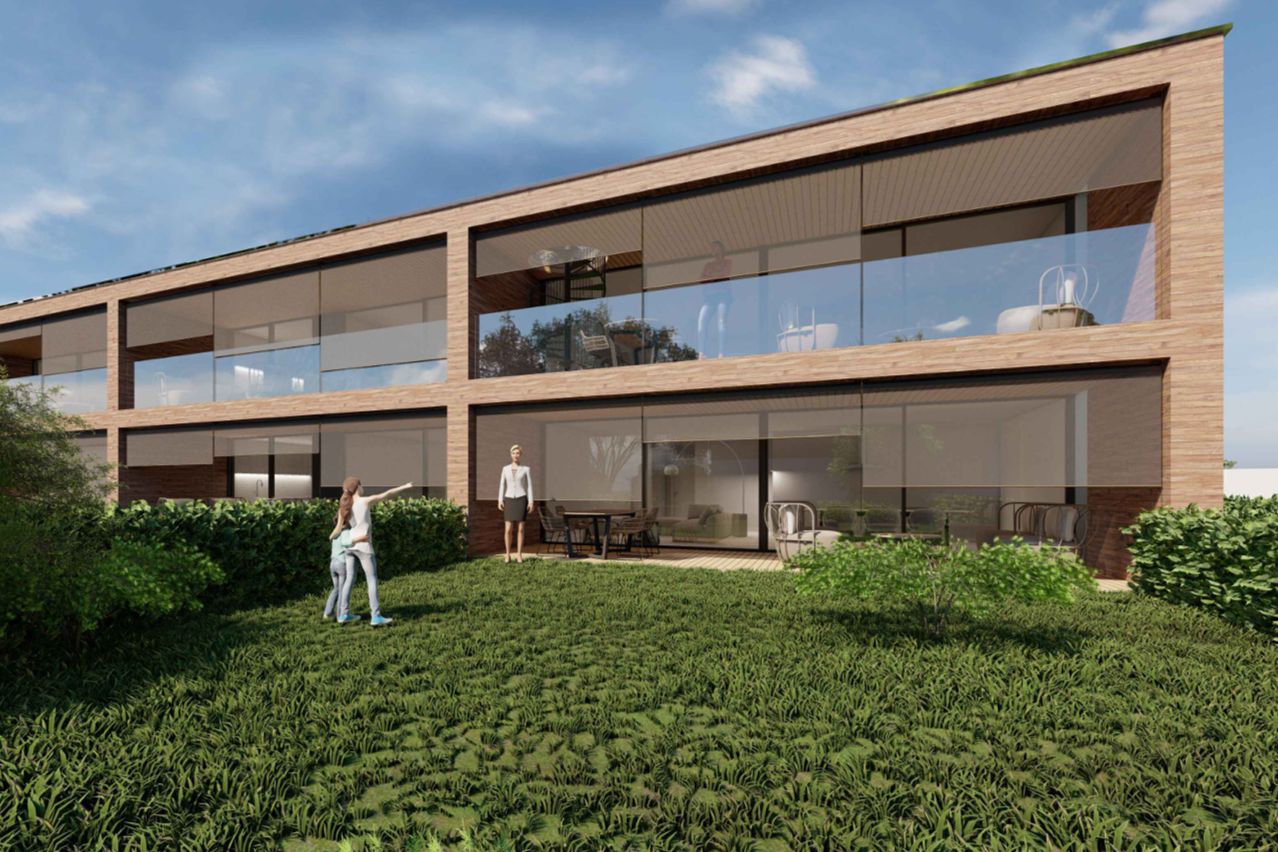
We are offering for sale a brand new 3.5-room apartment on the ground floor, characterized by a large, exclusive portico, a private garden, and modern, high-quality finishes.The building is distinguished by the following constructive and energy-related features:Construction with X-LAM technologyConstruction made of wood panels with cross-laminated and glued layers, synonymous with strength, living comfort, and durability.Building certified MINERGIE-P-ECOMaximum energy efficiency, high living comfort, and special attention to the quality of materials and environmental sustainability.Heating system with serpentinePowered by a central pellet heating system. The production of hot water is also done by pellets, supported by solar sensors and photovoltaic panels.Thanks to a specific energy analysis, it has been calculated that, due to the high-efficiency construction, the annual indicative cost for electricity, pellets, and water is approximately CHF 1353, which corresponds to CHF 112 per month.Interior layoutThe 3.5-room apartment on the ground floor is composed as follows:Main entrance from the portico with direct access to the kitchen and dining room;Modern, open kitchen of high quality;Main bedroom with 13.51 m² and en-suite bathroom as well as dressing room;Second bedroom with 12.22 m²;Second bathroom, usable for the bedroom and/or as a guest bathroom;Exclusive garden;Exclusive terrace/portico;Private basement apartment on the ground floor.ParkingOne parking space in the garage is included in the price.ResidenceIt is also possible to acquire the apartment as a secondary residence.Important noteSince the apartment is located on the ground floor, in an area not primarily illuminated by natural light, an internal lighting system via Philips Skylight is provided.It is a ceiling panel designed to simulate natural daylight, ideal for increasing visual comfort and making the environment brighter and more pleasant.

  • Parking space
Travel time
-
1 / 11
2.5 rooms, 63m², CHF 630,000.–
Via Ceresio, 6963 Pregassona

Residence Parco Ceresio B1.1

Residence Parco Ceresio In a quiet and well-served residential area of Pregassona, just minutes from the center of Lugano, the modern Residenza Parco Ceresio rises: an exclusive project composed of two elegant buildings with only 12 apartments each, nestled in greenery and designed to ensure quality of life, energy efficiency, and living comfort.The residence, built to the highest standards and Minergie-certified, stands out for its modern and sustainable architecture, attention to detail, and functional use of space. The buildings are equipped with elevators and designed to be accessible for people with reduced mobility. The surrounding area is well connected and offers all main services: public transport, shops, sports centers, schools, and quick access to the highway.The apartments, available in various sizes, feature bright rooms, clean lines, and high-quality finishes. Each unit offers a spacious open-plan living area with a modern, fully equipped kitchen, roomy bedrooms, functional bathrooms, and a generous terrace or, for ground-floor apartments, a private garden. The air conditioning and underfloor heating system with heat pump, controlled ventilation, and thermo-acoustic insulation guarantee comfort all year round with low energy consumption. The offer is completed by a private laundry room in each unit, built-in wardrobes at the entrance, a cellar, and the possibility to purchase a parking space in the underground garage.The 2.5-room apartments, starting from CHF 630,000, are ideal for singles, couples, or as an investment. These units offer a well-distributed living area, with a welcoming open-plan living space with kitchenette, a generously sized bedroom, a modern bathroom with space for washer and dryer, and a large covered terrace or a private garden perfectly integrated into the residence’s landscape.Highlights: • Quiet yet central location • New Minergie-certified residence • Bright and modern apartments • High-end materials • Underfloor heating and air conditioning • Underground parking spaces each CHF 55’000.— • Primary residence

Travel time
-
1 / 11
4.5 rooms, 128m², CHF 1,250,000.–
Via Ceresio, 6963 Pregassona

Residence Parco Ceresio A4.1

Residence Parco Ceresio In a quiet and well-served residential area of Pregassona, just a few minutes from the center of Lugano, the modern Residenza Parco Ceresio is being developed: an exclusive project made up of two elegant buildings, each with only 12 apartments, surrounded by greenery and designed to ensure quality of life, energy efficiency, and residential comfort.The residence, built to the highest standards and Minergie-certified, stands out for its modern and sustainable architecture, attention to detail, and well-thought-out spatial functionality. The buildings are served by elevators and are designed to be accessible even for people with reduced mobility. The surrounding area is well connected and offers all essential services: public transportation, shops, sports centers, schools, and quick access to the highway.The apartments, available in various sizes, are characterized by bright interiors, clean lines, and high-quality finishes. Each unit features a spacious open-plan living area with a modern, fully equipped kitchen, large bedrooms, functional bathrooms, and a generous covered terrace or, for ground-floor units, a private garden. The air conditioning, underfloor heating with a heat pump, controlled ventilation, and excellent thermal-acoustic insulation ensure year-round comfort and reduced energy consumption. Each apartment also includes a private laundry room, built-in wardrobes at the entrance, a cellar, and the option to purchase a parking space in the underground garage.The 4.5-room apartments, starting at CHF 1,250,000, are the ideal solution for families or anyone looking for spacious and functional living. Each unit offers a generous layout, featuring a bright open-plan living area with a modern kitchen, three well-sized bedrooms, two bathrooms, and a dedicated private laundry room. A large covered terrace or, for ground-floor units, a private garden perfectly integrated into the green setting of the residence completes the home.Highlights: • Quiet yet central location • New Minergie-certified residence • Bright and modern apartments • High-end materials • Underfloor heating and air conditioning • Underground parking spaces each CHF 55’000.— • Primary residence

Travel time
-
1 / 9
  • Parking space
  • Balcony / Terrace
  • Garage
  • +5
4.5 rooms, 143m², CHF 1,680,000.–
Via Loco 11, 6963 Lugano

Apartment 4.5 rooms – With garden or terrace | Residenza Oasis, Pregassona

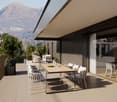
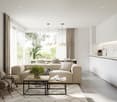
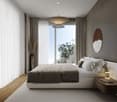
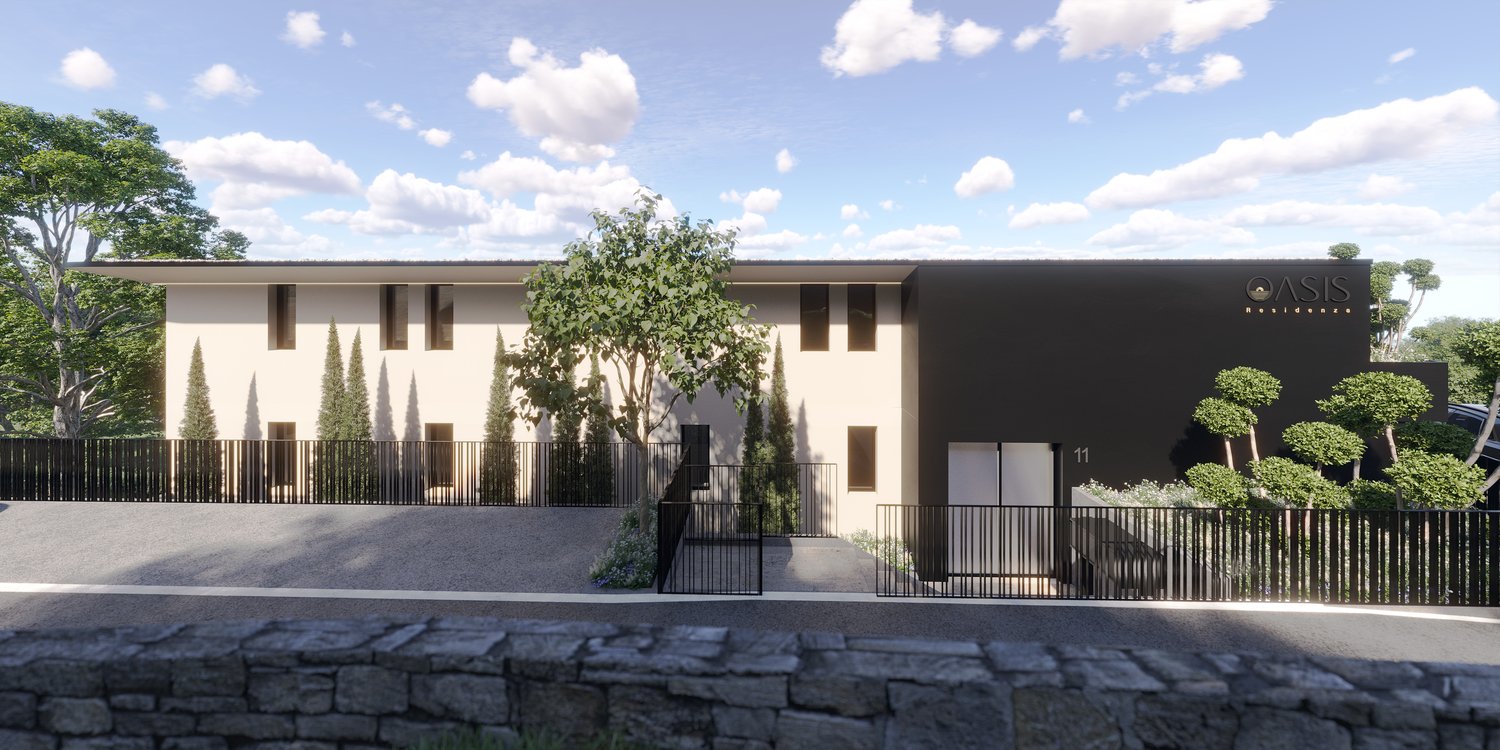
The Residenza Oasis is located in the heart of Pregassona, in a strategic but quiet location, surrounded by greenery. It was developed to offer maximum living comfort and represents a perfect connection between contemporary design, functionality, and architectural elegance.The apartments, in various sizes, are characterized by large windows, terraces, and private gardens, which allow you to fully utilize the outdoor spaces. The surrounding green areas offer a safe and relaxed environment, ideal for families, while the proximity to schools, parks, and important services guarantees a practical and quiet lifestyle, just a few minutes from the center of Lugano.This large 4.5-room apartment, available with private garden or large panoramic terrace, represents one of the most versatile and prestigious solutions of Residenza Oasis.Price from: CHF 1’680’000.– (parking spaces not included) Area: from 180.23 m²DescriptionThe apartment is characterized by the dual orientation and the outdoor access from each room, both from the living area and from the bedrooms. The master bedroom has a walk-in closet and a private bathroom with high-quality finishes. The rooms are airy and perfectly distributed, with a modern kitchen and a living area, ideal for receiving and relaxing.The property is completed by 2 covered parking spaces and a cellar. An elegant and functional apartment, with good southwest orientation and spectacular sunsets over the hills of Porza.

  • Parking space
  • Balcony / Terrace
  • Garage
  • +5
Travel time
-
Sarah Ferrari Giussani

Sarah Ferrari Giussani

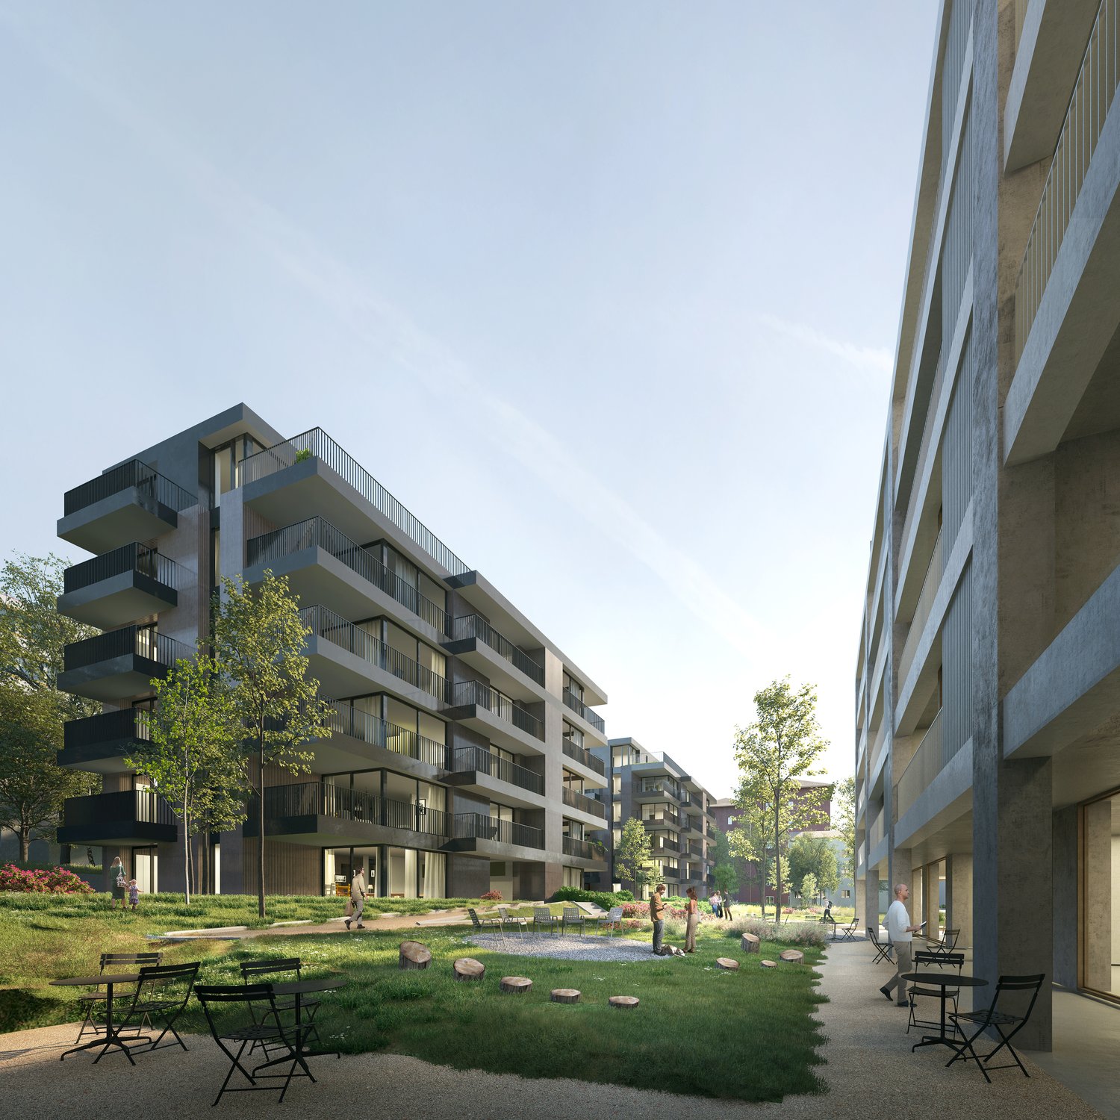
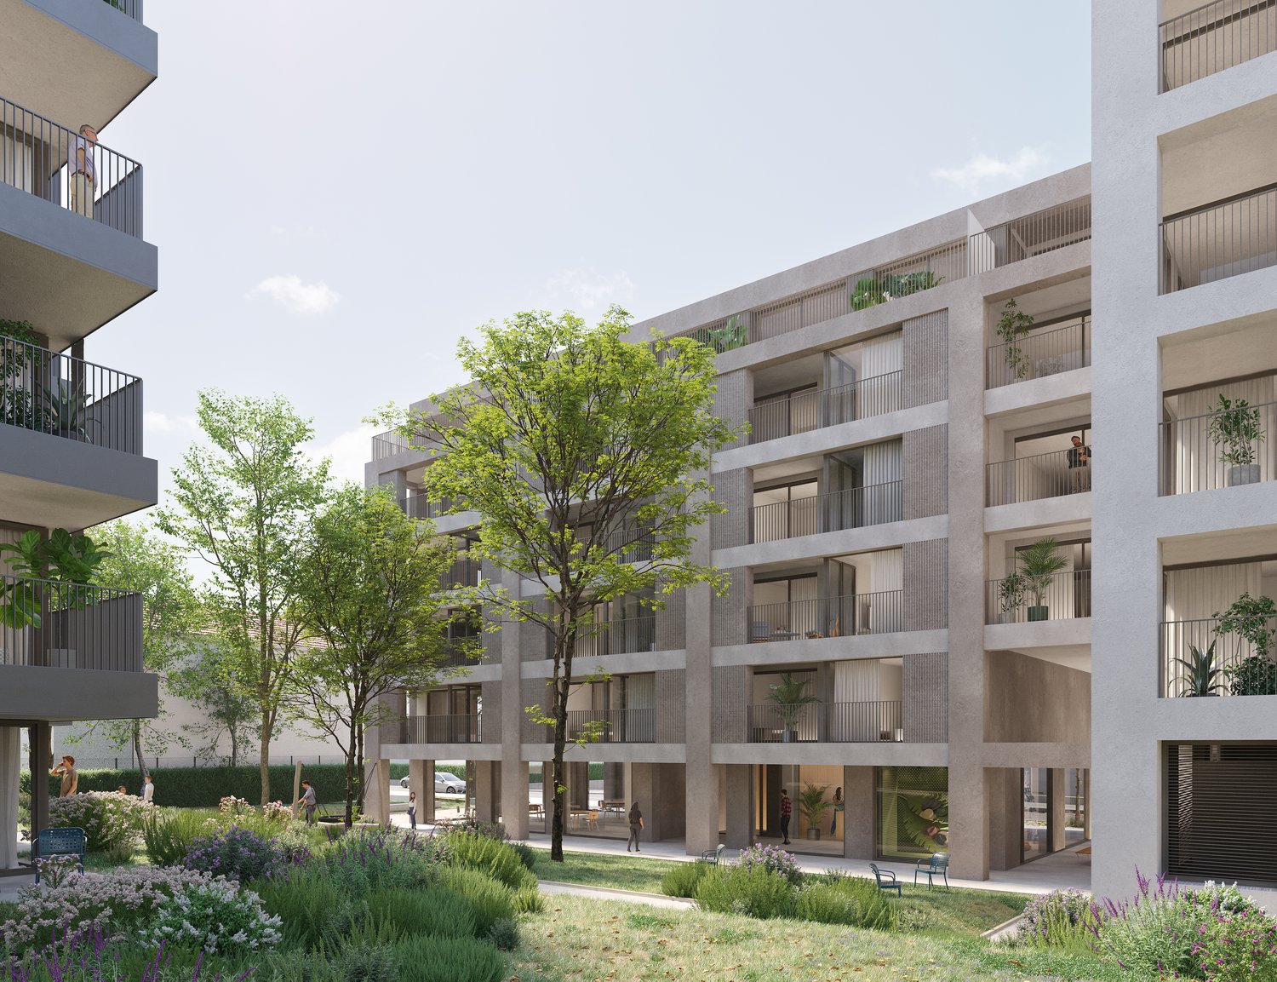
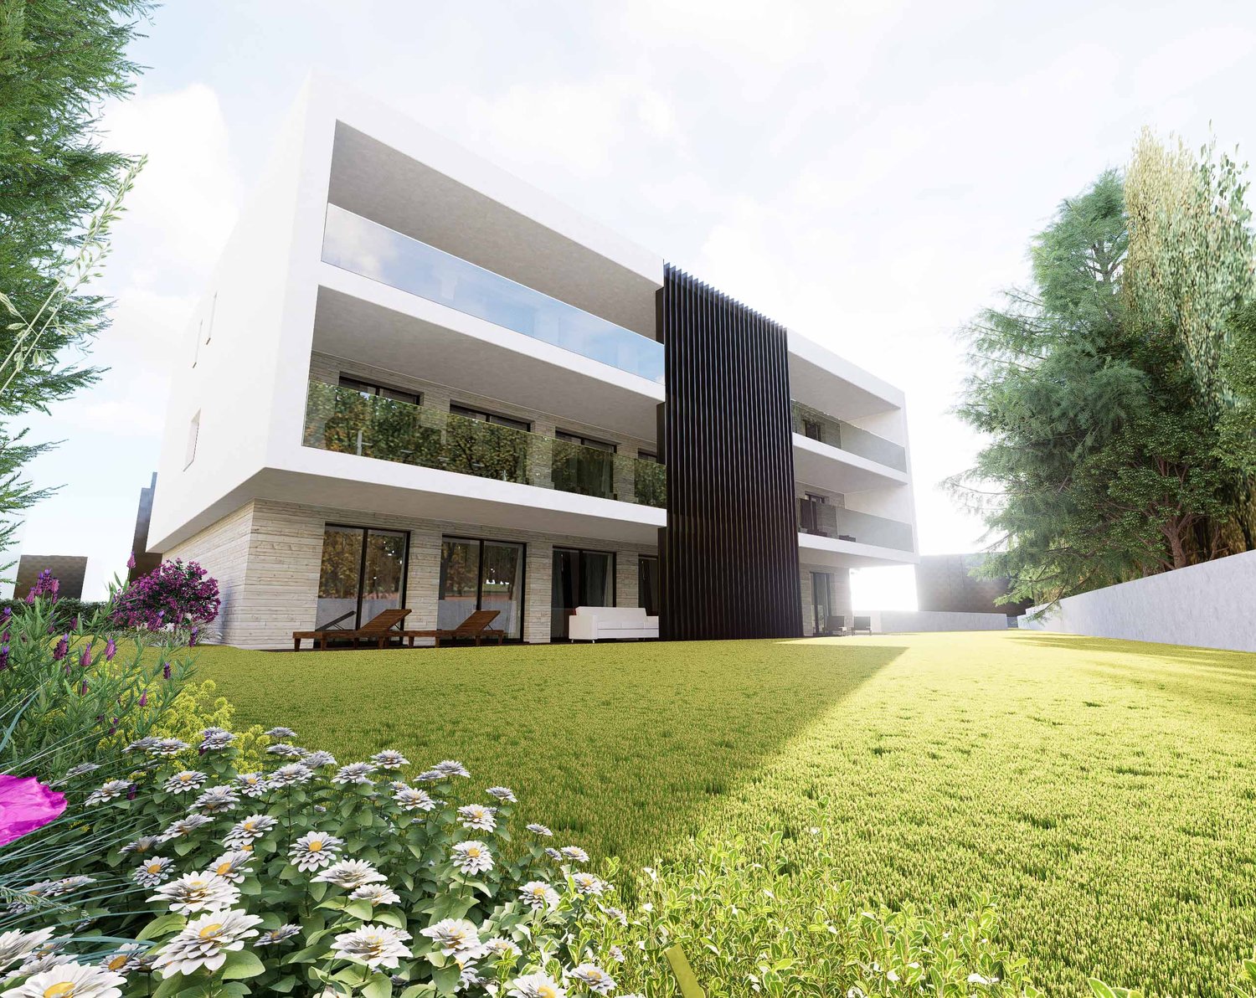
  • Modern residential apartment complex, concrete walls, large windows, multiple balconies, greenery, ground floor entrance
  • Multi-story residential building with balconies, landscaped gardens, and pathways
  • modern apartment building, concrete exterior, large windows, multiple balconies
  • 3 story building, multiple balconies, green spaces, several outdoor seating areas
  • Modern apartment buildings with balconies and parking
  • U-shaped couch, side table, TV, dining table, chairs, balcony
  • a bed with pillows, nightstand with lamp, a mirror, and a cabinet with drawers, an open balcony
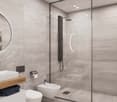
  • modern bathroom with granite tiles, white toilet, shower area, sink, round mirror, wooden vanity
  • Living room, double bedroom, single bedroom, kitchen, double bathroom, terrace
1 / 9
Multi-story residential building with balconies, landscaped gardens, and pathways
modern apartment building, concrete exterior, large windows, multiple balconies
3 story building, multiple balconies, green spaces, several outdoor seating areas
Sarah Ferrari Giussani

Sarah Ferrari Giussani

  • Parking space
  • Balcony / Terrace
  • View
  • +5
2.5 rooms, 76m², CHF 670,000.–
Via Ceresio 62, 6963 Pregassona

PREGASSONA – PARCO CERESIO, LIVE IN COMFORT WITH STYLE (A.4.2 – B.4.2)

New high-standard buildings, surrounded by greenery but just a few steps from all major services.Where: In the heart of the Pregassona residential area, Parco Ceresio is a project designed for those who want to live with balance and style. Here, every space is designed to offer light, functionality, and quality, creating a living experience that combines the serenity of nature with the convenience of city life.What: Two exclusive 2.5-room apartments on the fourth floor, 68.1 m² SUL and two terraces for a total of 13.3 m², available in both Block A and Block B.A unique advantage of this proposal is the possibility of personalizing the interior spaces, with the freedom to choose high-quality finishes and materials.Thanks to the Minergie certification, this new construction meets the highest standards of energy efficiency, ensuring low consumption and a reduced environmental impact.The two buildings in the complex each host twelve units and offer a variety of housing solutions, from practical 2.5 rooms to more spacious 4.5 rooms.The delivery is scheduled for spring 2027, but your new beginning can start today. SALES PRICE CHF 670’000.00A cellar is included in the price and a parking space in the garage can be purchased for CHF 55’000.–.

  • Parking space
  • Balcony / Terrace
  • View
  • +5
Travel time
-
1 / 16
3.5 rooms, 96m², CHF 495,000.–
Via Poeta Francesco Chiesa 17, 6833 Vacallo

Modern design and living comfort

In the heart of Vacallo, the Tre Noci Residence is born, a modern project where contemporary design, comfort and construction quality come together to offer a superior living experience.Composed of three separate buildings with eleven apartments each, the residence has been designed to guarantee privacy, brightness and generous spaces, ideal for those seeking a welcoming and refined home.Each apartment stands out for its high-quality finishes and materials: • Modern and fully equipped kitchens • Bathrooms with elegant design • Armored doors • Windows with triple glazing and motorized shutters • Heat pump heating system Every detail has been carefully designed to offer functionality, efficiency and daily comfort.Available types • 2.5 rooms | from 48.5 m² to 65 m² | from CHF 290'000.- • 3.5 rooms | from 77.5 m² to 96 m² | from CHF 440'000.- • 4.5 rooms | 112 m² | CHF 650'000.- • Garage space CHF 30'000.- Why choose the Tre Noci Residence • Modern and harmonious architecture • Quiet and well-served location • Bright and functional spaces • Excellent quality-price ratio • Ideal both as a main residence and as an investment Discover the pleasure of living in a house designed for your well-being.Contact us today to receive more information or to book a private visit to the Tre Noci Residence.Also, discover our other residential and commercial properties on our website: https://dreieckimmo.ch/

Travel time
-
1 / 17
4.5 rooms, 112m², CHF 650,000.–
Via Poeta Francesco Chiesa 17, 6833 Vacallo

Spacious, modern design and new!

In the heart of Vacallo, the Residenza Tre Noci is born, a modern project where contemporary design, comfort and construction quality blend to offer a superior living experience.Composed of three distinct buildings with eleven apartments each, the residence has been designed to guarantee privacy, brightness, and generous spaces, ideal for those seeking a welcoming and refined home.Each apartment stands out for its high-quality finishes and materials: • Modern and fully equipped kitchens • Bathrooms with elegant design • Armored doors • Windows with triple glazing and motorized louvers • Heat pump heating system Every detail has been carefully designed to offer functionality, efficiency, and daily comfort.Available types • 2.5 rooms | from 48.5 m² to 65 m² | from CHF 290'000.- • 3.5 rooms | from 77.5 m² to 96 m² | from CHF 440'000.- • 4.5 rooms | 112 m² | CHF 650'000.- • Garage space CHF 30'000.- Why choose the Residenza Tre Noci • Modern and harmonious architecture • Quiet and well-served location • Bright and functional spaces • Excellent quality-price ratio • Ideal both as a main residence and as an investment Discover the pleasure of living in a home designed for your well-being.Contact us today to receive more information or to book a private visit to the Residenza Tre Noci.Also, discover our other residential and commercial offers on our website: https://dreieckimmo.ch/

Travel time
-
1 / 14
3.5 rooms, 84m², CHF 470,000.–
Via Poeta Francesco Chiesa 17, 6833 Vacallo

Private garden and modern design

In the heart of Vacallo, the Residenza Tre Noci is born, a modern project where contemporary design, comfort and construction quality blend to offer a superior living experience.Composed of three distinct buildings with eleven apartments each, the residence has been designed to guarantee privacy, brightness, and generous spaces, ideal for those seeking a warm and refined home.Each apartment stands out for its high-quality finishes and materials: • Modern and fully equipped kitchens • Bathrooms with elegant design • Armored doors • Windows with triple glazing and motorized blinds • Heat pump heating system Every detail has been carefully designed to provide functionality, efficiency, and daily comfort.Available types • 2.5 rooms | from 48.5 m² to 65 m² | from CHF 290'000.- • 3.5 rooms | from 77.5 m² to 96 m² | from CHF 440'000.- • 4.5 rooms | 112 m² | CHF 650'000.- • Garage space CHF 30'000.- Why choose the Residenza Tre Noci • Modern and harmonious architecture • Quiet and well-served location • Bright and functional spaces • Excellent quality-price ratio • Ideal both as a main residence and as an investment Discover the pleasure of living in a house designed for your well-being. Contact us today to receive more information or to book a private visit to the Residenza Tre Noci.Also, discover our other residential and commercial properties on our website: https://dreieckimmo.ch/

Travel time
-
1 / 7
3.5 rooms, 99m², CHF 640,000.–
Via Fornace, 6833 Vacallo

Attic 3.5 rooms with roof terrace in Vacallo

Attic 3.5 rooms with roof terrace in Vacallo, in a modern residence of upcoming construction. An apartment that combines comfort and large outdoor spaces to be lived every day.The apartment is a 3.5-room apartment, located on the third and last floor of the Modern Residence and develops on a surface of over 74 sqm. The entrance welcomes with a space designed for a comfortable wardrobe, the living room opens onto an open-plan kitchen. The apartment is completed by the master bedroom, a second bedroom and two complete bathrooms.All rooms overlook a large covered terrace of almost 28 sqm. An additional value of this property is the portion of roof terrace of over 74 sqm, perfect for those who want a unique outdoor space to create a solarium, a lounge area or even a small elevated garden.The internal finishes are careful and of quality: modern kitchen, floors in porcelain stoneware, PVC windows with triple glazing, shading with electrically operated louvers, underfloor heating with autonomous consumption metering.1 cellar is included in the sale price. 1 parking space in the garage is available at a price of 40,000 CHF.The apartment is located within the Modern Residence, a newly built building consisting of 16 residential units. The structure is made with solid and reliable traditional techniques and is equipped with photovoltaic panels on the roof for energy production, with the aim of reducing management costs. The heating system is powered by a heat pump.The common areas include the condominium laundry, the technical rooms and the garage.The property is ideal for young couples or for those who simply dream of a modern and well-connected home. Vacallo is a well-served residential area, located just a few minutes from the Italian border and convenient for reaching Chiasso, Mendrisio and Como. Everything is within reach, without the chaos of big cities.MEASURESApartment: 74.14 sqmTerace: 27.50 sqmRoof terrace: 54 sqmCommercial surface: 98.69 sqmRef.: V-RB-VAC-MOD-14Other apartments of different types are available in the same residence.

Travel time
-
1 / 6
3.5 rooms, 103m², CHF 1,230,000.–
Via Restabbio, 6925 Collina d'Oro

Exclusive 3.5 rooms in Gentilino-Collina d’Oro

Exclusive 3.5-room apartment in Collina d’Oro, in the Gentilino district, in a residence with upcoming construction of only 6 residential units.Located on the first floor of the new Residence d’Oro, the apartment features bright spaces and high-end finishes. Entrance hall with space for a comfortable wall closet, living room with open kitchen, master bedroom with en-suite bathroom, another bedroom and bathroom. Preparation for installing a washing machine/dryer in the apartment is provided.From the living area, you access a large, covered terrace that extends across the entire width of the apartment.1 basement is included in the price. It is possible to purchase 2 parking spaces in the garage for 60,000 CHF each.The finishes include aluminum windows with triple glazing, floors of choice in parquet or grès, handmade kitchen "Made in Italy". The heating is provided by underfloor heating connected to a centralized system powered by a heat pump. Cooling and dehumidification system. Preparation for alarm system. Partial domotics system.The construction will be carried out according to high building standards, with particular attention to energy efficiency and consumption reduction.Collina d’Oro is one of the most exclusive and quiet areas in Ticino. Living in this municipality means enjoying a serene, safe, and green environment, away from the urban chaos but still close to Lugano.MEASURESApartment: 91.06 m²Terrace: 18.55 m²Basement: 10.40 m²Commercial area: 102.94 m²Ref.: ORO-PPP4Other residential units of different sizes are available in the same residence. Contact us to discover them all!

Travel time
-
New building
1 / 14
6.5 rooms, 396m², Price on request
Via Nagra, 6926 Montagnola

MONTAGNOLA - LUXURY ATTIC WITH LAKE AND ROOFTOP VIEW

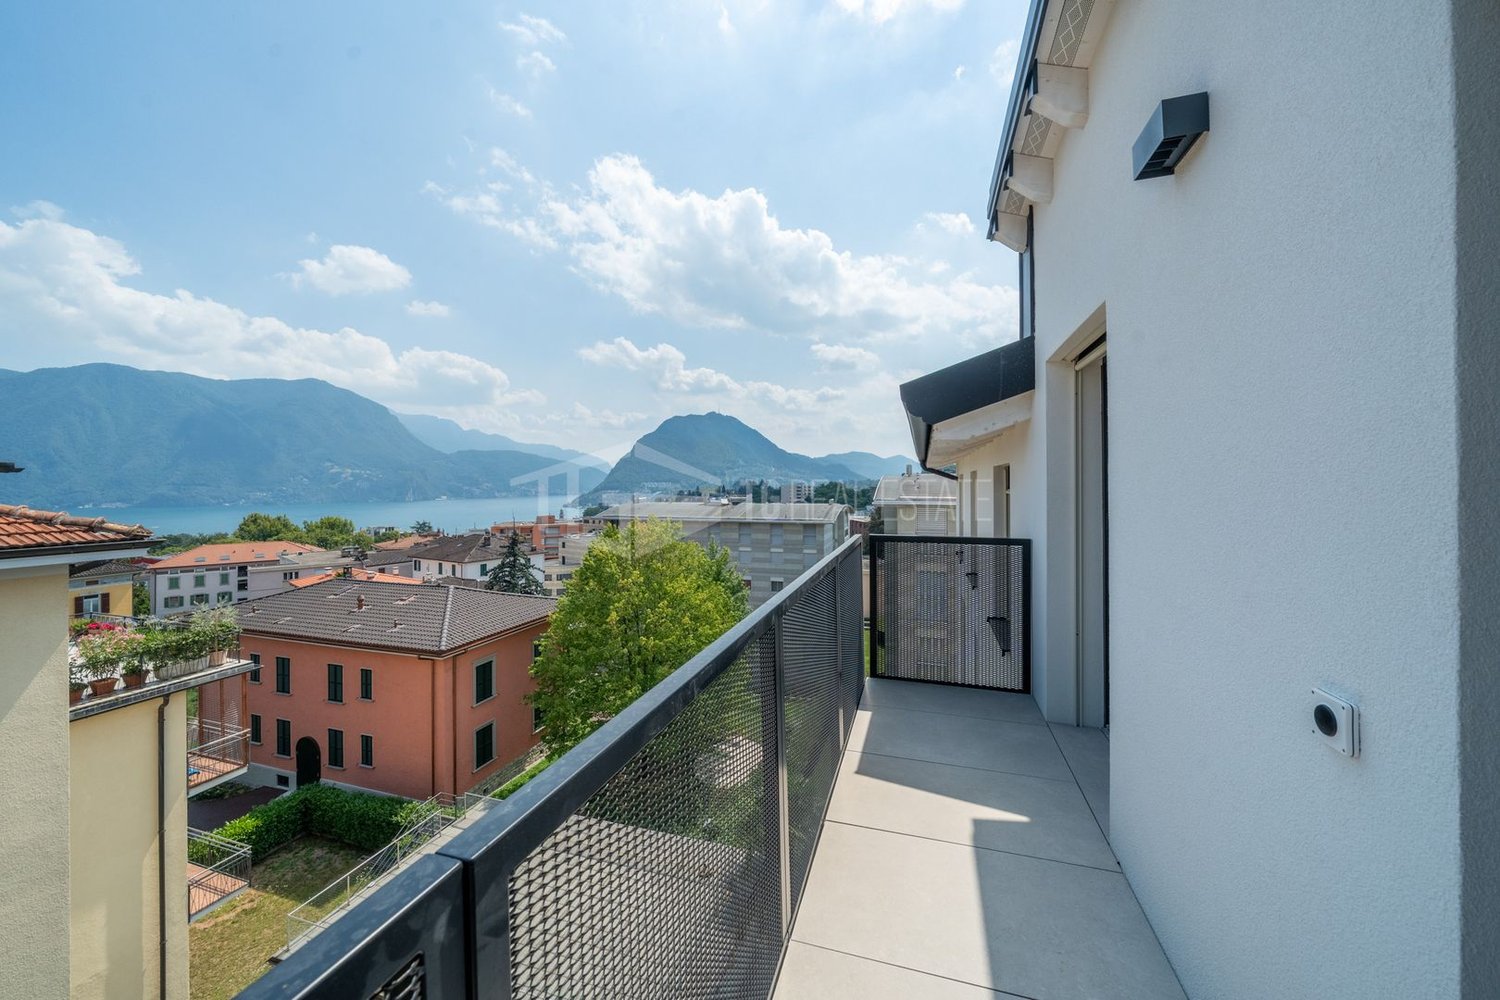
In the heart of the Collina d’Oro, one of the most exclusive and quiet residential areas of Ticino, "Residenza Sidd" is born, a new high-end residential project located in Montagnola, in a dominant position, in a context of absolute quiet and surrounded by nature.The residential complex includes 8 apartments of different sizes, designed to offer maximum privacy, living comfort, and high architectural quality.The apartments are distributed over three levels, with a spectacular panoramic rooftop on the roof, and will be available from June 2028.Contemporary architecture enhances spacious and bright environments, thanks to large windows and generous outdoor spaces, offering an open view of Lake Lugano and the surrounding landscape. Each unit has spacious terraces and, for some types, private gardens, conceived as a natural extension of the living area, ideal for enjoying the tranquility and contact with the surrounding environment.The apartments are completely customizable in materials and finishes, to meet different housing needs and ensure a tailored solution.Particular attention is paid to sustainability, with high-efficiency energy systems, solutions aimed at reducing consumption and environmental impact, and the use of natural and durable materials. Main features: • Spacious interior surfaces, from approximately 146 m² to 396 m², with large living areas • Full-height glazing for constant brightness and visual continuity with the panorama • Terraces from 30 m² to 96 m² and private gardens, ideal as an extension of the living area • Private rooftops for the apartments on the top floor, of 126 m² and 145 m², perfect as exclusive areas • Dedicated ancillary rooms: laundry room on the ground floor, cellars, and assigned covered parking spaces • High degree of customization in the layout and choice of materials • Possibility of duplex with a garden of 288 m² The 6.5-room apartment on the second floor (attic), with a commercial area of approximately 396 m², consists of: • Entrance hall with built-in wardrobes, guest bathroom, separate laundry room • Living area with open kitchen, large living room with direct access to a large terrace with a lake view of 96 m² • Sleeping area with bedroom with direct access to the balcony, en-suite bathroom, and private dressing room • Second bedroom with direct access to the balcony, en-suite bathroom • Third and fourth bedroom • Study • Direct access to the private rooftop of approximately 145 m² The property is completed by a separate cellar and the possibility of purchasing a parking space in the underground garage for CHF 70'000.- each.A secondary residence is allowed upon request.

Travel time
-
New building
1 / 11
5.5 rooms, CHF 2,200,000.–
6942 Savosa

Villa - Residenza the Leaves: a window on the woods

New construction: work starting late 2026At the entrance to Parco Vira, just a few steps from the border with the municipality of Porza, four exclusive buildings, each developed on three floors, and an independent villa make up this refined residential complex.The architecture, elegant and functional, integrates harmoniously into the surrounding natural landscape.An ideal solution for young families who want to live in close contact with nature without giving up the proximity to services, as well as for couples seeking tranquility, comfort, and quality of leisure time.Each dwelling will be named after a tree, a symbol of the desire to blend in with the environment and find a balance with the natural context.Each building consists of two specular duplex apartments, distributed between the ground floor and the first floor, and an attic on a single level.Independent VillaLiving area approximately 186 sqm.Basement 41.5 sqmGarden 241 sqmOn the ground floor, there is a large living area that occupies the entire floor and opens, through large window-doors, onto a patio of 15.7 sqm with direct access to the private garden, making it fully usable for most of the year.The kitchen with peninsula, organized on two walls, is separated from the dining area by a practical counter. The ground floor also includes a closet and a guest bathroom.A staircase leads to the first floor, where there is a master suite with en-suite bathroom, a second bedroom with en-suite bathroom, a third bedroom, and a study/bedroom.The unit is completed by parking spaces in the private garage and a large basement/tavern area of 41.5 sqm on the lower floor.Location and services: The villa is located in a quiet and sunny area, directly on the border with the municipality of Porza, and is just a 4-minute walk from the bus stop.The essential services such as supermarket, pharmacy, kindergartens, elementary schools, middle schools, and the Liceo Lugano are easily accessible in a few minutes.The natural trails and bike paths of Parco Vira are directly accessible from the property.This residence represents a unique opportunity for those seeking a home immersed in nature, modern, elegant, and well-connected in one of the most appreciated areas of Lugano.

New building
1 / 11
4.5 rooms, CHF 1,815,000.–
6942 Savosa

Penthouse - The Leaves Residence: a window to the woods

New construction: work starting late 2026At the entrance to Parco Vira, just a few steps from the border with the municipality of Porza, four exclusive buildings, each developed on three floors, and a separate villa make up this refined residential complex.The architecture, elegant and functional, integrates harmoniously into the surrounding natural landscape.An ideal solution for young families who want to live in close contact with nature without giving up the proximity to services, as well as for couples seeking tranquility, comfort, and quality leisure time.Each dwelling will be named after a tree, a symbol of the desire to blend in with the environment and find a balance with the natural context.Each building consists of two specular duplex apartments, distributed between the ground floor and the first floor, and a penthouse on a single level.PenthouseThe penthouse, with a surface area of 189 sqm, develops entirely on a single floor with independent access from the garage with a lift.A large living area of over 50 sqm opens outwards through large windows, creating a sense of continuity between the indoor spaces and the beautiful covered terrace of 18.4 sqm, enriched by large hanging green areas (22.3 sqm).The kitchen with an island, functionally organized and completed by a practical pantry, integrates harmoniously with the dining area and the living room, maintaining a clear visual separation and great practicality of use.The sleeping area is divided into three bedrooms.The master suite has a private bathroom and a separate area for a walk-in closet.The other two rooms, bright and well-proportioned, are also served by a private bathroom, resulting in spaces that guarantee comfort and autonomy for each family member.The unit is completed by parking spaces and cellars in the private garage.Location and services: Located in a quiet and sunny area, bordering the municipality of Porza, the apartment is just 4 minutes' walk from the bus stop.The essential services such as supermarket, pharmacy, kindergartens, primary schools, secondary schools, and the Liceo Lugano are easily accessible in a few minutes.The natural trails and bike paths of Parco Vira are directly accessible from the property.This residence represents a unique opportunity for those seeking a home immersed in nature, modern, elegant, and well-connected in one of the most appreciated areas of Lugano.

New building
1 / 11
4.5 rooms, CHF 1,670,000.–
6942 Savosa

Duplex - Residenza the Leaves: a window on the woods

New construction: work starting late 2026At the entrance to Parco Vira, just a few steps from the municipality of Porza, four exclusive buildings, each developed on three floors, and an independent villa make up this refined residential complex.The architecture, elegant and functional, integrates harmoniously into the surrounding natural landscape.An ideal solution for young families who want to live in close contact with nature without giving up proximity to services, as well as for couples seeking tranquility, comfort, and quality leisure time.Each dwelling will bear the name of a tree, a symbol of the desire to blend in with the environment and find balance with the natural context.Each building consists of two mirror-image duplex apartments, distributed between the ground floor and the first floor, and an attic on a single level.DuplexLiving area approximately 175 sqm.Gardens from 124 to 305 sqmOn the ground floor, a spacious living area occupies the entire floor and opens, through large window-doors, onto a 13.7 sqm patio with direct access to the private garden, making it fully usable for most of the year.The kitchen with peninsula, organized on two walls, is separated from the dining area by a practical counter. The floor is completed by a cloakroom and a guest bathroom.A central staircase leads to the first floor, where there are three double bedrooms, each with its own bathroom and a spacious wardrobe area.A new way of conceiving privacy and personal spaces, designed to guarantee comfort and well-being for all family members.The unit is completed by parking spaces and cellars in the private garage.Position and services: Located in a quiet and sunny area, bordering the municipality of Porza, the apartment is just a 4-minute walk from the bus stop.The essential services such as supermarket, pharmacy, kindergartens, primary schools, secondary schools, and Liceo Lugano are easily accessible in a few minutes.The natural trails and bike paths of Parco Vira are directly accessible from the property.This residence represents a unique opportunity for those seeking a home immersed in nature, modern, elegant, and well-connected in one of the most appreciated areas of the Luganese.

1 / 8
2.5 rooms, CHF 690,000.–
Via Bella Riva, 6825 Capolago

Apartment with lake view and garden in Capolago

Apartment with lake view with garden in Capolago, in an exclusive residence under construction, consisting of only 4 apartments. The building will be certified according to the Swiss Minergie energy standard.The 2.5-room apartment is located on the ground floor and has the following rooms: entrance hall, living room with open kitchen and access to the terrace and private garden, corridor with a closet that can hold the washing machine/dryer, bedroom and bathroom. The large windows allow for optimal natural lighting of the rooms and enjoyment of the lake view.The finishes are of high quality and customizable: kitchen with quartz countertop, parquet floors, grès coatings, internal doors with magnetic lock, aluminum windows with triple glazing. The heating is provided by an efficient system with heat pump and serpent distribution.The expected energy standard is the Swiss Minergie standard, which guarantees high energy efficiency and living comfort. Thanks to the Minergie system, the apartment has mechanical ventilation with controlled air exchange and a dehumidification function, ensuring optimal air quality inside the rooms.1 basement and 2 outdoor parking spaces are included in the price.Delivery is expected by early 2027.An ideal solution for a primary residence or a vacation home.The new Residenza Lago del Ceresio is located in a dominant position on the lake, close to the train station and road connections in both directions. Shops, schools, pharmacies, and restaurants are easily accessible. The area also offers many opportunities for leisure activities: excursions on Monte Generoso, walks along the lake shore, sailing, fishing, and cycling.MEASURESApartment: 71.85 m²Terrace: 20.56 m²Garden: 79.60 m²Basement: 7.17 m²Sales area: 92.48 m²Ref.: V-MR-CAP-RDC-2
Travel time
-
1 / 6
4.5 rooms, 160m², CHF 1,890,000.–
Via a la Rongia, 6827 Brusino Arsizio

Lakeview villa under construction in Brusino Arsizio

Lakeview villa in Brusino Arsizio, characterized by a privileged panorama and set in a residential context of value and privacy.The 4.5-room apartment is distributed over three levels and is enhanced by large windows and terraces with glass parapets, which guarantee optimal brightness and continuity between indoor and outdoor spaces.The ground floor hosts a spacious living area, a kitchen with island, a pantry, and a guest bathroom with a laundry connection.An internal staircase leads to the upper floor, where the master bedroom is located, equipped with a private bathroom, wardrobe, and panoramic terrace, a second bedroom with walk-in closet, and a single room with access to the lake-view terrace, as well as a hallway and an additional bathroom.The basement hosts a large basement room, a wine cellar, and a guest bathroom.The property also features 2 covered parking spaces, included in the sale price.The villa is currently under construction and offers the possibility to customize all interior finishes. The property is delivered in a raw state; kitchen, bathrooms, floors, and finishes are not included in the sale price.The technological equipment includes a heat pump, underfloor heating with serpentine pipes, cooling system, and photovoltaic panels. Additionally, PVC windows with double glazing, white inside and anthracite outside, with electric louvers are included.Delivery is planned by December 2026.The location is particularly appreciated by those seeking tranquility, proximity to the lake, and a traffic-calmed environment, while keeping the main points of interest in the area easily accessible.Brusino is an ancient small village located directly on Lake Lugano, at the foot of Monte San Giorgio, in a typical atmosphere of holiday resorts.MEASURESApartment: 160.00 sqmBasement: 101 sqmGarden: 174 sqmTerraces: 40.73 sqm (15.15 sqm + 25.58 sqm)Commercial area: 248.27 sqmRef.: V-SABS-BA-ALRContact us now for more information or to organize a visit to the construction site!

Travel time
-

Suggested properties for you based on search results

Other interesting objects