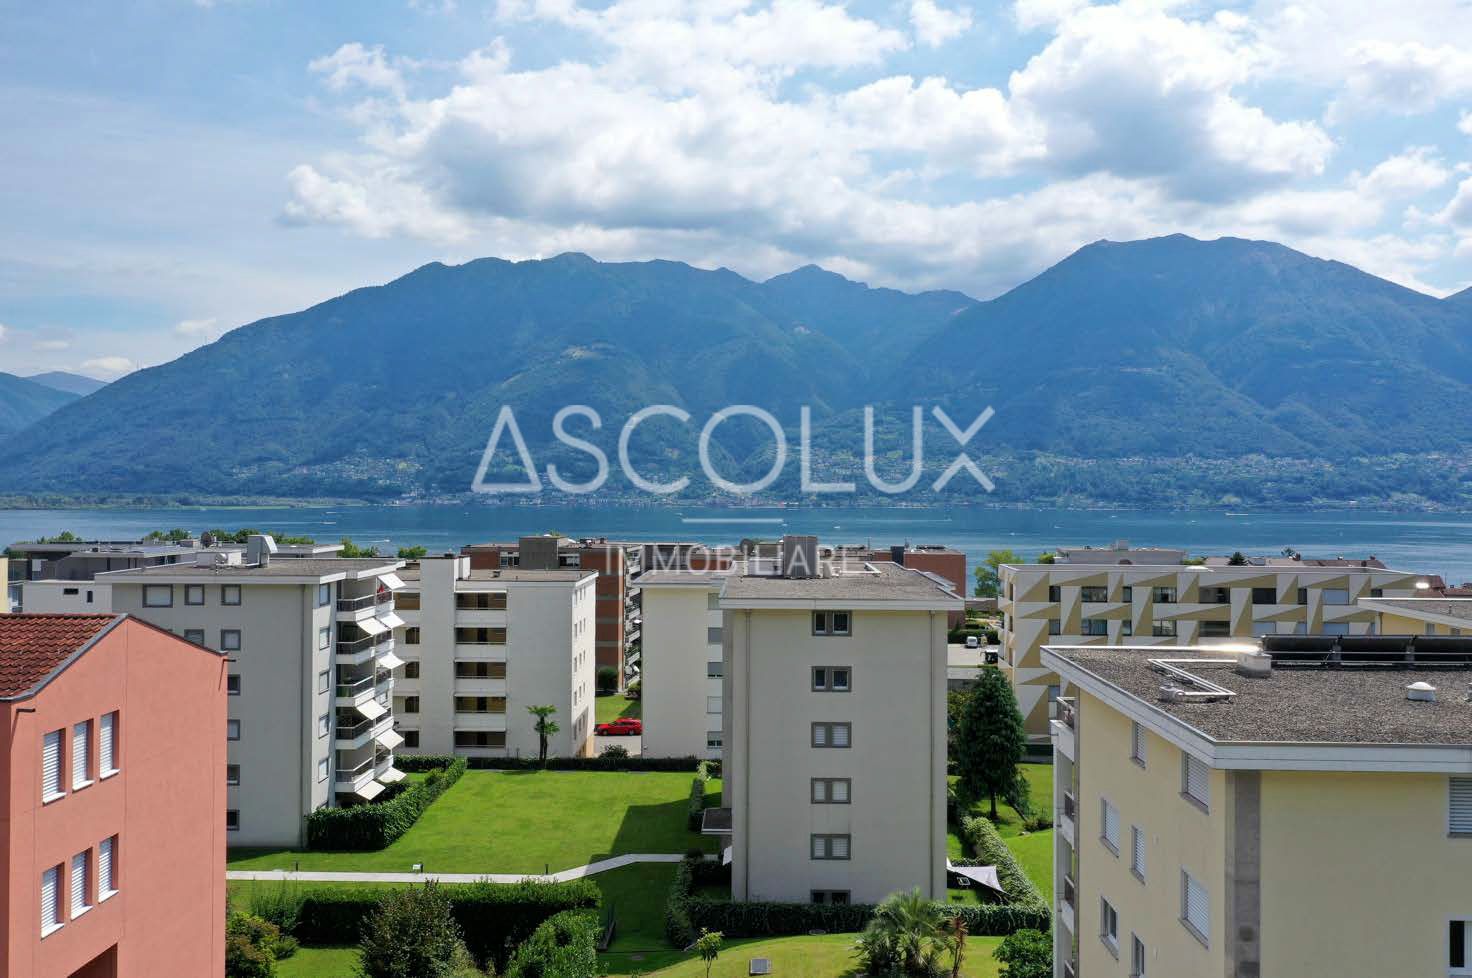
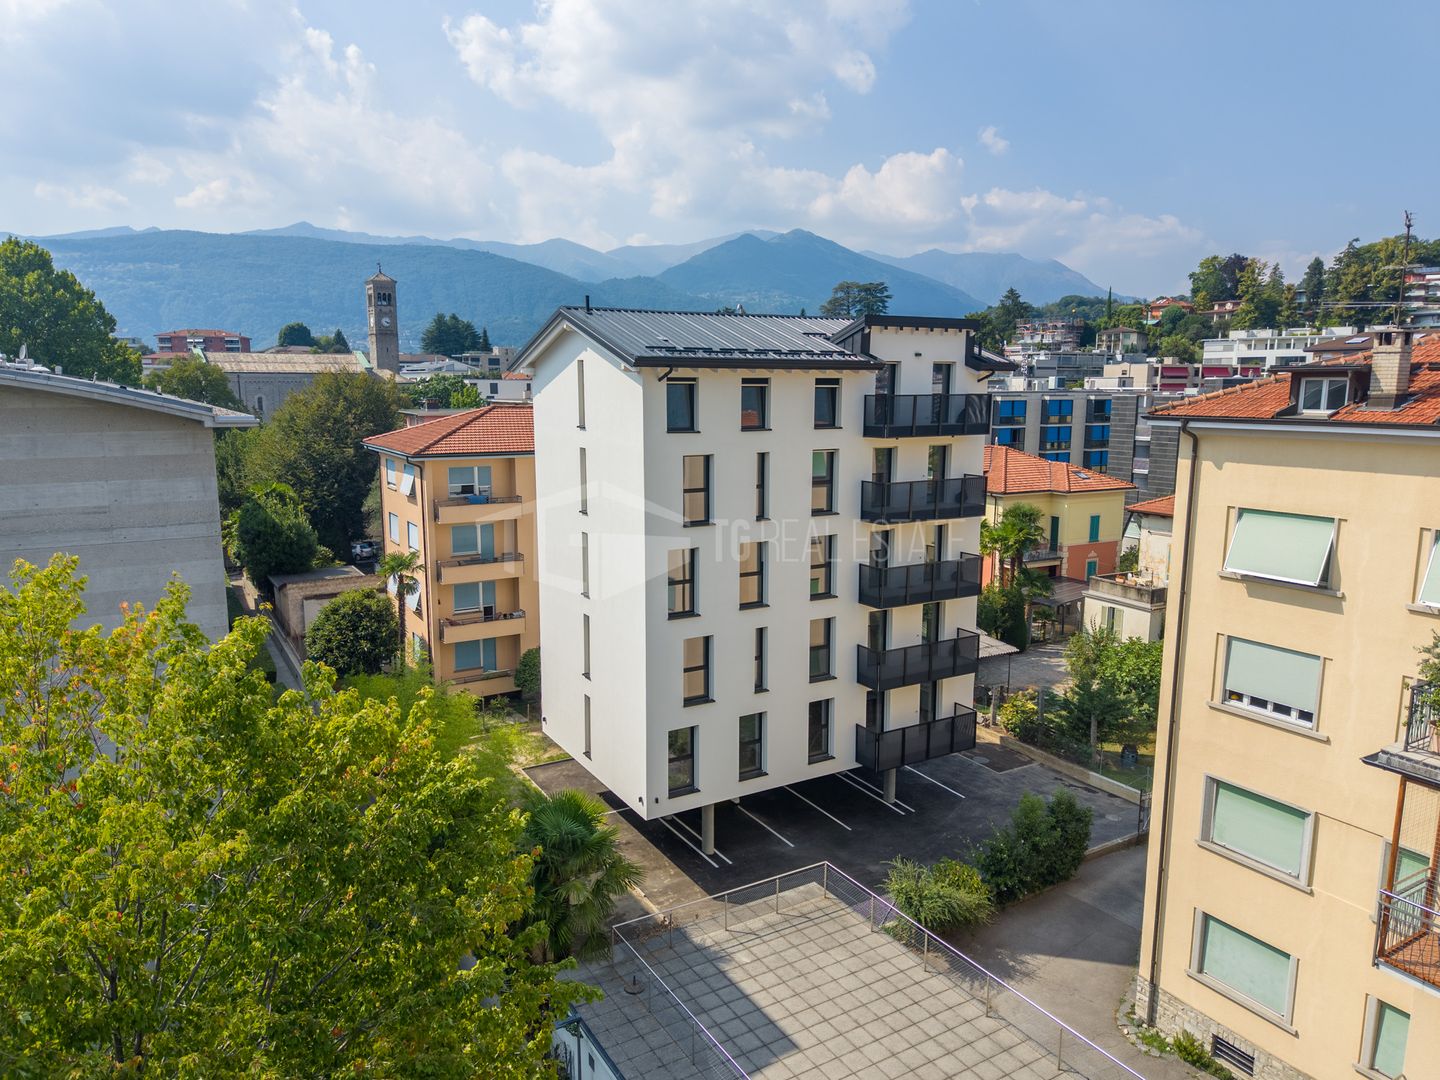
1696 results - Buy a new build apartment: Canton Ticino

1 / 5
4.5 roomsCHF 2,450,000.–
via Casoro 16, 6918 Figino

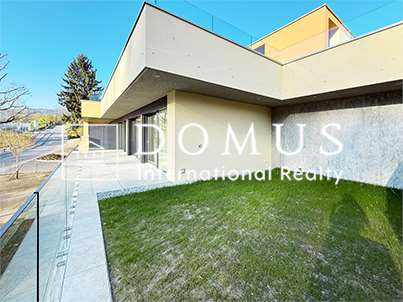
Residenza Casoro, vista lago e tranquillità

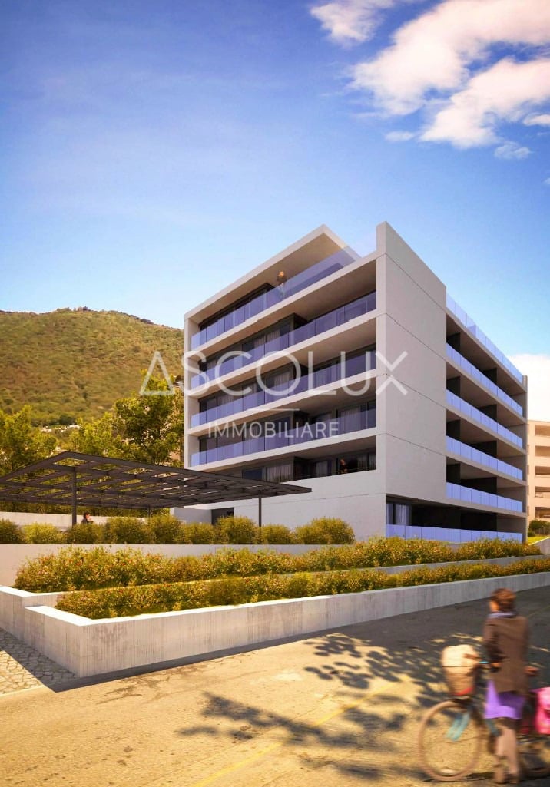
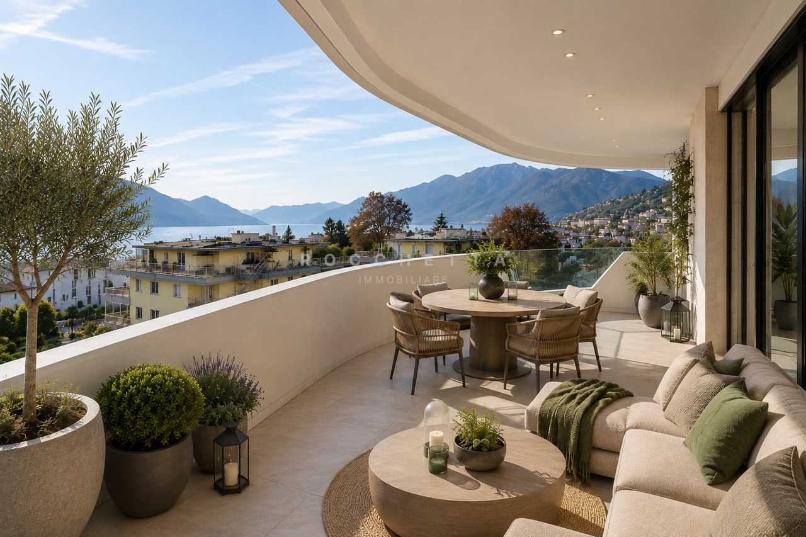
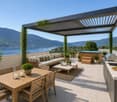
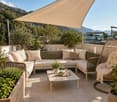
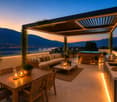
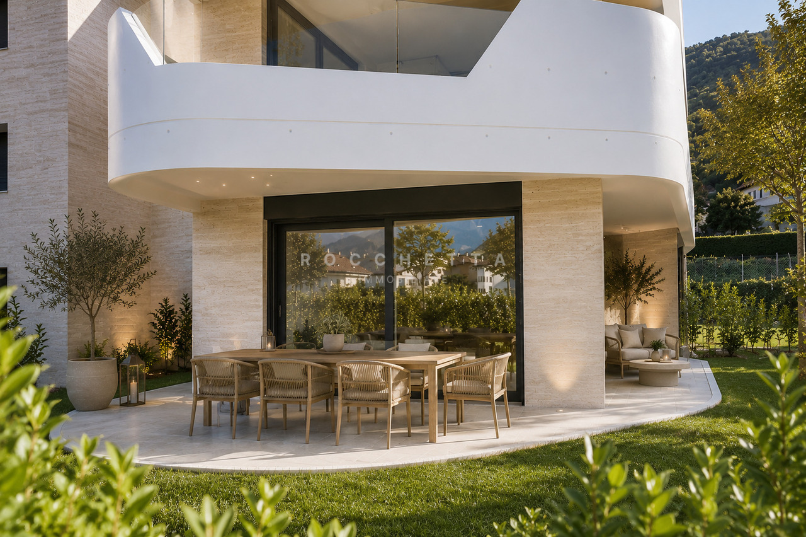
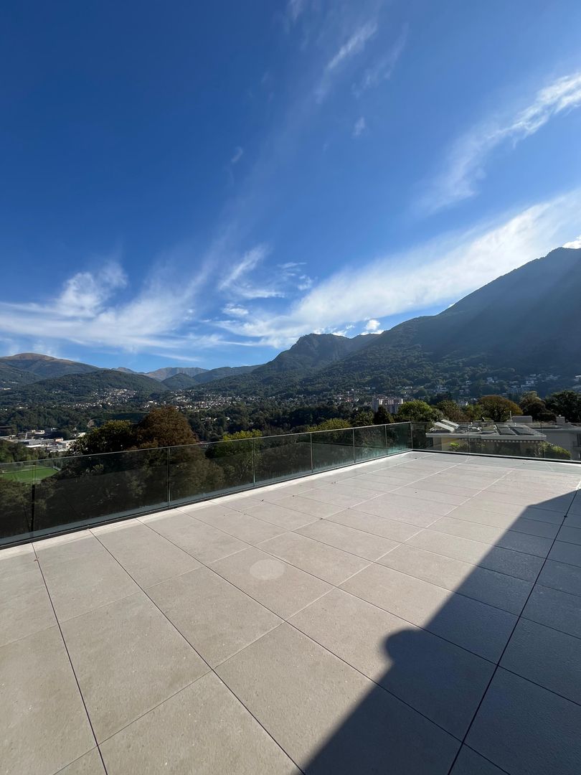
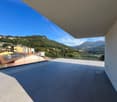
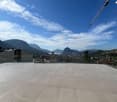
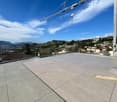
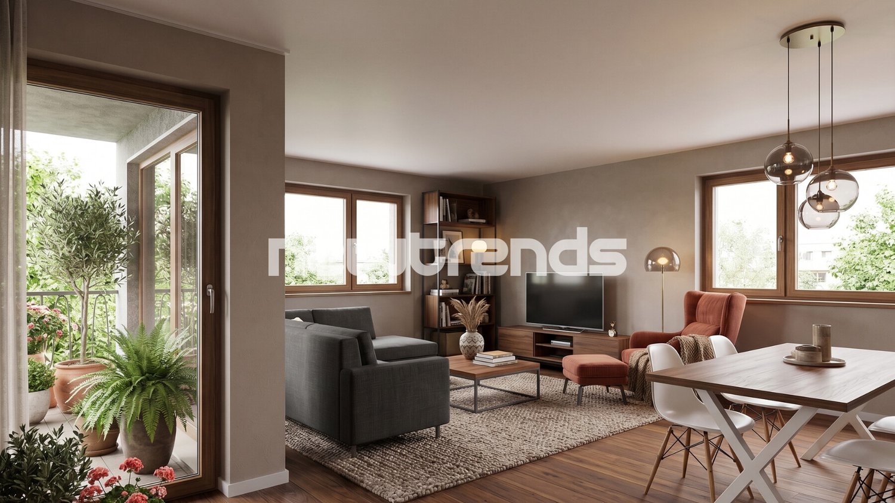
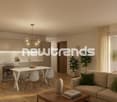
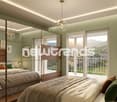
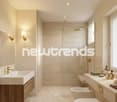
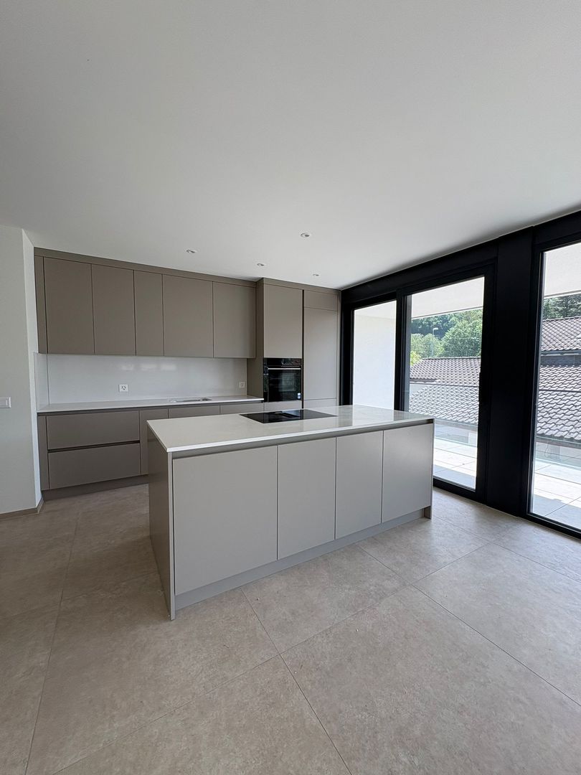
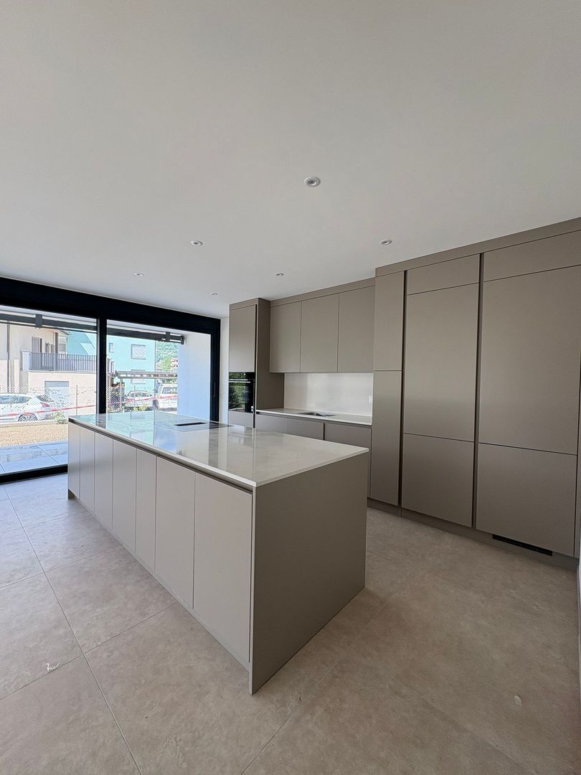
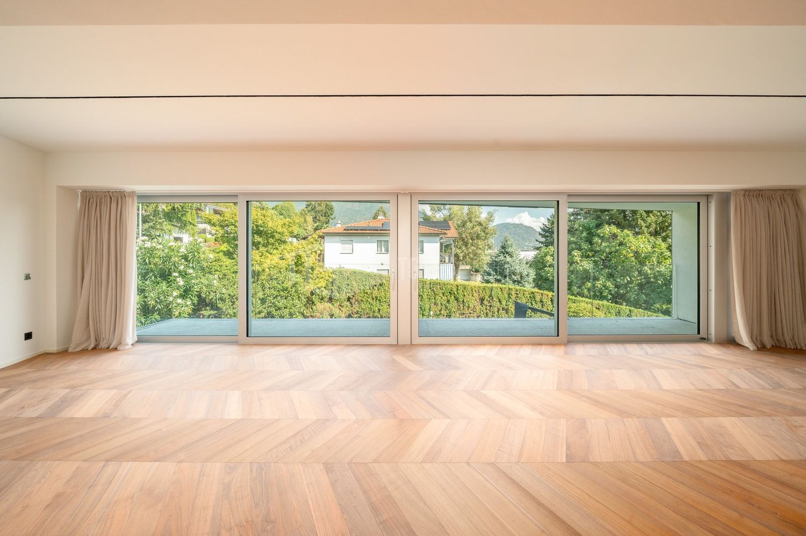
Esclusiva Villa di 4.5 locali – Residenza CasoroPensata per chi desidera vivere in un ambiente moderno ed esclusivo, questa elegante villa di 4.5 locali si sviluppa su tre livelli, offrendo spazi generosi, massima privacy e un perfetto equilibrio tra design contemporaneo e funzionalità.Il piano d'ingresso è dedicato alla luminosa zona living open space, composta da cucina, sala da pranzo e soggiorno. Le ampie vetrate conducono direttamente alla terrazza privata, creando una naturale continuità tra gli ambienti interni ed esterni e regalando uno spazio ideale per momenti di relax e convivialità.Il piano superiore ospita la zona notte con tre camere da letto, tra cui una camera padronale con guardaroba, servite da tre bagni, studiati per garantire comfort e privacy a tutta la famiglia.Al piano inferiore trovano spazio una lavanderia privata, una spaziosa cantina e locali accessori, ideali per soddisfare ogni esigenza abitativa.La villa offre una superficie abitabile di 192.97 m², una terrazza di 29.84 m², una cantina di 26.45 m² e una lavanderia di 22.99 m².Come tutte le residenze della Residenza Casoro, anche questa proprietà può essere acquistata sia come residenza primaria sia come residenza secondaria. Su richiesta, è inoltre possibile personalizzarla con una vasca idromassaggio privata e un'esclusiva area wellness e spa, per vivere ogni giorno all'insegna del comfort, del relax e della qualità.È possibile acquistare fino a due posti auto in autorimessa comune (CHF 60'000 ciascuno).RIF. 3132______________________________________________________________________Exclusive 4.5-Room Villa – Residenza CasoroDesigned for those seeking a modern and exclusive lifestyle, this elegant 4.5-room villa is spread over three levels, offering generous living spaces, maximum privacy, and the perfect balance between contemporary design and functionality. The entrance level features a bright open-plan living area with a modern kitchen, dining area, and lounge. Large floor-to-ceiling windows open directly onto the private terrace, creating a seamless connection between the indoor and outdoor spaces and providing the perfect setting for relaxation and entertaining. The upper floor is dedicated to the sleeping area and features three bedrooms, including a master bedroom with a walk-in wardrobe, complemented by three bathrooms designed to ensure maximum comfort and privacy for the entire family. The lower level includes a private laundry room, a spacious cellar, and additional utility rooms, providing practical and versatile storage space. The villa offers 192.97 m² of living space, a 29.84 m² terrace, a 26.45 m² cellar, and a 22.99 m² private laundry room. Like all residences at Residenza Casoro, this property is available as both a primary residence and a second home. Upon request, it can also be customized with a private jacuzzi and an exclusive wellness & spa area, creating a unique living experience focused on comfort, relaxation, and quality. Two parking spaces are included. It is possible to purchase up to two parking spaces in the shared garage (CHF 60,000 each). REF. 3132

Travel time
-
1 / 10
2.5 roomsCHF 600,000.–
Via Mondasc 2, 6514 Sementina

Residence Silvia PPP03

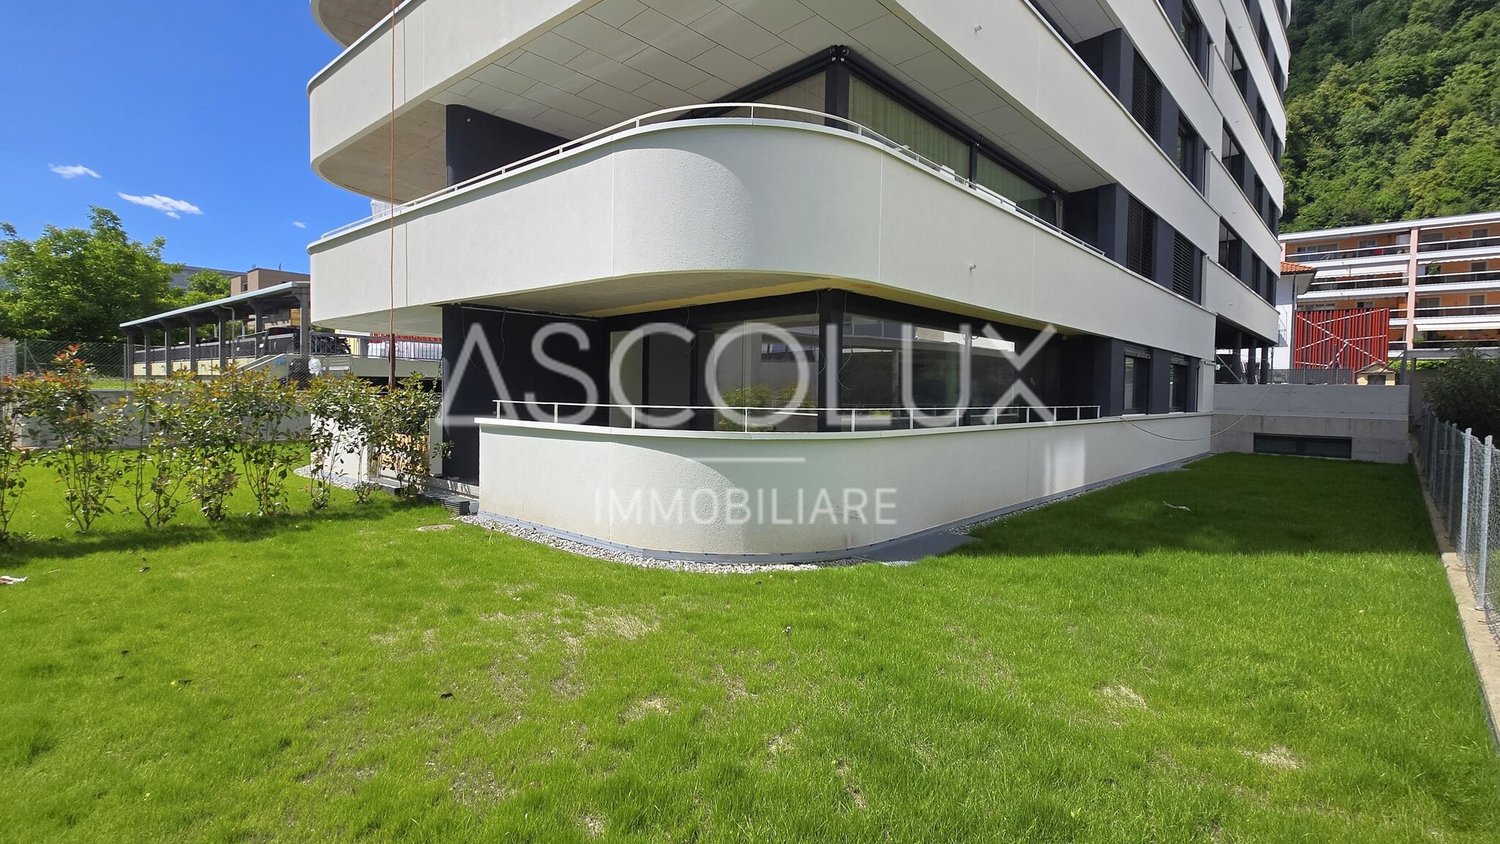
Residence Silvia PPP03 In Sementina, Residenza Silvia comes to life, an exclusive residential project designed for those who seek more than just a simple home: a place where you can truly feel at home.On the ground floor, we offer an elegant 2.5-room apartment, designed for those who are looking for an intimate space with great attention to detail.The living area is conceived as an open yet well-defined space, where the kitchen and living room connect naturally, creating a welcoming and contemporary atmosphere. Despite its compact size, the smart layout allows every corner to be fully enjoyed without compromise.Natural light fills the entire space and creates a seamless connection to the outdoors, where the 27 m² terrace and private garden extend the living area—ideal for starting the day outdoors in a calm atmosphere or enjoying moments of quiet relaxation.The bedroom offers a cozy, quiet and peaceful environment, designed to ensure comfort and functionality; it also features direct access to the terrace and private garden, creating a pleasant extension to the outdoors. The bathroom integrates perfectly with the apartment’s modern style, completing a harmonious and well-thought-out layout.A compact yet complete home, where every design choice is focused on everyday well-being.A cellar with private laundry, one parking space in the garage, and a bicycle room complete the property.Construction starts in April 2026.A refined living space where every square meter is designed for comfort.Highlights: • Modern, spacious, and bright • 27 m² terrace with large garden • Cellar with private laundry • One parking space in the garage • Primary and secondary residence

Travel time
-
Marco Tresoldi

Marco Tresoldi

1 / 9
Marco Tresoldi

Marco Tresoldi

  • Parking space
3.5 rooms96m²CHF 650,000.–
Via ai Brenn 11, 6525 Gnosca

Elegant 3.5-room MINERGIE-P-ECO with portico and private garden

We are offering a brand new 3.5-room apartment on the ground floor for sale, characterized by a large, exclusive portico, a private garden, and modern, high-quality finishes.The building stands out for the following important construction and energy features:Construction with X-LAM technologyConstruction system consisting of wood panels with cross-laminated and glued layers, synonymous with solidity, living comfort, and sustainability.Building certified MINERGIE-P-ECOMaximum energy efficiency, high living comfort, and particular attention to the quality of materials and environmental sustainability.Heating system with serpentinePowered by a pellet central heating system. The production of domestic hot water also takes place through pellets, with the support of solar collectors and photovoltaic panels.Thanks to a specific energy study, it has been calculated that, thanks to the highly efficient construction, the indicative annual cost for electricity, pellets, and water is around CHF 1353, equivalent to only CHF 112 per month.Internal layoutThe 3.5-room apartment on the ground floor is composed as follows:Main entrance from the portico with direct access to the kitchen and dining area;Modern, open-plan kitchen of high quality;Master bedroom of 13.51 m² with en-suite bathroom and walk-in closet;Second bedroom of 12.22 m²;Second bathroom, usable for the bedroom and/or as a guest bathroom;Exclusive garden;Exclusive terrace/portico;Private basement at ground level.Parking1 parking space in the garage is included in the price.ResidenceThere is also the possibility of purchasing the apartment as a secondary residence.Important noteSince the apartment is located on the ground floor, in an area not primarily illuminated by natural light, an internal lighting system via Philips Skylight is planned.It is a ceiling panel designed to simulate natural daylight, ideal for increasing visual comfort and making the environments brighter and more pleasant.

  • Parking space
Travel time
-
1 / 11
2.5 roomsCHF 630,000.–
Via Ceresio, 6963 Pregassona

Residence Parco Ceresio B1.1

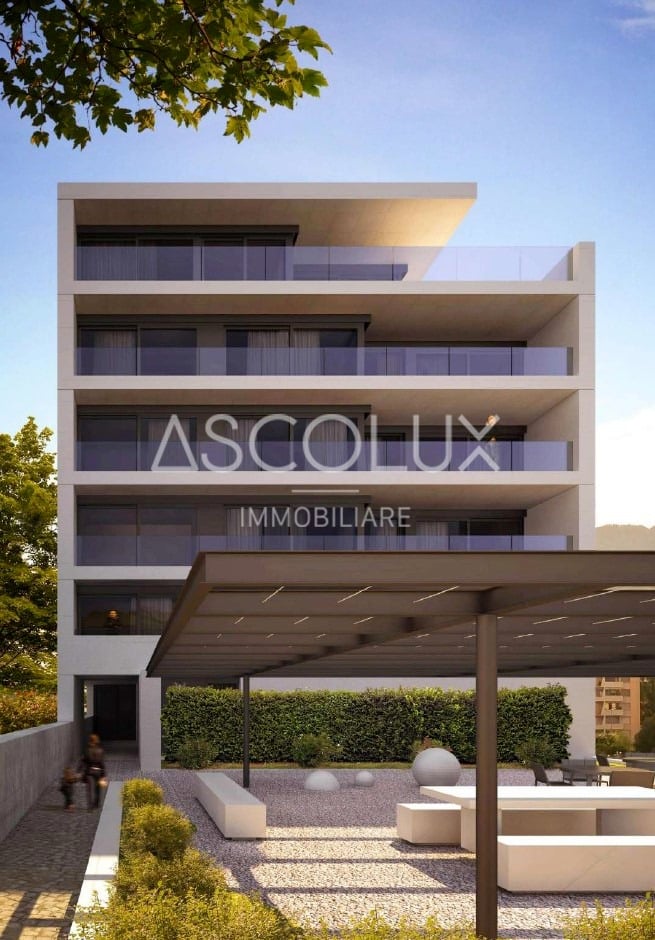
Residence Parco Ceresio In a quiet and well-served residential area of Pregassona, just minutes from the center of Lugano, the modern Residenza Parco Ceresio rises: an exclusive project composed of two elegant buildings with only 12 apartments each, nestled in greenery and designed to ensure quality of life, energy efficiency, and living comfort.The residence, built to the highest standards and Minergie-certified, stands out for its modern and sustainable architecture, attention to detail, and functional use of space. The buildings are equipped with elevators and designed to be accessible for people with reduced mobility. The surrounding area is well connected and offers all main services: public transport, shops, sports centers, schools, and quick access to the highway.The apartments, available in various sizes, feature bright rooms, clean lines, and high-quality finishes. Each unit offers a spacious open-plan living area with a modern, fully equipped kitchen, roomy bedrooms, functional bathrooms, and a generous terrace or, for ground-floor apartments, a private garden. The air conditioning and underfloor heating system with heat pump, controlled ventilation, and thermo-acoustic insulation guarantee comfort all year round with low energy consumption. The offer is completed by a private laundry room in each unit, built-in wardrobes at the entrance, a cellar, and the possibility to purchase a parking space in the underground garage.The 2.5-room apartments, starting from CHF 630,000, are ideal for singles, couples, or as an investment. These units offer a well-distributed living area, with a welcoming open-plan living space with kitchenette, a generously sized bedroom, a modern bathroom with space for washer and dryer, and a large covered terrace or a private garden perfectly integrated into the residence’s landscape.Highlights: • Quiet yet central location • New Minergie-certified residence • Bright and modern apartments • High-end materials • Underfloor heating and air conditioning • Underground parking spaces each CHF 55’000.— • Primary residence
Travel time
-
1 / 11
3.5 roomsCHF 810,000.–
Via Ceresio, 6963 Pregassona

Residence Parco Ceresio B2.1

Residence Parco Ceresio In a quiet and well-served residential area of Pregassona, just a few minutes from the center of Lugano, the modern Residenza Parco Ceresio is taking shape: an exclusive project made up of two elegant buildings, each with only 12 apartments. Nestled in greenery, the development is designed to ensure quality of life, energy efficiency, and residential comfort.The residence, built to the highest standards and Minergie-certified, stands out for its modern and sustainable architecture, attention to detail, and functional design. The buildings are equipped with elevators and are fully accessible for people with reduced mobility. The surrounding area is well connected and offers all essential services: public transportation, shops, sports centers, schools, and quick access to the highway.The apartments, available in various sizes, are characterized by bright interiors, clean lines, and high-quality finishes. Each unit includes a spacious open-plan living area with a modern, fully equipped kitchen, generous bedrooms, functional bathrooms, and a large covered terrace or, for ground-floor units, a private garden. The air conditioning and underfloor heating system with heat pump, controlled ventilation, and excellent thermal and acoustic insulation ensure year-round comfort and low energy consumption. Additional features include a private laundry room in each unit, built-in wardrobes at the entrance, a cellar, and the possibility of purchasing a parking space in the underground garage.The 3.5-room apartments, starting at CHF 810,000, are ideal for couples, small families, or those seeking more space. These units offer a well-organized living space, consisting of a large open living area with modern kitchen, two bright bedrooms, a main bathroom with space for a washer and dryer, and in some cases, a second bathroom. A spacious covered terrace or private garden, perfectly integrated into the natural surroundings of the residence, completes the home.Highlights: • Quiet yet central location • New Minergie-certified residence • Bright and modern apartments • High-end materials • Underfloor heating and air conditioning • Underground parking spaces each CHF 55’000.— • Primary residence

Travel time
-
1 / 11
4.5 roomsCHF 1,250,000.–
Via Ceresio, 6963 Pregassona

Residence Parco Ceresio A4.1

Residence Parco Ceresio In a quiet and well-served residential area of Pregassona, just a few minutes from the center of Lugano, the modern Residenza Parco Ceresio is being developed: an exclusive project made up of two elegant buildings, each with only 12 apartments, surrounded by greenery and designed to ensure quality of life, energy efficiency, and residential comfort.The residence, built to the highest standards and Minergie-certified, stands out for its modern and sustainable architecture, attention to detail, and well-thought-out spatial functionality. The buildings are served by elevators and are designed to be accessible even for people with reduced mobility. The surrounding area is well connected and offers all essential services: public transportation, shops, sports centers, schools, and quick access to the highway.The apartments, available in various sizes, are characterized by bright interiors, clean lines, and high-quality finishes. Each unit features a spacious open-plan living area with a modern, fully equipped kitchen, large bedrooms, functional bathrooms, and a generous covered terrace or, for ground-floor units, a private garden. The air conditioning, underfloor heating with a heat pump, controlled ventilation, and excellent thermal-acoustic insulation ensure year-round comfort and reduced energy consumption. Each apartment also includes a private laundry room, built-in wardrobes at the entrance, a cellar, and the option to purchase a parking space in the underground garage.The 4.5-room apartments, starting at CHF 1,250,000, are the ideal solution for families or anyone looking for spacious and functional living. Each unit offers a generous layout, featuring a bright open-plan living area with a modern kitchen, three well-sized bedrooms, two bathrooms, and a dedicated private laundry room. A large covered terrace or, for ground-floor units, a private garden perfectly integrated into the green setting of the residence completes the home.Highlights: • Quiet yet central location • New Minergie-certified residence • Bright and modern apartments • High-end materials • Underfloor heating and air conditioning • Underground parking spaces each CHF 55’000.— • Primary residence

Travel time
-
1 / 10
  • Parking space
  • Balcony / Terrace
  • Garage
  • +5
3.5 rooms130m²CHF 1,280,000.–
Via Loco 11, 6963 Lugano

Apartment 3.5 Rooms with Private Garden – Residenza Oasis | Pregassona

The Residenza Oasis is located in the heart of Pregassona, in a strategic but quiet position, surrounded by greenery. It was designed to offer maximum residential comfort, representing a perfect combination of contemporary design, functionality, and architectural elegance.The apartments, of various sizes, are characterized by large windows, terraces, and private gardens that allow you to fully enjoy the outdoor spaces. The surrounding green areas offer a safe and relaxing environment, ideal for families, while the proximity to schools, parks, and essential services guarantees a practical and serene lifestyle, just a few minutes from the center of Lugano.Unique in its kind, this 3.5-room apartment on the ground floor is perfect for those who want to live in a refined environment, with large outdoor spaces and absolute privacy.Price: CHF 1’280’000.– (parking spaces excluded) Living area: 151.09 m² Outdoor spaces: garden 55 m² + terrace 27 m²DescriptionThe accommodation stands out for its direct exit to the garden and terrace both from the living area and from the sleeping area. The main room is equipped with a walk-in closet and an en-suite bathroom, while the two additional rooms are served by modern bathrooms. The living area with open kitchen and large windows guarantees brightness and continuity between indoors and outdoors.The property is completed by 2 covered parking spaces and a private cellar. An ideal apartment for families, where comfort and design coexist in perfect balance.

  • Parking space
  • Balcony / Terrace
  • Garage
  • +5
Travel time
-
1 / 9
  • Parking space
  • Balcony / Terrace
  • Garage
  • +5
4.5 rooms143m²CHF 1,680,000.–
Via Loco 11, 6963 Lugano

Apartment 4.5 Rooms – With Garden or Terrace | Residenza Oasis, Pregassona

The Residenza Oasis is located in the heart of Pregassona, in a strategic but quiet position, surrounded by greenery. It was designed to offer maximum residential comfort, representing a perfect combination of contemporary design, functionality, and architectural elegance.The apartments, of various sizes, are characterized by large windows, terraces, and private gardens that allow you to fully enjoy the outdoor spaces. The surrounding green areas offer a safe and relaxing environment, ideal for families, while the proximity to schools, parks, and essential services guarantees a practical and serene lifestyle, just a few minutes from the center of Lugano.This spacious 4.5-room apartment, available with a private garden or large panoramic terrace, represents one of the most versatile and prestigious solutions of the Residenza Oasis.Price starting from: CHF 1’680’000.– (parking spaces excluded) Surface area: from 180.23 m²DescriptionThe apartment stands out for its dual exposure and external exit from every room, both from the living area and the bedrooms. The master suite has a walk-in closet and a private bathroom with premium finishes. The spaces are airy and perfectly distributed, with a modern kitchen and a living area ideal for receiving and relaxing.The property is completed by 2 covered parking spaces and a cellar. An elegant and functional apartment, with good southwest exposure and spectacular sunsets over the hills of Porza.

  • Parking space
  • Balcony / Terrace
  • Garage
  • +5
Travel time
-
Sarah Ferrari Giussani

Sarah Ferrari Giussani

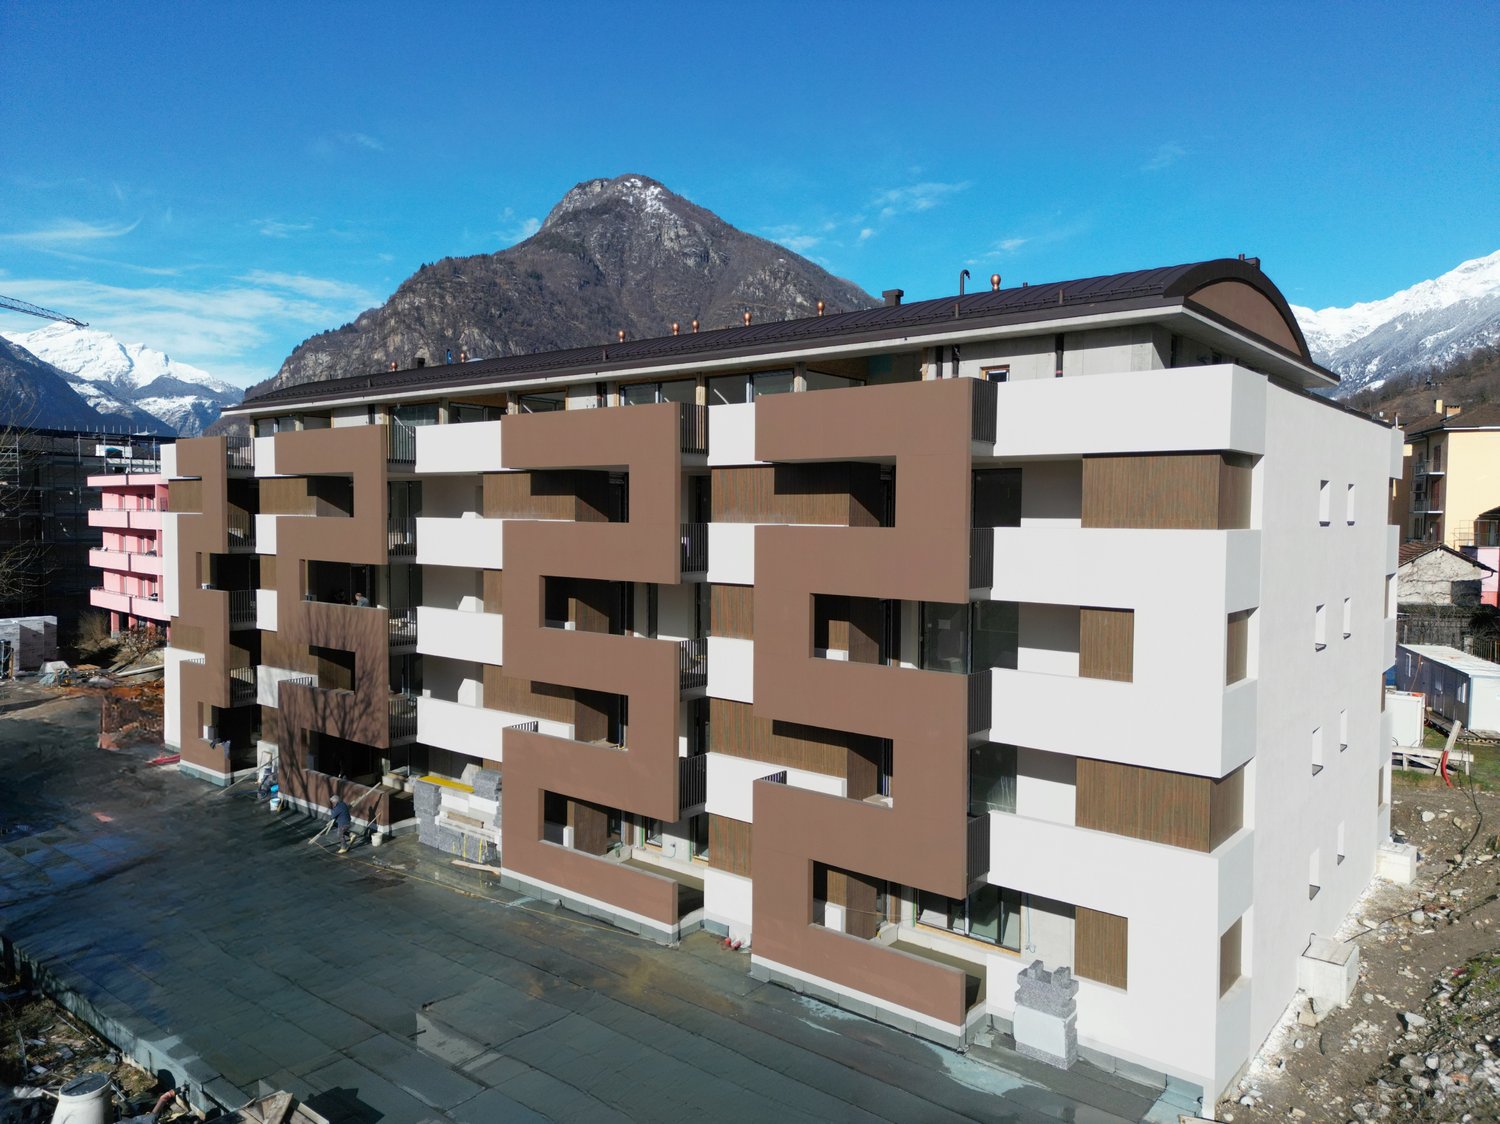
  • Modern residential apartment complex, concrete walls, large windows, multiple balconies, greenery, ground floor entrance
  • Multi-story residential building with balconies, landscaped gardens, and pathways
  • modern apartment building, concrete exterior, large windows, multiple balconies
  • 3 story building, multiple balconies, green spaces, several outdoor seating areas
  • Modern apartment buildings with balconies and parking
  • U-shaped couch, side table, TV, dining table, chairs, balcony
  • a bed with pillows, nightstand with lamp, a mirror, and a cabinet with drawers, an open balcony
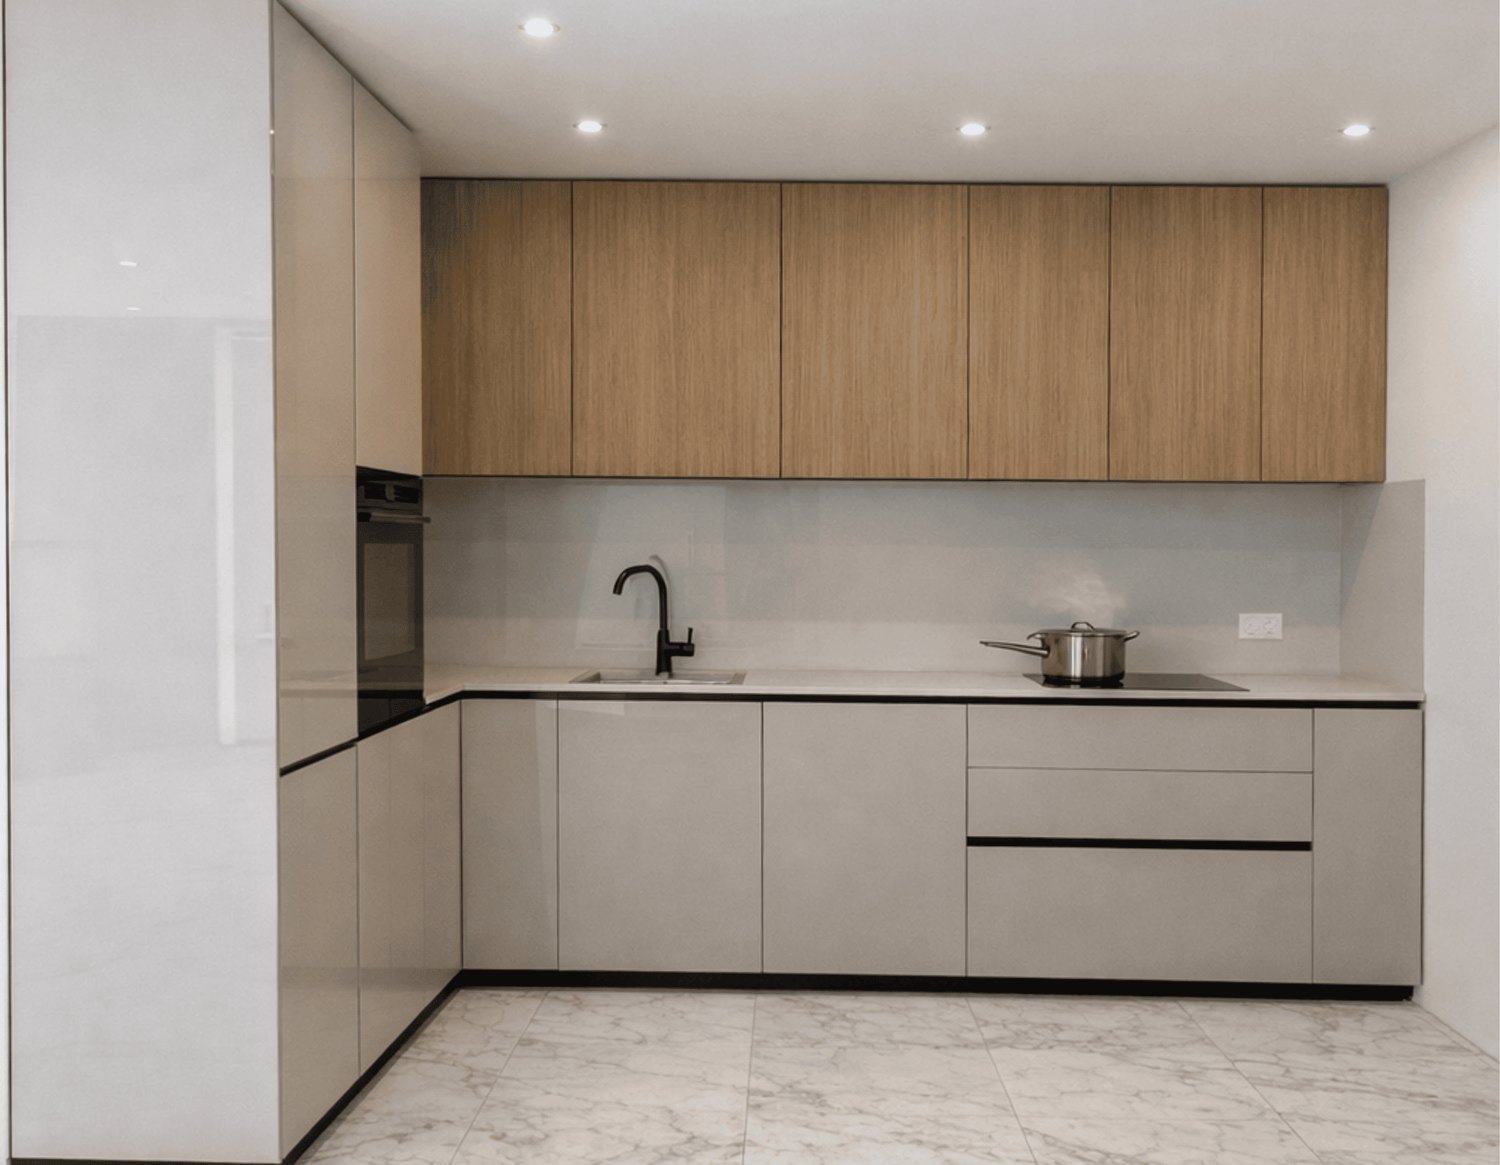
  • modern bathroom with granite tiles, white toilet, shower area, sink, round mirror, wooden vanity
  • Living room, double bedroom, single bedroom, kitchen, double bathroom, terrace
1 / 9
Multi-story residential building with balconies, landscaped gardens, and pathways
modern apartment building, concrete exterior, large windows, multiple balconies
3 story building, multiple balconies, green spaces, several outdoor seating areas
Sarah Ferrari Giussani

Sarah Ferrari Giussani

  • Parking space
  • Balcony / Terrace
  • View
  • +5
2.5 rooms76m²CHF 670,000.–
Via Ceresio 62, 6963 Pregassona

PREGASSONA – PARCO CERESIO, LIVE IN COMFORT WITH STYLE (A.4.2 – B.4.2)

New high-standard buildings, surrounded by greenery but just a few steps from all major services.Where: In the heart of the Pregassona residential area, Parco Ceresio is a project designed for those who want to live with balance and style. Here, every space is designed to offer light, functionality, and quality, creating a living experience that combines the serenity of nature with the convenience of city life.What: Two exclusive 2.5-room apartments on the fourth floor, 68.1 m² SUL and two terraces for a total of 13.3 m², available in both Block A and Block B.A unique advantage of this proposal is the possibility of personalizing the interior spaces, with the freedom to choose high-quality finishes and materials.Thanks to the Minergie certification, this new construction meets the highest standards of energy efficiency, ensuring low consumption and reduced environmental impact.The two buildings in the complex each host twelve units and offer a variety of housing solutions, from practical 2.5 rooms to more spacious 4.5 rooms,Delivery is planned for spring 2027, but your new beginning can start today. SALES PRICE CHF 670’000.00A cellar is included in the price and a parking space in the garage can be purchased for CHF 55’000.–.

  • Parking space
  • Balcony / Terrace
  • View
  • +5
Travel time
-
1 / 8
2.5 roomsCHF 690,000.–
Via Bella Riva, 6825 Capolago

Apartment with lake view and garden in Capolago

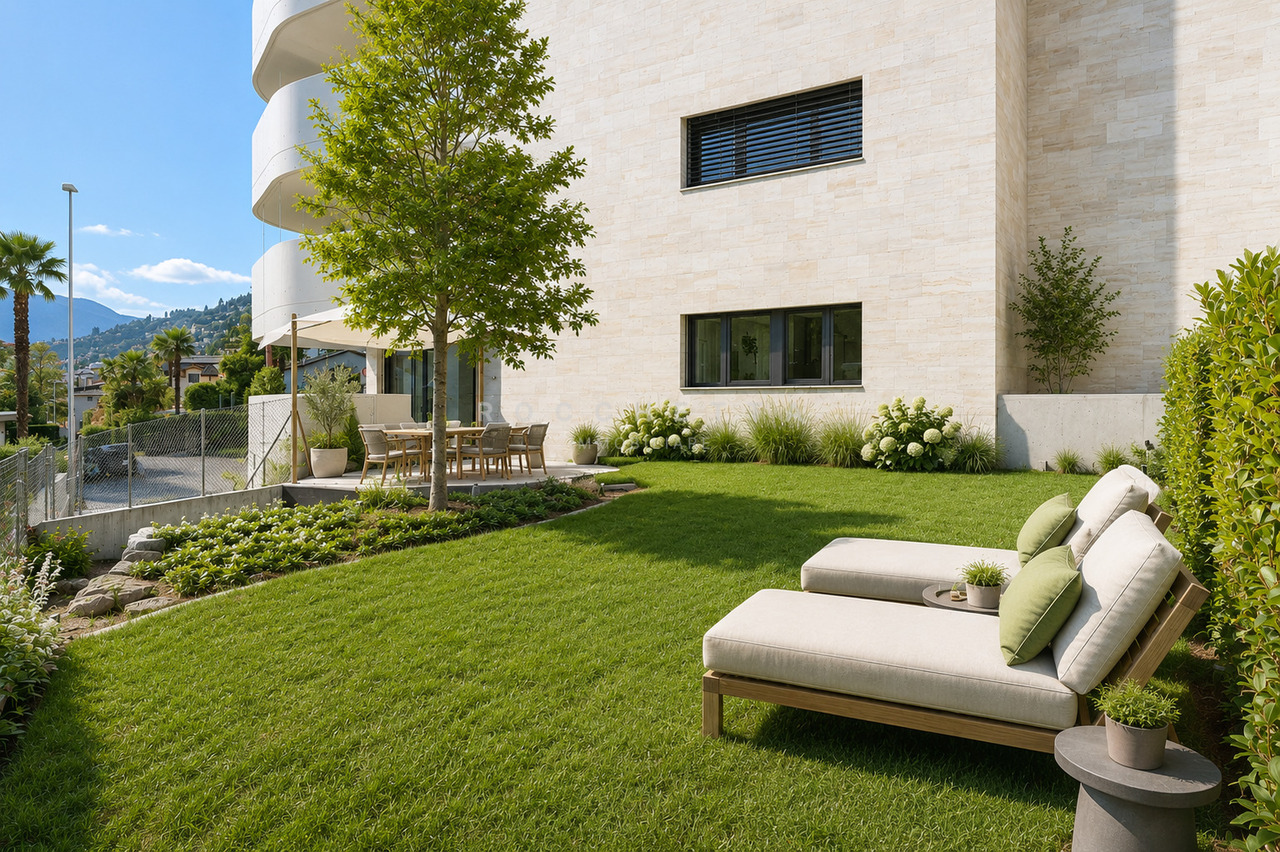
Apartment with lake view with garden in Capolago, in an exclusive residence under construction, consisting of only 4 apartments. The building will be certified according to the Swiss Minergie energy standard.The 2.5-room apartment is located on the ground floor and has the following rooms: entrance hall, living room with open kitchen and access to the terrace and private garden, corridor where a closet is planned that can hold the washing machine/dryer, bedroom and bathroom. The large windows allow for optimal natural lighting of the rooms and enjoyment of the lake view.The finishes are of the highest quality and customizable: kitchen with quartz countertop, parquet floors, grès coatings, interior doors with magnetic lock, aluminum windows with triple glazing. The heating is provided by an efficient system with heat pump and serpent distribution.The planned energy standard is the Swiss Minergie standard, which guarantees high energy efficiency and living comfort. Thanks to the Minergie system, the apartment has mechanical ventilation with controlled air exchange and a dehumidification function, ensuring optimal air quality inside the rooms.1 cellar and 2 outdoor parking spaces are included in the price.Delivery is planned for early 2027.An ideal solution for both a primary residence and a vacation home.The new Residenza Lago del Ceresio is located in a dominant position on the lake, close to the train station and road connections in both directions. Shops, schools, pharmacies, and restaurants are easily accessible. The area also offers numerous opportunities for leisure activities: hikes on Monte Generoso, walks along the lake shore, sailing, fishing, and cycling.MEASURESApartment: 71.85 m²Terrace: 20.56 m²Garden: 79.60 m²Cellar: 7.17 m²Sales area: 92.48 m²Ref.: V-MR-CAP-RDC-2

Travel time
-
1 / 14
4.5 rooms131m²CHF 2,280,000.–
Via Giovanni Serodine 57, 6612 Ascona

Ascona - Residenza Serolido Gartenwohnung

Presentiamo questo lussuoso appartamento di 4.5 locali con giardino in un elegante immobile di nuova costruzione situato in posizione tranquilla e soleggiata ad Ascona.Immerso nel verde e a pochi passi dal Lago Maggiore (ca. 250 m), nonché nelle immediate vicinanze del Golf Club e del Lido (ca. 350 m), l'immobile gode di una posizione privilegiata e di elevata qualità di vita.La residenza comprende solamente cinque unità abitative ed è realizzata secondo i più moderni standard costruttivi, garantendo massimo comfort abitativo ed elevata efficienza energetica.L'appartamento si distingue per l'ampia e luminosa zona giorno con cucina aperta e isola, una camera padronale con bagno en suite, due ulteriori spaziose camere, un secondo bagno con doccia, un WC ospiti e una lavanderia privata. La terrazza esposta a sud e il grande giardino privato (237 m²) creano una perfetta continuità tra interno ed esterno, ideale per momenti di relax.Completano la proprietà una cantina, posti auto in autorimessa (a Fr. 70'000.- l'uno) e spazi dedicati alle biciclette.L'appartamento può essere acquistato esclusivamente come residenza primaria.___________________________________Wir präsentieren Ihnen diese luxuriöse 4.5-Zimmer-Gartenwohnung in einem eleganten Neubau an ruhiger und sonniger Lage in Ascona.Eingebettet in eine grüne Umgebung und nur wenige Schritte vom Lago Maggiore entfernt (ca. 250 m) sowie in unmittelbarer Nähe zum Golfclub und Lido (ca. 350 m), vereint diese Immobilie eine privilegierte Lage mit hoher Lebensqualität.Die exklusive Neubau-Residenz umfasst lediglich fünf Wohneinheiten und wird nach modernsten Baustandards realisiert, die höchsten Wohnkomfort mit ausgezeichneter Energieeffizienz verbinden.Die Wohnung überzeugt durch einen grosszügigen, lichtdurchfluteten Wohnbereich mit offener Küche und Kochinsel, ein stilvolles Elternschlafzimmer mit Bad en Suite, zwei weitere geräumige Schlafzimmer, ein zweites Badezimmer mit Dusche, ein Gäste-WC sowie eine private Waschküche. Eine sonnige, nach Süden ausgerichtete Terrasse und der grosszügige private Garten (237 m²) laden zum Entspannen im Freien ein und schaffen eine perfekte Verbindung zwischen Innen- und Aussenbereich.Zur Wohnung gehören zudem ein Kellerraum, Autoeinstellplätze in der Tiefgarage (zu je CHF 70'000.-) sowie Fahrradabstellplätze.Die Wohnung kann ausschliesslich als Erstwohnsitz erworben werden.

Travel time
-

Suggested properties for you based on search results

Other interesting objects