1053 results - Properties for sale with Elevator, New building: Canton Ticino

1 / 8
  • Parking space
  • Balcony / Terrace
  • Garage
  • +3
4.5 rooms136m²CHF 1,595,000.–
6964 Davesco-Soragno

Lugano: Villa unifamiliare con vista sulla città - ultima disponibile

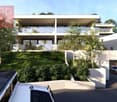
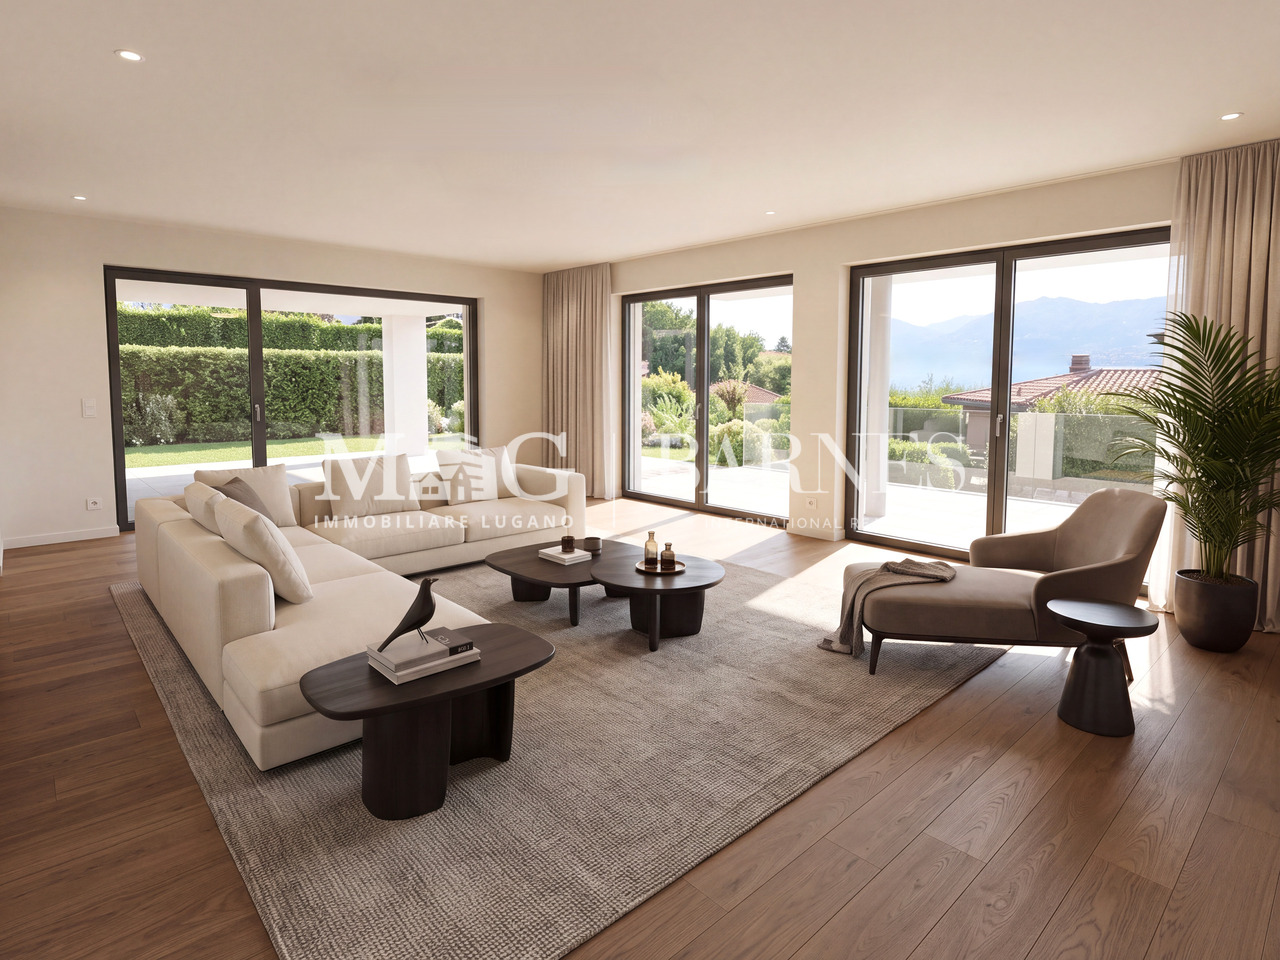
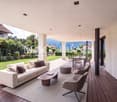
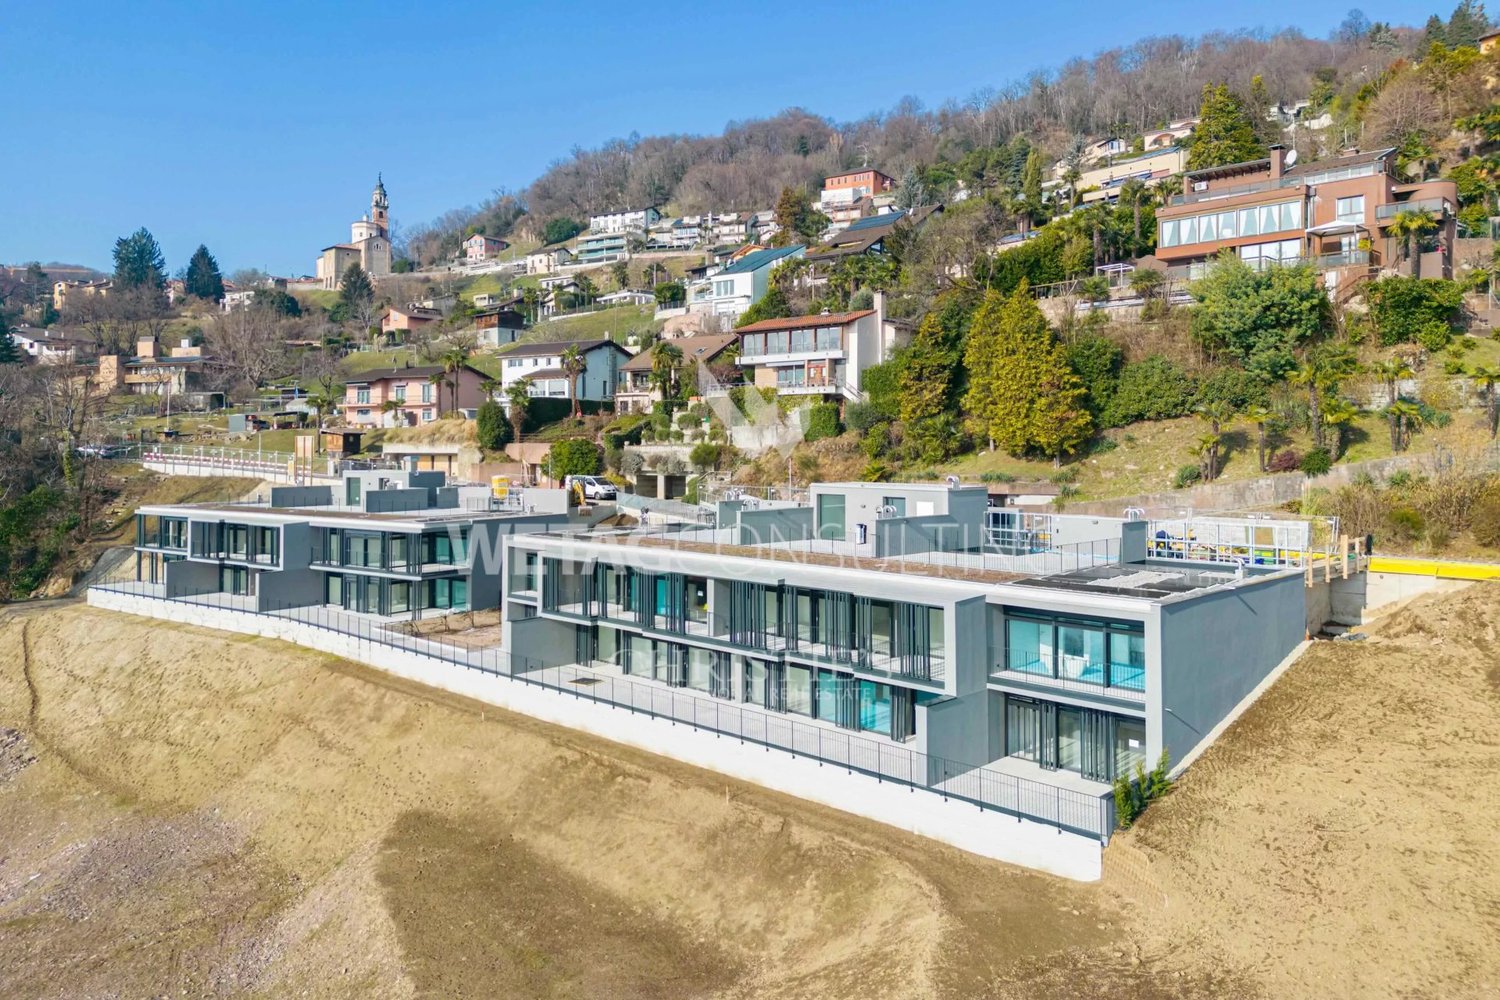
Villa unifamiliare inserita in un esclusivo complesso residenziale di sole quattro ville indipendenti a Davesco, in posizione dominante e privilegiata, con splendida vista aperta sul Malcantone, Monte Lema e Monte Tamaro.Immersa nella quiete della natura ma perfettamente collegata alla città, la proprietà si trova a soli 10 minuti da Lugano in automobile e a circa 15 minuti con i mezzi pubblici, offrendo il perfetto equilibrio tra privacy, tranquillità e comodità quotidiana.Davesco è una località particolarmente apprezzata per la sua atmosfera residenziale riservata, la qualità di vita e le infrastrutture efficienti, ideali per soddisfare ogni esigenza della vita familiare e quotidiana.Le ville sono progettate secondo gli elevati standard energetici Minergie, garanzia di comfort abitativo, efficienza e sostenibilità. Il riscaldamento è alimentato da moderna termopompa e ogni abitazione dispone di parcella indipendente, assicurando massima autonomia e privacy. L'esposizione sud-ovest regala ambienti luminosi durante tutta la giornata e tramonti di rara bellezza.La natura circostante invita a vivere ritmi più autentici, tra sentieri panoramici, boschi e i caratteristici grotti ticinesi della regione, dove tradizione e convivialità si incontrano in un contesto unico e genuino.Una residenza ideale per chi desidera vivere immerso nel verde senza rinunciare alla vicinanza con Lugano, in un contesto elegante, riservato e armonioso.Dati principali: • Terreno ca. 400 mq • Area abitabile ca. 130 mq • Camere da letto: 3 • Bagni:3 • Giardino privato Composizione: • atrio d'entrata • ampio soggiorno con cucina a vista e ampie vetrate sul giardino privato • cucina moderna • suite padronale con bagno privato, wc separato e accesso al terrazzo • 2 ampie camere da letto con accesso al terrazzo • 1 bagno di servizio • 2 bagni completi • cantina Dotazioni esterne e parcheggi: • 2 posti auto in garage • 3 posti auto per ospiti esterni Villa unifamiliale située dans un petit complexe résidentiel exclusif composé de seulement quatre villas indépendantes à Davesco, bénéficiant d'une position dominante et privilégiée avec une magnifique vue dégagée sur le Malcantone, le Monte Lema et le Monte Tamaro.Nichée dans un environnement naturel paisible tout en restant parfaitement connectée à la ville, la propriété se trouve à seulement 10 minutes de Lugano en voiture et à environ 15 minutes en transports publics, offrant un équilibre idéal entre intimité, tranquillité et confort quotidien.Davesco est une localité particulièrement appréciée pour son atmosphère résidentielle discrète, sa qualité de vie et ses infrastructures efficaces, parfaitement adaptées aux besoins de la vie quotidienne et familiale.Les villas répondent aux exigences élevées du standard énergétique Minergie, garantissant confort de vie, efficacité et durabilité. Le chauffage est assuré par une pompe à chaleur moderne et chaque habitation dispose de sa propre parcelle indépendante, garantissant autonomie et intimité. L'exposition sud-ouest offre une luminosité optimale tout au long de la journée ainsi que de magnifiques couchers de soleil.La nature environnante invite à retrouver un rythme de vie authentique, entre sentiers panoramiques, forêts et les typiques grotti tessinois de la région, où traditions et convivialité se rencontrent dans une atmosphère unique.Une résidence idéale pour ceux qui souhaitent vivre au coeur de la nature sans renoncer à la proximité de Lugano, dans un cadre élégant, harmonieux et réservé.Données principales: • Terrain d'environ 400 m² • Surface habitable d'environ 130 m² • Chambre à coucher : 3 • Salle de bain:3 • Jardin privé Composition :...

  • Parking space
  • Balcony / Terrace
  • Garage
  • +3
1 / 8
  • Parking space
  • Balcony / Terrace
  • Elevator
6.5 rooms318m²CHF 4,761,000.–
6918 Figino

Villa - Figino

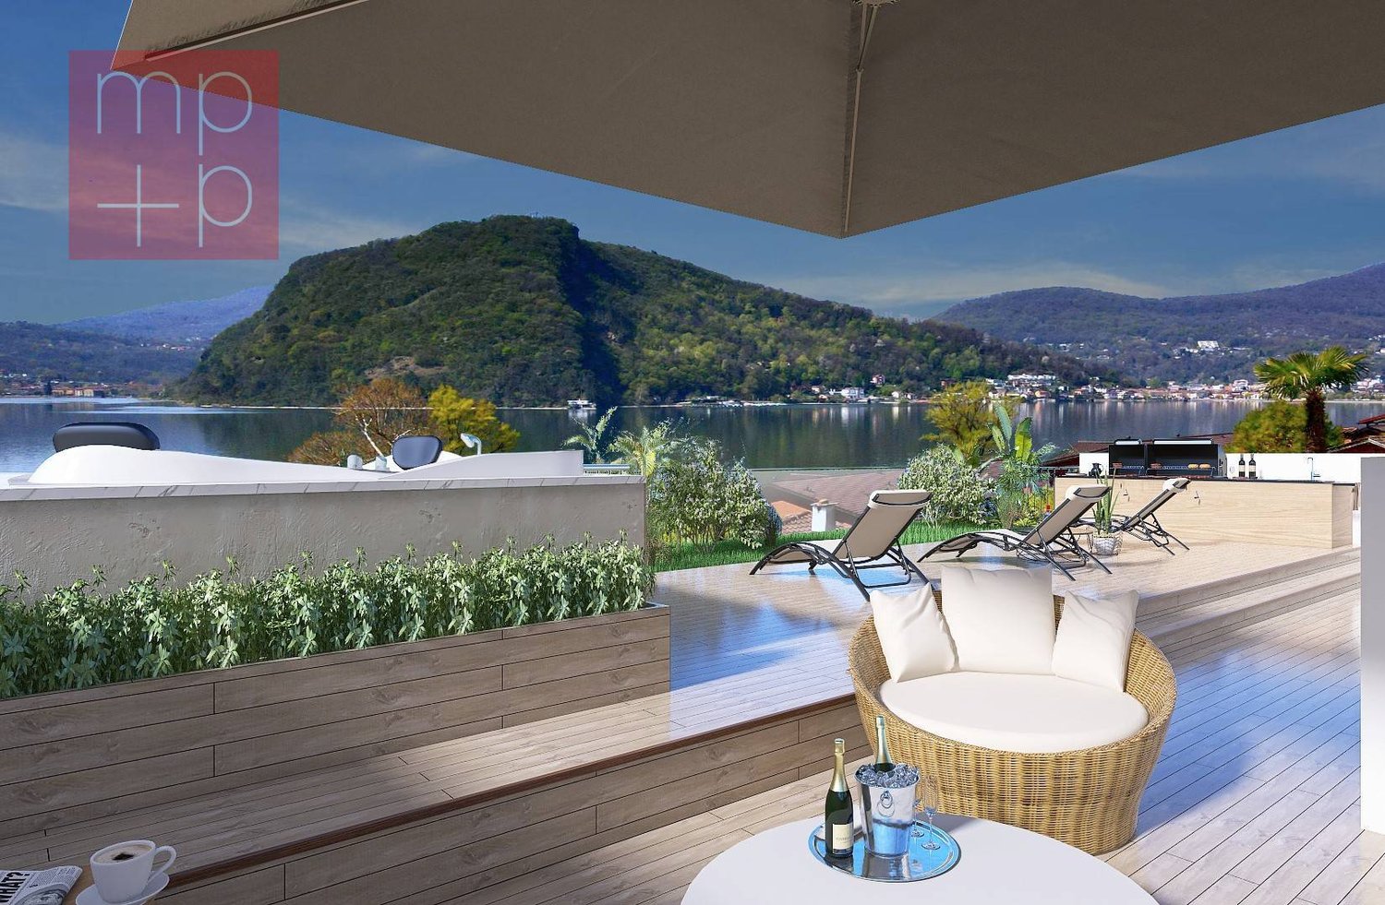
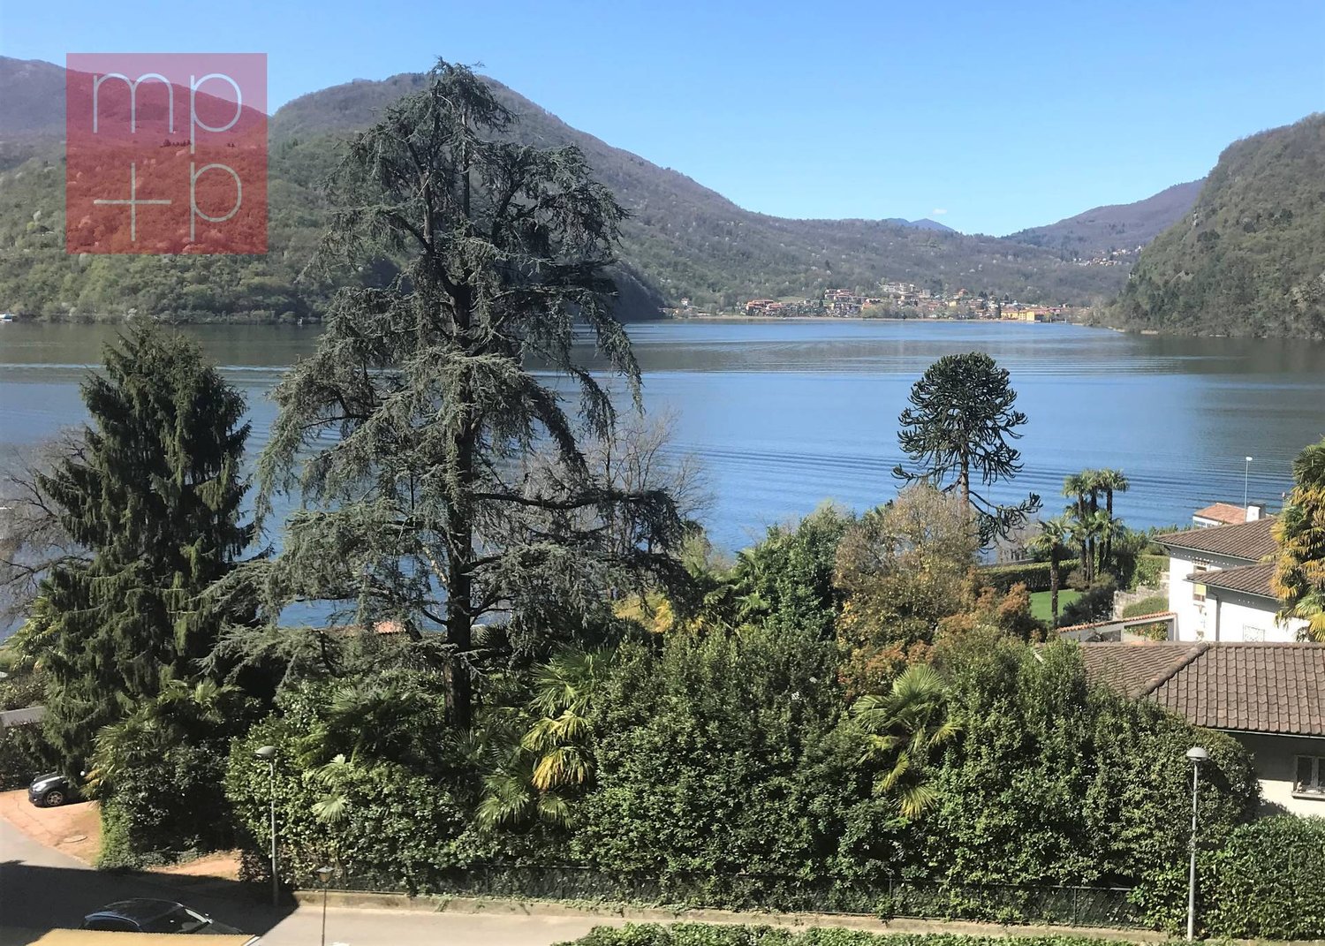
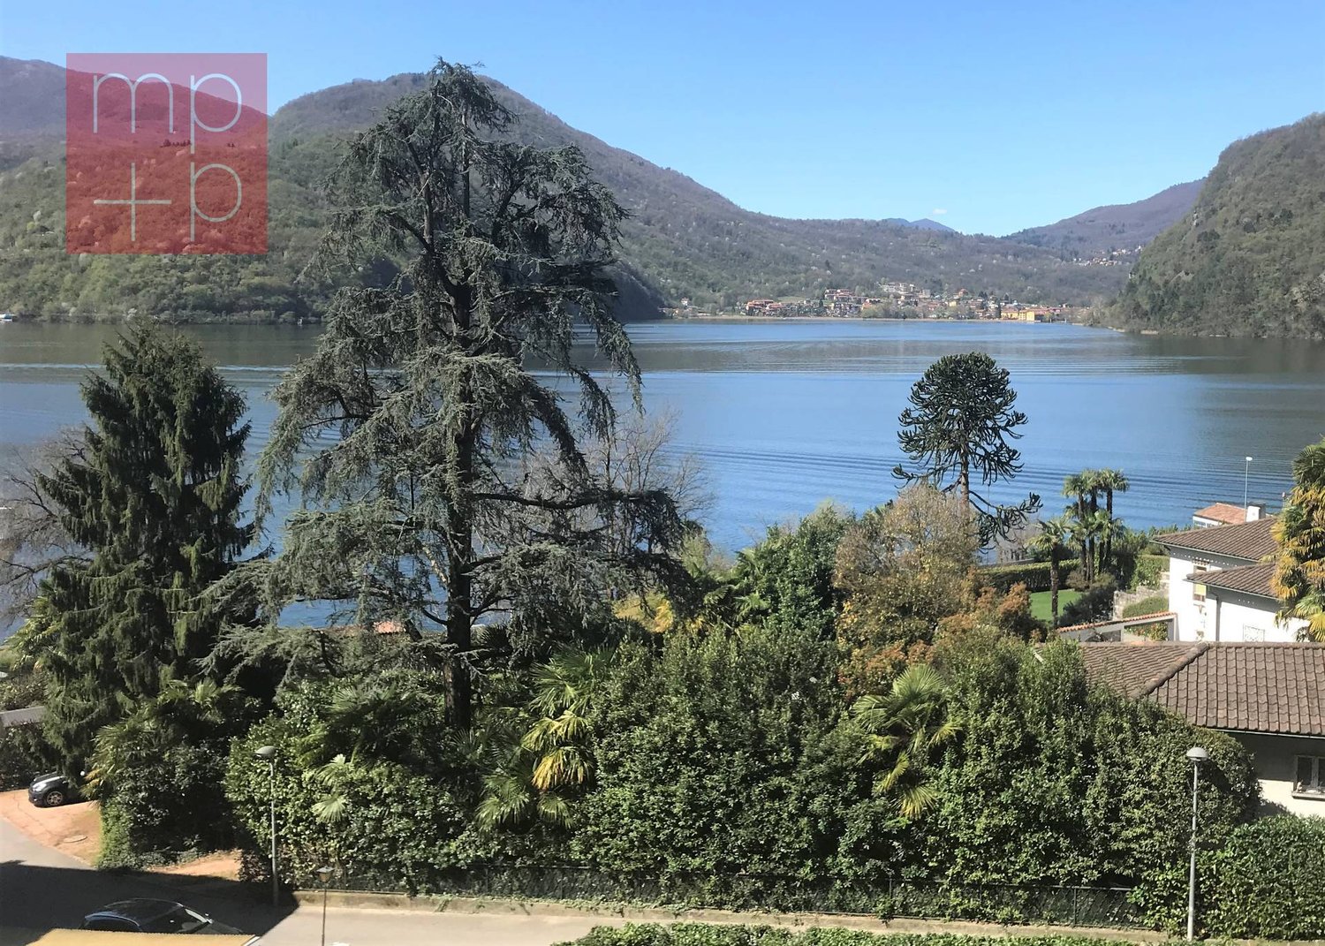
In Figino-Barbengo (Lugano municipality), we are selling a modern VILLA of high standing, with 6.5 rooms and spectacular LAKE VIEW, also as a SECONDARY RESIDENCE, in a new and highly valued residence with high energy efficiency nZEB (nearly zero energy building), in a fantastic residential area exposed to the southwest, very sunny and quiet, being located in a secondary street, about 100 m from Lake Lugano with private beach and a few minutes' drive from the shopping centers of Grancia, the highway entrance and about 10 minutes from the center of Lugano. The villa has a reserved access and a private lift that leads directly from the garage into the house; it overlooks the buildings of the residence, offering breathtaking views and a garden with a private swimming pool that looks out over the LAKE. It is spread over 4 levels from the 2nd to the 5th floor and is divided as follows: 2nd floor - hobby area: spacious, suitable for various uses; 3rd floor - sleeping area: large landing-lift-stairs, master bedroom with en-suite bathroom and SPA, 2 bedrooms, complete bathroom, laundry room. 4th floor - living area: lift-stairs, large living-dining room with fireplace and American kitchen, balcony, study, bathroom. From the 3rd and 4th levels, you can access the terrace and private garden. 5th floor - rooftop: large, with solarium, living area with barbecue, swimming pool. ground floor - garage: 4 parking spaces in the garage and possibly additional available spaces. Exclusively for the owners of the residence, there are additional services such as: heated indoor pool, private beach on the lake (about 100 meters away and easily accessible on foot), event-equipped kitchen for parties , equipped gym , 2 electric vehicles for shared use. The commercial area of the property (calculated with the various percentages) is approximately 318 sqm, of which: 209 sqm living and sleeping area (3rd and 4th floors); 100 sqm rooftop (5th floor); 96 sqm hobby area (2nd floor), 350 sqm private garden and swimming pool . An exclusive property, in a privileged context, for a high quality of life ! Possibility to purchase a BOAT MOORING about 100 meters away from this residence ! Construction start Autumn 2024 / Delivery Autumn 2027.

  • Parking space
  • Balcony / Terrace
  • Elevator
1 / 8
  • Parking space
  • Elevator
3.5 rooms125m²CHF 1,597,000.–
6918 Figino

Apartment - Figino

In a beautiful neighborhood of greater Lugano, about 10 minutes from the center of Lugano, we are selling a modern APARTMENT of high standing, with 3.5 rooms and spectacular LAKE VIEW, also as a SECONDARY RESIDENCE, in a new and highly valued residence under construction with high energy efficiency nZEB (nearly zero energy building), in a fantastic residential area exposed to the southwest, very sunny and quiet, being located in a secondary street, about 100 m from Lake Lugano with private condominium beach and a few minutes' drive from the shopping centers of Grancia, the highway entrance, and about 10 minutes from the center of Lugano. The apartment has a direct access with elevator that leads from the garage directly into the house; offers breathtaking views. It is located on the 1st level and is divided as follows: entrance hall-elevator, spacious living-dining room with large terrace, American kitchen, laundry room, bedroom, bathroom, master bedroom with en-suite bathroom. Level 0 - garage: up to 2 parking spaces in the garage and possibly additional available spaces. For the exclusive use of the property owners there are additional services such as heated indoor pool, private beach on the lake (about 100 meters away and easily accessible on foot), event room equipped with kitchen for parties, equipped fitness room, 2 electric vehicles for shared use. The commercial area of the property (calculated with the various percentage coefficients) is approximately 125 sqm, of which 115 sqm apartment, 20 sqm terrace. An exclusive property, in a privileged context, for a high quality of life! Possibility to purchase a BOAT MOORING about a hundred meters from this residence! Delivery early Spring 2027.

  • Parking space
  • Elevator
1 / 8
  • Parking space
  • Elevator
4.5 rooms253m²CHF 3,292,000.–
6918 Figino

Apartment - Figino

In a beautiful neighborhood of greater Lugano, about 10 minutes from the center of Lugano, we are selling a modern APARTMENT of high standing, with 4.5 rooms and spectacular LAKE VIEW, also as a SECONDARY RESIDENCE, in a new and highly valued residence under construction with high energy efficiency nZEB (nearly zero energy building), in a fantastic residential area exposed to the southwest, very sunny and quiet, being located in a secondary street, about 100 m from Lake Lugano with private beach and a few minutes' drive from the shopping centers of Grancia, the highway entrance and about 10 minutes from the center of Lugano. The apartment has a direct access with lift that leads from the garage directly into the house; offers breathtaking views and a private garden with pool and terrace with solarium + living area with barbecue overlooking the LAKE. It is located on the 1st level and is divided as follows: day area: spacious entrance hall with lift, generous living-dining room with fireplace and large terrace and garden, American kitchen, bathroom, storage room and laundry room; night area: master bedroom with en-suite bathroom and SPA, 2 bedrooms with terrace exit, complete bathroom. Level 0 - garage: up to 3 parking spaces in the garage and possibly additional available spaces. Exclusively for the owners of the residence, there are additional services such as: heated indoor pool, private beach on the lake (about 100 meters away and easily accessible on foot), event room equipped with kitchen for parties , equipped fitness studio , 2 electric vehicles for shared use. The commercial area of the property (calculated with the various percentages %) is approximately 253 sqm, of which: 229 sqm apartment, 41 sqm terraces, 152 sqm garden with patio and private pool. An exclusive property, in a privileged context, for a high quality of life! Opportunity to purchase a BOAT MOORING about 100 meters from this residence! Delivery in early spring 2027.

  • Parking space
  • Elevator
Giovanni Mastroddi

Giovanni Mastroddi

1 / 8
Giovanni Mastroddi

Giovanni Mastroddi

  • Parking space
  • Balcony / Terrace
  • Garage
  • +4
5.5 rooms250m²CHF 2,510,000.–
6925 Gentilino

Gentilino, Collina d'Oro: Nuovo appartamento 5.5 locali con giardino

A Gentilino, nel rinomato contesto residenziale di Collina d'Oro, proponiamo in vendita un appartamento di 5.5 locali con superficie commerciale di circa 250 mq e giardino privato di 570 mq, situato al piano terra della nuova ed elegante Residenza Golden Hill.Il progetto, immerso nel verde e caratterizzato da un'elevata attenzione alla sostenibilità, sorge in una delle zone più ricercate e riservate della Collina d'Oro, a pochi passi dalla fermata del bus e nelle immediate vicinanze della Scuola Americana TASIS.L'appartamento è progettato per offrire spazi ampi, luminosi e ben distribuiti, con una forte connessione tra ambienti interni ed esterni. Il portico e il giardino privato diventano una naturale estensione della zona giorno, garantendo privacy e un'elevata qualità dell'abitare.Distribuzione interna: • atrio d'ingresso con armadio guardaroba; • ampia zona giorno con soggiorno-living, con uscita diretta sul portico e sul giardino privato; • cucina moderna con isola, attrezzata; • 1 camera matrimoniale; • bagno privato completo con grande doccia; • 2 camere matrimoniali; • 1 studio / camera singola • bagno completo con grande doccia; • bagno ospiti; • lavanderia privata. Caratteristiche principali: • giardino privato di 570 mq; • nuova costruzione altamente sostenibile; • finiture di pregio, eleganti e personalizzabili; • domotica per la gestione di riscaldamento, raffrescamento e frangisole; • pannelli fotovoltaici e sonde geotermiche; • riscaldamento a serpentine e impianto di raffrescamento; • ventilazione meccanica con recupero di calore; • box auto con predisposizione ricarica elettrica (prezzo da CHF 50'000.- a CHF 85'000.-). Una soluzione ideale per chi desidera vivere immerso nel verde senza rinunciare alla vicinanza alla città, in un contesto esclusivo che unisce comfort moderno, privacy e sostenibilità.À Gentilino, dans le contexte résidentiel renommé de Collina d'Oro, nous proposons à la vente un appartement de 5,5 pièces avec surface commerciale d'environ 250 mètres carrés et jardin privé de 570 mètres carrés, situé au rez-de-chaussée de la nouvelle et élégante Golden Hill Residence.Le projet, entouré de verdure et caractérisé par un haut degré d'attention à la durabilité, est situé dans l'une des zones les plus recherchées et réservées de Collina d'Oro, à quelques pas de l'arrêt de bus et à proximité immédiate de l'école American TASIS School.L'appartement est conçu pour offrir des espaces spacieux, lumineux et bien distribués, avec une forte connexion entre les zones intérieures et extérieures. Le porche et le jardin privé deviennent une extension naturelle de l'espace de vie, garantissant l'intimité et une grande qualité de vie.Distribution intérieure : • hall d'entrée avec armoire penderie; • spacieux espace de vie avec séjour-salon, avec sortie directe sur le porche et le jardin privé; • cuisine moderne avec îlot, équipée; • 1 chambre à coucher double ; • salle de bain privée complète avec grande douche; • 2 chambres doubles; • 1 studio/chambre individuelle • salle de bain complète avec grande douche; • salle de bain pour invités; • buanderie privée. Principales caractéristiques : • jardin privé de 570 m²; • nouvelle construction hautement durable; • finitions rentables, élégantes et personnalisables; • domotique pour la gestion du chauffage, de la...

  • Parking space
  • Balcony / Terrace
  • Garage
  • +4
1 / 8
  • Balcony / Terrace
  • Garage
  • Elevator
4.5 rooms193m²CHF 1,900,000.–
6600 Solduno

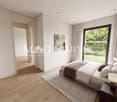
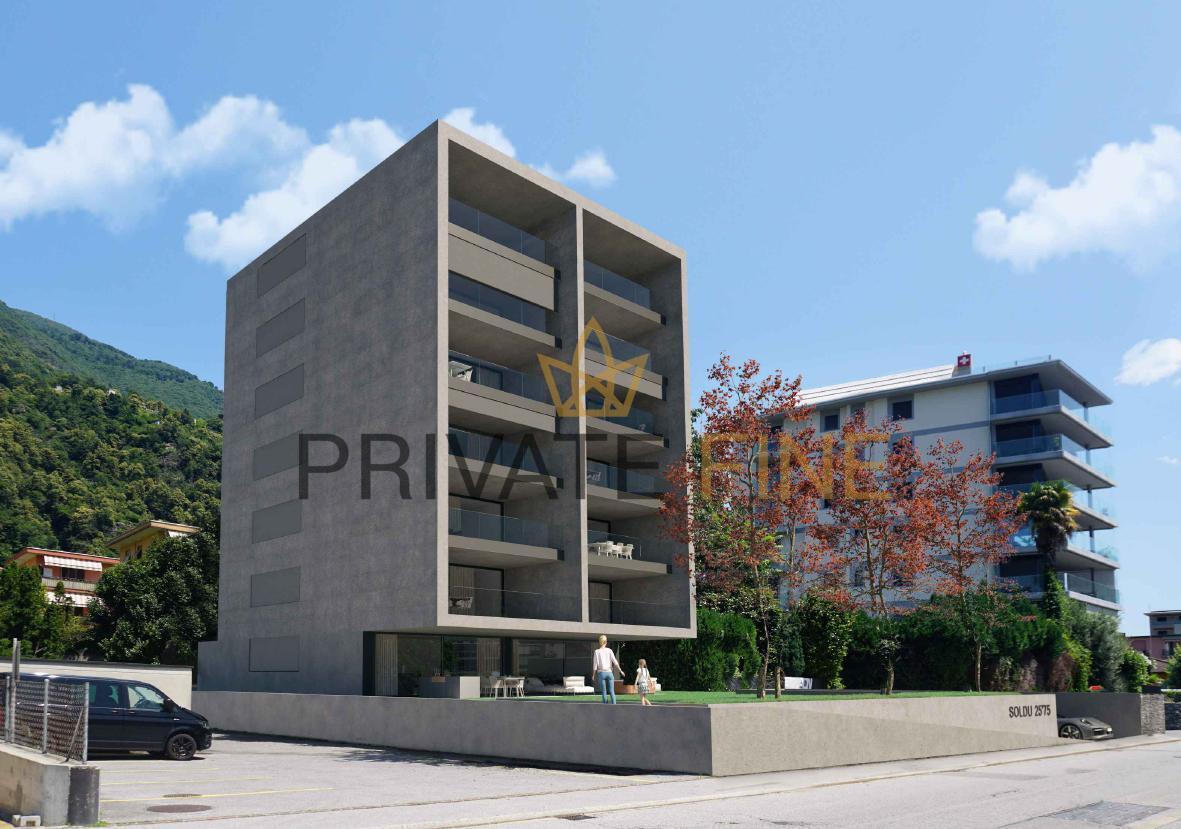
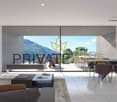
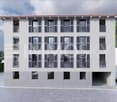
Residenza SOLDU 25'75 - 4.5 Zi.-Parterrewohnung mit Garten (54)

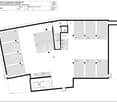
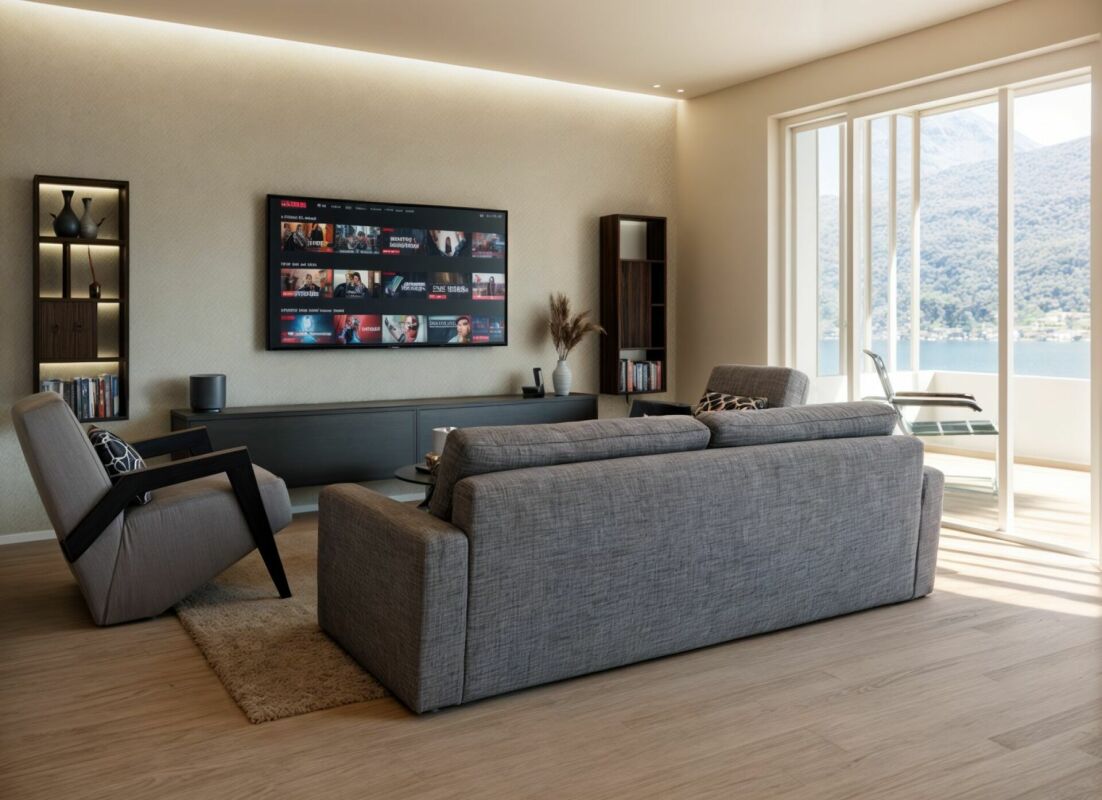
Residenza SOLDU 25'75, ist ein hochstehendes Gebäude, das sich in der schönen Stadt Solduno befindet, in einem Wohngebiet in Gehweite der wichtigsten Dienstleistungen.Der Standort bietet einen freien Blick auf den Fluss Maggia und eine hervorragende Sonnenausrichtung. Alle Wohnungen sind nach Süden ausgerichtet, ebenso die Terrassen, so dass alle Wohnbereiche optimal besonnt sind. Das Gebäude ist wie folgt konzipiert. Das Gebäude wird sich über 8 Etagen erstrecken und über 12 Wohnungen verfügen.Im Keller-/Garagengeschoss stehen 23 Parkplätze, ein Aufzug und privater Keller für jede Wohnung zur Verfügung, während Wasch- und Bügelräume auf der Etage vorhanden sind. Zur gemeinsamen Nutzung sind 1 Fahrradraum und 1 Technikraum vorgesehen. Die Residenz wird wie folgt aufgeteilt: im Erdgeschoss wird es eine 4 1/2-Zimmer-Wohnung mit schönen Privatgärten geben, während vom 1. bis zum 5. Stock zwei 3 1/2-Zimmer-Wohnungen und schließlich im 6. und letzten Stock das Penthouse mit direktem Zugang über einen Aufzug liegen werden.In den 4 1/2-Zimmer-Wohnungen ist auch ein schöner Kamin und ein TV-Block vorhanden. Elektrische Steuerungen für den gesamten Sonnenschutz (Lamellen), Thermostate im Wohn- und Küchenbereich, Videogegensprechanlage sind vorhanden.Alle Wohnungen verfügen über Hauptschlafzimmer und Hauptbadezimmer mit großen Duschen, die hochwertig verarbeitet sind und dank der großzügigen Öffnungen mit thermisch getrennten Aluminiumrahmen helle Räume garantieren.Zögern Sie nicht, die Verkaufsunterlagen anzufordern!Residenza SOLDU 25'75, est un immeuble de haut standing situé dans la belle ville de Solduno, dans un quartier résidentiel à distance de marche des principaux services.L'emplacement offre une vue dégagée sur la rivière Maggia et une excellente orientation solaire. Tous les appartements sont orientés vers le sud, tout comme les terrasses, de sorte que tous les espaces de vie bénéficient d'un ensoleillement optimal. Le bâtiment est conçu de la manière suivante. Il s'étendra sur 8 étages et disposera de 12 appartements.Au sous-sol/garage, 23 places de parking, un ascenseur et une cave privée sont disponibles pour chaque appartement, tandis que des buanderies et des salles de repassage sont disponibles à l'étage. Pour une utilisation commune, 1 local à vélos et 1 local technique sont prévus. La résidence sera répartie comme suit : au rez-de-chaussée, il y aura un appartement de 4 1/2 pièces avec de beaux jardins privés, tandis que du 1er au 5ème étage, il y aura deux appartements de 3 1/2 pièces et enfin, au 6ème et dernier étage, le penthouse avec accès direct par ascenseur.Dans les appartements de 4 1/2 pièces, il y aura également une belle cheminée et un bloc TV. ; Des commandes électriques pour l'ensemble des protections solaires (lamelles), des thermostats dans le séjour et la cuisine, un vidéophone sont disponibles.Tous les appartements disposent de chambres à coucher principales et de salles de bains principales avec de grandes douches aux finitions de qualité et garantissant des pièces lumineuses grâce aux larges ouvertures avec des cadres en aluminium à rupture de pont thermique.N'hésitez pas à demander la documentation de vente!Residenza SOLDU 25'75, is a high standing building located in the beautiful town of Solduno, in a residential area within walking distance of the main services.The location offers an unobstructed view of the Maggia river and excellent sun exposure. All apartments are south-facing, as are the terraces, so that all living areas are optimally exposed to the sun. The building is designed as follows. The building will be spread over 8 floors and will have 12 apartments.In the basement/garage level there are 23 parking spaces, an elevator and private cellar for each apartment, while laundry and ironing rooms are available on the floor. There is 1 bicycle room and 1...

  • Balcony / Terrace
  • Garage
  • Elevator
1 / 10
4.5 rooms112m²CHF 1,100,000.–
6815 Melide

NEW MODERN 4.5 ROOM APARTMENT WITH GARDEN AND LAKE VIEW IN MELIDE

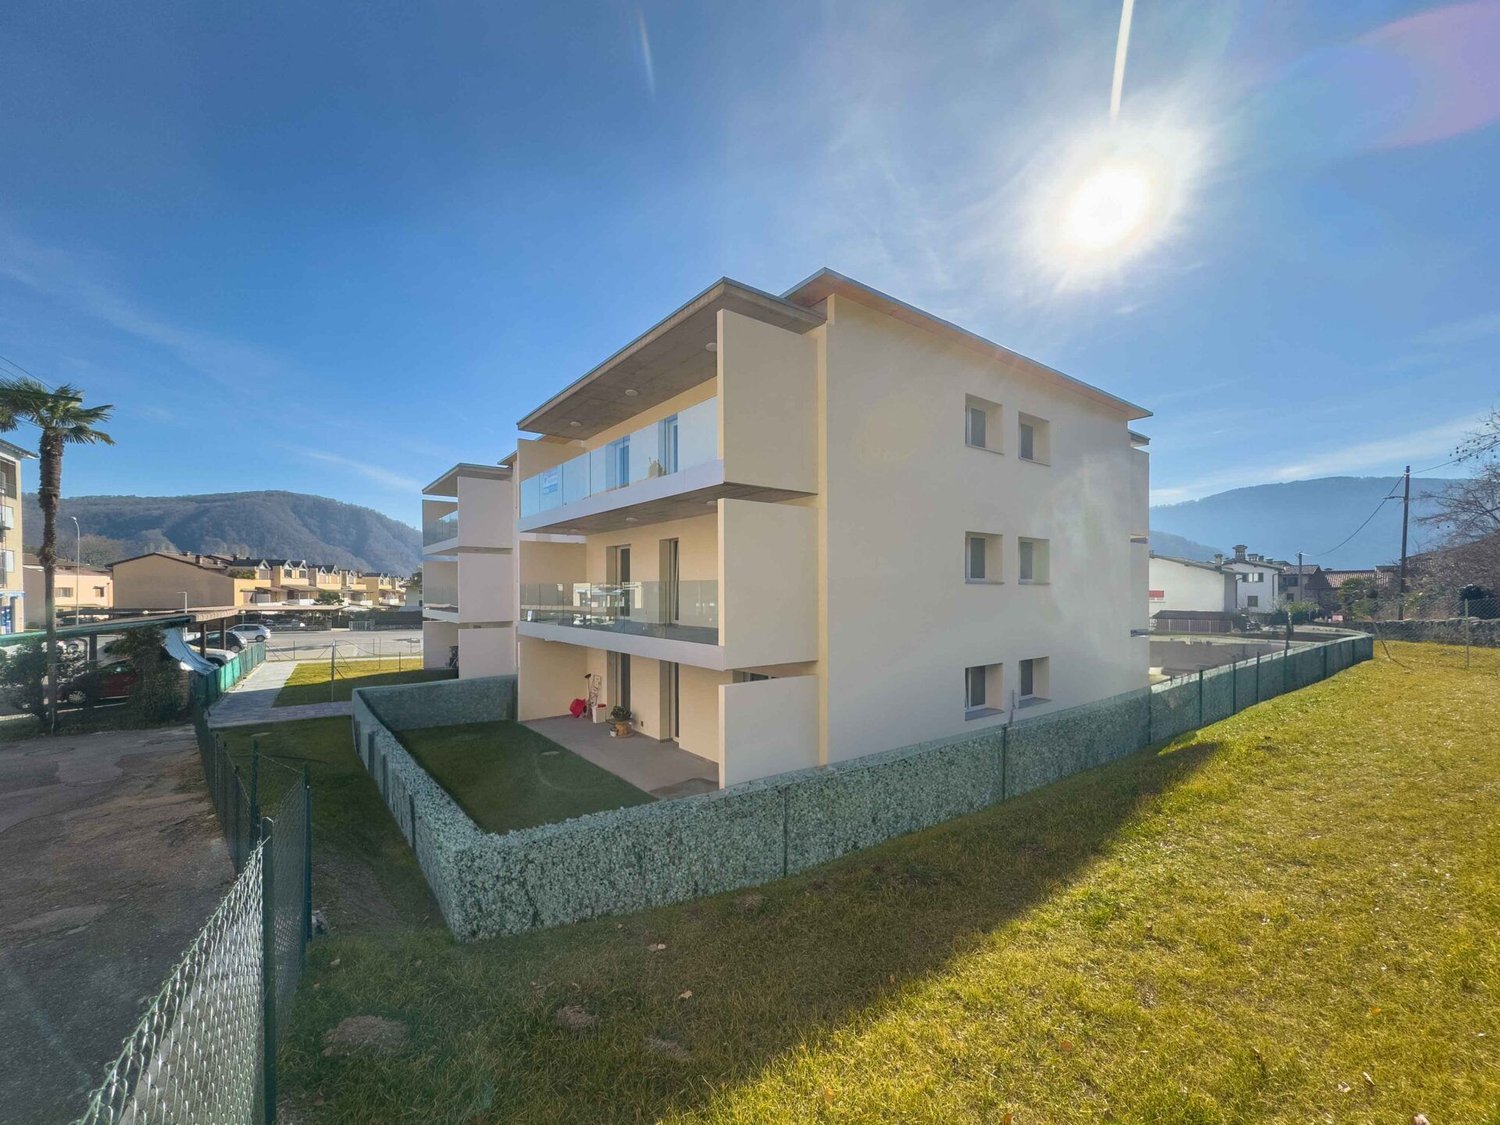
Modern 4.5 room apartment with a surface area of approximately 112 m², located in a refined building with only four residential units, in a residential, quiet and particularly sunny position in Melide, just a few steps from the main services.The property is currently under construction with delivery expected in the first months of 2027.The newly built property develops entirely on the ground floor and offers modern, functional and bright environments. A large private garden of over 150 m² also guarantees a pleasant sense of privacy, tranquility and exclusivity. Ideal for living fully in the outdoor spaces, organizing convivial moments or simply relaxing in a green and reserved context.The property is further enhanced by the magnificent view of Lake Lugano and the surrounding mountains, which gives suggestive glimpses and contributes to creating a unique atmosphere at any time of day.The apartment consists of a large living area with open-plan kitchen and access to a terrace with lake view of 20 m² and the garden of over 150 m². Night area composed of two single rooms and a master bedroom with en-suite bathroom and a second bathroom with shower.The finishes are designed for maximum living comfort: underfloor heating with air-water heat pump supported by solar panels, air conditioning for summer, armored doors, electric shutters, video intercom and elevator. Laundry room in the house, domotics system controllable via App even when not at home.The property also includes a cellar of 10 m² and 2 parking spaces in the garage at a price of CHF 75,000 each, not included in the apartment price.The apartment is located near all the main shops of primary necessity and just a few minutes' drive from the Milan-Chiasso motorway exit.IN THE SAME BUILDING ARE ALSO AVAILABLE:1 SUPER ATTIC DUPLEX of 253 m² for CHF 2,450,000, including 2 parking spaces in the garage and a cellar of 30 m²;1 apartment of 4.5 rooms with 125 m², with private garden of over 150 m², for CHF 1,250,000, including 2 parking spaces in the garage and a cellar;1 apartment of 4.5 rooms on the second floor with 125 m², for CHF 1,200,000, including 2 parking spaces in the garage and a cellar;1 apartment of 4.5 rooms on the third floor with 125 m², for CHF 1,230,000, including 2 parking spaces in the garage and a cellar.DO NOT MISS THIS OPPORTUNITY AND CONTACT US TODAY FOR MORE INFORMATION!

1 / 6
3.5 rooms111m²Price on request
Auf Anfrage 1, 6710 Biasca

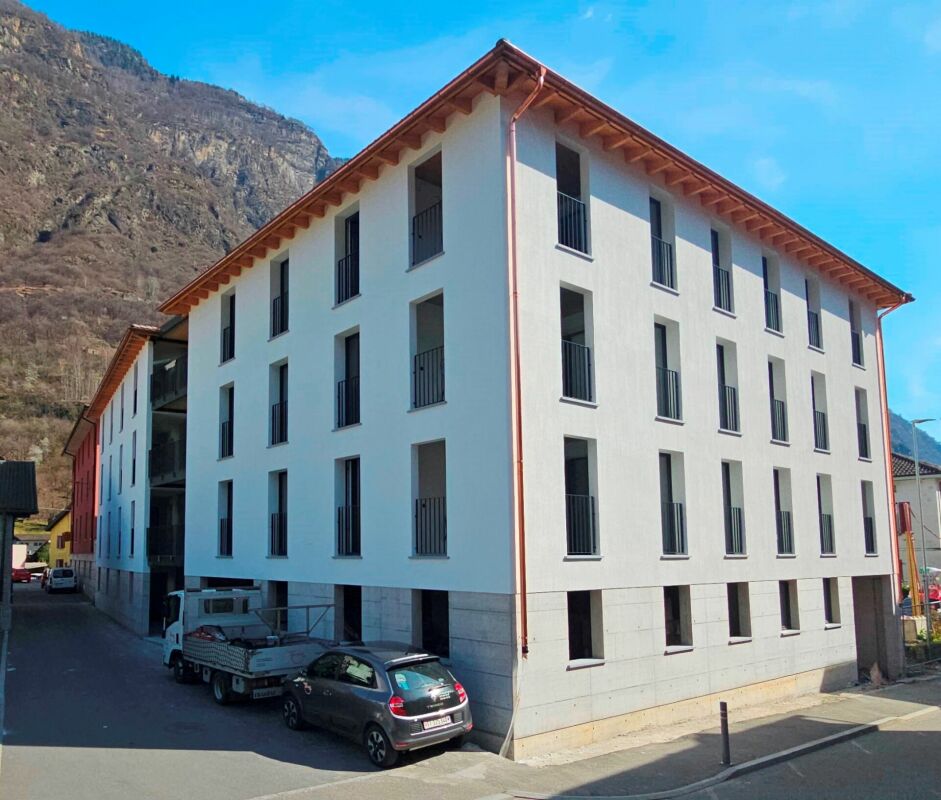
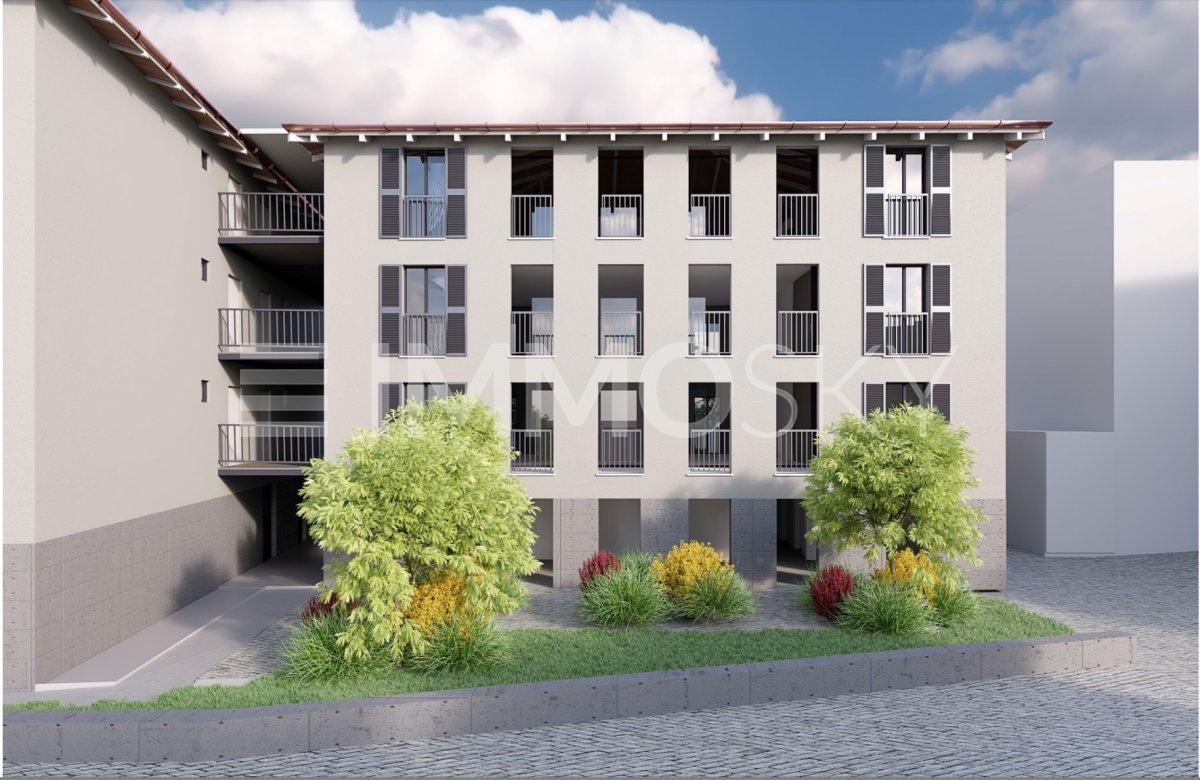
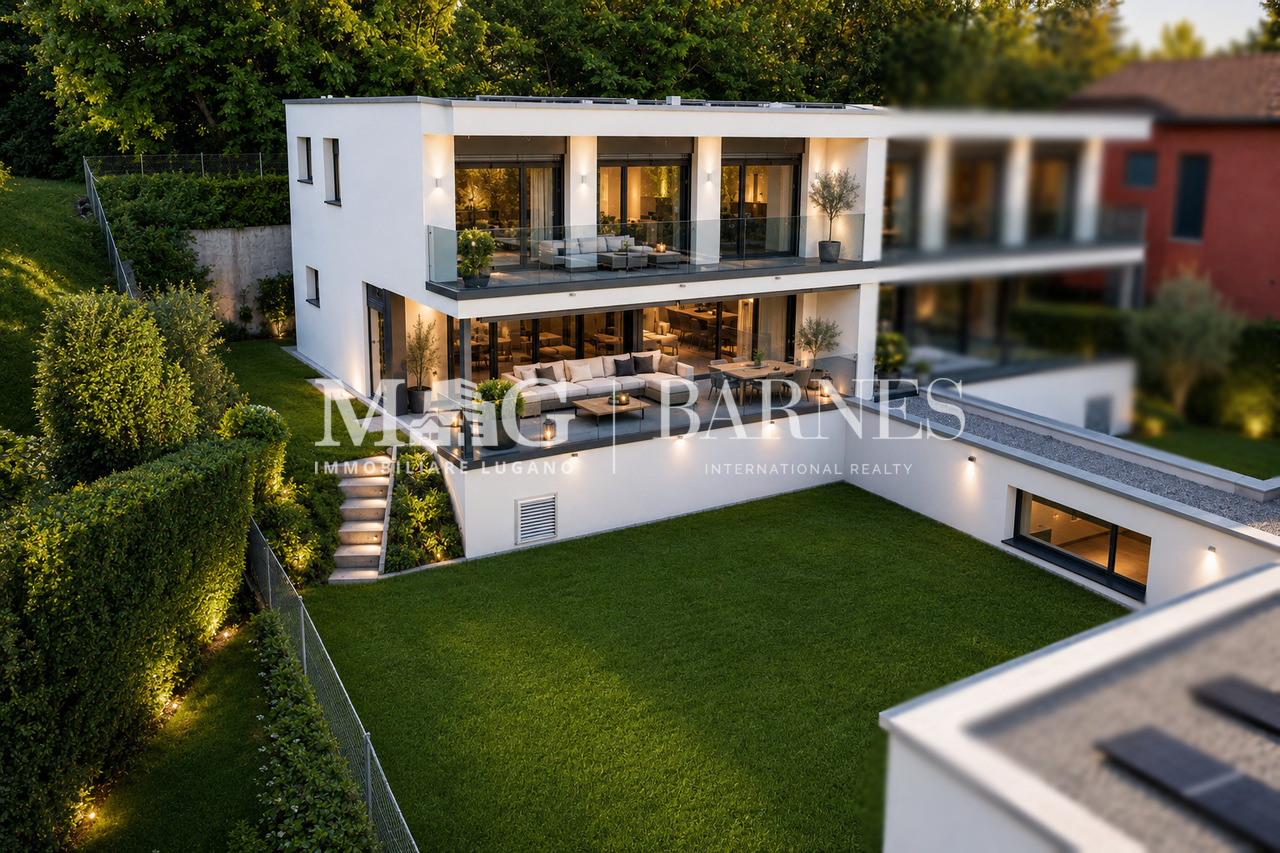
New Construction in Old Town

The Vecchio Borgo residence offers comfort and tranquility. The building comprises 12 apartments on 4 levels, a garage with 12 spaces, 4 external spaces, communal laundry rooms, a covered leisure area, and a parking lot for electric bicycles. Each apartment has large covered terraces; the levels are served by an elevator and a central staircase. The simple architecture recalls the historic style, and the location allows you to reach the center on foot or by bike, ideal for those seeking practicality and serenity.This ImmoSky offer presents the following advantages:+ 2.5 rooms - 3.5 rooms + The electrical and hydraulic system is prepared with underground connections.+ Oven and ceramic hob,+ Bora-type extractor hood, refrigerator/freezer, dishwasher.+ TV system, telephony, and fiber optics.+ Private laundry roomCommon facilities:+ Garage door: complete system with control panels, motors, and emergency phone.+ Elevator: with electrical connections, control panels, and emergency device.+ Montauto: with electrical system, connections, and emergency phone.+ Heating and cooling+ Centralized system with air-water heat pump and photovoltaic panels installed on the roof.+ Hot water pipe+ Preparation of a heating cable on the hot water pipe from the boiler, if necessary.Invest today to grow tomorrow: profitable real estate in a central location, consisting of 12 units. Ideal for secure rentals or appreciation projects.I am at your disposal for further information and invite you to schedule an appointment for a visit. It is also possible to receive the complete documentation with floor plans, measurements, and all necessary details.

1 / 5
4.5 rooms112m²CHF 1,100,000.–
Via al Doyro, 6815 Melide

MELIDE · NEW RESIDENCE · ELEGANT APARTMENT WITH TERRACE AND PRIVATE GARDEN

MELIDE · NEW RESIDENCE · ELEGANT APARTMENT WITH TERRACE AND PRIVATE GARDEN Sale Price: CHF 1,100,000.-Garage Parking Space: CHF 75,000.- (not included in the price)Commercial Area: 125.00 m²Private Garden: approx. 150.00 m²Rooms: 4,5Expected Handover: December 2026In a quiet and private location in Melide, just a few minutes from Lugano, we offer this elegant newly built apartment on the garden level of a modern residence with only four units. The property stands out for its bright interiors, well-distributed spaces, and a spacious private garden - ideal for families, nature lovers, or those who wish to enjoy a direct connection to the outdoors.A practical and comfortable living solution in one of the most sought-after residential areas in the Canton of Ticino. Key Features: • Garden level in a modern residence with only 4 apartments • Spacious living area with open-plan kitchen and direct access to the 20.30 m² terrace and approx. 150.00 m² private garden • Master bedroom with en-suite windowed bathroom • 1 bedroom • 1 study • 1 additional full bathroom • Private cellar • Elevator with direct floor access • Parking space in underground garage (CHF 75,000.-)An excellent opportunity to enjoy the comfort of modern living with exclusive outdoor spacein one of Ticino's most desirable residential areas.For information or viewings, we are reachable by phone or e-mail.CaSe Immobiliare ? Living Tomorrow.

Travel time
-
1 / 10
2.5 rooms48m²CHF 390,000.–
6710 Biasca

Modern and Bright 2.5-Room Apartment with Large Terrace in Biasca

We are offering a new 2.5-room apartment for sale in Biasca, with a gross floor area of approximately 50 m², located on the second floor of a modern building with five levels, whose completion is planned for winter 2026.The entrance leads to a bright living area with a modern open-plan kitchen and direct access to the 11 m² large terrace, a well-organized and functional space, ideal for those who want to live in a contemporary, comfortable, and practical environment. The sleeping area includes a cozy bedroom, which also has access to the terrace, and a bathroom with a shower, characterized by modern finishes.From a technical point of view, the property is equipped with aluminum windows with triple and double glazing, which ensure excellent thermal and acoustic insulation. The heating, powered by district heating, is distributed through floor serpentine, ensuring a uniform temperature and high energy efficiency. All apartments are equipped with a connection for a washing machine and dryer, as well as fiber optics.The location is strategic and well-served, with schools, shops, train station, and main connections easily accessible. A solution that combines residential tranquility and convenience, just a few minutes from all services.A cellar and a convenient parking space in the garage, available at a price of CHF 40,000.-, to be added to the sale price, complete the property.DO NOT MISS THIS OPPORTUNITY AND CONTACT US TODAY FOR MORE INFORMATION!NS/7999

Suggested properties for you based on search results

Other interesting objects