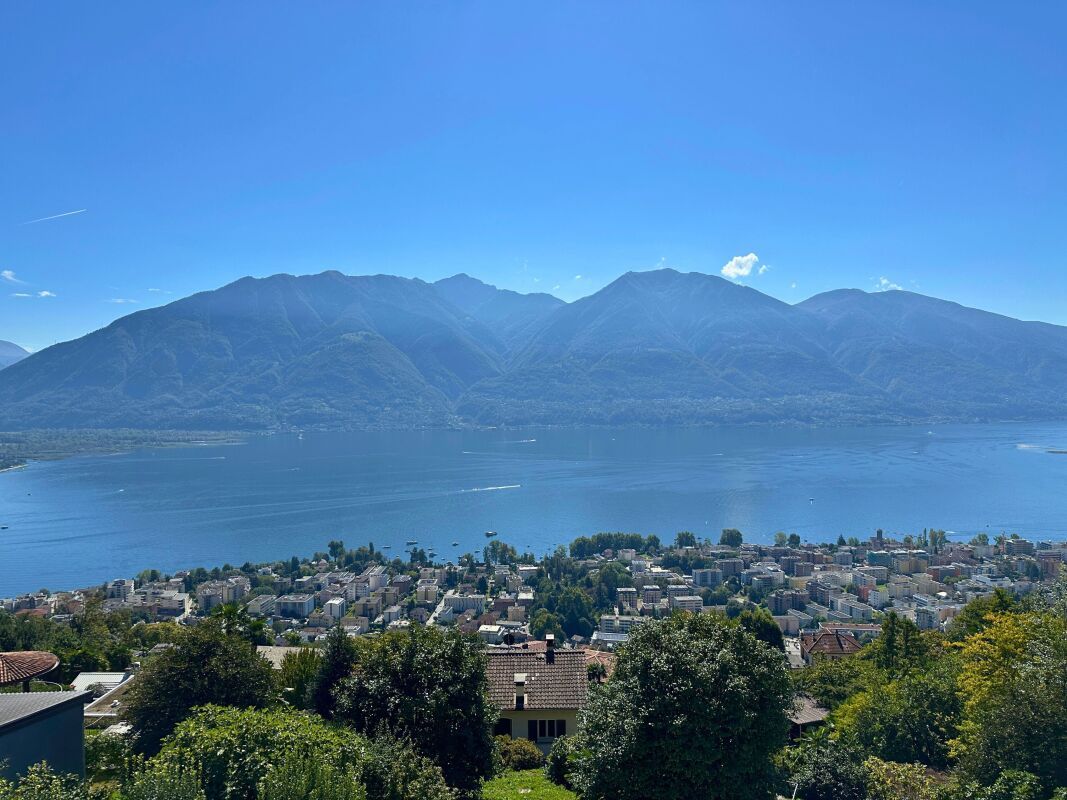
1051 results - Properties for sale with Elevator, New building: Canton Ticino

1 / 7
2.5 roomsCHF 395,000.–
Via Stramonte, 6855 Stabio

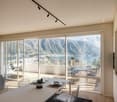
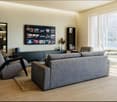
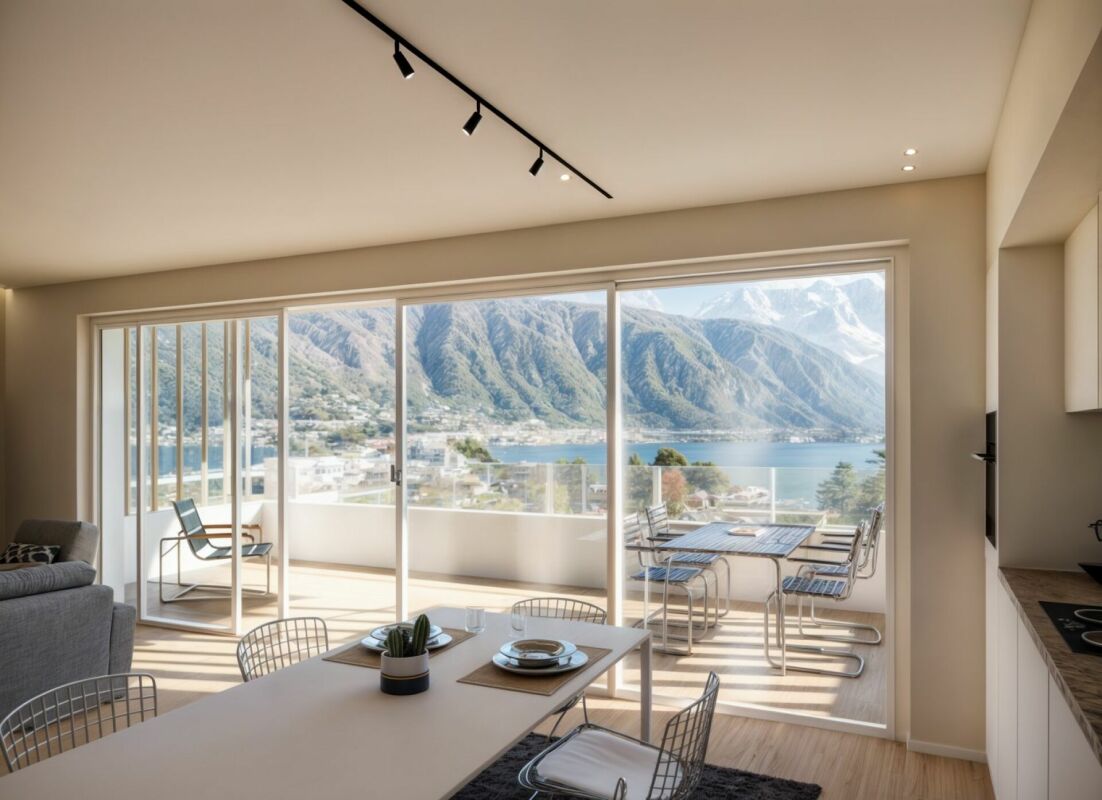
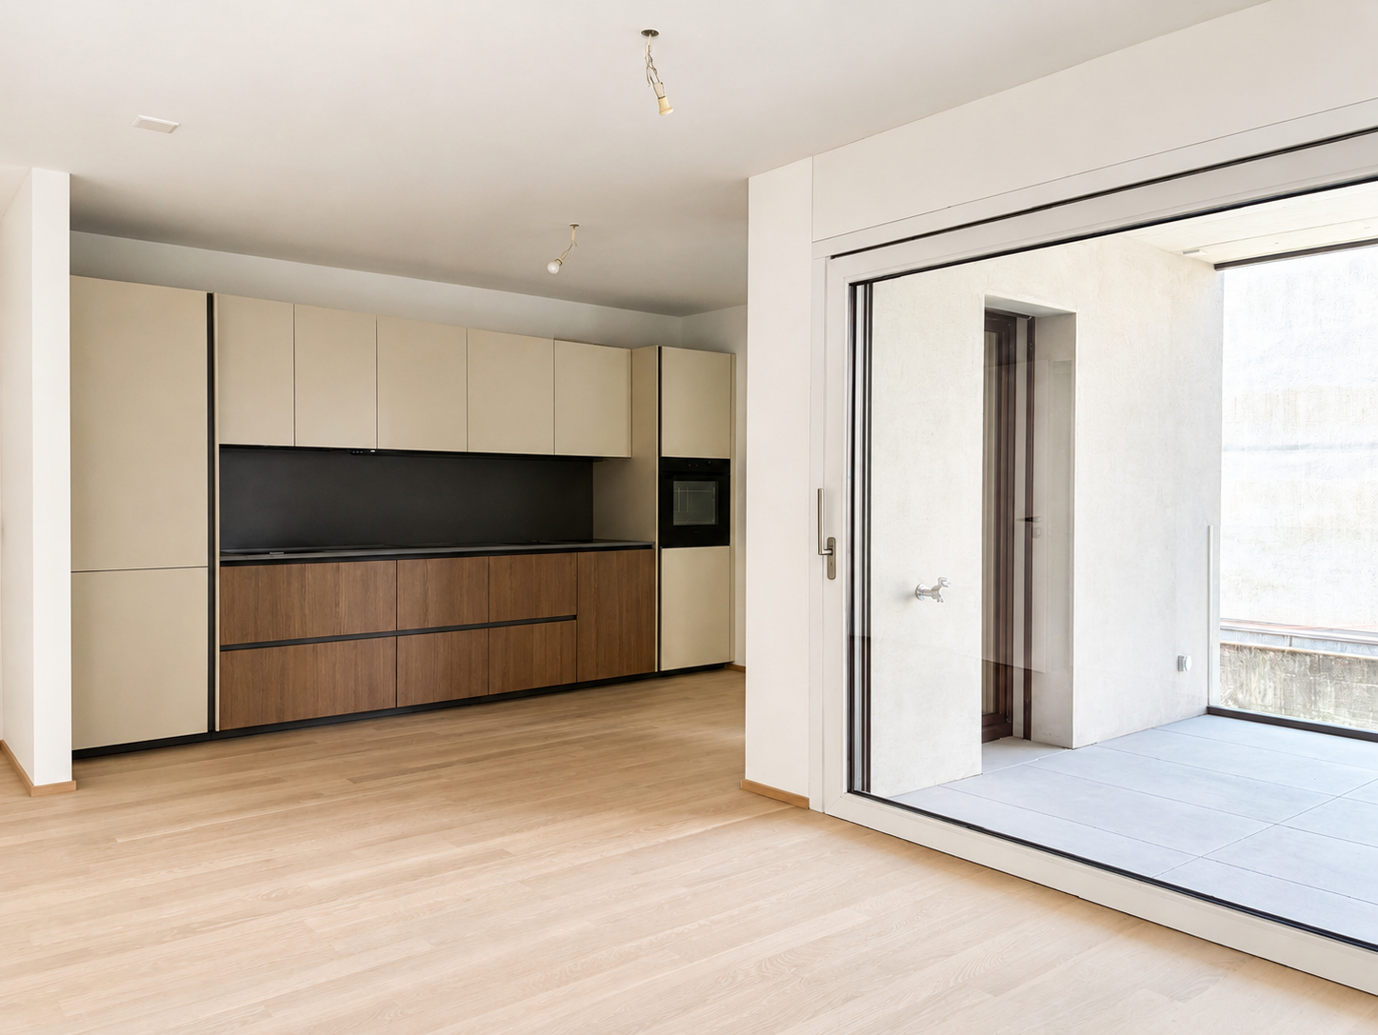
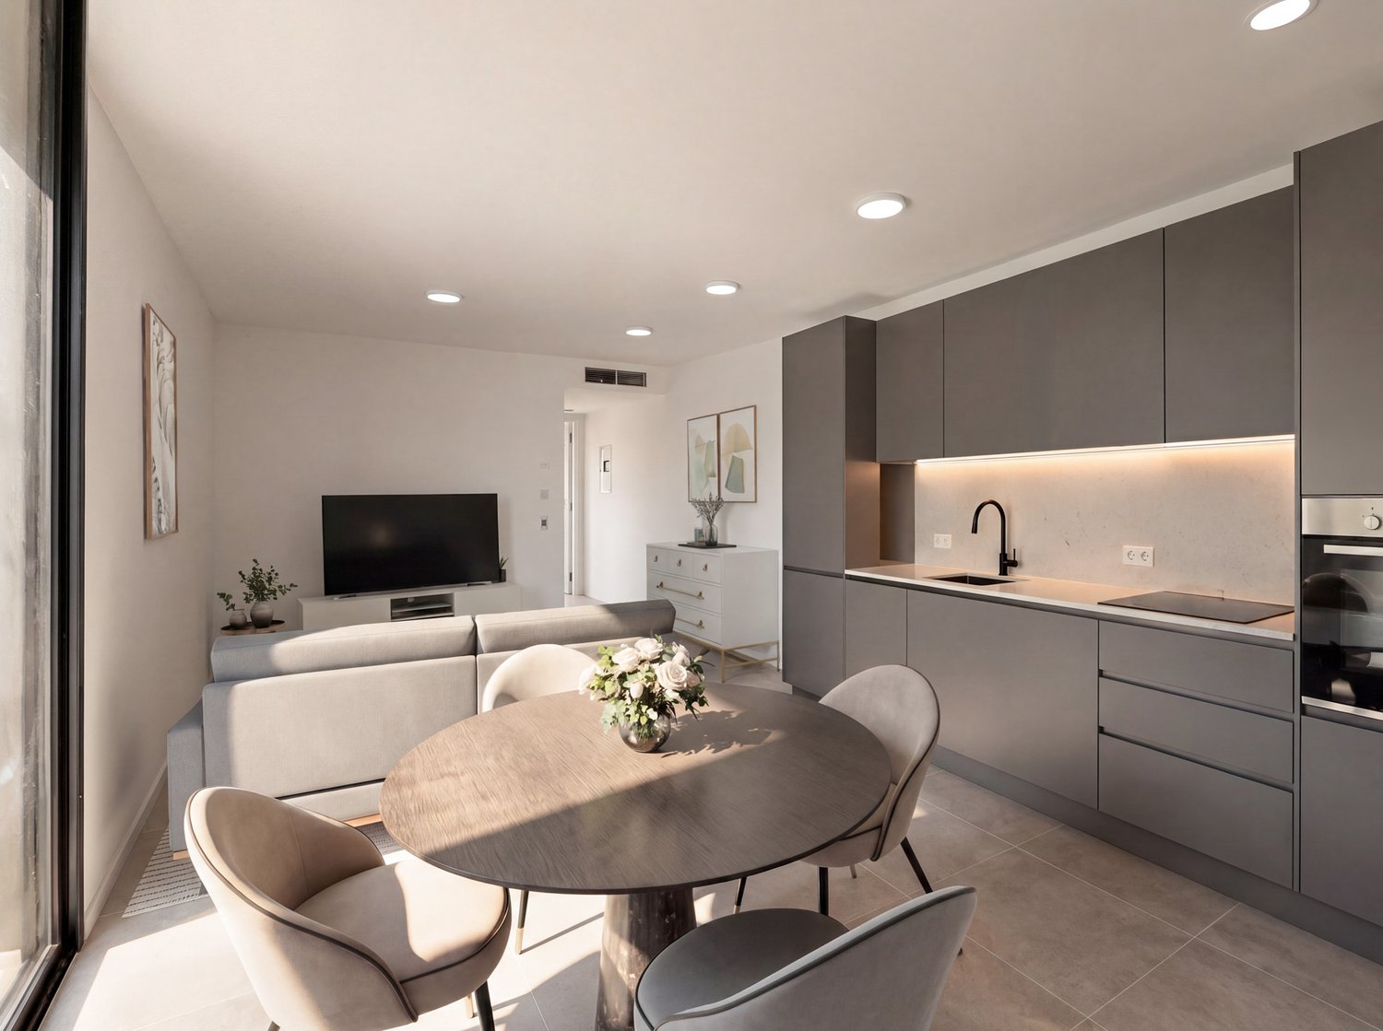
2.5 Room Apartment on the Top Floor for Sale in Stabio

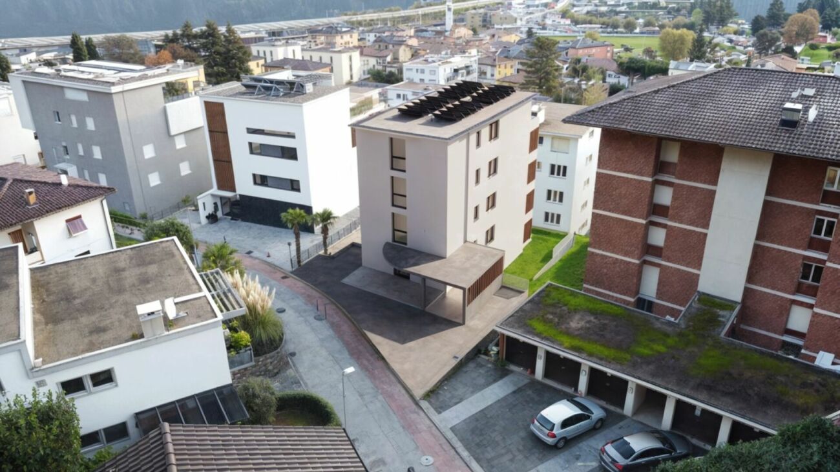
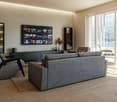
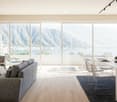
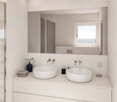
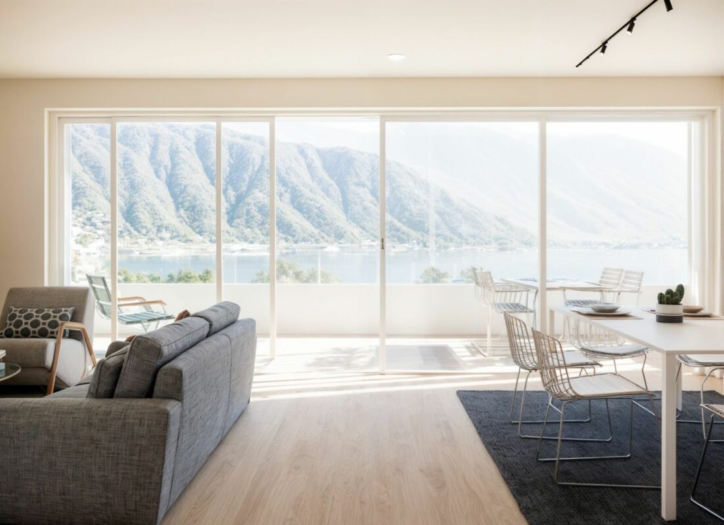
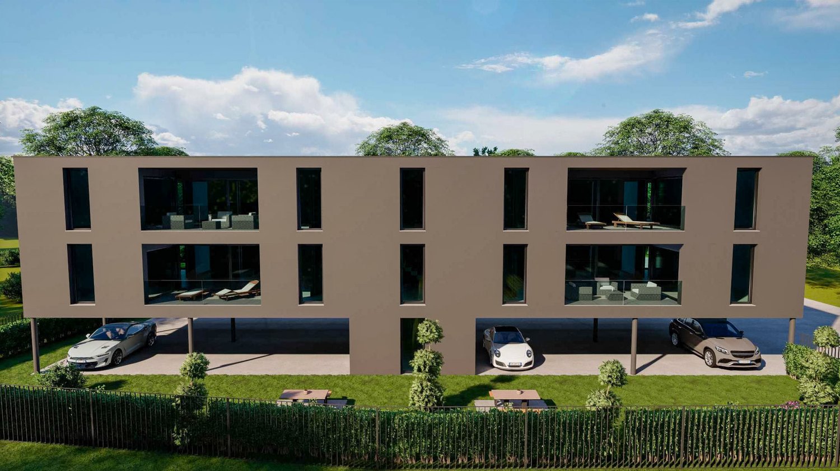
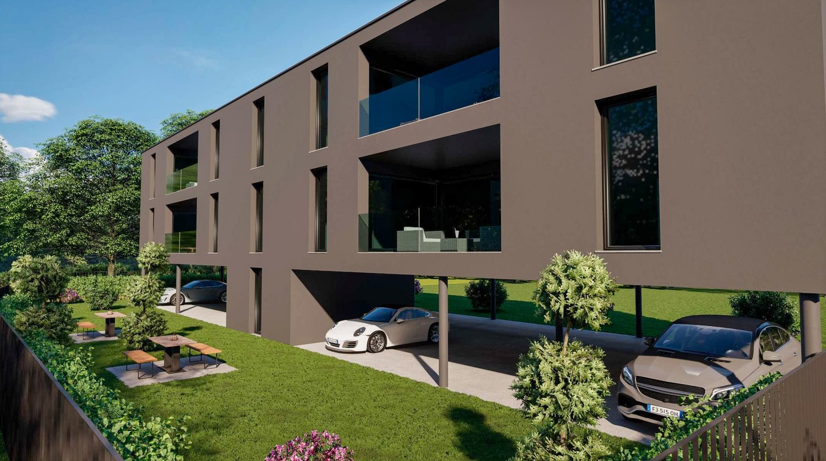
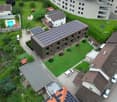
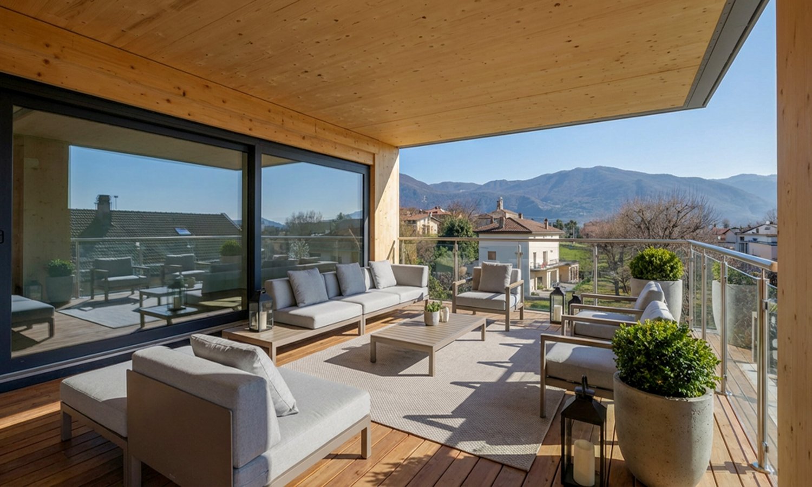
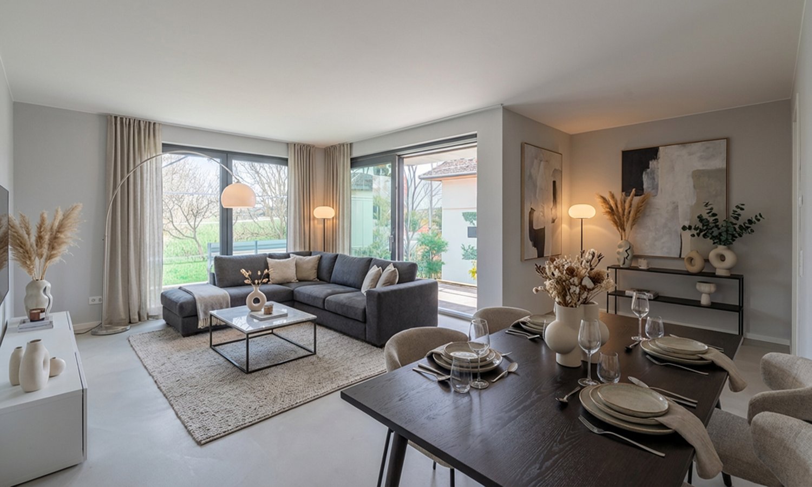
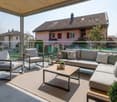
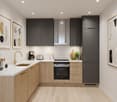
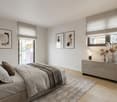
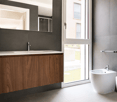
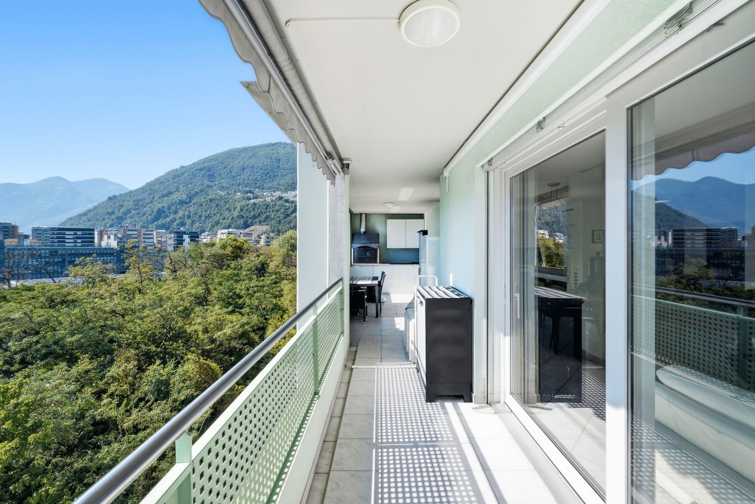
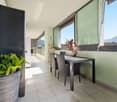
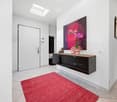
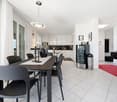
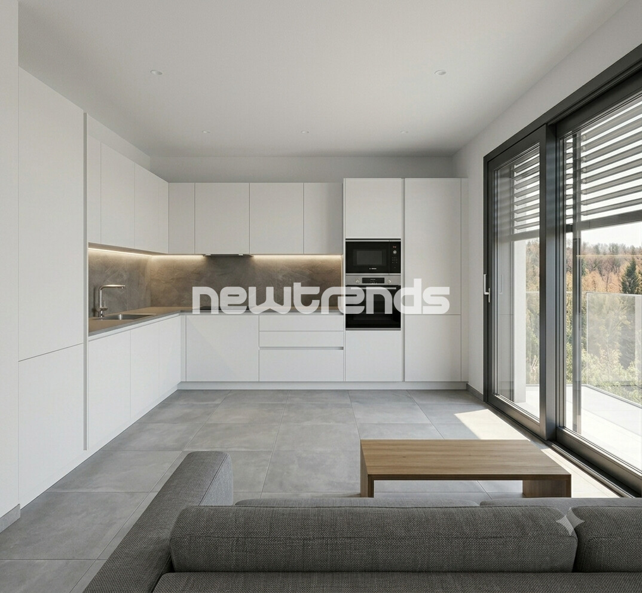
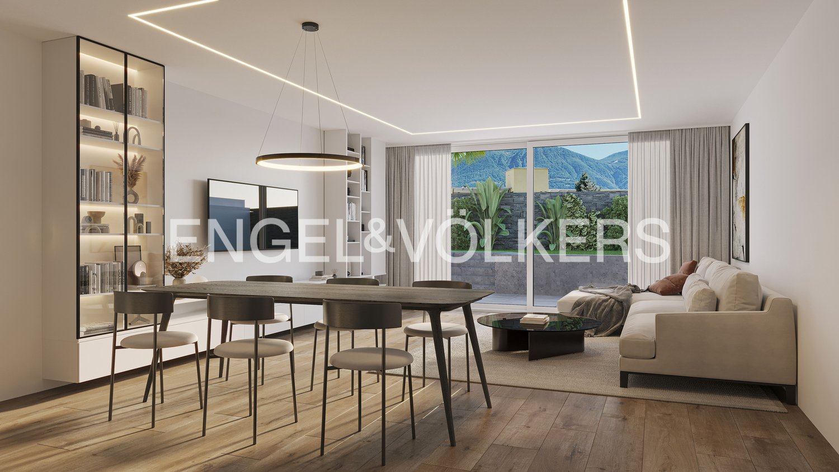
Apartment 2.5 rooms on the top floor for sale in Stabio, in a residential project currently under construction with delivery expected by early 2027.Possibility of purchasing also as a second home or real estate investment.Located on the second and top floor, this modern property consists of: entrance, living room with open kitchen, hallway, bedroom and bathroom with connection for washing machine/dryer. The space is further extended by the terrace accessible from the living room.The finishes have been carefully selected with attention to quality, with porcelain stoneware floors and coverings and a kitchen made in Italy.Residence Stramonte is designed according to modern construction standards oriented towards energy efficiency. The building is equipped with technologically advanced systems, with a heat pump-powered heating system and floor heating.1 cellar is included in the sale price. It is possible to purchase 1 parking space in the garage for 40,000 CHF.The location of this 2.5 room apartment on the top floor in Stabio is particularly convenient due to its proximity to the main services, easily accessible public transport on foot and quick access to the main centers of Mendrisiotto and the Italian border.MEASURESApartment: 59.00 sqmTerrace: 3.00 sqmCommercial area: 60.50 sqmRef.: STR-PPP11CIn the same residential complex, other apartments of different types are available. Discover them all by clicking here!To receive the complete brochure, contact our real estate agency now!

Travel time
-
1 / 11
6.5 rooms210m²CHF 2,300,000.–
6815 Melide

SUPER ATTIC DUPLEX 6.5 WITH LAKE VIEW IN MELIDE UNDER CONSTRUCTION

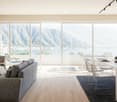
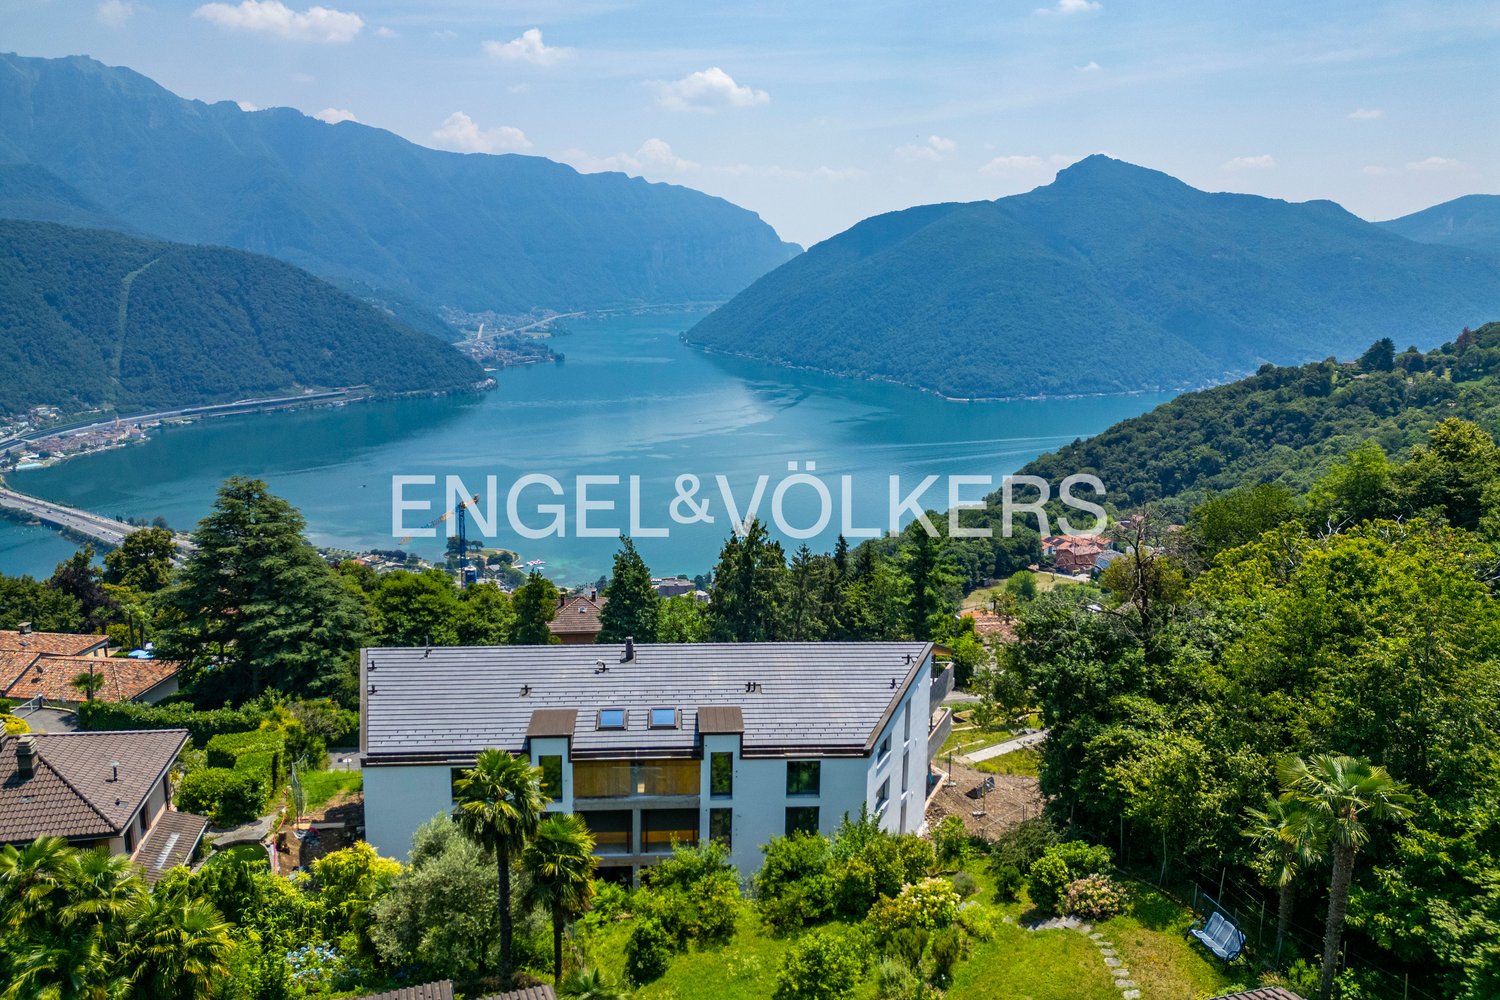
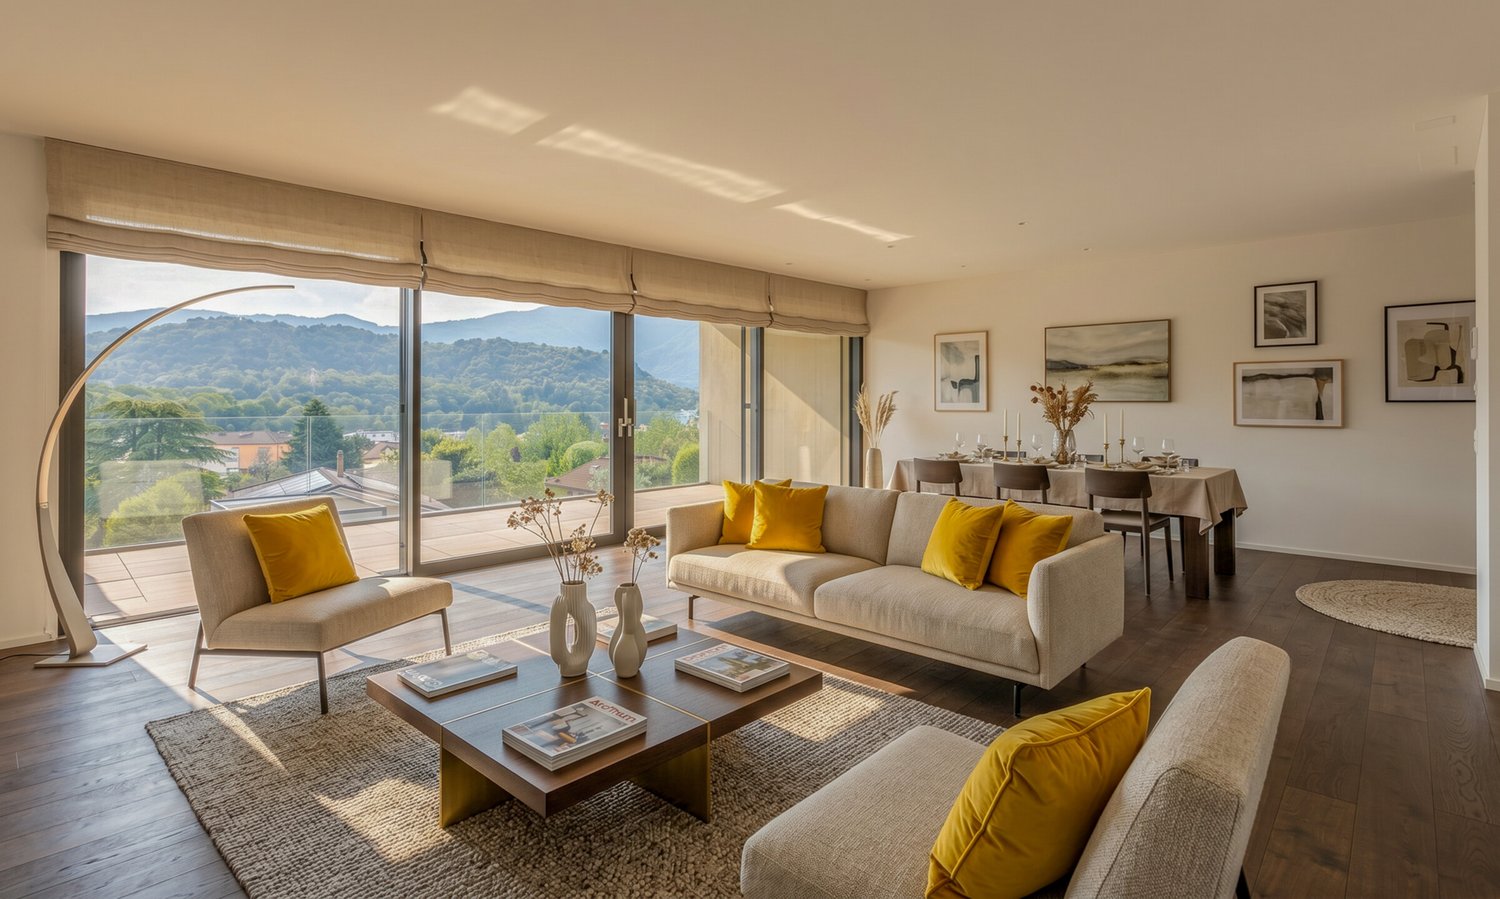
Exclusive attic duplex of 6.5 rooms, with an area of approximately 210 sqm, located in a residential, quiet and particularly sunny position in Melide, just a few steps from the main services.The property, newly built, develops on the fourth and fifth floors of a modern building composed of only four residential units, ensuring a high level of privacy and exclusivity.The real strong point is the magnificent panoramic view, which ranges from the mountains to Lake Lugano, offering suggestive scenarios and natural light throughout the day.The attic is served by a private elevator with direct access to the inside of the apartment, a feature that further enhances comfort, privacy, and prestige.On the FOURTH FLOOR, an elegant and reserved sleeping area is developed, consisting of spacious and well-distributed rooms.The master bedroom has a refined en-suite bathroom, while the second master bedroom offers a large walk-in closet and a pleasant direct view of the terrace of about 20 sqm.The sleeping area is completed by a single room, ideal also as a guest room, and a second bathroom with shower.The floor is enriched by a living room of over 20 sqm, bright and welcoming, with access to the terrace and a suggestive panoramic view of Lake Lugano.The FIFTH FLOOR opens with a living area of about 40 sqm, characterized by a modern open-plan kitchen and large openings to the outside.From here, you can directly access the large terrace of about 50 sqm, an extraordinary outdoor space from which you can enjoy a dominant and panoramic view of the lake and the surrounding mountains.The terrace offers an ideal environment for outdoor lunches and dinners, moments of relaxation and conviviality, maximizing the privileged position of the property.The fifth floor is completed by a studio/office, versatile and functional, and a bathroom with shower.IT IS CURRENTLY POSSIBLE TO PERSONALIZE BOTH THE FINISHES AND THE LAYOUT OF SOME ROOMS.The attic has been designed with high-standard finishes and cutting-edge technological solutions, with particular attention to the quality of materials, energy efficiency, and living comfort.The rooms are enhanced by large porcelain stoneware tiles, a high-end kitchen, and high-quality sanitary ware.The apartment is also equipped with a modern domotic system, which can be comfortably managed via an app, allowing you to control the main functions of the property even when you are not at home.The climate comfort is guaranteed by underfloor heating and air conditioning in all rooms, which ensure an ideal temperature in every season.The modern ventilated facade also contributes to the efficiency and quality of the building.Every detail has been studied to offer a superior living experience, combining design, technology, energy efficiency, well-being, and maximum comfort.The property also includes:A large cellar of about 30 sqm, a communal garden;Access to the garage via a car lift, with 2 parking spaces at a price of CHF 75,000 each, excluded from the sale price.A few steps away, you can find summer beaches, restaurants, pharmacies, and much more, while the highway entrance is reachable in a few minutes.AVAILABLE IN THE SAME BUILDING:- 1 APARTMENT WITH 4.5 ROOMS, 125 SQM LIVING AREA WITH LARGE PRIVATE GARDEN, AT A PRICE OF CHF 1,250,000, INCLUDING 2 PARKING SPACES IN THE GARAGE AND CELLAR;- ON THE SECOND FLOOR 1 APARTMENT WITH 4.5 ROOMS, 125 SQM LIVING AREA, AT A PRICE OF CHF 1,200,000, INCLUDING 2 PARKING SPACES IN THE GARAGE AND CELLAR;- ON THE THIRD FLOOR 1 APARTMENT WITH 4.5 ROOMS, 125 SQM LIVING AREA, AT A PRICE OF CHF 1,230,000, INCLUDING 2 PARKING SPACES IN THE GARAGE AND CELLAR.DO NOT MISS THIS OPPORTUNITY AND CONTACT US TODAY FOR MORE INFORMATION!SM/18063
1 / 5
4.5 roomsCHF 850,000.–
6513 Monte Carasso
Newly built apartment in Bellinzona

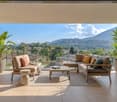
Modern apartment with new construction in Bellinzona, in the Monte Carasso district, inserted in a new residence composed of only four residential units. The project, named Residenza 1078, will rise in a quiet residential area well connected to the main services, with delivery expected by January 2028.The 4.5-room apartment is located on the first floor and offers spacious environments. The living room opens onto a recessed terrace delimited by glazing on three sides, an architectural element that enhances natural light and offers a pleasant visual continuity with the outside. The kitchen is an open space with a peninsula. The sleeping area includes the master bedroom with private bathroom, two other bedrooms, and an additional complete bathroom.An added value of the property is the private garden on the ground floor.The property is completed by 1 cellar with private laundry included in the price and 2 covered outdoor parking spaces that can be purchased for 35,000 CHF each.Residenza 1078 has been conceived with particular attention to sustainability and energy saving. The heating system will be powered by an air-water heat pump with heat distribution through floor serpentine at low temperature, while each room will have autonomous regulation. The building will also be equipped with photovoltaic panels on the roof, contributing to efficient energy management.The apartments are designed to offer harmonious and well-organized spaces, with the possibility of customizing the internal finishes according to one's needs and aesthetic preferences.Residents will also be able to enjoy a common green area.The location is in the immediate vicinity of schools, shops, sports facilities, and public transport stops. The context combines the convenience of urban services with the quality of life guaranteed by the presence of green areas and pedestrian paths.MEASURESApartment: 124.81 sqmTerrace: 15.10 sqmGarden: 110.00 sqmCellar: 15.50 sqmCommercial surface: 151.61 sqmREF.: V-NC-BEL-SGE-2

1 / 5
4.5 roomsCHF 850,000.–
6513 Monte Carasso

Apartment with garden in Bellinzona

Modern apartment with garden in Bellinzona, in the Monte Carasso district. The property is part of a residential project that will be built soon, which includes the construction of a residence with only 4 units in a quiet and well-served context.Located on the first floor, the apartment of 4.5 rooms consists of: entrance hall, spacious living room with open kitchen, master bedroom with private bathroom, two additional bedrooms and bathroom with bathtub. The space extends further thanks to the terrace, accessible from the living room, and the private garden, located on the ground floor.1 cellar/laundry room is included in the sale price and 2 covered outdoor parking spaces are available at a price of 35,000 CHF each.This property is part of the Residenza 1078 complex, a project that pays particular attention to energy efficiency: the heating system will be equipped with an air-water heat pump with distribution of heat through low-temperature coils laid on the floor, individual regulation for each room and solar panels installed on the roof.The apartments will offer well-distributed spaces and the possibility of personalizing the internal finishes.The location is strategic, a short distance from all the main services of the district, including shops, schools, sports facilities and public transport stops. The area offers an ideal balance between proximity to the center of Bellinzona and residential quality, thanks to the presence of green spaces and pedestrian paths.Delivery is expected by January 2028.MEASURESApartment: 124.81 sqmTerrace: 15.10 sqmGarden: 115.00 sqmCellar: 15.50 sqmCommercial area: 151.61 sqmREF.: V-NC-BEL-SGE-1

1 / 11
4.5 rooms130m²CHF 1,510,000.–
6946 Ponte Capriasca

ATTICO 4.5 ROOMS + EXTRA ROOMS AND POOL IN PONTE CAPRIASCA

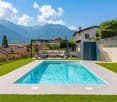
Wonderful 4.5-room apartment of 130 m² + large auxiliary spaces and hobby areas of about 50 m² and 17 m² terrace, modern and exclusive inserted in the lower block of a prestigious terraced residence that has just been completed, equipped with an outdoor pool and all the desirable comforts, a large garage and cellars, in Ponte Capriasca, a well-served, sunny municipality surrounded by nature, just 10 minutes by car from Lugano.The apartment is finished with beautiful superior standing materials and consists of an entrance from which we access the beautiful and bright living area composed of a large living/dining area and from which we access, through large windows, the spacious covered terrace, from which you can admire a relaxing open view in the green.The open-space kitchen, fully equipped, is the heart of the living area: with induction hob and integrated hood and with design furniture made to measure.The sleeping area is equipped with all comforts: a laundry-bathroom, a beautiful bathroom with free-standing tub and structured with two single rooms and a master bedroom with en-suite bathroom with large shower and all sanitary facilities.The unit is also enhanced by a large auxiliary room of 51 m² directly connected to the apartment, ideal for realizing a huge hobby room or equipped area for guests or a gym, all on the same level and directly accessible from the apartment.The ideal object for anyone looking for a modern and latest generation solution with all comforts, condominium pool, heat pump heating with snake distribution, energy integration with solar panels, aluminum windows with triple anti-burglary glass.Two indoor parking spaces not included in the sale price and worth 45,000 CHF each and a cellar complete the offer.Other units of 2.5 and 4.5 rooms are also available in the residence, including those with private gardens.DO NOT MISS THIS OBJECT AND CONTACT US TODAY FOR MORE INFORMATION!VV/16854

1 / 11
4.5 rooms158m²CHF 1,195,000.–
6853 Ligornetto

Modern 4.5-room attic apartment with 2 terraces in Ligornetto

Modern attic apartment with 4.5 rooms and a total living area of 158 m², located in a new residential area with only 5 residential units in the municipality of Ligornetto. A beautiful location in the Mendrisiotto, surrounded by greenery, sunny and served by all major infrastructures and public transport, just 2 km from the motorway access to Lugano and/or Milan.Until the end of March 2026, it is possible to personalize the interior finishes, thus offering the opportunity to create a tailored space according to one's own tastes and needs.The new building, which consists of only 5 units, is technologically advanced and designed to last over time, thanks to the use of high-quality materials that guarantee high standards and significant energy savings.Additionally, it is possible to purchase the property through the RENT TO BUY formula - more information upon request or during the visit to the property.The apartment is directly accessible by elevator from the parking floor, which provides additional exclusivity and living comfort.The apartment consists of an entrance hall, a guest toilet, a kitchen and dining area, a large and bright living room that leads to a large terrace of about 30 m², a practical storage room, two bedrooms served by an elegant, windowed bathroom, and a spacious master bedroom with another windowed bathroom.From the master bedroom, you can also access a second large terrace of about 30 m², connected to the main terrace of the living area, creating an ideal outdoor space for living outside.The total living area, including basement and terraces, is about 199 m².A real investment opportunity, with a property designed to last over time and offering comfort and living quality comparable to a villa.The property also includes 2 convenient, indoor parking spaces at CHF 35,000 each, not included in the sale price, and a basement.Other sizes of 2.5, 3.5, and 4.5 rooms are also available in this residence.Do not miss this opportunity and contact us today for more information!

1 / 11
4.5 rooms109m²CHF 845,000.–
6853 Ligornetto

RENT TO BUY - ELEGANT 4.5 ROOM APARTMENT WITH GARDEN IN LIGORNETTO

Modern 4.5-room apartment of 109 sqm, with exclusive garden of 278 sqm, located in a new residential complex with only 5 residential units in the municipality of Ligornetto. A splendid location in the Mendrisiotto, surrounded by greenery, sunny and served by all main infrastructures and public transport, just 2 km from the motorway access to Lugano and/or Milan.The new building, composed of only 5 units, is technologically advanced and designed to last over time, thanks to the use of high-quality materials that guarantee high standards and significant energy savings.Moreover, it is possible to purchase the property through the RENT TO BUY formula - more information upon request or during the visit to the property.The unit is accessible by elevator or staircase from the parking floor, while the main entrance of the building is located on the ground floor and is equipped with a dedicated access for people with disabilities.The apartment (PPP2) consists of an entrance, open kitchen on the dining area, bright living room from which you can access a terrace and garden.Through a corridor, you reach the sleeping area, where there is a master bedroom with en-suite bathroom and two bedrooms served by a shower room.The total living area, including basement and terrace and garden of 278 sqm, is 147.90 sqm.A real investment opportunity, with a property designed to last over time and able to offer comfort and living quality comparable to a villa.The property is completed by 2 convenient indoor parking spaces at CHF 35,000 each, not included in the sale price, and a cellar.Other sizes of 2.5, 3.5, and 4.5 rooms and an attic are available in this residence. DO NOT MISS THIS OPPORTUNITY AND CONTACT US TODAY FOR MORE INFORMATION!

1 / 5
3.5 rooms105m²CHF 780,000.–
via Ghiringhelli 21, 6500 Bellinzona

BELLINZONA - NEW 3.5 ROOM APARTMENT WITH LARGE TERRACE FOR SALE

LAST 3.5 ROOM APARTMENT AVAILABLEIn the heart of Bellinzona, a new elegant and intimate residence is rising, composed of only 9 exclusive apartments. This charming building offers a breathtaking view of the magnificent castles of Bellinzona, a UNESCO World Heritage Site, creating a unique context. The residence represents the perfect balance between a life immersed in nature and the convenience of having the city center within reach, allowing for a serene atmosphere without giving up urban amenities.On the energy front, we are proud to present a cutting-edge building, characterized by a highly efficient envelope that integrates solar panels and a groundwater heat pump, contributing to a conscious use of resources and a strong energy saving. The residence is not only environmentally friendly but also offers unparalleled living comfort.Inside, the apartments generate a bright and airy atmosphere, perfect for a modern and dynamic life. Each unit has an internal laundry room. The centralized summer air conditioning system in the ceiling ensures maximum comfort even in the hottest months. Furthermore, the apartments are separated by double walls, guaranteeing total privacy and a quiet environment.The heat distribution is done through floor serpentine. Additionally, the Residence offers windows with triple glazing for optimal thermal and acoustic insulation, armored doors for increased security, and an electrical predisposition for sunshades, which give comfort and style to the environments.As for the kitchen, the furnishings come from the renowned company Molteni&C, guaranteeing a contemporary and functional design, while the V-Zug appliances ensure high-level performance. Each apartment has refined bathrooms, signed by Casabath, with elegant walk-in showers.This residence is more than just a place to live; it is a refuge where every detail is carefully curated with extreme attention and style, and where prices remain competitive and in line with the value of the property.POTENTIAL PARKING SPACES:- Garage: CHF 50’000.- each

Travel time
-
1 / 5
4.5 rooms125m²CHF 760,000.–
Auf Anfrage 1, 6833 Vacallo

Penthouse apartment with bright and comfortable living in new building

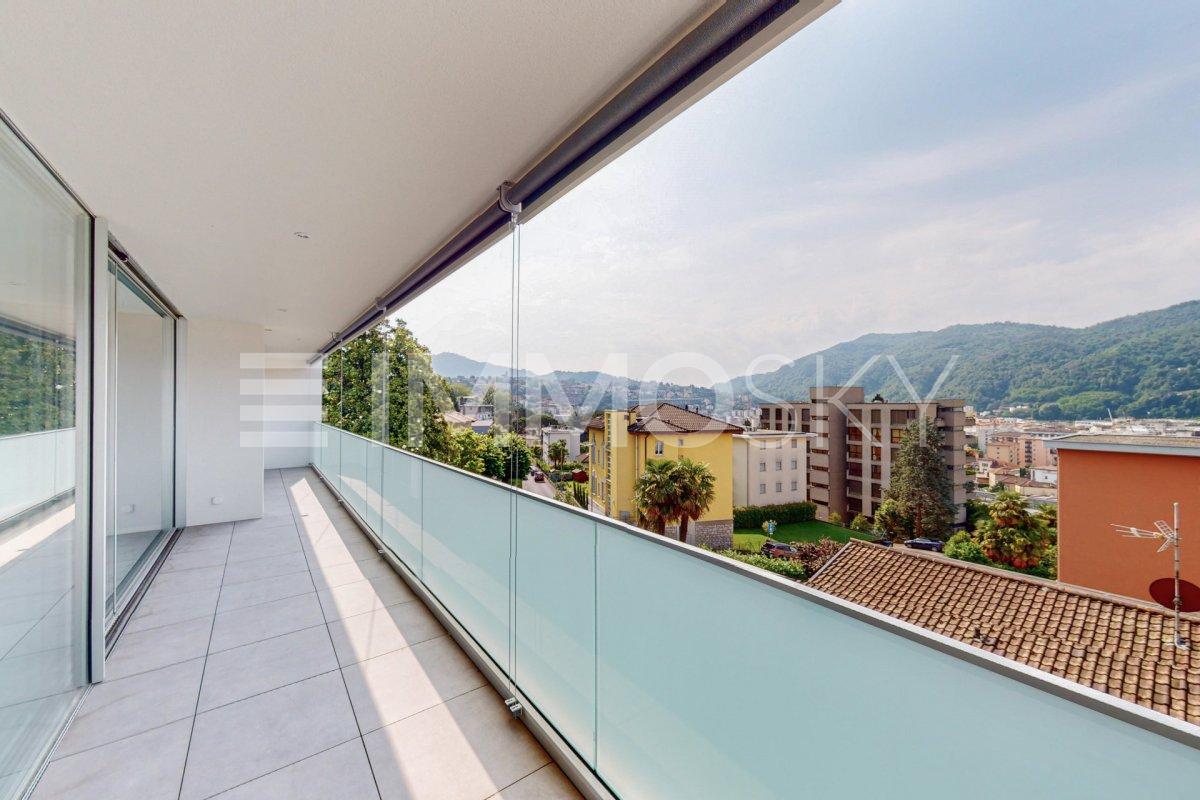
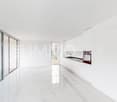
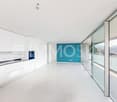
The building is new, consisting of only five residential units, and the work has just been completed. The design of the interiors is modern, with carefully selected details. The spaces are large and well distributed, with particular attention to brightness and harmony of the environments. All that remains is to choose the right apartment according to your needs and bring the property to life.The proposed unit is located on the fourth and last floor of the building, from whose terrace you can enjoy an open, harmonious and relaxing view. The living area is characterized by large windows that allow direct access to the generous terrace, creating a continuum between inside and outside and making the environment particularly bright.The apartment has three bedrooms, ideal for a family or for those who need additional space for guests or an office. There are two modern bathrooms, both with shower, ensuring comfort and functionality. Additionally, there is a utility room with connections for the washing machine, designed to offer additional practicality.Possibility of an apartment on the first floor at a price of CHF 715,000.-This ImmoSky offer has the following advantages: + Residential area+ Public transport nearby+ Services and infrastructure near the property+ Good solar exposure+ Guest parking Parking spaces are available in the underground garage at a cost of 30,000 CHF to be added to the purchase price.You can view the virtual tour of the property at the following address: https://my.matterport.com/show/?m=zdiWk3gZ1QXOur consultants are at your disposal to provide more information and invite you to schedule an appointment for a non-binding visit. More residential and commercial properties on our website: immosky.ch

1 / 12
5.5 rooms135m²CHF 1,000,000.–
6600 Locarno

5.5-room apartment with a view of the green

Elegance and living comfort on the top floor There are apartments that already convey a sense of care, harmony, and living quality at first glance. This property is a perfect example of this: an elegant 5.5-room apartment on the 6th and top floor of a modern residential building from 2006 – ideal for all those who appreciate bright, spacious rooms and the highest level of living comfort without compromise.With a gross living area of approximately 135 m² and a spacious terrace of over 20 m², the apartment impresses with an extremely functional floor plan, high-quality features, and an excellent state of maintenance. The property presents itself as almost new and is immediately ready for occupancy.The entrance area welcomes you with a spacious entrance hall, which harmoniously leads to the various living areas. On the left-hand side, there is a first room that is ideal as a study, guest room, or children's room. This area is supplemented by a easily accessible bathroom with a shower and ventilation, creating a nearly independent living area.The living area forms the heart of the apartment. The bright and spacious living room seamlessly transitions into the modern, openly designed kitchen, which is fully equipped and features a large cooking island. It creates an inviting center – both for everyday life and for social hours with family and friends.From the living and dining area, you can directly access the beautiful terrace, which is undoubtedly one of the highlights of this property. Thanks to its spacious area, it extends the living space in a pleasant way outdoors. The covered area includes a veranda, space for a washing machine and tumble dryer, as well as a practical barbecue area. The remaining terrace area offers a beautiful view of the green and invites you to relax in a quiet atmosphere.In the bedroom area, an elegant built-in wardrobe with a mirror front leads to the corridor to the other three bedrooms. The master bedroom impresses with its spacious area and custom-made built-in wardrobes. The two other rooms offer versatile usage possibilities and are ideal as children's rooms, home offices, or guest rooms. A second daylight bathroom with a bathtub completes this area.The modern interior architecture, the excellent state of maintenance, and the high-quality materials give the entire apartment a stylish and contemporary atmosphere. If desired, part of the existing furniture can also be taken over.The apartment also includes: • private basement compartment; • communal bicycle room; • 1 indoor parking space; • 1 outdoor parking space; • communal laundry room. The property is located on Via Angelo Nessi in a quiet and yet well-connected residential area. The free view of the green ensures privacy and a pleasant living feeling, while shopping facilities, public transport, and other services are within short distance.Since the apartment can also be acquired as a second home, it is suitable as both a comfortable main residence and a stylish second home in Ticino.Key data • Sales price: CHF 1'000'000.– • 5.5 rooms and top floor

1 / 12
3.5 rooms84m²CHF 545,000.–
6802 Rivera

Rivera, 3.5 newly built locals in strategic position

For sale in Rivera, we offer a modern 3.5-room apartment in new construction, with delivery expected in 2027. The property, with a living area of 73 m², stands out for its careful design of spaces, intended to offer comfort, functionality, and a contemporary living style. The accommodation consists of two bedrooms and two bathrooms, a particularly sought-after configuration that guarantees practicality in daily life and a clear separation of environments. The presence of the terrace represents an important added value, offering an ideal outdoor space for relaxation and conviviality. We also find a basement as a supplementary space for storage and organization. Additionally, a private garden of 46 m2 is available for exclusive use. Being a new construction property, it represents an interesting opportunity for those who want to acquire a modern, efficient, and up-to-date housing solution. An ideal proposal both as a main residence and as an investment, in a growing residential context like that of Rivera. 2 parking spaces, 1 internal at CHF 35'000.- + 1 external at CHF 20'000.-The apartment is located in a quiet and well-served residential area of Rivera, in a strategic position that allows easy access to the main road connections and daily services. The context offers a pleasant balance between comfort and quality of life, with shops, schools, and public transport nearby. The area is particularly appreciated for its proximity to nature and its good accessibility to the surrounding centers, making it ideal for families and those who want to live in a practical and well-connected environment.

1 / 11
2.5 rooms100m²CHF 1,050,000.–
6600 Muralto

Residenza Cataleya (10)

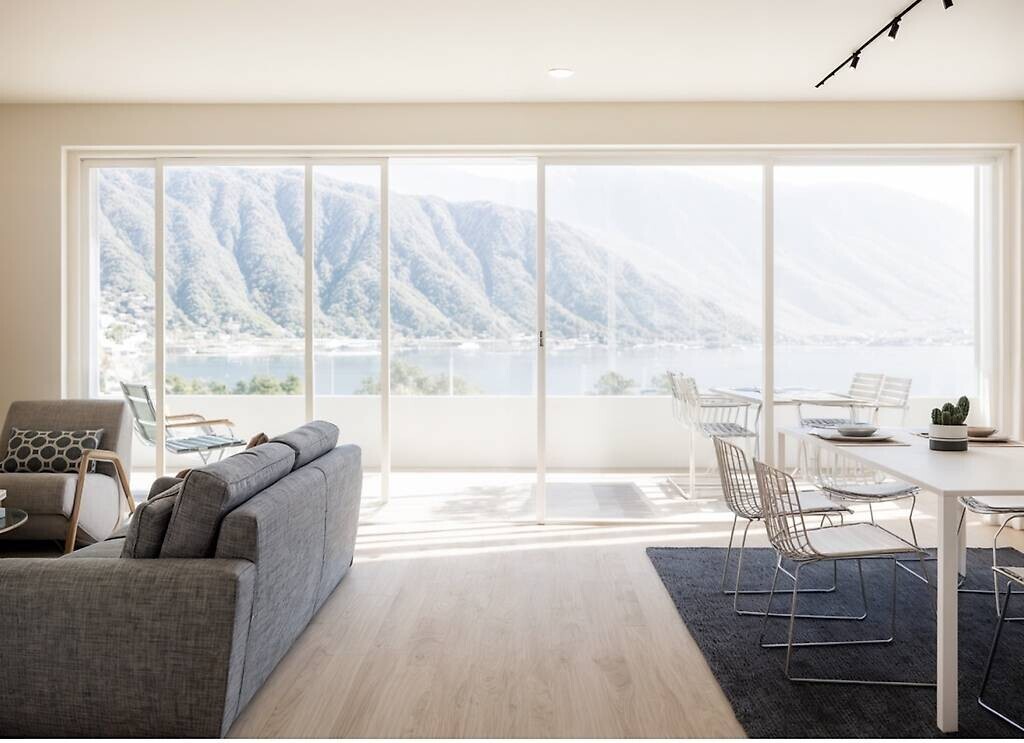
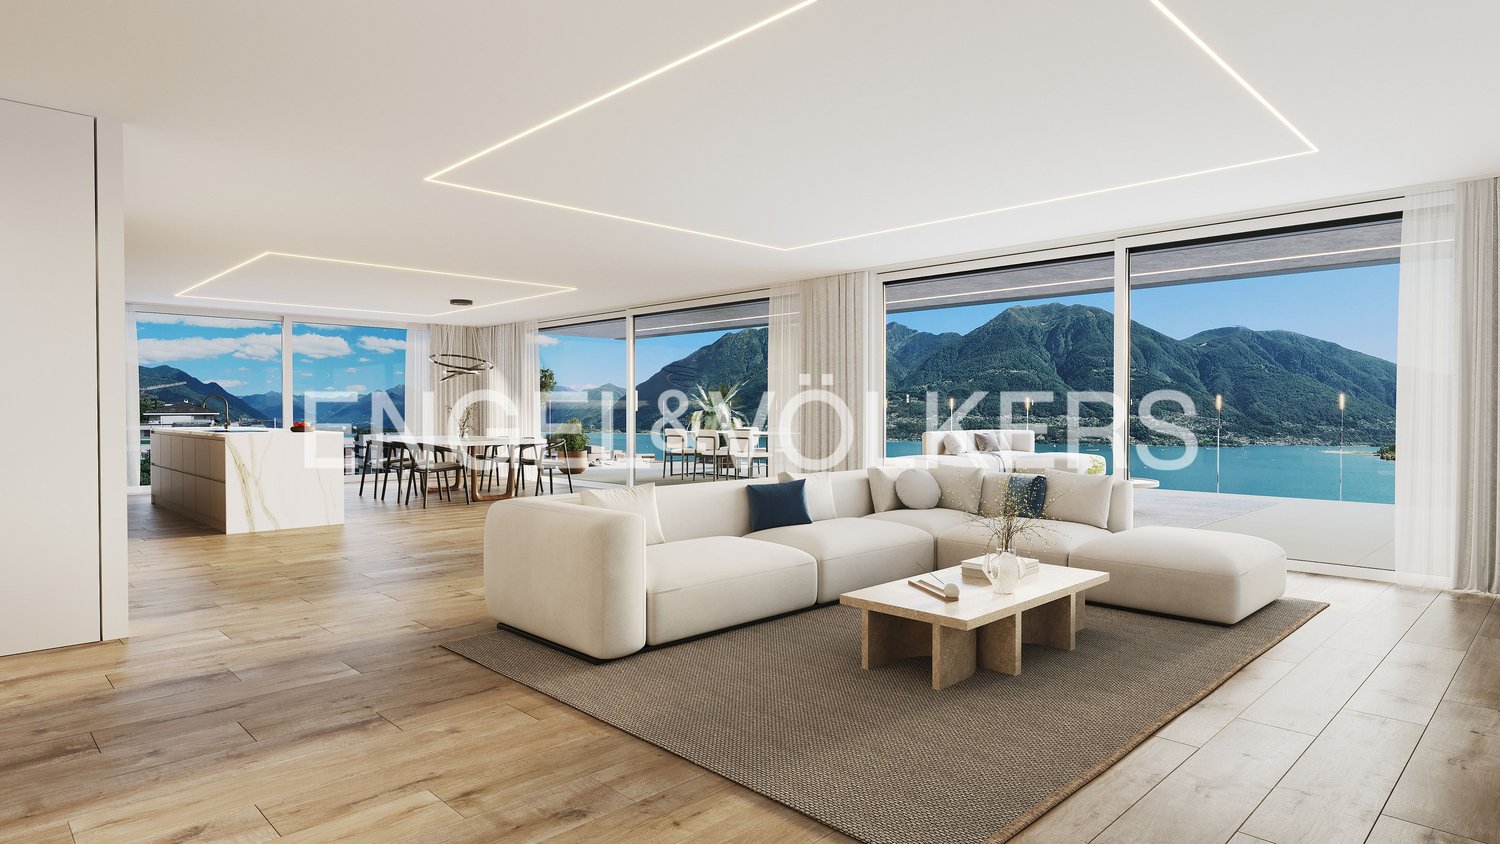
- View of the lake - New building and first occupancy - Ticino architectural firm Studio Guscetti - Customized floor plan - Modern home technology - Advanced climate control, photovoltaics - Spacious window fronts - Expansion possible according to wishes - Harmony between modern design and nature - Close to the lake and center of Locarno - Main residence, secondary residence (restricted) The Residenza Cataleya offers carefully designed apartments for different space and comfort needs: 2.5-room apartments: approx. 100-103 m² 3.5-room apartments: approx. 123-127 m² 4.5-room apartments: approx. 150 m² 5.5-room penthouse: approx. 254 m² with spacious terrace of approx. 94 m² All residential units have spacious, covered terraces (approx. 21-26 m²), ideal for relaxed moments outdoors. The apartments on the lower floors offer partial lake views, while impressive panoramic views of the surrounding landscape open up from the third floor. The ground-floor apartments impress with private gardens including automatic irrigation and lighting system, ideal for those who appreciate nature and privacy. Cataleya combines modern architecture with innovative building technology and sustainable solutions: Geothermal heat pump with underfloor heating and cooling Summer free-cooling and individual dehumidification per apartment Photovoltaic system for the common areas Preparation for e-mobility The municipality of Muralto is located on the sunny north shore of Lake Maggiore. With the neighboring Locarno, the municipality has since grown together and takes over some central functions. The Locarno train station is also located in the municipality, where two railway lines (to Bellinzona and the Centovalli) end. As of December 31, 2007, the municipality had 2,949 inhabitants.

1 / 11
5.5 rooms254m²CHF 3,990,000.–
6600 Muralto

Residenza Cataleya (10)

- View of the lake - New building and first occupation - Ticino architecture firm Studio Guscetti - Customized floor plan - Modern home technology - Advanced climate control, photovoltaics - Spacious window fronts - Expansion possible according to wishes - Harmony between modern design and nature - Close to the lake and center of Locarno - Main residence, secondary residence (restricted) The Residenza Cataleya offers carefully designed apartments for different space and comfort needs: 2.5-room apartments: approx. 100-103 m² 3.5-room apartments: approx. 123-127 m² 4.5-room apartments: approx. 150 m² 5.5-room penthouse: approx. 254 m² with spacious terrace of approx. 94 m² All residential units have spacious, covered terraces (approx. 21-26 m²), ideal for relaxed moments outdoors. The apartments on the lower floors offer partial lake views, while impressive panoramic views of the surrounding landscape open up from the third floor. The ground-floor apartments convince with private gardens including automatic irrigation and lighting system, ideal for those who appreciate nature and privacy. Cataleya combines modern architecture with innovative building technology and sustainable solutions: Geothermal heat pump with underfloor heating and cooling Summer free-cooling as well as individual dehumidification per apartment Photovoltaic system for the common areas Preparation for e-mobility The municipality of Muralto is located on the sunny north shore of Lake Maggiore. With the neighboring Locarno, the municipality has since grown together and takes over some central functions. The train station of Locarno is also located in the municipal area, where two railway lines (to Bellinzona and into the Centovalli) end. As of December 31, 2007, the municipality had 2,949 inhabitants.

1 / 11
4.5 rooms150m²CHF 1,900,000.–
6600 Muralto

Residenza Cataleya (10)

- View of the lake - New building and first occupancy - Ticino architecture firm Studio Guscetti - Customized floor plan - Modern home technology - Advanced climate control, photovoltaics - Spacious window fronts - Expansion possible according to wishes - Harmony between modern design and nature - Close to the lake and the center of Locarno - Main residence, secondary residence (restricted) The Residenza Cataleya offers carefully designed apartments for different space and comfort needs: 2.5-room apartments: approx. 100-103 m² 3.5-room apartments: approx. 123-127 m² 4.5-room apartments: approx. 150 m² 5.5-room penthouse: approx. 254 m² with spacious terrace of approx. 94 m² All residential units have spacious, covered terraces (approx. 21-26 m²), ideal for relaxed moments outdoors. The apartments on the lower floors offer partial lake views, while impressive panoramic views of the surrounding landscape open up from the third floor. The ground-floor apartments convince with private gardens including automatic irrigation and lighting system, ideal for all those who appreciate nature and privacy. Cataleya combines modern architecture with innovative building technology and sustainable solutions: Geothermal heat pump with underfloor heating and cooling Summer free-cooling and individual dehumidification per apartment Photovoltaic system for the common areas Preparation for e-mobility The municipality of Muralto is located on the sun-kissed north shore of Lake Maggiore. With the neighboring Locarno, the municipality has since grown together and takes over some central functions. The Locarno train station is also located in the municipality, where two railway lines (to Bellinzona and the Centovalli) end. As of December 31, 2007, the municipality had 2,949 inhabitants.

1 / 8
4.5 rooms188m²CHF 2,600,000.–
Via Contra, 6645 Brione sopra Minusio

Modern and elegant 4.5-room apartment with panoramic terrace and spectacular lake view

We are selling in Brione sopra Minusio, in a dominant and well-exposed hillside location, in a small residential building with only 3 residential units, which are distributed on one floor and are in the final phase of completion, a modern and carefully designed apartment. The residential unit, located on the first floor, has a large covered terrace from which you can enjoy a spectacular 180-degree view of Lake Verbano and the surrounding mountains.The strengths of this beautiful construction, which fits well into the morphological characteristics of the land and harmonizes with them, are the care and attention devoted to the details, the architectural details, the choice of materials, and the comfort that modern life requires. In addition, the buyer has the opportunity to choose and personalize the interior finishes according to their own preferences and needs.Each apartment is independent in terms of heat and hot water production, as it has its own heat pump and its own photovoltaic panels for electricity generation. Each residential unit also has an air conditioning system to make the stay more comfortable during the hottest months. The apartment is easily and directly accessible by elevator from the parking garage or from the main entrance on the same level, which is free of architectural barriers. There is also a pedestrian access path via an external staircase next to the building to the 3 units.The spacious apartment, approximately 188 sqm, consists of an elegant living area that includes an entrance hall with a guest bathroom and a wardrobe, a large living area that leads directly to the large covered terrace, a well-equipped open kitchen with an island and a practical storage room. There is also an additional room that can be used as a storage room or wine cellar. The large covered terrace with a lake view offers a pleasant and relaxing summer stay during the beautiful season.The sleeping area includes 2 bedrooms with a lake view and direct access to the terrace, a separate shower room, and a laundry room. The master bedroom, which also has a lake view and direct access to the panoramic terrace, has a wardrobe and an en-suite bathroom with a bathtub and shower.The large windows in the living and sleeping areas make the rooms very bright, and the harmony of the spaces blends with the spectacular lake view.The property also includes 2 parking spaces in the underground garage, a cellar unit of approximately 17 sqm, and a common room for storing bicycles.On request, 2 additional parking spaces in the underground garage are available for CHF 80,000 each, and 3 motorcycle parking spaces in the underground garage for CHF 10,000 each.If you would like more information or would like to visit this interesting property, please call us at +41 91 210 40 40.Note: The information indicated in this advertisement is purely indicative and not binding.

Travel time
-

Suggested properties for you based on search results

Other interesting objects