1051 results - Properties for sale with Elevator, New building: Canton Ticino

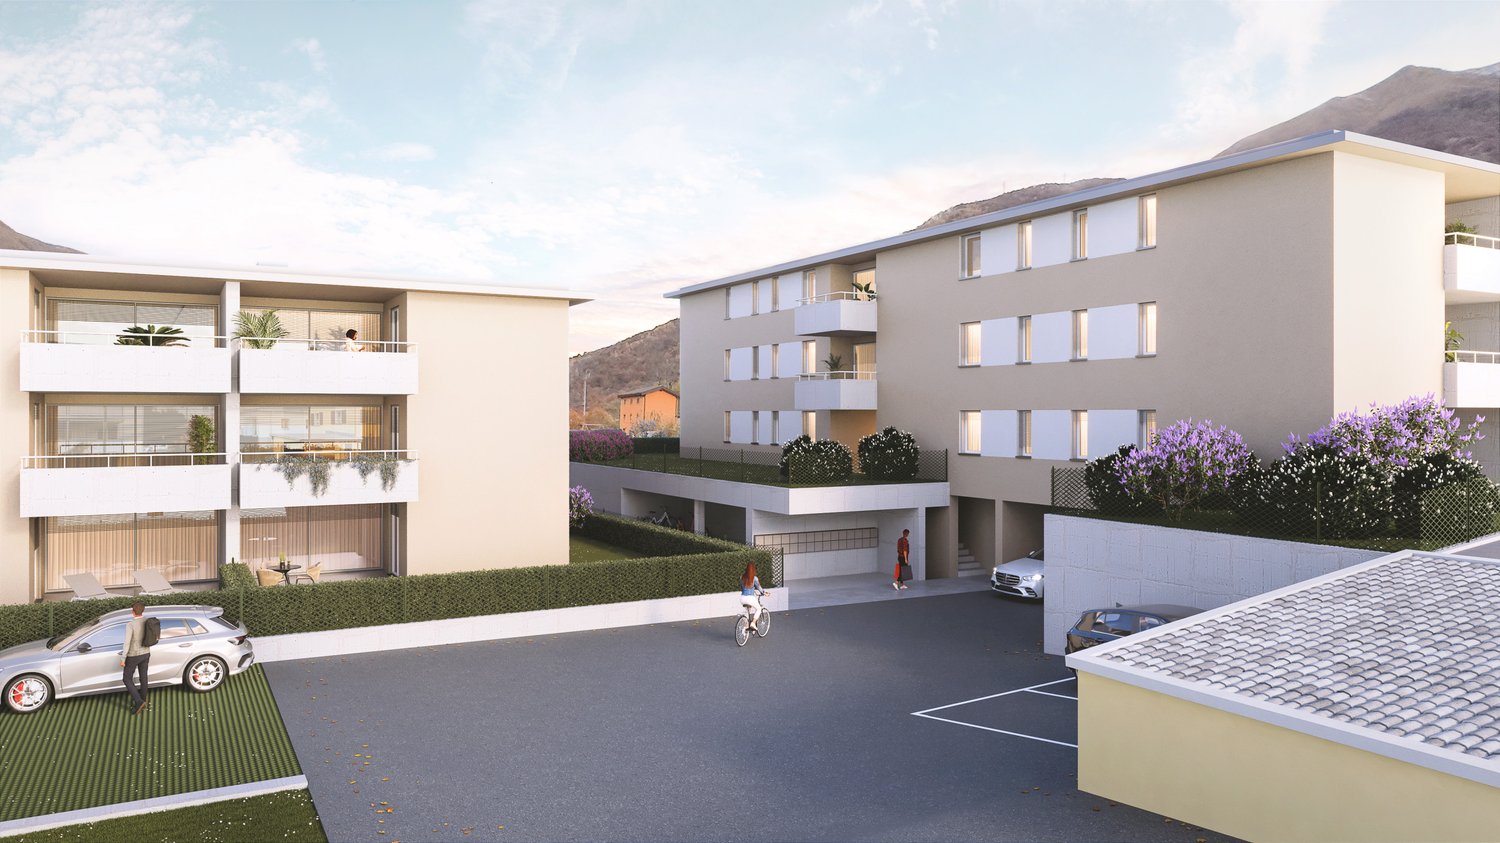
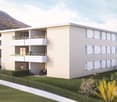
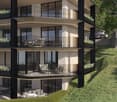
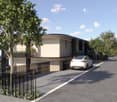
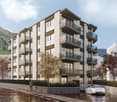
  • Two-story apartment building, beige exterior, multiple balconies, parking area, greenery
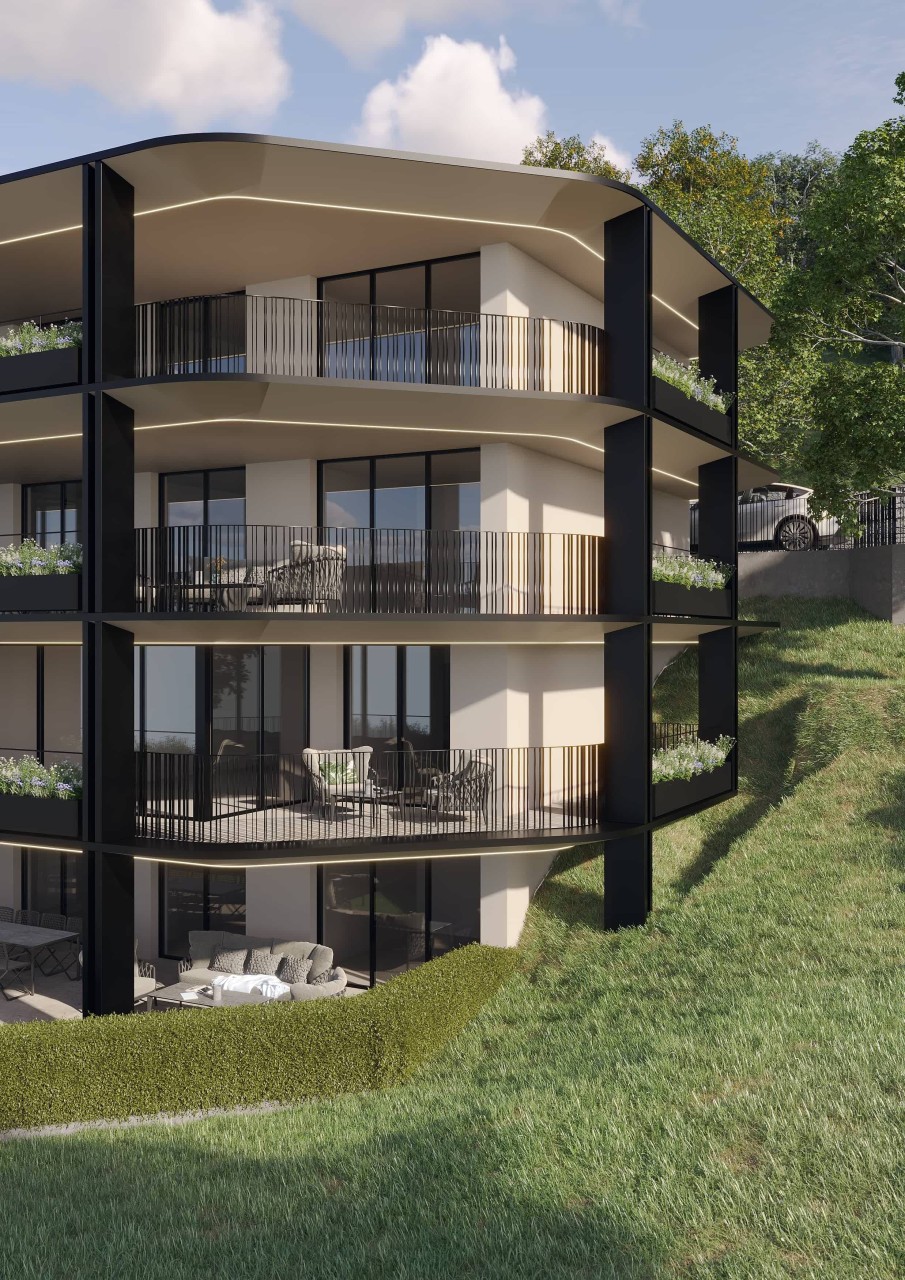
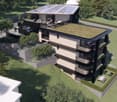

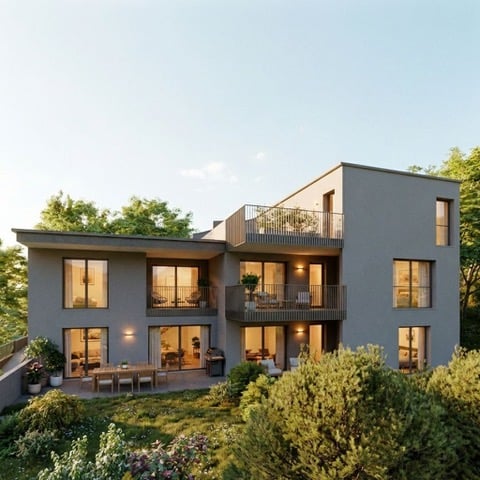
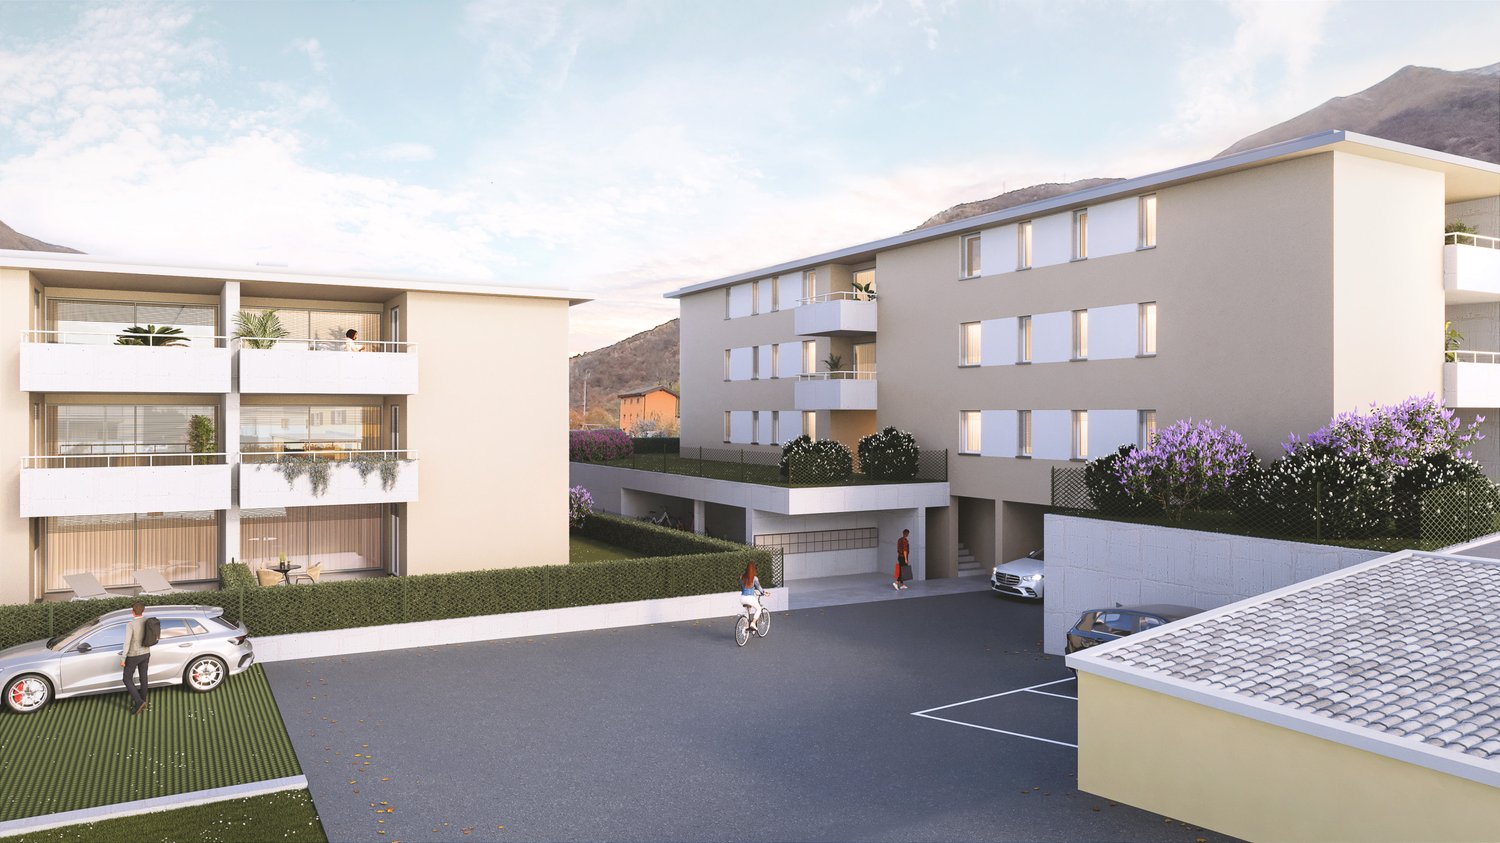
  • Modern apartment building with balconies, landscaped garden, and a playground.
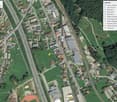
  • Aerial view of a town with residential buildings, a sports center, a school, a restaurant, and a police station.
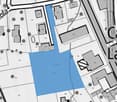
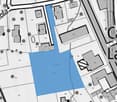
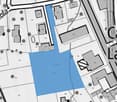
  • Plot of land with a blue shaded area indicating the property boundary, surrounded by other plots and streets.
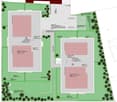
  • Floor plan with two large rectangular areas, one labeled as 'area verde prato estensivo' and the other as 'area verde prato verde'. There are also smaller areas marked for 'posteggi esterni' and 'posteggio interno'. The plan includes dimensions and techni
  • living room, kitchen, 2 bedrooms, 2 bathrooms, balcony, terrace
  • entrance hall, living room, kitchen, 2 bedrooms, 2 bathrooms, storage room, balcony, garage, technical room, natural ventilation area
  • 4 bedrooms, 4 bathrooms, 2 living rooms, 2 kitchens, 4 balconies, laundry room
  • terrazza, camera 1, dism., wc/vasca, corr, wc/do, cucina/pranzo/soggiorno, camera 2, lavanderia
  • two buildings, raised ground floor, large windows, sloped ground
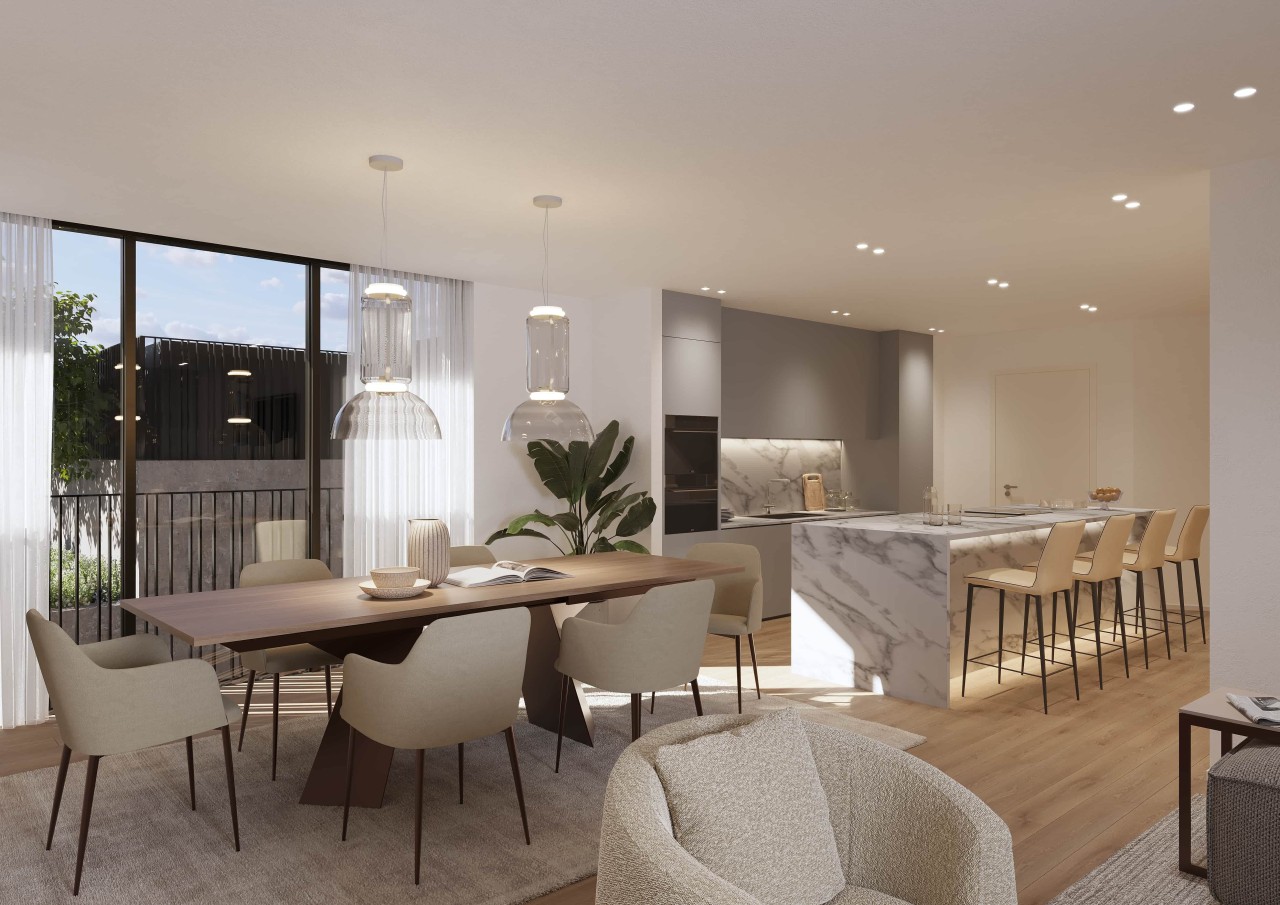
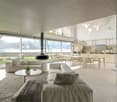
  • modern living room with white walls, beige carpet, white sofa, wooden coffee tables, floor lamp, flat screen TV, wooden entertainment unit, large windows, balcony
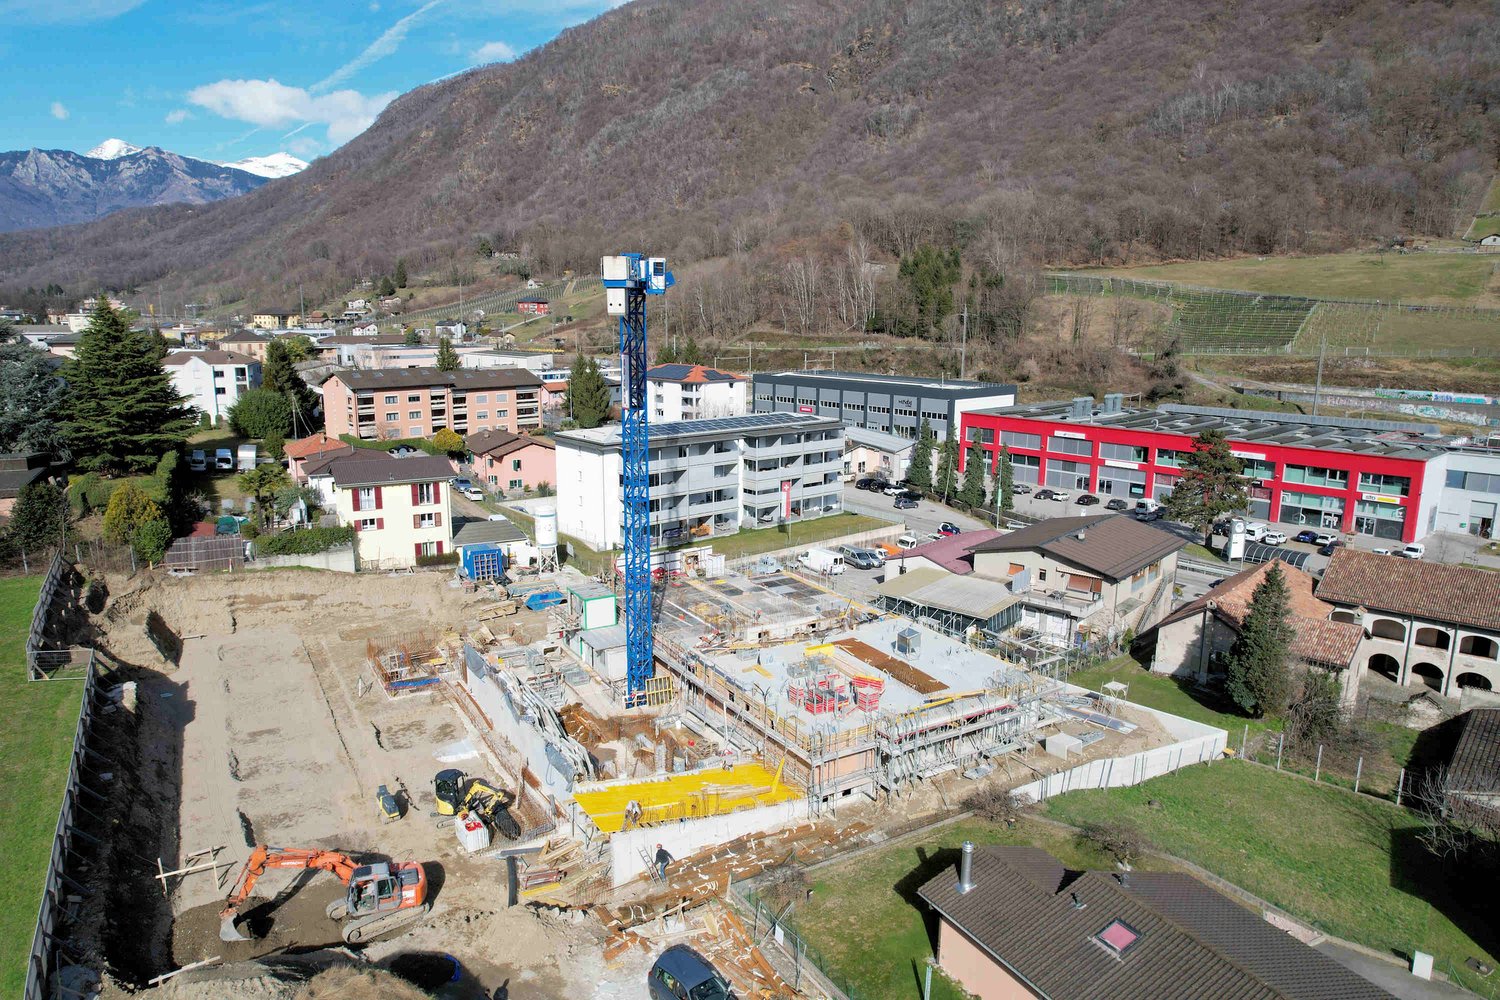
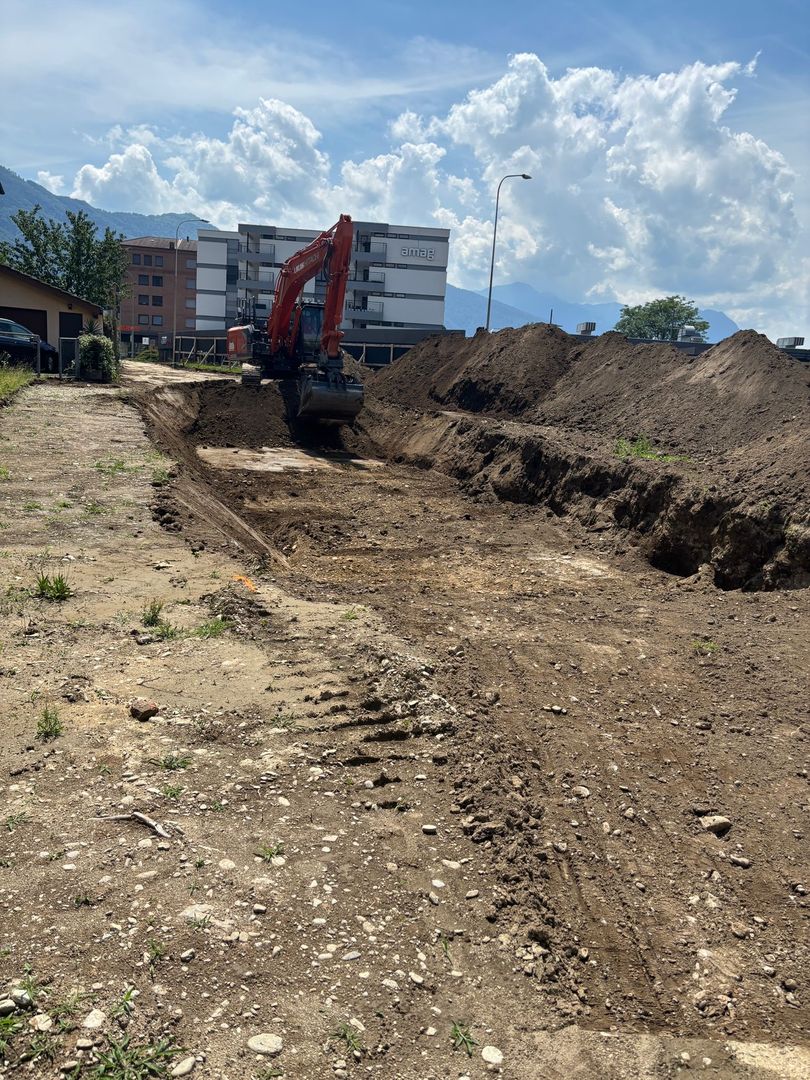
  • Construction site, multiple buildings, mountains in the background, cranes, machinery, ongoing construction
  • Aerial view of a construction site with a crane, ongoing building works, surrounding houses, and mountains in the background.
  • Aerial view of a construction site with a blue crane, several buildings under construction, and surrounding houses and greenery.
  • Under construction building, large crane, construction materials, surrounding houses, green fields, mountains in the background
1 / 15
Modern apartment building with balconies, landscaped garden, and a playground.
Aerial view of a town with residential buildings, a sports center, a school, a restaurant, and a police station.
Plot of land with a blue shaded area indicating the property boundary, surrounded by other plots and streets.
3.5 rooms93m²CHF 565,000.–
Via Bricola, 6802 Monteceneri

New Apartment on the Top Floor with Nice Terrace

The Bricola Residence will be built in the heart of Rivera, just a short distance from the Splash & SPA, the Monte Tamaro funicular, and the highway entrance.The building is located next to a large green area, and in just a few minutes on foot, you can reach the bus stop and the FFS train station.The building consists of two independent buildings with 3 floors on two different levels, distributing the apartments between the ground floor and the second floor.The fully underground garage forms a green platform that serves as a base and garden.The basement also houses the cellars and technical rooms. The technical equipment uses state-of-the-art solutions: Heat production is via an air-water heat pump that benefits from the energy produced by the photovoltaic panels installed on the roof.Particular attention has been paid to energy issues: External insulation is with a thermal insulation coat, while the windows are well insulated and meet the strict current standards.Additionally, provision is made for the installation of wallboxes for electric cars.The internal organization of the apartments is characterized by a clear division between the day and night areas, the living spaces are generous, welcoming, and well distributed.The personal choice of finishes will greatly enhance the environments of your home. Much-appreciated features are the double services and the private laundry room integrated into the apartment, which provide excellent convenience.The private outdoor space is guaranteed by the convenient terrace.2 parking spaces in the garage are included in the price.

Travel time
-
1 / 11
5.5 rooms211m²CHF 1,970,000.–
via Al Loco 11, 6963 Lugano

Beautiful 5.5-room apartment in a dream residence in Pregassona

Welcome to the new Oasis Residence in Pregassona, the ideal place for those looking for a welcoming and secure environment for their family.The apartments, of various sizes, offer generous and well-organized spaces, fluid and versatile areas that guarantee serenity and privacy,perfect for adapting to the different needs of each family.The large windows allow you to enjoy natural light in every room, while the balconies and terraces offer a quiet outdoor area.The strategic location, just a few steps from shopping centers, public transportation, and recreational areas, makes this residence the ideal choice for those seeking practicalitywithout sacrificing quality of life.Within this refined Residence, we propose for sale;PPP 25.5-room apartment on the first floor of approximately 166 sqm with a private garden of approximately 15 sqm and laid out as follows:spacious entrance,guest toilet,modern and equipped open-plan kitchen,bright living room with large windows and access to the terrace of approximately 81 sqm,a master bedroom with walk-in closet and en-suite bathroom.two further double bedrooms,a single room,a second complete bathroom.The property is completed by a cellar of approximately 18 sqm assigned C2 and two parking spaces in the garage.Apartment price: CHF 1,970,000Price for two parking spaces: CHF 120,000.Total sale price: CHF 2,090,000Expected delivery: autumn 2027

1 / 12
116m²CHF 1,895,000.–
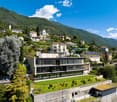
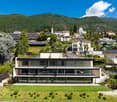
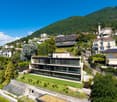
Via ai Monti 127, 6605 Locarno

Monti View 5 | TI

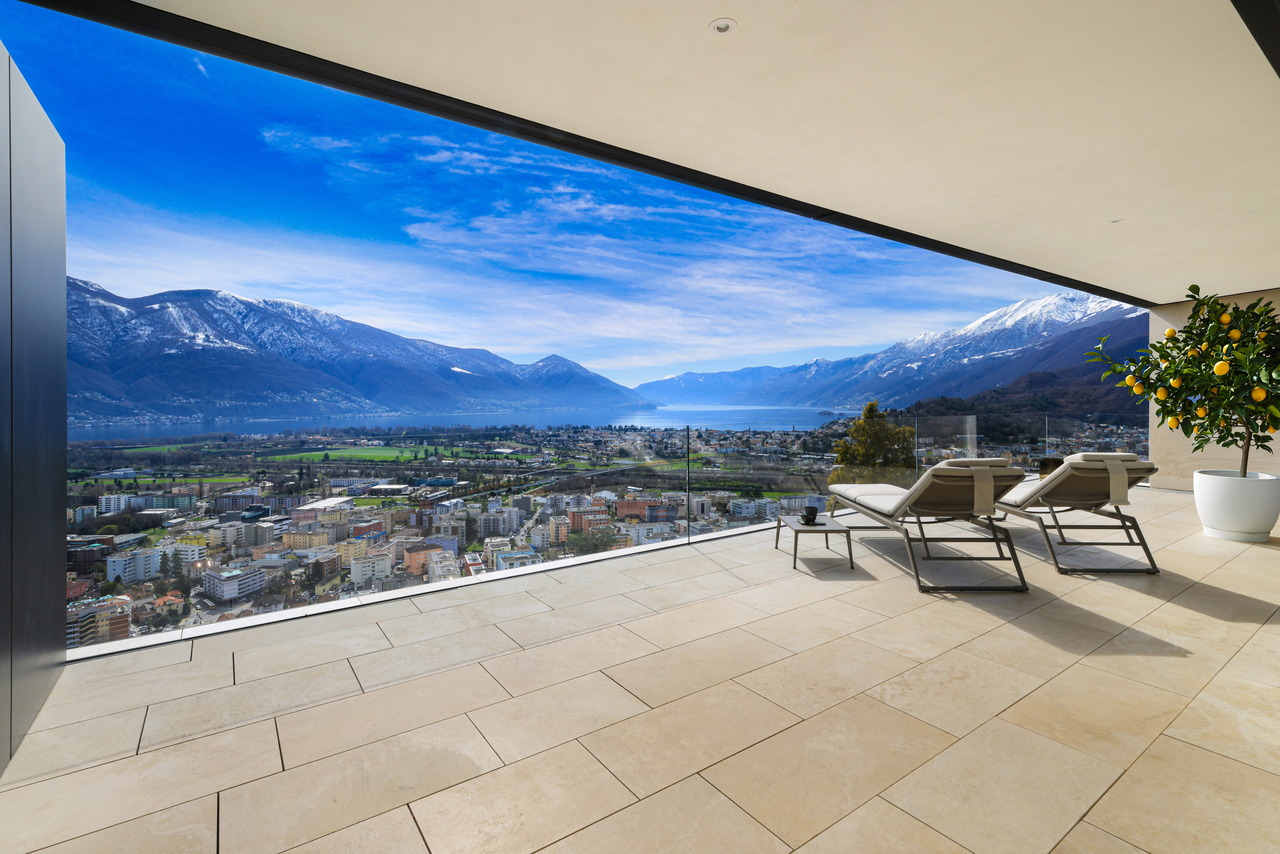
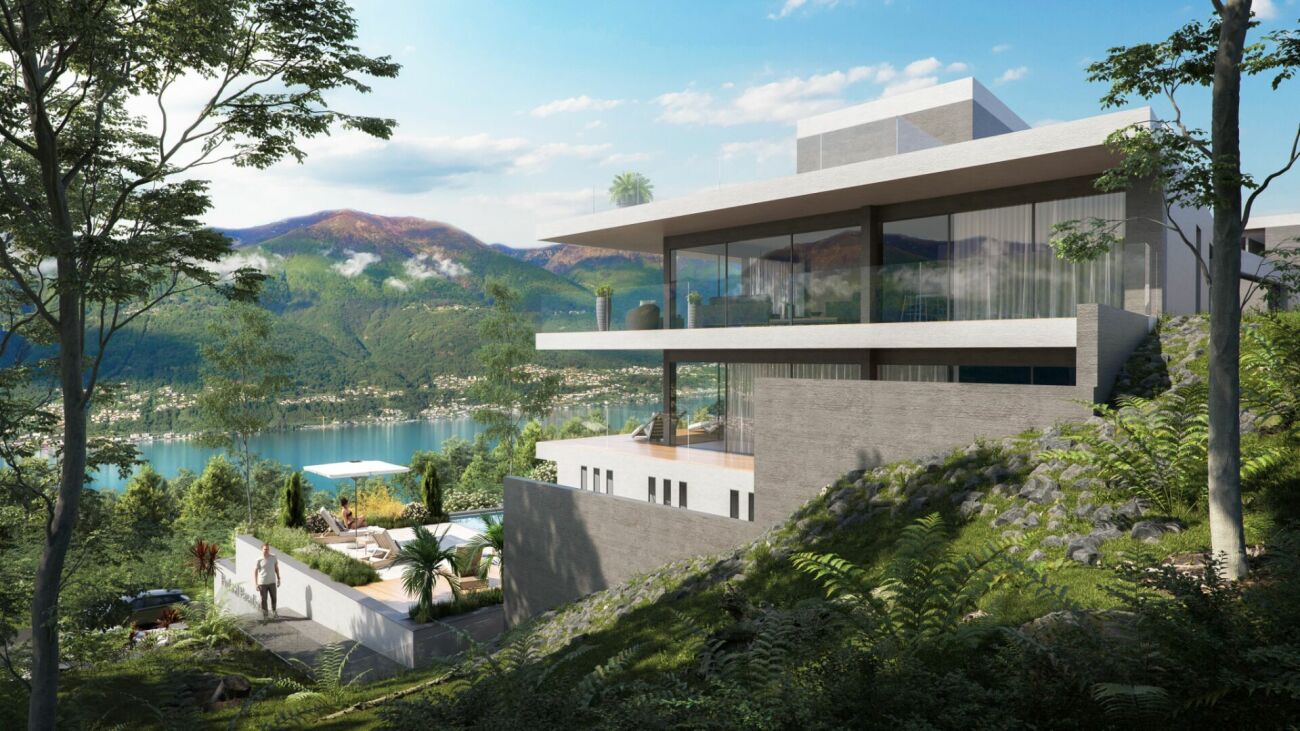
Modern und schnörkelos nimmt sich die Residenz zurück und überlässt die Bühne dem See und der umgebenden Landschaft. Herrliche Ausblicke auf den See und die Berge bieten alle Wohnungen, wobei im ersten Obergeschoss neben den Balkonen auch noch seitliche Aussen-Sitzplätze punkten, während im Erdgeschoss grosse Gärten und gedeckte, nicht einsehbare Terrassen zum Relaxen einladen. Die Attikawohnungen bieten von Ihren teils gedeckten Terrassen den schönsten Rundblick.Die gewählten Farben und Materialien manifestieren den edlen Charakter des Hauses. Ein heller Sandstein auf der Aussenfassade und als Bodenbelag innen, ermöglichen eine hohe Flexibilität bei der designerischen Gestaltung der Räume und erreichen zusätzlich eine optische Vergrösserung der Fläche. Die Glasbalkone verschwinden in der optischen Wahrnehmung und lassen den Blick zum See uneingeschränkt wirken.Die Attika-Wohnung Nr. 5 verfügt über die grössten Balkonflächen, ausreichend für eine grosszügige Möblierung mit Sitz-und Lounge-Zone, um das spektakuläre Panorama zu geniessen. Auch hier wurde bei der Gestaltung auf Wohnqualität geachtet und Schlafzimmer mit eigenen Bädern sowie genügend Schrankflächen gestaltet, sowie eine eigene Waschküche integriert.Die Wohnung kann nur als Erstwohnsitz benützt werden.Modern and unadorned, the residence takes a back seat and leaves the stage to the lake and the surrounding landscape. All apartments offer magnificent views of the lake and mountains, with balconies on the second floor and outdoor seating areas on the sides, while large gardens and covered, hidden terraces on the first floor invite you to relax. The attic apartments offer the most beautiful panoramic view from their partly covered terraces. The chosen colors and materials manifest the noble character of the house. A bright sandstone on the outer facade and as flooring inside, allow a high flexibility in the design of the rooms and also achieve an optical enlargement of the area. The glass balconies disappear in the optical perception and allow the view to the lake to be unrestricted. The top-floor apartment Nr.5 has the largest balcony areas, sufficient for generous furniture with seating and lounge area to enjoy the spectacular panorama. Here, too, attention has been paid to living quality in the design and bedrooms have been created with their own bathrooms and sufficient closet space, and a separate laundry room has been integrated.The apartment can only be used as primary residence.Moderna e senza fronzoli, la residenza rimane sullo sfondo e lascia spazio al lago e al paesaggio circostante. Tutti gli appartamenti offrono una splendida vista sul lago e sulle montagne, mentre al primo piano, oltre ai balconi, sono presenti anche sedute esterne laterali, mentre al piano terra ampi giardini e terrazze coperte e riparate invitano al relax. Gli attici offrono la vista panoramica più bella dalle loro terrazze parzialmente coperte.I colori e i materiali scelti sottolineano il carattere elegante della casa. La pietra arenaria chiara sulla facciata esterna e come pavimentazione interna consente un'elevata flessibilità nella progettazione degli spazi e inoltre amplifica visivamente la superficie. I balconi in vetro scompaiono alla vista e lasciano libera la vista sul lago.L'attico n. 5 dispone dei balconi più ampi, sufficienti per un arredamento generoso con zona salotto e lounge, per godersi il panorama spettacolare. Anche in questo caso, nella progettazione è stata prestata attenzione alla qualità abitativa e sono state realizzate camere da letto con bagno privato e armadi sufficienti, oltre a una lavanderia integrata.L'appartamento può essere utilizzato solo come residenza principale.

Duncan Voormolen

Duncan Voormolen

Travel time
-
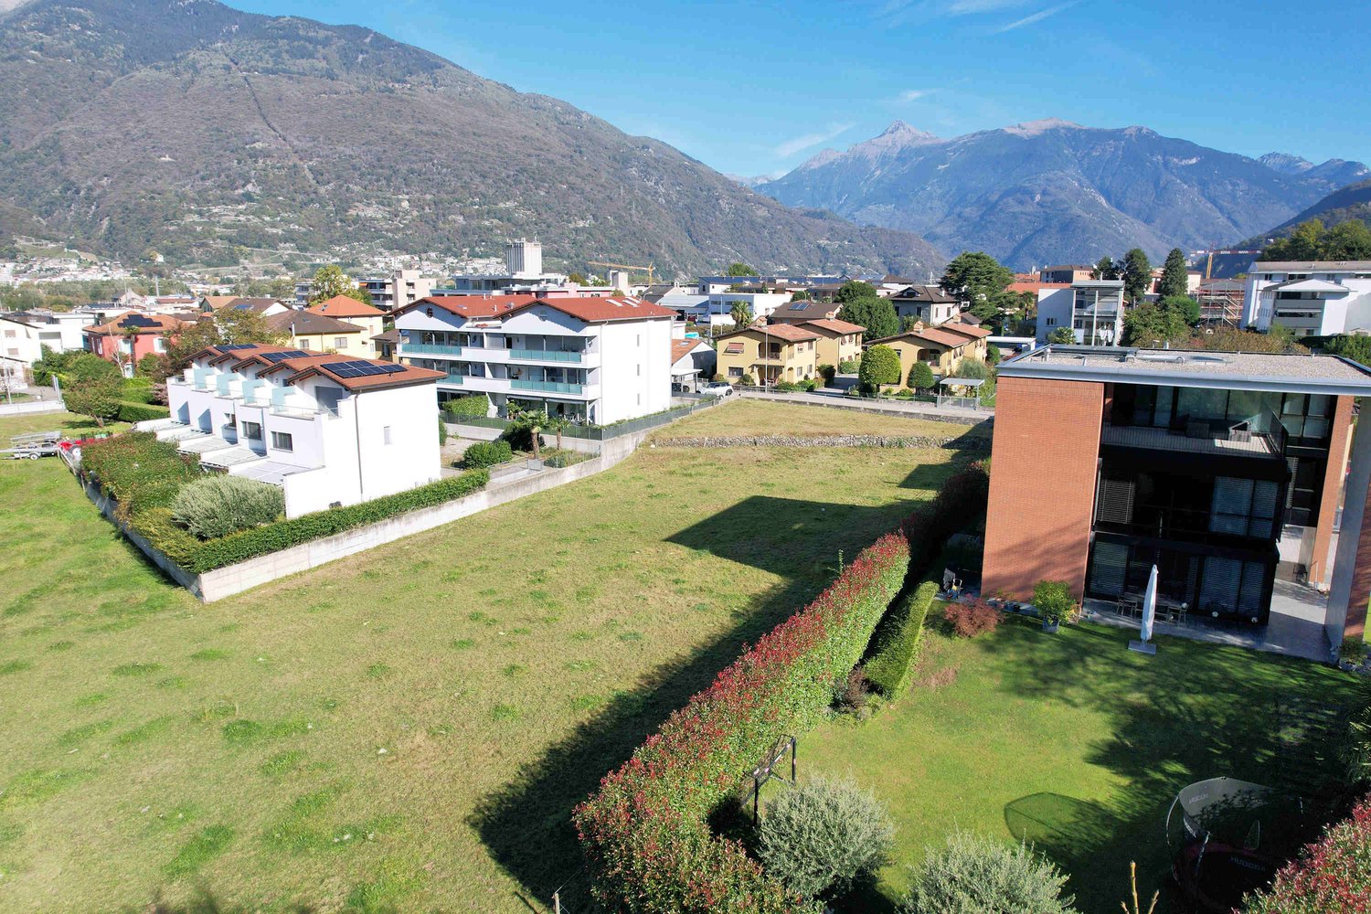
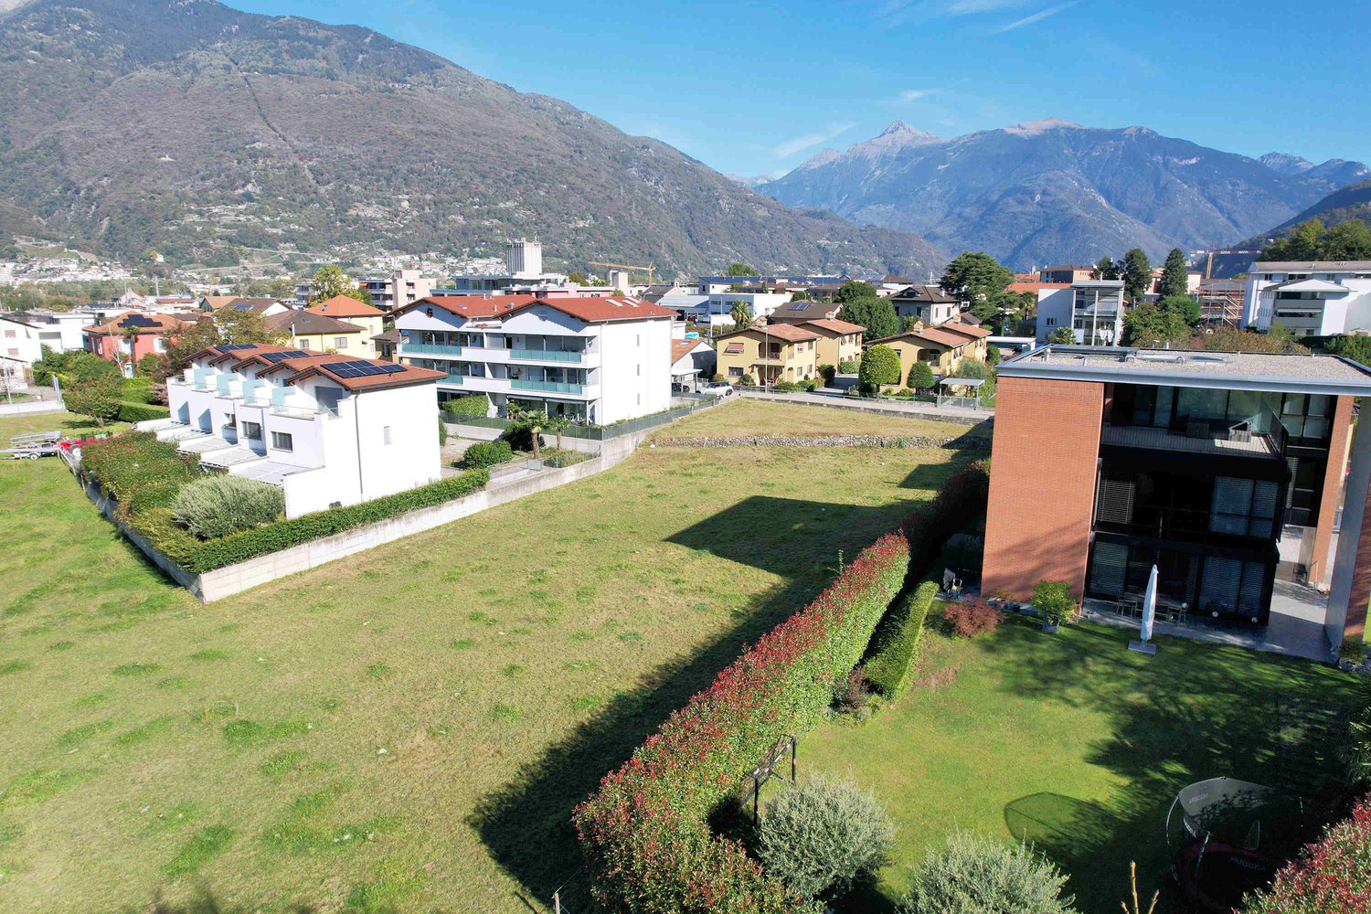
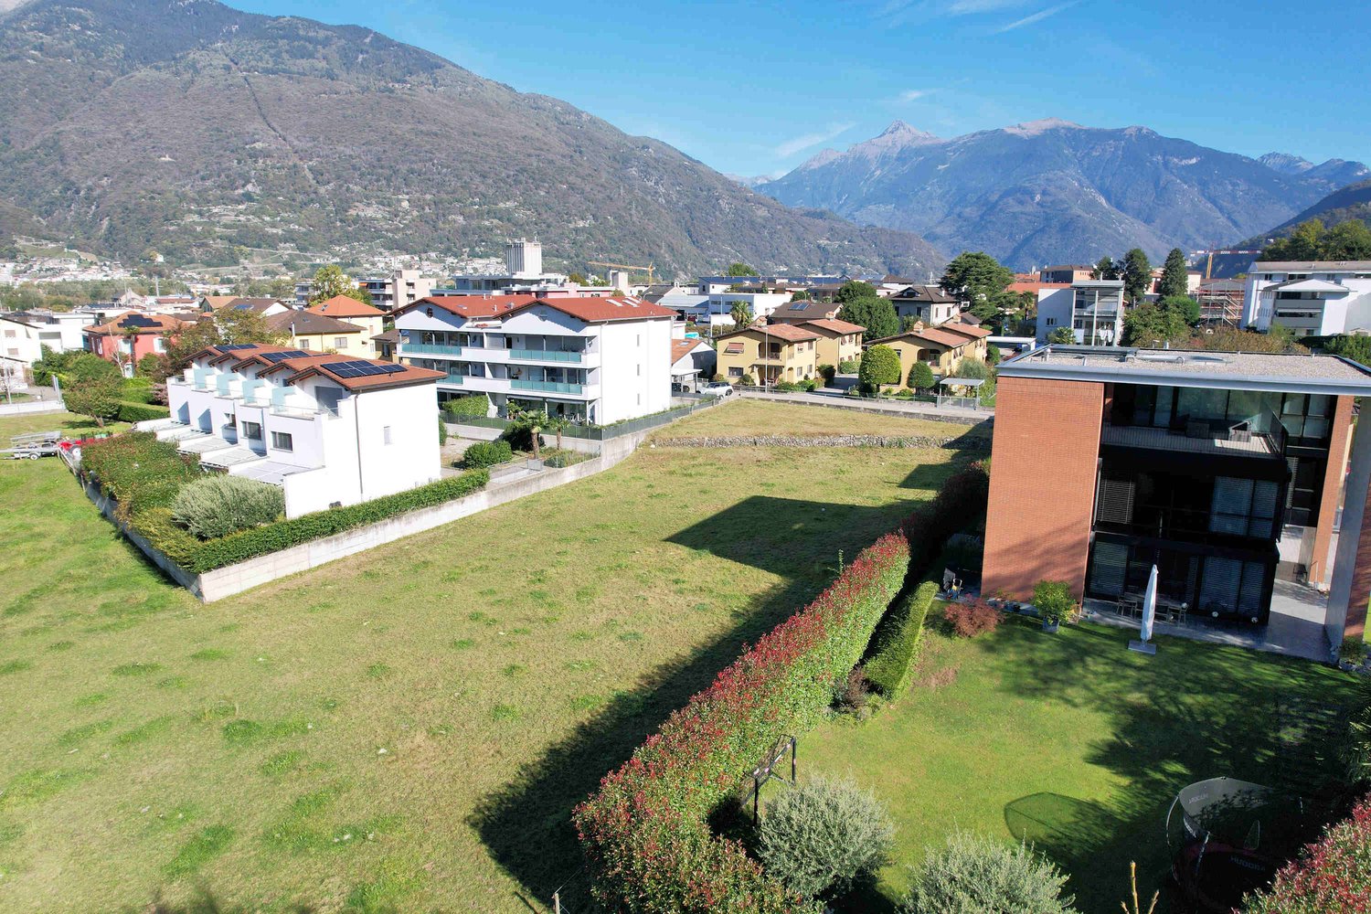
  • Aerial view of a residential area with several buildings, mountains in the background, and a large open field.
  • Aerial view of a large open field with several houses and buildings in the background, surrounded by trees and mountains.
  • Aerial view of a neighborhood with several houses, a large grassy field, and mountains in the background.
  • House with solar panels on the roof, surrounded by a large green field, mountains in the background
  • House with solar panels on the roof, surrounded by a large green field, multiple houses in the background, mountains in the distance
  • Floor plan of a building with multiple apartments, each with a living room, kitchen, bedrooms, bathrooms, and balconies.
  • 2 bedrooms, 2 bathrooms, living room, kitchen, balcony
  • Floor plan with living room, kitchen, 2 bedrooms, 2 bathrooms, balcony
  • Floor plan with multiple rooms and parking spaces
  • Floor plan of a building with multiple rooms, including a large open space and smaller rooms.
  • living room, kitchen, 2 bedrooms, 2 bathrooms, balcony, laundry room
  • 5 story building, balconies, terrace, existing wall, existing terrain
  • two buildings, raised ground floor, windows, parking area, car entrance
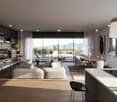
  • modern living room with white walls, large windows, sofa, coffee tables, TV, floor lamp, carpet, and a view of the garden
  • Dining area with a table and chairs, glass walls, modern design, indoor plants, a couch, and a bed.
  • Aerial view of a town with various buildings, roads, and green spaces. The map highlights the location of Residenza Al Molino.
1 / 16
Aerial view of a large open field with several houses and buildings in the background, surrounded by trees and mountains.
Aerial view of a neighborhood with several houses, a large grassy field, and mountains in the background.
House with solar panels on the roof, surrounded by a large green field, mountains in the background
3.5 rooms77m²CHF 705,000.–
Via Ronchetti, 6512 Bellinzona

New apartment with large garden in prestigious residential area

The Al Molino Residence will be built in Via Ronchetti with access from Piazza Grande, in a very well-served area and close to the main services.The area is very prestigious and Via Ronchetti is particularly quiet, being a small dead-end street used mainly only by residents.The residence consists of two well-separated blocks, located on different levels.The residential units are 9, divided into 6 apartments with 3 ½ rooms and 3 apartments with 2 ½ rooms, distributed three per floor and divided between the ground floor and the second floor.The buildings will be constructed in traditional building style, with elements in concrete and masonry and with thermal insulation of the facades.Particular attention has been paid to energy aspects: individual regulation, air-water heat pump and heat distribution with low-temperature serpentine pipes laid on the floor.Photovoltaic panels on the roof.The apartments offer architecturally valuable spaces, valued both by the typology of distribution and by the personal choice of finishes.Each apartment has its own private laundry room inside the apartment and a cellar on the same floor, near the main entrance.The outdoor spaces are very important and are guaranteed by both the gardens on the ground floor and the large terraces.On the basement floor of the residence there are the garage and the two independent technical rooms.2 parking spaces in the garage are already included in the price.

Travel time
-
  • Buildings with multiple units and balconies, green field, greenery, mountains in the background
  • Flat terrain, grass, residential buildings, town, mountains in background
  • An aerial view of a neighborhood with mountains in the background, houses and a grassy field.
  • House with solar panels on the roof, large grassy field in front, elevated terrain with a wide view of the mountains.
  • Aerial view of residential area with several houses, open field, solar panels on roofs, green surroundings
  • Living room, bedrooms, bathrooms, balcony, garages, yard
  • Entrance, living room, kitchen, 2 bedrooms, 2 bathrooms, balcony
  • 2 floor plan diagrams featuring living room, kitchen, 3 bedrooms, 2 bathrooms, balcony
  • A floor plan of a parking lot with designated parking spaces, including areas marked for electric vehicle charging stations and a ramp for accessibility.
  • 2 blocks with multiple units each, outdoor spaces, paths, parking area
  • Living room, dining room, kitchen, two bedrooms, 2 bathrooms, terrace
  • 3 levels building with multiple terraces and balconies
  • two building block on hilly site, car parking on slope
  • Open plan layout, modern decor, comfortable sofa, coffee tables, glass doors leading to patio
  • modern dining room with large glass doors, glass table and chairs, open view to the kitchen, plants and artwork, balcony with sitting area
  • Urban area with residential buildings, roads, and green spaces, labeled landmarks and routes
1 / 16
Flat terrain, grass, residential buildings, town, mountains in background
An aerial view of a neighborhood with mountains in the background, houses and a grassy field.
House with solar panels on the roof, large grassy field in front, elevated terrain with a wide view of the mountains.
3.5 rooms77m²CHF 600,000.–
Via Ronchetti, 6512 Bellinzona

New apartment with beautiful terrace in prestigious residential area

The Residenza Al Molino will be built in Via Ronchetti with access from Piazza Grande, in a very well-served area and in the immediate vicinity of the main services.The area is very prestigious and Via Ronchetti is particularly quiet, being a small street in a dead-end used mainly only by residents.The residence consists of two well-distinct blocks placed on different levels.The residential units are 9, divided into 6 apartments of 3 ½ rooms and 3 apartments of 2 ½ rooms, distributed three per floor and divided between the ground floor and the second floor.The buildings will be constructed in traditional building style, with elements in concrete and masonry and with thermal insulation of the facades.Particular attention has been paid to energy aspects: individual regulation, air-water heat pump and heat distribution with low-temperature serpents laid on the floor.Photovoltaic panels placed on the roof.The apartments offer architecturally valuable spaces, valued both by the typology of distribution and by the personal choice of finishes.Each dwelling has its own private laundry room located inside the apartment and a cellar located on the same floor, near the main entrance.The outdoor spaces are very important and are guaranteed both by the gardens on the ground floor and by the large terraces.On the basement floor of the residence there are the garage and the two independent technical rooms.1 parking space in the garage already included in the price.

Travel time
-
1 / 13
4.5 rooms170m²CHF 1,170,000.–
Via alle Cascine, 6833 Vacallo

Exclusive 4.5-room apartment of high standing in Vacallo

In a modern and exclusive residential context, we propose a splendid and new 4.5-room apartment enhanced by a large panoramic terrace of approximately 30 m², ideal for moments of relaxation and conviviality with an open view of the greenery and vineyards.Located on the 2nd floor, served by an elevator, the property is part of a high-standing residence completed in 2025, consisting of only 8 apartments distributed in two 4-story buildings, in a hillside area, sunny and reserved.Main features:Spacious entrance with cloakroom and wall cupboardLarge, bright living room with ample panoramic windowsOpen-plan kitchen with island, Miele appliances, wine cellar, and direct access to the terraceMagnificent 31 m² terrace with adjacent storage roomWell-separated night area:Master bedroom with en-suite bathroom and bathtubTwo bright single roomsSecond large bathroom with double showerPrivate laundry room with integrated washing machine and dryerFinishes and comfort of high levelHigh-quality sanitary ware (Geberit, Lineabeta, Newform, Flaminia)Fiemme parquetAluminum windows with triple glazing and automated metal louversHeating, cooling, and dehumidification with air-water heat pump and floor serpentine coilsIndividual consumption billing2 parking spaces in the garage at CHF 40,000 each (not included in the price)Private cellarVacallo is a highly appreciated location for its quality of life and services: rapid connections to Chiasso, Lugano, and Italy, efficient public transport, and all essential infrastructure (schools, shops, post office, bank) just a few minutes away.An exclusive residential solution, perfect for those seeking comfort, modern design, and an unparalleled view in a quiet yet optimally served context.Contact us for a visit: let yourself be conquered by the panorama.Veronica Venturi0041 78 258 1271veronica@immolifeticino.ch
  • Aerial view of buildings, mountains in background, solar panels on roof, large green field
  • Aerial view of a large plot of land with grass and a few trees. A small garden on the left. Residential buildings in the background.
  • Open grass field, mountain view, multiple houses in a row, brick houses, trees
  • solar panels, multi-story buildings, surrounding mountains, large field
  • 2 apartments each with 1 bedroom, 1 living room, 1 kitchen, 1 bathroom, garage

  • floor plan includes a kitchen, living room, 2 bedrooms, 1 bathroom, 2 balconies, and a storage room
  • Two different layouts are depicted in the floor plans, featuring living room, kitchen, bedrooms, bathrooms, utility rooms, and balconies
  • 2 bedrooms, living area, dining area, kitchen, 2 bathrooms, laundry area, terrace
  • 17 parking spaces, dimensions, labels for different sections
  • Two identical residential blocks each with ground floor, multiple units, shared areas like communal walkways and parking areas.
  • Ground floor with balcony, upper floors with balconies and terraces
  • Floor plan: Two buildings with several floors, each floor has multiple rooms with glass windows, balconies, and doors. The buildings have a flat roof and are surrounded by a large, paved outdoor area.
  • modern living room with a sofa, coffee tables, armchair, dining table, TV, and decorative items
  • Dining room with sliding glass doors, white table, blue chairs, modern interior, living room, kitchen
  • Aerial view of a neighborhood featuring various buildings, roads, and landmarks such as 'Residenza Al Molino', 'Via Ronchetti', and a swimming pool. Surrounding areas include parks and fields.
1 / 16
Aerial view of a large plot of land with grass and a few trees. A small garden on the left. Residential buildings in the background.
Open grass field, mountain view, multiple houses in a row, brick houses, trees
3.5 rooms77m²CHF 655,000.–
Via Ronchetti, 6512 Bellinzona

New apartment with garden in prestigious residential area

The Residenza Al Molino will be built in Via Ronchetti with access from Piazza Grande, in a very well-served area and close to the main services.The area is very prestigious and Via Ronchetti is particularly quiet, being a small dead-end street used mainly only by residents.The residence consists of two distinct blocks located on different levels.The housing units are 9, divided into 6 apartments of 3 ½ rooms and 3 apartments of 2 ½ rooms, distributed over three floors and divided between the ground floor and the second floor.The buildings will be constructed in traditional building style, with elements in concrete and masonry and thermal insulation of the facades.Particular attention has been paid to energy aspects: individual regulation, air-water heat pump and heat distribution with low-temperature serpentine pipes laid on the floor.Photovoltaic panels on the roof.The apartments offer architecturally valuable spaces, enhanced by both the type of distribution and the personal choice of finishes.Each apartment has its own private laundry room located inside the apartment and a cellar located on the same floor, near the main entrance.The external spaces are very important and are guaranteed by both the gardens on the ground floor and the large terraces.On the basement floor of the residence there are the garage and the two independent technical rooms.2 parking spaces in the garage are included in the price.

Travel time
-
1 / 14
3.5 rooms85m²CHF 625,000.–
Via Bricola, 6802 Rivera

Elegant apartment with beautiful rooftop terrace on the top floor

Residenza Bricola will be built in the heart of Rivera, a short distance from the Splash & SPA, the Monte Tamaro funicular, and the highway entrance.The building is located next to a large green area, and in a few minutes on foot, you can reach the bus stop and the FFS train station.The building consists of two independent structures with 3 floors on two different levels, distributing the apartments between the ground floor and the second floor.The completely underground garage forms a green platform that becomes a base and garden.The basement also houses the cellars and technical rooms.The technical part uses state-of-the-art solutions: Heat production is carried out through an air-water heat pump that benefits from the energy produced by the photovoltaic panels installed on the roof.Particular attention has been paid to energy issues: External insulation is with a thermal insulation coat, while the windows are well insulated and respect the strict current regulations.It is also planned to prepare for the installation of wallboxes for electric cars.The internal organization of the apartments is characterized by a clear division between the day and night areas, the living spaces are generous, welcoming, and well distributed.The personal choice of finishes will greatly enhance the environments of one's home.Particularities that are very much appreciated are the double services and the private laundry room inside the apartment, which provide excellent comfort of use.The private outdoor space is guaranteed by the comfortable terrace.2 parking spaces in the garage are included in the price.

Travel time
-
1 / 13
3.5 rooms97m²CHF 530,000.–
Via Bricola, 6802 Rivera

New spacious apartment with beautiful terrace

Residenza Bricola will be built in the heart of Rivera, a short distance from the Splash & SPA, the Monte Tamaro funicular, and the highway entrance.The building is located next to a large green area, and in a few minutes on foot, you can reach the bus stop and the FFS train station.The building consists of the construction of two independent buildings with 3 floors on two different levels, distributing the apartments between the ground floor and the second floor.The fully underground garage forms a green platform that becomes a base and garden.The basement also houses the cellars and technical rooms.The technical part uses state-of-the-art solutions: Heat production is done through an air-water heat pump that benefits from the energy produced by the photovoltaic panels installed on the roof.Particular attention has been paid to energy issues: External insulation is done with a thermal insulation coat, while the windows are well insulated and respect the strict current regulations. The preparation for the installation of wallboxes for electric cars is also planned.The internal organization of the apartments is characterized by a clear division between the day and night areas, the living spaces are generous, welcoming, and well distributed.The personal choice of finishes will greatly enhance the environments of your home.Very appreciated peculiarities are the double services and the private laundry room inserted inside the apartment, which confer excellent comfort of use.The private outdoor space is guaranteed by the comfortable terrace.1 parking space in the garage is included in the price.

Travel time
-
1 / 14
2.5 roomsCHF 450,000.–
Via Tamporiva, 6533 Lumino

Newly built apartments for sale in Lumino

We offer housing solutions characterized by high-quality finishes and cutting-edge design.Lumino is the ideal place for those seeking tranquility, green spaces, and proximity to the city. It is a well-served location with public transportation, infrastructure, schools, and shops. Perfect for all ages, it offers a safe environment. Sustainable technologies guarantee comfort and energy savings. Lumino also benefits from tax advantages and favorable mortgage rates.The strategic location of the proposed homes makes them ideal for both first homes and vacation solutions, perfect for relaxing and enjoying nature in all seasons.The project involves the construction of a building with only 5 apartments of different sizes. We offer apartments with 2.5, 3.5, and 4.5 rooms, each with their own outdoor spaces that vary depending on the type of accommodation.The project was designed to provide the end customer with the highest level of performance in terms of energy efficiency and technology, putting the well-being of the person first.All apartments can enjoy outdoor spaces, private cellars, private laundry rooms, and reserved parking spaces.The apartments can be personalized according to the customer's tastes and needs, with architects at your complete disposal to coordinate every detail and ensure an impeccable result.The homes are delivered complete with basic internal finishes, bathrooms, and kitchens as per the specification. Thanks to our team of professionals and our partners, we are able to offer customized implementation packages and eventual personalized design services.

Travel time
-
1 / 13
3.5 rooms85m²CHF 595,000.–
Via Bricola, 6802 Rivera

New apartment with beautiful terrace in a convenient and strategic area

The Residenza Bricola will rise in the heart of Rivera, a short distance from the Splash & SPA, the Monte Tamaro funicular, and the highway entrance.The building is located next to a large green area, and in a few minutes on foot, you can reach the bus stop and the FFS train station.The building consists of two independent structures with 3 floors on two different levels, distributing the apartments between the ground floor and the second floor.The completely underground garage forms a green platform that becomes a base and garden.The basement also houses the cellars and technical rooms.The technical part uses state-of-the-art solutions: Heat production is through an air-water heat pump that benefits from the energy produced by the photovoltaic panels installed on the roof.Particular attention has been paid to energy issues: External insulation is with a thermal insulation coat, while the windows are well-insulated and respect the strict regulations in force.It is also planned to prepare for the installation of wallboxes for electric cars.The internal organization of the apartments is characterized by a clear division between the day and night areas, the living spaces are generous, welcoming, and well-distributed.The personal choice of finishes will greatly enhance the environments of one's home.Particularities very much appreciated are the double services and the private laundry room inserted inside the apartment, which confer excellent comfort of use.The private outdoor space is guaranteed and enhanced by the large terrace. A parking space in the garage and one outside are included in the price.

Travel time
-

Suggested properties for you based on search results

Other interesting objects