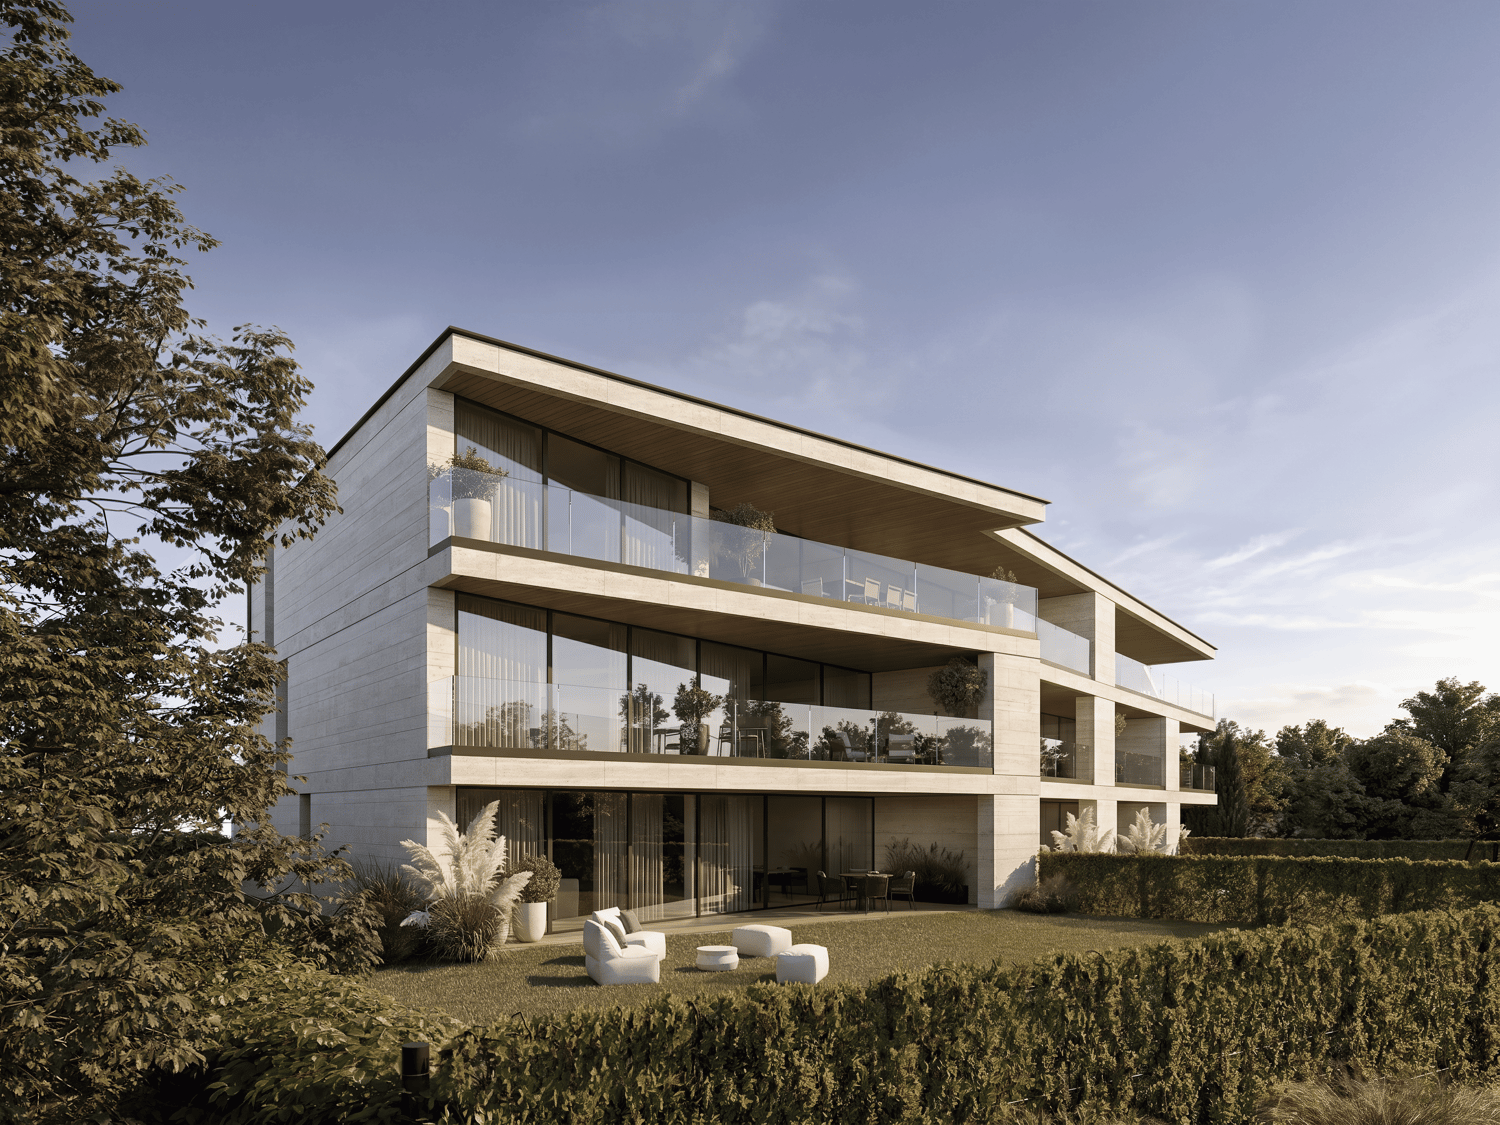
Bellinzona - New 4.5-room apartment with private garden
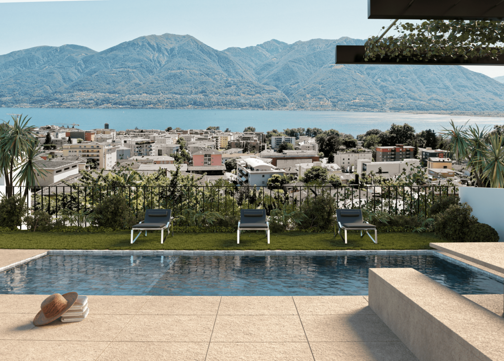
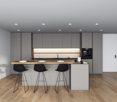
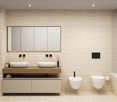
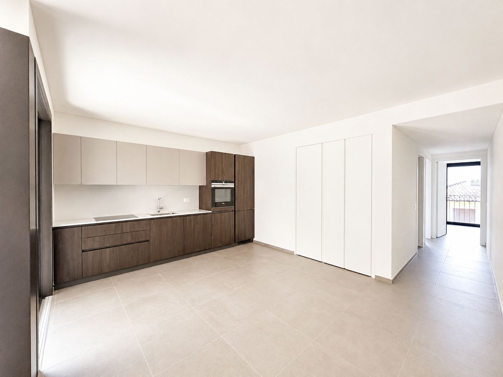
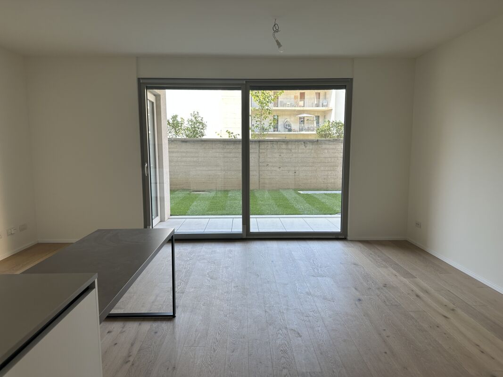
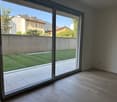
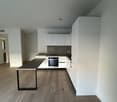
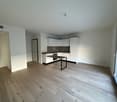
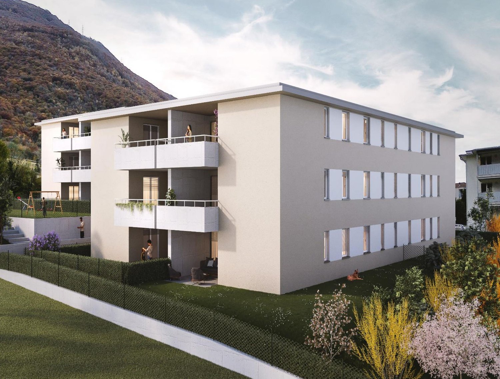
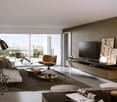
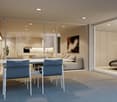
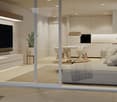
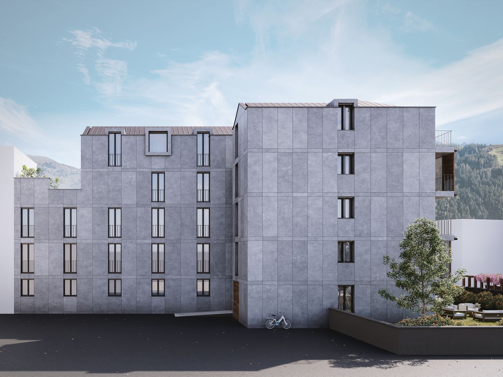
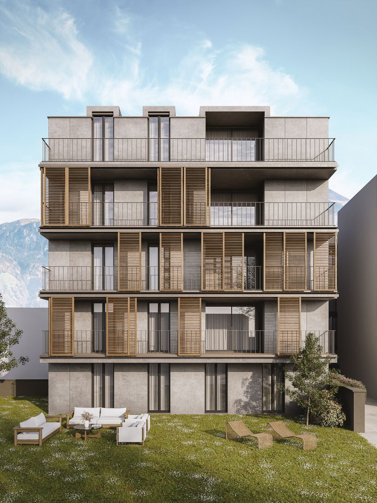
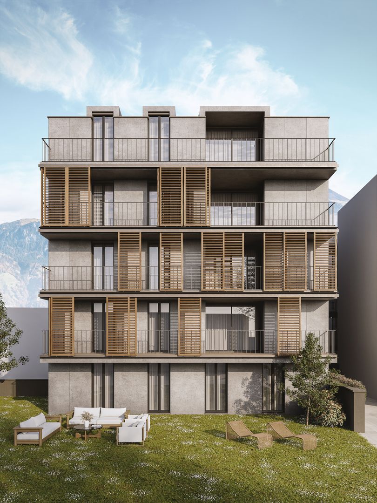
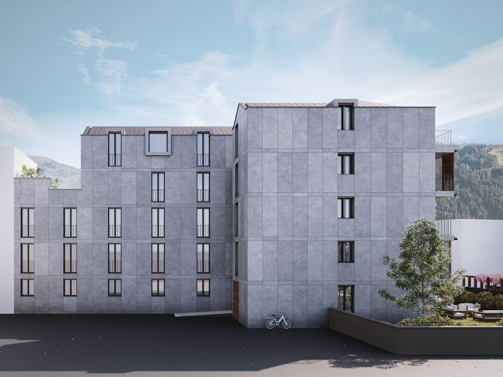
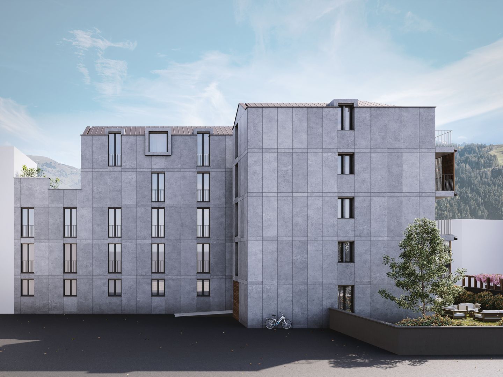
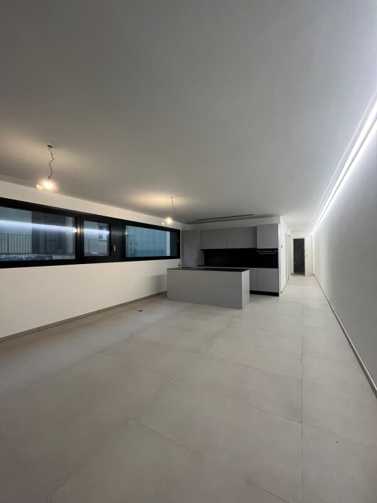
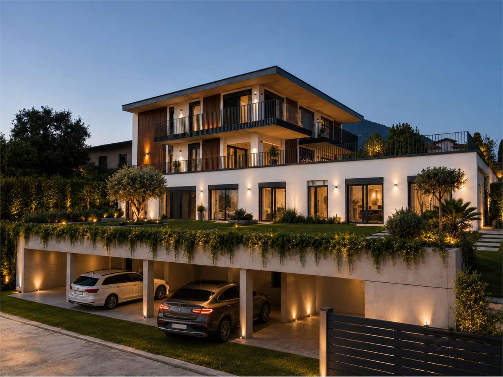
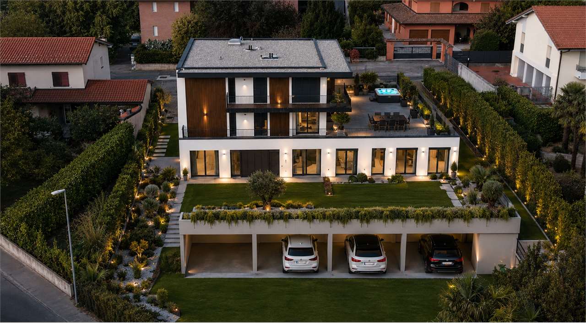
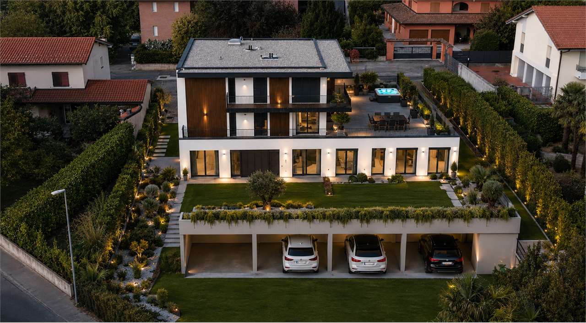
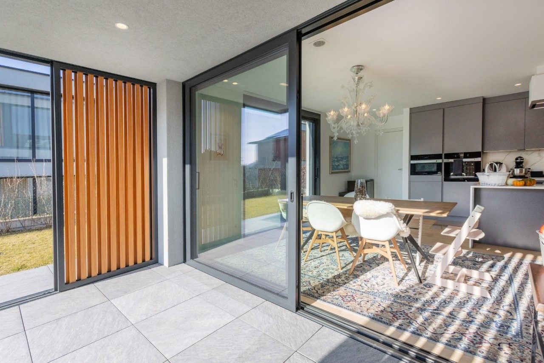
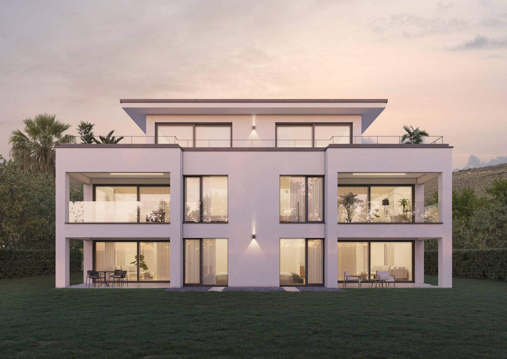
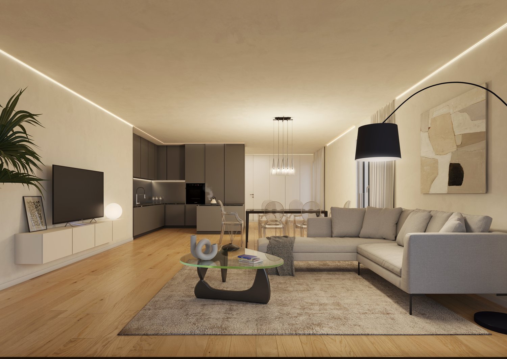
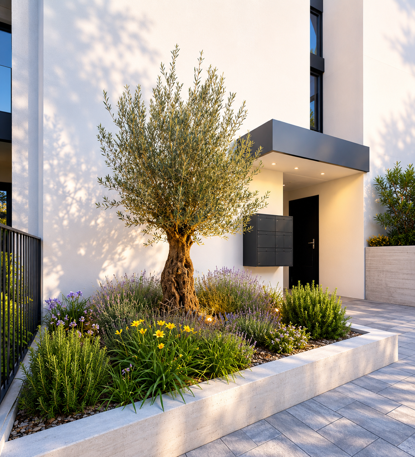

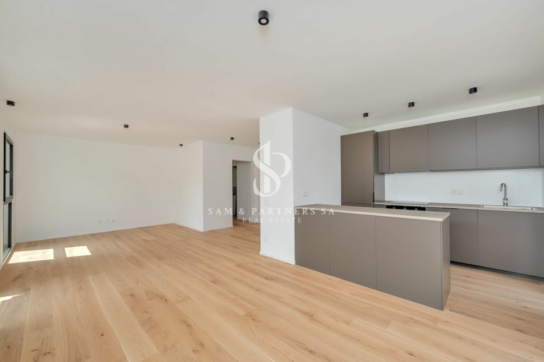
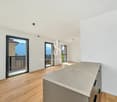
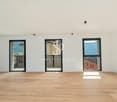
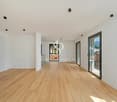
Bellinzona, the capital of the Canton of Ticino, is a city in constant growth and offers numerous services, with schools, shops, supermarkets, pharmacies, restaurants, cultural facilities and green areas easily accessible. Thanks to the punctual public transport, bike paths, proximity to the A2 motorway (Bellinzona North/South), the railway station, Bellinzona is an extremely practical center for those who travel for work or study. The apartment is located inside the Residenza Vera, a new, elegant building with 5 floors and only 9 apartments, with a view of the Castles. The residential complex is situated in a well-served area, close to the city center and the hospital, just a few minutes from the station and the public transport stops. The construction is distinguished by high living comfort, high-quality finishes and low energy consumption guaranteed by the heat pump with groundwaterThe apartment 3, 4.5 rooms, approximately 112 sqm, high standard, opens onto a large living area of approximately 40 sqm, perfectly organized between kitchen and living room. From here, you can directly access the 17 sqm large balcony and the 80 sqm large private garden, slightly raised and accessible by four steps. The garden, completely fenced and protected by a hedge that guarantees maximum discretion, offers a splendid view of the Castles of Bellinzona The kitchen, signed by Molteni & Co, is located in a dedicated niche and stands out for innovative materials and high-quality finishes. The Silestone Gris Expo countertop, resistant and easy to maintain, perfectly matches the lacquered white surfaces. The V-Zug appliances - fridge, freezer, induction cooktop and dishwasher - guarantee quality and functionality. The practical, wall-mounted peninsula, ideal as a support or for informal breakfasts, completes the space, with the oven. The sleeping area includes three bedrooms: a main bedroom of 14 sqm, another room of approximately 10 sqm with access to the second balcony through a window door. The main bathroom, with a large shower, also overlooks the balcony. A third room of approximately 10 sqm and a second bathroom with shower, approximately 4 sqm, are located near the living area, next to a spacious corridor already prepared for the private laundry Two parking spaces in the underground garage, a cellar and a common bicycle storage room complete the property. The images were created with AI; the spaces are real, the furniture is purely indicative. Price: CHF 1'100'000.-Including two parking spaces in the underground garage and a cellar