715 results - Properties for sale with Balcony / Terrace, Elevator, New building: Canton Ticino

1 / 11
2.5 rooms62m²CHF 440,000.–
Via Monte Generoso 12, 6828 Balerna

New 2.5-room apartment

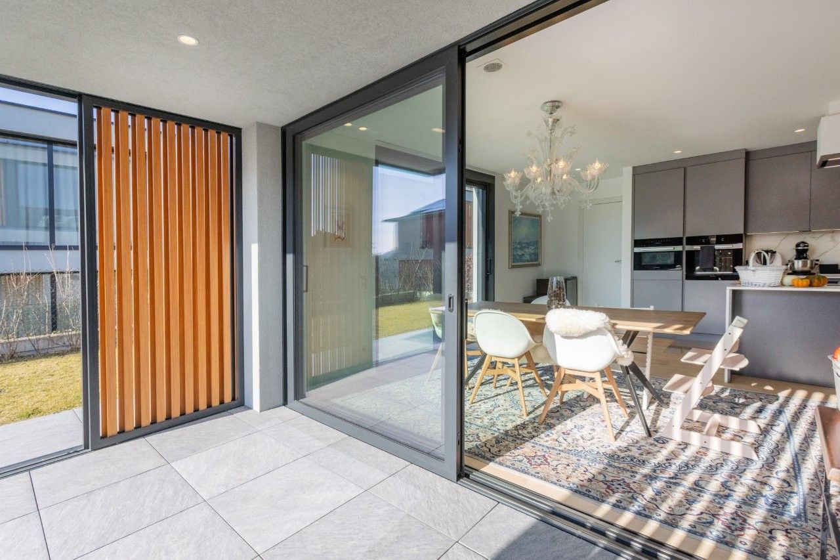
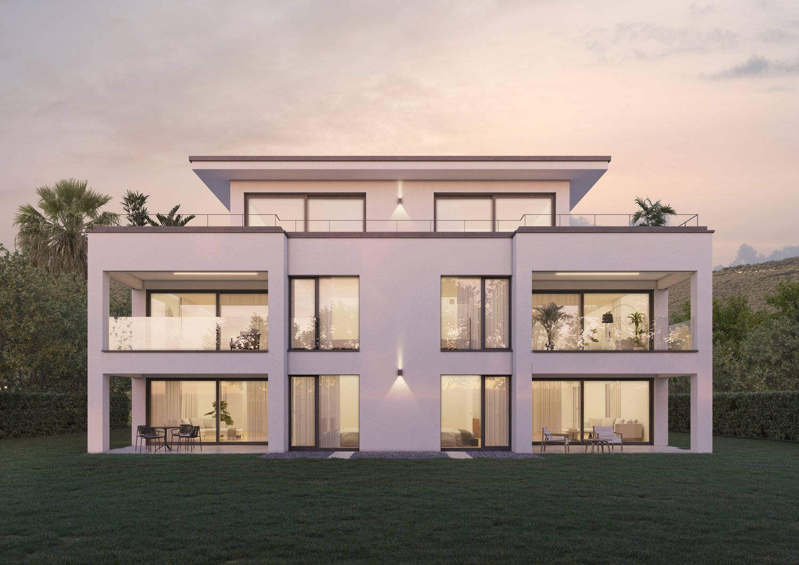
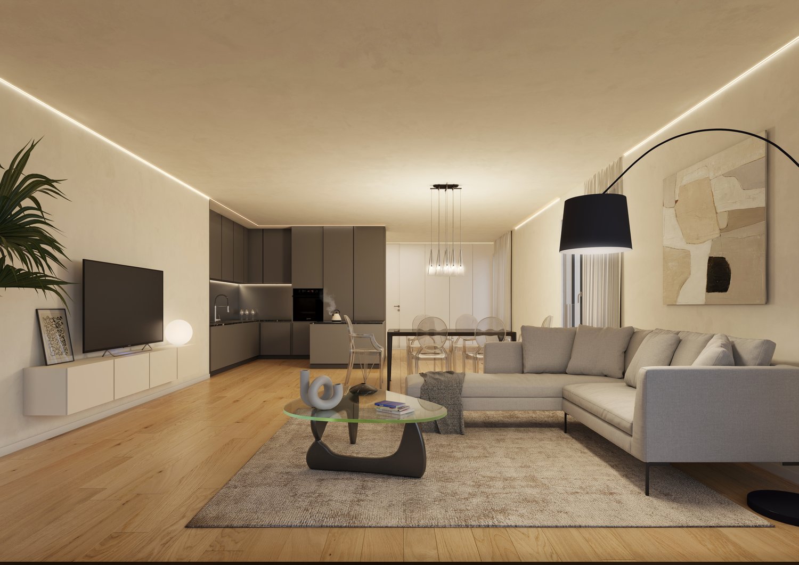

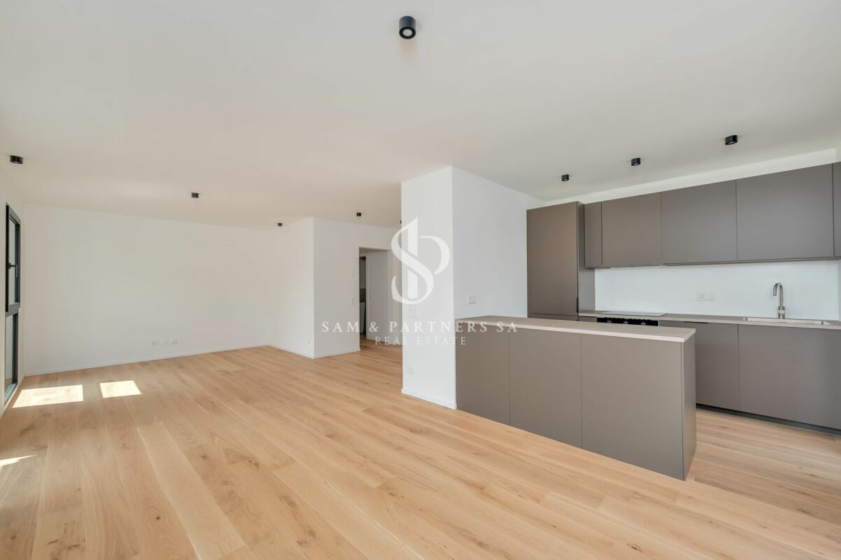
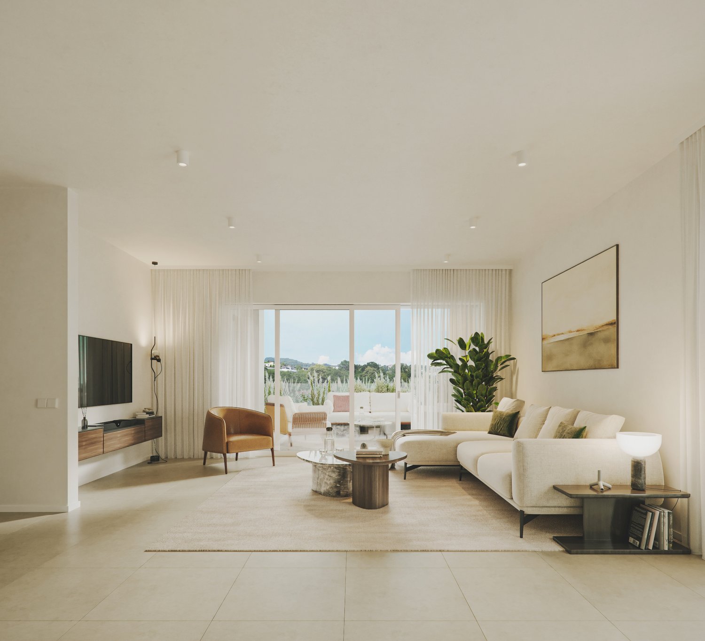
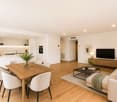
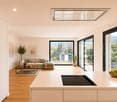
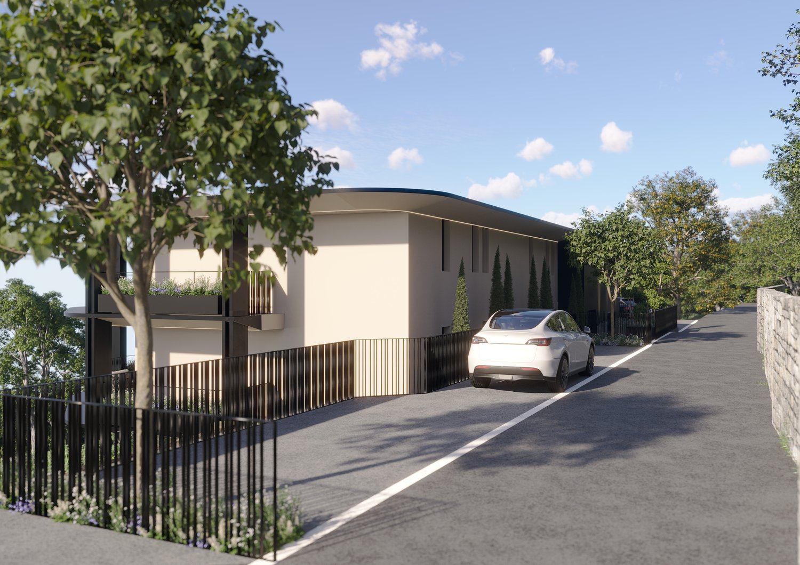
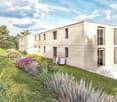
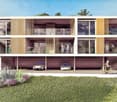
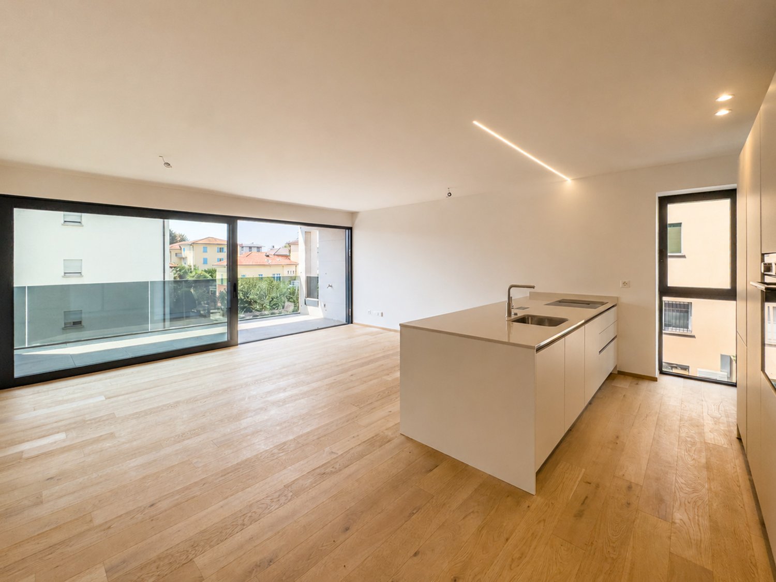
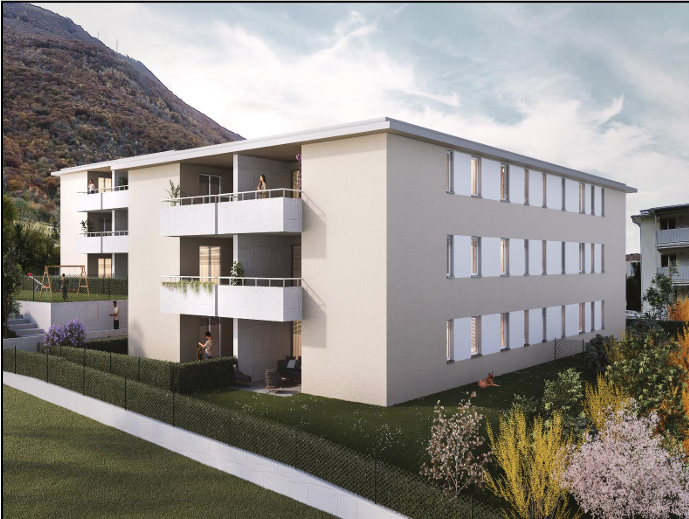
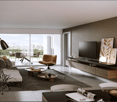
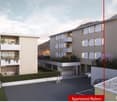
In Balerna, in the Gorla area, one of the most privileged, quiet and sunny residential areas, we propose the new real estate development: Residenza Monte Generoso.Located in a strategic position, this small building is immersed in a green area that makes the environment quiet and pleasant, offering a perfect balance between comfort and nature.The new residential complex consists of only 6 housing units, enriched by large terraced hanging gardens.The excellent exposure to the south and the large windows will guarantee bright and sunny environments.Residenza Monte Generoso is a small building composed of only 6 housing units, which will be made up of ground-floor apartments with gardens and upper-floor apartments with balconies or terraces.The excellent exposure and large windows will guarantee very bright and sunny environments.Delivery is scheduled for summer 2026.Apartment No. 6 is located on the second and last floor, it is a 2.5-room apartment with a balcony, divided as follows: entrance, living room with access to the balcony, open kitchen, master bedroom also with access to the balcony, bathroom with shower and private laundry room.With cellar and possibility of purchasing external uncovered parking spaces for 15,000 CHF or single boxes for 35,000 CHF.The apartment is a secondary residence.Each apartment will be equipped with a floor heating and cooling system.The kitchens (Stosa Cucine) will be complete with all appliances, with the possibility of customization.The building offers large windows that overlook the exclusive garden of property, creating a bright and pleasant environment.Part of the external facades will be made with a coat covered in vertical WPC slats.The internal finishes are of high quality: triple-glazed windows, Grès porcellanato floors, suspended sanitary ware.BALERNABalerna is a Swiss municipality that boasts an excellent strategic position due to its proximity to prestigious locations such as Cernobbio (8 km), Como (10 km), Lugano (20 km) and Milan (45 km).At a short distance there are shopping centers, the railway station and the highway entrance.For more information and to book a visitTatjana JurisicM / WhatsApp +41 76 464 49 60Office +41 91 924 01 09Email: t.jurisic@studiowull.ch

Travel time
-
1 / 12
4.5 roomsCHF 2,390,000.–
Via Vorame 33, 6612 Ascona

Zweitwohnsitz erlaubt – Neubau in Ascona mit nur 5 Wohneinheiten.

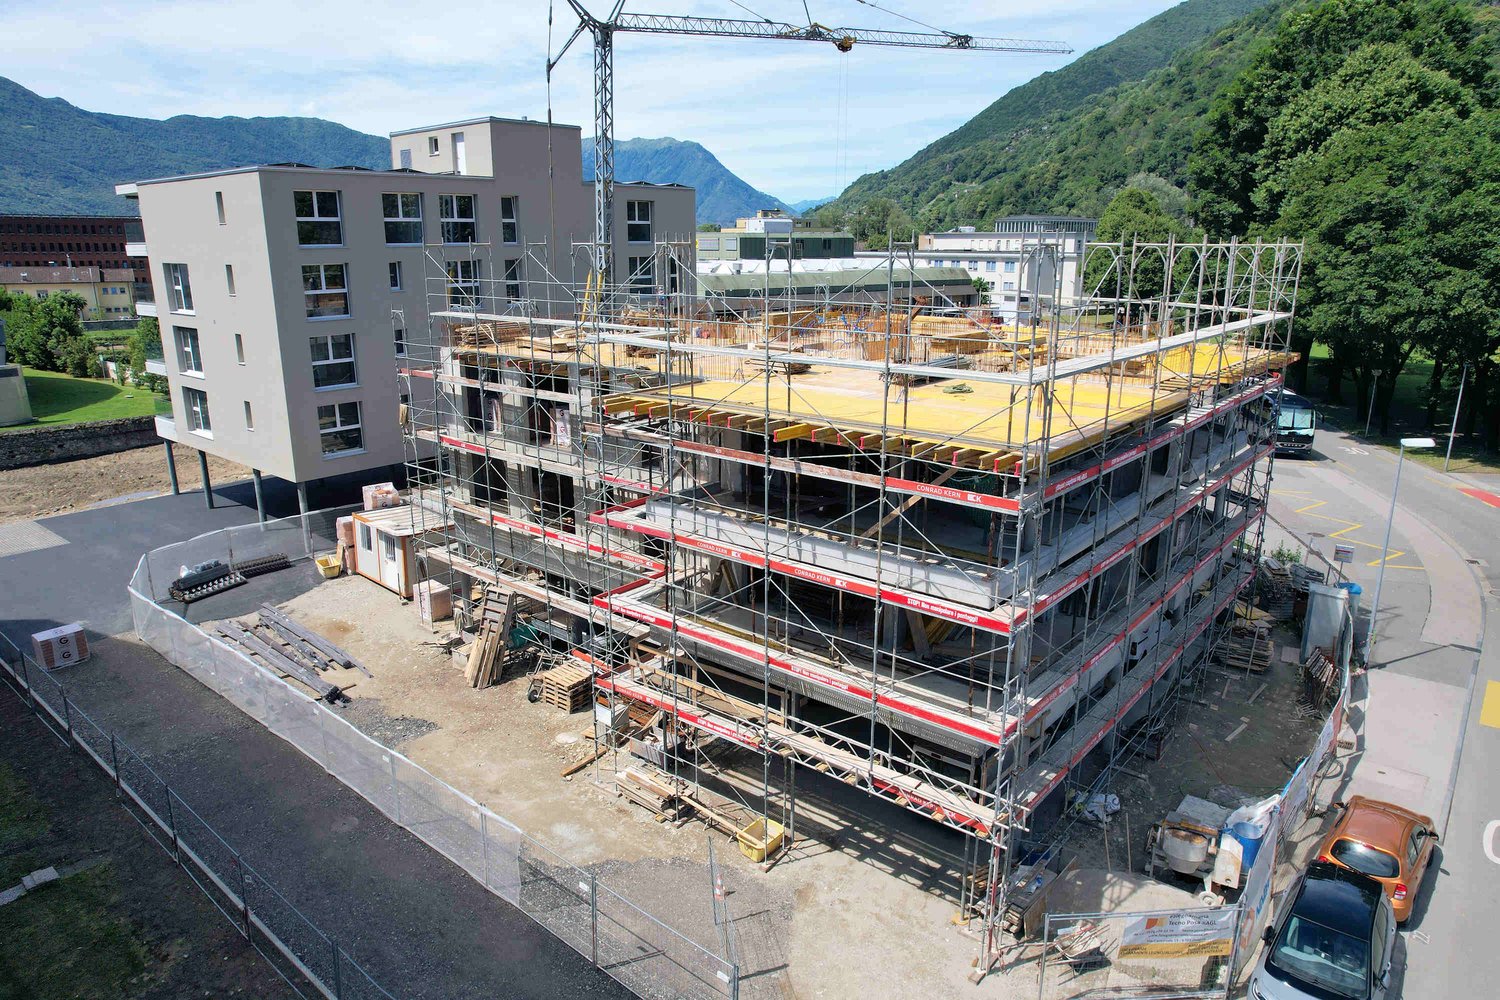
Residenza AMMOS – bereits im Bau, zwei Einheiten sind bereits verkauft.In einer exklusiven Neubauresidenz mit nur fünf Wohneinheiten bieten wir eine hochwertige Gartenresidenz mit 4.5 Zimmern in ruhiger und gepflegter Wohnlage an – nur wenige Minuten vom Zentrum von Ascona und vom See entfernt.Residenza AMMOS gehört zu den seltenen Neubauprojekten in Ascona, die großzügige Privatgärten in dieser Dimension bieten und gleichzeitig durch ihre kompakte Größe ein hohes Maß an Privatsphäre und Wohnqualität garantieren.Das Projekt befindet sich in einem fortgeschrittenen Bauzustand, mit bereits definierten tragenden Strukturen und moderner Haustechnik – maximale Sicherheit hinsichtlich Bauqualität und Fertigstellung.Die Wohnung verfügt über ca. 120 m² Wohnfläche, eine nach Süden ausgerichtete Terrasse von 27,5 m² sowie einen großzügigen Privatgarten von 210 m² – eine echte Erweiterung des Wohnbereichs für entspannte Stunden im Freien.Raumaufteilung: • Offener Wohn- und Essbereich mit direktem Zugang zum Garten • Hauptschlafzimmer mit Ankleide und En-Suite-Bad • Zwei weitere Schlafzimmer • Zweites Badezimmer • Privater Kellerraum Hauptmerkmale: • Großzügiger Privatgarten • Residenz mit nur fünf Wohneinheiten • Integrierte Fußbodenheizung und -kühlung • Vorbereitung für Klimaanlage • Hochwertige Ausstattungen • Photovoltaikanlage mit Eigenverbrauch • Smart-Home-System • Integrierte architektonische LED-Beleuchtung Zweitwohnsitz erlaubt.Tiefgaragenstellplätze verfügbar (CHF 75’000 pro Platz).Voraussichtliche Fertigstellung: Herbst 2026.Residenza AMMOS – progetto già avviato, due unità già vendute.All’interno di una nuova residenza composta da sole cinque unità abitative, proponiamo un’esclusiva garden residence di 4.5 locali con ampio giardino privato, situata in posizione tranquilla e riservata a pochi minuti dal centro di Ascona e dalle rive del Lago Maggiore.Residenza AMMOS rappresenta una delle rare nuove costruzioni ad Ascona con giardino privato di queste dimensioni, inserita in un contesto di micro-residenza che garantisce privacy, tranquillità e qualità abitativa superiore.Il progetto è in fase avanzata di realizzazione, con struttura e impianti già definiti, offrendo massima sicurezza in termini di standard costruttivo, efficienza energetica e tempistiche di consegna.L’appartamento si sviluppa su circa 120 m² abitabili e dispone di una terrazza esposta a sud di 27.5 m² e di un generoso giardino privato di 210 m² – una vera estensione della zona giorno, ideale per vivere l’esterno in totale riservatezza.La distribuzione interna prevede: • ampia zona living open-space con cucina e sala da pranzo affacciate sul verde • camera padronale con cabina armadio e bagno en-suite • due ulteriori camere da letto • secondo bagno • cantina privata Punti di forza: • Giardino privato di dimensioni rare per Ascona • Residenza di sole cinque unità • Raffrescamento estivo a pavimento • Predisposizione aria condizionata • Finiture di alto standing • Impianto fotovoltaico con autoconsumo • Sistema domotico per la gestione del comfort • Illuminazione architettonica LED integrata Residenza secondaria consentita.Posteggi in autorimessa disponibili (CHF 75’000 cad.).Consegna prevista: autunno 2026.

Travel time
-
1 / 12
4.5 roomsCHF 2,190,000.–
Via Vorame 33, 6612 Ascona

Zweitwohnsitz erlaubt – Neubau in Ascona mit nur 5 Wohneinheiten.

Residenza AMMOS – bereits im Bau, zwei Einheiten sind bereits verkauft.In der exklusiven Residenza AMMOS mit nur fünf Wohneinheiten bieten wir eine hochwertige 4.5-Zimmer-Wohnung im ersten Obergeschoss an. Die Liegenschaft befindet sich in ruhiger und gepflegter Wohnlage, nur wenige Minuten vom Zentrum von Ascona und vom See entfernt.Residenza AMMOS gehört zu den seltenen Neubauprojekten in Ascona mit kompakter Struktur und hohem Qualitätsanspruch, die Privatsphäre und nachhaltigen Wohnkomfort vereinen.Das Projekt befindet sich in einem fortgeschrittenen Bauzustand, mit bereits definierten tragenden Strukturen und moderner Haustechnik.Die Wohnung verfügt über ca. 120 m² Wohnfläche sowie eine nach Süden ausgerichtete Terrasse von 15 m², die den Wohnbereich harmonisch erweitert.Raumaufteilung: • Offener Wohn- und Essbereich mit Küche • Hauptschlafzimmer mit Ankleide und En-Suite-Bad • Zwei weitere Schlafzimmer • Zweites Badezimmer • Privater Kellerraum Highlights: • Kleine, exklusive Residenz mit nur fünf Einheiten • Südterrasse • Helle und großzügige Raumgestaltung • Integrierte Fußbodenheizung und -kühlung • Vorbereitung für Klimaanlage • Hochwertige Ausstattungen • Photovoltaikanlage mit Eigenverbrauch • Smart-Home-System • Integrierte architektonische LED-Beleuchtung Zweitwohnsitz erlaubt.Tiefgaragenstellplätze verfügbar (CHF 75’000 pro Platz).Voraussichtliche Fertigstellung: Herbst 2026.Residenza AMMOS – progetto già avviato, due unità già vendute.All’interno della nuova Residenza AMMOS, composta da sole cinque unità abitative, proponiamo un raffinato appartamento di 4.5 locali al primo piano, situato in una zona tranquilla e residenziale, a breve distanza dal centro di Ascona e dalle rive del Lago Maggiore.Residenza AMMOS rappresenta una delle rare nuove costruzioni ad Ascona di dimensioni contenute, concepita per garantire privacy, qualità costruttiva superiore e un elevato comfort abitativo.Il progetto si trova in fase avanzata di realizzazione, con struttura e impianti già definiti, offrendo massima sicurezza in termini di standard esecutivo e tempistiche di consegna.L’appartamento si sviluppa su circa 120 m² abitabili e dispone di una terrazza esposta a sud di 15 m², perfettamente integrata nella zona giorno e ideale per vivere momenti all’aperto in totale riservatezza.La distribuzione interna prevede: • Ampia zona living open-space con cucina e sala da pranzo • Camera padronale con cabina armadio e bagno en-suite • Due ulteriori camere da letto • Secondo bagno • Cantina privata Punti di forza: • Residenza esclusiva di sole cinque unità • Terrazza esposta a sud • Ambienti luminosi e ben proporzionati • Sistema integrato di riscaldamento e raffrescamento a pavimento • Predisposizione aria condizionata • Finiture di alto standing • Impianto fotovoltaico con autoconsumo • Sistema domotico • Illuminazione architettonica LED integrata Residenza secondaria consentita.Posteggi in autorimessa disponibili (CHF 75’000 cad.).Consegna prevista: autunno 2026.

Travel time
-
New building
1 / 12
4.5 rooms112m²CHF 1,100,000.–
Via Canonico Ghiringhelli 21A, 6500 Bellinzona

Bellinzona - New 4.5-room apartment with private garden

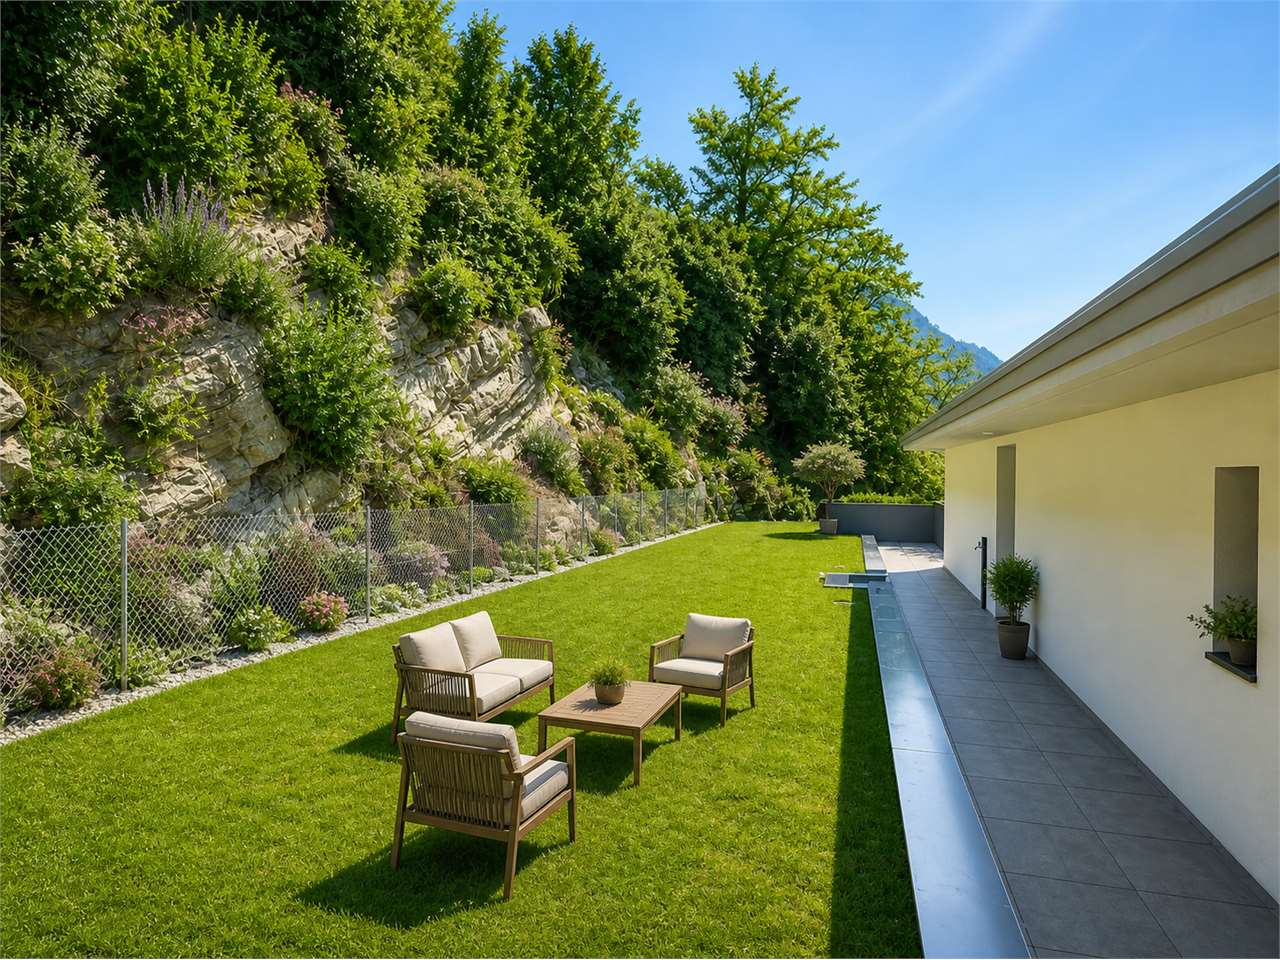
Bellinzona, the capital of the Canton of Ticino, is a city in constant growth and offers numerous services, with schools, shops, supermarkets, pharmacies, restaurants, cultural facilities and green areas easily accessible. Thanks to the punctual public transport, bike paths, proximity to the A2 motorway (Bellinzona North/South), the railway station, Bellinzona is an extremely practical center for those who travel for work or study. The apartment is located inside the Residenza Vera, a new, elegant building with 5 floors and only 9 apartments, with a view of the Castles. The residential complex is situated in a well-served area, close to the city center and the hospital, just a few minutes from the station and the public transport stops. The construction is distinguished by high living comfort, high-quality finishes and low energy consumption guaranteed by the heat pump with groundwaterThe apartment 3, 4.5 rooms, approximately 112 sqm, high standard, opens onto a large living area of approximately 40 sqm, perfectly organized between kitchen and living room. From here, you can directly access the 17 sqm large balcony and the 80 sqm large private garden, slightly raised and accessible by four steps. The garden, completely fenced and protected by a hedge that guarantees maximum discretion, offers a splendid view of the Castles of Bellinzona The kitchen, signed by Molteni & Co, is located in a dedicated niche and stands out for innovative materials and high-quality finishes. The Silestone Gris Expo countertop, resistant and easy to maintain, perfectly matches the lacquered white surfaces. The V-Zug appliances - fridge, freezer, induction cooktop and dishwasher - guarantee quality and functionality. The practical, wall-mounted peninsula, ideal as a support or for informal breakfasts, completes the space, with the oven. The sleeping area includes three bedrooms: a main bedroom of 14 sqm, another room of approximately 10 sqm with access to the second balcony through a window door. The main bathroom, with a large shower, also overlooks the balcony. A third room of approximately 10 sqm and a second bathroom with shower, approximately 4 sqm, are located near the living area, next to a spacious corridor already prepared for the private laundry Two parking spaces in the underground garage, a cellar and a common bicycle storage room complete the property. The images were created with AI; the spaces are real, the furniture is purely indicative. Price: CHF 1'100'000.-Including two parking spaces in the underground garage and a cellar

Travel time
-
1 / 12
  • Parking space
  • Balcony / Terrace
  • Garage
  • +5
3.5 rooms96m²CHF 950,000.–
6825 Capolago

EXCLUSIVE 3.5 ROOMS WITH LAKE VIEW, GARDEN AND HIGH-QUALITY FINISHES IN CAPOLAGO

We are offering for sale a new apartment with a lake view and garden in Capolago, located on the ground floor of the Residenza Lago del Ceresio, an exclusive building under construction composed of only 4 apartments.The building will be certified according to the Swiss Minergie energy standard, synonymous with efficiency, air quality, and living comfort. The Residenza Lago del Ceresio will be completed by early 2027 and is situated in a dominant position with a lake view, just a few minutes from the train station, main road connections, and all services: shops, schools, restaurants, pharmacy.The 3.5-room apartment consists of: entrance hall, living area with living room and open kitchen and direct access to the covered terrace and private garden, corridor with storage space and preparation for washing machine/dryer, master bedroom with large wardrobe and en-suite bathroom with shower, single room and bathroom with shower. The large windows guarantee perfect natural lighting and allow you to enjoy the lake view from every room.The interior spaces are studied in every detail and finished with high-quality materials: designer kitchen with quartz countertop, parquet floors in the bedrooms, porcelain stoneware in the living areas, sliding doors with magnetic lock. The heating is guaranteed by an autonomous heat pump with underfloor heating, while the aluminum windows with triple glazing ensure high thermal and acoustic insulation.The Minergie certification also includes a mechanical ventilation system with continuous air exchange and dehumidification function, which ensures healthy and well-climatized environments all year round.The property is completed by a basement and two outdoor parking spaces included in the price.Perfect solution both as a primary residence and as a holiday home.

  • Parking space
  • Balcony / Terrace
  • Garage
  • +5
1 / 11
  • Parking space
  • Balcony / Terrace
  • Pets allowed
  • +6
3.5 rooms107m²CHF 1,200,000.–
6900 Massagno

Modern 3.5-room apartment with lake view

Modern 3.5-room apartment with lake view Modern 3.5-room apartment in Massagno, in a modern and newly built residential area, we offer an elegant apartment, ideal for those who want to live near Lugano without giving up comfort, quality, and tranquility.The apartment is located on the first floor of a newly completed building and offers a living area of 106.6 m², with well-organized spaces and contemporary finishes.The living area is cozy and bright, with an open living and kitchen area with a peninsula that creates a pleasant and convivial atmosphere. From the living room, you can access the 5.45 m² terrace directly, a reserved outdoor space to be enjoyed in moments of relaxation.The sleeping area includes two double bedrooms, both with a private, windowed bathroom, a solution that guarantees privacy and comfort. The interior also includes a practical entrance with a dedicated wardrobe space, the hallway, and an additional bathroom.Particular attention has been paid to the choice of materials and equipment: parquet floors, bathrooms finished in gres, aluminum windows with thermal cut and double glazing, and a modern, fully equipped kitchen.Even from an energy point of view, the property meets the current housing standards. The modern systems are designed to offer efficiency and low consumption, with heat pump and floor distribution and preparation for air conditioning.The property also includes a spacious cellar of 17 m², included in the price. A covered parking space is also available for CHF 50,000.A practical location, just a few minutes from LuganoThe property is located in a pleasant residential area of Massagno, strategic for daily travel and well connected to Lugano and the main communication routes.The train station, the Lugano Nord highway access, schools, shops, restaurants, and services are easily accessible. In a few minutes, you can also reach the center of Lugano and the Civico Hospital.A modern and functional solution, designed for those looking for a new home near Lugano, with generous spaces, careful finishes, and all the main services nearby.Additional 4 apartments are available on the upper floors :Prices from 1,280,000 to 1,420,000 CHFAREASApartment: 106.6 m²Terrace: 5.45 m²Cellar: 17 m²Covered parking: 50,000 CHF

  • Parking space
  • Balcony / Terrace
  • Pets allowed
  • +6
1 / 12
  • Parking space
  • Balcony / Terrace
  • Pets allowed
  • +2
3.5 rooms90m²CHF 670,000.–
6533 Lumino

BRAND NEW 3.5 ROOM APARTMENT WITH PRIVATE GARDEN IN LUMINO

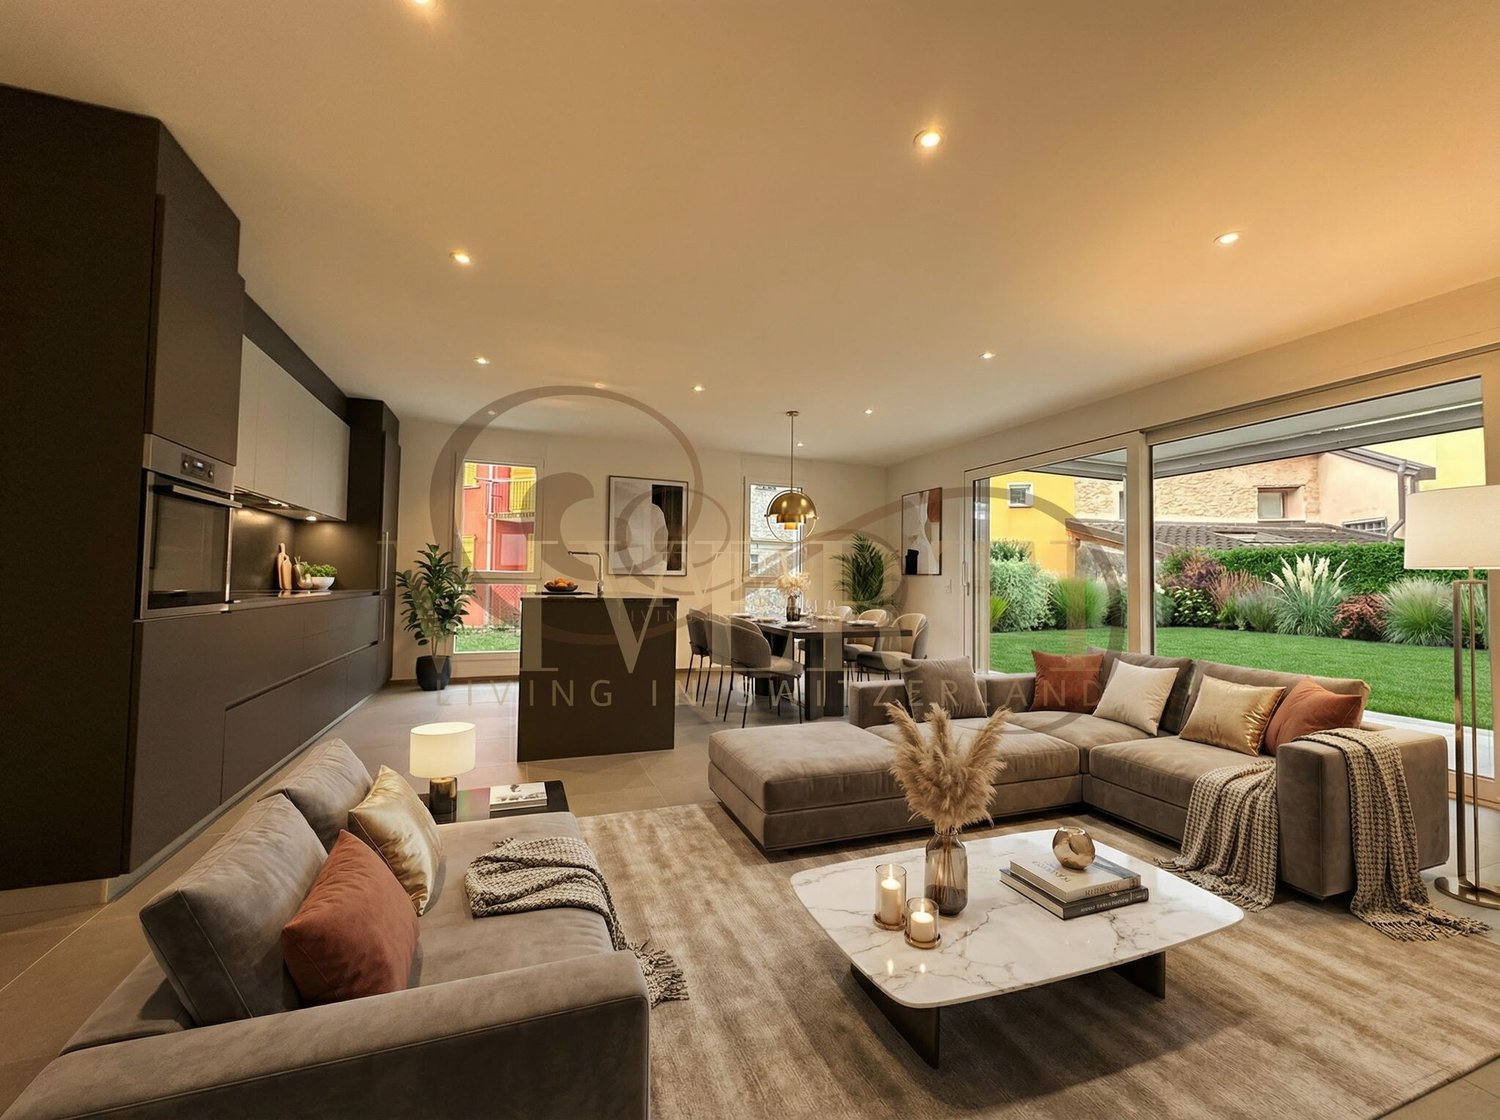
In the heart of Lumino, in a newly built residential complex with only 6 apartments, we propose the sale of an elegant 3.5-room apartment, perfect for those who desire modern comfort, privacy, and exclusive outdoor spaces.INDOOR SPACES The apartment, with a living area of approximately 90 m² (SUL 126 m²), welcomes you with a practical entrance equipped with custom-made wall cabinets, ideal for optimizing space organization.The sleeping area consists of:- Master bedroom with en-suite bathroom, complete with shower- Second bedroom, spacious and bright- Second bathroom with bathtubThe living area is a refined and harmonious environment:- Large and bright living room, enhanced by large windows overlooking the outdoors- Modern open-plan kitchen with central island, characterized by clean lines and contemporary finishes The rooms are carefully designed, with modern finishes and high-quality materials.PRIVATE OUTDOOR SPACE - TERRACE AND EXCLUSIVE GARDENFrom the living area, you can access the outdoor space directly, the true added value of the property:- Covered terrace of approximately 20 m², ideal for outdoor meals and dinners- Private garden of approximately 150 m², perfectly flat and well-maintained, ideal for families, pets, or for those who want a green space to enjoy all year roundA private basement/laundry room completes the property.SALE PRICE: CHF 670,000Two parking spaces in the underground garage are available for CHF 40,000 each.Possibility of RENT TO BUY.An ideal apartment for those seeking a modern solution with spacious outdoor areas and living comfort in an exclusive and reserved setting.To receive more information or to schedule a private viewing, please kindly leave your NAME, SURNAME, and PHONE NUMBER; you will be called back by our consultants as soon as possible.For more information, please call us at +41 91 921 24 28 or write to us at +41 78 404 56 75.ViverTI Living in Switzerland

  • Parking space
  • Balcony / Terrace
  • Pets allowed
  • +2
New building
1 / 15
  • Parking space
  • Balcony / Terrace
  • Garage
  • +4
3.5 rooms104m²CHF 760,000.–
Via Belvedere, 6952 Canobbio

Belvedere Residence - New 3.5 rooms

New Belvedere Residence – Living between nature and cityBelvedere Residence is located in Canobbio, in the heart of Nova Cornaredo, a new residential neighborhood that combines the pleasure of living surrounded by nature with the convenience of city services.The landscape along the Cassarate river, the large green areas, and the pedestrian paths create a harmonious and pleasant environment, designed to offer a high quality of life and a genuine sense of well-being.The strategic location allows you to reach the center of Lugano, the train station, the Regional Hospital, and the Lugano Nord highway exit in just a few minutes.In the immediate vicinity are a supermarket, pharmacy, and public transportation stops, while the presence of the stadium, the Corner Arena, and numerous sports facilities make the neighborhood even more dynamic and complete.The apartmentsBelvedere Residence includes 26 apartments with 2.5 and 3.5 rooms, designed to offer bright, functional, and comfortable spaces. The internal distribution is studied to enhance every space, creating a natural continuity between the living area and the outdoor spaces.All units are equipped with floor heating and cooling and large balconies with glass parapets, which guarantee brightness and a pleasant view of the surrounding greenery.The residence will be completed approximately by the middle of 2029.Apartment A.0.1Located on the ground floor, apartment A.0.1 welcomes you with an entrance equipped with a wall closet and develops into a bright living room with open-plan kitchen, from which you can directly access the terrace. The sleeping area includes a spacious master bedroom with en-suite bathroom, a second bedroom, and an additional bathroom with bathtub. A practical private laundry room completes the interior.Outside, a beautiful private garden of over 100 sqm offers an ideal space to enjoy moments of relaxation in the open air.The property is completed by a basement located on the lower floor.Parking spaces are available in the underground garage at a price of CHF 50'000.– each, not included in the sale price.

  • Parking space
  • Balcony / Terrace
  • Garage
  • +4
Travel time
-
New building
1 / 12
  • Parking space
  • Balcony / Terrace
  • Garage
  • +8
2.5 rooms70m²CHF 630,000.–
Via Ceresio 62, 6963 Pregassona

Pregassona - New 2.5 rooms

RESIDENZA PARCO CERESIOWe are excited to announce the start of construction of two exclusive buildings in the beautiful setting of Pregassona.These high-end residences will be ready to welcome you in early 2027. A unique opportunity for those seeking the perfect balance between style, comfort, and convenience.Enjoy the serenity of nature with the Minergie certification, which guarantees not only an elegant environment but also an ecologically conscious footprint.The project stands out for its cutting-edge building in terms of comfort, energy efficiency, and environmental sustainability.As the construction is still ongoing, you will have the opportunity to personalize the interior of the apartment according to your tastes and desires. You can choose materials and finishes that reflect your personal style.The two buildings, each consisting of 12 residential units, offer a wide range of options to meet the needs of every type of family. The apartment types include units with 2.5, 3.5, and 4.5 rooms.Apartment B.1.1 is a 2.5-room apartment located on the first floor with 70 sqm.From the entrance, equipped with a practical wall closet, you access the bright living area with an open-space kitchen.The sleeping area includes a spacious master bedroom, a bathroom with a shower and a washer-dryer column. The apartment is completed by a beautiful balcony of 10.7 sqm.The cellars are located on the -2 floor of the Residenza.Parking space in the garage: CHF 55'000.- (excluded from the price)

  • Parking space
  • Balcony / Terrace
  • Garage
  • +8
Travel time
-
1 / 13
  • Parking space
  • Balcony / Terrace
  • Elevator
4.5 rooms180m²CHF 1,160,000.–
Via alle Cascine, 6833 Vacallo

Vacallo - Prestigious apartments also with the Rent to Buy formula

In a newly built, modern, and exclusive residence, we propose elegant 4.5-room apartments of high standing, situated in a sunny and green hillside location in the municipality of Vacallo.The residence, recently completed, consists of only 8 residential units distributed in two buildings, ensuring privacy, tranquility, and a superior quality living context.The apartments are distinguished by spacious and bright environments, with a living area characterized by a living room with large windows and an open-plan kitchen with an island, complete with high-end appliances and a wine cellar. Direct access to the generous panoramic terraces and garden allows you to fully enjoy the outdoor space, with an open view of the surrounding greenery and vineyards.The night area, well separated, includes: a master bedroom with en-suite bathroom, two bright single rooms, a second bathroom with shower. A private laundry room integrated to measure and finishes of high level, including design sanitary ware, Fiemme parquet floors, and aluminum windows with triple glazing and automated louvers, complete the apartment.The building is equipped with a modern plant system with: heating, cooling, and dehumidification, air-water heat pump, floor distribution, and individual consumption billing. Type and surfacesInternal surfaces: from 131 sqm to 151 sqm Commercial surfaces: from 167 sqm to 189 sqm Panoramic terraces: from 24 sqm to 60 sqm Some units with private garden from 100 sqm to 120 sqm 2 parking spaces in the garage per unit The position is strategic, with all major services reachable in a few minutes, including schools, shops, public transport, and fast connections to Lugano, Chiasso, and Italy.The property also includes: two parking spaces in the garage (CHF 45,000 each) and a private cellar. An ideal solution for those looking for comfort, building quality, and a privileged location.For this apartment, it is also possible to apply the Rent to Buy formula, buying a house by paying rent.For more information or to organize a visit, please contact: Antonio Coco 0766060205.

  • Parking space
  • Balcony / Terrace
  • Elevator
1 / 12
  • Parking space
  • Balcony / Terrace
  • Garage
  • +5
5.5 rooms180m²CHF 2,620,000.–
6963 Pregassona

Penthouse 5.5 Rooms – Exclusive Penthouse with Panoramic Terrace | Oasis Residence, Pregassona

The Oasis Residence is located in the heart of Pregassona, in a strategic but quiet position, surrounded by greenery. It was designed to offer maximum residential comfort, representing a perfect blend of contemporary design, functionality, and architectural elegance.The apartments, of various sizes, are characterized by large windows, terraces, and private gardens that allow you to fully enjoy the outdoor spaces. The surrounding green areas offer a safe and relaxing environment, ideal for families, while the proximity to schools, parks, and essential services guarantees a practical and serene lifestyle, just a few minutes from the center of Lugano.The 5.5-room Penthouse of the Oasis Residence is a unique apartment: spacious, bright, and with an open view of the mountains. A prestige attic, designed for those seeking an elegant and independent home at the highest level of comfort.Price: CHF 2’620’000.– (parking spaces excluded) Living area: 245.49 m²DescriptionThe attic occupies the entire floor of the building, ensuring absolute privacy and a 360° panoramic view. The living area opens onto large terraces accessible from all rooms. It features 3 bathrooms, separate laundry, walk-in closet in the master bedroom, and a refined living area with high-quality finishes.The property is completed by 3 covered parking spaces and a cellar. An exclusive home for those who want to live in the heart of Pregassona in a residential context of class, with maximum brightness and contemporary design.

  • Parking space
  • Balcony / Terrace
  • Garage
  • +5
1 / 7
4.5 roomsCHF 880,000.–
6916 Grancia

New 4.5-room apartment with garden in Grancia

New 4.5-room apartment with garden in Grancia, located within the Residenza Molago, a modern residential complex under construction.Located on the first floor, the property features the following space distribution: entrance hall with space for a wardrobe, large and bright living room with open kitchen and direct access to the terrace, corridor, master bedroom with en-suite bathroom, two additional bedrooms, bathroom and laundry room. The property extends outdoors thanks to the private garden.The finishes, modern and of high quality, include oak parquet flooring in all rooms, except for the second bathroom which is lined with porcelain stoneware, PVC windows with triple glazing and electric blinds, a furnished and equipped kitchen with high-quality appliances. Heating is provided by underfloor heating powered by a heat pump, with the support of photovoltaic panels for additional energy savings.Delivery is expected by June 2026.1 cellar is included in the price. 2 covered parking spaces are available for purchase at CHF 35,000 eachThe location is particularly appreciated: situated in a hillside area, the apartment enjoys a pleasant open view of the valley. A short distance away is the commercial area of Grancia, equipped with all major services, while the center of Lugano is easily accessible in just a few minutes.MEASURESApartment: 130.08 m²Terrace: 21.10 m²Garden: 49.50 m²Commercial area: 146.30 m²Ref.: V-OL-GRA-MOL-PPP1

1 / 10
6 roomsCHF 3,370,000.–
Via Arogno, 6816 Bissone

Large apartment with garden and splendid lake view in Bissone

Large apartment with garden and splendid lake view, in panoramic position on the slopes of the hill of Bissone, surrounded by greenery and a few steps from the shores of Lake Lugano.This prestigious apartment of 6 rooms is located on the ground floor and enjoys a panoramic lake view.The living area includes an entrance with space for the realization of a comfortable wall wardrobe, a large and elegant living room, the separate kitchen, a guest bathroom and the laundry room. The sleeping area consists of a master bedroom with walk-in closet and en-suite bathroom, as well as three further bedrooms, each with its own private bathroom.From the living room and the master bedroom, you can access the large terrace and the garden of over 220 sqm.The high ceilings of three meters further amplify the perception of the spaces.The finishes are of high standard and include ceramic floors with marble effect, LED lighting in the rooms, wardrobes with integrated LED lighting, sliding doors with minimal frame, electrically adjustable venetian blinds and a fully equipped kitchen.1 spacious cellar is included in the price. It is possible to purchase 3 parking spaces in the garage at a total price of 180'000 CHF.The apartment is part of the Residenza La Fontana2, a recent and prestigious construction with modern design, composed of only 9 apartments divided into 3 buildings.The residence has a private pedestrian access to the lake.The position is strategic for the proximity to all services, such as schools, supermarkets, shops, restaurants, leisure activities, the Lido of Bissone and public transport. In a few minutes by car, you can reach the center of Lugano.MEASURESApartment: 253.00 sqmTerrace: 34.00 sqmGarden: 223.00 sqmCellar: 16.30 sqmSales area: 311.80 sqmRef.: V-FON2-B1

Travel time
-
1 / 13
3.5 rooms84m²CHF 465,000.–
Olgiati 6, 6802 Rivera

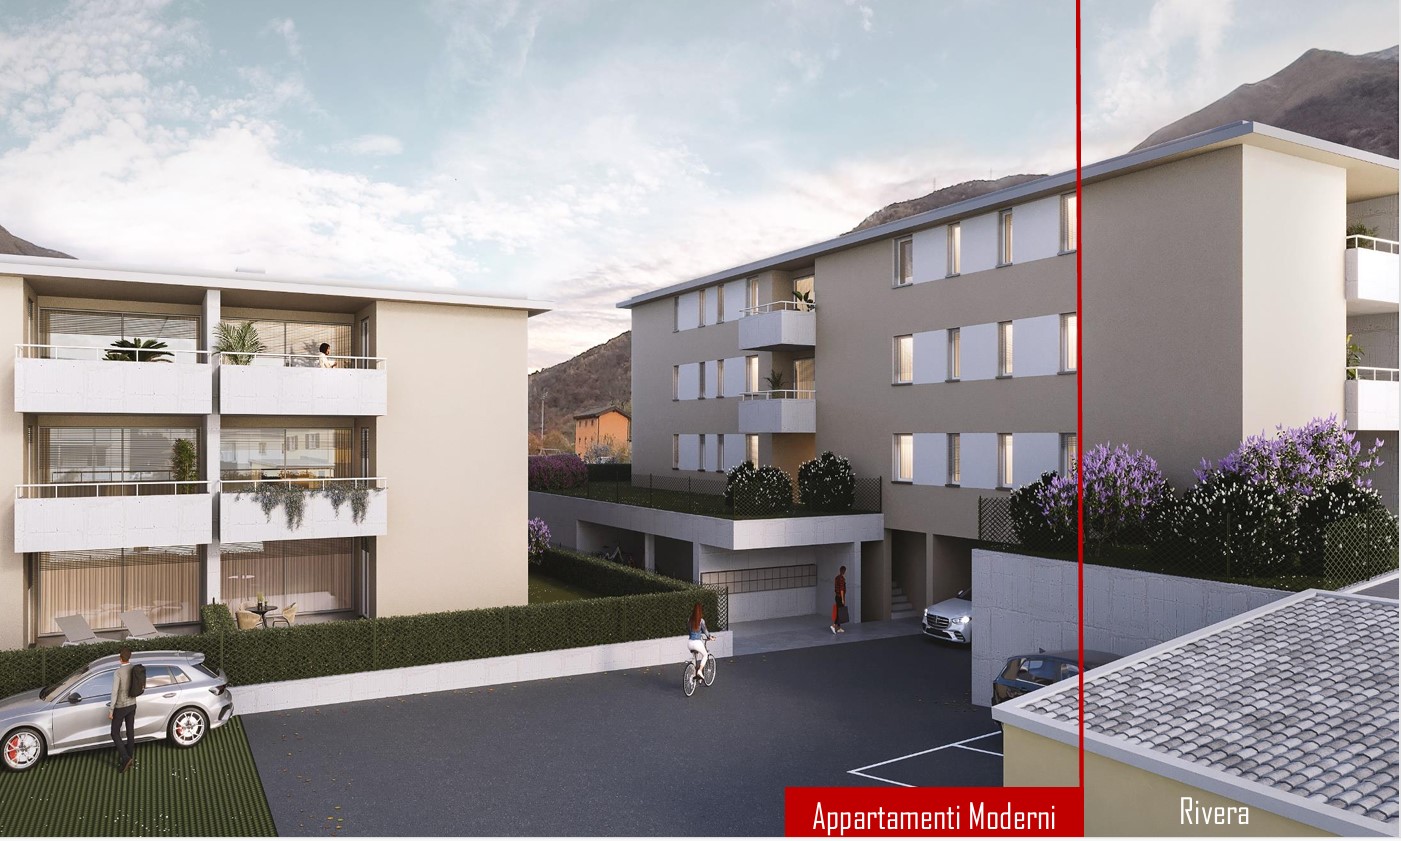
Modern 3.5-room apartment in new construction

Modern 3.5-room apartment in new construction – Delivery summer/autumn 2027In the heart of Rivera, in a strategic position a few steps from the train station and the town center, an elegant new construction residence will arise, combining comfort, quality, and practicality.We propose for sale a bright 3.5-room apartment with a living area of 77 m², enriched by a spacious terrace of 19m², ideal for moments of relaxation outdoors, in addition to a private cellar of 5 m².For a total of 83.50 m² of commercial areaAvailable to the apartment is a parking space in the garageat a price of CHF 25’000.–.The housing unit is composed as follows: • large living room with open kitchen and large windows with access to the balcony; • nighttime entrance; • bathroom with predisposition for washing machine and dryer; • master bedroom; • second bedroom. The apartment will be realized with modern and efficient construction standards, offering functional, well-distributed environments and equipped with quality finishes.The construction work is already underway, with delivery expected for summer/autumn 2027.The position is particularly convenient, a short distance from all major services, schools, shops, and public transport.The residence will also arise near the funicular that leads to the well-known Monte Tamaro location, perfect for summer excursions and winter skiing, and is located just a few minutes from the wellness center and water park Splash & SPA, ideal for moments of relaxation, fun, and wellness.An ideal opportunity, both as a main residence and as an investment in an area of continuous growth and optimally served.

Travel time
-
1 / 14
3.5 rooms83m²CHF 460,000.–
Olgiati 6, 6802 Rivera

Modern 3.5-room apartment in new construction

Modern 3.5-room apartment in new construction – Delivery summer/autumn 2027In the heart of Rivera, in a strategic position just a few steps from the train station and the town center, an elegant new construction residence will arise, combining comfort, quality, and practicality.We propose for sale a bright 3.5-room apartment with a living area of 78 m², enriched by a spacious 15 m² terrace, ideal for outdoor relaxation moments, as well as a private 5 m² cellar.For a total of 82.50 m² of commercial space.A parking space in the garage is available for the apartment at a price of CHF 25,000.–.The living unit is composed of: • spacious living room with open-plan kitchen and large windows with access to the balcony; • nighttime hall; • bathroom with preparation for washing machine and dryer; • master bedroom; • second bedroom. The apartment will be built with modern and efficient construction standards, offering functional, well-distributed spaces and equipped with quality finishes.Construction work has already begun, with delivery expected for summer/autumn 2027.The position is particularly convenient, a short distance from all major services, schools, shops, and public transport.The residence will also arise near the funicular that leads to the noted Monte Tamaro location, perfect for summer excursions and winter skiing activities, and is just a few minutes from the wellness center and water park Splash & SPA, ideal for relaxation, entertainment, and wellness.An ideal opportunity, both as a main residence and as an investment in a continuously growing and well-served area.

Travel time
-
1 / 10
4.5 rooms234m²CHF 2,695,000.–
Piazza G. Pedrazzini, 6600 Locarno

Vivi il lusso a Locarno - Prestigioso attico 4.5 locali in centro (auch Zweitwohnsitz)

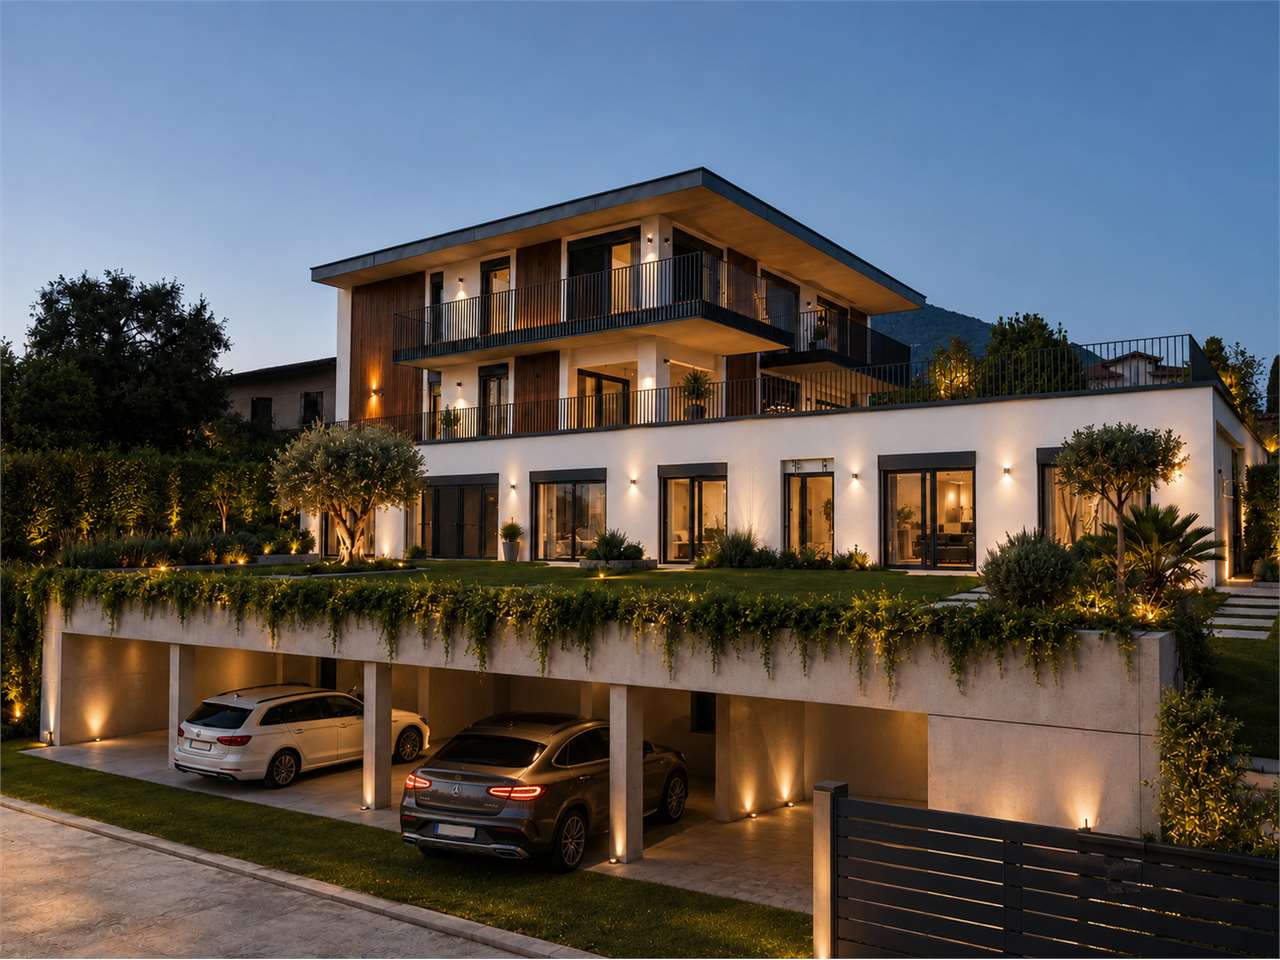
Attici di lusso nel cuore di Locarno Residenza Piazza Fontana - Appartamenti attici di 4.5 locali nel cuore di LocarnoResidenza secondaria possibile Scopri gli eleganti attici di 4.5 locali nella nuova Residenza Piazza Fontana, situata in una posizione strategica nel centro di Locarno. Questi attici rappresentano l'essenza del lusso e del comfort, offrendo ampi spazi abitativi e una qualità di vita superiore.Caratteristiche principali:Finiture d'eccezione: Gli appartamenti sono rifiniti con materiali di alta qualità che soddisfano i più elevati standard. Ogni unità offre superfici lussuose e dettagli di prima classe per un'esperienza abitativa senza pari.Posizione Ideale: La Residenza Piazza Fontana si trova in Piazza Fontana Pedrazzini, un importante pezzo storico della città. A pochi passi dal centro città e dalle rive del Lago Maggiore, con facile accesso ai campi da tennis di Locarno e alla clinica Santa Chiara. Ascona è raggiungibile in soli 7 minuti di auto, Lugano in 30 minuti e Milano in 90 minuti.Fuori, la vitalità del centro città; dentro, una quiete rara: secondo la valutazione fonica specialistica, gli ambienti interni a finestre chiuse raggiungono livelli sonori particolarmente contenuti, pari a circa 15 dB(A) di notte, paragonabili al respiro leggero in una stanza silenziosa, e circa 25 dB(A) di giorno, come un sussurro delicato in un ambiente tranquillo. Una combinazione ideale per chi desidera vivere in una posizione centrale, elegante e confortevole, senza rinunciare alla tranquillità abitativa.Terrazze sul tetto: Gli attici dispongono di magnifiche terrazze sul tetto da cui è possibile godersi la meravigliosa vista sulle montagne circostanti.Superfici variabili: Disponiamo di diverse tipologie di appartamenti, da 2.5 a 4.5 locali, con superfici lorde variabili da 96 m² a 204 m² e terrazze da 18 m² a 193 m².Design personalizzabile: Ogni appartamento può essere personalizzato secondo i tuoi gusti e desideri, con la possibilità di scegliere le finiture.Efficienza energetica: La costruzione è progettata per garantire eccellenti isolamenti termici e acustici. Il riscaldamento è fornito da una pompa di calore con pannelli solari, e il raffrescamento estivo avviene tramite scambiatori di calore, assicurando così costi contenuti.Dettagli degli appartamenti attici di 4.5 locali:Superficie lorda: Tra 151 m² e 204 m²Terrazza: Tra 160 m² e 172 m²Cantina e lavanderia: Ogni appartamento dispone di una cantina e una lavanderia privataConsegna prevista: 2028 Un territorio ricco di opportunità:Clima mediterraneo: Locarno gode di un clima mite e soleggiato, ideale per chi ama vivere all'aperto e praticare sport.Attività ricreative: Sul Lago Maggiore e nelle vicine Valli Verzasca e Maggia è possibile praticare numerosi sport nautici e attività all'aperto. Gli appassionati di golf possono scegliere tra il Golf Club Patriziale di Ascona e il Golf Gerre di Losone.Eventi culturali: La regione offre un ricco calendario di eventi culturali e di intrattenimento, come il Festival del Film di Locarno e il Moon and Stars, oltre al famoso Jazz Ascona.Contatti: Per maggiori informazioni e per organizzare una visita, contattateci:OMNINVEST SA - Progetti Immobiliari: Via A. Ciseri 13, CH-6600 Locarno. Tel. 091 743 61 90. Email: info@omninvest.ch. www.omninvest.chVivi il lusso a Locarno, scegli un appartamento nella Residenza Piazza Fontana. DEUTSCHResidenza Piazza Fontana - 4.5-Zimmer-Attikawohnungen im Herzen von LocarnoZweitwohnsitz möglich Entdecken Sie die eleganten 4.5-Zimmer der Attikawohnungen in der neuen Residenza Piazza Fontana, strategisch im Zentrum von Locarno gelegen. Diese Attikas verkörpern den Inbegriff von Luxus und Komfort und bieten großzügige Wohnräume sowie eine hohe Lebensqualität.Hauptmerkmale:Hochwertige Ausführungen: Die Wohnungen werden mit hochwertigen Materialien ausgestattet, die höchsten Ansprüchen gerecht werden. Jede Einheit bietet luxuriöse Oberflächen und erstklassige Details für ein unvergleichliches Wohngefühl.Ideale Lage: Die Residenza Piazza Fontana befindet sich an der Piazza Fontana Pedrazzini, einem wichtigen historischen Ort der Stadt. Nur wenige Schritte vom Stadtzentrum und den Ufern des Lago Maggiore entfernt, mit einfachem Zugang zu den Tennisplätzen von Locarno und der Klinik Santa Chiara. Ascona ist in nur 7 Autominuten erreichbar, Lugano in 30 Minuten und Mailand in 90 Minuten.Draussen die Lebendigkeit des Stadtzentrums; drinnen eine seltene Ruhe: Gemäss der fachtechnischen Lärmbewertung erreichen die Innenräume bei geschlossenen Fenstern besonders niedrige Schallpegel von rund 15 dB(A) nachts, vergleichbar mit leichtem Atmen in einem stillen Raum, und rund 25 dB(A) tagsüber, wie ein leises Flüstern in einer ruhigen Umgebung. Eine ideale Kombination für alle, die an zentraler, eleganter und komfortabler Lage wohnen möchten, ohne auf Wohnruhe verzichten zu müssen.Dachterrasse: Die Attika-Wohnungen verfügen über herrliche Dachterrassen, von denen aus Sie die wunderbare Aussicht zu den umliegenden Berge genießen können.Variable Flächen: Wir bieten verschiedene Wohnungstypen, von 2.5 bis 4.5 Zimmern, mit Bruttogeschossflächen von 96 m² bis 204 m² und Terrassen von 18 m² bis 193 m².Personalisierbares Design: Jede Wohnung kann nach Ihren Wünschen und Vorstellungen individuell gestaltet werden, mit der Möglichkeit, die Ausführungen auszuwählen.Energieeffizienz: Das Gebäude ist so konzipiert, dass es exzellente thermische und akustische Isolierungen bietet. Die Heizung wird durch eine Wärmepumpe mit Solarpaneelen betrieben, und die sommerliche Kühlung erfolgt durch Wärmetauscher, was niedrige Betriebskosten gewährleistet.Details der 4.5-Attikawohnungen:Bruttowohnfläche: Zwischen 151 m² und 204 m²Terrasse: Zwischen 160 m² und 172 m²Keller/Waschküche: Jede Wohnung verfügt über einen privaten Keller und eigene WaschkücheVoraussichtliche Fertigstellung: 2028Eine Region voller Möglichkeiten:Mittelmeerklima: Locarno genießt ein mildes und sonniges Klima, ideal für diejenigen, die das Leben im Freien und Sport lieben.Freizeitaktivitäten: Am Lago Maggiore und in den nahegelegenen Tälern Verzasca und Maggia gibt es zahlreiche Wassersport- und Outdoor-Aktivitäten. Golfbegeisterte können zwischen dem Golf Club Patriziale Ascona und dem Golf Gerre Losone wählen.Kulturelle Veranstaltungen: Die Region bietet einen abwechslungsreiches Angebot an Kultur und Unterhaltung wie dem Locarno Filmfestival und Moon and Stars-Festival sowie dem berühmten Jazz Ascona.Kontakt: Für weitere Informationen und zur Vereinbarung eines Besichtigungstermins kontaktieren Sie uns bitte:OMNINVEST SA - Immobilienprojekte: Via A. Ciseri 13, CH-6600 Locarno. Tel. 091 743 61 90. E-Mail: info@omninvest.ch. www.omninvest.chLeben Sie den Luxus in Locarno, wählen Sie Ihre Wohnung in der Residenza Piazza Fontana.
Travel time
-
1 / 9
3.5 rooms116m²CHF 1,140,000.–
Piazza G. Pedrazzini, 6600 Locarno

Vivi il lusso a Locarno - Prestigioso 3.5 locali in centro (auch Zweitwohnsitz)

Splendido 3.5 di lusso nel cuore di Locarno Residenza Piazza Fontana - Appartamenti di 3.5 Locali nel cuore di LocarnoResidenza secondaria possibile Scopri gli eleganti appartamenti di 3.5 locali nella nuova Residenza Piazza Fontana, situata in una posizione strategica nel centro di Locarno. Questi appartamenti rappresentano l'essenza del lusso e del comfort, offrendo ampi spazi abitativi e una qualità di vita superiore.Caratteristiche principali:Finiture d'eccezione: Gli appartamenti sono rifiniti con materiali di alta qualità che soddisfano i più elevati standard. Ogni unità offre superfici lussuose e dettagli di prima classe per un'esperienza abitativa senza pari.Posizione ideale: La Residenza Piazza Fontana si trova in Piazza Fontana Pedrazzini, un importante pezzo storico della città. A pochi passi dal centro città e dalle rive del Lago Maggiore, con facile accesso ai campi da tennis di Locarno e alla clinica Santa Chiara. Ascona è raggiungibile in soli 7 minuti di auto, Lugano in 30 minuti e Milano in 90 minuti.Fuori, la vitalità del centro città; dentro, una quiete rara: secondo la valutazione fonica specialistica, gli ambienti interni a finestre chiuse raggiungono livelli sonori particolarmente contenuti, pari a circa 15 dB(A) di notte, paragonabili al respiro leggero in una stanza silenziosa, e circa 25 dB(A) di giorno, come un sussurro delicato in un ambiente tranquillo. Una combinazione ideale per chi desidera vivere in una posizione centrale, elegante e confortevole, senza rinunciare alla tranquillità abitativa.Superfici variabili: Disponiamo di diverse tipologie di appartamenti, da 2.5 a 4.5 locali, con superfici lorde variabili da 96 m² a 204 m² e terrazze da 18 m² a 193 m².Design personalizzabile: Ogni appartamento può essere personalizzato secondo i tuoi gusti e desideri, con la possibilità di scegliere le finiture interne.Efficienza energetica: La costruzione è progettata per garantire eccellenti isolamenti termici e acustici. Il riscaldamento è fornito da una pompa di calore con pannelli solari, e il raffrescamento estivo avviene tramite scambiatori di calore, assicurando così costi contenuti.Dettagli degli appartamenti di 3.5 locali:Superficie lorda: Tra 103 m² e 124 m²Terrazza: Tra 21 m² e 23 m²Cantina e lavanderia: Ogni appartamento dispone di una cantina e una lavanderia privataConsegna prevista: 2028 Un territorio ricco di opportunità:Clima mediterraneo: Locarno gode di un clima mite e soleggiato, ideale per chi ama vivere all'aperto e praticare sport.Attività ricreative: Sul Lago Maggiore e nelle vicine Valli Verzasca e Maggia è possibile praticare numerosi sport nautici e attività all'aperto. Gli appassionati di golf possono scegliere tra il Golf Club Patriziale di Ascona e il Golf Gerre di Losone.Eventi culturali: La regione offre un ricco calendario di eventi culturali e di intrattenimento, come il Festival del Film di Locarno e il Moon and Stars, oltre al famoso Jazz Ascona. Contatti: Per maggiori informazioni e per organizzare una visita, contattateci:OMNINVEST SA - Progetti Immobiliari: Via A. Ciseri 13, CH-6600 Locarno. Tel. 091 743 61 90. Email: info@omninvest.ch. www.omninvest.chVivi il lusso a Locarno, scegli un appartamento nella Residenza Piazza Fontana. DEUTSCHResidenza Piazza Fontana - 3.5-Zimmer-Wohnungen im Herzen von LocarnoZweitwohnsitz möglich Entdecken Sie die eleganten 3.5-Zimmer-Wohnungen in der neuen Residenza Piazza Fontana, strategisch im Zentrum von Locarno gelegen. Diese Wohnungen verkörpern den Inbegriff von Luxus und Komfort und bieten großzügige Wohnräume sowie eine hohe Lebensqualität.Hauptmerkmale:Hochwertige Ausführungen: Die Wohnungen sind mit hochwertigen Materialien ausgestattet, die höchsten Ansprüchen gerecht werden. Jede Einheit bietet luxuriöse Oberflächen und erstklassige Details für ein unvergleichliches Wohngefühl.Ideale Lage: Die Residenza Piazza Fontana befindet sich an der Piazza Fontana Pedrazzini, einem wichtigen historischen Ort der Stadt. Nur wenige Schritte vom Stadtzentrum und den Ufern des Lago Maggiore entfernt, mit einfachem Zugang zu den Tennisplätzen von Locarno und der Klinik Santa Chiara. Ascona ist in nur 7 Autominuten erreichbar, Lugano in 30 Minuten und Mailand in 90 Minuten.Draussen die Lebendigkeit des Stadtzentrums; drinnen eine seltene Ruhe: Gemäss der fachtechnischen Lärmbewertung erreichen die Innenräume bei geschlossenen Fenstern besonders niedrige Schallpegel von rund 15 dB(A) nachts, vergleichbar mit leichtem Atmen in einem stillen Raum, und rund 25 dB(A) tagsüber, wie ein leises Flüstern in einer ruhigen Umgebung. Eine ideale Kombination für alle, die an zentraler, eleganter und komfortabler Lage wohnen möchten, ohne auf Wohnruhe verzichten zu müssen.Variable Flächen: Wir bieten verschiedene Wohnungstypen, von 2.5 bis 4.5 Zimmern, mit Bruttowohnflächen von 96 m² bis 204 m² und Terrassen von 18 m² bis 193 m².Personalisierbares Design: Jede Wohnung kann nach Ihren Wünschen und Vorstellungen individuell gestaltet werden, mit der Möglichkeit, die Ausführungen auszuwählen.Energieeffizienz: Das Gebäude ist so konzipiert, dass es exzellente thermische und akustische Isolierungen bietet. Die Heizung wird durch eine Wärmepumpe mit Solarpaneelen betrieben, und die sommerliche Kühlung erfolgt durch Wärmetauscher, was niedrige Betriebskosten gewährleistet.Details der 3.5-Zimmer-Wohnungen:Bruttowohnfläche: Zwischen 103 m² und 124 m²Terrasse: Zwischen 21 m² und 23 m²Keller und Waschküche: Jede Wohnung verfügt über einen privaten Keller und WaschkücheVoraussichtliche Fertigstellung: 2028Eine Region voller Möglichkeiten:Mittelmeerklima: Locarno genießt ein mildes und sonniges Klima, ideal für diejenigen, die das Leben im Freien und Sport lieben.Freizeitaktivitäten: Am Lago Maggiore und in den nahegelegenen Tälern Verzasca und Maggia gibt es zahlreiche Wassersport- und Outdoor-Aktivitäten. Golfbegeisterte können zwischen dem Golf Club Patriziale Ascona und dem Golf Gerre Losone wählen.Kulturelle Veranstaltungen: Die Region bietet breites Angebot an Kultur und Unterhaltung wie das Locarno Filmfestival und Moon and Stars -Festival sowie dem berühmten Jazz Ascona.Kontakt: Für weitere Informationen und zur Vereinbarung eines Besichtigungstermins kontaktieren Sie uns bitte:OMNINVEST SA - Immobilienprojekte: Via A. Ciseri 13, CH-6600 Locarno. Tel. 091 743 61 90. E-Mail: info@omninvest.ch. www.omninvest.chLeben Sie den Luxus in Locarno, wählen Sie Ihre Wohnung in der Residenza Piazza Fontana.

Travel time
-

Suggested properties for you based on search results

Other interesting objects