714 results - Properties for sale with Balcony / Terrace, Elevator, New building: Canton Ticino

1 / 19
3.5 rooms83m²CHF 590,000.–
Top
Piazza Grande 7, 6512 Giubiasco

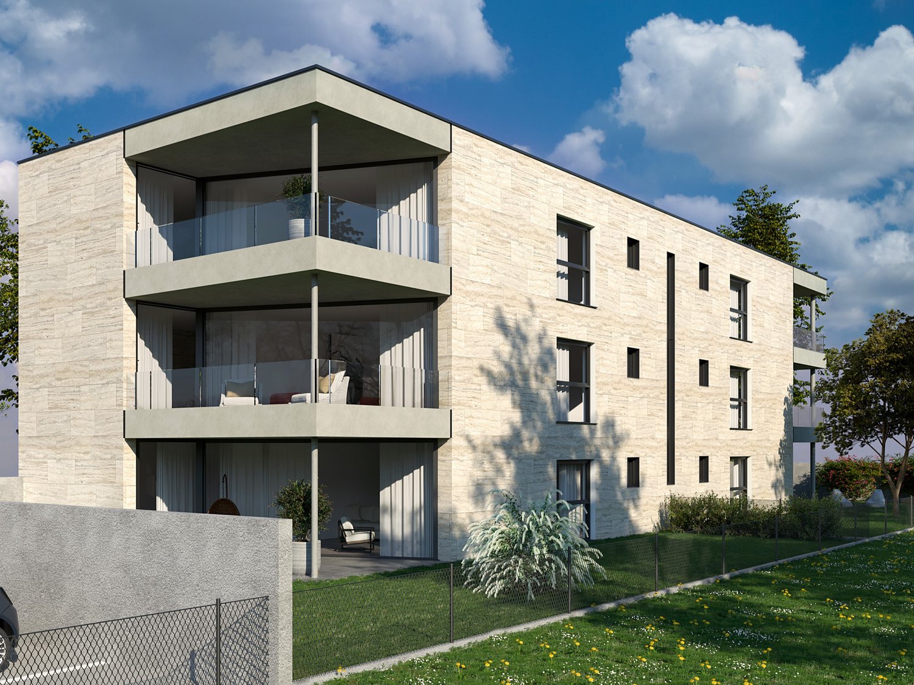
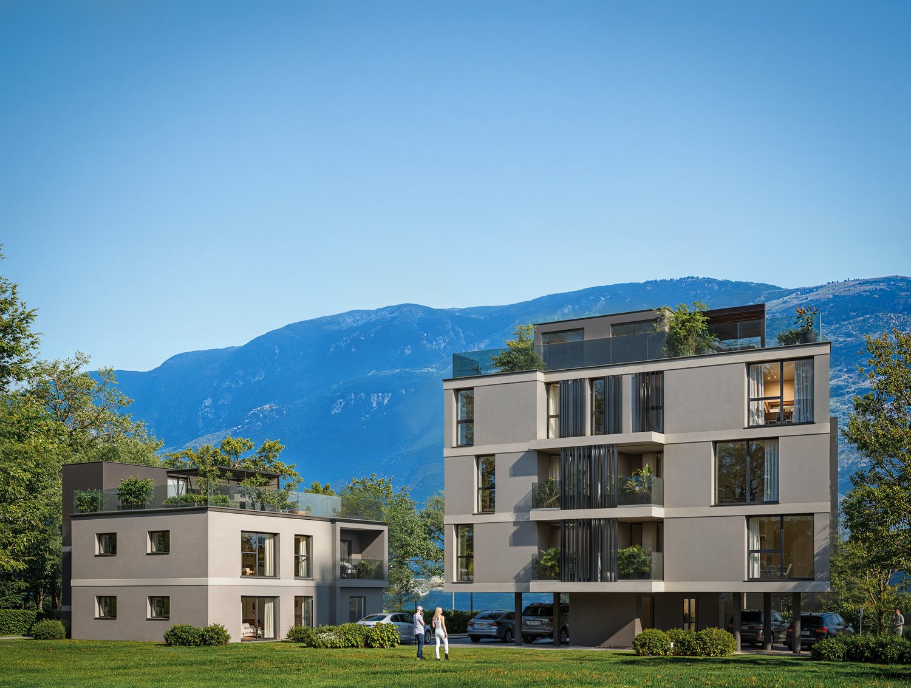
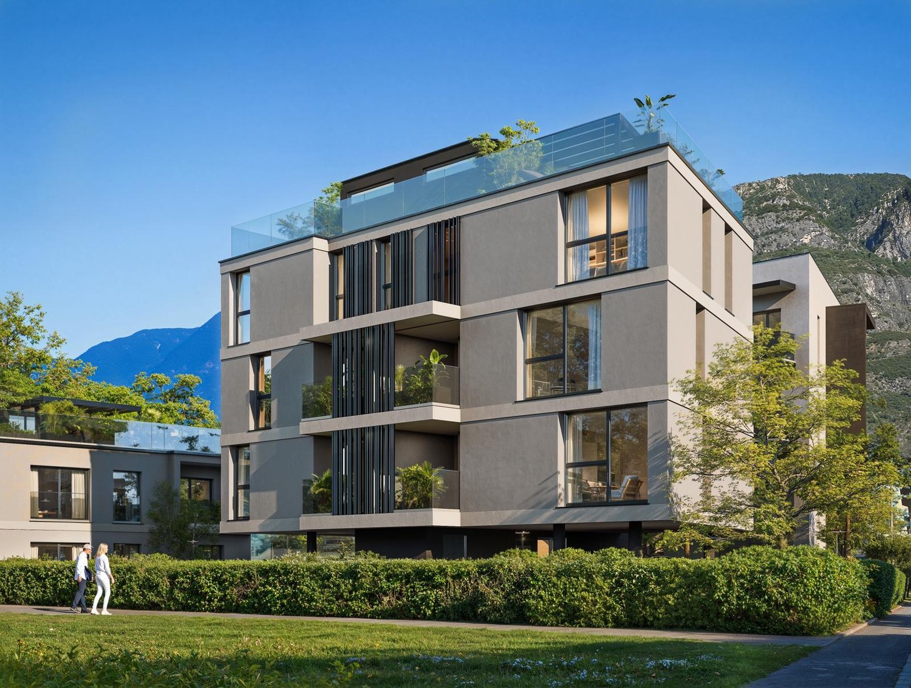
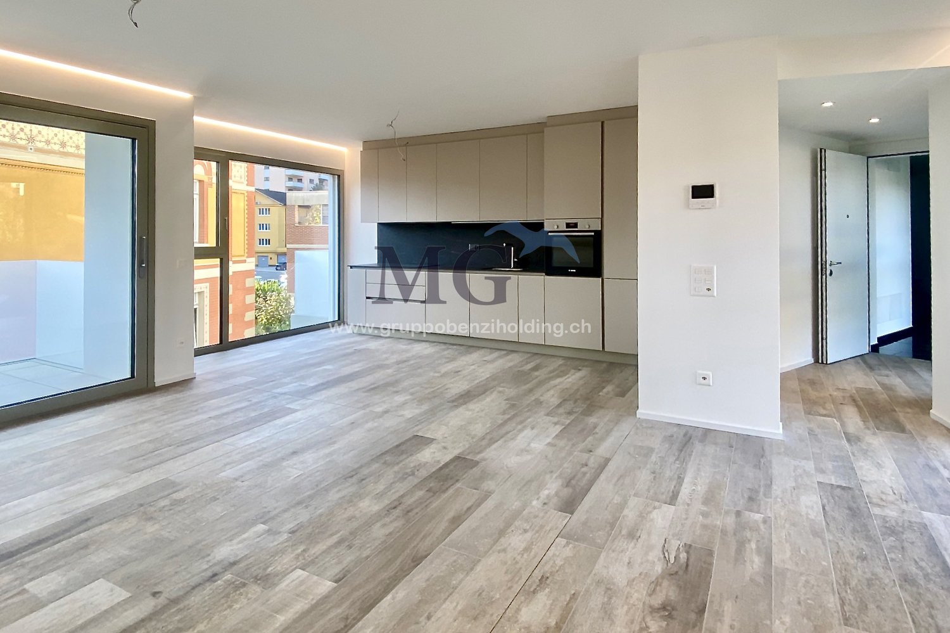
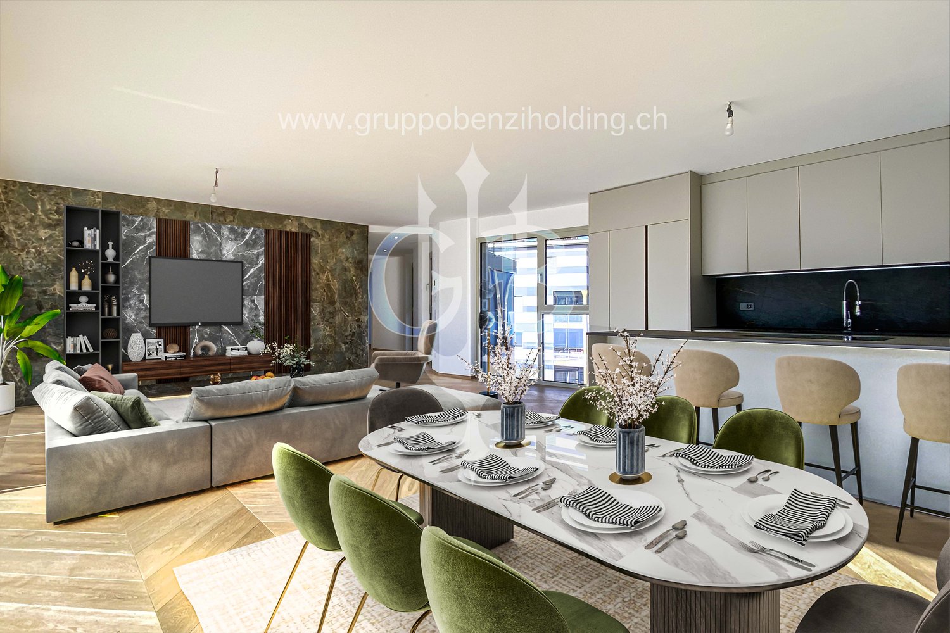
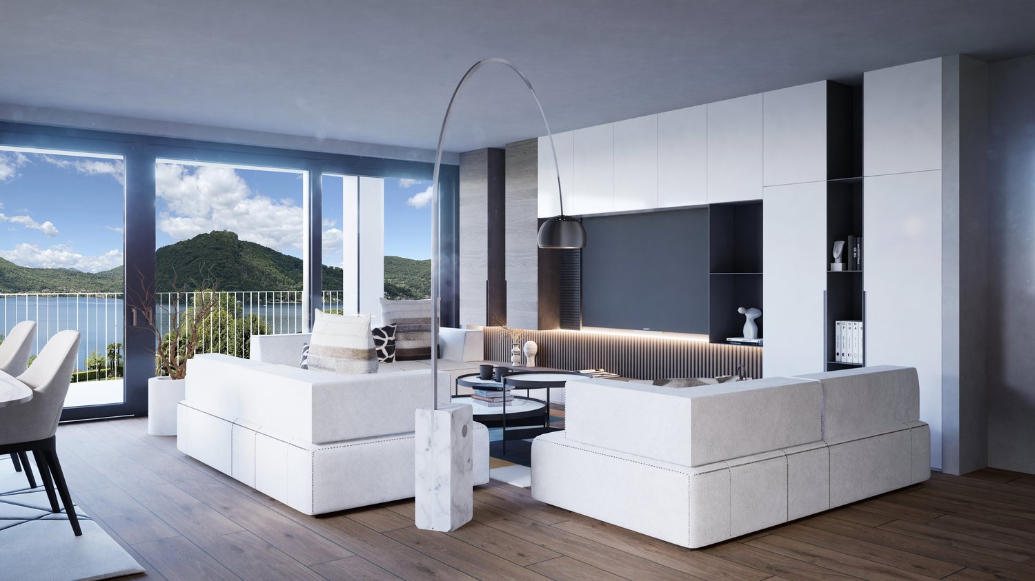
DIRECTLY FROM THE DEVELOPER - Giubiasco - Piazza Grande

DIRECT PURCHASE FROM THE DEVELOPERNew Residenza “Ca’ Grande” – delivery in September 2026.In the heart of Giubiasco, in a central and strategic position near Piazza Grande (Cima Piazza), the new Residenza “Ca’ Grande” is born, a new construction that fully exploits the knowledge in the building sector with particular attention to energy efficiency (without the use of gas and using a heat pump) and environmental sustainability (solar panels).The area offers maximum comfort due to its proximity to primary and daily services. The connections are excellent: the railway station can be reached in just 10 minutes on foot, the highway in 4 minutes by car.The residential complex consists of two distinct buildings connected by a covered portico. The building facing the square develops on 4 floors, each of which hosts a single apartment.While the construction located behind, inside the nucleus, is arranged only on two levels and it is here that we propose for sale an apartment of 3.5 rooms of 83 sqm, located on the first/second floor, served by a lift and composed of: • entrance to the living area with open kitchen • master bedroom with bathroom • single bedroom • service bathroom • balcony A private cellar completes the property.Selling price: CHF 590’000.–A covered parking space for exclusive use in the garage is also available for purchase at a price of CHF 50'000.–Within the Residenza “Ca’ Grande” there are different types of housing available, from 1.5 to 4.5 rooms, with related covered parking spaces and cellars. All apartments are equipped with:• floor heating and cooling adjustable in each individual environment• aluminum windows with double glazingWe are at your complete disposal to organize a visit to the construction site. On request, it is also possible to visit other our achievements in Lugano and surroundings, so you can directly appreciate the high construction quality adopted.

Travel time
-
1 / 21
3.5 rooms104m²CHF 715,000.–
Top
Piazza Grande 7, 6512 Giubiasco

DIRECTLY FROM THE DEVELOPER - Giubiasco - 3.5 rooms with garden

PURCHASE DIRECTLY FROM THE DEVELOPERNew Residenza “Ca’ Grande” – delivery in September 2026.In the heart of Giubiasco, in a central and strategic position near Piazza Grande (Cima Piazza), the new Residenza “Ca’ Grande” is born, a new construction that fully exploits the knowledge in the building sector with particular attention to energy efficiency (without the use of gas and using a heat pump) and environmental sustainability (photovoltaic panels).The area offers maximum comfort due to its proximity to primary and daily services. The connections are excellent: the railway station can be reached in just 10 minutes on foot, the motorway in 4 minutes by car.The residential complex consists of two separate buildings connected by a covered portico. The building facing the square develops on 4 floors, each of which hosts a single apartment.While the construction located behind, inside the nucleus, is arranged only on two levels and it is here that we propose for sale an apartment of 3.5 rooms of approximately 87 sqm, located on the ground floor with a private garden of 64 sqm, served by a lift and composed of: • entrance to the living area with open kitchen • master bedroom with bathroom • single bedroom • guest bathroom • two terraces • private garden (64 sqm) A private cellar completes the property.Selling price: CHF 715’000.–A parking space in the covered garage, intended for exclusive use, can be purchased separately at a price of CHF 50'000.–Within the Residenza “Ca’ Grande” are available different types of housing, from 1.5 to 4.5 rooms, with related covered parking and cellars. All apartments are equipped with:• floor heating and cooling, adjustable in each room• aluminum windows with double glazingWe are at your complete disposal to organize a visit to the construction site. On request, it is also possible to visit other our achievements in Lugano and surroundings, so you can directly appreciate the high construction quality.

Travel time
-
  • wooden floor, glass doors, sliding windows, kitchen with appliances
  • modern living room with couches, coffee table, dining table, windows, wooden floor
  • A balcony with white railing and glass partition offering a scenic view of mountains and cityscape.
  • open plan living room and kitchen, large windows, sliding glass doors to terrace
  • empty room, large windows, balcony, wooden floors, white walls
  • View of buildings in a hilly area with mountains in the background
  • Building with mountains, sea and lake in the background.
  • empty room, large sliding glass door leading to balcony, white walls, hardwood floor, balcony with views
  • A yellow building with multiple floors, surrounded by greenery and trees. It has a clear view of the mountains and a lake in the distance.
  • Empty room, hardwood floors, white walls, glass windows, power outlets, no furniture.
  • modern tile, glass shower enclosure, white sink, white toilet, mirror, water faucet
  • Large balcony, glass railings, stunning mountain views, modern architecture
  • Modern bathroom with glass shower, white ceramic tiles, white vanity, silver faucet, silver shower head, mirror, and toilet
  • corridor with wooden floor, large windows, and bright room
1 / 14
2.5 rooms80m²CHF 695,000.–
Top
Via al Ponte 25, 6900 Massagno

Spacious 2.5-room apartment in new construction with open view

Property in Massagno!MG Advisory SAGL proposes for sale a 2.5-room apartment (with two generous balconies), new construction (October 2023).A strategic position par excellence, this one in Massagno: a few steps from the transformation and redevelopment area of the trench (Trima and Staz&Lu2) and 300 meters from the railway station. 150 m from Via San Gottardo, in a sheltered position from traffic, but convenient to bus stops. Access to the northern part of the A2 motorway is 4 minutes away by car.The new school complex and related gym in Massagno are located just 400 meters from the Kristall Domus condominium.Buses to the center and the periphery have stops on Via S. Gottardo (2 minutes on foot) and Via Besso (4 minutes on foot).The accommodation is located on the second floor with elevator and consists of an entrance to the living area with open kitchen (Stosa) with direct access to a large balcony, a storage room with private washing machine/dryer, a second bathroom with shower and window, a double bedroom with balcony. The apartment has an autonomous heating system for each room and electronically controlled dehumidification, Schüco triple glazing and domotics.A private cellar completes the property.A covered parking space for exclusive use in the garage at a price of 55,000 CHF.For any further information, do not hesitate to contact us. We are also available on Saturdays for on-site appointments.

Travel time
-
  • modern design, large windows, marbled wall, sofa, dining table, kitchen island
  • spacious living room with modern furniture, large windows, balcony with view
  • balcony, white wicker sofas, outdoor fireplace, umbrella, dining table, scenic mountain view
  • Apartement complex with lake view, mountains, town buildings, and trees.
  • modern open plan kitchen with large glass doors to balcony, wooden parquet floor, large windows to outside
  • City view, mountain view, balcony glass railing
  • modern kitchen, large windows, balcony, wooden floor, marble counter
  • empty, parquet flooring, glass door, white walls, bright
  • glass balcony, glass wall, tiled floor, view of trees and blue sky
  • Sliding glass door, balcony, tiled floor, large window
  • sliding doors, balcony, hardwood floors, white walls, outdoor view
  • An open balcony with sliding glass doors, wooden floors, and modern architecture
  • Outdoor area featuring buildings, trees, mountains, a bridge, and a body of water.
  • large window with a beautiful view of the mountains and cityscape, wooden parquet floor, contemporary design
  • marble walls, toilet, bidet, vanity with sink, large mirror
  • modern white bathroom, bathtub, shower, toilet, vanity with mirror
  • Modern, clean laundry room with a white sink, Bosch washing machine and dryer, and marble flooring.
  • swimming pool on rooftop, building background, mountainous view
  • Terrace with tiled floor, two large white spheres, swimming pool, mountains in the distance, cityscape view
1 / 19
4.5 rooms184m²CHF 2,000,000.–
Top
Via al Ponte 25, 6900 Massagno

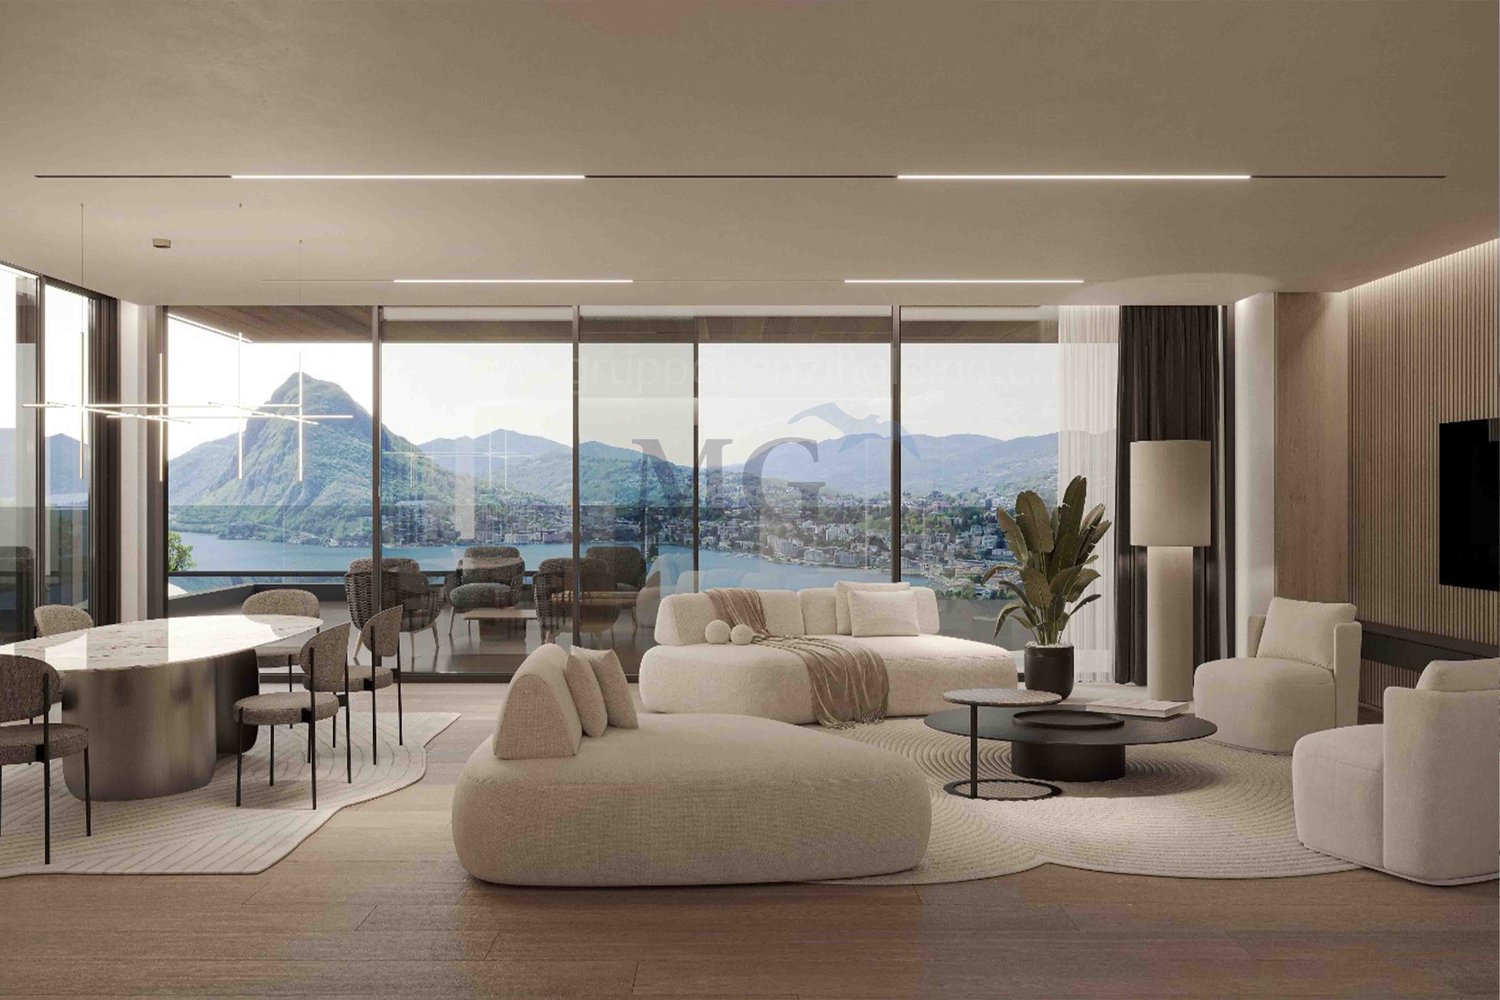
DIRECTLY FROM THE DEVELOPER - New construction attic with lake view and roof-top

PURCHASE DIRECTLY FROM THE DEVELOPER.New residence delivered in October 2023.A strategic position for excellence in Massagno: a few steps from the transformation and redevelopment area of the trench (Trima and Staz&Lu2) and 300 meters from the train station. 150 m from Via San Gottardo, in a sheltered position from traffic, but convenient to bus stops. Access to the northern part of the A2 highway is 4 minutes by car.We offer a 4.5-room attic apartment, located on the fourth and last floor with an elevator, consisting of an entrance, laundry room, living area with Stosa open-plan kitchen (with island), three bathrooms (one of which is a service bathroom in the master bedroom), and three bedrooms. A large balcony is accessible from the living room and two bedrooms, while two other balconies are present in the master bedroom.A private cellar completes the property.There are two covered parking spaces available for exclusive use in the garage, which can be purchased separately at a price of 55,000.- CHF each.In the Kristall Domus residence, apartment types are available from 2.5 to 4.5 rooms, as well as related covered parking spaces and cellars. All apartments are equipped with heating and cooling with electronically controlled dehumidification in each room, Schüco triple glazing, and domotics.For any further information, do not hesitate to contact us. We are also available on Saturdays for any on-site appointments.

Travel time
-
1 / 13
  • Balcony / Terrace
  • Garage
  • Elevator
5.5 rooms250m²CHF 2,550,000.–
Top
Lungo lago Motta, 6815 Melide

4.5-room apartment in Melide with lake view

In Melide, in an exclusive location directly on the lake and just a few steps from the historic center, we offer a charming duplex for sale in a new building, inserted in an elegant and reserved context composed of only two residential units.The apartment, 4.5/5.5 rooms and approximately 250 sqm, develops on the third and fourth (last) floor of the building and is organized as follows:on the lower floor there is the night area, consisting of a spacious master bedroom with walk-in closet, en-suite bathroom, sauna, bathtub, and access to the balcony with lake view, two additional double bedrooms, each with en-suite bathroom, and an area dedicated to washing machine and dryer.On the upper floor, the day area develops, with a large living room, dining area, open kitchen with island, a bathroom with shower, and a charming, habitable terrace with lake view, complete with a whirlpool.The layout is indicative: upon request, it is possible to evaluate different distribution solutions for the spaces, allowing the apartment to be configured as 4.5 or 5.5 rooms, according to needs. The finishes are completely customizable, with a starting level that is already very high.The property is completed by a garage with four parking spaces at a price of CHF 350,000, an outdoor parking space, and the possibility of purchasing a large garden directly on the lake separately.

  • Balcony / Terrace
  • Garage
  • Elevator
1 / 13
  • Balcony / Terrace
  • Garage
  • Elevator
9.5 rooms460m²CHF 4,500,000.–
Top
Lungo Lago Motta, 6815 Melide

Exclusive Lakefront Residence with Panoramic Terrace and Breathtaking View

We are offering an exclusive lakefront residence for sale, located in a privileged position just a few steps from the renowned historic center of Melide. The villa is currently under construction and will be completed with high-quality materials and luxury finishes. It features a private garden, an outdoor hot tub with panoramic views, a barbecue area, and carefully designed spaces to ensure maximum comfort.The property spans multiple levels connected by an internal elevator. Space distribution:Ground floor: two large garages capable of accommodating up to six covered cars, two outdoor parking spaces, hallway, technical room, and the possibility of creating laundry rooms or additional service areas.First floor: fitness and spa area, balcony, bathroom, bedroom, and hallway.Second floor: large living room with open kitchen, large balcony, bedroom, corridor, and bathroom.Third floor: master bedroom with en-suite bathroom and walk-in closet, second bedroom with private bathroom, study/extra bedroom, bathroom, hallway, and large balcony.Fourth floor: exclusive open-plan living area with open kitchen, bathroom, panoramic terrace, and outdoor hot tub with lake views.The land is directly adjacent to the lake, with the possibility of creating additional outdoor parking spaces. The modern architecture, optimal solar exposure, and large windows allow for enjoyment of the lake view from all levels of the residence.The current plans are indicative: upon request, it is possible to evaluate different distribution solutions. The finishes are completely customizable, with an already high standard.Two garages with six covered parking spaces (CHF 500'000) and two outdoor parking spaces complete the property. A large lakefront garden is also available as a separate option for CHF 200'000.A unique property due to its location, design, and customization possibilities, ideal for those seeking maximum exclusivity and comfort, just a few minutes from Lugano.

  • Balcony / Terrace
  • Garage
  • Elevator
1 / 13
  • Balcony / Terrace
  • Elevator
3.5 rooms130m²CHF 765,000.–
Top
Via Monte Gaggio, 6500 Bellinzona

New 3.5-room apartment with balcony

We are offering for sale a modern 3.5-room apartment with a commercial area of approximately 130 m², located in a privileged position in Bellinzona, just a few steps from all major services.The building is situated within an elegant residential complex of new construction, surrounded by greenery and featuring a large communal park, ideal for those seeking tranquility, comfort, and quality of life in a curated and contemporary context.The apartment stands out for the brightness of the rooms and the functional arrangement of the spaces, designed to offer maximum livability:Spacious entrance with dining area and open-plan kitchen with modern and refined design;Cozy and bright living room with direct access to the terrace;Master bedroom with en-suite bathroom, carefully designed to offer comfort and privacy;Second bedroom, ideal for families, guests, or a study;Main bathroom finished with high-quality materials.The apartment also features a terrace of approximately 15 m², perfect for outdoor meals or moments of relaxation outside.Features and amenities:Private basement included in the price;Washing machine and dryer included in the price;Parking spaces can be purchased separately at the following costs:Double indoor parking space: CHF 60,000.-;Single indoor parking space: CHF 40,000.-;Outdoor parking space: CHF 25,000.-;An elegant, spacious, and bright apartment, ideal for those who desire modernity, comfort, and construction quality in an exclusive residential context in the heart of Bellinzona.Within the same complex, additional apartments with 4.5, 3.5, and 2.5 rooms are available, with various sizes and configurations.For more information or to schedule a visit:+41 78 746 19 96marco@zenitrealestate.com

  • Balcony / Terrace
  • Elevator
1 / 5
4.5 rooms161m²CHF 1,200,000.–
Top
Via Varrone 15, 6500 Bellinzona

DIRECTLY FROM THE DEVELOPER - Bellinzona - 4.5 room attic with roof-top

PURCHASE DIRECTLY FROM THE DEVELOPER - Bellinzona, Via Varrone 15. The new Gruppo Benzi project comes to life: in Bellinzona, a residential building with 5 apartments, RESIDENZA MARTINA. The new building is located in the Città di Bellinzona district, Via Varrone 15, and is situated in front of the Sacred Heart church. (GERETTA DISTRICT)Favorable proximity to the Bellinzona North and South highways, the train station -- and within walking distance are numerous supermarkets and restaurants, banks, the municipal swimming pool, the sports center, the historic center, and schools of all kinds. The building will consist of a basement, five above-ground floors, and a roof terrace available to the apartments on the 3rd and 4th floors. The basement houses the cellars, the technical room, and the electrical room. From the 1st to 4th floor: four equivalent apartments with 4 ½ rooms. The apartments will consist of a living room with a dedicated kitchen and a generous island, three bedrooms, three bathrooms, and an internal laundry room.The apartments will have a terrace located on the southwest side of the building and will also have two balconies (kitchen - bedroom area).On the 5th floor the roof terrace is available to the apartments on the 3rd and 4th floors. Access is possible for both via the stairwell (and elevator). We are at your disposal for a viewing of the construction site, with the possibility of visiting other constructions designed and built by us in Lugano and surrounding areas to facilitate your identification of the construction quality adopted. For any further information, do not hesitate to contact us.

Travel time
-
1 / 14
6.5 roomsCHF 2,680,000.–
Via al Chiosso 1, 6645 Brione sopra Minusio

Il Glicine - Exclusive Lake View Villas

Il Glicine - Exclusive Lake View Villas PREVIEW - COMING SOON - The project is at an advanced stage of construction, with initial information and private viewings available by appointment.In the privileged setting of Brione sopra Minusio, in the heart of the Locarno region, Il Glicine - Exclusive Lake View Villas introduces a refined new development of four exclusive lake-view villas. Its elevated position enjoys a striking panorama over Lake Maggiore, the delta of Locarno and Ascona, and as far as the Brissago Islands.Organised over several levels, the villas combine contemporary architecture, generous outdoor spaces, privacy and high living comfort. The result is an exclusive yet independent residential concept in one of Ticino's most sought-after locations. A place where elegance, nature and wellbeing come together to create a truly distinctive living experience.The layout has been designed to support everyday life with a sense of space, comfort and quality: • living floor with entrance area, generous living room and kitchen, directly connected to a large private terrace; • intermediate floor with double bedroom and en-suite bathroom, additional bedroom / study, shower room, large laundry/cellar area, spacious additional room with provision for a spa area, and a second private terrace; • garden floor with master suite, private bathroom, living/TV room, a further spacious additional room, and an exclusive landscaped garden. All levels are comfortably connected by a private internal elevator.The project stands out for its high construction and technical standards, conceived to combine comfort, quality and efficiency in a refined way. The selected materials and finishes express a timeless, understated and sophisticated design language, fully aligned with the architectural identity of the development.Each villa includes a private garage and one outdoor parking space.Current availability:Villa 1 - CHF 2'900'000Villa 2 - CHF 2'700'000 - ReservedVilla 3 - SoldVilla 4 - CHF 3'100'000Further information available on request.

Travel time
-
1 / 14
6.5 roomsCHF 2,550,000.–
Via al Chiosso 1, 6645 Brione sopra Minusio

Il Glicine - Exclusive Lake View Villas

Il Glicine - Exclusive Lake View Villas PREVIEW - COMING SOON - The project is at an advanced stage of construction, with initial information and private viewings available by appointment.In the privileged setting of Brione sopra Minusio, in the heart of the Locarno region, Il Glicine - Exclusive Lake View Villas introduces a refined new development of four exclusive lake-view villas. Its elevated position enjoys a striking panorama over Lake Maggiore, the delta of Locarno and Ascona, and as far as the Brissago Islands.Organised over several levels, the villas combine contemporary architecture, generous outdoor spaces, privacy and high living comfort. The result is an exclusive yet independent residential concept in one of Ticino's most sought-after locations. A place where elegance, nature and wellbeing come together to create a truly distinctive living experience.The layout has been designed to support everyday life with a sense of space, comfort and quality: • living floor with entrance area, generous living room and kitchen, directly connected to a large private terrace; • intermediate floor with double bedroom and en-suite bathroom, additional bedroom / study, shower room, large laundry/cellar area, spacious additional room with provision for a spa area, and a second private terrace; • garden floor with master suite, private bathroom, living/TV room, a further spacious additional room, and an exclusive landscaped garden. All levels are comfortably connected by a private internal elevator.The project stands out for its high construction and technical standards, conceived to combine comfort, quality and efficiency in a refined way. The selected materials and finishes express a timeless, understated and sophisticated design language, fully aligned with the architectural identity of the development.Each villa includes a private garage and one outdoor parking space.Current availability:Villa 1 - CHF 2'900'000Villa 2 - CHF 2'700'000 - ReservedVilla 3 - SoldVilla 4 - CHF 3'100'000Further information available on request.

Travel time
-
1 / 19
  • Parking space
  • Balcony / Terrace
  • View
  • +6
5 roomsPrice on request
Via Roncone 6, 6918 Lugano

Exclusive Luxury Apartment with Pool and Lake View in Lugano

Discover the charm of this unique apartment, located in the prestigious residential complex of Figino Resort in Lugano. Designed with a contemporary style and built according to the highest sustainability standards, it offers spacious and bright rooms overlooking the enchanting waters of Lake Lugano.Internal Spaces and Design:• Commercial area of 259 m²: bright rooms with high-quality finishes.• 3 bedrooms and 3 bathrooms: attention to detail and high-quality materials.• Large living area with biofireplace: ideal for conviviality or relaxation.Comfort:• Air Conditioning• Mechanical Ventilation with CO2 measurement for always pure airExternal Areas and Well-being• Private garden of 150 m²: an oasis of tranquility to immerse yourself in nature.• Private pool with patio and internal spa: tailored to your daily relaxation.An Exclusive Lifestyle, Unparalleled ServicesFigino Resort offers an exclusive lifestyle and the following amenities:• Private beach and covered swimming pool with heated water.• Equipped fitness room and manicured gardens.• Equipped event room with kitchen and toilet, for meetings and special occasions.• Covered parking: comfortable and reserved to protect your vehicles in every season.• EV Car and e-bike sharing, for eco-friendly and shared electric mobility.Zero Energy BuildingFigino Resort not only surpasses MINERGIE-P standards but also stands out as a Zero Energy Building (ZEB), thanks to complete energy autonomy guaranteed by renewable sources. This allows for condominium management with eliminated energy costs and contained condominium costs. A cutting-edge project that harmoniously integrates well-being, design, environmental sustainability, and energy efficiency.Thanks to the excellent construction, you can benefit from a healthy environment, a significant improvement in the quality of life, and a high savings in condominium costs, enhancing your investment in the long term.Strategic LocationImmersed in a green and serene context of the municipality of Lugano, the resort is located just a few minutes from the center and near renowned international institutions, such as TASIS and Franklin University. Also, numerous supermarkets and shopping centers, schools, pharmacies, and a highway entrance are nearby. An ideal location for families and professionals.The proximity to Lugano-Agno airport, the light metro in the district, and the FFS/SBB/CFF station completes the offer, perfect for rapid transfers.Delivery and PersonalizationDelivery is planned by the end of 2026, with the possibility of personalizing the interiors according to your desires. A unique opportunity for those seeking an exclusive residence in a unique context, where technology, sustainability, and comfort converge in an uncompromising lifestyle.

  • Parking space
  • Balcony / Terrace
  • View
  • +6
Travel time
-
1 / 13
  • Parking space
  • Balcony / Terrace
  • Garage
  • +4
5.5 rooms213m²CHF 1,546,480.–
Via Prati 21, 6855 Stabio

5.5-Room Penthouse Apartment in New Minergie Building – Stabio Garden Living

🇮🇹 Versione ItalianaPrestigiosi attici di 5.5 locali nel nuovo quartiere Stabio Garden Living. Costruzione Minergie, ampie terrazze, servizi esclusivi e comfort in un contesto verde e pedonale.All’interno del complesso Stabio Garden Living, proponiamo spaziosi appartamenti di 5.5 locali in residenza primaria, con metrature a partire da 213 m² e prezzi da CHF 1’546’000.-. Parcheggio coperto disponibile a CHF 60’000.-. Possibilità di pacchetto arredo personalizzato. Gli appartamenti di 5.5 locali sono situati ai piani attici e vantano ampie terrazze panoramiche. Le generose metrature consentono la creazione di ambienti luminosi e accoglienti, con più bagni e spazi di servizio. Le unità si trovano nel cuore del quartiere o nella cortina edilizia adiacente al nucleo storico di Stabio, tutte con affaccio sui giardini interni e sulla piastra pedonale. Le 10 palazzine di nuova costruzione saranno realizzate secondo i canoni energetici Minergie, con la massima attenzione al comfort interno, alla qualità costruttiva e al benessere abitativo. Il layout degli appartamenti è studiato per sfruttare al meglio spazio, esposizione e luce naturale. Gli abitanti potranno usufruire di servizi esclusivi quali delivery lockers, parcheggi biciclette, palestra, area wellness, spazi coworking e multifunzionali, aree per bambini interne ed esterne, zone dedicate agli animali domestici e food court. Il quartiere sarà completamente pedonale e sicuro, dotato di sistemi di sorveglianza e ampie aree verdi. Posizione strategica tra Svizzera e Italia, a pochi minuti dalla stazione ferroviaria e ben collegata con Lugano, Como, Milano e Malpensa. Un investimento sicuro e di prestigio, ideale anche come appartamento a reddito. Disponibili inoltre appartamenti in residenza secondaria e commerciale, completamente arredati, acquistabili anche da non residenti e affittabili a breve termine.🇬🇧 English VersionPrestigious 5.5-room penthouses in the new Stabio Garden Living district. Minergie-certified construction, large terraces, exclusive amenities, and comfort in a green pedestrian environment.Within the Stabio Garden Living complex, we offer spacious 5.5-room apartments for primary residence, starting from 213 sqm and CHF 1,546,000.-. Covered parking available at CHF 60,000.-. Tailor-made furnishing packages upon request. The 5.5-room apartments are located on the penthouse floors with large panoramic terraces. Generous layouts allow for bright, spacious rooms with multiple bathrooms and service areas. Apartments are located either in the heart of the district or near the historic center of Stabio, all overlooking the landscaped internal gardens and pedestrian plaza. The 10 new buildings are built according to Minergie energy standards, with a strong focus on interior comfort, quality construction, and well-being. Layouts are designed to make the most of natural light, exposure, and space. Residents can enjoy exclusive services such as delivery lockers, bicycle parking, gym, wellness area, coworking and multipurpose spaces, children’s indoor and outdoor play areas, pet-friendly zones, and a food court. The entire district is pedestrianized and secure, with surveillance systems and extensive green areas. Ideally located between Switzerland and Italy, close to the railway station with easy connections to Lugano, Como, Milan, and Malpensa Airport. A safe and prestigious investment, also ideal as a buy-to-let property. Additional secondary and commercial units are available, fully furnished, purchasable by non-residents, and suitable for short-term rentals.

  • Parking space
  • Balcony / Terrace
  • Garage
  • +4
Travel time
-
1 / 15
  • Parking space
  • Balcony / Terrace
  • Garage
  • +5
2.5 roomsCHF 462,880.–
Via Prati 21, 6855 Stabio

Modern 2.5-Room Apartment in New Minergie Building - Stabio

🇮🇹 Versione ItalianaModerni appartamenti di 2.5 locali nel nuovo quartiere Stabio Garden Living. Costruzione Minergie, comfort, servizi esclusivi e ampie aree verdi nel cuore di Stabio.All’interno del nuovo quartiere Stabio Garden Living, proponiamo moderni appartamenti di 2.5 locali in residenza primaria, con metrature a partire da 66 m² e prezzi da CHF 462’880.-. Parcheggio coperto disponibile a CHF 60’000.-. Possibilità di pacchetto arredo personalizzato. Gli appartamenti di 2.5 locali sono disponibili al piano terra con giardino privato oppure ai piani rialzati con balcone. Le metrature più ampie consentono di offrire soluzioni con due bagni e spazi di servizio. Le unità si trovano nel cuore del quartiere o nella cortina edilizia adiacente al nucleo storico di Stabio, tutte con affaccio sui giardini interni e ampie zone pedonali. Le 10 palazzine di nuova costruzione saranno realizzate secondo i canoni energetici Minergie, con massima attenzione al comfort interno e all’efficienza. Il layout degli appartamenti è progettato per valorizzare luce naturale, esposizione e distribuzione degli spazi, offrendo ambienti luminosi e un alto livello di benessere abitativo. Gli abitanti di Stabio Garden Living potranno godere di servizi esclusivi: gym, spa, spazi coworking, food court, aree gioco per bambini interne ed esterne, zone dedicate agli animali domestici e parcheggi bici. Il quartiere sarà completamente pedonale e sicuro, dotato di sistemi di sorveglianza e ampie aree verdi. Posizione strategica tra Svizzera e Italia, a pochi minuti dalla stazione ferroviaria e ben collegata con Lugano, Como, Milano e Malpensa. Un investimento sicuro, ideale anche come appartamento a reddito. Disponibili inoltre appartamenti in residenza secondaria e commerciale, completamente arredati, acquistabili anche da non residenti e affittabili a breve termine.🇬🇧 English VersionModern 2.5-room apartments in the new Stabio Garden Living district. Minergie construction, exclusive amenities, and green pedestrian surroundings in the heart of Stabio.Within the new Stabio Garden Living development, we offer elegant 2.5-room apartments for primary residence, starting from 66 sqm and CHF 462’880.-. Covered parking available at CHF 60’000.-. Tailor-made furnishing packages upon request. The 2.5-room apartments are available on the ground floor with a private garden or on the upper floors with balconies. Larger layouts include two bathrooms and additional utility spaces. Apartments are located either in the heart of the district or near the historic center of Stabio, all overlooking the landscaped internal gardens and pedestrian areas. The 10 new buildings are built according to Minergie energy standards, with maximum attention to interior comfort and energy efficiency. Layouts are designed to optimize natural light, exposure, and functionality, offering bright interiors and a high level of living comfort. Residents enjoy exclusive amenities: gym, spa, coworking and multipurpose areas, food court, children’s indoor and outdoor play areas, pet-friendly zones, and bicycle parking. The entire district is pedestrianized and secure, with surveillance systems and extensive green spaces. Strategically located between Switzerland and Italy, close to the railway station with easy access to Lugano, Como, Milan, and Malpensa Airport. A safe and valuable investment, ideal also as a buy-to-let apartment. Additional secondary and commercial units are available, fully furnished, purchasable by non-residents, and suitable for short-term rentals.

  • Parking space
  • Balcony / Terrace
  • Garage
  • +5
Travel time
-
New building
1 / 44
5.5 rooms187m²CHF 2,450,000.–
Via Rinaldo Simen 19, 6648 Minusio

Luxury 5.5 Room Penthouse Residence with Generous Rooftop Terrace

AUREA LAGO – Exclusive New Development in Minusio • Project Status Construction start: April 2026 • Scheduled completion: End of 2027 • Property Type Residential and commercial development • Units 15 condominiums · 4 commercial spaces • Apartment Sizes 2.5- to 5.5-room units, approx. 68 m² – 187 m² • Secondary residence: possible Layout Overview • Basement levels: Parking, cellars, building services, private SPA • Ground floor: 4 × 2.5- to 4.5-room apartments with private gardens • 1st floor: 4 × commercial units (72 m² to 171 m²) • 2nd floor: 4 × 2.5- to 4.5-room apartments with south-facing terraces • 3rd floor: 4 × 2.5- to 4.5-room apartments with south-facing terraces • Penthouse level: 3 × 2.5- to 5.5-room penthouses with atrium and private rooftop terraces Project DescriptionAUREA LAGO is the new benchmark for refined, Mediterranean-inspired living in Ticino. This elegant residence features 15 exclusive condominiums and 4 commercial units, set in a privileged hillside location above Lago Maggiore in upscale Minusio.All units face south, with floor-to-ceiling windows and spacious terraces offering unobstructed panoramic views of the lake, the Alps, and the lights of Locarno.The architecture blends clean lines with natural materials and a warm Mediterranean feel. Sustainability and comfort are key: AUREA LAGO will feature geothermal energy, photovoltaic panels, and year-round floor heating and cooling.Connectivity & AccessibilityAUREA LAGO offers the perfect balance of serenity and accessibility: • Zurich (city center): ~2 h 18 min by car · ~2 h 10 min by train via Locarno/Bellinzona • Milan (center): ~1 h 20 min by car · ~1 h 50 min by train (direct or 1 transfer) • Zurich Airport (ZRH): ~2 h 30 min by rail (IC/IR links) • Milan Malpensa Airport (MXP): ~1 h 15 min by car Located close to the A2 motorway, Muralto-Locarno train station (5 minutes), and the Bellinzona high-speed rail hub, AUREA LAGO is a premium haven for residents seeking both retreat and mobility.Surroundings & LifestyleLiving in Minusio means combining tranquility and nature with urban comfort: • Shopping: Migros, Coop, specialty boutiques, and gourmet stores nearby • Dining: Grotti, lakeside bistros, Michelin-star restaurants • Leisure: Yachting, lakeside promenades, Lidos, yoga studios, Golf Patriziale Ascona • Nature: Lakeside paths, vineyards, mountain hiking trails • Culture: 10 minutes to Locarno’s Piazza Grande (film & music festivals) • Health & Wellness: Pharmacies, medical centers, spas, and fitness options nearby Discover exclusive, contemporary living spaces designed for those who appreciate elegance, comfort, and Mediterranean flair – all in a privileged location near the lake.Download the full sales brochure directly from the attachment for detailed specifications, layouts, and pricing.For inquiries or to arrange an on-site viewing, please contact me directly:LAKEXCLUSIVE Real Estate GmbHKrunoslav Zuparic+41 79 212 15 37info@lakexclusive.comwww.lakexclusive.ch
Kruno Zuparic

Kruno Zuparic

Geschäftsführer und Inhaber

Travel time
-
1 / 13
3.5 roomsCHF 930,000.–
Via alla Piana 2, 6815 Melide

Residenza La Piana – Melide | Stile, luce e qualità di vita.

In un contesto esclusivo e ben collegato, nasce un elegante appartamento di 3,5 locali all’interno della prestigiosa Residenza La Piana, pensato per chi desidera vivere tra comfort moderno e tranquillità a pochi passi dal lago.Gli ambienti, luminosi e armoniosamente distribuiti, si aprono su una generosa terrazza coperta, ideale per momenti di relax e convivialità. La zona giorno accoglie un raffinato soggiorno con area pranzo e cucina arredata, mentre la zona notte offre una camera/studio, un bagno con doccia e una camera padronale con guardaroba, bagno privato e balcone coperto, per un’atmosfera intima e riservata.Completano la proprietà:• lavanderia privata al piano interrato• posto auto coperto al piano terra per (CHF 55’000.–)Una residenza dal carattere contemporaneo, dove ogni dettaglio è pensato per offrire benessere, eleganza e funzionalità, in una posizione strategica a pochi minuti da Lugano.RIF: 3090___________________________________________________________________________________________________________________________________Residenza La Piana – Melide | Style, Light and Quality of Living.In an exclusive and well-connected setting, this elegant 3.5-room apartment is part of the prestigious Residenza La Piana, designed for those who seek modern comfort and tranquility just steps from the lake.The bright and harmoniously distributed interiors open onto a generous covered terrace, perfect for relaxing and entertaining. The living area features a refined living and dining space with a fully fitted kitchen, while the sleeping area offers a bedroom/study, a bathroom with shower, and a master bedroom with walk-in wardrobe, en-suite bathroom and covered balcony, creating a private and comfortable retreat.The property is completed by:• private laundry room on the basement level• one indoor parking space for (CHF 55,000.–)A contemporary residence where every detail is designed to ensure comfort, elegance and functionality, in a strategic location just minutes from Lugano.REF: 3090

Travel time
-

Suggested properties for you based on search results
Other interesting objects