2047 results - Properties for sale with Balcony / Terrace, Elevator: Canton Ticino

1 / 9
4.5 rooms, 238m², CHF 2,850,000.–
Via Contra 47, 6645 Brione sopra Minusio

Modern and prestigious 4.5-room apartment with terrace, private garden and spectacular lake view

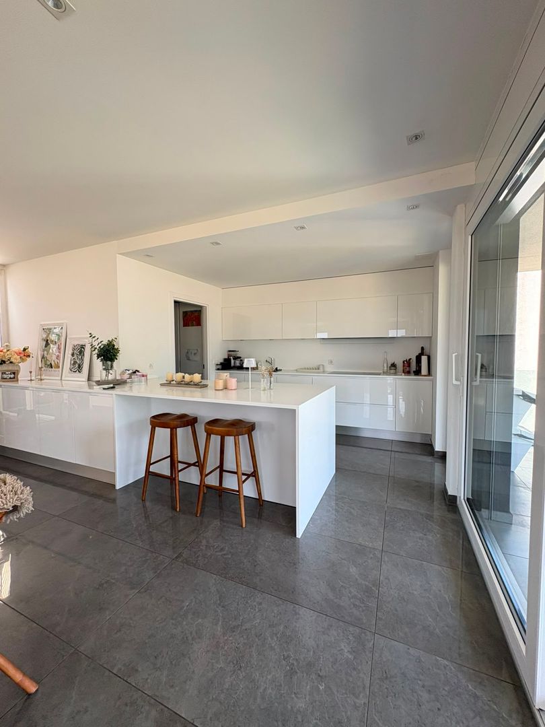
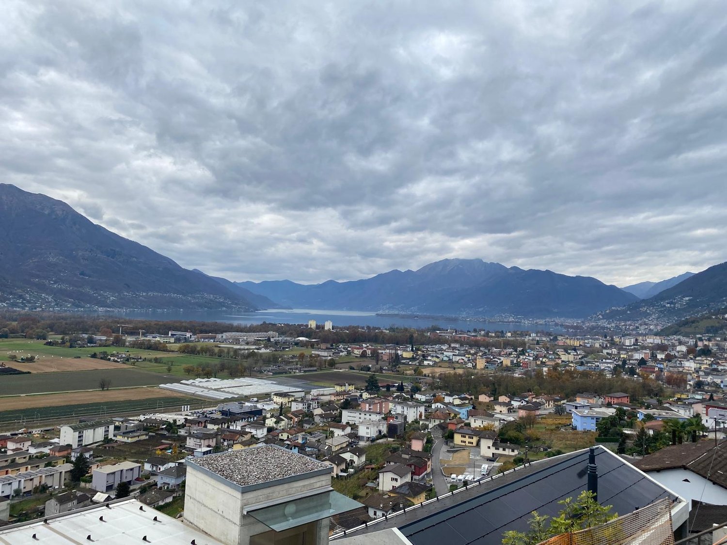
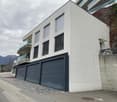
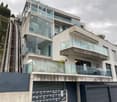
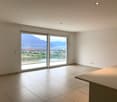
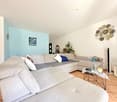
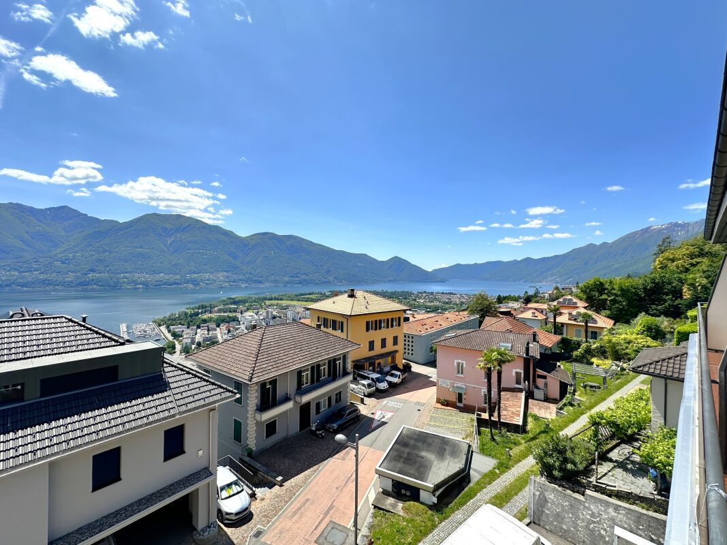
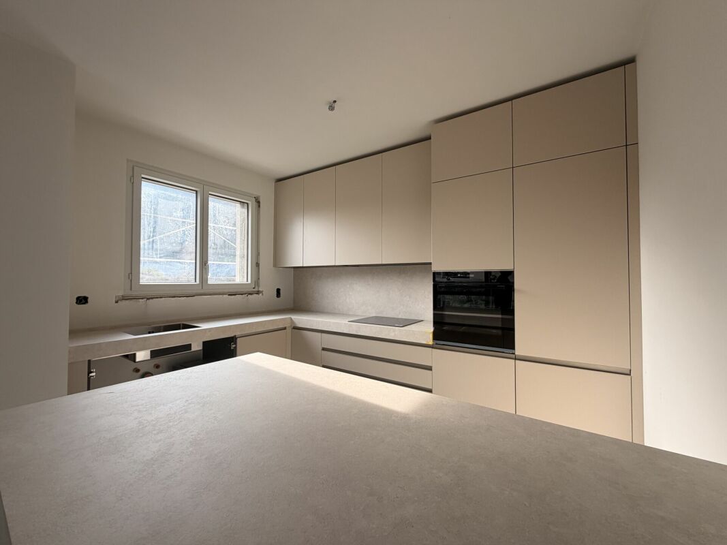
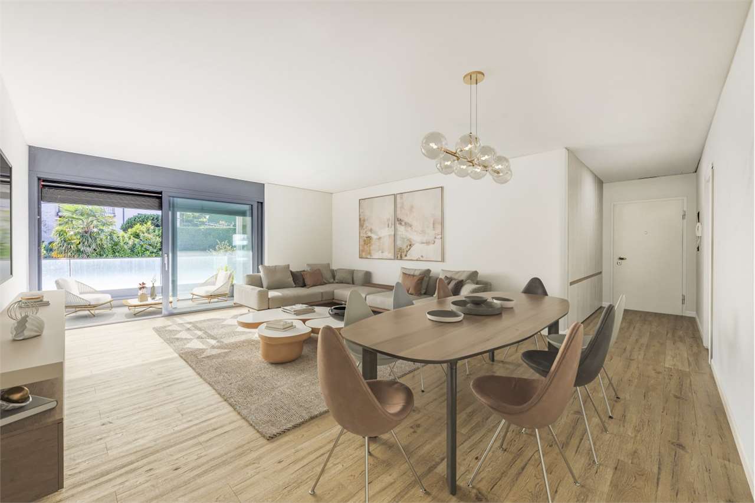
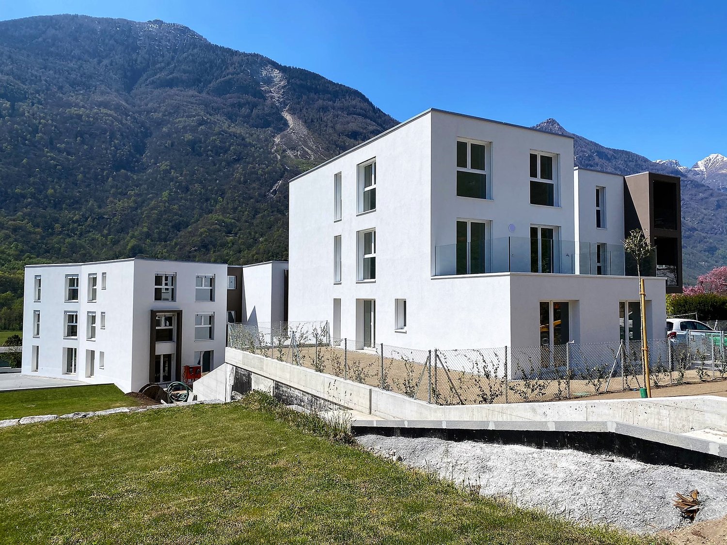
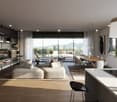
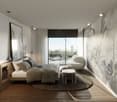
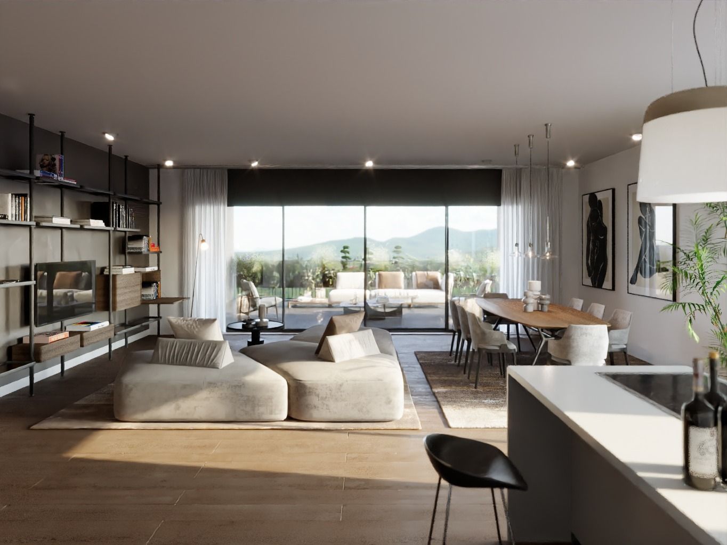
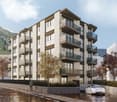
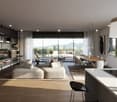
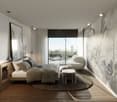
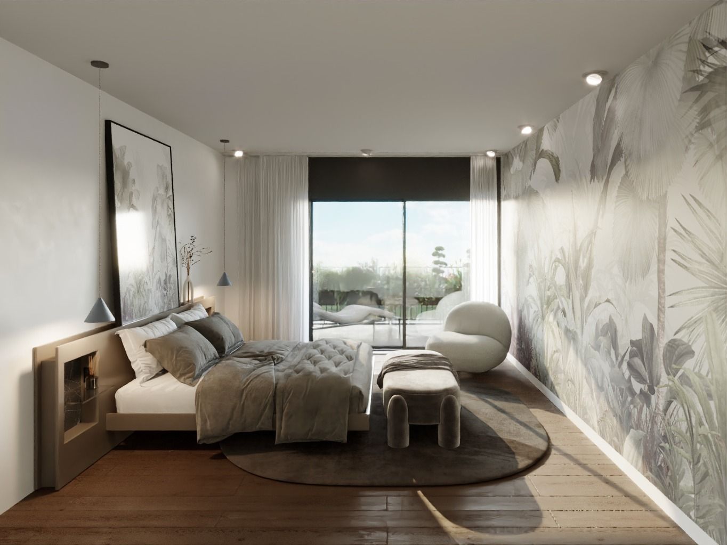
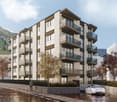
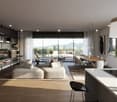
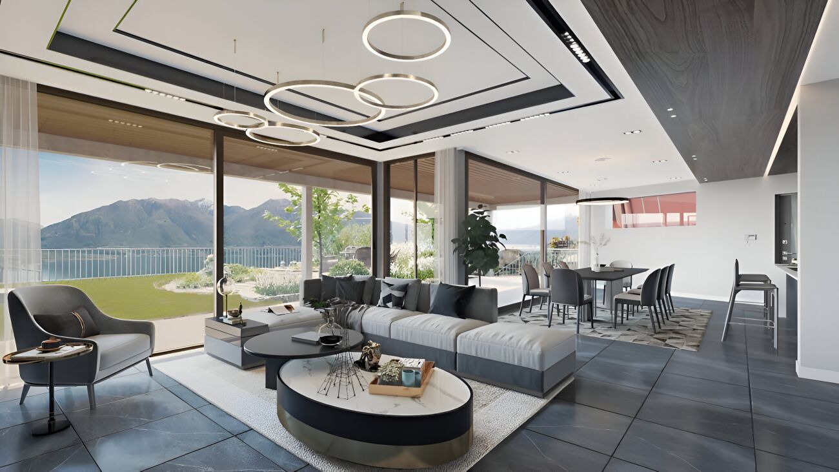
We are selling in Brione sopra Minusio, in a dominant and well-exposed hillside position, in a new residential building with only 3 residential units, arranged on one floor and just completed, a modern apartment carefully designed in every detail. The residential unit, located on the raised ground floor, has a large covered terrace and a private garden, from which you can enjoy a spectacular 180-degree view of Lake Verbano and the surrounding mountains.The strengths of this beautiful construction, which fits well into the morphological characteristics of the land and harmonizes with them, are the care and attention devoted to the details, the architectural details, the choice of materials, and the comfort that modern life requires. In addition, the buyer has the opportunity to choose and personalize the internal finishes according to their own tastes and needs.Each apartment is independent in terms of heat and hot water production, as it has its own heat pump and its own photovoltaic panels for electricity production. Each residential unit also has a air conditioning system to make the stay more comfortable during the hottest months. The apartment is easily and directly accessible by elevator from the parking garage or from the main entrance on the same level, which is free of architectural barriers. It is also possible to use an external staircase located next to the building to access the 3 units on foot.The large apartment, approximately 188 sqm, consists of an elegant living area that includes an entrance hall with a guest bathroom and a wardrobe, a large living area that leads directly to the large covered terrace with a lake view, a well-equipped kitchen that is open to the living area and has an island and a practical storage room. There is also an additional room that can be used as a storage room or wine cellar. The large covered terrace, approximately 60 sqm, with a lake view serves as a pleasant and relaxing summer stay during the beautiful season.The sleeping area includes 2 bedrooms with a lake view and direct access to the terrace, a separate shower room, and a practical laundry room. The master bedroom, also with a lake view and direct access to the panoramic terrace, has a wardrobe and an en-suite bathroom with a bathtub and shower.The large windows in the living area and bedrooms make the rooms very bright, and the harmony of the spaces blends with the spectacular lake view.From the living area and the 3 bedrooms, passing through the covered terrace, you can also access the private garden, approximately 200 sqm, where there is an additional open terrace, approximately 40 sqm, for social moments or pure relaxation. There is also a practical tool shed.The property is complemented by the following elements, which are included in the price: 2 parking spaces in the underground garage, a cellar unit, approximately 17 sqm, and a common room for storing bicycles.On request, 2 additional parking spaces in the underground garage are available for CHF 80,000 each, and 3 motorcycle parking spaces in the underground garage for CHF 10,000 each.If you would like more information or to visit this interesting property, please call us at +41 91 210 40 40.Note: The information indicated in this announcement is of a purely indicative and non-binding nature.
Travel time
-
1 / 9
3.5 rooms, 80m², CHF 550,000.–
Via Provere 25, 6525 Bellinzona

Spacious 3.5-room ground floor apartment in Gnosca

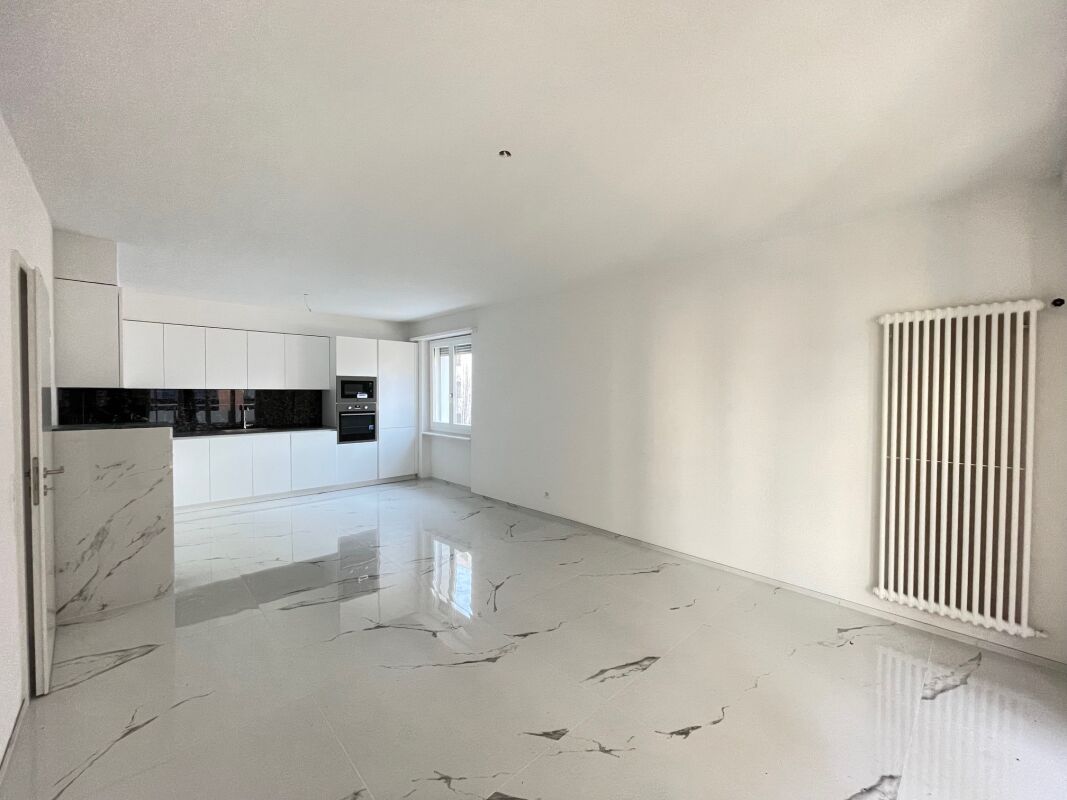
Spacious 3.5-room apartment in Gnosca We offer a spacious 3.5-room ground floor apartment for sale in Gnosca.Located on the right bank of the Ticino River, at the entrance to the Riviera Valley, Gnosca offers a peaceful and natural environment, perfect for those who wish to live away from the city’s hustle and bustle. Its strategic location allows for quick access to Bellinzona, the cantonal capital, ensuring proximity to essential services, cultural institutions, and job opportunities. Additionally, the area is known for its picturesque landscapes and offers numerous hiking and outdoor activity trails, making it an ideal spot for nature lovers.The apartment is composed as follows: • Spacious living room with an open kitchen and direct access to a large terrace • Two beautiful bedrooms • Bathroom with window and bathtub The offer is completed by a spacious and convenient private laundry room with a window on the same floor, as well as two outdoor parking spaces, both included in the price.Sale price: CHF 550'000.–This property represents an excellent opportunity for those looking to live in a quiet and natural environment, without sacrificing proximity to the amenities of Bellinzona. Its ground floor location with a terrace makes it ideal for couples, families, or as a real estate investment.Contact us at 091 752 25 67 to arrange a viewing. If this property does not meet your needs, you can find all our residential and commercial listings on our website www.domusdea.ch.

Travel time
-
1 / 9
3.5 rooms, 75m², CHF 525,000.–
Via al Parco 11, 6644 Orselina

Apartment with Panoramic View

Bright 3.5-room attic apartment with breathtaking lake view Orselina – Bright 3.5-room attic apartment with breathtaking lake viewIn a privileged location in Orselina, in Via al Parco 11, we offer a well-maintained and bright 3.5-room apartment for sale. The apartment is located on the 4th and top floor of the first of two building parts of a quiet residence.The property impresses with its 180° panoramic view of Lake Maggiore and the delta, as well as with the excellent south orientation of the living area, which guarantees natural light all day. The spacious main bedroom is oriented east and offers morning sun with a far-reaching view.The room layout is as follows: • Spacious entrance area with practical built-in closet • Separate kitchen with window • Bright living and dining area with lake view • Large main bedroom with east orientation • Second room, ideal as a children's room or office • Bathroom with bathtub • WC with sink The apartment also includes: • A private basement compartment • An additional attic compartment as a storage room Public parking spaces are available in the surrounding area. Additionally, it is possible to apply for a parking card from the municipality, which allows the use of communal parking spaces within the framework of a monthly or annual subscription.A parking space is not available, but a bus stop is located directly in front of the residence, with a quick connection to the center of Locarno and the train station. A small grocery store is about a 10-minute walk away.The apartment is currently furnished – if desired, there is the possibility to take over the existing furniture.This property is ideal for all those who are looking for peace, sun, and an unparalleled view of Lake Maggiore – in one of the most sought-after locations in the Locarnese region.Price: CHF 525,000.00Contact us at 091 752 25 67 to arrange a viewing appointment. If this property does not meet your expectations, you can find all our residential and commercial offers on the portal www.domusdea.ch.

Travel time
-
1 / 10
4.5 rooms, 190m², CHF 2,190,000.–
Carrà dei Nasi 20, 6612 Ascona

Hideaway | TI

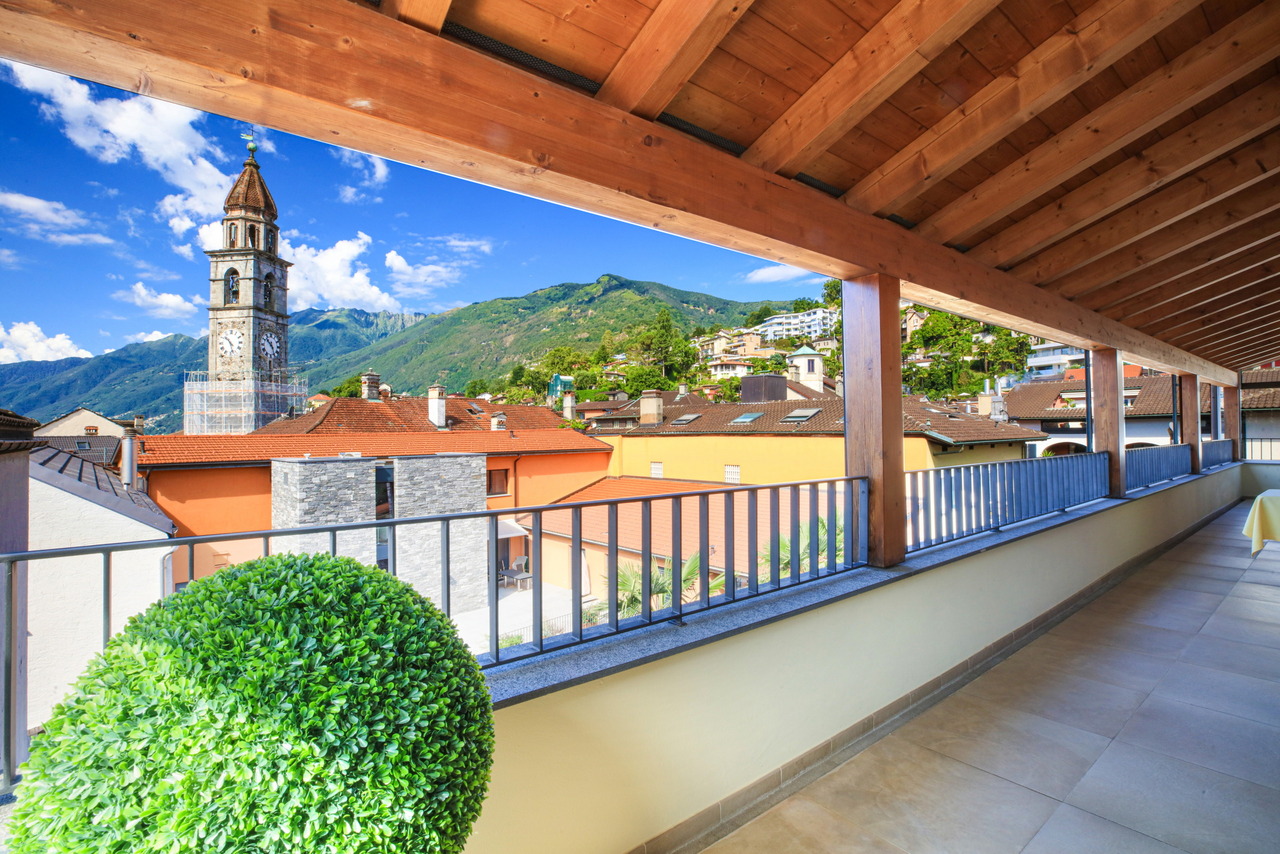
Dieses schöne Attika-Wohnung befindet sich mitten in der Altstadt (Nucleo) von Ascona. Die Seepromenade, mit ihren Lokalen und dem speziellen Flair, erreichen Sie zu Fuss in wenigen Minuten. Die Raumaufteilung ist sehr gut gewählt und praktisch. Ein grosses Wohnzimmer mit hoher Decke und offener Küche, sowie drei Schlafzimmer und zwei Bäder, verleihen der Wohnung angenehme Grosszügigkeit. Grosse Fensterfronten sorgen für viel Helligkeit und Sonne. Auf der grosszügigen Terrasse geniesst man die Sicht zur Altstadt und auf die umliegenden Berge.This attractive penthouse apartment is located in the heart of Ascona's old town (Nucleo). The lake promenade with its restaurants and special flair is just a few minutes' walk away. The layout, with a large living room with high ceilings and an open kitchen, three bedrooms, and two bathrooms, gives the apartment a unique sense of spaciousness, and the large windows ensure plenty of light. The spacious terrace offers a magnificent view of the old town, the lake, and the surrounding mountains.Questo splendido attico si trova nel cuore del centro storico (Nucleo) di Ascona. Il lungolago, con i suoi locali e la sua atmosfera speciale, è raggiungibile a piedi in pochi minuti. La disposizione degli spazi è molto ben studiata e pratica. Un ampio soggiorno con soffitti alti e cucina a vista, tre camere da letto e due bagni conferiscono all'appartamento una piacevole spaziosità. Le grandi vetrate garantiscono molta luminosità e sole. Dalla spaziosa terrazza si gode della vista sul centro storico e sulle montagne circostanti.

Duncan Voormolen

Duncan Voormolen

Travel time
-
1 / 12
5.5 rooms, 190m², CHF 2,250,000.–
Via Guido Calgari, 6900 Lugano

LUGANO-LORETO · RESIDENZA CASSARINETTA · 5.5-ROOM HIGH-END APARTMENT WITH LAKE VIEW

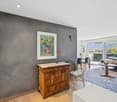
LUGANO-LORETO · RESIDENZA CASSARINETTA · 5.5-ROOM HIGH-END APARTMENT WITH LAKE VIEW In the heart of Lugano-Loreto, one of the most sought-after residential areas thanks to its proximity to the city center and quality of life, Residenza Cassarinetta takes shape - a complete renovation project designed to offer contemporary living within an elegant urban setting.The building extends over four levels and comprises only five residential units, ensuring privacy, tranquility, and an exclusive living atmosphere. The top two floors enjoy lake views, while the ground floor includes a shared garage and outdoor parking spaces for residents.On the third floor of Residenza Cassarinetta, we present Unit 4 - an elegant 5.5-room apartment with covered terrace and lake view, characterized by generous surfaces and a well-balanced layout.The property offers: • Gross floor area (SUL): 190 sqm • Commercial surface: 192 sqm • Covered terrace: 6.2 sqm Located on the third floor, the apartment stands out for its rational distribution of spaces and natural brightness ensured by its favorable orientation.The entrance leads to a spacious central hallway that clearly organizes the living and sleeping areas.The living area features a generous lounge with a defined dining area connected to the kitchen. The environment is airy and functional, with direct access to the covered terrace - a private outdoor space usable throughout the year.The separate sleeping area includes: • a master bedroom with en-suite bathroom and walk-in closet • two additional bedrooms • a study / fourth room • two additional bathrooms • internal laundry room The layout allows for a clear distinction between convivial and private areas, offering comfort and everyday practicality.An ideal solution for those seeking to live in an elegant setting with generous, well-proportioned spaces, just minutes from the city center and the lakeside.Parking:CHF 60,000 for one indoor parking spaceorCHF 70,000 for two outdoor parking spacesThe renovation integrates modern technical solutions and quality materials, including: • Aluminum windows with triple insulating glazing • Parquet flooring in living and sleeping areas • Large-format porcelain stoneware bathroom finishes • Kitchens with high-end appliances • Contemporary design sanitaryware and fittingsDelivery: September 2026. For further information or to arrange a viewing, we are available by phone or email.CaSe Immobiliare ? Abitare il domani.
Travel time
-
1 / 12
2.5 rooms, 66m², CHF 460,000.–
Via Bricola, 6802 Rivera

New apartment with beautiful terrace

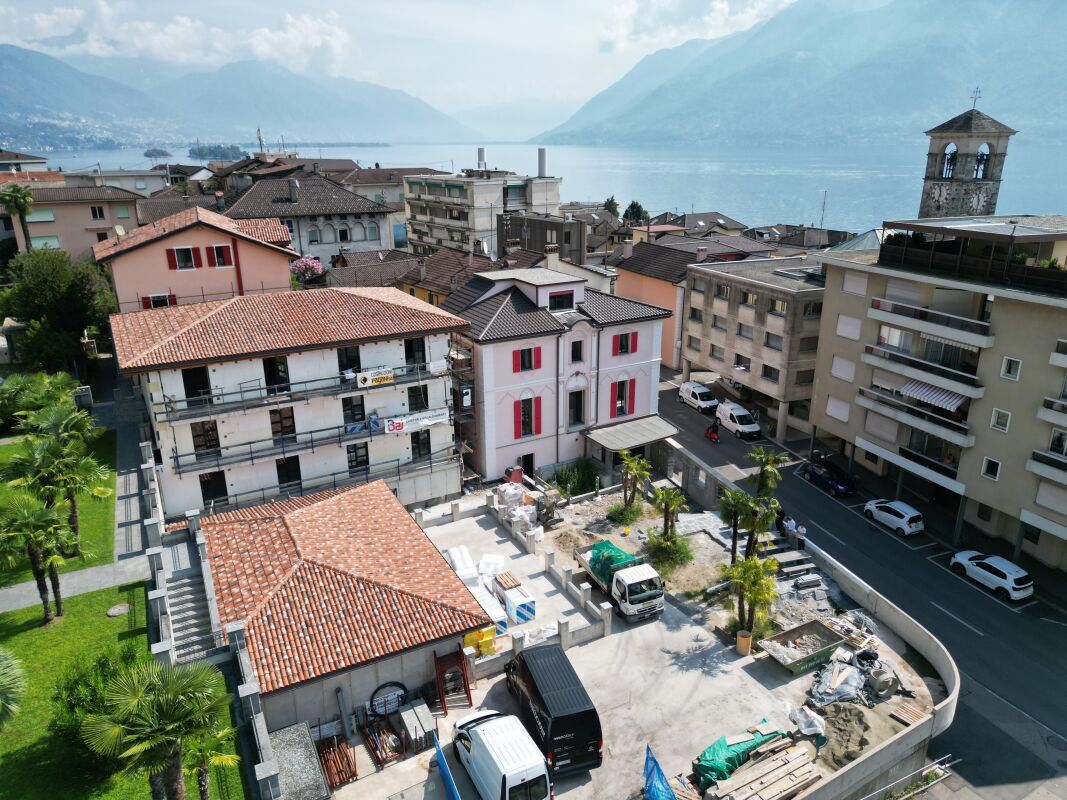
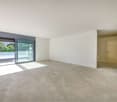
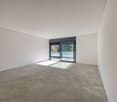
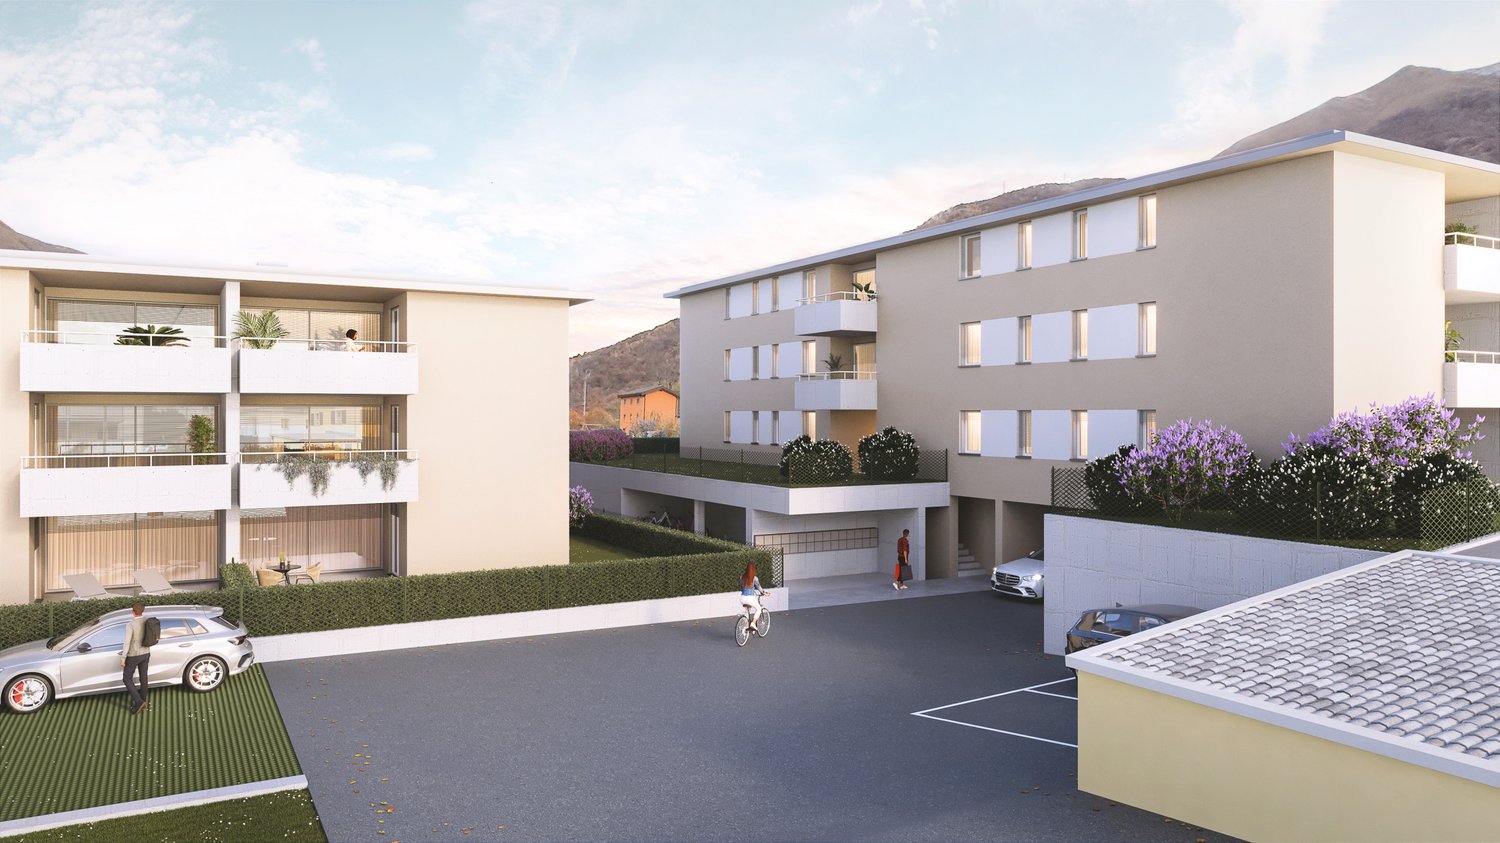
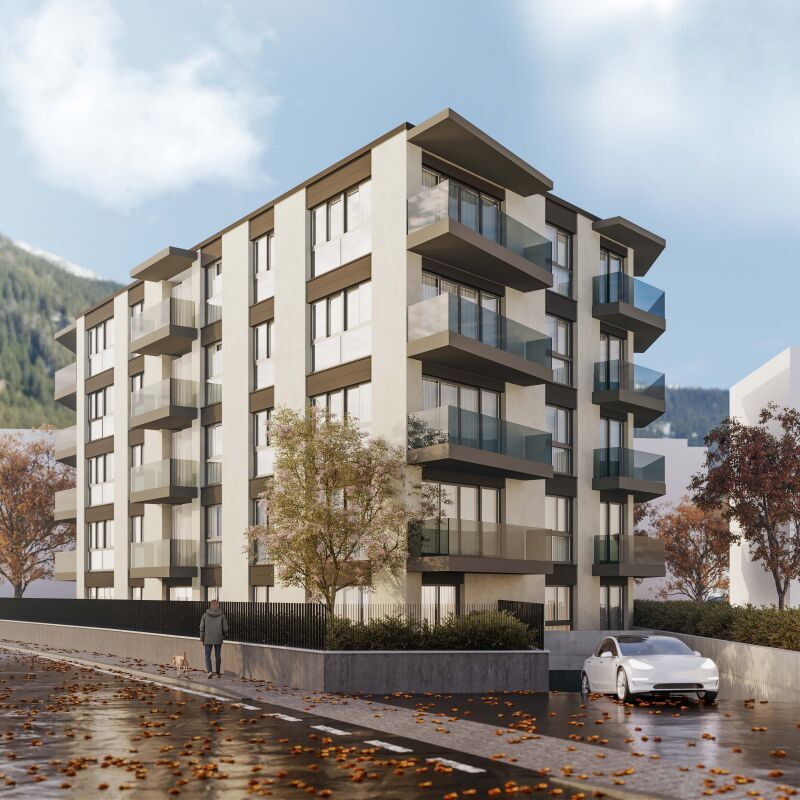
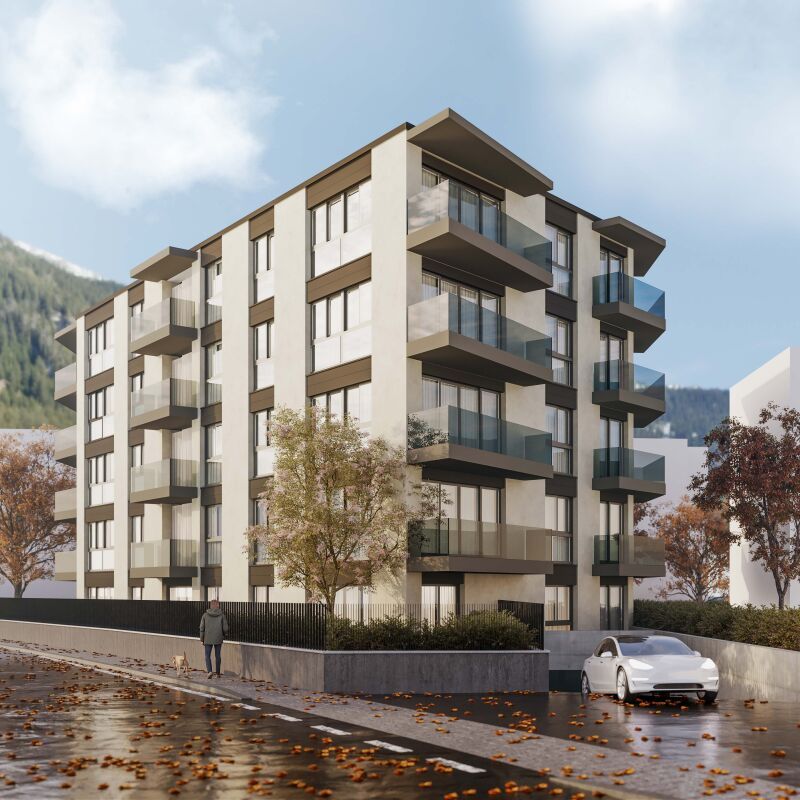
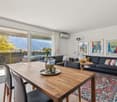
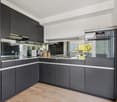
The Residenza Bricola will rise in the heart of Rivera, a short distance from the Splash & SPA, the Monte Tamaro funicular, and the highway entrance.The building is located next to a large green area, and in a few minutes on foot, you can reach the bus stop and the FFS station.The building provides for the construction of two independent buildings with 3 floors on two different levels, distributing the homes between the ground floor and the second floor.The completely underground garage forms a green platform that becomes a base and garden.The basement also houses the cellars and technical rooms.The technical part uses state-of-the-art solutions: Heat production is through an air-water heat pump that benefits from the energy produced by the photovoltaic panels placed on the roof.Particular attention has been paid to energy issues: External insulation is with a thermal insulation coat, while the windows are well insulated and respect the strict regulations in force.It is also planned to prepare for the installation of wallboxes for electric cars.The internal organization of the apartments is characterized by a clear division between the day and night areas, the living spaces are generous, welcoming, and well distributed.The personal choice of finishes will greatly enhance the environments of one's home.Much-appreciated features are the double services and the private laundry room inside the apartment, which provide excellent convenience.The private outdoor space is guaranteed and enhanced by the large terrace. A parking space in the garage is included in the price.
Travel time
-

Suggested properties for you based on search results

Other interesting objects