2048 results - Properties for sale with Balcony / Terrace, Elevator: Canton Ticino

1 / 12
  • Parking space
  • Balcony / Terrace
  • Elevator
3.5 rooms, 131m², CHF 940,000.–
Bosco limoscmè, 6900 Lugano

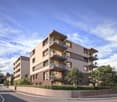
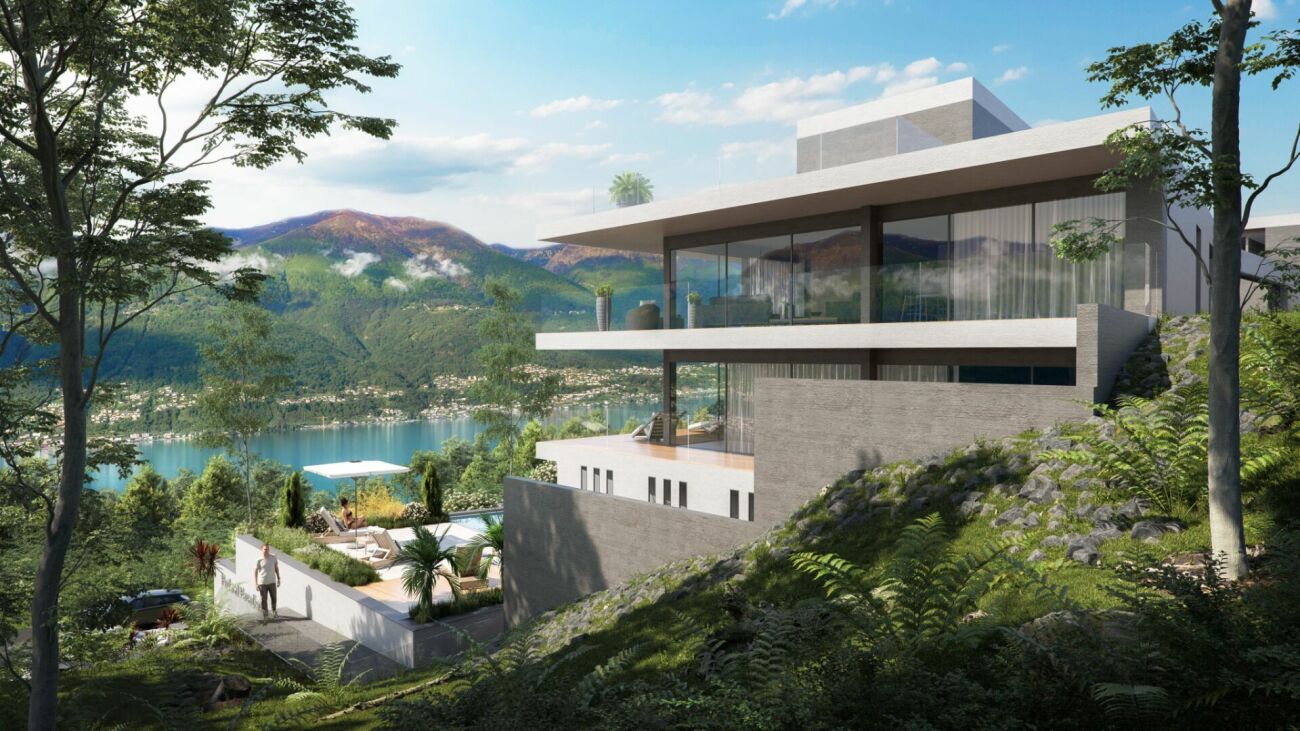
Elegant 3.5-Room Apartment in the New Sofia Residence

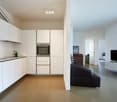
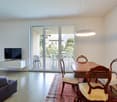
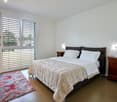
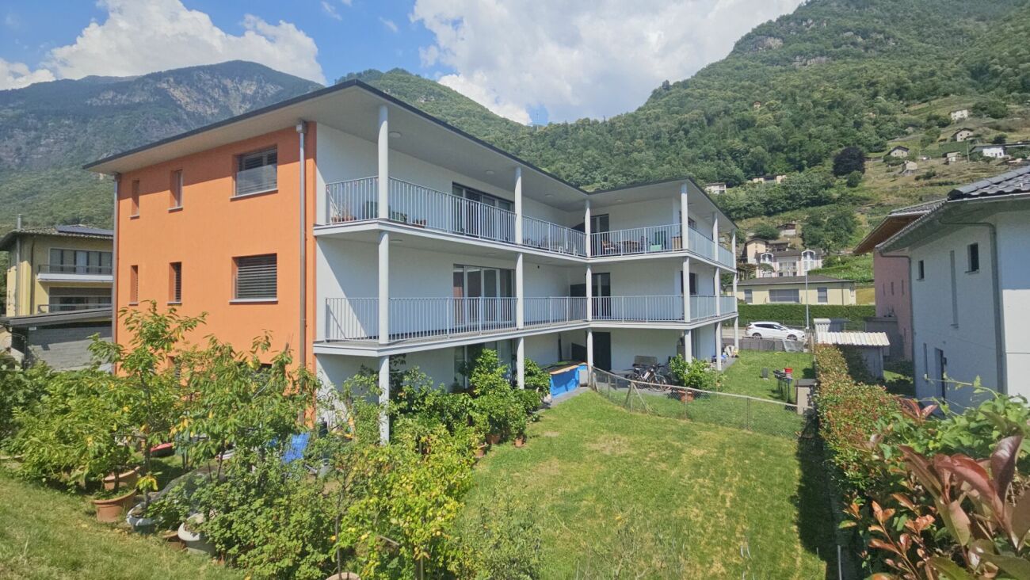
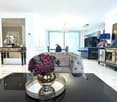
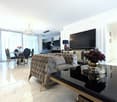
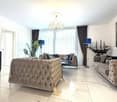
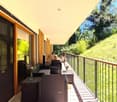
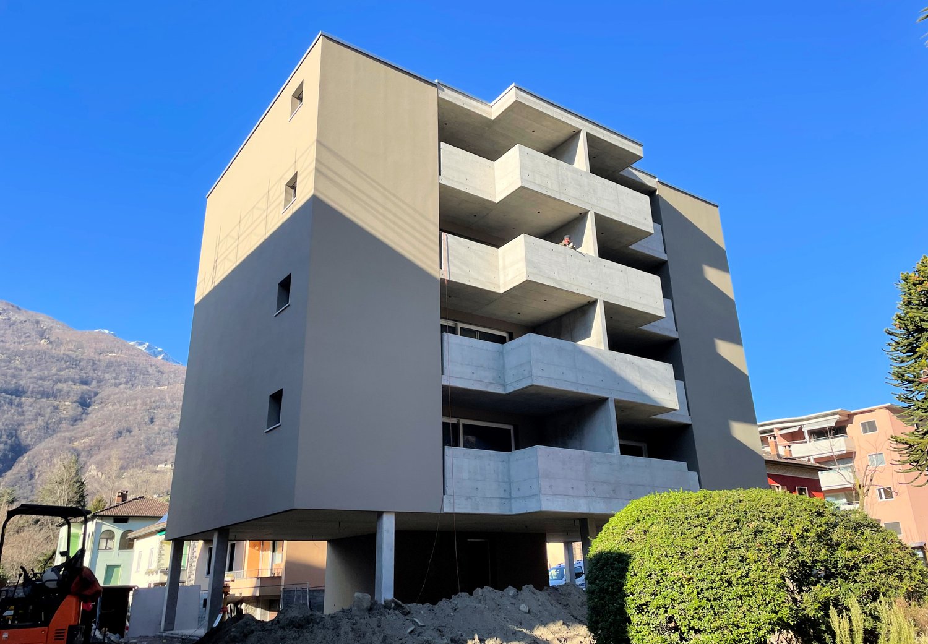
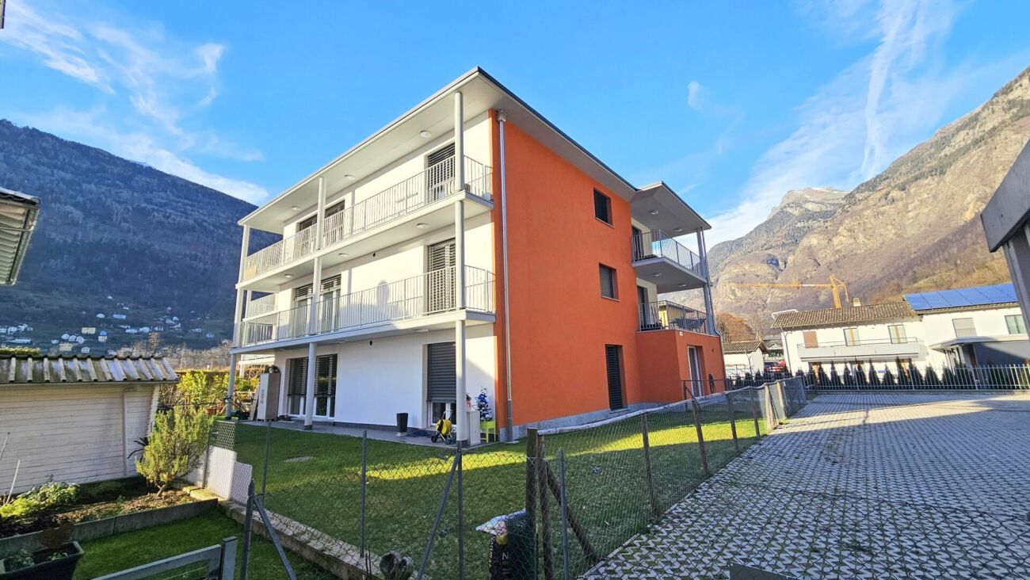
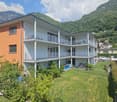
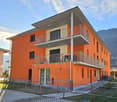
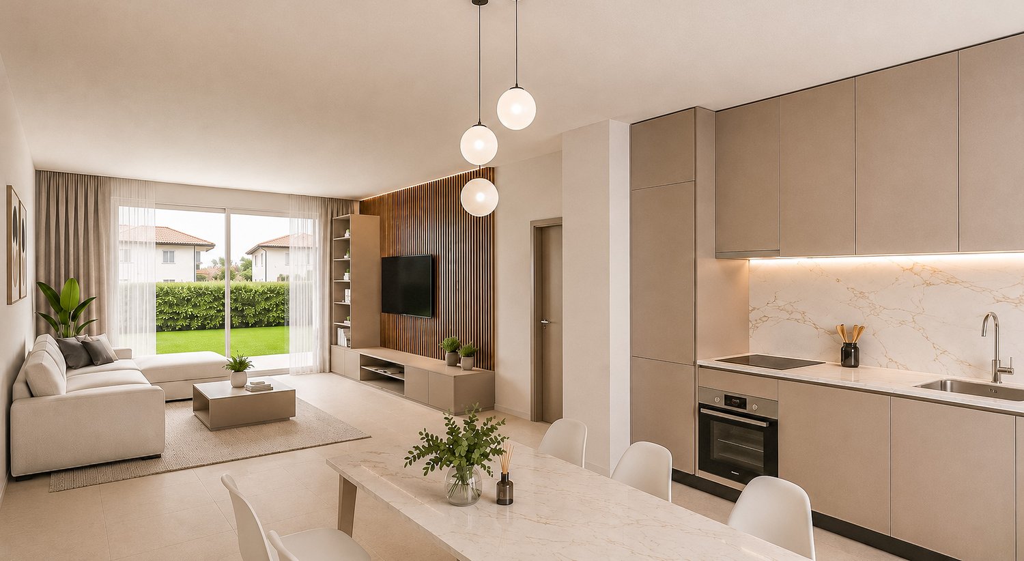
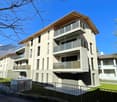
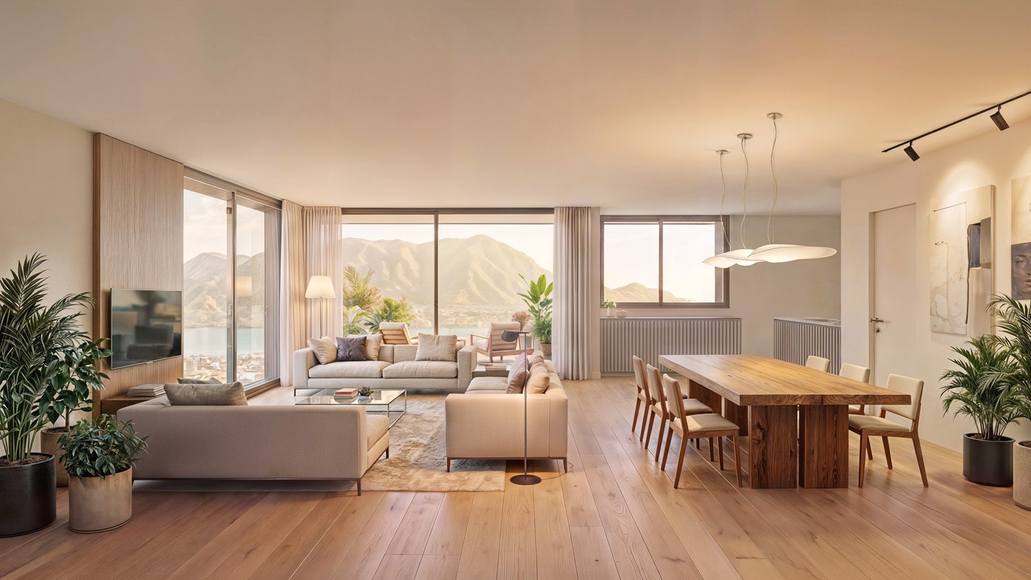
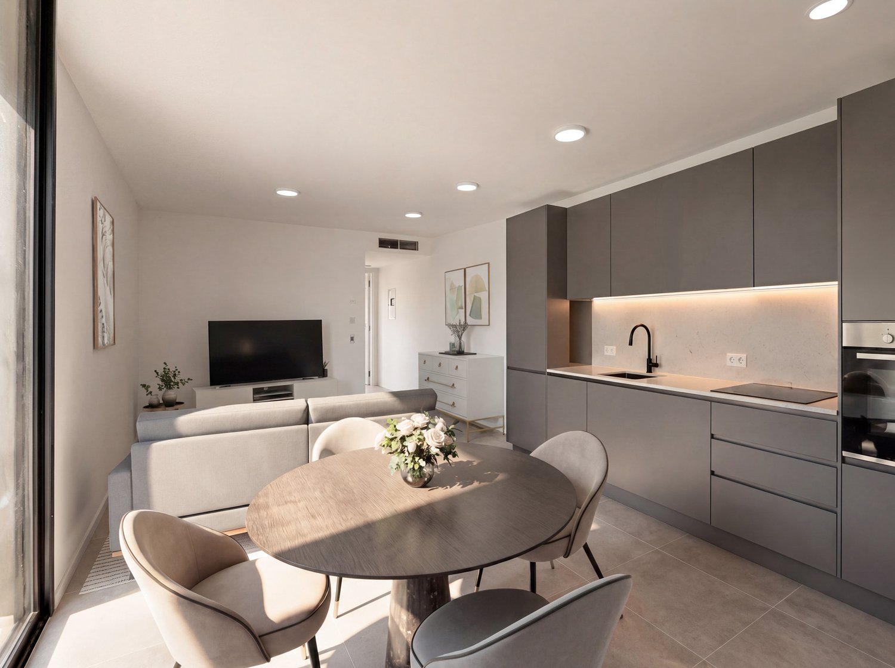
In the picturesque hillside of Lugaggia, in a privileged position and south-facing with a breathtaking view of Lugano and the lake, the refined Residenza Sofia will be built by the end of 2026. The property is located just 8 km from the city center, in a quiet and well-connected area, close to main services such as schools, supermarkets, banks, and highway accesses.The project involves the construction of only eight exclusive residential units, divided into different types of 2.5, 3.5, and 4.5 rooms, designed to offer high living standards and maximum comfort. Some apartments will also have private gardens, ideal for fully enjoying the outdoor spaces in total privacy.The architecture of the residence is distinguished by its contemporary and elegant style, enhanced by a precious travertine marble facade, large green areas, and a panoramic view that gives uniqueness and prestige to the entire complex.Particular attention has been paid to energy efficiency and sustainability: the building will be equipped with state-of-the-art systems, including an air-water heat pump, photovoltaic panels, triple-glazed windows, and thermal insulation with an 18 cm thick coat, ensuring reduced consumption and high living comfort throughout the year.We offer a 3.5-room apartment on the first floor, characterized by an internal surface area of approximately 115 sqm and a 21 sqm terrace. The apartment welcomes with an entrance equipped with wall-mounted cabinets and opens onto a bright living area with open-plan kitchen and large living room, from which you can directly access the covered terrace and outdoor spaces.The sleeping area is well distributed and includes a master bedroom of approximately 20 sqm with en-suite bathroom and walk-in closet, a second bedroom, and an additional bathroom with shower, prepared for a washing/drying column.Each apartment will be equipped with underfloor heating with summer cooling function, as well as preparation for air conditioning, ensuring modern and complete living comfort.The property is completed by a private cellar, a communal space for bicycles and motorcycles, and parking spaces in the underground garage available at a price of CHF 40,000.- each.It is specified that purchase as a secondary residence is not allowed.Sales price from CHF 940,000.-

  • Parking space
  • Balcony / Terrace
  • Elevator
1 / 12
  • Balcony / Terrace
  • Garage
  • Elevator
4.5 rooms, 147m², CHF 1,100,000.–
Bosco limoscmè, 6900 Lugano

Spacious 4.5-Room Apartment with Terrace and View

In the picturesque hillside setting of Lugaggia, in a privileged and south-facing position with breathtaking views of Lugano and the lake, the elegant Residenza Sofia will be built by the end of 2026, a high-quality residential project inserted in a quiet environment but strategically connected to the main services, including schools, supermarkets, banks, and highway accesses.The residence will consist of only eight exclusive residential units, divided into different types of 2.5, 3.5, and 4.5 rooms, designed to offer high-quality standards, comfort, and privacy. Some ground-floor apartments will also have private gardens, ideal for fully enjoying the outdoor spaces in total tranquility.The architecture is distinguished by its contemporary and elegant style, enhanced by a precious facade in white travertine marble, large green areas, and a panoramic view that gives uniqueness and prestige to the entire complex.Great attention has been paid to energy efficiency and sustainability: the building will be equipped with state-of-the-art systems, including an air-water heat pump, photovoltaic panels, triple-glazed windows, and thermal insulation with an 18 cm thick coat, ensuring reduced consumption and high living comfort throughout the year.We offer 4.5-room apartments on the first floor, featuring an internal surface area of approximately 147 sqm and a 14 sqm terrace. The interior spaces have been carefully designed to offer functionality and elegance: the entrance features practical wall-mounted cabinets and leads to the bright day area, consisting of an open-plan kitchen that opens onto a large living room with direct access to the covered terrace and outdoor spaces.The night area, well separated, includes two bedrooms, a bathroom with a shower predisposed for a washing column, and a spacious master suite of approximately 25 sqm with an en-suite bathroom and walk-in closet, designed to guarantee maximum comfort.Each apartment will be equipped with underfloor heating with summer cooling function, as well as preparation for air conditioning, ensuring an ideal climate in every season.The property is completed by a private cellar, a common area for bicycles and motorcycles, and parking spaces in the underground garage available at a price of CHF 40,000.- each.It is specified that purchase as a secondary residence is not permitted.Sales price from CHF 1,100,000.-

  • Balcony / Terrace
  • Garage
  • Elevator
1 / 23
5.5 rooms, 370m², CHF 6,900,000.–
6900 Lugano

Luxury and lake view in the heart of Lugano

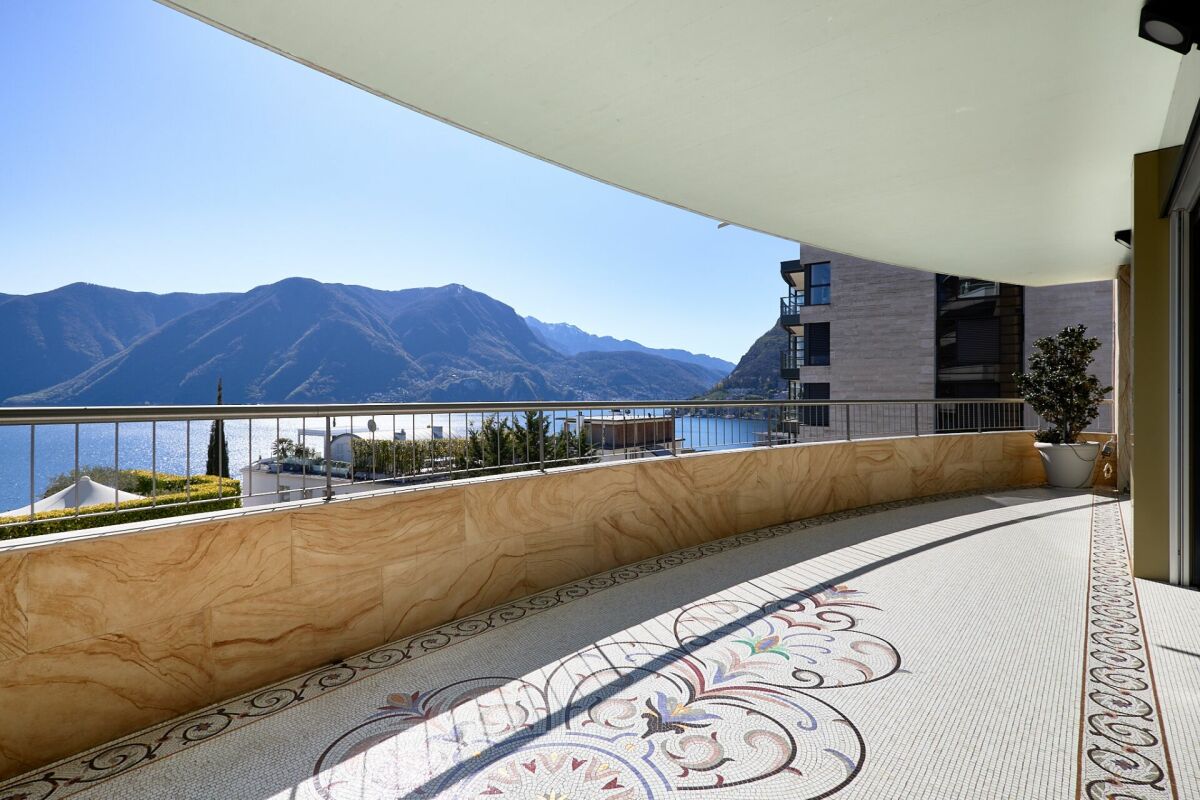
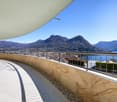
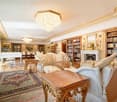
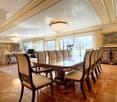
In the heart of Lugano, in one of the most sought-after and strategic positions in the city, we propose for sale an exclusive apartment of approximately 370 m², designed for a discerning clientele who wants to combine elegance, comfort, and absolute quality of living.This property stands out for the impeccable balance between contemporary architecture, high-quality materials, and an extraordinary lake view that accompanies every room, giving a rare intensity living experience.The entrance, spacious and scenic, leads to a living area of great representation, flooded with natural light thanks to the large windows that create a perfect continuity between indoors and outdoors.The living room, refined and welcoming, represents the heart of the residence, ideal for both private moments and receiving guests in a context of absolute prestige.The sleeping area is wisely divided into two distinct areas, ensuring privacy and functionality.The master suite stands out for its generous spaces, walk-in closets, and direct access to the balcony with a lake view, in addition to an elegant en-suite bathroom enriched with a sauna, shower, and bathtub.The second sleeping area offers additional spacious rooms, each with its own private bathroom and balcony.To complete the property, a series of accessory rooms designed for maximum comfort and an exclusive lifestyle, including a billiard room, a private fitness area, and perfectly organized service spaces.The finishes, carefully curated with extreme attention to detail, include exclusive design elements such as refined inserts with Swarovski crystals, which give uniqueness and character to the rooms.The location is ideal: reserved and quiet, but at the same time perfectly connected to the city center, easily reachable on foot. In the immediate vicinity are all the main services, infrastructure, and connections.Distinguishing elements of the property: • Panoramic lake view from all main rooms • Sleeping area divided into two independent areas with 4 bedrooms • 4 bathrooms, one with sauna, shower, and bathtub • Elegant wellness area with sauna • Billiard room and private fitness area • Large laundry room • Equipped cellar with full-height cabinets • Air conditioning system and water purification system • High-level finishes with exclusive details (Swarovski) • 6 parking spaces in the garage A rare property, designed for those who want to live an uncompromising living experience, in the sign of luxury and elegance.The sale price includes the 6 parking spaces, for a total value of CHF 600'000.-.Contact us to receive more information or to schedule a visit.Discover our other residential and commercial offers on the website: https://dreieckimmo.ch/

1 / 12
4.5 rooms, 125m², CHF 790,000.–
Via Pometta 8 A, 6500 Bellinzona

Urban elegance with a castle view

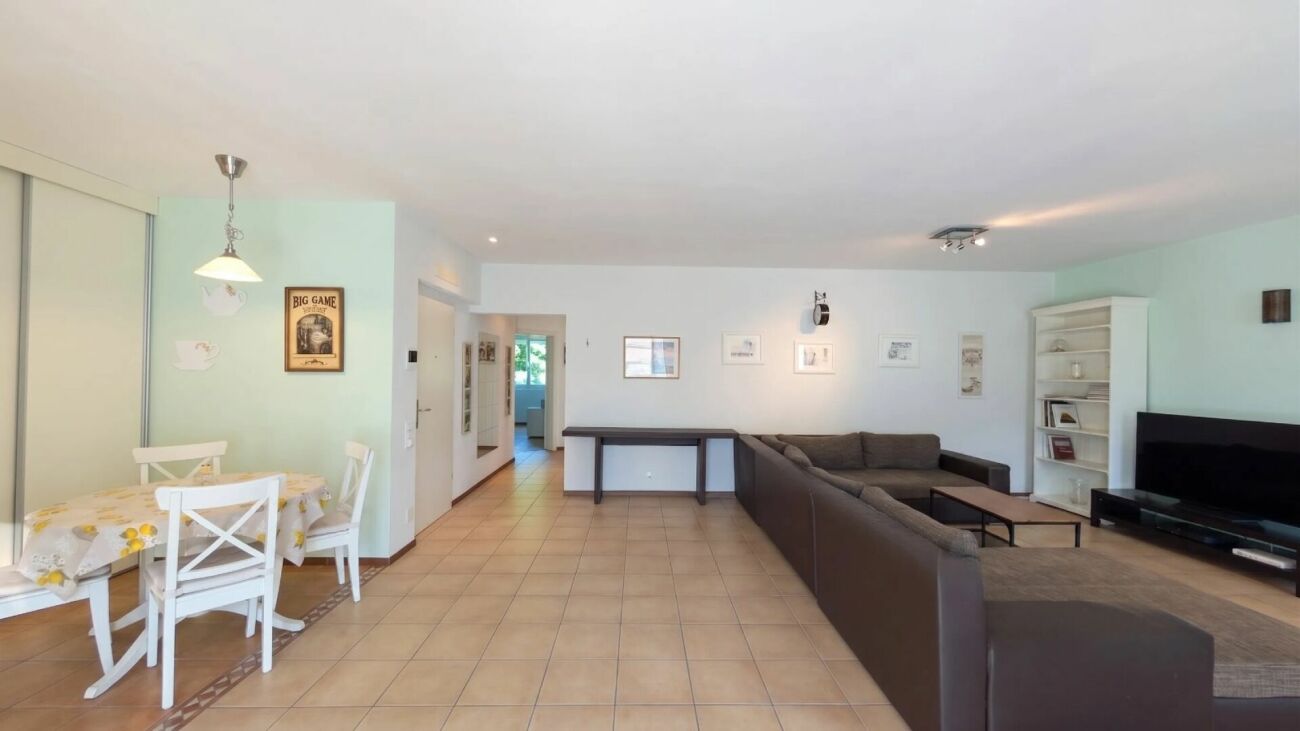
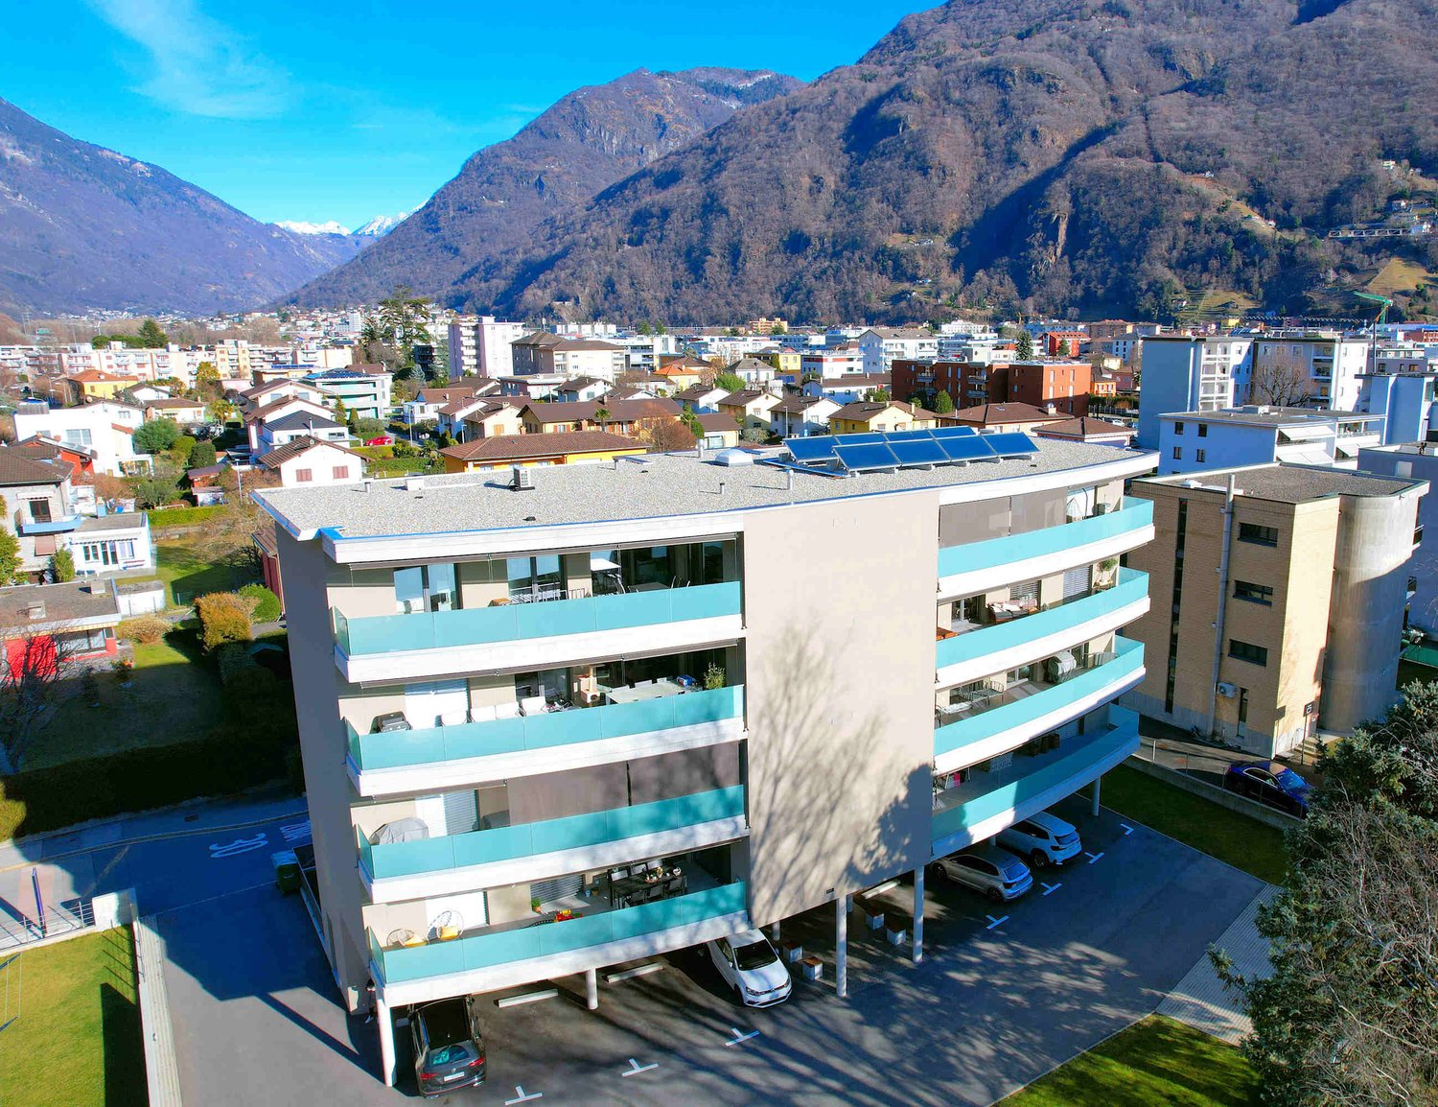
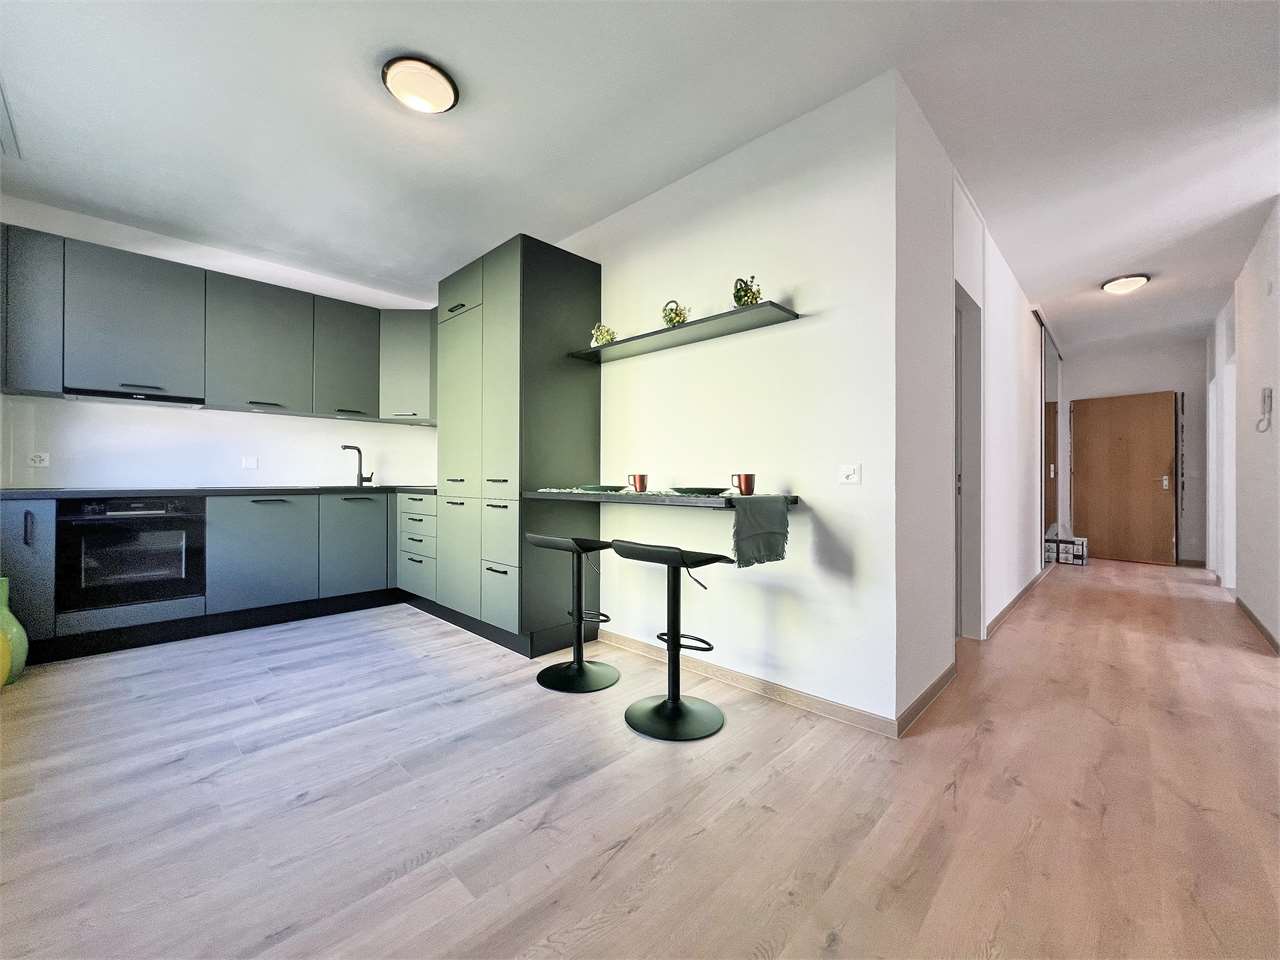
Exclusive 4.5-room apartment in a strategic location.In the heart of Bellinzona, just a few steps from every convenience, we offer this splendid 4.5-room apartment, characterized by spacious rooms, high-quality finishes, and a breathtaking view of the famous castles.Located on the second floor of a modern building, constructed in 2006 and maintained in impeccable condition, this apartment welcomes its guests with a large and bright living room enhanced by an open kitchen. The sleeping area consists of three well-sized bedrooms, ideal for every housing need, accompanied by two elegant bathrooms that offer comfort and functionality. A practical storage room and a private cellar on the landing complete the interior spaces, while outside a sunny balcony offers a splendid panoramic view.Everything is within reach: • Shops, schools, and public transport are easily accessible. • The neighborhood offers a lively atmosphere and every kind of service: bars, shops, and recreational spaces. Strong points: • Bright and optimally distributed rooms • Balcony with a breathtaking castle view • Central, quiet, and well-served environment • Well-maintained building with modern services • Contemporary quality furnishings • Dynamic urban environment The parking space in the garage worth CHF 40,000 is to be added to the selling price.An ideal home for those who want to live in the center without giving up tranquility.For more information, do not hesitate to contact our consultants, who will be at your disposal with pleasure.

Travel time
-
1 / 19
5.5 rooms, 180m², CHF 2,300,000.–
Via Orti, 6900 Lugano

Prestigious attic with spacious rooms and three panoramic balconies

If you want a spacious, bright attic that is just a few minutes' walk from the center of Lugano, this is an unmissable opportunity.Located on the top floor of a modern building, this apartment combines elegance and functionality, thanks to spacious rooms and an internal layout designed to guarantee maximum living comfort.Living area - Light and conviviality:A welcoming entrance leads to the large living area, characterized by large windows with double exposure that flood the environment with natural light and offer a privileged view from above.The living room, spacious and refined, opens onto two balconies and accommodates a modern open-plan kitchen, perfect for those who love to live with style and hospitality.Sleeping area - Privacy and comfort:The attic has four bedrooms.The master suite has a private balcony and an elegant en-suite bathroom with bathtub and shower.Two additional bedrooms are served by a windowed bathroom.A fourth room, currently used as a gym/office, is a perfect guest room, also with a private bathroom, located in the entrance area of the apartment.Modern and functional bathrooms:Three bathrooms, all windowed, offer airy and well-lit environments, guaranteeing comfort and functionality at all times of the day; Two of them are equipped with a bidet.Exclusive strengths: • Three livable balconies • Strategic location, just a few minutes' walk from the center of Lugano • All main services in the immediate vicinity • Hotel in front of the building entrance • Spacious laundry room with built-in wardrobes inside the apartment • Two comfortable parking spaces in the garage The sale price includes the two parking spaces, for a total value of CHF 140'000.-.This attic is the ideal choice for those who want ample space, brightness, and a privileged location in the city.Contact us to receive more information or to schedule a visit.Also, discover our other residential and commercial properties on our website: https://dreieckimmo.ch/

Travel time
-
1 / 12
4.5 rooms, 120m², CHF 730,000.–
Via Pizzamiglio 11, 6833 Vacallo

Bright apartment with garden and large terrace

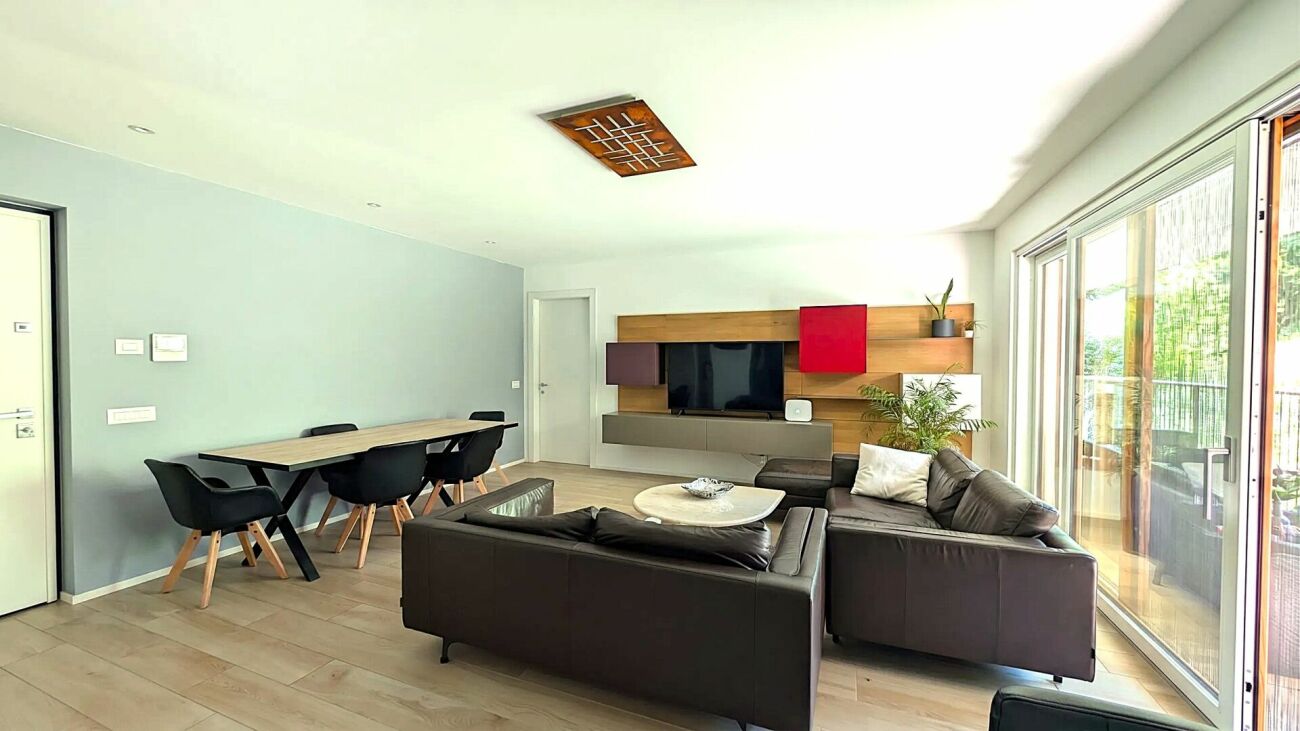
If you're looking for a modern, bright, and spacious home with generous outdoor areas, this property represents an opportunity not to be missed.Located in a recently constructed building, this elegant 4.5-room apartment wins you over at first glance with its excellent distribution of space, designed to guarantee maximum living comfort and superior quality of life.A spacious and bright living areaThe entrance leads directly into the spacious living area, characterized by large glass surfaces that flood the rooms with natural light throughout the day. The living room and open-plan kitchen overlook the beautiful covered terrace and the private garden, creating a perfect continuity between indoors and outdoors.An ideal space to relax, spend pleasant moments with family, or welcome friends in a warm and refined atmosphere.Modern and functional kitchenThe kitchen, made with quality materials and finishes, offers ample workspaces and a practical, well-organized layout. The presence of a window with a view of the terrace contributes to making the environment particularly practical.Private and comfortable sleeping areaThe sleeping area includes three well-proportioned bedrooms, designed to ensure tranquility and comfort. The master bedroom has an elegant en-suite bathroom, offering an additional level of privacy and convenience.Two windowed bathroomsThe property is completed by two bathrooms, both windowed and equipped with a bidet.Main features • Large covered terrace • Large private garden • Private garden • Private laundry room inside the apartment • Bright and well-distributed rooms • Modern and well-maintained residential context • Parking space in the garage • Additional outdoor parking space The parking space in the garage, valued at CHF 30,000, is to be added to the sale price.Contact us to receive more information or to organize a visit.Discover all our residential and commercial properties on dreieckimmo.ch.

Travel time
-
1 / 11
2.5 rooms, CHF 1,020,000.–
Via delle Vigne 139, 6648 Minusio

Luxurious 2.5-room apartment with lake view, large sun terrace, swimming pool, and wellness area

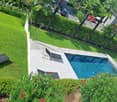
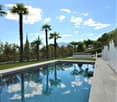
Living like on vacation - 2.5-room apartment with lake view, wellness, and hobby room Exclusive 2.5-room apartment with large hobby room, wellness, and lake view in MinusioIn the high-quality residence "Paradiso al Sole" in Minusio, this attractive 2.5-room apartment awaits you in a quiet, sunny south-facing location with a beautiful view of Lake Maggiore.The apartment impresses with a bright living and dining area, an open kitchen, a spacious bedroom, and a bathroom, as well as a separate guest toilet. The entrance scores with a approx. 3-meter-long wall cabinet. The spacious, covered terrace of around 28 m² extends the living space outdoors and invites you to relax and enjoy the Ticino sun.High-quality materials and elegant interior architecture give the apartment an exclusive living feel. Noble surfaces made of high-quality travertine and noble oak parquet flooring underline the high standard of the residence.A special highlight is the directly assigned hobby and disposal room in the basement with over 30 m² of space, as well as a private laundry room of almost 13 m². Whether home office, fitness room, studio, guest room, or additional storage space - numerous uses are possible here.Facts and figures2.5-room apartmentLiving area approx. 62 m²Covered terrace approx. 28 m²Hobby/disposal room approx. 31 m²Private laundry room approx. 13 m²Total over 100 m² of usable spaceBeautiful view of Lake MaggiorePossible as a first or second home1 - 2 parking spaces in the garage possible at CHF 60,000 eachExclusive residence with wellness areaThe "Paradiso al Sole" residence is one of the most sought-after residential complexes in the region and offers its residents:Outdoor poolSaunaFitness roomBarbecue areaSpacious garden with palm trees and Mediterranean vegetationSustainable and energy-efficientThe property has a modern water-water heat pump, a solar system for hot water preparation, and a cooling system for the summer months. This ensures high living comfort and low energy costs.Ideal locationThe bus stop is just a few steps away, and the new train station is just a short walk. The lakeside promenade of Minusio with its restaurants and cafes can be reached on foot. By car, Locarno can be reached in a few minutes, Ascona in around 10 minutes, and Lugano in about 30 minutes.An ideal apartment for all those who want to enjoy the advantages of Ticino in a well-maintained and exclusive living environment.Available for occupancy in early summer 2027

Travel time
-
1 / 19
3.5 rooms, 110m², CHF 800,000.–
Via Monte Gaggio, 6500 Bellinzona

Apartment with large covered terrace in a convenient and quiet area

The new residence is located in Via Monte Gaggio, a quiet and sunny area, just a few minutes from the city center and the FFS train station.The building was completed in late 2021 in a traditional construction style, with elements of concrete and masonry and with thermal insulation of the facades.The elegant building consists of only 8 residential units, distributed over two floors, and is divided between the 1st and 4th levels. On the ground floor, there are cellars and parking spaces.Particular attention has been paid to energy aspects: Individual regulation system for each room, air-water heat pump and heat distribution with low-temperature coils on the floor, as well as solar panels on the roof.Heating is provided by an air-water heat pump, and heat distribution is via floor coils.The living areas are spacious and very well distributed: A spacious living area divided between living and dining rooms, a large, well-equipped kitchen, two bathrooms with windows, a laundry and storage room directly in the apartment, a master bedroom with en-suite bathroom and another bedroom adjacent to the bathroom with bathtub.The apartment has a large covered terrace with satin-finished glass railing and offers optimal views to the southwest, allowing you to enjoy the last rays of sunshine of the day.It also has a masonry cellar at the entrance level and 2 parking spaces included in the price.

Travel time
-
1 / 6
4.5 rooms, 118m², CHF 900,000.–
Via Stramonte, 6855 Stabio

New 4.5 rooms apartment with garden in Stabio

Apartment with 4.5 rooms and garden in Stabio, located on the ground floor of the new Residenza Stramonte, a modern residential complex under construction with delivery scheduled for November 2026.The dead-end street, the adjacent path lined with vineyards, the presence of the bus stop at the end of the street, and the availability of all schools and main services within a radius of 900 meters make this property an ideal solution for families.The apartment has the following rooms: entrance into a spacious living room with double exposure, open kitchen, night hall, master bedroom with private bathroom, two additional bedrooms, and bathroom with anti-bathroom area equipped with preparation for washing machine/dryer installation. The living room and master bedroom share access to a terrace and private garden.The internal finishes are of excellent quality and include porcelain stoneware floors and coverings in warm and welcoming tones, a kitchen made in Italy.1 cellar is included in the price. It is possible to purchase 2 parking spaces in the garage for 40,000 CHF each.The position is particularly strategic for families. The residence is located in a municipality where there are schools with excellent after-school activities, sports centers, and all main services for citizens.In a few minutes by car, you can reach the center of Mendrisio, the train station, the access to the A2 highway, and the border with Italy, with a direct connection to the city of Varese.MEASURESApartment: 117.82 sqmTerrace: 25.00 sqmGarden: 190.00 sqmCommercial area: 149.32 sqmRef.: STR-PPP3AOther apartments of different types are available in the same residence. Call us to receive the complete brochure.

Travel time
-
1 / 15
2.5 rooms, 66m², CHF 515,000.–
Via Rompeda, 6512 Giubiasco

New apartment in a convenient and quiet area, just two steps from the center

Convenient and strategic area, Via Rompeda is just a few minutes' walk from the center, very quiet and benefits from the proximity of the main services: shops, post office, doctors, schools, etc. The recently built building was constructed in a traditional style with concrete elements and brick walls, with a pitched roof and a high degree of thermal insulation. The residence is divided into two blocks, the first offering 3 residential units, while the second block has 6 residential units distributed between the ground floor and the third floor. The heating system is through an air-water heat pump, the heat distribution is through floor coils, the windows are equipped with triple-glazed safety glass. The living areas are bright, very well distributed and enhanced by the excellent choice of finishes of superior quality. The living area is very attractive thanks to the floor coverings and the quality of the design kitchen, the coverings of the bathrooms are with large-format slabs that recall marble and give elegance and brightness. The apartment has a private laundry room already equipped with a washing machine and dryer. The outdoor space is given by the beautiful terrace and its south-facing orientation. Basement and garage on the lower floor are easily accessible by elevator. 1 parking space in the garage is included in the price.

Travel time
-
1 / 6
5.5 rooms, 190m², CHF 2,420,000.–
Via Dunant, 6900 Massagno

Lakeview attic in Massagno

Modern attic with lake view in Massagno, located in the new Residenza Dunant complex, soon to be built. The apartment on the fifth and last floor, offers spacious and bright rooms, enhanced by a breathtaking view of Lake Lugano. The interior spaces of 5.5 rooms are distributed over an area of over 190 sqm, with a clear separation between the day and night areas.The day area includes an open-plan kitchen with peninsula and a large living room, characterized by the presence of large windows and a terrace overlooking the lake. The night area hosts four bedrooms, two of which have an en-suite bathroom. The master bedroom also has a walk-in closet and a private terrace. The solution is completed by a guest bathroom and a practical laundry room. The interiors are characterized by a contemporary design, with finishes, materials, and details of high quality, which can be personalized.1 cellar is included in the price. It is possible to purchase 2 parking spaces in the garage at a price of 60,000 CHF each. The location is an additional value element. The apartment is located in a quiet and well-connected residential area, with all major services within a short distance. MEASURESApartment: 190.05 sqmTerraces: 18.00 sqmCommercial area: 201.46 sqmRef.: DUN-PPP36AOther units of different types are available in the same residential complex. Call us now to receive the complete brochure!

Travel time
-
1 / 7
2.5 rooms, 60m², CHF 395,000.–
Via Stramonte, 6855 Stabio

2.5-room apartment on the top floor for sale in Stabio

Apartment 2.5 rooms on the top floor for sale in Stabio, in a residential project currently under construction with delivery expected by early 2027.Possibility of purchasing also as a second home or real estate investment.Located on the second and top floor, this modern property consists of: entrance, living room with open kitchen, hallway, bedroom and bathroom with connection for washing machine/dryer. The space is further extended by the balcony accessible from the living room.The finishes have been carefully selected for quality, with floors and coverings in porcelain stoneware and a kitchen made in Italy.Residence Stramonte is designed according to modern construction standards oriented towards energy efficiency. The building is equipped with technologically advanced systems, including a heating system powered by a heat pump and heat distribution through floor serpents.1 basement is included in the sale price. It is possible to purchase 1 parking space in the garage for 40,000 CHF.The location of this 2.5-room apartment on the top floor for sale in Stabio is particularly convenient due to its proximity to the main services, easily accessible public transport on foot and quick access to the main centers of Mendrisiotto and the Italian border.MEASURESApartment: 59.00 sqmBalcony: 3.00 sqmCommercial area: 60.50 sqmRef.: STR-PPP11CIn the same residential complex, other apartments of different types are available. Discover them all by clicking here!To receive the complete brochure, contact our real estate agency now!

Travel time
-
1 / 12
3 rooms, 85m², Price on request
Via Locarno, 6616 Losone

Above the roofs of Losone – a terrace for living and the gentle sound of water

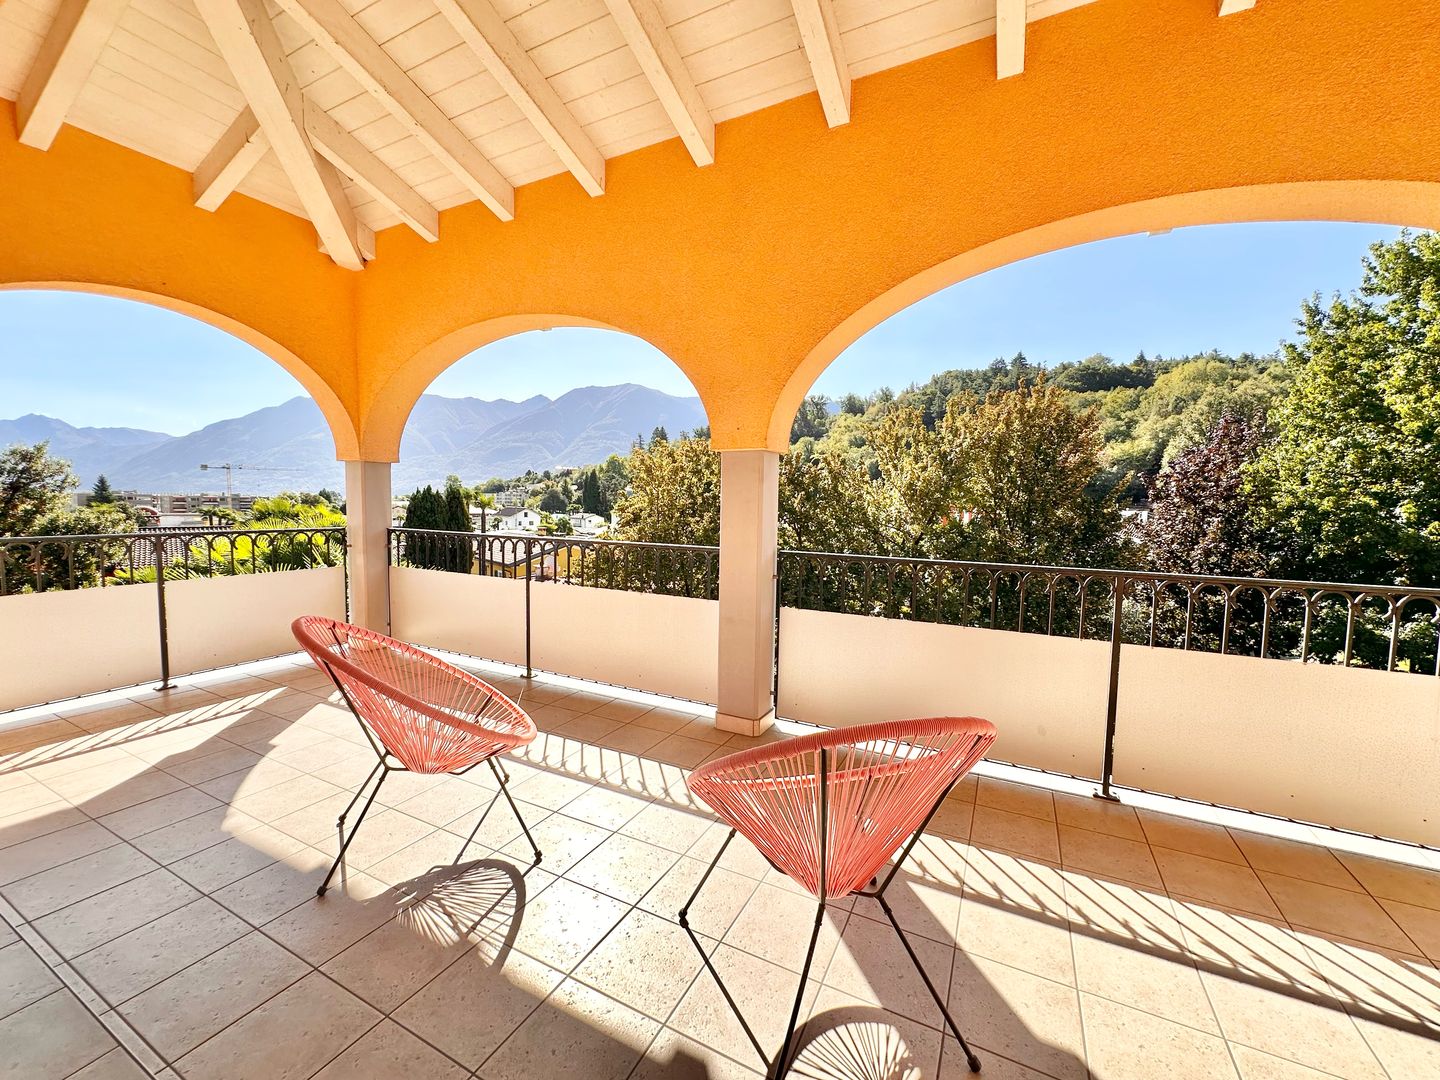
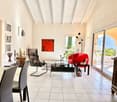
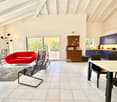
Above the roofs of Losone – a terrace for living and the gentle sound of water Top floor. High ceilings with visible wooden beams. A spacious, covered terrace with a view towards Monte Verità. And directly in front of the house, the gentle sound of a small stream.Finding all this in such a central location in Losone is not a matter of course.In the Residenza Ruscello, on the third and top floor of a multi-family house with few residential units, you can expect an apartment that surprises you with its brightness and special room feeling as soon as you enter.The exceptionally high ceilings with white-painted visible beams give the rooms character, generosity, and an atmosphere that you rarely find in a classic apartment.A living area for indoors and outdoorsThe heart of the apartment is the spacious living area, where living room, dining area, and open kitchen merge into a bright and inviting living space.From here, you can directly access one of the most beautiful areas of the apartment: the large, covered terrace.It's more than just a balcony – it's an additional outdoor room.The elegant arches frame the view of Losone, Monte Verità, and the surrounding mountain landscape. At the same time, the terrace offers enough space for a dining area and a cozy lounge.Breakfast in the morning, lunch with the family, an evening with friends, or simply a glass of wine after a long day: thanks to the covering, this special outdoor area can be enjoyed during a large part of the year.Two bedrooms, two bathrooms, and a private retreatThe sleeping area offers two bedrooms.The master bedroom has its own bathroom and direct access to a second balcony – a beautiful private retreat within the apartment.The second bedroom, also with high ceilings and visible roof beams, is ideal as a bedroom, guest room, or home office.A second bathroom completes the room layout.Living centrally – and still hearing the water in front of the windowAnd then there's that small detail that the residence owes its name to.Directly in front of the property, a small stream flows.With open windows or when sitting outside, you can hear the water flowing. A small piece of quality of life that underlines the special contrast of this apartment.Because here you live extremely centrally and at the same time enjoy a pleasant atmosphere of peace and greenery.The bus stop is located directly opposite the residence, and the most important shopping facilities and services in Losone are easily accessible.A garage parking space rounds off the offer.Top floor, two balconies, large covered terrace, high ceilings with visible beams, open view, two bedrooms, two bathrooms, and garage parking space.But perhaps the most beautiful thing about this apartment cannot be fully conveyed in an advertisement.You have to go up, step onto the terrace, and simply listen to the sound of the stream for a moment.

Travel time
-

Suggested properties for you based on search results

Other interesting objects