1008 results - Properties for sale with Balcony / Terrace, New building: Canton Ticino

1 / 15
2.5 rooms76m²CHF 540,000.–
Via Boschetto 15, 6883 Novazzano

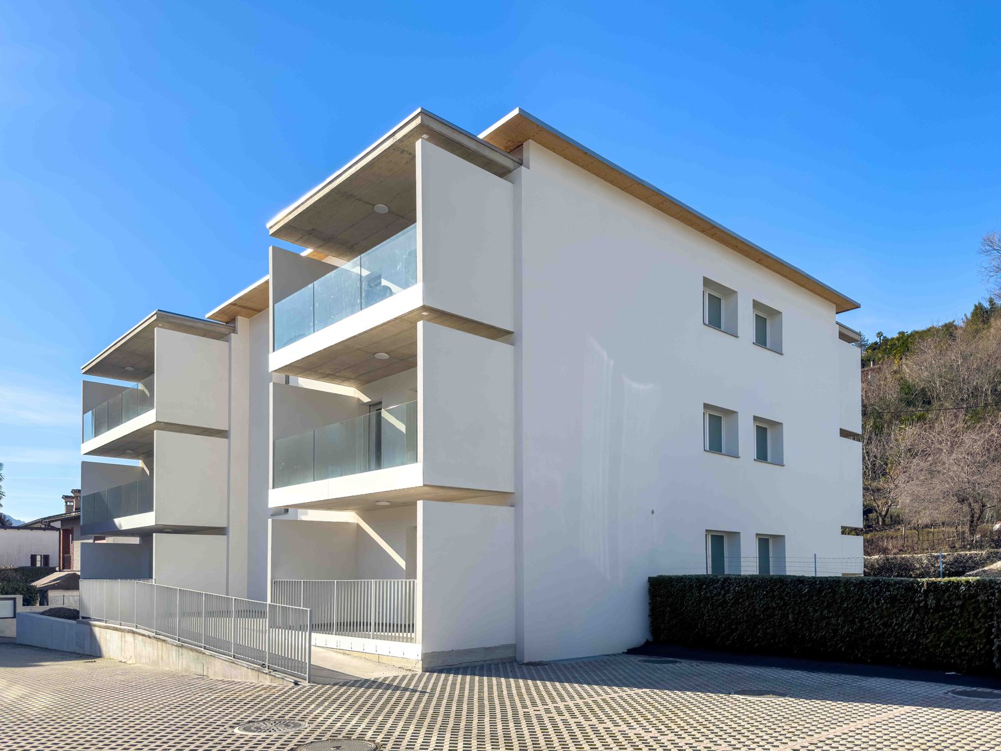
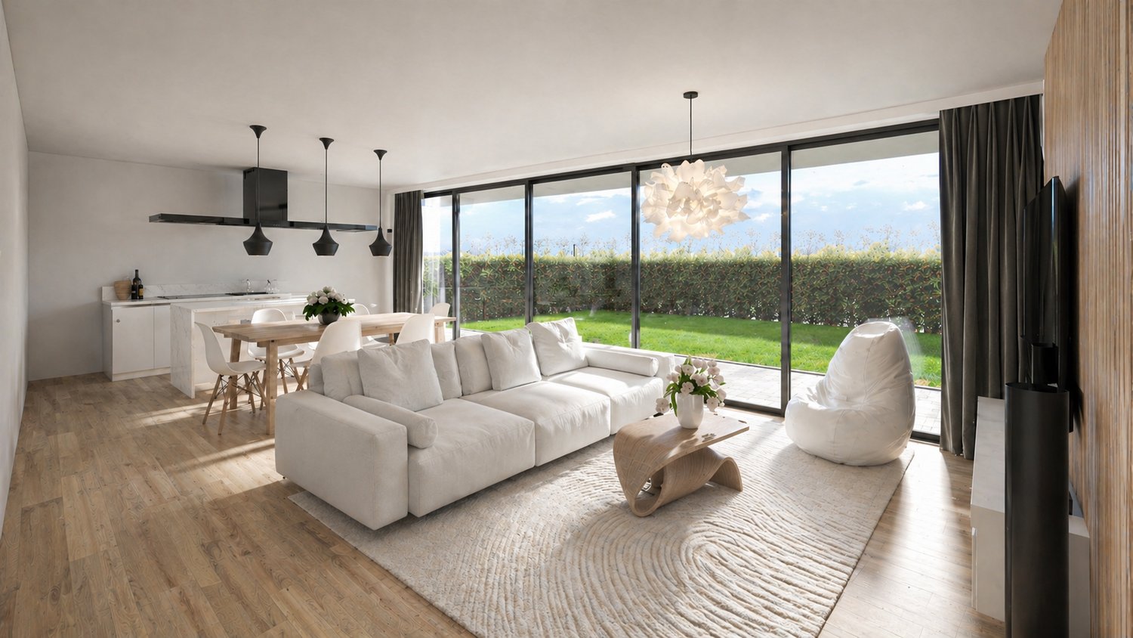
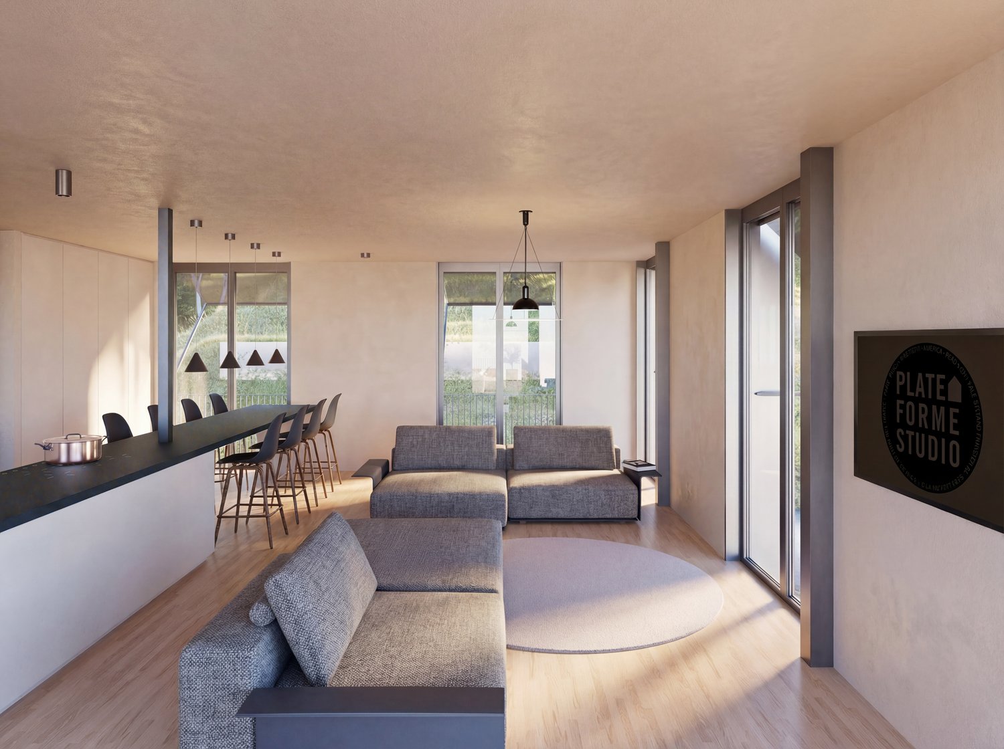
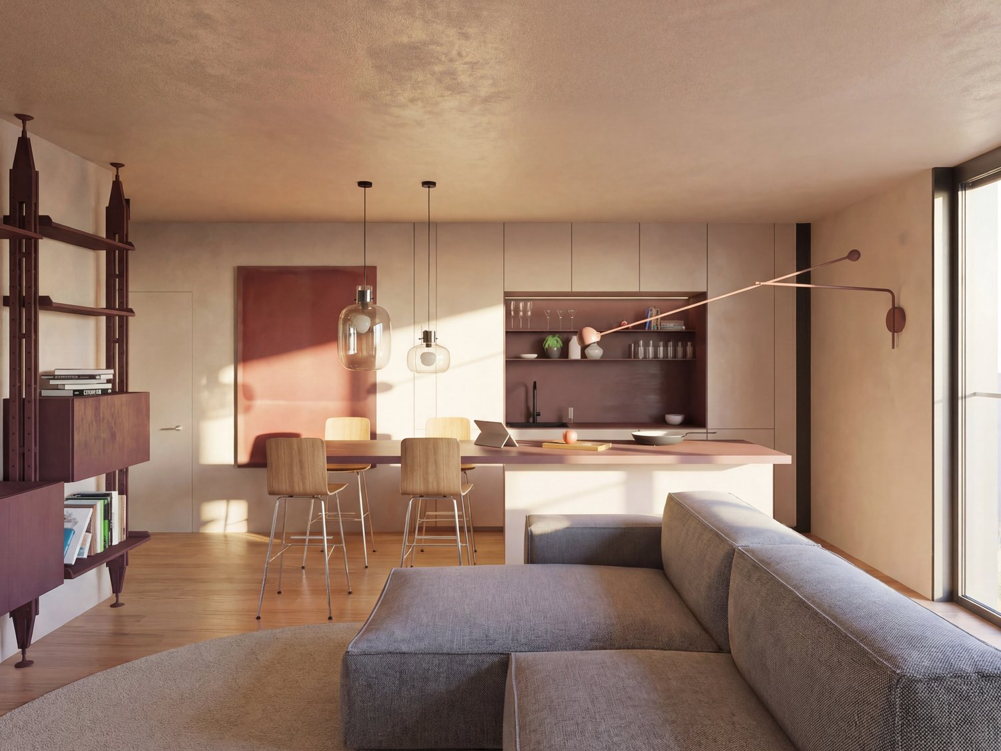
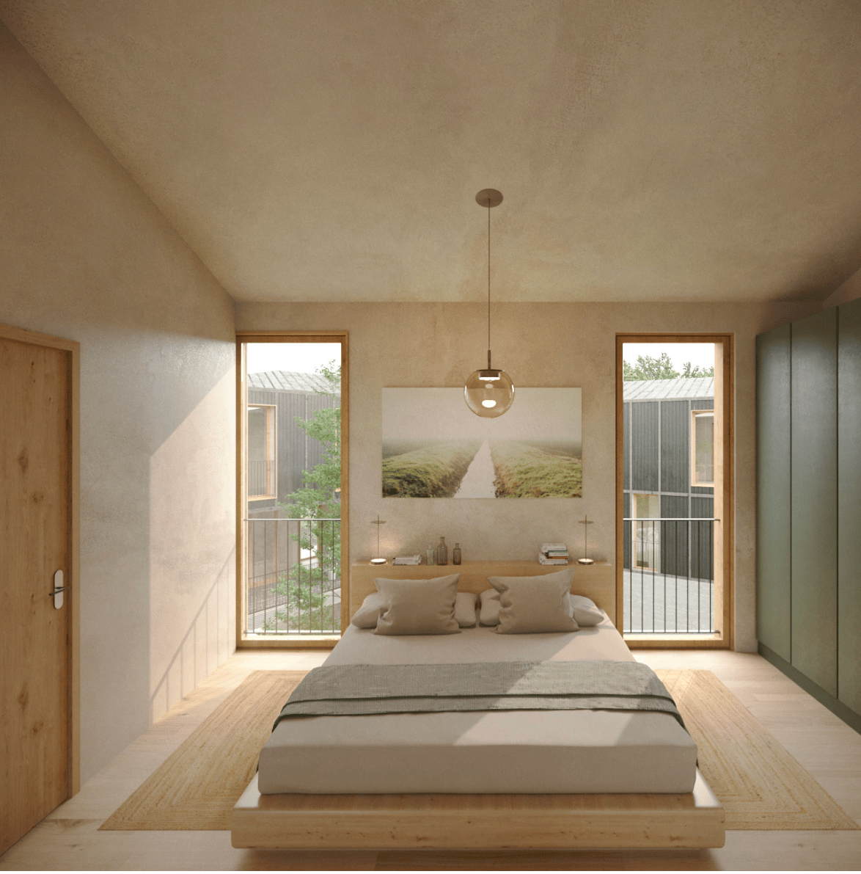
Large 2.5-room apartment with 19m2 terrace and panoramic view

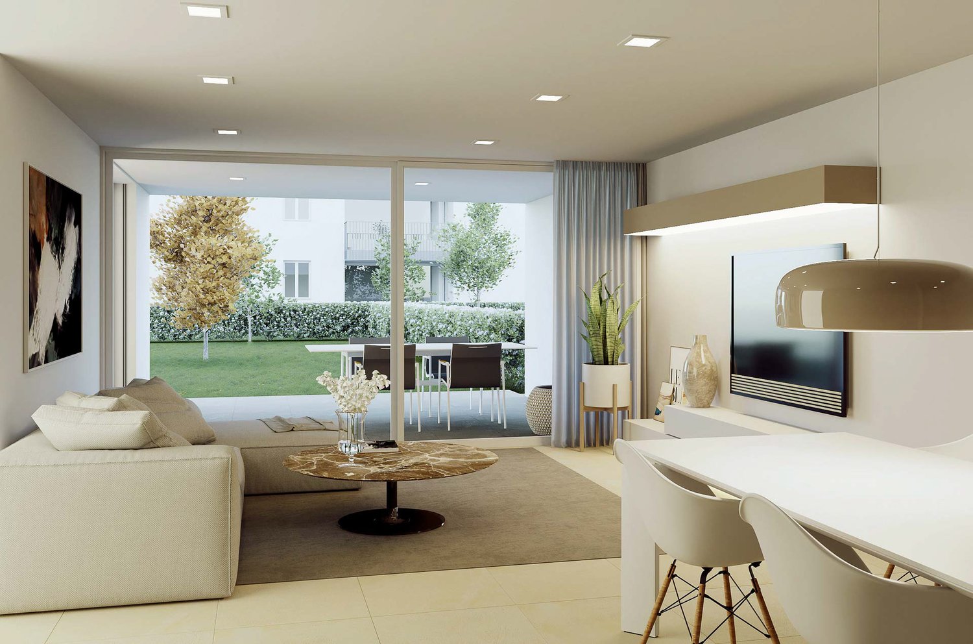
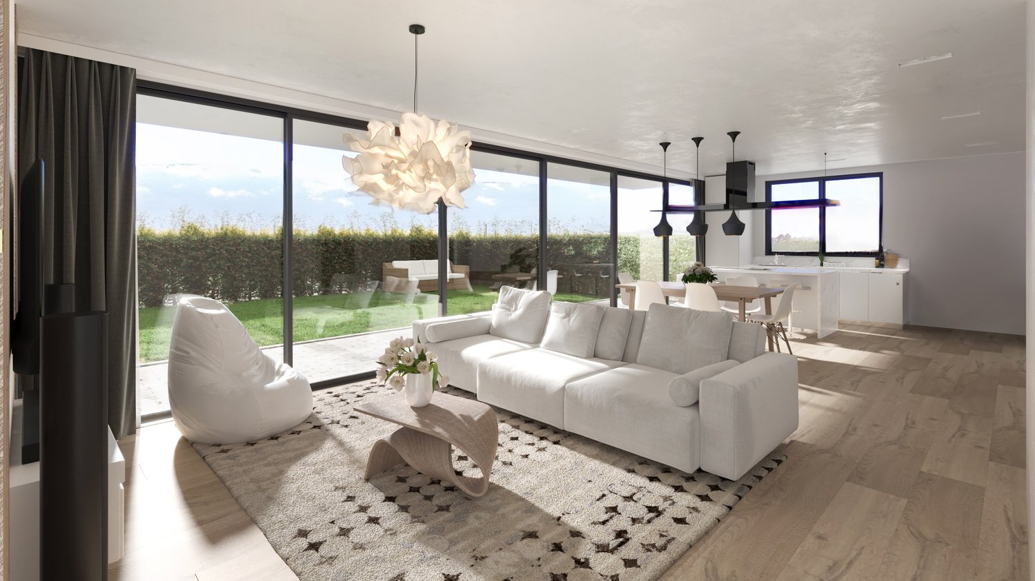
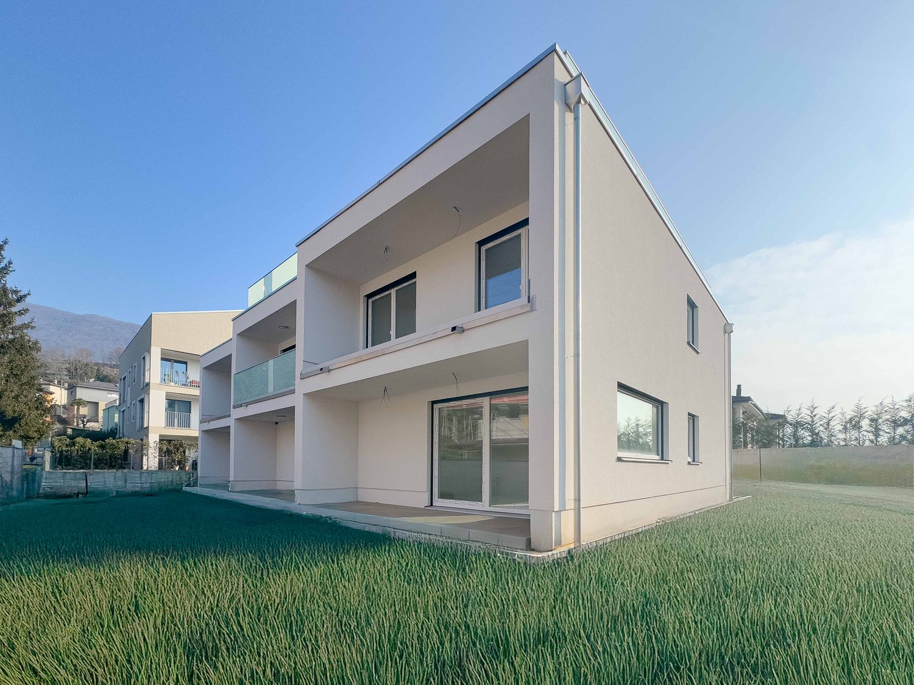
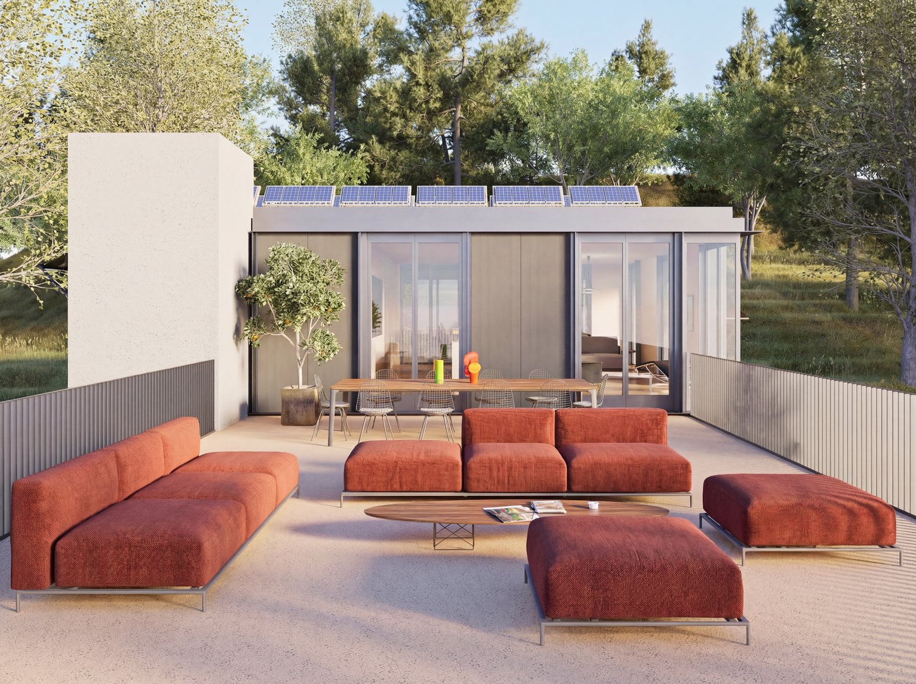
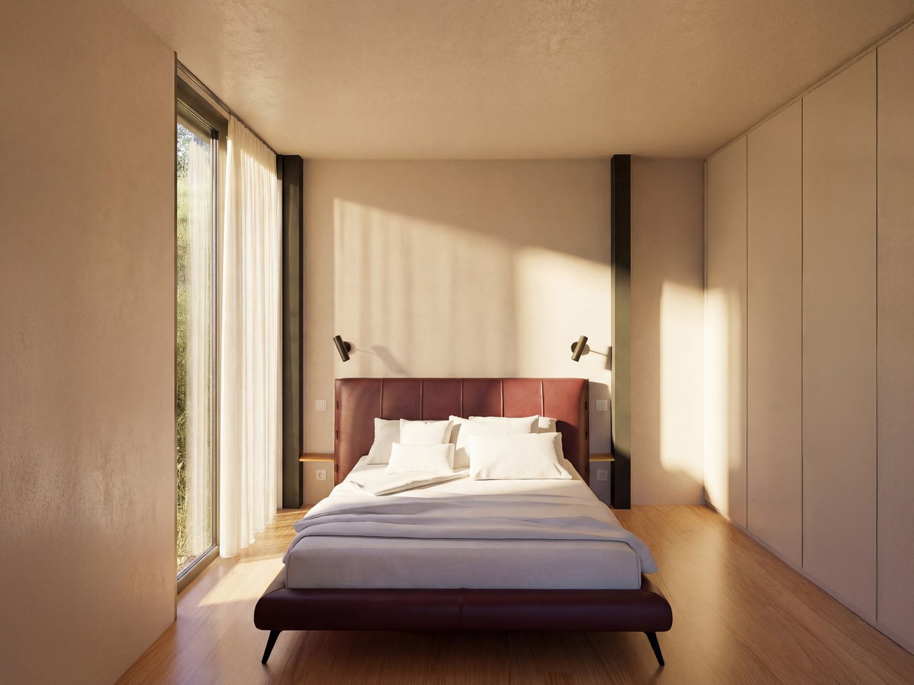
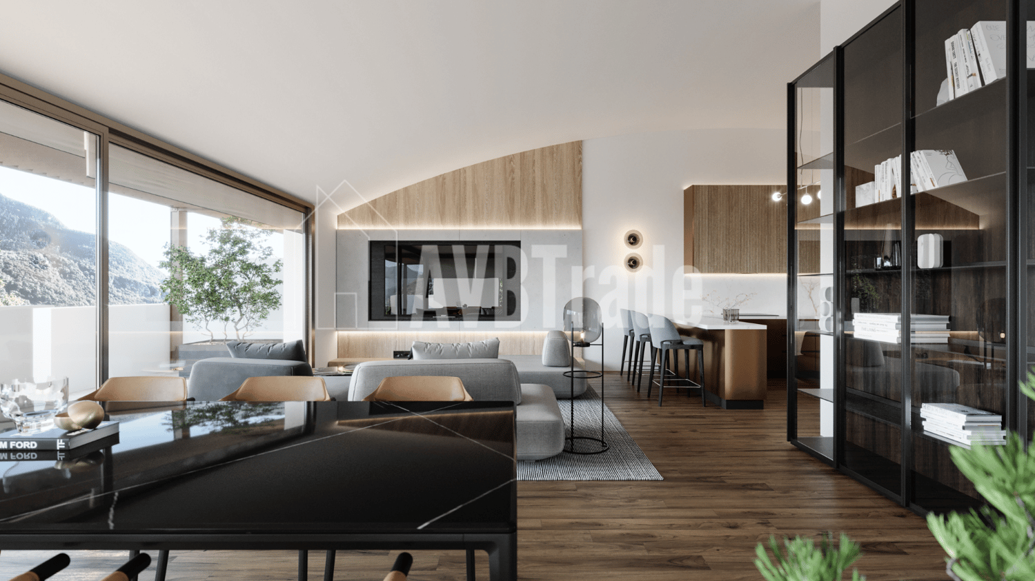
Apartment number 8 with 2.5 rooms is composed of: large living/dining/kitchen open space, covered terrace of 19 m2, large double bedroom, very large bathroom, laundry room and storage room of 5 m2. The property is completed by the storage room/basement on the garage floor.76 mq SUL, 93 mq commercial.On request, covered parking spaces in the garage are available at a price of CHF 50'000The delivery is planned for the end of 2026Residenza al ParcoIn one of the most exclusive areas in the green heart of Novazzano, in the new Residenza al Parco complex with only 10 residential units, we propose very spacious 2.5 and 4.5 room apartments currently under construction, with the following advantages:- very well-kept residential area, exceptionally quiet, little traffic (30 km/h zone), ideal also for families with children- elevated position, open view of the hills and vineyards with very good sunlight all year round- surrounded by a picturesque wood with a variety of well-kept paths, a fitness trail, a playground among the trees in the immediate vicinity of the Residenza- high-quality finishes and possibility of personalization- very good construction quality: design and construction management by the same architect/owner of the property- "green building" concept with solar panels of about 60kW, low thermal transmittance and consequently very low monthly condominium expenses, CECE certification- very good sound insulation- heating with reversible heat pump for cooling;- electrical systems with KNX domotics- laundry rooms/storage rooms integrated into each apartment- 3 outdoor parking spaces and 19 parking spaces in the garage with level access and large maneuvering space- 10 cellars of 7 mq each- provision for electric vehicle charging station- bus stop in the immediate vicinity- wide range of shops and services within 5 minutes by car- proximity to the Italian border- municipal multiplier of 65%- "rent to buy" possibilityNO AGENCIES, THANK YOU!

Travel time
-
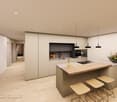
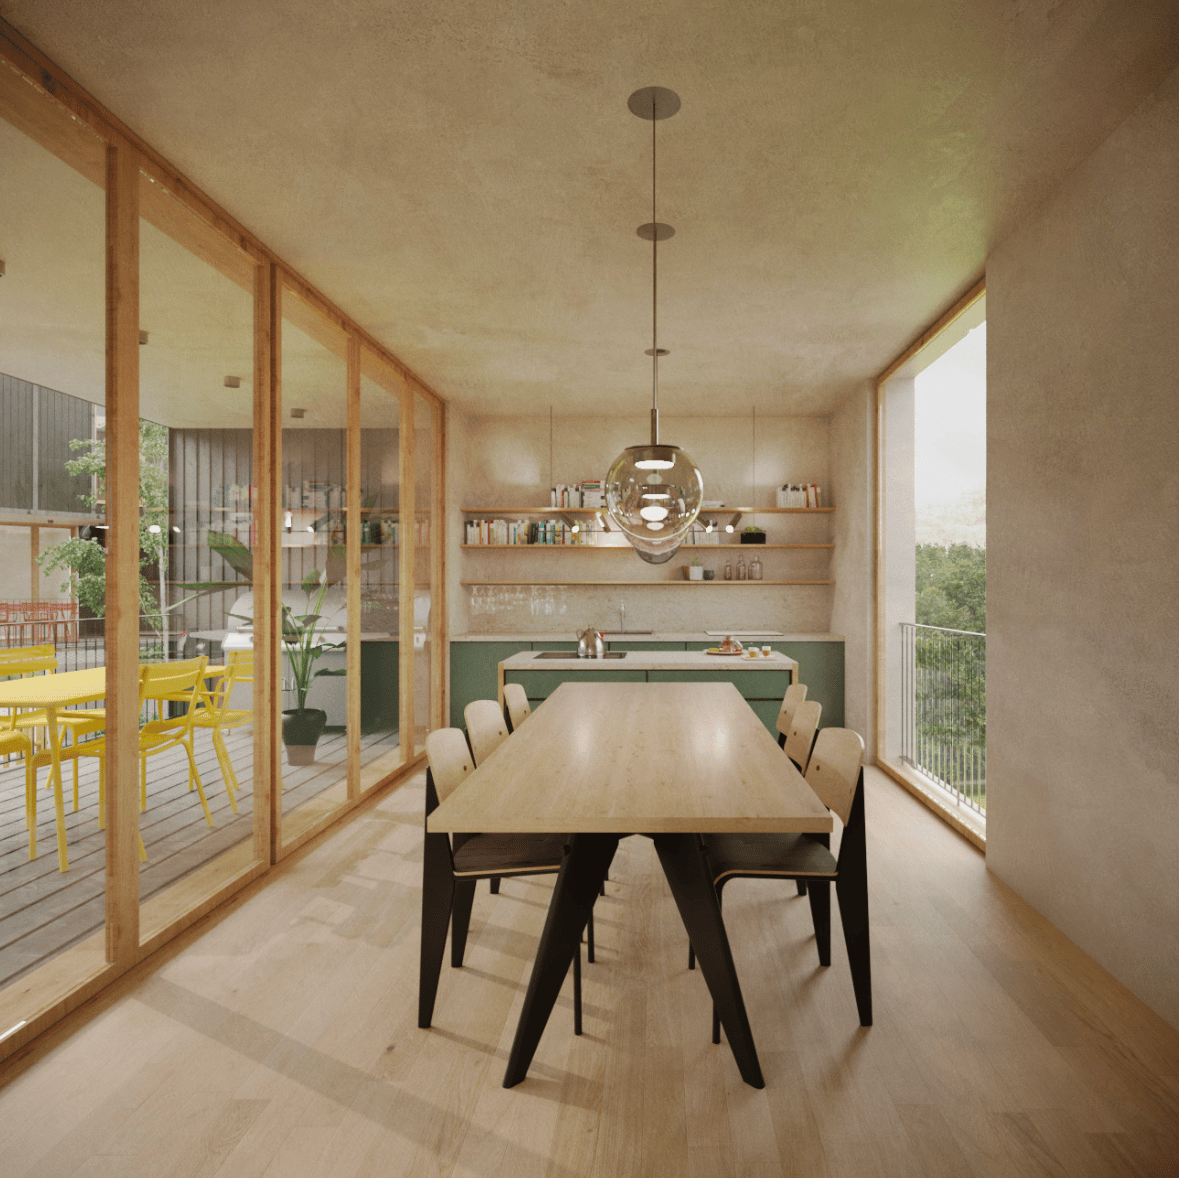
  • modern design, island countertop, built-in appliances, large windows, dining area, sitting area, modern flooring, pendant lighting
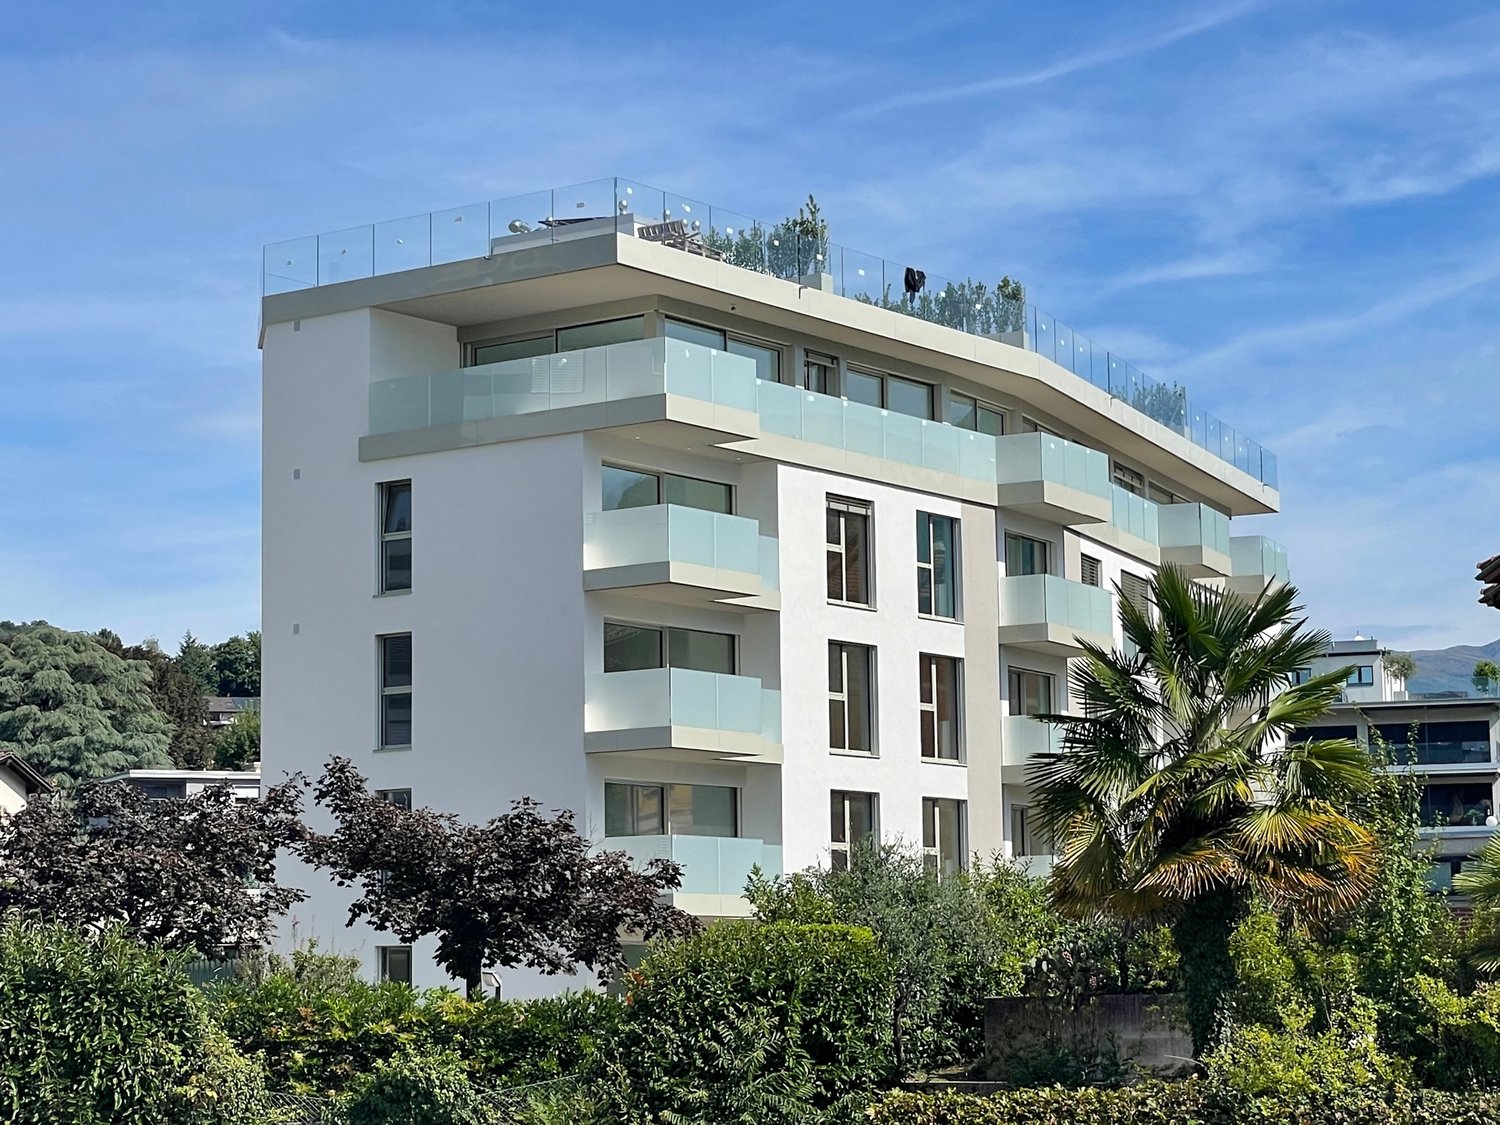
  • Modern residential building, elevated ground floor, multiple balconies, landscaped gardens, car park
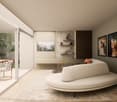
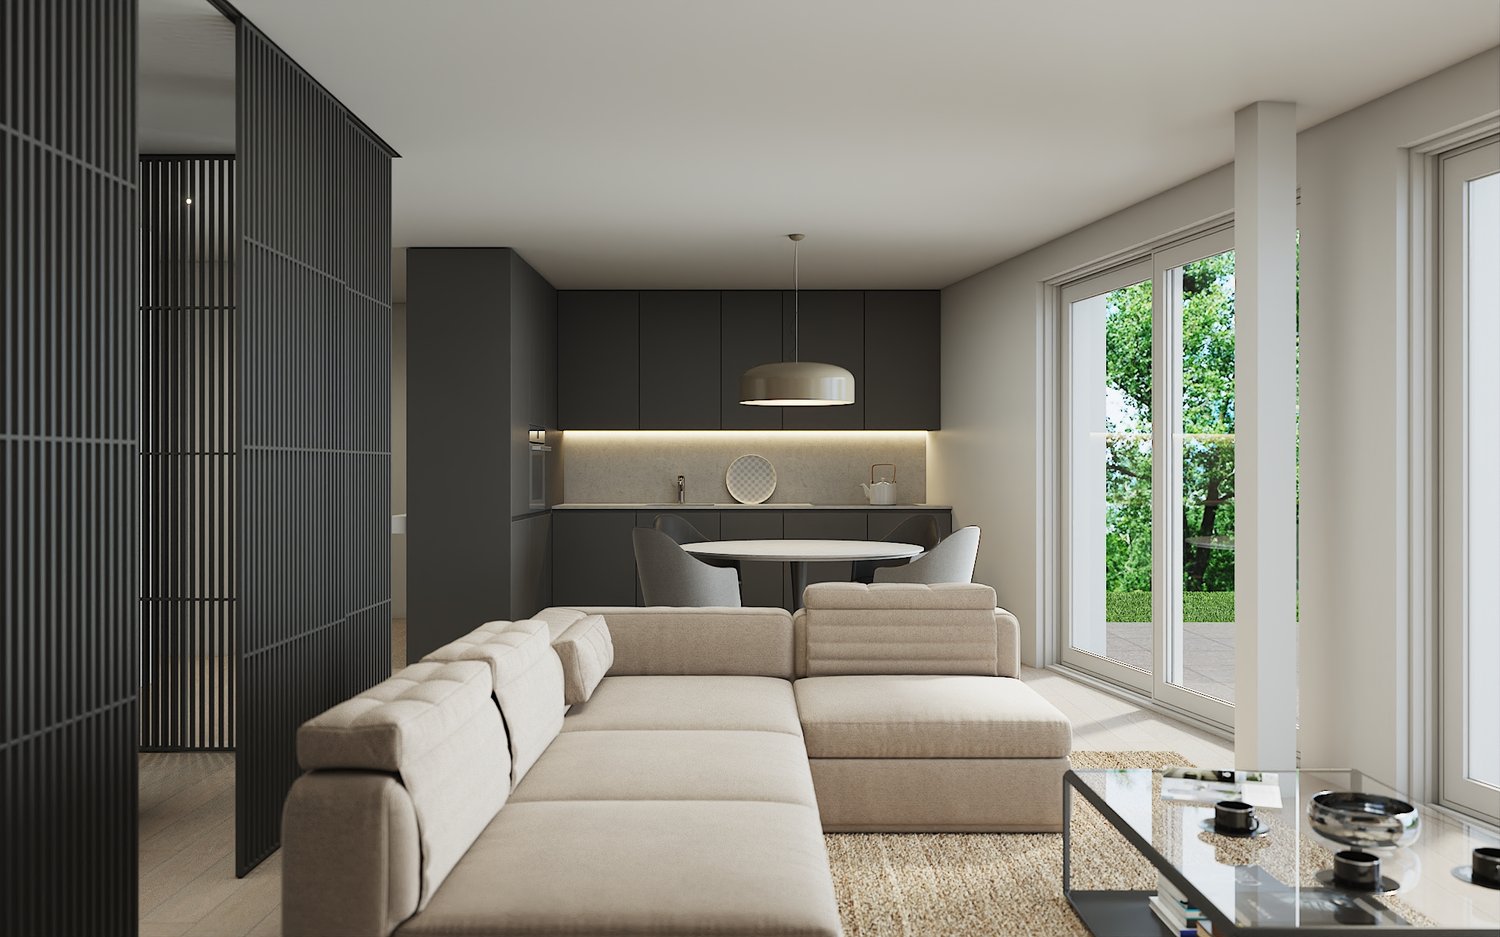
  • A modern open-concept living room with a dining area featuring large glass doors leading to a terrace, a kitchen with a central island, and a seating area with a couch. The room is furnished with chairs, a dining table, and a coffee table. It features woo
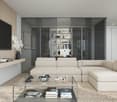
  • dining room with a long table and chairs, living room with a couch, open kitchen, potted plants
  • modern bedroom with bed, nightstands, desk, bookshelf, framed pictures, and large windows
  • modern minimalist bathroom with white tiles, black countertop, wooden cabinet, glass shower with frameless door, round sink, towel bars, wall-mounted mirror with lamp
  • modern kitchen with wooden cabinets, gray countertops, black stools, integrated oven and dishwasher
  • modern kitchen, white cabinets, marble countertop, stainless steel appliances, wooden stools, large window
  • 2 story modern house, white exterior, large windows, balcony, garden, lawn, trees
  • Large, multi-storey apartment building with balconies, located on a slope of the hill, surrounded by greenery, with a car parked in the front,
  • living room, kitchen, 2 bedrooms, 2 bathrooms, terrace, private garden, garage
  • Rural landscape with houses, mountains, and town in the distance.
  • Nestled in the commune of Novazzano, a meticulously planned residential area adjacent to Parco del Morbio Inferiore. It features various wooden play structures, including a playground and walking trails for leisure activities. The area provides views of t
  • Floor plan of a residential building with solar panels and gardens, featuring multiple apartments and garages.
  • 5 apartments on ground floor, large covered terrace, private gardens, swimming pool, balcony/terrace, view
  • Floor plan for a parking space with 19 parking spaces, electric recharging station, internal elevator.
  • This document provides detailed information on various aspects of a residential property, including structural components, energy management, electrical systems, and technical specifications. Features include a swimming pool, heating system, and water sys
  • Residential apartments in Novazzano with details of floor plans, prices, and availability
1 / 18
4.5 rooms166m²CHF 1,220,000.–
Via Boschetto 15, 6883 Novazzano

New 4.5-room apartment with panoramic view and large private garden in Novazzano

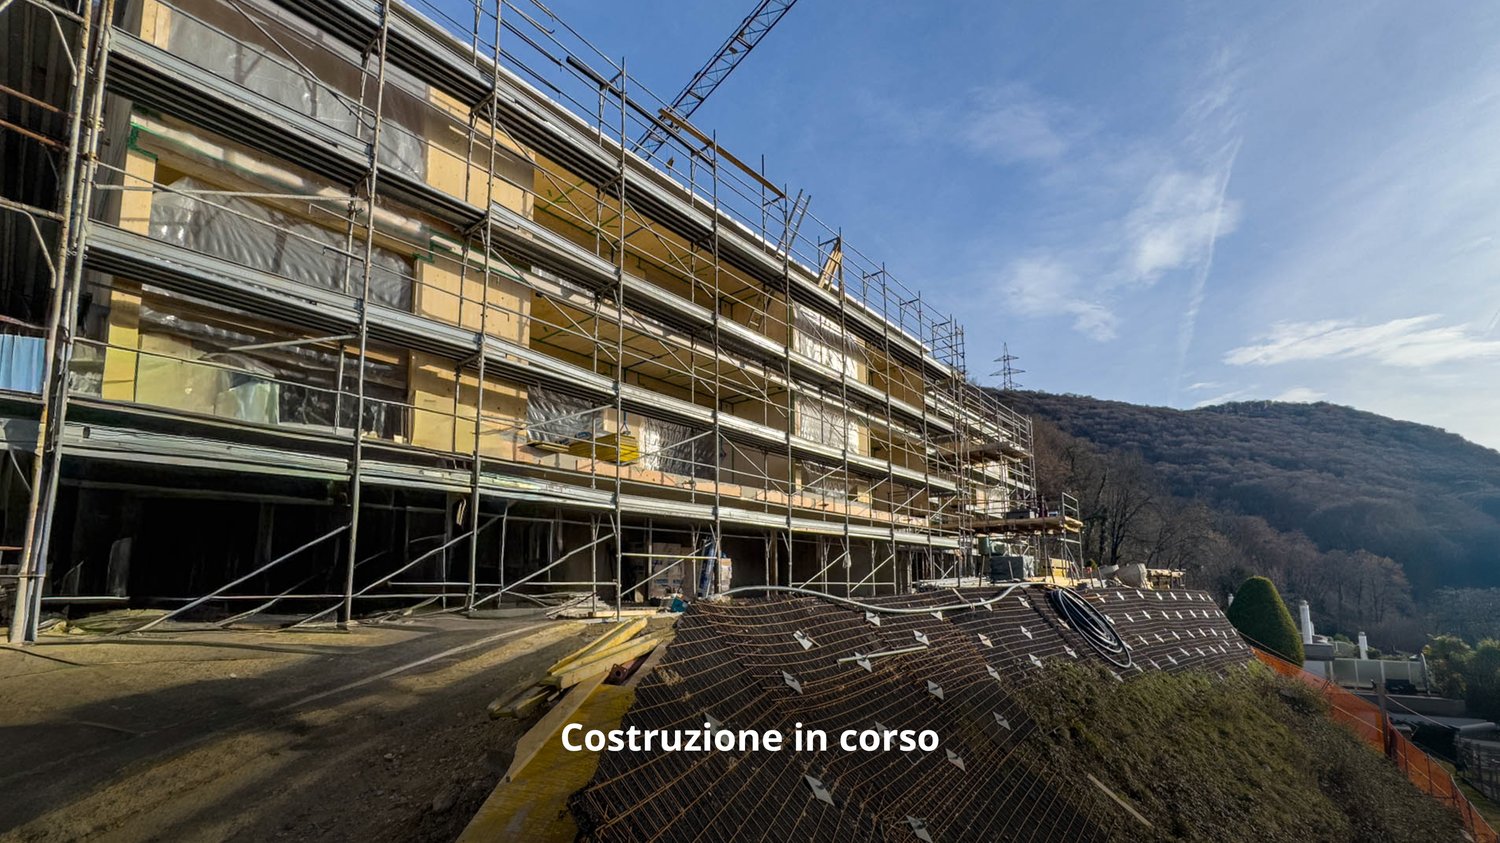
Apartment number 5 with 4.5 rooms consists of: large living/dining/kitchen area with open kitchen and pantry, covered terrace of 24 m2, large master bedroom suite with "walk-in" closet, two additional large rooms, total of two very large bathrooms, laundry room and storage room of 7.3 m2, private garden of 235 m2 and a storage room/basement on the ground floor.166 m2 SUL, 209 m2 commercial area.Another apartment with 4.5 rooms on the first floor (apartment number 10) with 166 m2 SUL and 235 m2 commercial area is available.On request, covered parking spaces in the underground garage are available at a price of CHF 50'000.Currently, the rough construction work is completed, and the delivery is planned for the end of 2026.Residenza al ParcoIn one of the most exclusive areas in the green heart of Novazzano, in the new residential complex Residenza al Parco with only 10 residential units, we offer very spacious 2.5 and 4.5-room apartments that are currently under construction and offer the following advantages:- very well-kept residential area, exceptionally quiet, little traffic (30 km/h zone), ideal also for families with children- elevated position, open view of the hills and vineyards with good sunlight all year round- surrounded by a picturesque forest with a variety of well-maintained hiking trails, a fitness trail, a playground between the trees in the immediate vicinity of the Residenza- high-quality finish and possibility of personalization- very good construction quality: planning and construction management by the same architect/owner of the property- "green building" concept with solar panels of approximately 60 kW, low thermal transmittance and therefore very low monthly ancillary costs, CECE certification- very good sound insulation- heating with reversible heat pump for cooling;- electrical installations with KNX domotics- laundry rooms/storage rooms integrated into each apartment- 3 outdoor parking spaces and 19 parking spaces in the underground garage with level access and large maneuvering space- 10 cellars of 7 m2 each- preparation for electric vehicle charging station- bus stop in the immediate vicinity- wide range of shops and services within 5 minutes by car- proximity to the Italian border- municipal multiplier of 65%- "rent-to-buy" possibilityNO AGENCIES, THANK YOU!

Travel time
-
1 / 16
2.5 rooms80m²CHF 570,000.–
Via Boschetto 15, 6883 Novazzano

Modern and large 2.5-room apartment with panoramic view in Novazzano

Apartment number 9 with 2.5 rooms consists of: large living/dining/kitchen area, covered terrace of 20 m2, large bedroom, very large bathroom, laundry room and storage room of 5 m2. The property is completed by the storage room/basement on the garage floor.80 mq SUL, 97 mq commercial.On request, covered parking spaces in the garage are available at a price of CHF 50'000The delivery is planned for the end of 2026Residenza al ParcoIn one of the most exclusive areas in the green heart of Novazzano, in the new Residenza al Parco complex with only 10 residential units, we offer very spacious 2.5 and 4.5 room apartments, which are currently under construction and offer the following advantages:- very well-kept residential area, exceptionally quiet, little traffic (30 km/h zone), ideal also for families with children- elevated position, open view of the hills and vineyards with very good sunlight all year round- surrounded by a picturesque forest with a variety of well-maintained hiking trails, an equipped vital path, a playground between the trees in the immediate vicinity of the Residenza- high-quality finishes and possibility of personalization- very good construction quality: planning and construction management by the same architect/owner of the property- "green building" concept with solar panels of approximately 60kW, low thermal transmittance and consequently low monthly condominium fees, CECE certification- very good sound insulation- heating with reversible heat pump for cooling;- electrical systems with KNX domotics- laundry rooms/storage rooms integrated into each apartment- 3 outdoor parking spaces and 19 parking spaces in the garage with level access and large maneuvering space- 10 cellars of 7 mq each- pre-installation for electric vehicle charging station- bus stop in the immediate vicinity- large selection of shops and services within 5 minutes by car- proximity to the Italian border- municipal multiplier of 65%NO AGENCIES, THANK YOU!

Travel time
-
1 / 22
  • Parking space
  • Balcony / Terrace
  • View
  • +4
4.5 roomsCHF 1,440,000.–
6935 Bosco Luganese

Wonderful 4.5-room duplex with private garden in Bosco Luganese PPP5

Currently under construction, the residence will be built according to high-quality standards, with particular attention to living comfort and care for details.The sunny position, combined with the proximity to the railway station, the main communication routes, and the essential services, makes this solution practical and pleasant.The delivery is scheduled for March 2027.The 200sqm apartment opens onto a welcoming entrance that leads to the bright day area, characterized by a large open space with a corner kitchen and island, enriched by large glass surfaces that guarantee a pleasant visual continuity with the outside.From here, you can access the covered terrace and the flat private garden, perfect for moments of relaxation outdoors.On the same level, there is a master bedroom with an en-suite bathroom, a single bedroom with access to the terrace, and a service bathroom complete with a washing machine-dryer, which adds practicality to everyday life. An internal staircase leads to the upper floor, where an elegant loft with a glass parapet and a splendid view of the underlying living room opens up.This bright and scenic space hosts a comfortable walk-in closet, a second large master bedroom, and a refined bathroom equipped with both a shower and a whirlpool tub, designed to offer an atmosphere of well-being and relaxation.The finishes will be of a high level and customizable.A modern kitchen, floors in porcelain stoneware or parquet, internal doors with hidden hinges, and aluminum windows with triple glazing are planned. The heating, ensured by an autonomous heat pump with floor distribution and an integrated dehumidification system, will guarantee high thermal comfort in every season.A private cellar included in the price and the possibility of purchasing parking spaces in the garage at a cost of CHF 40,000 each complete the property.A contemporary, elegant home, suitable for those looking for bright spaces, modern comfort, and a natural context of great tranquility.

  • Parking space
  • Balcony / Terrace
  • View
  • +4
1 / 17
  • Parking space
  • Balcony / Terrace
  • View
  • +3
8 roomsCHF 1,200,000.–
6705 Cresciano

Detached villa with two independent apartments in Cresciano

We are offering for sale in Cresciano a stunning detached villa with two independent apartments, built according to high construction standards and designed to provide maximum living comfort, high energy efficiency, and high-quality spaces.The property is the result of a careful renovation and new construction project, characterized by the use of high-quality materials, modern technological solutions, and carefully thought-out details.The building is located in a quiet and secluded residential area, completely surrounded by greenery, ideal for those who want to live in a peaceful environment without giving up the convenience of the main services.The villa spans two levels and hosts two clearly defined residential units, both designed to guarantee privacy, brightness, and functionality.- On the ground floor, there is a 3.5-room apartment with a surface area of approximately 75 sqm, consisting of a large open living area with living room and modern kitchen, two bedrooms, and a windowed bathroom with shower and washing machine connection. The unit also has a pleasant private outdoor area, ideal for relaxation moments. The rooms are designed to offer comfort and practicality in daily life, while a basement, a technical room, a garage, and common areas complete the ground floor.- On the first floor, there is a 4.5-room apartment with approximately 94 sqm, accessible via an independent external staircase or an internal staircase. The apartment includes a bright open living area with a well-equipped kitchen and direct access to the terrace with an open view, three well-sized bedrooms, two windowed bathrooms with shower, corridor, and entrance hall. The rational distribution of spaces and large glass surfaces emphasize natural light, making the environment particularly welcoming, harmonious, and functional.Outside the property, there is a green area, a square, parking spaces, garages, and designed spaces, all conceived to offer functionality, practicality, and pleasant moments in the open air in total privacy.Both units are finished with high-quality gres floors, modern systems, and construction solutions oriented towards energy saving.The structure is equipped with advanced thermal and acoustic insulation, underfloor heating with serpentine, waterproofing according to SIA regulations, and stratigraphy designed to guarantee comfort, durability, and high efficiency over time.This detached villa with two independent apartments represents an ideal solution for two family nuclei, for parents and children, or for those who want to live in one unit and rent out the other, benefiting from a recent, modern, and highly performing construction.An exclusive proposal for those looking for an elegant, independent, and ready-to-live-in residence in one of the quietest and most appreciated areas of Ticino.

  • Parking space
  • Balcony / Terrace
  • View
  • +3
1 / 16
  • Parking space
  • Balcony / Terrace
  • Garage
  • +4
2.5 roomsCHF 530,000.–
6600 Locarno

Modern 2.5-room apartment with premium finishes in Locarno

We are offering a beautiful 2.5-room apartment for sale in the modern "Residenza V3V6" in the heart of Locarno's historic center.The residence is located in a residential area that is comfortable and well-served: in the immediate vicinity are nursery and primary schools, the highway exit, several supermarkets, and public transportation, making the location strategic and ideal for daily needs.The apartment, located on the fifth floor of six and served by an elevator, is within a modern and elegant building composed of 23 bright residential units, developed over six levels plus the basement that houses the condominium garage, cellars, and technical rooms.The apartment presents itself with an entrance equipped with a comfortable corridor with custom-made cabinetry, leading to the bright open-plan living area with a kitchen, fully equipped with high-quality appliances.Thanks to the excellent solar exposure and large windows, the rooms enjoy extraordinary brightness, giving a welcoming and refined atmosphere.The spacious covered terrace, equipped with a sun awning, represents an ideal space for outdoor relaxation. The sleeping area hosts a comfortable double bedroom and an elegant windowed bathroom with a walk-in shower, finished with high-level materials.The apartment also features a practical private internal laundry room, a comfortable and functional space. The internal finishes are of a superior level: Marazzi 60x120 fine gres porcelain flooring, aluminum windows with thermal cut and triple glazing, shading systems with electric slats and sun blinds.The heating system is guaranteed by a heat pump with serpent distribution and separate consumption metering, ensuring energy efficiency and contained management costs.A comfortable cellar and a parking space in the garage at a cost of CHF 45,000.- complete the offer.A modern, bright, and exclusive apartment in the heart of Locarno: a unique opportunity not to be missed!PURCHASE as a second home IS not possible.

  • Parking space
  • Balcony / Terrace
  • Garage
  • +4
1 / 13
  • Parking space
  • Balcony / Terrace
  • Garage
  • +3
3.5 rooms77m²CHF 445,000.–
6828 Balerna

3.5-room apartment with terrace in new building N3

We are offering for sale modern apartments in the “Residenza Flora”, an elegant complex located in a quiet and strategic area of Balerna.The location is ideal for those seeking comfort and practicality: close to schools, post offices and banks, with efficient public transport and just a few minutes from the motorway and the Italian border.The “Residenza Flora” stands out for its modern and refined design. The building consists of four residential units distributed over two above-ground levels, with a semi-basement floor dedicated to cellars, a technical room and two garages.Apartment No. 3 is located on the first floor (without a lift) and is divided as follows: entrance into the hallway with custom-made fittings, living room with linear kitchen with a full view of the fully equipped kitchen with appliances of the latest generation. From this area, you can access the wonderful covered terrace with an open view surrounded by greenery.The sleeping area consists of a single room, a large double room and a spacious windowed bathroom with a shower and washing column.The apartment is designed to provide bright environments thanks to the large windows and excellent solar exposure. It is also equipped with state-of-the-art systems that reduce energy consumption and environmental impact.Additional spaces for purchase:Garage – CHF 30’000.-Covered outdoor parking space – CHF 25’000.-Outdoor parking space – CHF 15’000.-Cellar of choice – from CHF 10’000.-

  • Parking space
  • Balcony / Terrace
  • Garage
  • +3
1 / 16
  • Parking space
  • Balcony / Terrace
  • Garage
  • +3
3.5 rooms77m²CHF 505,000.–
6828 Balerna

New 3.5-room apartment with garden in Balerna N1

We are offering for sale modern, newly built apartments in the "Residenza Flora", an elegant complex located in a quiet and strategic area of Balerna.The position is ideal for those seeking comfort and practicality: close to schools, post offices and banks, with efficient public transport and just a few minutes from the motorway and the Italian border.The "Residenza Flora" stands out for its modern and refined design. The building consists of four residential units distributed over two above-ground levels, with a semi-basement floor dedicated to cellars, a technical room and two garages.Apartment No. 1 is located on the ground floor and is divided as follows: entrance into the atrium with custom-made furnishings, living room with linear kitchen with the latest appliances. From this area, you can access the wonderful covered terrace with an open view surrounded by greenery; via a few steps, you can reach the private garden of 196 sqm. The sleeping area consists of a single room, a large double room and a spacious windowed bathroom with shower and washing column.The apartment is designed to provide bright environments thanks to large windows and excellent solar exposure. It is also equipped with state-of-the-art systems that reduce energy consumption and environmental impact.Additional spaces for purchase: • Garage – CHF 30’000.- • Covered outdoor parking space – CHF 25’000.- • Outdoor parking space – CHF 15’000.- • Cellar of choice – from CHF 10’000.-

  • Parking space
  • Balcony / Terrace
  • Garage
  • +3
1 / 14
  • Parking space
  • Balcony / Terrace
  • Garage
  • +2
3.5 rooms70m²CHF 480,000.–
6852 Genestrerio

Elegant 3.5-room apartment with terrace in new residence

We are offering for sale a wonderful 3.5-room apartment with a terrace, located in Genestrerio, in a refined new residence.The property is perfectly positioned in a green and quiet area, which at the same time guarantees the convenience of easy access to all essential services.The residence is ideal for those looking for a high quality of life in a serene and well-connected context.The apartment, located on the top floor of a building with only two levels, is composed of: A spacious living room with large windows that offer a splendid view and direct access to the private terrace. Open-plan kitchen, fully equipped with state-of-the-art appliances, hallway leading to the sleeping area, which consists of a master bedroom, a single bedroom, and a windowed bathroom with a shower.The finishes are of high quality and can be personalized in the final phase of construction: Grès floors in the living area and bathroom, parquet in the sleeping area, PVC windows with aluminum slats and electric control.The heating and hot water system is managed by a modern air-to-air heat pump, which ensures optimal energy efficiency.The "La Cà Bianca" residential complex also offers a common green area, laundry room, bicycle parking, and spaces for guests, creating an ideal environment for an active and pleasant community life.The property includes: • A basement storage room • Two parking spaces in the garage at CHF 35,000 eachA unique opportunity for those looking for a modern, bright apartment in a quiet area, but just a few steps from the main services.

  • Parking space
  • Balcony / Terrace
  • Garage
  • +2
New building
1 / 13
  • Parking space
  • Balcony / Terrace
  • Elevator
  • +3
3.5 rooms120m²CHF 1,230,000.–
6926 Collina d'Oro

Montagnola - SPLENDID 3.5 ROOM APARTMENT WITH GARDEN

Residenza Vittoria is born in the heart of Collina d’Oro – Montagnola, one of the most prestigious and sought-after locations in the Luganese. Located in Via Valegia 20, it enjoys a privileged position: immersed in greenery, in a reserved and quiet context, but perfectly connected to the center of Lugano, reachable in just a few minutes.The residence offers the perfect balance between privacy, comfort, and proximity to the main services, international schools, and strategic connections of the region.The project includes 19 apartments with 2.5, 3.5, and 4.5 rooms, designed to meet different housing needs, with modern, bright, and functional spaces.All apartments are equipped with: • floor heating and cooling; • ventilation and air conditioning system; • private laundry room; • home automation system; • high-end finishes; • practical wall-mounted closets at the entrance; • large, livable balconies for pleasant moments outdoors. Apartment A.0.4 stands out for its spacious rooms and functional distribution of spaces. The bright living area includes an elegant living room with open kitchen and direct access to the external garden, ideal for relaxation and pleasant outdoor gatherings.The sleeping area includes two bedrooms of generous dimensions, with access to the private terrace, as well as two bathrooms and a laundry room that guarantee maximum living comfort.Expected delivery: end of 2028Parking spaces are available in the garage at a price of CHF 70’000.– each.

  • Parking space
  • Balcony / Terrace
  • Elevator
  • +3
1 / 13
  • Balcony / Terrace
  • Pets allowed
  • View
  • +2
4.5 roomsCHF 968,000.–
Via Tagliata 12, 6935 Bosco Luganese

BOSCO LUGANESE ELEGANT 4.5-ROOM APARTMENT WITH PANORAMIC VIEW, 10 MINUTES

BOSCO LUGANESE ELEGANT 4.5-ROOM APARTMENT WITH PANORAMIC VIEW, 10 MINUTES from Lugano (Apartment 4) In the heart of Malcantone, one of the greenest and most authentic regions of the Canton of Ticino, the Residenza AL GROTTO is born, an exclusive residential project that combines elegance, tranquility, and living quality. With only 6 residential units, the residence is designed for those who want to live in a reserved and nature-embedded environment, without giving up the proximity to Lugano and the main services. Where Bosco Luganese represents one of the most appreciated locations in Malcantone for its authentic atmosphere, open panoramas on Lake Lugano and the surrounding mountains, and extraordinary quality of life. Surrounded by forests, hiking trails, and natural areas, the municipality offers an ideal environment for those who love nature, outdoor sports, and tranquility, while maintaining a quick connection to Lugano, Agno, and the regional airport. In a few minutes, schools, shops, restaurants, sports facilities, and all the main services of the region are reachable. A perfect location for families, professionals, and those who want to live away from city traffic without giving up convenience. What We offer for sale Apartment 5, an elegant 4.5-room apartment with a surface area of 177.67 m², characterized by large, bright, and perfectly distributed spaces. The property offers a perfect combination of living comfort, contemporary design, and building quality. The apartment has: a large living area with large openings to the outside; three bedrooms; an additional multifunctional room, ideal as a study, hobby room, or wardrobe; three bathrooms; a panoramic balcony of about 30 m²; direct access to the balcony from all rooms; a private cellar; two parking spaces included in the price. The large glass surfaces emphasize the natural light throughout the day and allow you to enjoy a breathtaking view of the surrounding landscape. You will love it because the privileged location in the heart of Malcantone; only 10 minutes from Lugano; panoramic view of the hills and surrounding nature; large, bright rooms; exclusive residence with only 6 residential units; high privacy and tranquility; high-quality finishes and materials; proximity to hiking trails and green areas; ideal for families and professionals; perfect balance between nature and urban life. Residenza AL GROTTO: living in Malcantone with style The Residenza AL GROTTO is born to offer a new concept of living, where comfort, sustainability, and well-being are harmoniously integrated with the territory. An ideal residential solution for those seeking a prestigious apartment in Malcantone, just a few minutes from Lugano, in one of the most sought-after areas for quality of life, tranquility, and contact with nature. Expected completion: February 2027 SALES PRICE CHF 968000.00
  • Balcony / Terrace
  • Pets allowed
  • View
  • +2
Travel time
-
New building
1 / 13
  • Parking space
  • Balcony / Terrace
  • Garage
  • +5
2.5 roomsCHF 680,000.–
Via Valegia 20, 6926 Collina d'Oro

Montagnola - Beautiful 2.5-room apartment with garden

Residenza Vittoria is born in the heart of Collina d’Oro – Montagnola, one of the most prestigious and sought-after locations in the Luganese. Located in Via Valegia 20, it enjoys a privileged position: surrounded by greenery, in a reserved and quiet context, but perfectly connected to the center of Lugano, which can be reached in just a few minutes.The residence offers the perfect balance between privacy, comfort, and proximity to the main services, international schools, and strategic connections of the region.The project includes 19 apartments with 2.5, 3.5, and 4.5 rooms, designed to meet different housing needs, with modern, bright, and functional spaces.All apartments are equipped with: • floor heating and cooling; • ventilation and air conditioning system; • private laundry room; • home automation system; • high-end finishes; • practical built-in wardrobes at the entrance; • large, livable balconies for pleasant moments outdoors. Apartment A.0.5 on the ground floor consists of: entrance with comfortable built-in wardrobe, large living room with open kitchen, master bedroom, large bathroom with shower, and private laundry room. The property is completed by a beautiful terrace and a private garden of 62 m², ideal for pleasant moments outdoors.Expected delivery: end of 2028Parking spaces are available in the garage at a price of CHF 70’000.– each.

  • Parking space
  • Balcony / Terrace
  • Garage
  • +5
Travel time
-
1 / 17
  • Parking space
  • Balcony / Terrace
  • Garage
  • +5
5 rooms350m²CHF 2,900,000.–
6827 Brusino Arsizio

New villa with lake view

New Villa with lake view We are offering for sale, exclusively, a beautiful newly built villa (2026), located in Brusino Arsizio, in a privileged and sunny position with south exposure and enchanting lake view.The property develops on three levels for a commercial area of approximately 350 sqm, distinguishing itself for its modern and design lines, as well as refined internal light games and large windows that guarantee excellent natural brightness in all environments.On the lower floor (-1) we find the technical rooms and a large hobby/cellar area, in addition to a double garage and two further outdoor parking spaces.The main floor accommodates a spectacular living area with lake view, characterized by large and bright environments. Here we find a modern kitchen with island, carefully curated in every detail and equipped with a pantry, a service bathroom and access to a large terrace with hot tub, ideal for relaxation moments.On the upper floor, the sleeping area develops, composed of a master bedroom with walk-in closet and en-suite bathroom, in addition to two further bedrooms served by a bathroom with shower. All environments enjoy a splendid lake view.To complete the property, an exclusive rooftop of approximately 270 sqm, perfect for spending pleasant moments outdoors and convivial evenings.The internal surface is approximately 180 sqm, to which are added terraces, cellars, and garage.The property is equipped with underfloor heating powered by a heat pump and predisposition for air conditioning. Every detail has been carefully taken care of to guarantee comfort and elegance.Available immediately, the property can be purchased exclusively as a primary residence.

  • Parking space
  • Balcony / Terrace
  • Garage
  • +5
1 / 19
  • Parking space
  • Balcony / Terrace
  • Elevator
  • +5
8.5 rooms370m²CHF 5,200,000.–
6922 Morcote

New Villa with Lake View

New Villa with Lake View In the renowned context of Vico Morcote, one of the most exclusive locations in the Luganese, we propose a modern newly built villa, inserted in a dominant and reserved position, with spectacular open views of the lake.The property develops on a living area of 370 sqm, immersed in a private land of 1,164 sqm, and stands out for spacious, bright and finely distributed spaces. The villa has 5 bedrooms, 3 complete bathrooms, 1 guest bathroom, garage for 2 cars and 4 external parking spaces.The entire lower floor is dedicated to the day area, conceived as an elegant open space that combines kitchen and living room. The design kitchen, characterized by four full-height windows with lake views, offers direct access to the private garden, ideal for moments of relaxation and outdoor entertainment. The space is designed to accommodate a refined dining table for 6-8 people.The living room, thanks to the double panoramic exposure and the large glazed surfaces, enjoys extraordinary brightness and offers ample possibilities for personalization, expressing a contemporary and exclusive lifestyle.The ground floor hosts a first night area composed of two spacious double bedrooms and a master suite, all characterized by visible beams, splendid lake views and abundant natural light.An additional floor accommodates three more bedrooms, served by a complete bathroom, ideal as guest rooms, family rooms or multi-functional spaces, maintaining the same high standard of comfort and quality.A residence of absolute prestige, designed for those who desire privacy, comfort and an uncompromising lake view, in one of the most sought-after areas of Ticino.

  • Parking space
  • Balcony / Terrace
  • Elevator
  • +5
Sarah Ferrari Giussani

Sarah Ferrari Giussani

  • Contemporary design living room with dining area, marble countertop, large windows, modern sofa, dining table and chairs, potted plants
  • white bed, white nightstand, wooden nightstand, nightstand lamp, throw pillows, bedside lamp, round mirror, ceiling lamp, large windows, gray curtains, balcony, vase with plant
  • modern bathroom with granite tiles, shower with shower head, bidet, wc, sink with faucet, wooden cabinet, large mirror, plant
  • Modern apartment building, balconies, trees, garden, plants on balconies, garden area
  • Modern apartment building with balconies, large open park area, concrete facade, 3 stories
  • 3 buildings with balconies, grass areas, trees, pathway, seating areas
  • 3 double bedrooms, 2 bathrooms, kitchen, living room, terrace, basement parking
1 / 7
white bed, white nightstand, wooden nightstand, nightstand lamp, throw pillows, bedside lamp, round mirror, ceiling lamp, large windows, gray curtains, balcony, vase with plant
modern bathroom with granite tiles, shower with shower head, bidet, wc, sink with faucet, wooden cabinet, large mirror, plant
Modern apartment building, balconies, trees, garden, plants on balconies, garden area
Sarah Ferrari Giussani

Sarah Ferrari Giussani

  • Parking space
  • Balcony / Terrace
  • View
  • +5
3.5 rooms108m²CHF 810,000.–
Via Ceresio 62, 6963 Pregassona

PREGASSONA – PARCO CERESIO, LIVE IN COMFORT WITH STYLE (B.3.2)

New high-standing constructions, surrounded by greenery but just a few steps from all major services.Where: In the heart of the Pregassona residential area, Parco Ceresio is a project designed for those who want to live with balance and style. Here, every space is designed to offer light, functionality, and quality, creating a living experience that combines the serenity of nature with the convenience of city life.What: Exclusive 3.5-room apartment on the third floor, 98.5 m² of living space and three terraces for a total of 18.1 m².A unique advantage of this proposal is the possibility of customizing the interior spaces, with the freedom to choose high-quality finishes and materials.Thanks to the Minergie certification, this new construction meets the highest standards of energy efficiency, ensuring low consumption and reduced environmental impact.The two buildings in the complex each house twelve units and offer a variety of housing solutions, from practical 2.5-room apartments to more spacious 4.5-room apartments.Delivery is scheduled for spring 2027, but your new beginning can start today. SALES PRICE CHF 810’000.00A cellar is included in the price and a parking space in the underground garage can be purchased for CHF 55’000.–.

  • Parking space
  • Balcony / Terrace
  • View
  • +5
Travel time
-
Sarah Ferrari Giussani

Sarah Ferrari Giussani

  • Multi-story residential building, large windows, balconies, modern design, elevated ground floor, concrete exterior
  • Modern multi-story residential building with balconies, green trees, plants, and a garden area in front
  • Multi-story apartment building with balconies and landscaped surroundings.
1 / 8
Modern multi-story residential building with balconies, green trees, plants, and a garden area in front
Multi-story apartment building with balconies and landscaped surroundings.
Sarah Ferrari Giussani

Sarah Ferrari Giussani

  • Parking space
  • Balcony / Terrace
  • View
  • +5
3.5 rooms111m²CHF 820,000.–
Via Ceresio 62, 6963 Pregassona

PREGASSONA – PARCO CERESIO, LIVE COMFORT WITH STYLE (B.2.1)

New high-standard constructions, surrounded by greenery but just a few steps from all major services.Where: In the heart of the Pregassona residential area, Parco Ceresio is a project designed for those who want to live with balance and style. Here, every space is designed to offer light, functionality, and quality, creating a living experience that combines the serenity of nature with the convenience of city life.What: Exclusive 3.5-room apartment on the second floor, 98 m² living space and two terraces for a total of 24 m².A unique advantage of this proposal is the possibility of personalizing the interior spaces, with the freedom to choose high-quality finishes and materials.Thanks to the Minergie certification, this new construction meets the highest standards of energy efficiency, ensuring low consumption and reduced environmental impact.The two buildings in the complex each host twelve units and offer a variety of housing solutions, from practical 2.5-room apartments to more spacious 4.5-room apartments.The delivery is planned for spring 2027, but your new beginning can start today. SALES PRICE CHF 820’000.00A cellar is included in the price and a parking space in the garage can be purchased for CHF 55’000.–.

  • Parking space
  • Balcony / Terrace
  • View
  • +5
Travel time
-

Suggested properties for you based on search results

Other interesting objects