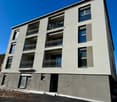
956 results - Properties for sale with Balcony / Terrace, New building: Canton Ticino

1 / 11
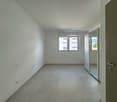
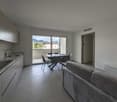
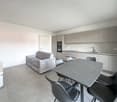
5.5 rooms, 238m², Price on request
Via Arogno, 6816 Bissone

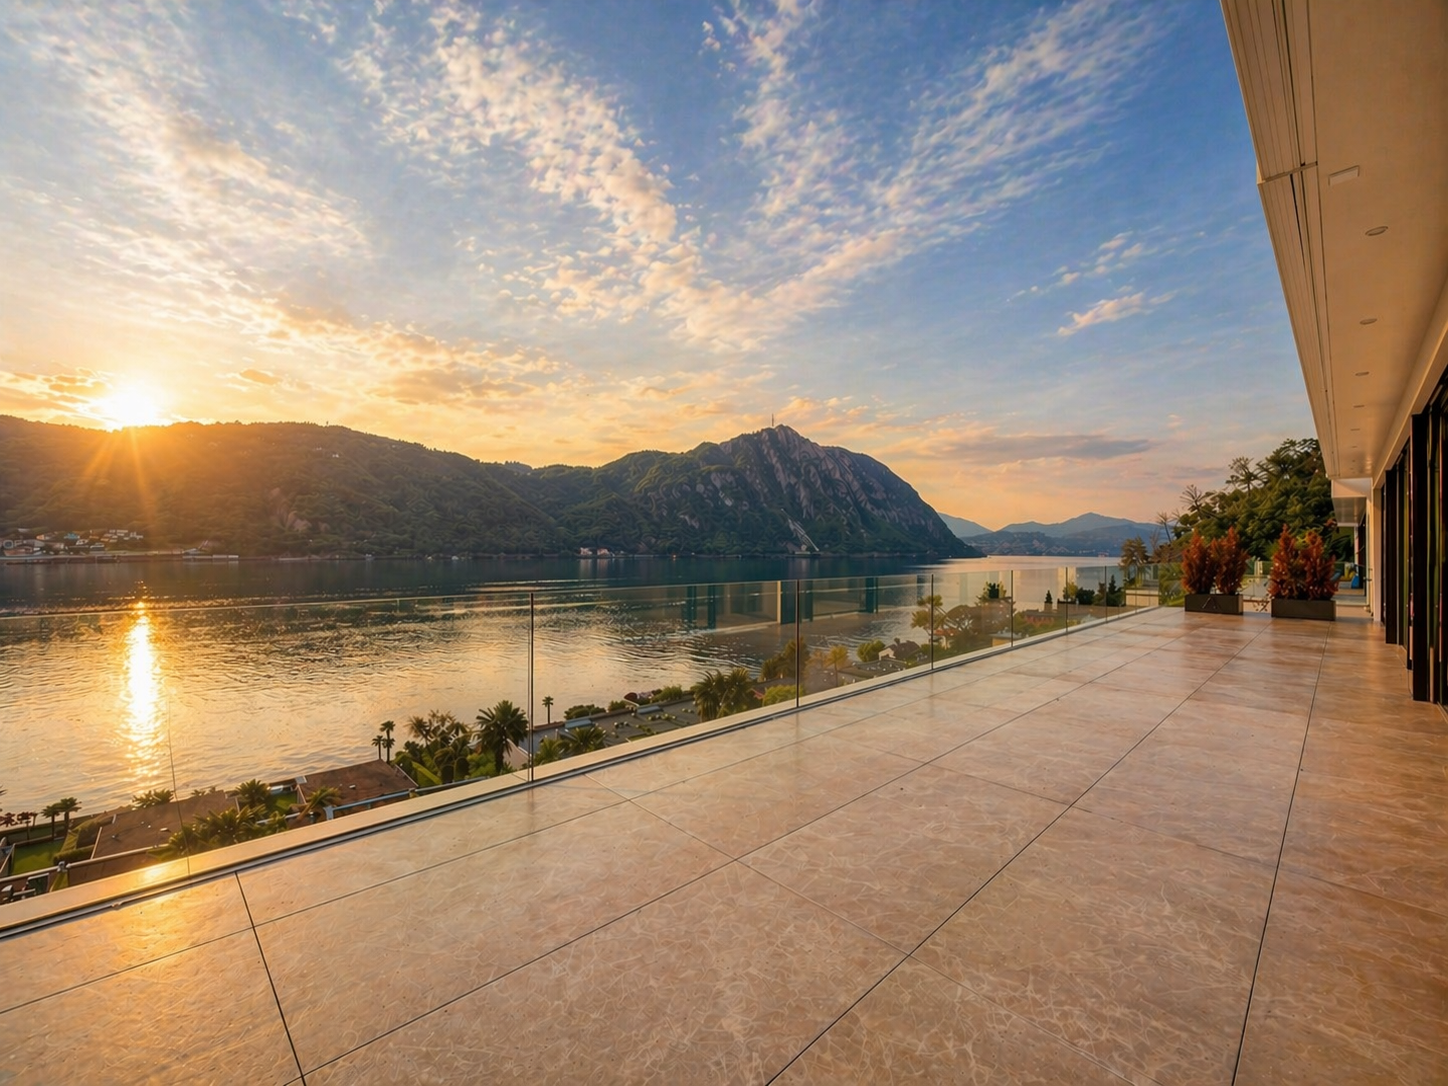
Spacious attic with magnificent lake-view terrace in Bissone

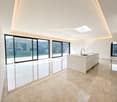
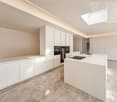
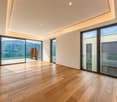
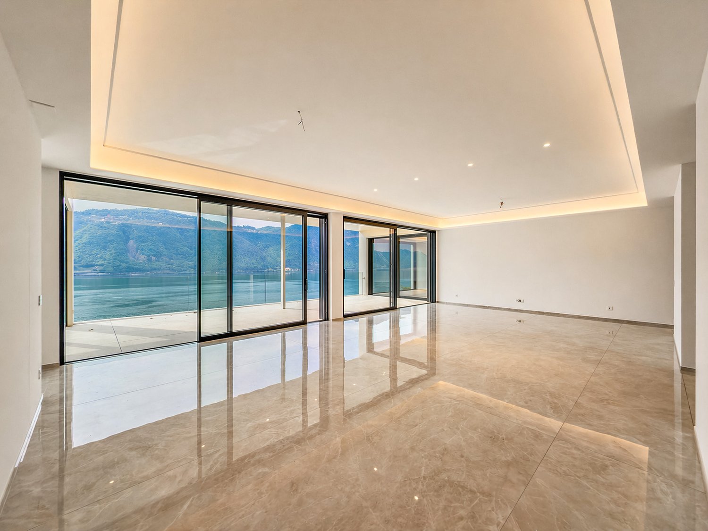
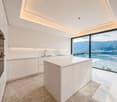
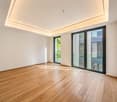
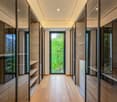
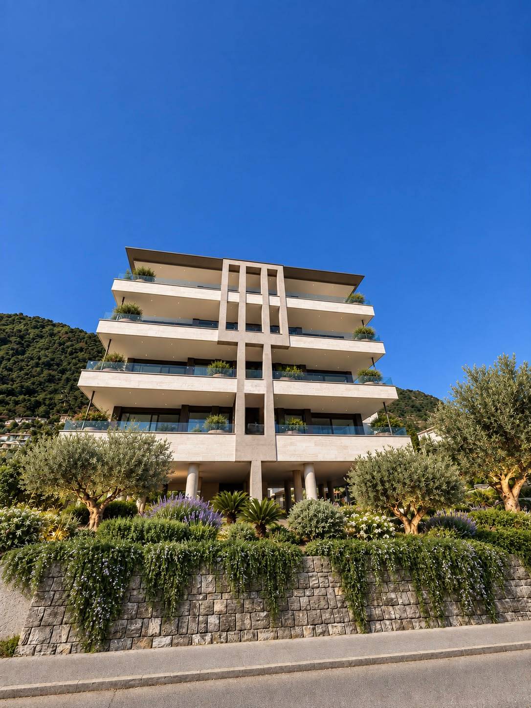
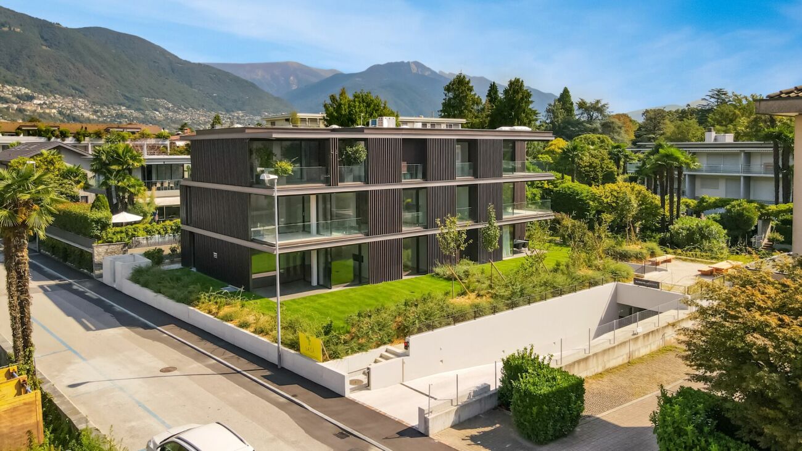
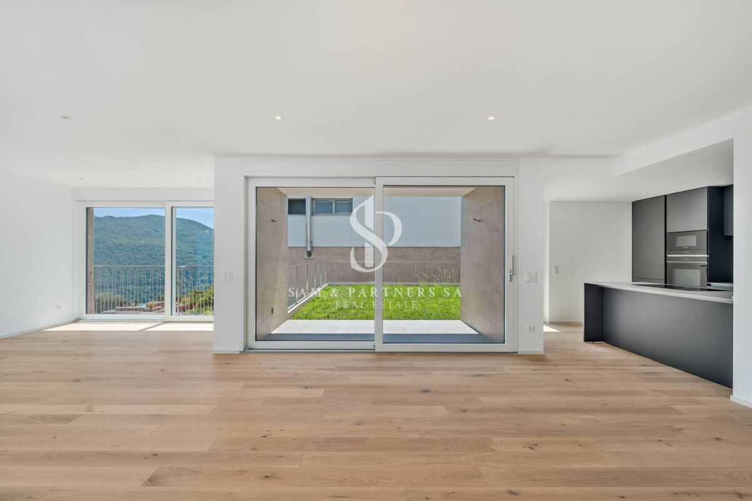
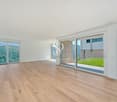
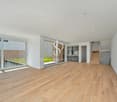
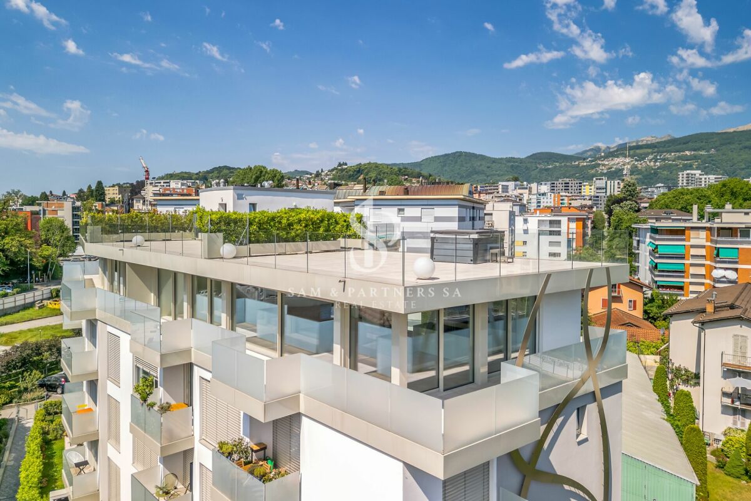
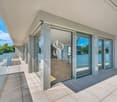
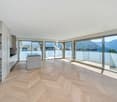
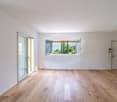
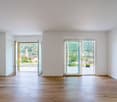
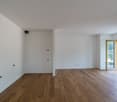
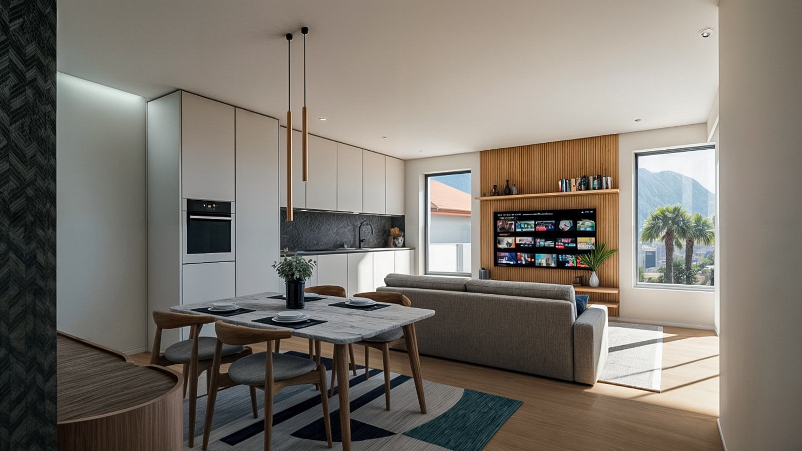
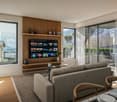
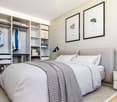
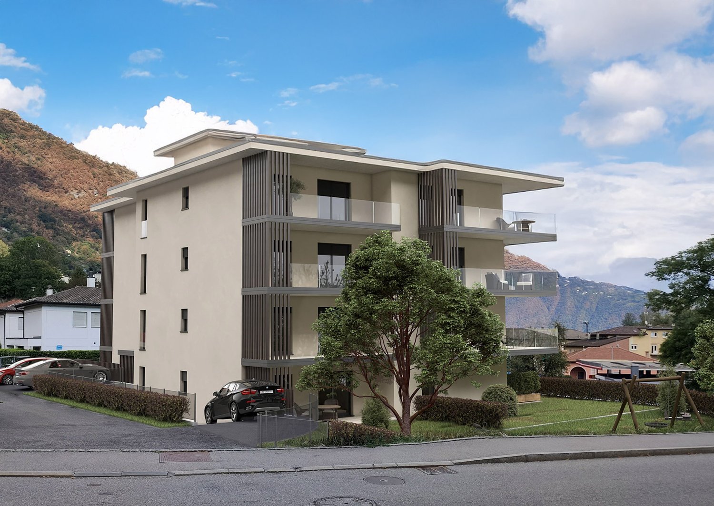
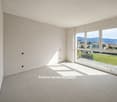
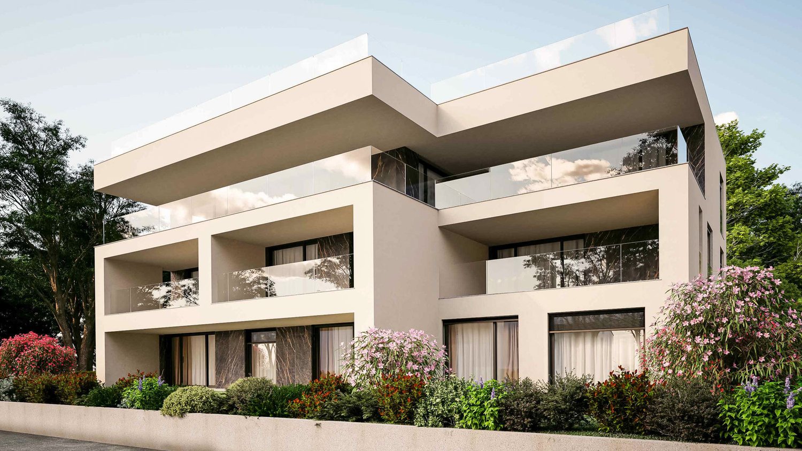
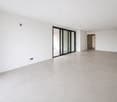
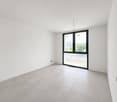
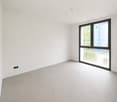
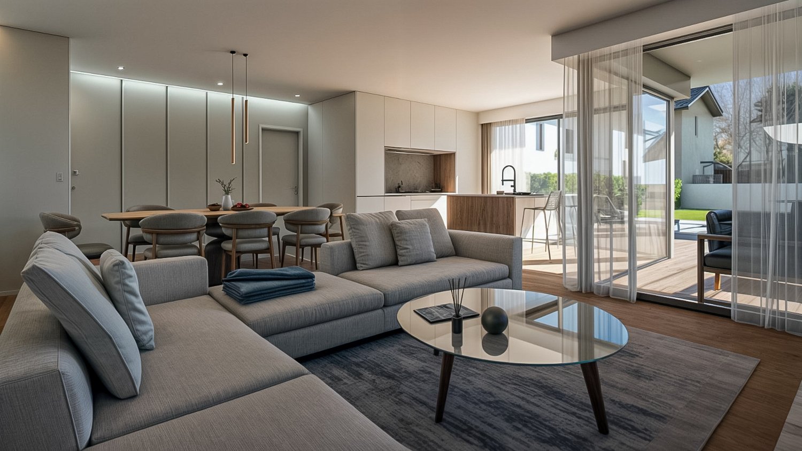
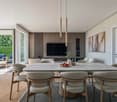
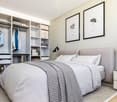
Spacious attic with magnificent lake-view terrace in Bissone, within the exclusive Residenza La Fontana 2, a refined residential complex of recent construction immersed in greenery and overlooking Lake Lugano.This prestigious 5.5-room attic occupies the second and last floor of a building composed of only three residential units. The rooms, characterized by large surfaces, high ceilings, and large glass openings, are particularly bright and enhance the splendid view of the lake.The entrance opens onto the scenic living area, composed of a large living room and a modern open-plan kitchen with a central island. The sleeping area hosts a refined master suite with a walk-in closet and an elegant private bathroom with a shower and a freestanding bathtub, as well as two additional bedrooms served by a second bathroom. The distribution of the rooms is completed by a guest bathroom, a practical laundry room, and a spectacular terrace of approximately 64 sqm, with a panoramic view of the lake.The apartment is also accessible directly via elevator.The finishes are of the highest level: ceramic floors with a white lux lacquered finish, LED lighting with diffused light and recessed spotlights, custom-made wardrobes with integrated lighting, large sliding windows with minimalist profiles and electrically adjustable venetian blinds, contemporary kitchen design.1 cellar is included in the price. It is also possible to purchase 3 parking spaces in the garage at a total price of 180,000 CHF.An additional value is the private pedestrian access to the lake, reserved for residents.The residence is located in a panoramic position on the slopes of the Bissone hill, surrounded by greenery and a few steps from the shores of Lake Lugano. In the immediate vicinity are schools, supermarkets, pharmacies, banks, post offices, and public transport stops, while the motorway access can be reached in about two minutes. Lugano, Campione d'Italia, and Como are just a few minutes away by car, as is the renovated Bissone beach, the lakeside promenade with its restaurants, pedestrian paths, the Swissminiatur, and other sports and leisure facilities.MEASURESApartment: 238.00 sqmTerrace: 64.00 sqmCellar: 28.70Commercial area: 285.00 sqmRef.: V-FON2-C3
Travel time
-
1 / 11
6 rooms, Price on request
Via Arogno, 6816 Bissone

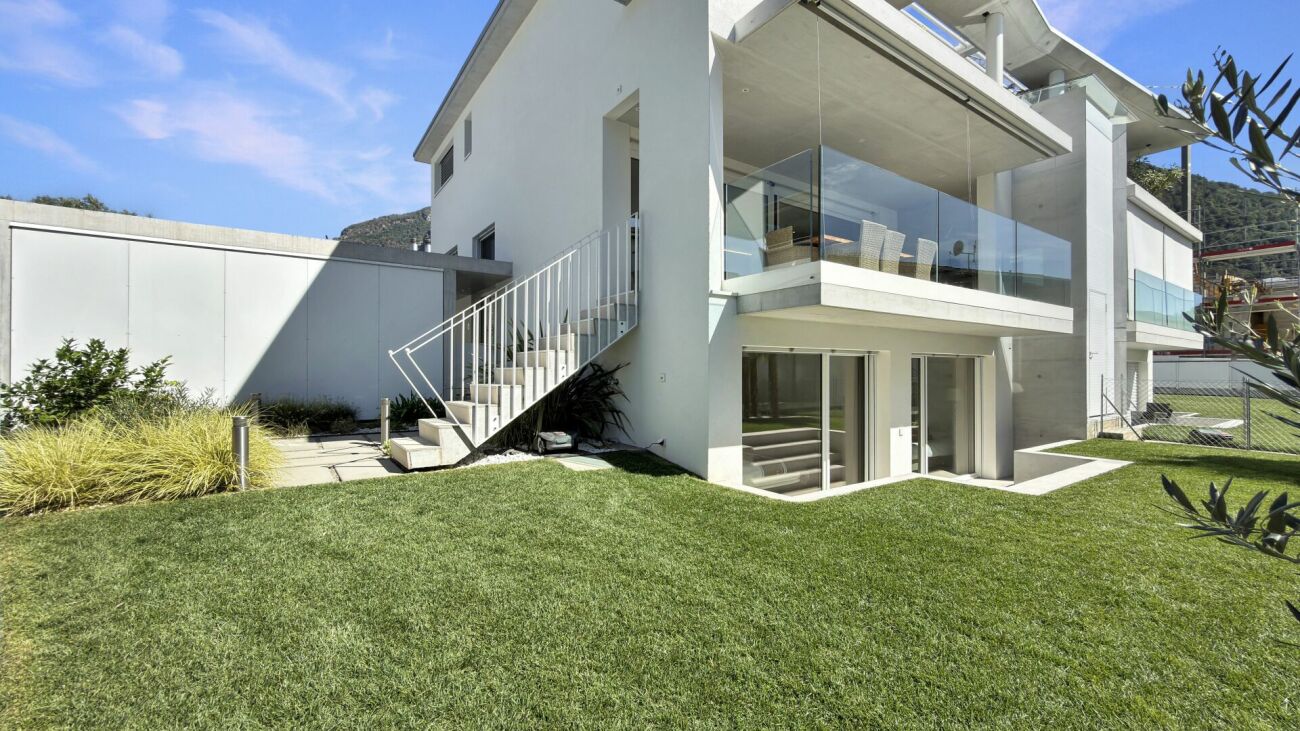
Large apartment with garden and stunning lake view in Bissone

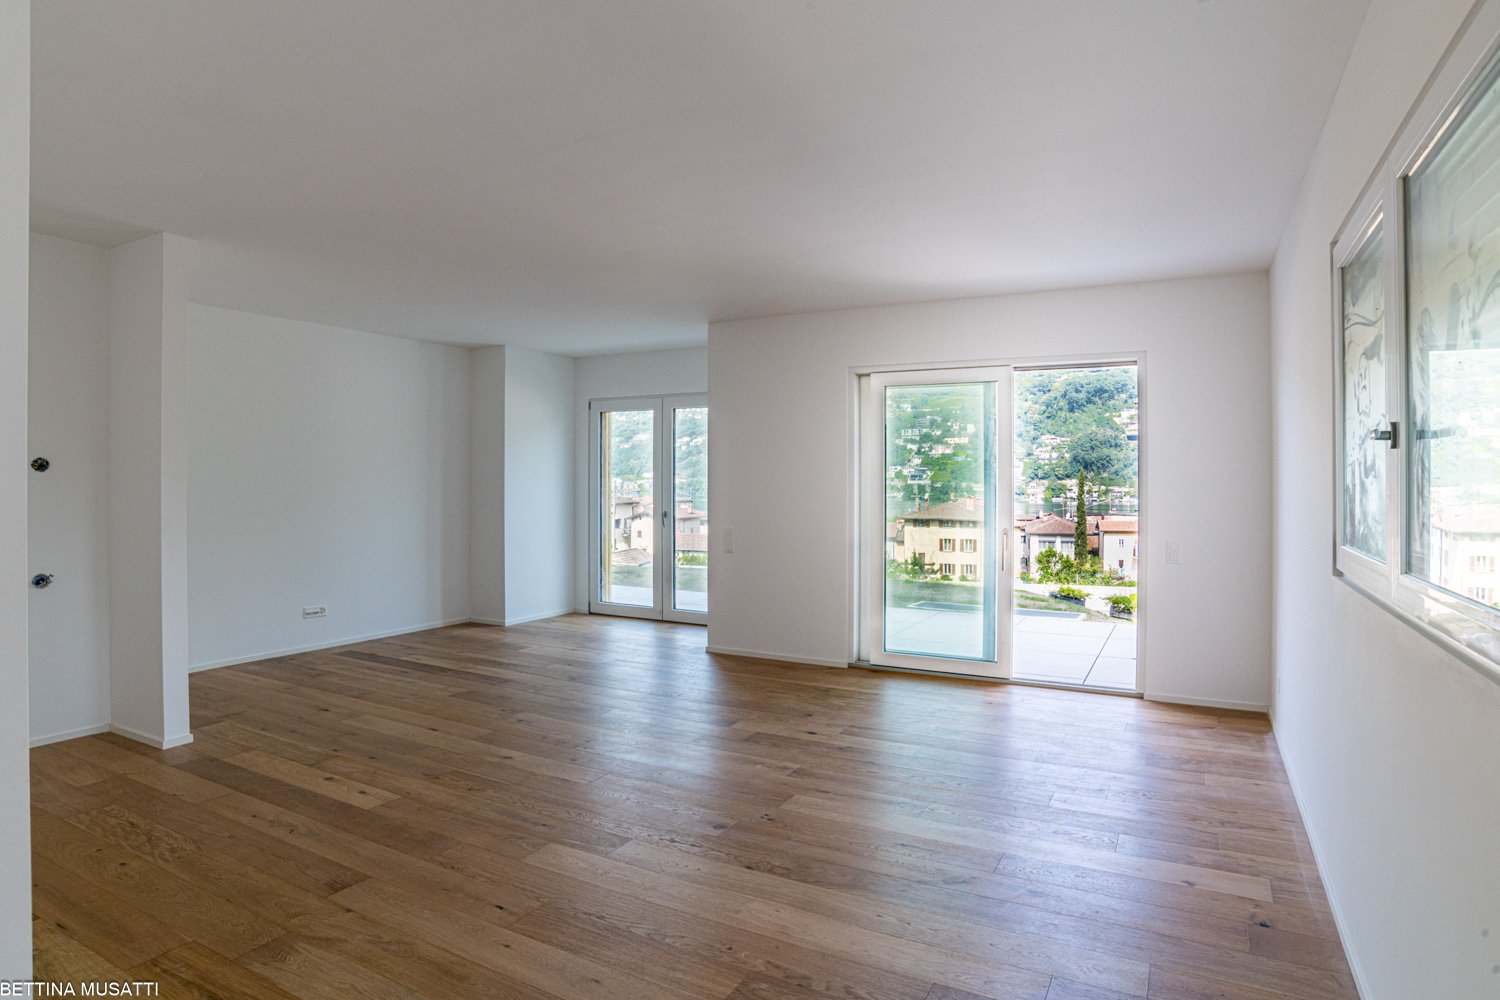
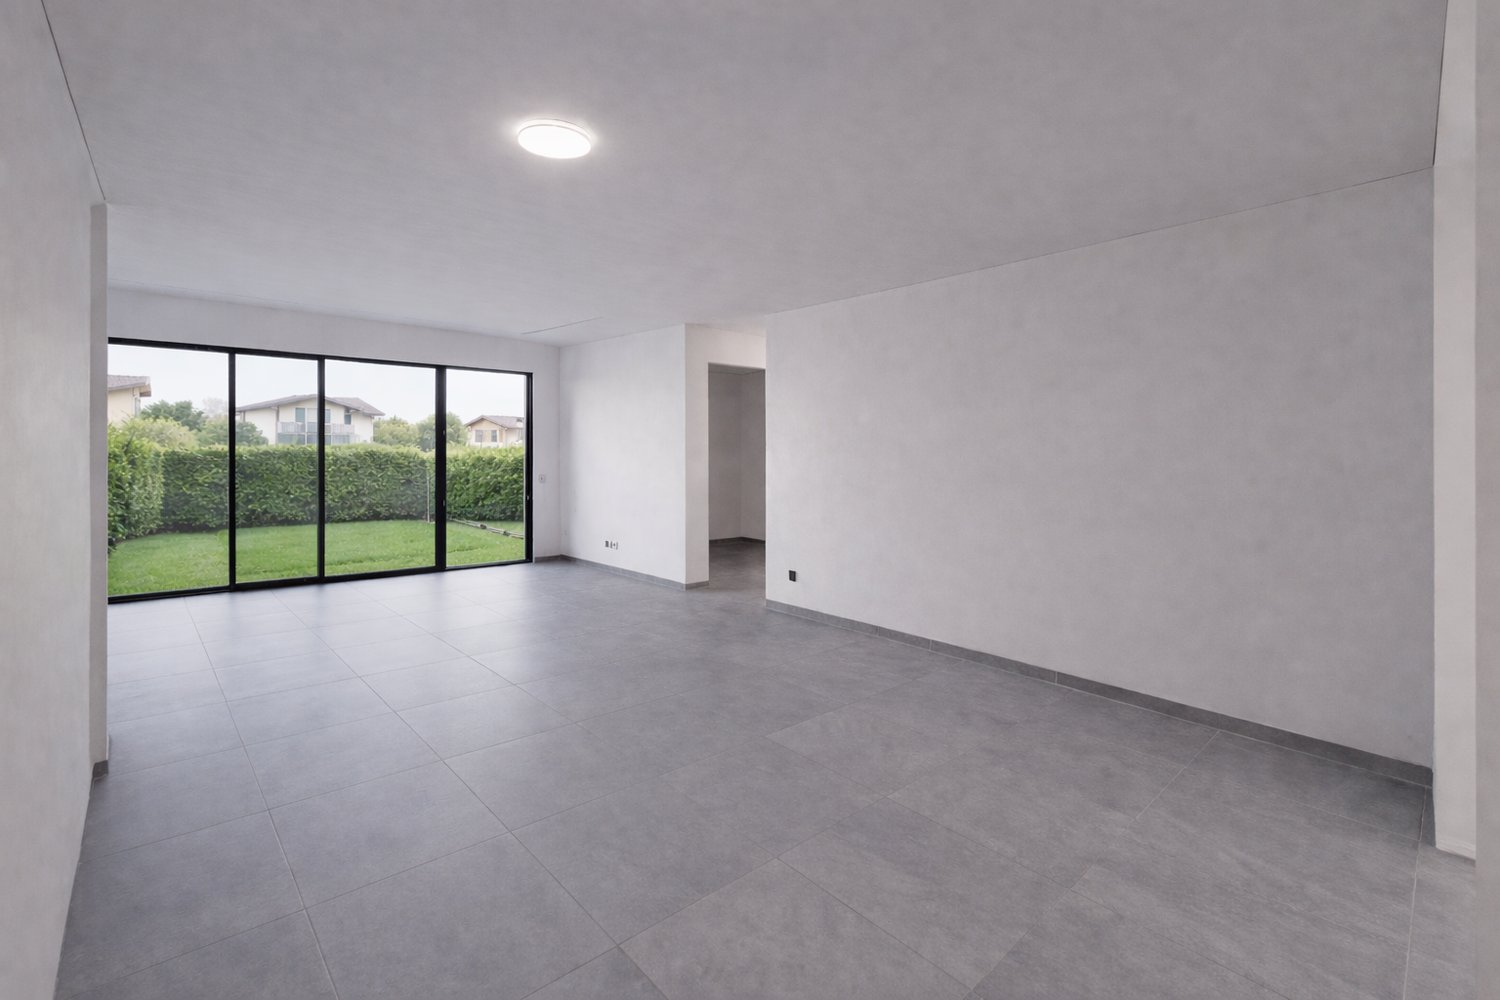
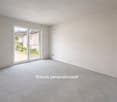
Large apartment with garden and stunning lake view, in panoramic position on the slopes of the hill of Bissone, surrounded by greenery and a few steps from the shores of Lake Lugano.This prestigious apartment of 6 rooms is located on the ground floor and enjoys a panoramic lake view.The living area includes an entrance with space for the realization of a comfortable wall wardrobe, a spacious and elegant living room, the separate kitchen, a guest bathroom and the laundry room. The sleeping area consists of a master bedroom with walk-in closet and en-suite bathroom, as well as three additional bedrooms, each with its own private bathroom.From the living room and the master bedroom, you can access the large terrace and the private garden of over 220 sqm.The high ceilings of three meters further amplify the perception of the spaces.The finishes are of high standard and include ceramic floors with marble effect, LED lighting in the rooms, wardrobes with integrated LED lighting, sliding doors with minimal frame, electrically adjustable blinds and a fully equipped kitchen.1 spacious cellar is included in the price. It is possible to purchase 3 parking spaces in the garage at a total price of 180'000 CHF.The apartment is part of the Residenza La Fontana2, a recent and prestigious construction with modern design, consisting of only 9 apartments divided into 3 buildings.The residence has a private pedestrian access to the lake.The position is strategic for the proximity to all services, such as schools, supermarkets, shops, restaurants, leisure activities, the Lido of Bissone and public transport. In a few minutes by car, you can reach the center of Lugano.MEASURESApartment: 253.00 sqmTerrace: 34.00 sqmGarden: 223.00 sqmCellar: 16.30 sqmSales area: 311.80 sqmRef.: V-FON2-B1

Travel time
-
1 / 13
3.5 rooms, 100m², CHF 930,000.–
via alla Piana 2, 6815 Melide

Abitare con eleganza a Melide

Residenza La Piana Melide | Stile, luce e qualità di vitaIn un contesto esclusivo e ben collegato, nasce un elegante appartamento di 3,5 locali allinterno della prestigiosa Residenza La Piana, pensato per chi desidera vivere tra comfort moderno e tranquillità a pochi passi dal lago.Gli ambienti, luminosi e armoniosamente distribuiti, si aprono su una generosa terrazza coperta, ideale per momenti di relax e convivialità. La zona giorno accoglie un raffinato soggiorno con area pranzo e cucina arredata, mentre la zona notte offre una camera/studio, un bagno con doccia e una camera padronale con guardaroba, bagno privato e balcone coperto, per unatmosfera intima e riservata.Completano la proprietà: lavanderia privata al piano interrato posto auto coperto al piano terra per (CHF 55000.) Una residenza dal carattere contemporaneo, dove ogni dettaglio è pensato per offrire benessere, eleganza e funzionalità, in una posizione strategica a pochi minuti da Lugano.RIF: 3090___________________________________________________________________________________________________________________________________Residenza La Piana Melide | Style, Light and Quality of LivingIn an exclusive and well-connected setting, this elegant 3.5-room apartment is part of the prestigious Residenza La Piana, designed for those who seek modern comfort and tranquility just steps from the lake.The bright and harmoniously distributed interiors open onto a generous covered terrace, perfect for relaxing and entertaining. The living area features a refined living and dining space with a fully fitted kitchen, while the sleeping area offers a bedroom/study, a bathroom with shower, and a master bedroom with walk-in wardrobe, en-suite bathroom and covered balcony, creating a private and comfortable retreat.The property is completed by: private laundry room on the basement level one indoor parking space for (CHF 55,000.) A contemporary residence where every detail is designed to ensure comfort, elegance and functionality, in a strategic location just minutes from Lugano.REF: 3090

Travel time
-
1 / 18
  • Balcony / Terrace
  • Quiet neighborhood
4.5 rooms, 129m², CHF 1,495,000.–
Via Casa del Frate 25, 6616 Losone

Losone - Exklusive Wohnung mit privatem Garten

Questo elegante appartamento duplex di 4.5 locali, caratterizzato da finiture di alto livello, si trova nella Residenza Irene a Losone, in una zona residenziale particolarmente tranquilla, alla fine di una strada privata senza traffico di passaggio. Il Golf Gerre Losone e la zona ricreativa del Meriggio sono entrambi raggiungibili in pochi minuti a piedi.La residenza comprende solamente tre unità abitative, offrendo così un ambiente tranquillo, riservato ed esclusivo. L'appartamento dispone di un ingresso indipendente che conduce a un'accogliente zona d'entrata, dalla quale una scala interna collega i due livelli abitativi.Al piano superiore si apre un ampio e luminoso spazio open space che riunisce soggiorno, zona pranzo e cucina. Le grandi vetrate garantiscono un'ottima luminosità naturale e creano una piacevole continuità con la terrazza coperta. La cucina, realizzata su misura, si distingue per la qualità dei materiali e per una dotazione particolarmente completa. Dispone di un piano di lavoro in granito, un piano cottura Bora con aspirazione centrale integrata e filtro al plasma, nonché di un Quooker. Gli elettrodomestici Gaggenau comprendono un forno a vapore con allacciamento fisso all'acqua e scarico, un forno combinato, uno scaldavivande e un cassetto per sottovuoto. Un frigorifero con congelatore e una lavastoviglie della linea Siemens StudioLine completano la dotazione. Un locale dispensa separato offre inoltre ulteriore e pratico spazio per provviste e oggetti di uso quotidiano.Sullo stesso livello si trova la camera padronale, dotata di armadi a muro realizzati su misura e di un bagno en suite con doccia walk-in. Entrambi i bagni sono equipaggiati con rubinetteria di alta qualità Gessi, inclusi elementi a incasso e comandi elegantemente integrati nella parete, in armonia con il design essenziale e curato degli interni.Al piano inferiore si trovano altre due camere da letto, un secondo bagno con doccia walk-in e una lavanderia separata. Entrambe le camere hanno accesso diretto al giardino privato, creando una piacevole continuità tra gli spazi interni ed esterni.Gli interni sono stati progettati individualmente, con particolare attenzione alla qualità dei materiali e alla cura dei dettagli. Un elegante parquet a spina di pesce caratterizza l'intero appartamento, mentre alcune pareti combinano finiture decorative in intonaco con particolari piastrelle in pelle di bufalo. Illuminazione integrata a soffitto, schermature solari esterne e zanzariere completano il raffinato concetto degli interni.Uno dei punti di forza della proprietà è l'ampio giardino privato. La sistemazione esterna, curata ma al tempo stesso di facile manutenzione, è arricchita da palme e ulivi che conferiscono all'ambiente una piacevole atmosfera mediterranea. Un impianto di irrigazione automatico e un robot tagliaerba garantiscono ulteriore praticità. Insieme alla generosa terrazza coperta, il giardino crea uno spazio esterno privato e riparato, ideale per pranzare all'aperto e trascorrere piacevoli momenti di relax.Per garantire un elevato comfort abitativo durante tutto l'anno, l'appartamento dispone di aria condizionata in tutti gli ambienti, riscaldamento e raffrescamento a pavimento con regolazione individuale della temperatura in ogni locale. La residenza è inoltre dotata di una pompa di calore comune e di pannelli solari.Completano la proprietà un ampio locale deposito separato e due posti auto coperti, dotati di una stazione di ricarica privata per veicoli elettrici.La combinazione tra elevata privacy, finiture di qualità particolarmente elevata, generosi spazi interni ed esterni e comfort abitativo durante tutto l'anno rende questa proprietà una soluzione esclusiva in una delle zone residenziali più tranquille di Losone.L'appartamento può essere utilizzato sia come residenza primaria sia come residenza secondaria.Restiamo a vostra completa disposizione per ulteriori informazioni o per organizzare una visita. Grazie alla nostra ventennale esperienza nel mercato immobiliare, siamo in grado di offrirvi una consulenza professionale e personalizzata.Offriamo inoltre la possibilità di effettuare una visita tramite videochiamata.____________________________________Diese hochwertig ausgebaute 4.5-Zimmer-Duplexwohnung befindet sich in der Golf Residenz Irene in Losone, in einer äusserst ruhigen Wohnlage am Ende einer privaten Zufahrtsstrasse ohne Durchgangsverkehr. Sowohl der Golf Gerre Losone als auch das Naherholungsgebiet Meriggio sind in wenigen Gehminuten erreichbar.Die Residenz umfasst lediglich drei Wohneinheiten und bietet dadurch ein ruhiges, privates und exklusives Wohnambiente. Die Wohnung verfügt über einen eigenen Eingang, der in einen einladenden Eingangsbereich mit interner Treppe zu den beiden Wohnebenen führt.Im Obergeschoss erwartet Sie ein grosszügiger, offen gestalteter Wohn-, Ess- und Küchenbereich. Grosse Fensterfronten sorgen für viel natürliches Licht und öffnen den Wohnraum zur gedeckten Terrasse. Die individuell angefertigte Küche überzeugt durch eine besonders hochwertige und umfassende Ausstattung. Sie verfügt über eine Granitarbeitsplatte, ein Bora-Kochfeld mit zentral integriertem Dunstabzug und Plasmafilter sowie einen Quooker. Zur Ausstattung von Gaggenau gehören ein Dampfbackofen mit Festwasseranschluss und Ablauf, ein Kombibackofen, eine Wärmeschublade und eine Vakuumierschublade. Ein Kühlschrank mit Gefrierfach sowie ein Geschirrspüler aus der Siemens StudioLine ergänzen die Küchenausstattung. Ein separater Vorrats- und Abstellraum bietet zusätzlichen praktischen Stauraum.Auf derselben Wohnebene befindet sich das Hauptschlafzimmer mit massgefertigten Einbauschränken und einem angrenzenden Bad en suite mit Walk-in-Dusche. Beide Badezimmer sind mit hochwertigen Armaturen von Gessi ausgestattet, darunter Unterputzarmaturen und elegant in die Wand integrierte Bedienelemente, die das klare und sorgfältig durchdachte Gestaltungskonzept unterstreichen.Im Untergeschoss befinden sich zwei weitere Schlafzimmer, ein zweites Badezimmer mit Walk-in-Dusche sowie eine separate Waschküche. Beide Schlafzimmer verfügen über einen direkten Zugang zum privaten Garten und schaffen dadurch eine angenehme Verbindung zwischen Innen- und Aussenbereich.Die Innenräume wurden individuell gestaltet, wobei besonderer Wert auf hochwertige Materialien und sorgfältig ausgeführte Details gelegt wurde. Ein eleganter Fischgrätparkett zieht sich durch die gesamte Wohnung. Ausgewählte Wände kombinieren dekorative Putzoberflächen mit aussergewöhnlichen Fliesen aus Büffelleder. Integrierte Deckenbeleuchtung, aussenliegender Sonnenschutz und Insektenschutzgitter runden das durchdachte Innenraumkonzept ab.Ein besonderes Highlight ist der grosszügige private Garten. Die sorgfältig angelegte und zugleich pflegeleichte Bepflanzung mit Palmen und Olivenbäumen schafft eine attraktive, mediterrane Atmosphäre. Eine automatische Bewässerungsanlage sowie ein Rasenmähroboter sorgen für zusätzlichen Komfort. Zusammen mit der grosszügigen gedeckten Terrasse entsteht ein geschützter und privater Aussenbereich, der sich ideal für Mahlzeiten im Freien und entspannte Stunden eignet.Für höchsten Wohnkomfort zu jeder Jahreszeit sorgen eine Klimaanlage in sämtlichen Räumen sowie eine Fussbodenheizung und Fussbodenkühlung mit individueller Temperaturregelung in jedem Raum. Die Residenz verfügt zudem über eine gemeinschaftliche Wärmepumpe und Solarpanels.Zur Wohnung gehören ausserdem ein grosszügiger separater Abstellraum sowie zwei gedeckte Autoabstellplätze mit einer privaten Ladestation für Elektrofahrzeuge.Die Kombination aus hoher Privatsphäre, aussergewöhnlich hochwertigem Ausbaustandard, grosszügigen Innen- und Aussenbereichen sowie ganzjährigem Wohnkomfort macht diese Wohnung zu einem besonderen Zuhause in einer der ruhigsten Wohnlagen von Losone.Die Wohnung kann sowohl als Erst- als auch als Zweitwohnsitz genutzt werden.Für weitere Informationen oder zur Vereinbarung eines Besichtigungstermins stehen wir Ihnen jederzeit gerne zur Verfügung. Dank unserer über 20-jährigen Erfahrung im Immobilienmarkt bieten wir Ihnen eine kompetente und individuelle Beratung.Gerne bieten wir Ihnen auch Besichtigungen per Videoanruf an.

  • Balcony / Terrace
  • Quiet neighborhood
Travel time
-
1 / 14
  • Parking space
  • Balcony / Terrace
  • Garage
  • +3
4.5 rooms, 131m², CHF 2,280,000.–
Via Giovanni Serodine 57, 6612 Ascona

Ascona - Residenza Serolido Gartenwohnung

Presentiamo questo lussuoso appartamento di 4.5 locali con giardino in un elegante immobile di nuova costruzione situato in posizione tranquilla e soleggiata ad Ascona.Immerso nel verde e a pochi passi dal Lago Maggiore (ca. 250 m), nonché nelle immediate vicinanze del Golf Club e del Lido (ca. 350 m), l'immobile gode di una posizione privilegiata e di elevata qualità di vita.La residenza comprende solamente cinque unità abitative ed è realizzata secondo i più moderni standard costruttivi, garantendo massimo comfort abitativo ed elevata efficienza energetica.L'appartamento si distingue per l'ampia e luminosa zona giorno con cucina aperta e isola, una camera padronale con bagno en suite, due ulteriori spaziose camere, un secondo bagno con doccia, un WC ospiti e una lavanderia privata. La terrazza esposta a sud e il grande giardino privato (237 m²) creano una perfetta continuità tra interno ed esterno, ideale per momenti di relax.Completano la proprietà una cantina, posti auto in autorimessa (a Fr. 70'000.- l'uno) e spazi dedicati alle biciclette.L'appartamento può essere acquistato esclusivamente come residenza primaria.___________________________________Wir präsentieren Ihnen diese luxuriöse 4.5-Zimmer-Gartenwohnung in einem eleganten Neubau an ruhiger und sonniger Lage in Ascona.Eingebettet in eine grüne Umgebung und nur wenige Schritte vom Lago Maggiore entfernt (ca. 250 m) sowie in unmittelbarer Nähe zum Golfclub und Lido (ca. 350 m), vereint diese Immobilie eine privilegierte Lage mit hoher Lebensqualität.Die exklusive Neubau-Residenz umfasst lediglich fünf Wohneinheiten und wird nach modernsten Baustandards realisiert, die höchsten Wohnkomfort mit ausgezeichneter Energieeffizienz verbinden.Die Wohnung überzeugt durch einen grosszügigen, lichtdurchfluteten Wohnbereich mit offener Küche und Kochinsel, ein stilvolles Elternschlafzimmer mit Bad en Suite, zwei weitere geräumige Schlafzimmer, ein zweites Badezimmer mit Dusche, ein Gäste-WC sowie eine private Waschküche. Eine sonnige, nach Süden ausgerichtete Terrasse und der grosszügige private Garten (237 m²) laden zum Entspannen im Freien ein und schaffen eine perfekte Verbindung zwischen Innen- und Aussenbereich.Zur Wohnung gehören zudem ein Kellerraum, Autoeinstellplätze in der Tiefgarage (zu je CHF 70'000.-) sowie Fahrradabstellplätze.Die Wohnung kann ausschliesslich als Erstwohnsitz erworben werden.

  • Parking space
  • Balcony / Terrace
  • Garage
  • +3
Travel time
-
New building
1 / 14
  • Parking space
  • Balcony / Terrace
  • Garage
  • +5
3.5 rooms, 114m², CHF 1,650,000.–
Via Sempione, 6600 Muralto

Appartamento SECONDARIO - Residenza Grand Hotel Locarno

La Residenza – Grand Hotel Locarno è un nuovo ed esclusivo progetto residenziale composto da 15 appartamenti di prestigio, che coniuga il fascino storico del Grand Hotel con un'architettura contemporanea, finiture di alto livello e standard abitativi d'eccellenza. Immersa nel verde e affacciata sul Lago Maggiore, la residenza gode di una posizione privilegiata nel cuore di Muralto, a pochi passi dalla stazione ferroviaria, dal lungolago e dal centro di Locarno. Un contesto unico, dove eleganza, comfort e qualità della vita si incontrano per offrire un'esperienza abitativa esclusiva e un investimento di grande valore.Appartamento 1.02 - La Residenza Grand Hotel LocarnoQuesto luminoso appartamento di 3.5 locali situato al piano terra è progettato per garantire ambienti funzionali e confortevoli.L'ingresso conduce alla spaziosa zona giorno di circa 36 m², caratterizzata da soggiorno e sala da pranzo in un unico ambiente open space con cucina moderna a vista. Le ampie vetrate garantiscono un'ottima luminosità e un collegamento diretto con la terrazza, ideale per pranzi all'aperto e momenti di relax.La zona notte è caratterizzata dalla camera padronale di circa 17 m², e da un ulteriore camera di circa 12mq, perfetta come camera per ospiti, bambini o studio.L'appartamento dispone di due bagni: un bagno principale, presente all'interno della camera padronale completa di doccia, e un secondo bagno con inclusa lavanderia privata, per la massima praticità nella vita quotidiana.Possibilità di personalizzare l'appartamento nella scelta di materiali e finiture.Completano la proprietà: una cantina privata.Posteggi in autorimessa disponibili (esclusi da prezzo)Consegna prevista a fine 2027.----------------------------------------------------------------------------------------------Die Residenz – Grand Hotel Locarno ist ein neues und exklusives Wohnprojekt mit 15 hochwertigen Eigentumswohnungen. Es verbindet den historischen Charme des Grand Hotels mit zeitgenössischer Architektur, erstklassigen Materialien und höchsten Wohnstandards.Eingebettet in eine grüne Umgebung und mit Blick auf den Lago Maggiore geniesst die Residenz eine privilegierte Lage im Herzen von Muralto, nur wenige Gehminuten vom Bahnhof, der Seepromenade und dem Zentrum von Locarno entfernt. Ein einzigartiges Wohnumfeld, in dem Eleganz, Komfort und Lebensqualität aufeinandertreffen und sowohl ein exklusives Wohnerlebnis als auch eine wertbeständige Investition bieten.Wohnung 1.02 – Die Residenz Grand Hotel LocarnoDiese helle 3,5-Zimmer-Wohnung im Erdgeschoss wurde so konzipiert, dass sie funktionale und komfortable Wohnräume bietet.Der Eingangsbereich führt direkt in den grosszügigen, rund 36 m² grossen Wohnbereich. Dieser vereint Wohnzimmer und Essbereich in einem offenen Raumkonzept mit einer modernen Küche. Die grossen Fensterfronten sorgen für viel Tageslicht und bieten einen direkten Zugang zur Terrasse, die sich ideal für Mahlzeiten im Freien und entspannte Stunden eignet.Der Schlafbereich umfasst ein rund 17 m² grosses Hauptschlafzimmer sowie ein weiteres, rund 12 m² grosses Zimmer, das sich ideal als Gästezimmer, Kinderzimmer oder Homeoffice eignet.Die Wohnung verfügt über zwei Badezimmer: ein En-suite-Badezimmer im Hauptschlafzimmer mit Dusche sowie ein zweites Badezimmer mit integrierter privater Waschküche, das höchsten Komfort im Alltag bietet.Die Wohnung kann hinsichtlich Materialien und Ausstattungen individuell gestaltet werden.Zur Wohnung gehört ausserdem ein privater Kellerraum.Tiefgaragenparkplätze sind verfügbar und nicht im Kaufpreis inbegriffen.Die Fertigstellung und Übergabe ist für Ende 2027 vorgesehen.

  • Parking space
  • Balcony / Terrace
  • Garage
  • +5
Travel time
-
1 / 15
  • Parking space
  • Balcony / Terrace
  • Pets allowed
  • +4
5 rooms, 235m², CHF 1,880,000.–
Via Collina d'Oro, 6926 Montagnola

Modern newly built house

Modern newly built house In the picturesque landscape of Agra, in the municipality of Collina d'Oro, we propose a modern newly built house inserted in an exclusive residential complex composed of only eight units. The property enjoys a quiet and particularly sunny position, with a splendid open view of the surrounding mountains and Lake Lugano.The villa develops on three levels and offers a living area of about 190 sqm, in addition to 45 sqm dedicated to service areas. The property is completed by two comfortable parking spaces in the garage.The living area, bright and welcoming, includes a modern open-plan kitchen, a large living room with dining area, and a guest bathroom. The large windows guarantee excellent natural light throughout the day and create a pleasant continuity between the indoor and outdoor spaces. From this level, you can directly access the covered terrace and the private garden, where an area for the realization of a pool has already been prepared.The sleeping area hosts two spacious double bedrooms and two elegant bathrooms, offering comfort and privacy for the whole family.On the lower floor, we find a large bedroom served by a bathroom with shower. Depending on the buyer's needs, this space can be easily reconfigured to create two bedrooms with direct access to the garden. A laundry room and an additional small multi-purpose room complete the floor.The house is equipped with underfloor heating, parquet floors in the main areas, and ceramic tiles in the bathrooms. It is also possible to prepare for air conditioning. Two parking spaces in the garage complete this interesting real estate proposal.An ideal residential solution for those who want to live in an exclusive context, immersed in tranquility and nature, without giving up the proximity to the main services and the amenities of the city.

  • Parking space
  • Balcony / Terrace
  • Pets allowed
  • +4
Travel time
-
1 / 14
  • Parking space
  • Balcony / Terrace
  • Pets allowed
  • +5
184m², CHF 2,000,000.–
Via al Ponte, 6900 Massagno

Modern Attic

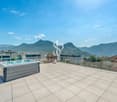
Attic with lake view and Rooftop Exclusive attic in a privileged position in MassagnoIn one of the most promising and strategic areas of Massagno, just a few steps away, only 300 meters from the train station, we offer an elegant attic that perfectly combines prestige, comfort, and convenience. Located on the fourth and last floor of a modern residence served by an elevator, this refined attic of 4.5 rooms and 140 sqm offers bright spaces and quality finishes. The entrance leads to a spectacular open living area, enhanced by a Stosa kitchen with an elegant central island, perfect for convivial moments and representation. The sleeping area includes three bedrooms and three bathrooms, one of which is an en-suite bathroom dedicated to the master suite, ensuring maximum comfort and privacy.The apartment is enhanced by generous outdoor spaces: a large panoramic balcony of about 40 sqm, accessible from the living room and two bedrooms, in addition to two further private balconies for the exclusive use of the master bedroom, ideal for enjoying moments of relaxation outdoors and a splendid Rooftop of about 80 sqm with a whirlpool The high-quality finishes enhance every environment: parquet floors, bathrooms finished in elegant gres porcelain, underfloor heating, and air conditioning ensure high standards of comfort and living quality. The attic boasts a commercial area of about 181 sqm, designed to offer ample spaces, brightness, and a living experience of the highest level.The property is completed by a private cellar.Additionally, two covered parking spaces are available for exclusive use in the garage, which can be purchased separately at a price of CHF 55,000.- each.An exclusive residence designed for those who want to live in a contemporary, elegant, and perfectly connected context, without giving up tranquility and living quality.

  • Parking space
  • Balcony / Terrace
  • Pets allowed
  • +5
Travel time
-
1 / 9
3.5 rooms, 90m², CHF 590,000.–
Via Bricola, 6802 Monteceneri

3.5 newly built premises in Rivera

Located on the first floor, the apartment features well-distributed spaces: entrance into a spacious and bright living room with access to the terrace, open-plan kitchen, master bedroom with private bathroom (where the installation of the washing machine is planned), bedroom and a complete bathroom.The internal finishes are still customizable. The materials provided are modern and of high quality.The building is equipped with systems that aim to reduce energy consumption and minimize environmental impact. The underfloor heating and domestic hot water production are guaranteed by a modern heat pump, supported by thermal solar panels. The windows are made of PVC with triple glazing.Delivery is expected in the first months of 2027.1 basement is included in the price. It is also possible to purchase 1 parking space, depending on availability, at the following prices:- Single parking space in the garage for 45,000 Chf each.- Outdoor parking space for 20,000 Chf each.The residence is located in a well-served and easily accessible area, in a part of Rivera characterized by small and medium-sized buildings, which contribute to maintaining a calm and pleasant residential context.Schools, essential goods shops, and public transport connections are nearby.MEASURESApartment: 84.00 m²Terrace: 11.57 m²Basement: 4.53 m²Commercial area: 90.92 m²Ref.: V-MB-RIV-BRI-13-2

Travel time
-
1 / 7
2.5 rooms, 57m², CHF 335,000.–
Via Fornace 4, 6833 Vacallo

Rental apartment for sale in Vacallo

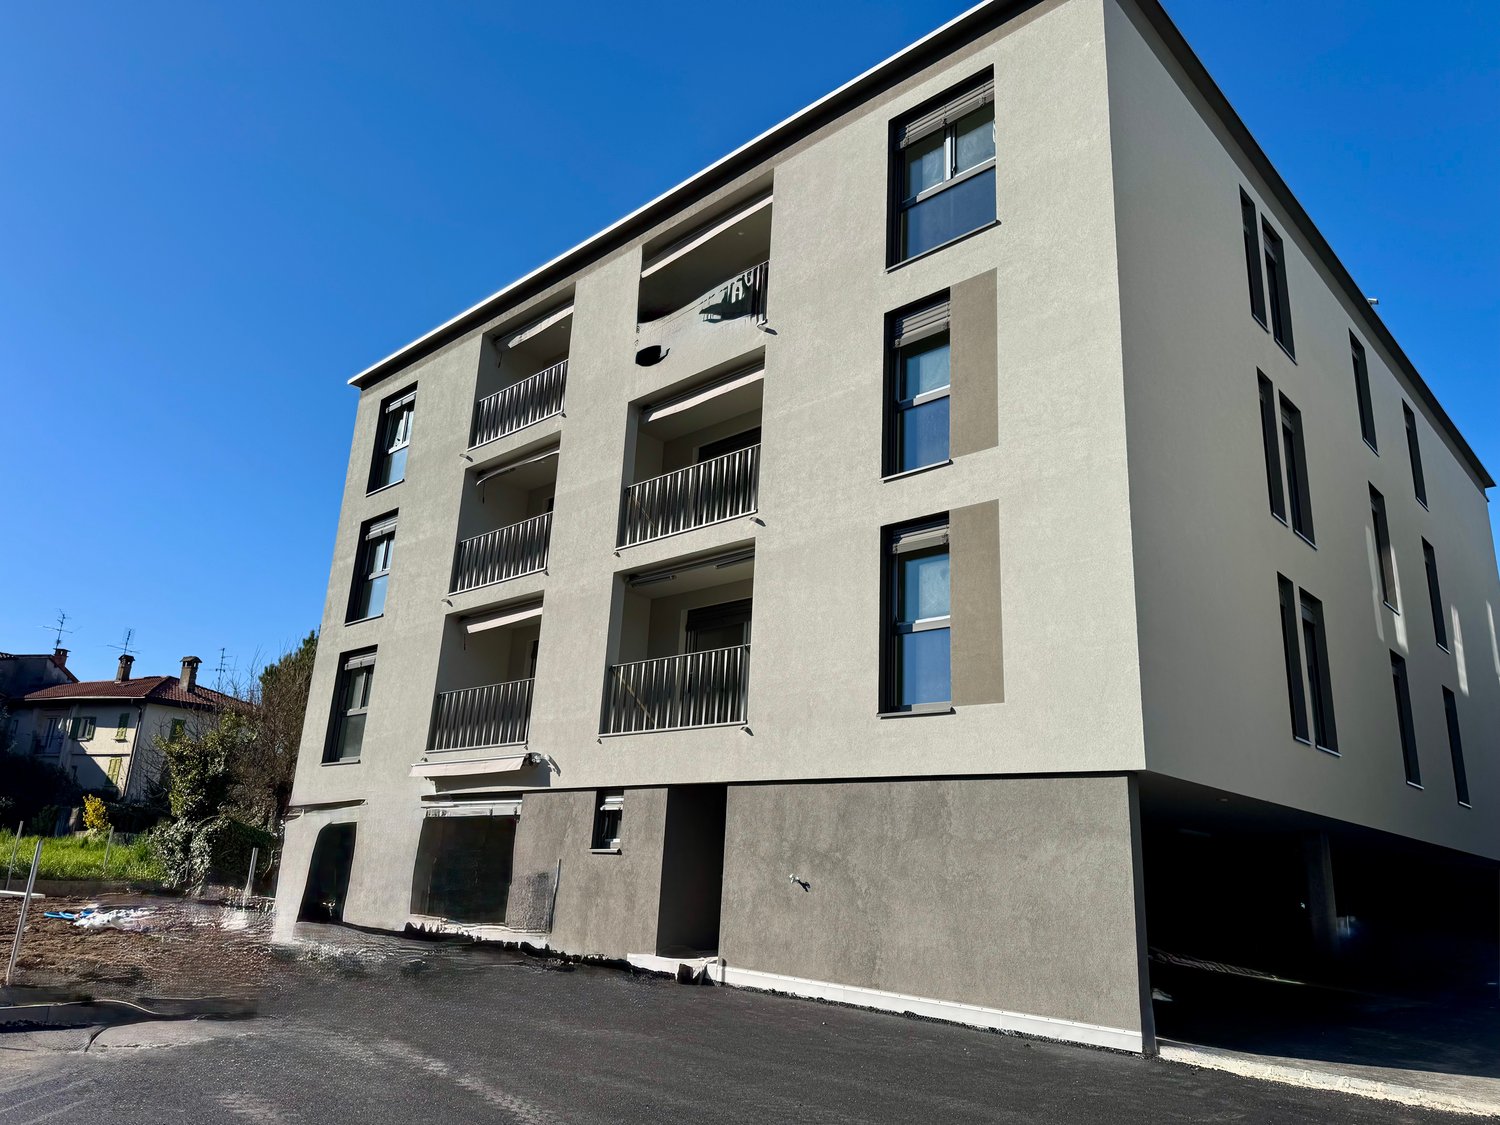
New 2.5-room rental apartment in Vacallo, in a modern residence of upcoming construction located in a well-served position, just a few minutes from the Italian border and close to Mendrisio and Como.The apartment is a 2.5-room apartment with a good layout, located on the first floor and featuring a bright living area with open kitchen and direct access to the terrace, a double bedroom and a complete bathroom.The finishes are careful and of high quality: modern kitchen, Grès porcelain floors, PVC windows with triple glazing, shading with electrically operated, adjustable slats and underfloor heating with autonomous consumption metering.1 basement is included in the price. 1 parking space in the garage can be purchased for 40,000 CHF, with preparation for electric vehicle charging.The apartment is located within the Modern Residence, a new building composed of 16 residential units. The structure is built using solid and reliable traditional techniques and features solar panels on the roof. The heating system is powered by a heat pump.The common areas include the condominium laundry, technical rooms and garage.Delivery is expected at the beginning of 2027, with the possibility of personalizing the finishes during the construction phase.Vacallo is a well-served location, just a few minutes from the Italian border and close to Mendrisio and Como. An ideal position for professionals who need modern and well-connected housing solutions.MEASURESApartment: 49.56 sqmTerrace: 14.00 sqmCommercial area: 56.56 sqmRef.: V-RB-VAC-MOD-8Other units of different types are available in the same residence.

Travel time
-
1 / 9
4.5 rooms, 163m², CHF 1,080,000.–
Via Montalbano, 6855 Stabio

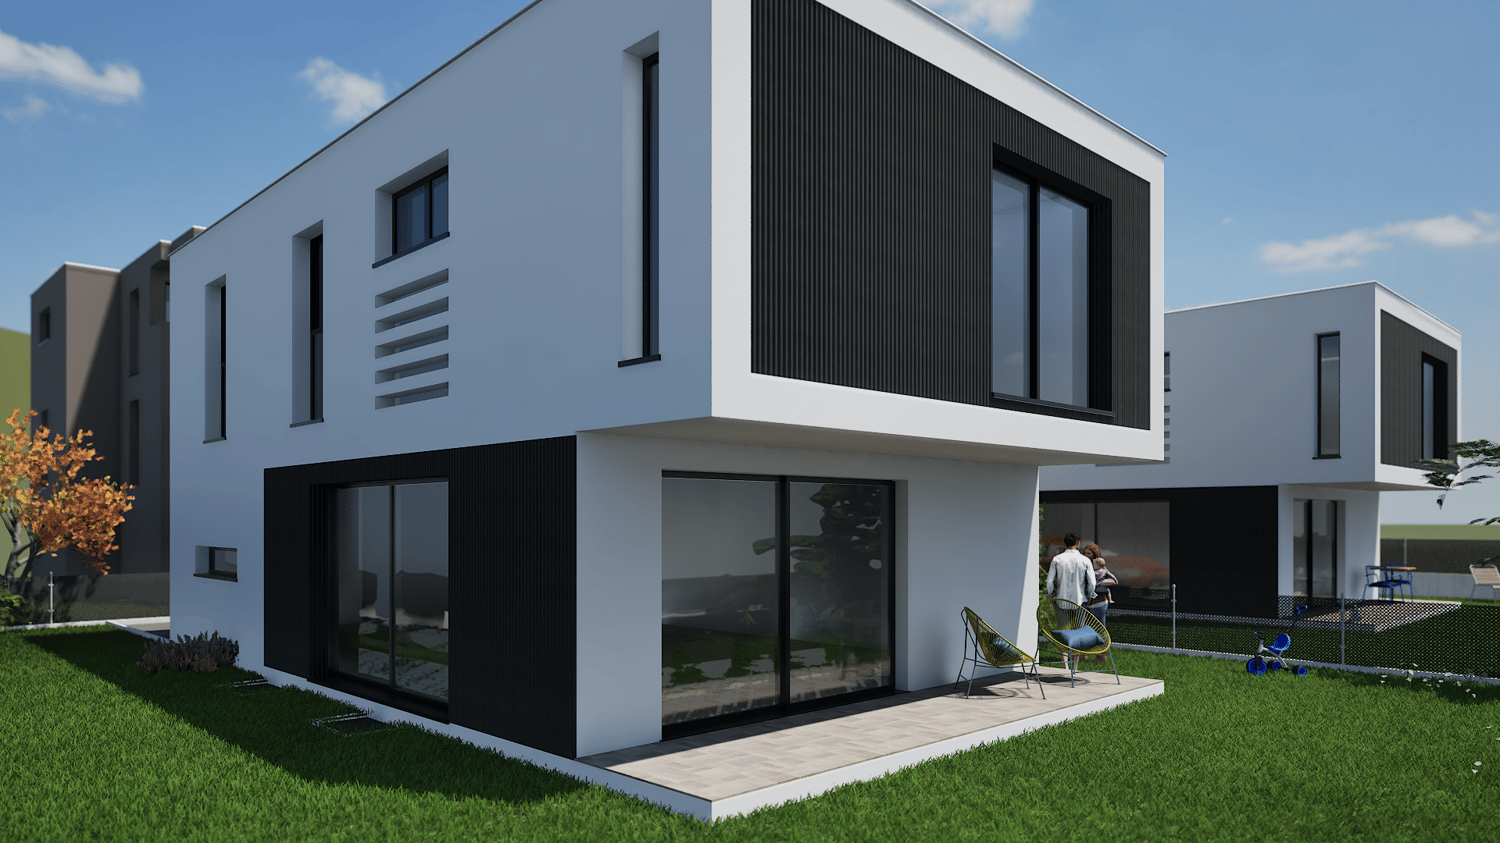
Newly built villa in Stabio

Villa of new construction in Stabio, in a residential context and in the green, composed of 5 modern houses independent.The interior layout has been designed to guarantee functional, efficient and easily furnished spaces. The villa develops on 2 floors above ground plus a basement level for a total of over 200 sqm.On the ground floor there is the living area, consisting of entrance, living room with dining area and living room, open kitchen and guest bathroom. Thanks to the excellent exposure and large windows, the environments are particularly bright. The first floor accommodates the sleeping area with a master bedroom with en-suite bathroom, two other bedrooms and a bathroom.The semi-basement floor hosts a hobby room, the laundry room, the cellar and the technical room.The spaces are further expanded thanks to the private garden.Two external uncovered parking spaces complete the equipment.The finishes, of excellent quality and still customizable, respect the most contemporary stylistic canons: floors in grès and parquet, furnished kitchen, aluminum windows with triple glazing and electrically operated blinds. The construction provides for the use of state-of-the-art materials that allow to contain consumption and reduce the environmental impact, ensuring high standards of thermal and acoustic insulation.The heating system with heat pump and heat distribution through serpents also serves as a cooling system, with integrated dehumidifier to guarantee ideal climate comfort. A photovoltaic system installed on the roof contributes to the production of renewable energy and the optimization of consumption.Delivery is scheduled from September 2026.This property is ideal for families thanks to the tranquility of the area, the flat terrain, and the proximity to all services. The new Residenza Sunset is in fact located a few minutes' walk from the historic center of Stabio, schools and supermarket.MEASURESApartment: 144 sqmBasement: 63.80 sqmGarden: 65 sqmCommercial area: 163 sqmRef.: V-RS-STA-MON-A

Travel time
-
1 / 9
3.5 rooms, CHF 930,000.–
Via Tassino, 6924 Sorengo

New 3.5-room apartment with large terrace in Sorengo

New 3.5-room apartment with large terrace in Sorengo, located within a modern building under construction with expected delivery by summer 2026. The residential context is quiet and residential, on a dead-end street, just a few minutes' walk from the train station and close to the center of Lugano.Located on the first floor, the 3.5-room apartment consists of a large living room with open-plan kitchen and access to the large covered terrace of approximately 25 sqm, hallway, two bedrooms, and a complete bathroom.The internal features include aluminum windows with triple glazing, a modern kitchen of excellent quality, and Grès porcellanato floors chosen to ensure resistance and aesthetic care.Heating is managed by a heat pump with floor distribution. There is also a pre-installation for the air conditioning system.1 cellar is included in the price. Additionally, 1 parking space in the garage is available at a price of 60,000 CHF.The new Residenza delle Querce is a building with modern and sustainable design. Solar panels are planned for the roof, and a common laundry room is available for residents.The location is in a quiet area of Sorengo, on a dead-end street and surrounded by greenery, just a few minutes' walk from the train station and close to the center of Lugano.MEASURESApartment: 82.50 sqmTerrace: 27.40 sqmCommercial area: 96.20 sqmRef.: V-VH-SOR-TAS-A5

Travel time
-
1 / 9
4.5 rooms, 167m², CHF 1,088,000.–
Via Bricola, 6802 Monteceneri

Apartment with garden under construction in Rivera

Apartment with garden under construction in Rivera, in a new residential building with only 5 residential units.Located on the ground floor, the 4.5-room apartment stands out for its spacious private garden. The interior spaces are distributed as follows: entrance to a spacious and bright living room with open-plan kitchen with peninsula, master bedroom with private bathroom, two bedrooms, another full bathroom and a guest bathroom. From the living area, you can access the terrace and private garden.1 private laundry room is available, with a separate entrance next to the apartment, making it easily accessible.1 cellar is included in the price. It is also possible to purchase 2 parking spaces, depending on availability, at the following prices:- Single parking space in the underground garage for 45,000 CHF each.- Double parking space in the underground garage for 60,000 CHF each.- Outdoor parking space for 20,000 CHF each.The interior finishes can still be customized. The materials used are modern and of high quality.The building is equipped with systems that reduce energy consumption and minimize environmental impact. The underfloor heating and domestic hot water production are managed through a modern heat pump, integrated with thermal solar panels. The windows are made of PVC with triple glazing.Delivery is expected in the first months of 2027.The new residence is located in a convenient and well-connected area, in a part of Rivera where several small and medium-sized buildings are located. This configuration gives the neighborhood a quiet residential atmosphere.Schools, shops, and public transportation are available at a short distance.MEASURESApartment: 139.50 m²Terrace: 78.37 m²Garden: 278.70 m²Cellar: 8.22 m²Laundry room: 14.30 m²Commercial area: 167.42 m²Ref.: V-MB-RIV-BRI-13-1

Travel time
-
1 / 9
3.5 rooms, 86m², CHF 485,000.–
6855 Stabio

🌿 New Noble Residenza – A new way of living is born in Stabio!

3.5-ROOM APARTMENT IN NEW RESIDENCE - 1ST FLOORDelivery: Spring/Summer 2026In a central, comfortable and quiet location in the heart of Stabio, a New Noble Residenza is born, a modern residential complex consisting of three elegant buildings surrounded by greenery, perfect for those seeking quality of life, nearby services and a safe investment.👨👩👧👦 Ideal for both own use and rental, thanks to a good quality/price ratio, the high demand for rental apartments in the area and the maximum reliability guaranteed by local operators (builder and promoter).🏡 3.5-ROOM APARTMENT - UNIT 02 - CHF 485'000.- • Covered parking CHF 35’000.– / outdoor CHF 20’000.– All apartments can be customized to individual needs, with gas and photovoltaic system on the roof, floor radiant panels and large common green areas perfect for families and relaxation moments.📍 Stabio: livability and connectionsA municipality with perfect services and one of the lowest multipliers: • Schools, pharmacies, shops, medical offices • Efficient road and public transport connections • Sports facilities, nature, museums and culture a few steps away 💼 Why buy now?✅ Prices among the most competitive in the Ticino market✅ Optimal opportunity to rent out the property✅ Total reliability: all actors involved (builder, promoter and sellers) are local professionals✅ No surprises, direct and transparent communication✅ Modern specifications, well-designed spaces, maximum livability 📞 Don't miss this opportunity: contact us to receive updated plans, specifications and availability.Your future, at home.

Suggested properties for you based on search results

Other interesting objects