



















































1008 results - Properties for sale with Balcony / Terrace, New building: Canton Ticino

1 / 23
  • Parking space
  • Balcony / Terrace
  • View
  • +5
6 roomsPrice on request
6900 Lugano

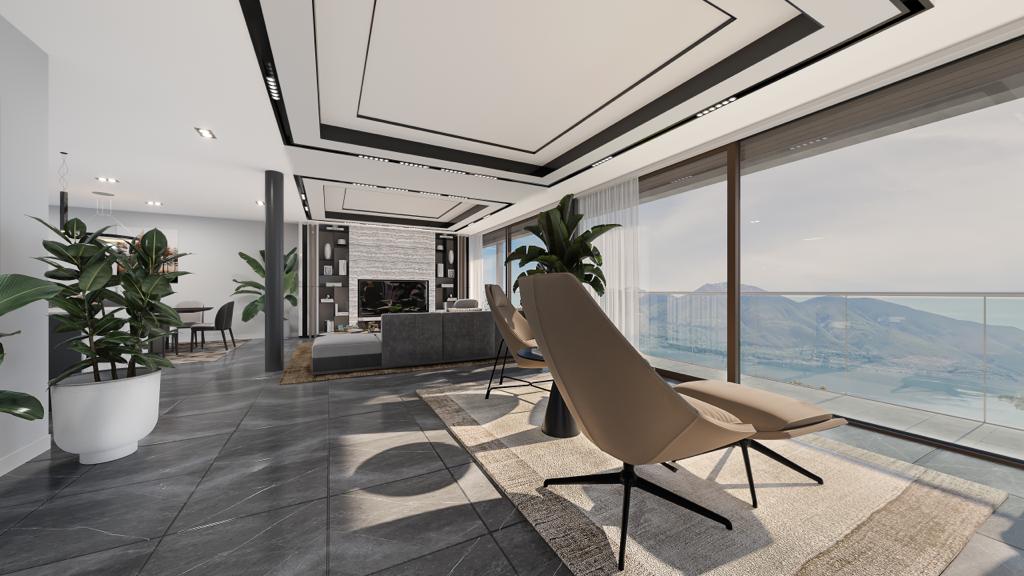
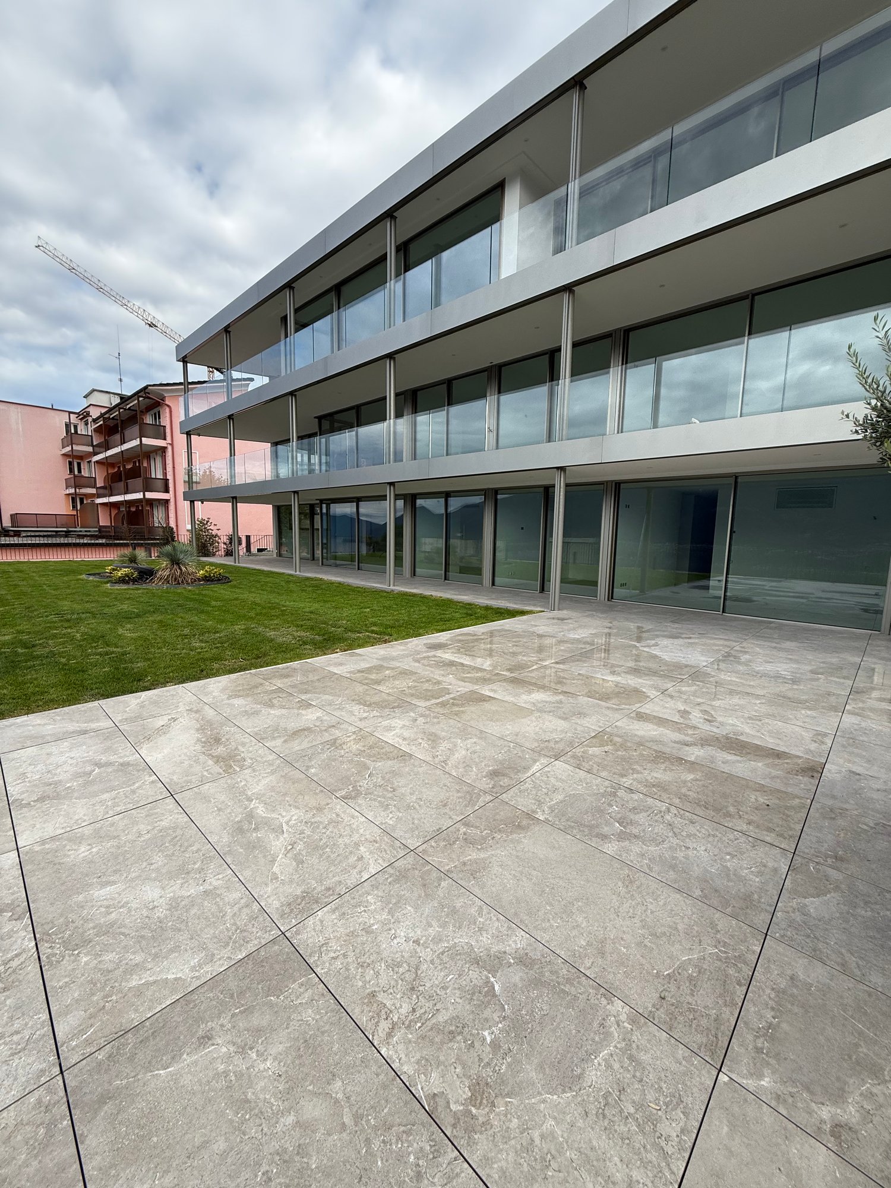
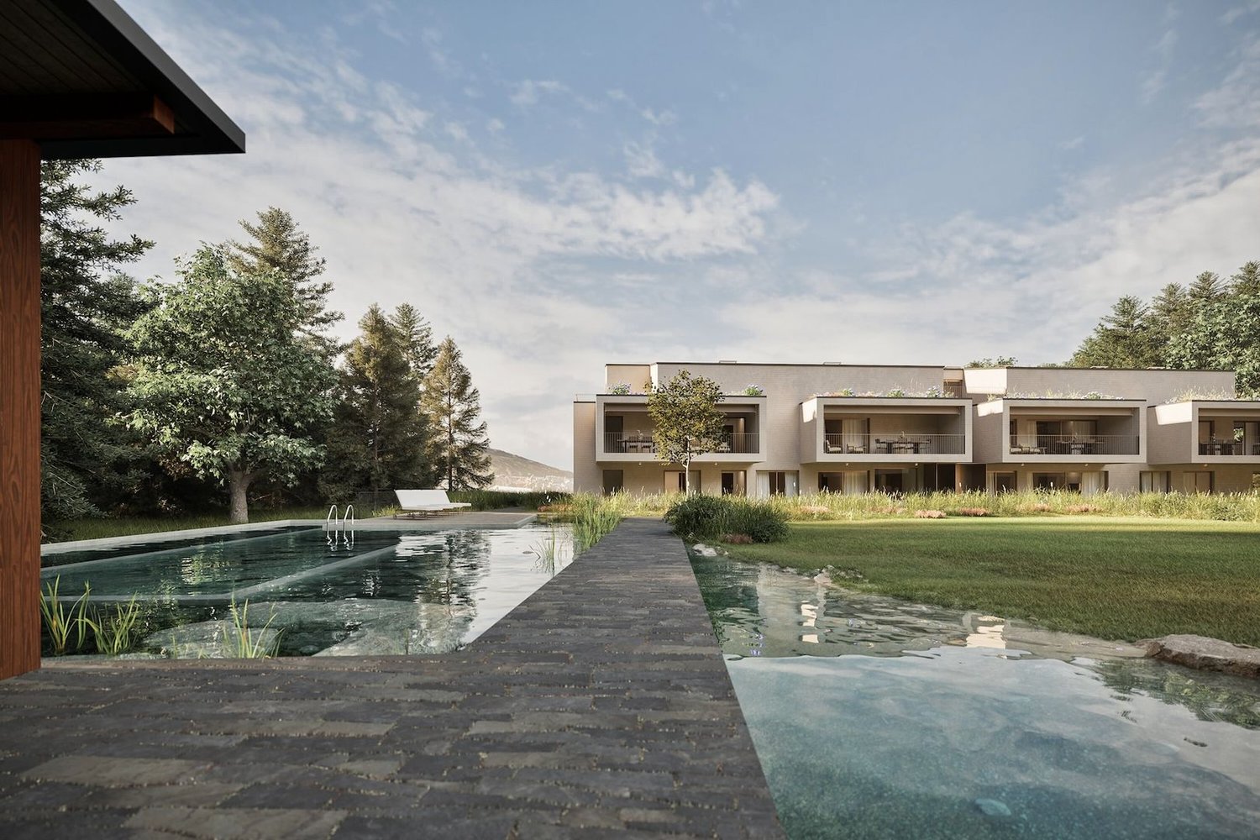
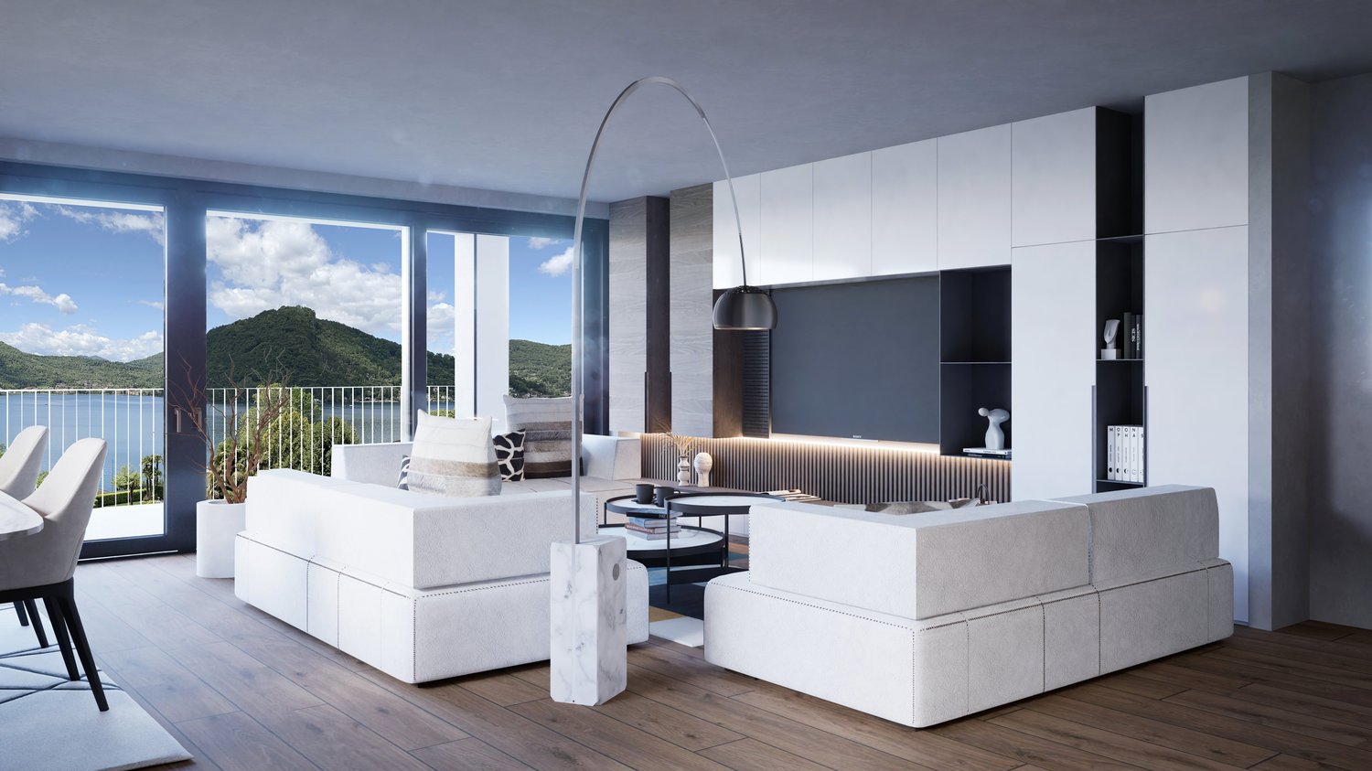
Exclusive Luxury Villa with Pool and Lake View in Lugano

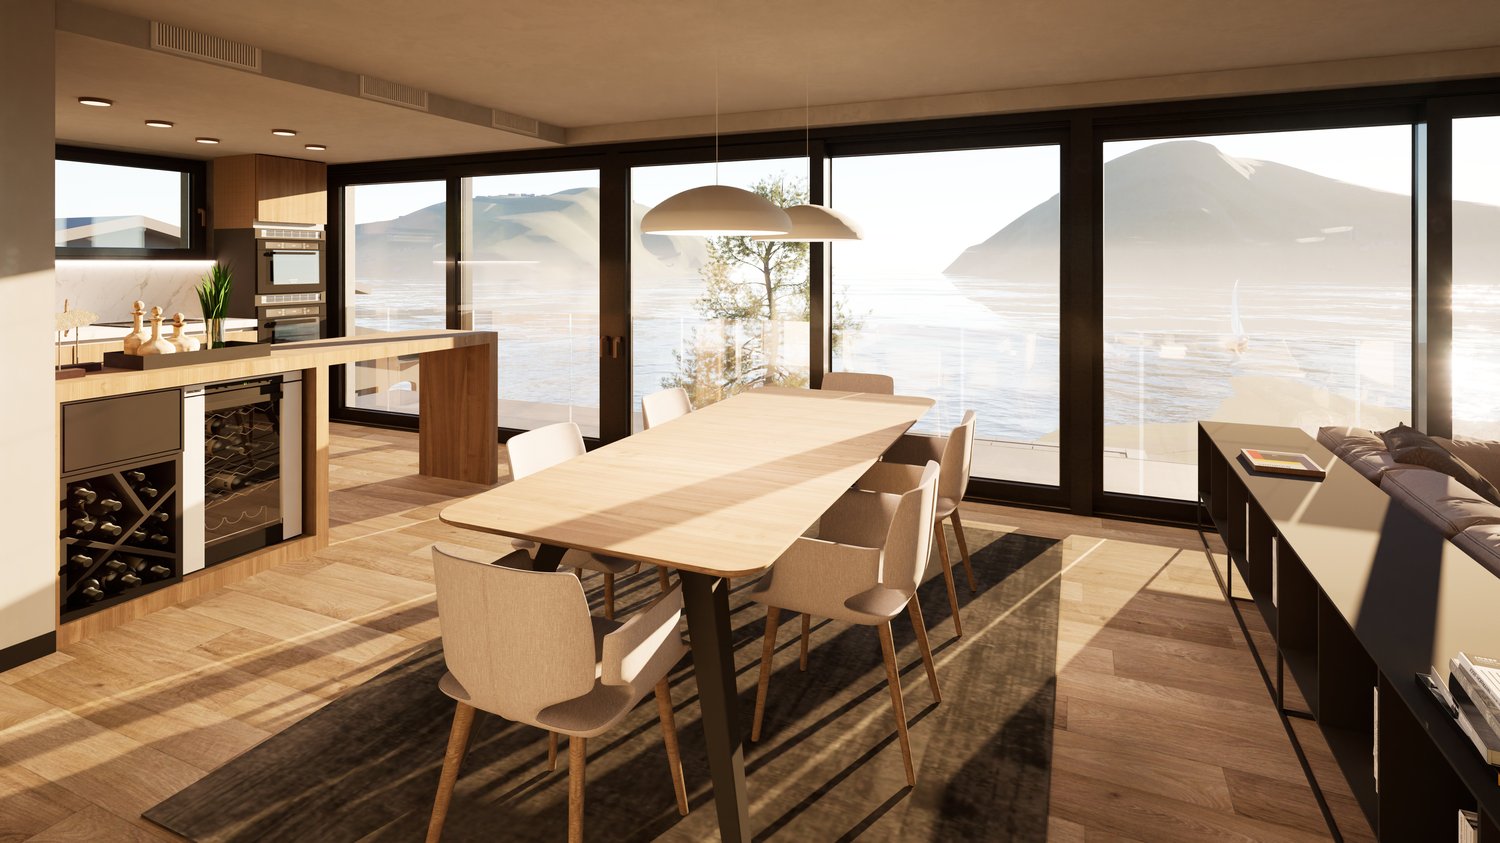
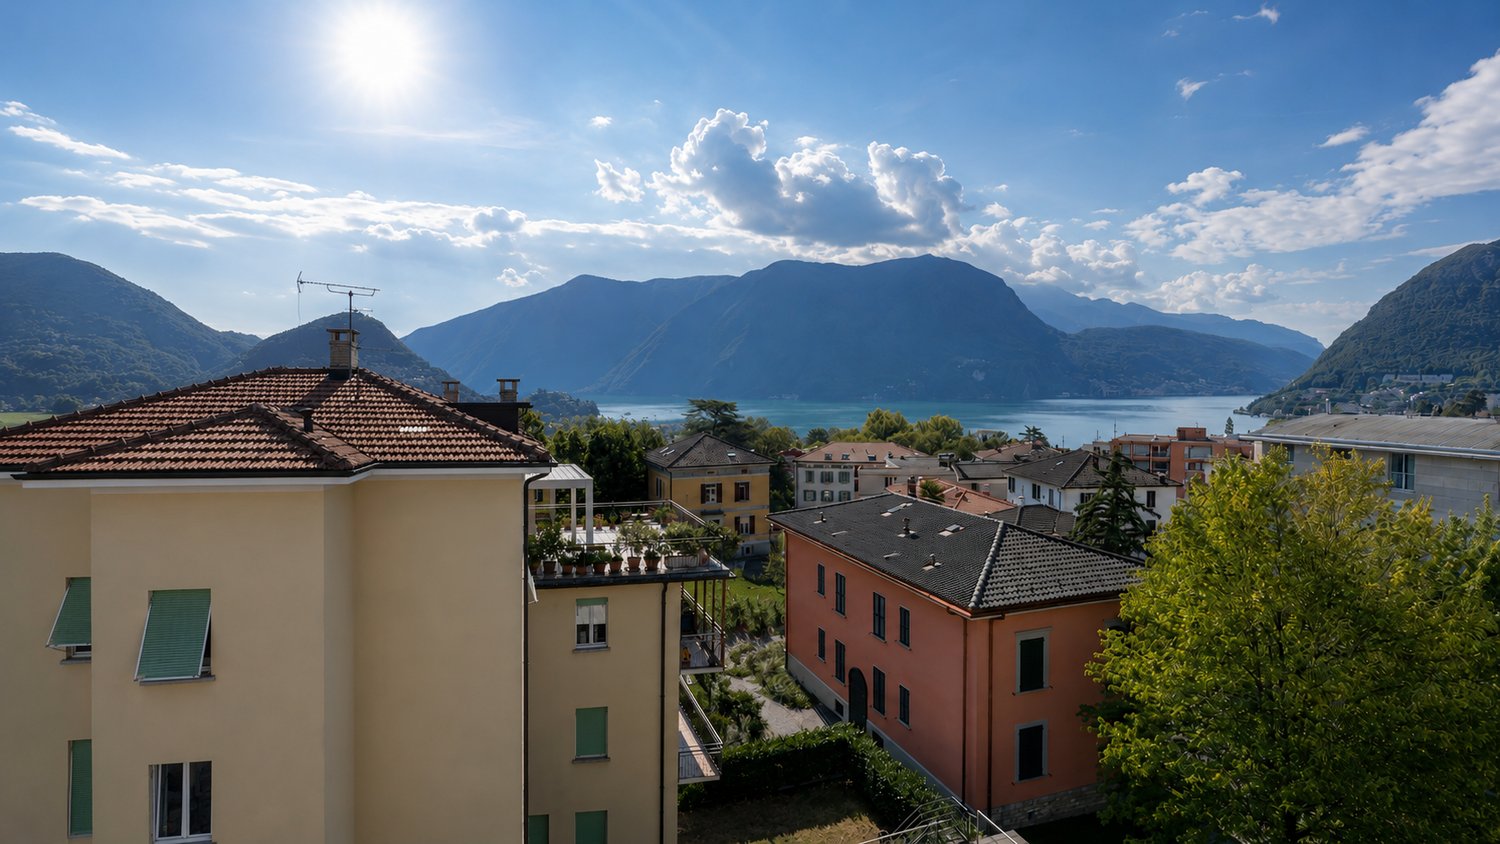
Discover the charm of this unique villa, located in the prestigious residential complex of Figino Resort in Lugano. Designed in a contemporary style and built according to the highest standards of sustainability, it offers spacious and bright rooms, overlooking the picturesque waters of Lake Lugano.Interior Spaces and Design • Livable area of 205 m²: bright rooms on multiple levels, with high-end finishes. • 6 bedrooms and 4 bathrooms: attention to detail and high-quality materials. • Large living area with fireplace: ideal for conviviality or relaxation. • Hobby/gallery room: perfect as a multimedia room, gym, art studio, or auxiliary room. • Private elevator: practical and reserved, connecting the different levels directly from the garage. Comfort • Air conditioning • Controlled mechanical ventilation with CO2 measurement for always pure air. Outdoor Areas and Well-being • Panoramic rooftop of 92 m²: ideal spot to admire Lake Lugano and enjoy pleasant evenings outdoors. • Private garden of 176 m²: an oasis of tranquility to immerse yourself in nature. • Private pool and internal spa: tailored solutions for your daily well-being. Exclusive Lifestyle, Unparalleled Services • The Figino Resort offers, to provide an exclusive lifestyle, the following amenities: • Private beach and heated communal pool. • Equipped gym and manicured gardens. • Event room with kitchen and service bathroom, for meetings and special occasions. • Covered parking: comfortable and reserved, to protect your vehicles in every season. • EV Car and e-bike sharing, for eco-friendly and shared electric mobility. Zero Energy BuildingThe Figino Resort not only exceeds the MINERGIE-P standards but also stands out as a Zero Energy Building (ZEB), thanks to complete energy autonomy guaranteed by renewable sources. This allows for a condominium management with eliminated energy costs and contained management costs. A cutting-edge project that harmoniously integrates well-being, design, environmental sustainability, and energy efficiency. Thanks to the excellent construction, you can benefit from a healthy environment, a significant improvement in the quality of life, and substantial savings in management costs, enhancing your investment in the long term.Strategic LocationThe resort is nestled in a green and serene context of the municipality of Lugano, just a few minutes from the center and close to renowned international institutions such as TASIS and Franklin University. Numerous supermarkets and shopping centers, schools, pharmacies, and a highway entrance are also nearby. An ideal location for families and professionals. Additionally, the resort offers proximity to Lugano-Agno airport, the light metro in the district, and also the FFS/SBB/CFF train station, perfect for quick transfers.Delivery and PersonalizationDelivery is planned by the end of 2027, with the possibility of personalizing the interiors according to your desires. A unique opportunity for those seeking an exclusive accommodation in a unique context, where technology, sustainability, and comfort converge in an uncompromising lifestyle. For further information or to book a visit, contact us and visit our website.

  • Parking space
  • Balcony / Terrace
  • View
  • +5
New building
1 / 16
  • Parking space
  • Balcony / Terrace
  • Garage
  • +8
4.5 rooms145m²CHF 1,600,000.–
Via Ceresio 62, 6963 Pregassona

Splendid Penthouse of 4.5 rooms with large terrace

RESIDENZA PARCO CERESIOWe are excited to announce the start of construction of two exclusive villas in the beautiful setting of Pregassona.These high-standard residences will be ready to welcome you in the spring of 2027. A unique opportunity for those seeking the perfect balance between style, comfort, and convenience.Enjoy the serenity of nature with the Minergie certification, which guarantees not only an elegant environment but also an environmentally conscious footprint. The project stands out for its avant-garde building in terms of comfort, energy efficiency, and environmental sustainability.As the construction is still ongoing, you will have the opportunity to personalize the interior of the apartment according to your tastes and desires. You can choose materials and finishes that reflect your personal style.The two villas, each composed of 12 residential units, offer a wide range of options to satisfy the needs of every type of family. The apartment types include units with 2.5, 3.5, and 4.5 rooms.Apartment A.5.1 is a wonderful penthouse located on the fifth and last floor, extending over 145 sqm and featuring three terraces, the largest of which measures 83 sqm.The apartment is accessible by elevator, and at the entrance, we find two comfortable wall-to-wall closets. The living area faces south with a beautiful kitchen and island. The sleeping area includes a spacious master bedroom with en-suite bathroom and private terrace. The apartment is completed by two generous bedrooms of 15 and 12.5 sqm, an elegant bathroom with shower, and a private laundry room with service bathroom.The cellars are located on the -1 floor of the Residenza.Parking space in the garage: CHF 55,000.- (excluding price)

  • Parking space
  • Balcony / Terrace
  • Garage
  • +8
Travel time
-
1 / 9
4.5 rooms172m²CHF 1,890,000.–
Via delle Vigne 91, 6648 Minusio

Splendido 4.5 locali da sogno con vista lago, wellness e piscina

Splendido 4.5 locali da sogno con vista lago, wellness e piscina Splendido 4.5 locali di Lusso nella Residenza Riflessi del LagoScopra il video di uno dei nostri esclusivi attici sul nostro sito: https://omninvest.ch/vendita/riflessi-del-lago/#videoriflessiLa Residenza Riflessi del Lago avrà la residenza primaria ed è composta da due palazzine da otto appartamenti di lusso l'una. Tutti gli appartamenti dispongono di ampie vetrate, terrazze esterne ed un'imprendibile vista lago.Un'opportunità unica nel cuore del Locarnese! Caratteristiche dell'immobile:Ampie vetrate con vista panoramica a 180° sul Lago MaggioreFiniture di lusso personalizzabili secondo le vostre esigenzeAccesso all'area wellness con piscina esterna, sauna e bagno turcoSistema di riscaldamento e raffrescamento ecocompatibile con pompa di calore geotermica e scambiatore di calore, supportato da un'unità di aria condizionataPrivacy e tranquillità garantite da un'ottima isolazione termica e fonicaInformazioni sulla zona:Posizione privilegiata in una zona residenziale tranquilla e sicuraA pochi minuti a piedi da negozi, scuole e serviziVicinanza a parchi e aree verdi, ideale per passeggiate e attività all'apertoA soli 1000 metri dal lago, perfetto per attività ricreative come nuoto, vela e passeggiate lungo il lungolagoEccellenti collegamenti con i trasporti pubblici e accesso rapido a Locarno, Ascona e LuganoAltre caratteristiche:Posti auto in autorimessa disponibiliCantina privata e spazi di stoccaggioDesign moderno e funzionale, progettato per massimizzare la luce naturale e lo spazio abitativoPossibilità di personalizzare le finiture dell'appartamento Per vedere oggetti già realizzati e futuri, visitate la nostra galleria sul sito omninvest.ch/gallery. Siamo disponibili per una visita senza impegno del cantiere e di un appartamento modello dove potrete vedere le finiture.Non perdete l'opportunità di vivere in un appartamento da sogno, contattateci per maggiori informazioni e per organizzare una visita. DEUTSCH:4.5- Luxuswohnung in der Residenz Riflessi del LagoEntdecken Sie das Video einer unserer exklusiven Attikas auf unserer Website: https://omninvest.ch/vendita/riflessi-del-lago/#videoriflessiDie Residenza Riflessi del Lago wird als Erstwohnsitz verkauft und besteht aus zwei Gebäuden mit jeweils acht Luxuswohnungen. Alle Wohnungen verfügen über große Fenster, Außenterrassen und einen atemberaubenden Seeblick.Eine einzigartige Gelegenheit im Herzen des Locarnese! Immobilienmerkmale:Große Fensterfronten mit Panoramablick auf den Lago MaggioreLuxuriöse Ausstattungen, individuell anpassbar nach Ihren WünschenZugang zum Wellnessbereich mit Außenpool, Sauna und DampfbadUmweltfreundliches Heiz- und Kühlsystem mit geothermischer Wärmepumpe und Wärmetauscher, unterstützt durch eine KlimaanlagePrivatsphäre und Ruhe dank optimaler Wärme- und Schalldämmung Informationen zur Umgebung:Privilegierte Lage in einer ruhigen und sicheren WohngegendNur wenige Gehminuten von Geschäften, Schulen und Dienstleistungen entferntNähe zu Parks und Grünflächen, ideal für Spaziergänge und Outdoor-AktivitätenNur 1000 Meter vom See entfernt, perfekt für Freizeitaktivitäten wie Schwimmen, Segeln und Spaziergänge entlang der UferpromenadeExzellente Verkehrsanbindungen mit öffentlichen Verkehrsmitteln und schneller Zugang zu Locarno, Ascona und LuganoWeitere Merkmale:Parkplätze in der Tiefgarage verfügbarPrivater Keller und LagerräumeModernes und funktionales Design, entwickelt zur Maximierung des natürlichen Lichts und des WohnraumsMöglichkeit, die Ausführungen der Wohnung anzupassenUm bereits realisierte und zukünftige Projekte zu sehen, besuchen Sie unsere Galerie auf der Website omninvest.ch/gallery. Wir stehen Ihnen gerne für eine unverbindliche Besichtigung des Grundstücks und einer Musterwohnung zur Verfügung, in der Sie die Ausstattungen sehen können.Verpassen Sie nicht die Gelegenheit, in einem Traum-Wohnung zu wohnen. Kontaktieren Sie uns für weitere Informationen und zur Vereinbarung eines Besichtigungstermins.

Travel time
-
1 / 6
4.5 roomsCHF 2,200,000.–
via Casoro 16, 6918 Figino

Residenza Casoro vista lago

Esclusivo appartamento di 4.5 locali – Residenza CasoroPensato per chi ricerca eleganza, comfort e ampi spazi esterni, questo esclusivo appartamento di 4.5 locali offre un perfetto equilibrio tra design contemporaneo, funzionalità e qualità abitativa.Il cuore dell'abitazione è rappresentato dalla luminosa zona living open space con cucina, sala da pranzo e soggiorno, caratterizzata da grandi vetrate che si aprono direttamente sulla terrazza e sul magnifico giardino privato di 164.68 m², ideale per vivere momenti di relax, convivialità e benessere all'aria aperta.La zona notte comprende tre camere da letto, tra cui una camera padronale con guardaroba, servite da tre bagni, studiati per garantire il massimo comfort e la giusta privacy.Completano la proprietà una lavanderia privata, una spaziosa cantina di 49.39 m² e locali accessori che rendono l'abitazione ancora più funzionale e versatile.L'appartamento dispone di una superficie abitabile di 146.88 m², una terrazza di 29.76 m², una lavanderia di 28.28 m²e un ampio giardino privato che rappresenta uno dei principali punti di forza della proprietà.Come tutte le unità della Residenza Casoro, anche questo appartamento è acquistabile sia come residenza primaria sia come residenza secondaria. Su richiesta, è inoltre possibile completare la proprietà con una vasca idromassaggio privata e un'esclusiva area wellness & spa, per vivere ogni giorno un'esperienza abitativa all'insegna del comfort, del relax e dell'eleganza.È possibile acquistare fino a due posti auto nell'autorimessa comune (CHF 60'000 ciascuno).RIF. 3130______________________________________________________________________Exclusive 4.5-Room Apartment – Residenza CasoroDesigned for those seeking elegance, comfort, and generous outdoor living, this exclusive 4.5-room apartment perfectly combines contemporary design, functionality, and premium living quality.The heart of the home is the bright open-plan living area featuring a modern kitchen, dining space, and lounge. Large floor-to-ceiling windows open directly onto the private terrace and the impressive 164.68 m² private garden, creating the perfect setting for relaxation, outdoor dining, and entertaining.The sleeping area offers three bedrooms, including a master bedroom with a walk-in wardrobe, complemented by three bathrooms designed to provide maximum comfort and privacy.The property also includes a private laundry room, a spacious 49.39 m² cellar, and additional utility space, making the home both practical and versatile.The apartment features 146.88 m² of living space, a 29.76 m² terrace, a 28.28 m² private laundry room, and a beautifully landscaped private garden, one of the property's most outstanding features.Like all residences at Residenza Casoro, this apartment is available as both a primary residence and a second home. Upon request, it can also be enhanced with a private jacuzzi and an exclusive wellness & spa area, offering a truly exceptional lifestyle focused on comfort, relaxation, and luxury.It is possible to purchase up to two parking spaces in the shared garage (CHF 60,000 each).REF. 3130

Travel time
-
1 / 8
4.5 roomsCHF 1,850,000.–
via Casoro 16, 6918 Figino

Figino, nuova residenza Casoro vista lago

Esclusivo appartamento di 4.5 locali – Residenza CasoroProgettato per offrire il perfetto equilibrio tra eleganza, comfort e funzionalità, questo esclusivo appartamento di 4.5 locali si distingue per gli ambienti luminosi, gli spazi ben distribuiti e la perfetta continuità tra interno ed esterno.Il cuore della casa è l'ampia zona living open space, composta da cucina moderna, sala da pranzo e soggiorno, che grazie alle grandi vetrate si apre direttamente sulla terrazza e sul giardino privato, creando un ambiente ideale per rilassarsi e vivere piacevoli momenti all'aperto.La zona notte ospita tre camere da letto, tra cui una camera padronale con guardaroba, servite da tre bagni, garantendo il massimo comfort e la giusta privacy per tutta la famiglia.La proprietà dispone inoltre di una lavanderia privata, di una spaziosa cantina e di generosi spazi esterni, con una terrazza di 30.58 m² e un giardino privato di 63.10 m², perfetti per vivere appieno ogni stagione.Con una superficie abitabile di 137.68 m², l'appartamento può essere acquistato sia come residenza primaria sia come residenza secondaria. Su richiesta, è inoltre possibile personalizzare l'abitazione con una vasca idromassaggio privata e un'esclusiva area wellness e spa, per un'esperienza abitativa all'insegna del relax, del benessere e della qualità.È possibile acquistare fino a due posti auto nell'autorimessa comune (CHF 60'000 ciascuno).RIF. 3131______________________________________________________________________Exclusive 4.5-Room Apartment – Residenza CasoroDesigned to offer the perfect balance of elegance, comfort, and functionality, this exclusive 4.5-room apartment stands out for its bright interiors, well-designed layout, and seamless connection between indoor and outdoor living.At the heart of the home is a spacious open-plan living area featuring a contemporary kitchen, dining area, and lounge. Large floor-to-ceiling windows open directly onto the private terrace and garden, creating the perfect setting for relaxation and outdoor entertaining.The sleeping area comprises three bedrooms, including a master suite with a walk-in wardrobe, served by three bathrooms, ensuring maximum comfort and privacy for the whole family.The property also includes a private laundry room, a spacious cellar, and generous outdoor areas, with a 30.58 m² terrace and a 63.10 m² private garden, ideal for enjoying every season.With a living area of 137.68 m², the apartment is available as both a primary residence and a second home. Upon request, it can also be customized with a private jacuzzi and an exclusive wellness & spa area, offering a unique lifestyle focused on relaxation, well-being, and quality.It is possible to purchase up to two parking spaces in the shared garage (CHF 60,000 each).REF. 3131

Travel time
-
1 / 7
4.5 roomsCHF 2,600,000.–
via Casoro 16, 6918 Figino

Residenza Casoro, dove il lusso trova casa.

Villa esclusiva – Residenza CasoroLa villa della Residenza Casoro è pensata per offrire uno stile di vita moderno, elegante e funzionale, con ambienti ampi e perfettamente distribuiti su tre livelli.Il piano d'ingresso accoglie una luminosa zona living open space con cucina, sala da pranzo e soggiorno, caratterizzata da grandi vetrate che si aprono direttamente sulla spaziosa terrazza e sul giardino privato, creando una perfetta continuità tra gli spazi interni ed esterni. Sullo stesso livello è presente anche un pratico bagno ospiti.Il piano superiore è dedicato alla zona notte e ospita tre camere da letto, una delle quali con guardaroba, servite da tre bagni, per garantire il massimo comfort e la massima privacy.Al piano inferiore trovano spazio una comoda lavanderia privata, una spaziosa cantina e locali accessori, ideali per soddisfare ogni esigenza abitativa.La proprietà dispone di 192.97 m² di superficie abitabile, una terrazza di 49.30 m² e un giardino privato di 37.24 m², offrendo piacevoli spazi esterni da vivere in ogni stagione.Come tutte le unità della Residenza Casoro, anche la villa può essere acquistata come residenza primaria o secondaria e, su richiesta, può essere completata con una vasca idromassaggio privata e un'esclusiva area wellness e spa, per un'esperienza abitativa all'insegna del comfort, del benessere e della qualità.È possibile acquistare fino a due posti auto nell'autorimessa comune (CHF 60'000 ciascuno)RIF. 3133______________________________________________________________________Exclusive Villa – Residenza CasoroThe villa at Residenza Casoro has been designed to offer a modern, elegant, and functional lifestyle, featuring spacious interiors thoughtfully arranged across three levels.The entrance floor welcomes you with a bright open-plan living area comprising a contemporary kitchen, dining space, and lounge. Large floor-to-ceiling windows provide direct access to the generous terrace and private garden, creating a seamless connection between indoor and outdoor living. A convenient guest bathroom is also located on this level.The upper floor is dedicated to the sleeping area and features three bedrooms, including a master suite with a walk-in wardrobe, as well as three bathrooms, ensuring maximum comfort and privacy.The lower level includes a private laundry room, a spacious cellar, and additional utility rooms, providing practical and versatile storage space.The property offers 192.97 m² of living space, a 49.30 m² terrace, and a 37.24 m² private garden, allowing residents to fully enjoy outdoor living throughout the year.Like all residences at Residenza Casoro, the villa is available as both a primary residence and a second home. Upon request, it can also be enhanced with a private jacuzzi and an exclusive wellness & spa area, offering an exceptional living experience focused on comfort, relaxation, and luxury.It is possible to purchase up to two parking spaces in the shared garage (CHF 60,000 each)REF. 3133

Travel time
-
New building
1 / 14
  • Parking space
  • Balcony / Terrace
  • Garage
  • +5
3.5 rooms114m²CHF 1,650,000.–
Via Sempione, 6600 Muralto

Appartamento SECONDARIO - Residenza Grand Hotel Locarno

La Residenza – Grand Hotel Locarno è un nuovo ed esclusivo progetto residenziale composto da 15 appartamenti di prestigio, che coniuga il fascino storico del Grand Hotel con un'architettura contemporanea, finiture di alto livello e standard abitativi d'eccellenza. Immersa nel verde e affacciata sul Lago Maggiore, la residenza gode di una posizione privilegiata nel cuore di Muralto, a pochi passi dalla stazione ferroviaria, dal lungolago e dal centro di Locarno. Un contesto unico, dove eleganza, comfort e qualità della vita si incontrano per offrire un'esperienza abitativa esclusiva e un investimento di grande valore.Appartamento 1.02 - La Residenza Grand Hotel LocarnoQuesto luminoso appartamento di 3.5 locali situato al piano terra è progettato per garantire ambienti funzionali e confortevoli.L'ingresso conduce alla spaziosa zona giorno di circa 36 m², caratterizzata da soggiorno e sala da pranzo in un unico ambiente open space con cucina moderna a vista. Le ampie vetrate garantiscono un'ottima luminosità e un collegamento diretto con la terrazza, ideale per pranzi all'aperto e momenti di relax.La zona notte è caratterizzata dalla camera padronale di circa 17 m², e da un ulteriore camera di circa 12mq, perfetta come camera per ospiti, bambini o studio.L'appartamento dispone di due bagni: un bagno principale, presente all'interno della camera padronale completa di doccia, e un secondo bagno con inclusa lavanderia privata, per la massima praticità nella vita quotidiana.Possibilità di personalizzare l'appartamento nella scelta di materiali e finiture.Completano la proprietà: una cantina privata.Posteggi in autorimessa disponibili (esclusi da prezzo)Consegna prevista a fine 2027.----------------------------------------------------------------------------------------------Die Residenz – Grand Hotel Locarno ist ein neues und exklusives Wohnprojekt mit 15 hochwertigen Eigentumswohnungen. Es verbindet den historischen Charme des Grand Hotels mit zeitgenössischer Architektur, erstklassigen Materialien und höchsten Wohnstandards.Eingebettet in eine grüne Umgebung und mit Blick auf den Lago Maggiore geniesst die Residenz eine privilegierte Lage im Herzen von Muralto, nur wenige Gehminuten vom Bahnhof, der Seepromenade und dem Zentrum von Locarno entfernt. Ein einzigartiges Wohnumfeld, in dem Eleganz, Komfort und Lebensqualität aufeinandertreffen und sowohl ein exklusives Wohnerlebnis als auch eine wertbeständige Investition bieten.Wohnung 1.02 – Die Residenz Grand Hotel LocarnoDiese helle 3,5-Zimmer-Wohnung im Erdgeschoss wurde so konzipiert, dass sie funktionale und komfortable Wohnräume bietet.Der Eingangsbereich führt direkt in den grosszügigen, rund 36 m² grossen Wohnbereich. Dieser vereint Wohnzimmer und Essbereich in einem offenen Raumkonzept mit einer modernen Küche. Die grossen Fensterfronten sorgen für viel Tageslicht und bieten einen direkten Zugang zur Terrasse, die sich ideal für Mahlzeiten im Freien und entspannte Stunden eignet.Der Schlafbereich umfasst ein rund 17 m² grosses Hauptschlafzimmer sowie ein weiteres, rund 12 m² grosses Zimmer, das sich ideal als Gästezimmer, Kinderzimmer oder Homeoffice eignet.Die Wohnung verfügt über zwei Badezimmer: ein En-suite-Badezimmer im Hauptschlafzimmer mit Dusche sowie ein zweites Badezimmer mit integrierter privater Waschküche, das höchsten Komfort im Alltag bietet.Die Wohnung kann hinsichtlich Materialien und Ausstattungen individuell gestaltet werden.Zur Wohnung gehört ausserdem ein privater Kellerraum.Tiefgaragenparkplätze sind verfügbar und nicht im Kaufpreis inbegriffen.Die Fertigstellung und Übergabe ist für Ende 2027 vorgesehen.

  • Parking space
  • Balcony / Terrace
  • Garage
  • +5
Travel time
-
New building
1 / 14
  • Parking space
  • Balcony / Terrace
  • Garage
  • +5
4.5 rooms171m²CHF 2,300,000.–
Via Sempione, 6600 Muralto

Appartamento SECONDARIO - Residenza Grand Hotel Locarno

La Residenza – Grand Hotel Locarno è un nuovo ed esclusivo progetto residenziale composto da 15 appartamenti di prestigio, che coniuga il fascino storico del Grand Hotel con un'architettura contemporanea, finiture di alto livello e standard abitativi d'eccellenza. Immersa nel verde e affacciata sul Lago Maggiore, la residenza gode di una posizione privilegiata nel cuore di Muralto, a pochi passi dalla stazione ferroviaria, dal lungolago e dal centro di Locarno. Un contesto unico, dove eleganza, comfort e qualità della vita si incontrano per offrire un'esperienza abitativa esclusiva e un investimento di grande valore.Appartamento 0.01 - La Residenza Gran Hotel LocarnoQuesto luminoso appartamento di 4.5 locali situato al piano terra è progettato per garantire ambienti funzionali e confortevoli.L'ingresso conduce alla zona disimpegno, da un lato porta direttamente alla spaziosa zona giorno di circa 38 m², caratterizzata da soggiorno e sala da pranzo in un unico ambiente open space con cucina moderna a vista. Le ampie vetrate garantiscono un'ottima luminosità e un collegamento diretto con la terrazza , ideale per pranzi all'aperto e momenti di relax.Nella zona notte, da un lato è presente la camera padronale di 19.18 m², dall'altro lato due ampie camere matrimoniali, perfette come camera per ospiti, bambini o studio.L'appartamento dispone di due bagni: un bagno principale, presente all'interno della camera master, completo di doccia e un secondo bagno con inclusa lavanderia privata, per la massima praticità nella vita quotidiana.Possibilità di personalizzare l'appartamento nella scelta di materiali e finiture.Completano la proprietà: una cantina privata.Posteggi in autorimessa disponibili (esclusi da prezzo)Consegna prevista a fine 2027.____________________________________________________________________Die Residenz – Grand Hotel Locarno ist ein neues, exklusives Wohnprojekt mit 15 hochwertigen Eigentumswohnungen, das den historischen Charme des Grand Hotels mit zeitgenössischer Architektur, erstklassigen Materialien und höchsten Wohnstandards vereint.Eingebettet in eine grüne Umgebung und mit Blick auf den Lago Maggiore geniesßt die Residenz eine privilegierte Lage im Herzen von Muralto, nur wenige Gehminuten vom Bahnhof, der Seepromenade und dem Zentrum von Locarno entfernt. Ein einzigartiges Wohnumfeld, in dem Eleganz, Komfort und Lebensqualität aufeinandertreffen und sowohl ein exklusives Wohnerlebnis als auch eine wertbeständige Investition bieten.Wohnung 0.01 – Die Residenz Grand Hotel LocarnoDiese helle 4,5-Zimmer-Wohnung im Erdgeschoss wurde so konzipiert, dass sie funktionale und komfortable Wohnräume bietet.Der Eingangsbereich führt in den Korridor, von dem aus man direkt in den grosszügigen, rund 38 m² grossen Wohnbereich gelangt. Dieser vereint Wohnzimmer und Essbereich in einem offenen Raumkonzept mit einer modernen Küche. Die grossen Fensterfronten sorgen für viel Tageslicht und bieten einen direkten Zugang zur Terrasse – ideal für Mahlzeiten im Freien und entspannte Stunden.Der Schlafbereich umfasst auf der einen Seite das 19,18 m² grosse Hauptschlafzimmer und auf der anderen Seite zwei geräumige Doppelzimmer, die sich ideal als Kinderzimmer, Gästezimmer oder Homeoffice eignen.Die Wohnung verfügt über zwei Badezimmer: ein En-suite-Badezimmer im Hauptschlafzimmer mit Dusche sowie ein zweites Badezimmer mit integriertem privatem Waschturm, das höchsten Komfort im Alltag bietet.Die Wohnung kann hinsichtlich Materialien und Ausstattungen individuell nach Ihren Wünschen gestaltet werden.Zur Wohnung gehört ausserdem ein privater Kellerraum.Tiefgaragenparkplätze sind verfügbar (nicht im Kaufpreis inbegriffen).Die Fertigstellung und Übergabe ist für Ende 2027 vorgesehen.

  • Parking space
  • Balcony / Terrace
  • Garage
  • +5
Travel time
-
New building
1 / 13
  • Parking space
  • Balcony / Terrace
  • Garage
  • +5
2.5 rooms101m²CHF 1,190,000.–
Via Sempione, 6600 Muralto

Appartamento 2.5 locali SECONDARIO - Residenza Grand Hotel Locarno

La Residenza – Grand Hotel Locarno è un nuovo ed esclusivo progetto residenziale composto da 15 appartamenti di prestigio, che coniuga il fascino storico del Grand Hotel con un'architettura contemporanea, finiture di alto livello e standard abitativi d'eccellenza. Immersa nel verde e affacciata sul Lago Maggiore, la residenza gode di una posizione privilegiata nel cuore di Muralto, a pochi passi dalla stazione ferroviaria, dal lungolago e dal centro di Locarno. Un contesto unico, dove eleganza, comfort e qualità della vita si incontrano per offrire un'esperienza abitativa esclusiva e un investimento di grande valore.Appartamento -2.01- La Residenza Grand Hotel LocarnoQuesto luminoso appartamento di 2.5 locali situato al piano meno due fuori terra è progettato per garantire ambienti funzionali e confortevoli.L'ingresso conduce alla spaziosa zona giorno di circa 36.25 m², caratterizzata da soggiorno e sala da pranzo in un unico ambiente open space con cucina moderna a vista. Le ampie vetrate garantiscono un'ottima luminosità e un collegamento diretto con la terrazza, ideale per pranzi all'aperto e momenti di relax.La zona notte è caratterizzata dalla camera padronale di 16.3 m².L'appartamento dispone di un ampio bagno completo di doccia ed una zona lavanderia separata, per la massima praticità nella vita quotidiana.Possibilità di personalizzare l'appartamento nella scelta di materiali e finiture.Completano la proprietà una cantina privata.Posteggi in autorimessa disponibili (esclusi da prezzo)Consegna prevista a fine 2027.----------------------------------------------------------------------------------------Die Residenz – Grand Hotel Locarno ist ein neues und exklusives Wohnprojekt mit 15 hochwertigen Eigentumswohnungen. Es verbindet den historischen Charme des Grand Hotels mit zeitgenössischer Architektur, erstklassigen Materialien und höchsten Wohnstandards.Eingebettet in eine grüne Umgebung und mit Blick auf den Lago Maggiore geniesst die Residenz eine privilegierte Lage im Herzen von Muralto, nur wenige Gehminuten vom Bahnhof, der Seepromenade und dem Zentrum von Locarno entfernt. Ein einzigartiges Wohnumfeld, in dem Eleganz, Komfort und Lebensqualität aufeinandertreffen und sowohl ein exklusives Wohnerlebnis als auch eine wertbeständige Investition bieten.Wohnung -2.01 – Die Residenz Grand Hotel LocarnoDiese helle 2,5-Zimmer-Wohnung auf dem zweiten Untergeschoss mit Tageslicht wurde so konzipiert, dass sie funktionale und komfortable Wohnräume bietet.Der Eingangsbereich führt direkt in den grosszügigen, rund 36,25 m² grossen Wohnbereich. Dieser vereint Wohnzimmer und Essbereich in einem offenen Raumkonzept mit einer modernen Küche. Die grossen Fensterfronten sorgen für viel Tageslicht und bieten einen direkten Zugang zur Terrasse, die sich ideal für Mahlzeiten im Freien und entspannte Stunden eignet.Der Schlafbereich umfasst ein grosszügiges Hauptschlafzimmer mit einer Fläche von 16,3 m².Die Wohnung verfügt über ein geräumiges Badezimmer mit Dusche sowie über einen separaten Waschraum mit privatem Waschturm und bietet damit höchsten Komfort im Alltag.Die Wohnung kann hinsichtlich Materialien und Ausstattungen individuell gestaltet werden.Zur Wohnung gehört ausserdem ein privater Kellerraum.Tiefgaragenparkplätze sind verfügbar und nicht im Kaufpreis inbegriffen.Die Fertigstellung und Übergabe ist für Ende 2027 vorgesehen.

  • Parking space
  • Balcony / Terrace
  • Garage
  • +5
Travel time
-
1 / 15
  • Parking space
  • Balcony / Terrace
  • Pets allowed
  • +4
5 rooms235m²CHF 1,880,000.–
Via Collina d'Oro, 6926 Montagnola

Modern newly built house

Modern newly built house In the picturesque landscape of Agra, in the municipality of Collina d'Oro, we propose a modern newly built house inserted in an exclusive residential complex consisting of only eight units. The property enjoys a quiet and particularly sunny position, with a splendid open view of the surrounding mountains and Lake Lugano.The villa develops on three levels and offers a living area of approximately 190 square meters, in addition to 45 square meters dedicated to service areas. The property is completed by two convenient parking spaces in the garage.The living area, bright and welcoming, includes a modern open-plan kitchen, a large living room with dining area, and a guest bathroom. The large windows guarantee excellent natural light throughout the day and create a pleasant continuity between indoor and outdoor spaces. From this level, you can directly access the covered terrace and the private garden, where an area has already been prepared for the construction of a pool.The sleeping area hosts two spacious double bedrooms and two elegant bathrooms, offering comfort and privacy for the whole family.On the lower floor, we find a large bedroom served by a bathroom with shower. Depending on the buyer's needs, this space can be easily reconfigured to create two bedrooms with direct access to the garden. A laundry room and an additional small multi-purpose room complete the floor.The house is equipped with underfloor heating, parquet floors in the main areas, and ceramic coverings in the bathrooms. It is also possible to prepare for air conditioning. Two parking spaces in the garage complete this interesting real estate proposal.An ideal residential solution for those who want to live in an exclusive context, surrounded by tranquility and nature, without giving up the proximity to the main services and the amenities of the city.

  • Parking space
  • Balcony / Terrace
  • Pets allowed
  • +4
Travel time
-
1 / 14
  • Parking space
  • Balcony / Terrace
  • Pets allowed
  • +5
184m²CHF 2,000,000.–
Via al Ponte, 6900 Massagno

Modern Attic

Attic with lake view and Rooftop Exclusive attic in a privileged position in MassagnoIn one of the most promising and strategic areas of Massagno, just a few steps away, only 300 meters from the train station, we offer an elegant attic that perfectly combines prestige, comfort, and convenience.Located on the fourth and last floor of a modern residential building with an elevator, this refined attic of 4.5 rooms and 140 sqm offers bright spaces and high-quality finishes. The entrance leads to a spectacular open living area, enriched by a Stosa kitchen with an elegant central island, perfect for convivial moments and representation.The sleeping area includes three bedrooms and three bathrooms, one of which is en-suite for the master bedroom, ensuring maximum comfort and privacy.The apartment is enhanced by generous outdoor spaces: a large panoramic balcony of about 40 sqm, accessible from the living room and two bedrooms, in addition to two further private balconies for the exclusive use of the master bedroom, ideal for enjoying moments of relaxation outdoors and a splendid Rooftop of about 80 sqm with a hot tubThe high-quality finishes enhance every environment: parquet floors, bathrooms finished in elegant porcelain stoneware, underfloor heating, and air conditioning ensure high standards of comfort and living quality.The attic has a commercial area of about 181 sqm, designed to offer large spaces, brightness, and a living experience of the highest level.A private cellar completes the property.Two covered parking spaces, for the exclusive use of the property, can be purchased separately at a price of CHF 55,000.- each.An exclusive residence designed for those who want to live in a contemporary, elegant, and perfectly connected context, without giving up tranquility and living quality.

  • Parking space
  • Balcony / Terrace
  • Pets allowed
  • +5
Travel time
-
1 / 9
4.5 roomsCHF 1,080,000.–
Via Montalbano, 6855 Stabio

Newly built villa in Stabio

Villa of new construction in Stabio, in a residential context and in the green, composed of 5 modern houses independent.The interior layout has been designed to guarantee functional, efficient and easily furnished spaces. The villa develops on 2 floors above ground plus a basement level for a total of over 200 sqm.On the ground floor there is the living area, composed of entrance, living room with dining area and living room, open kitchen and guest bathroom. Thanks to the excellent exposure and large windows, the environments are particularly bright. The first floor accommodates the sleeping area with master bedroom with en-suite bathroom, two other bedrooms and a bathroom.The semi-basement floor hosts a hobby room, laundry room, cellar and technical room.The spaces are further expanded thanks to the private garden.Two external uncovered parking spaces complete the equipment.The finishes, of excellent quality and still customizable, respect the most contemporary stylistic canons: floors in grès and parquet, furnished kitchen, aluminum windows with triple glazing and electrically controlled blinds. The construction provides for the use of state-of-the-art materials that allow to contain consumption and reduce the environmental impact, ensuring high thermal and acoustic insulation.The heating system with heat pump and heat distribution through serpentine also acts as a cooling system, with integrated dehumidifier to guarantee ideal climate comfort. A photovoltaic system installed on the roof contributes to the production of renewable energy and the optimization of consumption.Delivery is scheduled from September 2026.This property is ideal for families thanks to the tranquility of the area, the flat terrain, and the proximity to all services. The new Residenza Sunset is in fact located just a few minutes' walk from the historic center of Stabio, schools and supermarket.MEASURESHousing: 144 sqmBasement: 63.80 sqmGarden: 65 sqmCommercial area: 163 sqmRef.: V-RS-STA-MON-A

Travel time
-
1 / 9
5.5 roomsCHF 1,150,000.–
Via Montalbano, 6855 Stabio

Modern single-family house 5.5 rooms in Stabio

Modern single-family house 5.5 rooms in Stabio, near the town center and all major services.The house is part of a residential complex under construction composed of only five units, an ideal solution for families looking for modern, efficient, and comfortable spaces in a convenient location.The total living area exceeds 200 sqm, divided into three levels: two above-ground floors and a semi-basement level.On the ground floor, there is a bright open-plan living area that includes an entrance with a closet space, living room, and open kitchen, as well as a guest bathroom and a room that can be used as a study or guest room. The large windows ensure excellent solar exposure and allow direct access to the private garden of about 70 sqm.On the first floor, there is the sleeping area, which consists of a master bedroom with a private bathroom and walk-in closet, two additional bedrooms, and a second complete bathroom.The basement floor houses the hobby room, a practical laundry room, and the technical room.A large double garage is included in the property.The house is characterized by high-level finishes, completely customizable during the construction phase. The plant solutions are state-of-the-art: heating and cooling system through heat pump-fed coils, integrated dehumidification, photovoltaic system on the roof. The planned floors are in gres in the living area and parquet in the bedrooms. The aluminum windows have triple glazing and electric blinds.Expected delivery: September 2026.An excellent opportunity to live in Stabio, in a flat and perfectly equipped area for family needs: schools, green areas, shops, and transport are all easily accessible on foot.MEASURESLiving area: 155.80 sqmBasement: 50 sqmGarden: 70 sqmCommercial area: 172.80 sqmRef.: V-RS-STA-MON-COther houses are available in the same residential complex.

Travel time
-

Suggested properties for you based on search results

Other interesting objects