956 results - Properties for sale with Balcony / Terrace, New building: Canton Ticino

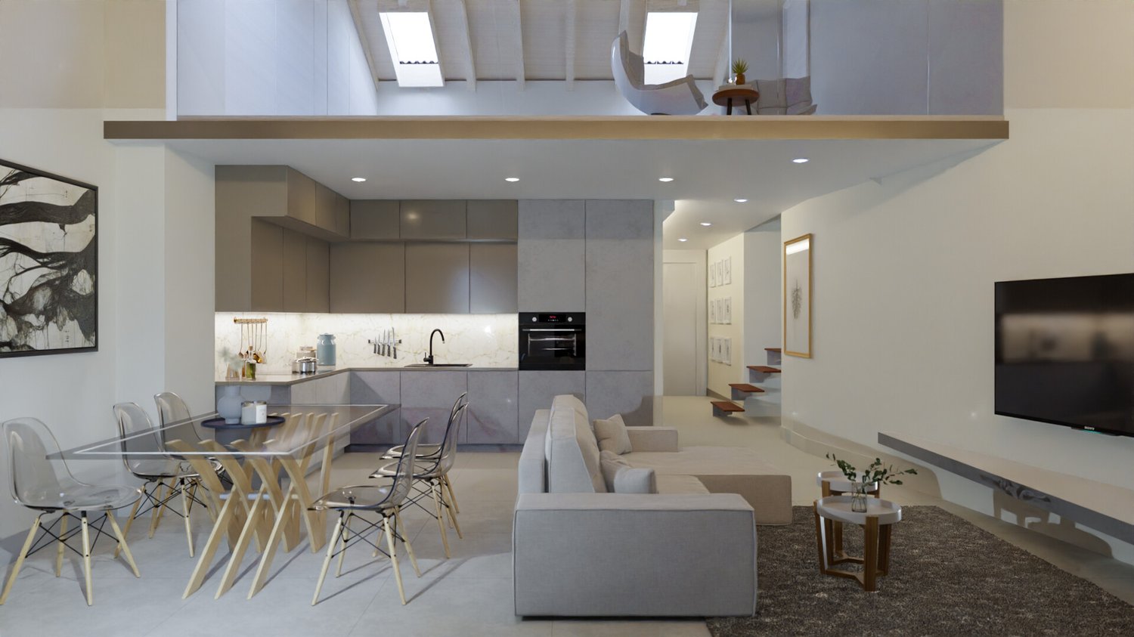
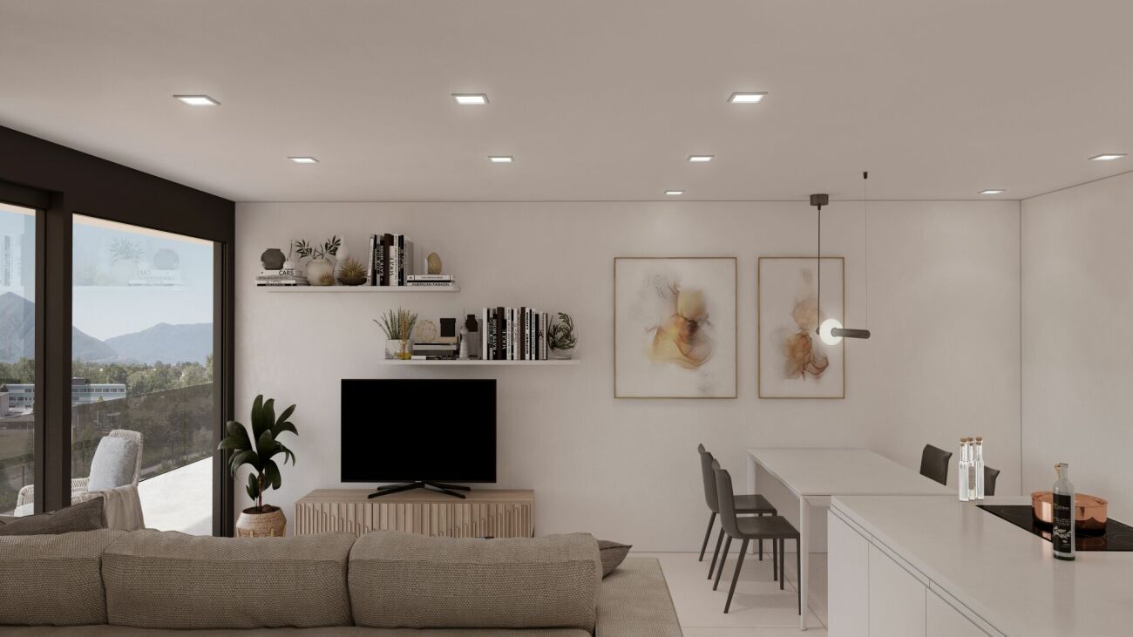
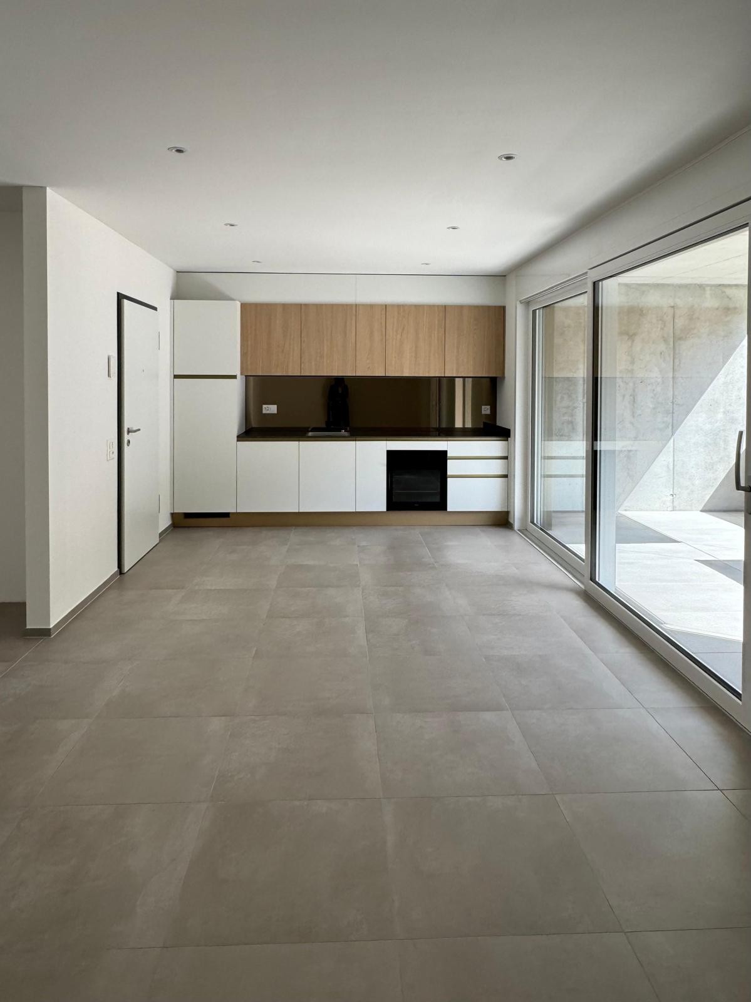
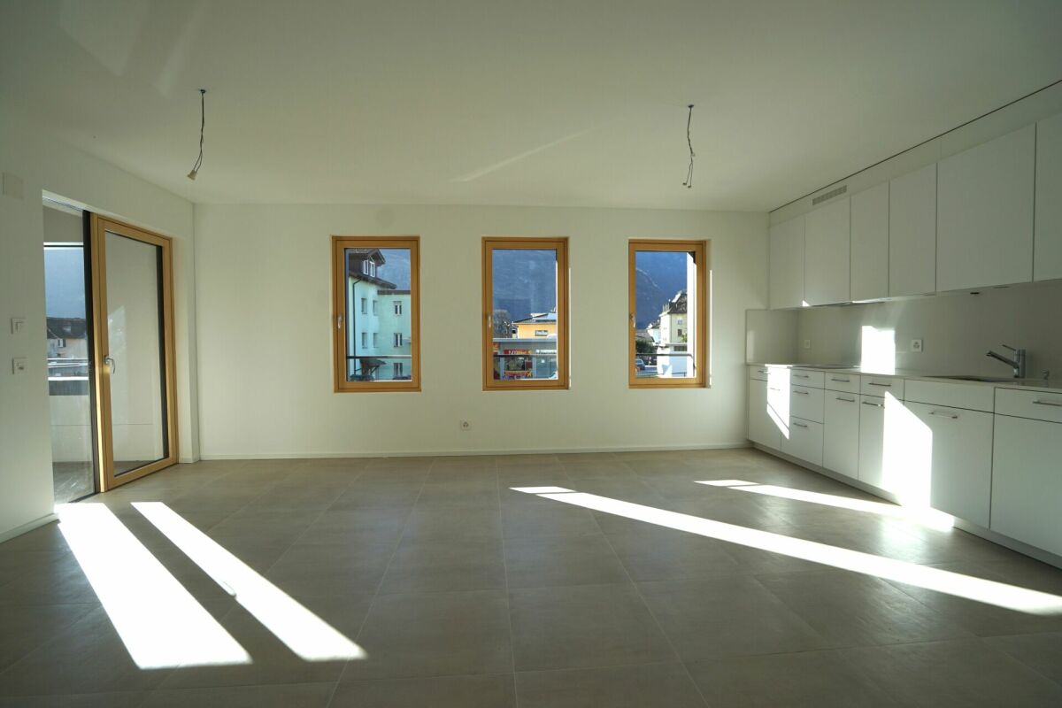
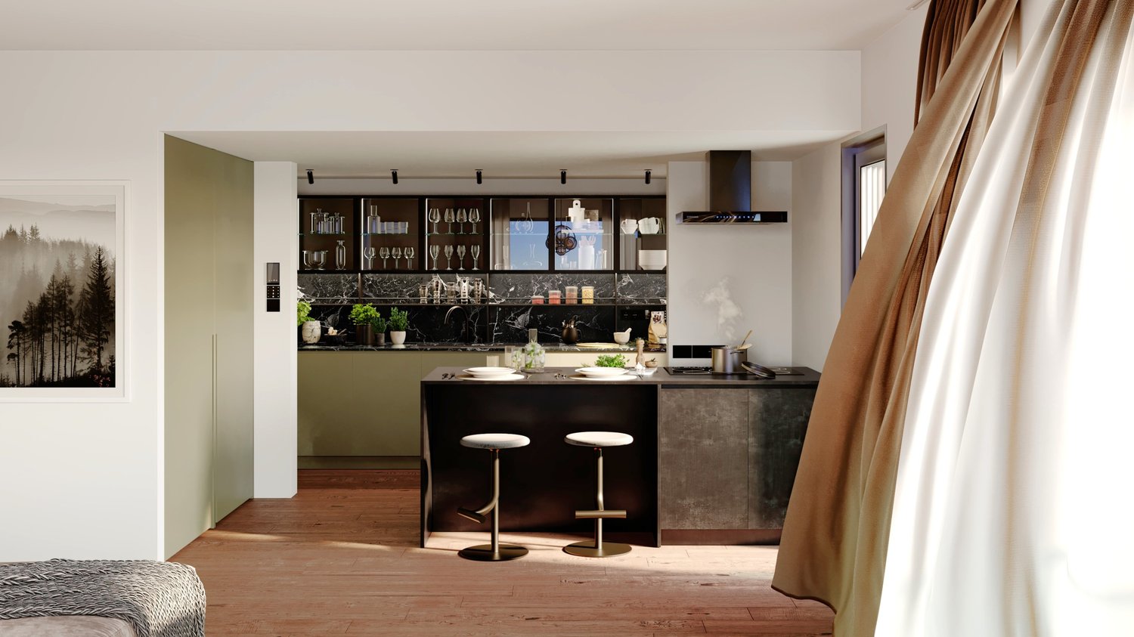
  • Open-concept living space with large windows, modern kitchen, dining area, and living room. Sliding glass doors lead to an outdoor terrace or balcony area.
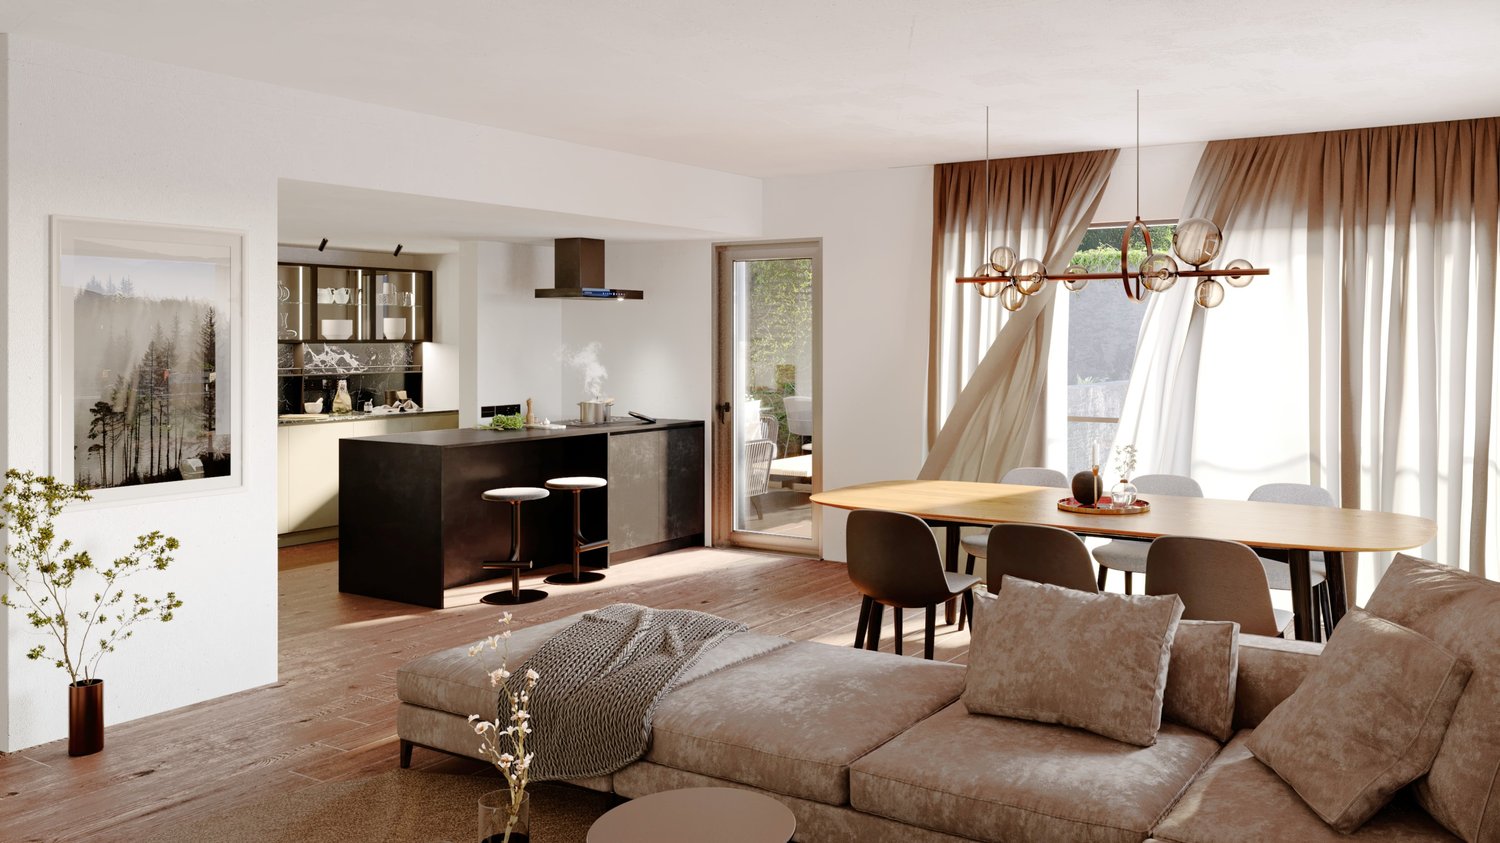
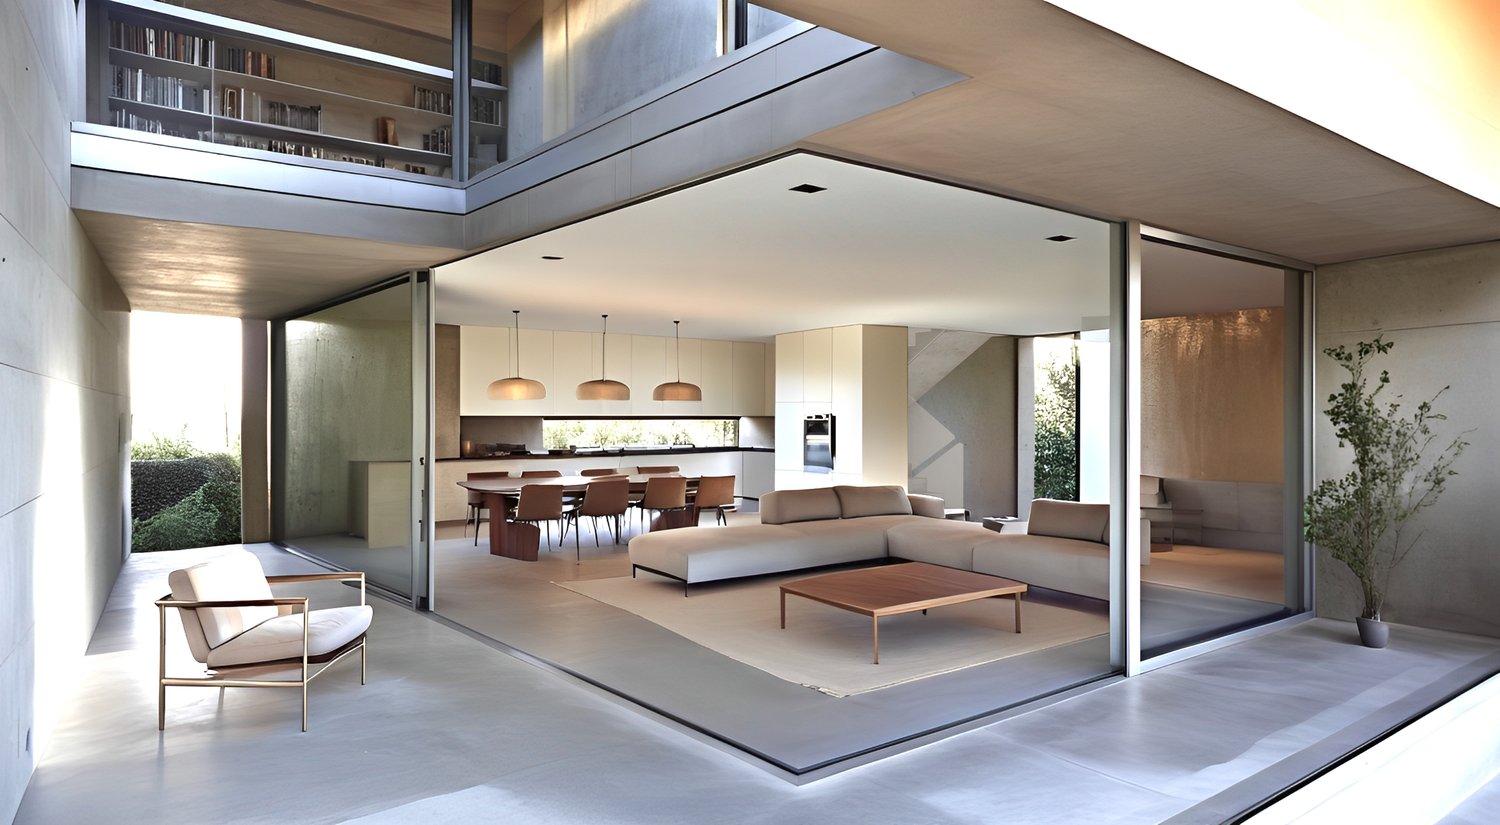
  • Spacious open-plan living area with large glass sliding doors leading to a terrace or balcony, providing a scenic view of the outdoor greenery. The room features a comfortable L-shaped sofa, a round coffee table, and a dining area with a wooden table and
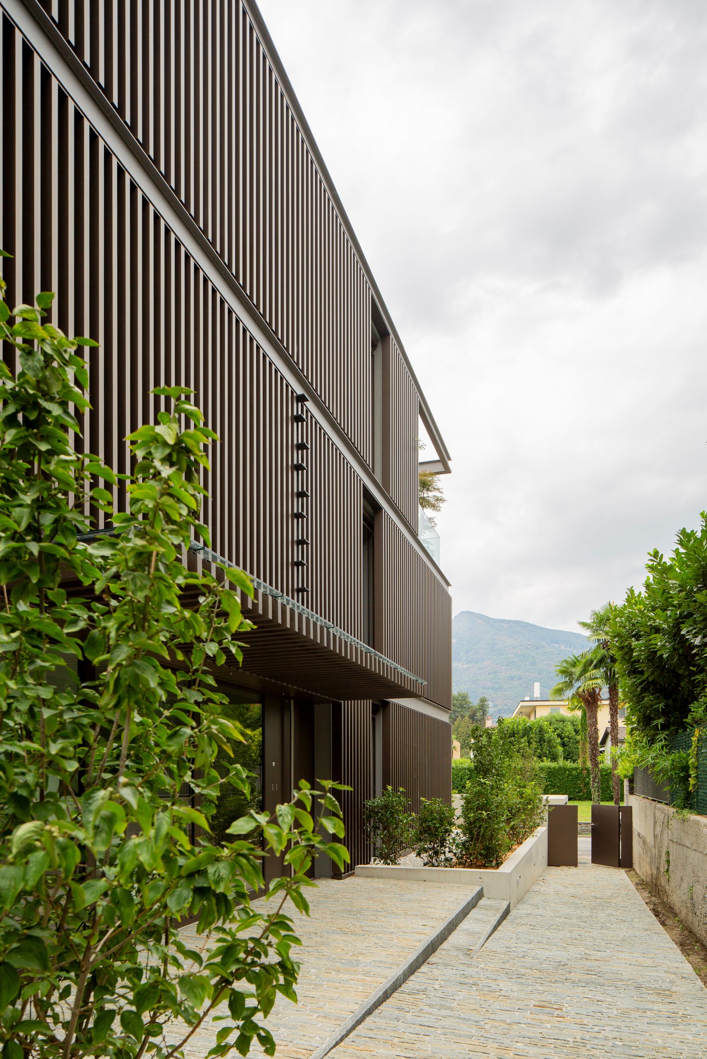
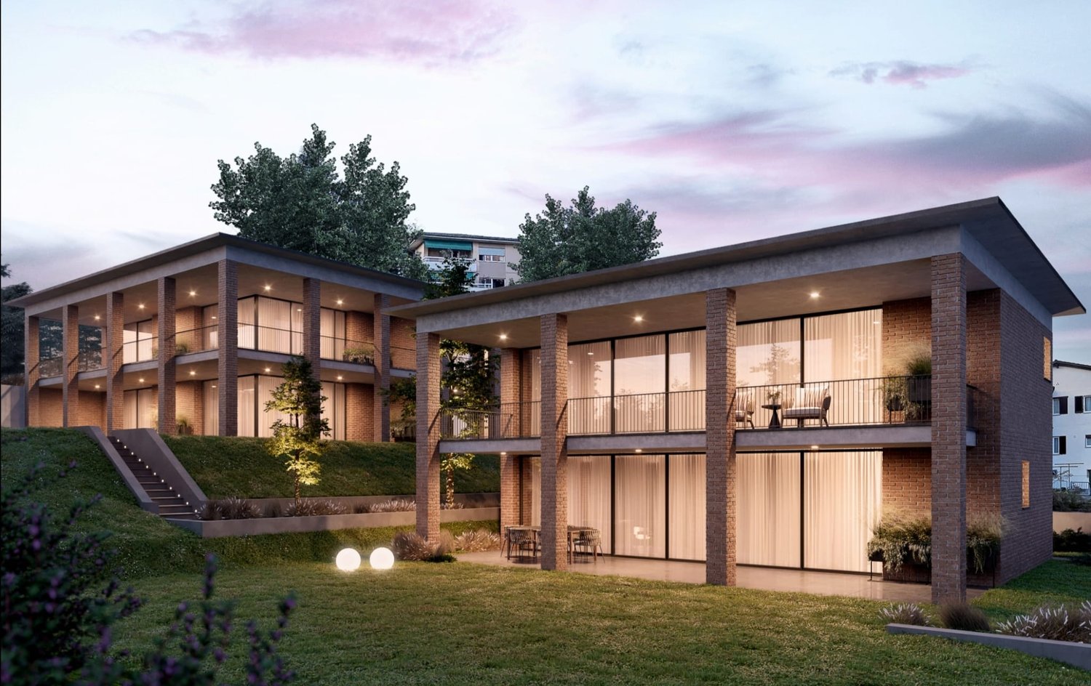
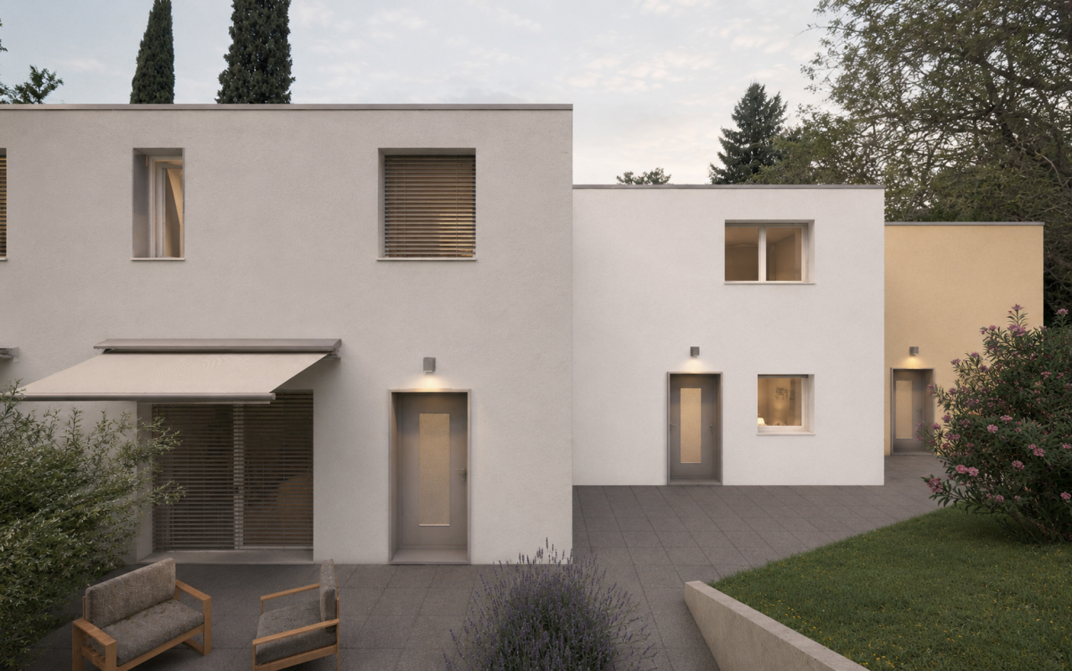
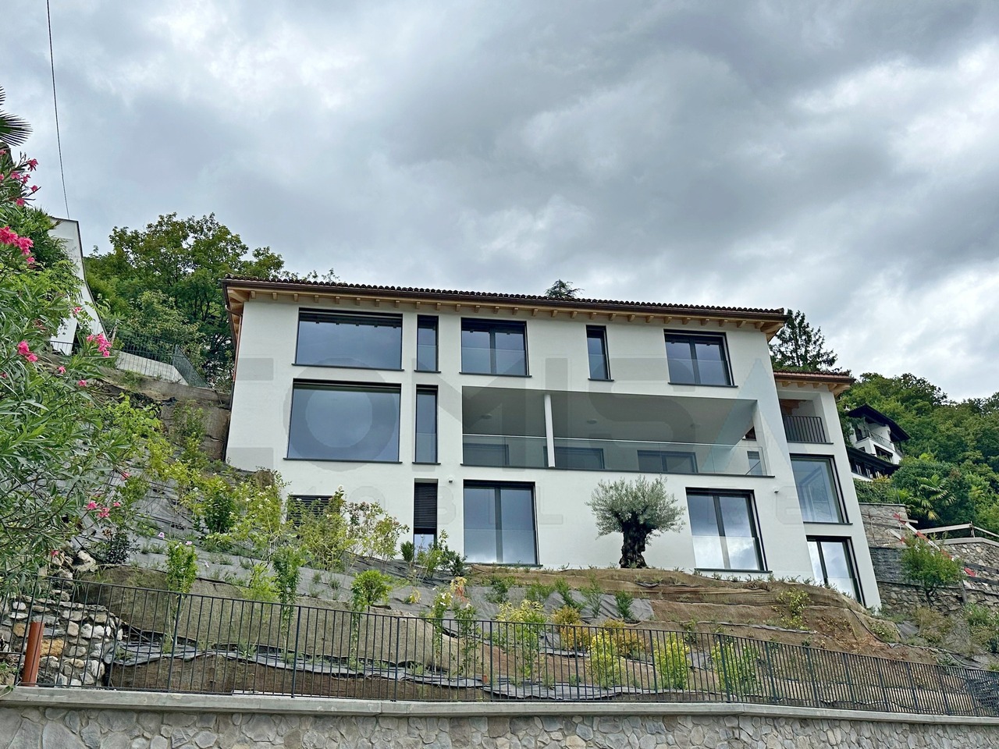
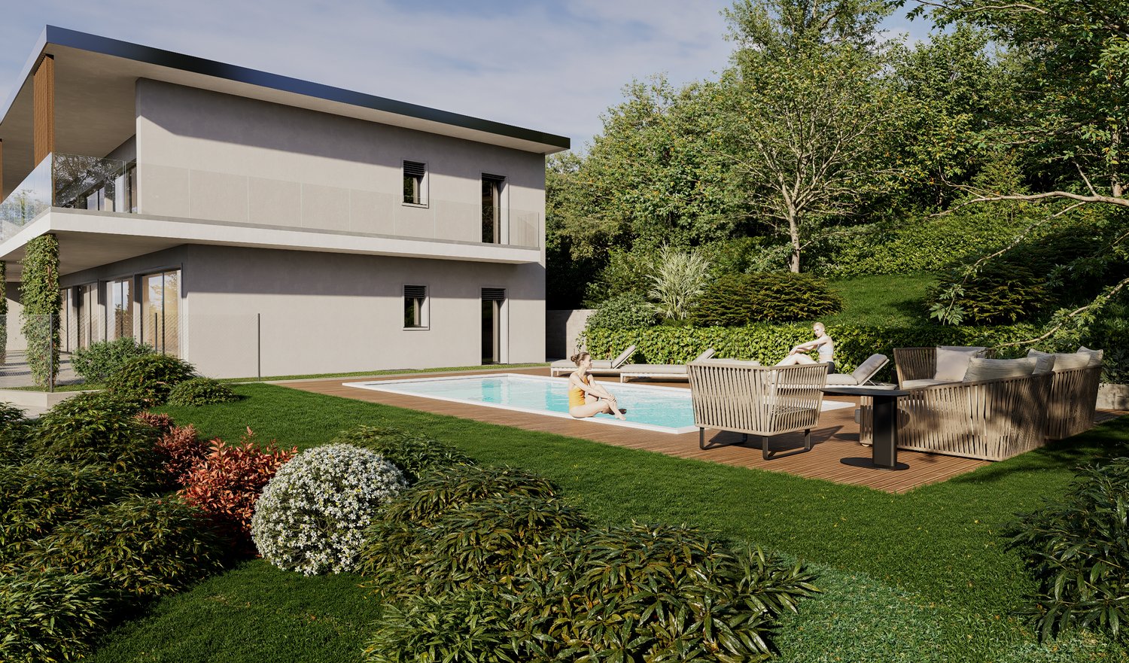
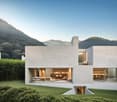
  • Modern two-story house with a minimalist concrete exterior, large windows, and a balcony overlooking a lush, mountainous landscape. The house also features a garage and offers a scenic view of the surrounding environment.
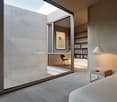
  • Spacious bedroom with large windows, concrete walls, hardwood floors, built-in shelving, and a small seating area with a chair.
  • Two-story modern concrete building with large windows, garage spaces for two cars, and a minimalist, geometric design.
1 / 5
Spacious open-plan living area with large glass sliding doors leading to a terrace or balcony, providing a scenic view of the outdoor greenery. The room features a comfortable L-shaped sofa, a round coffee table, and a dining area with a wooden table and
Modern two-story house with a minimalist concrete exterior, large windows, and a balcony overlooking a lush, mountainous landscape. The house also features a garage and offers a scenic view of the surrounding environment.
Spacious bedroom with large windows, concrete walls, hardwood floors, built-in shelving, and a small seating area with a chair.
4.5 rooms, CHF 1,210,000.–
6516 Cugnasco

"Abitare uno stile di vita" VILLETTE DAL DESIGN MODERNO - NUOVO PROGETTO

Abitare è uno stile di vita ed è l'espressione architettonica che vogliamo offrirti nella tua villetta dal design moderno.È un nuovo progetto studiato nei minimi dettagli di 4 villette che verranno costruite in un terreno situato nella zona Mondelle, a sud del nucleo di Cugnasco, ed è limitrofo al Parco del Piano di Magadino.Il terreno è caratterizzato da una leggera pendenza e vi si accede attraverso una strada privata. Il progetto prevede la costruzione di quattro villette articolate in due volumi che si incastonano nel declivio del terreno legati formalmente da uno zoccolo comune.Questi volumi sono scavati orizzontalmente e verticalmente, per creare viste passanti che permettono di riconoscere le singole unità, mentre aperture zenitali lasciano penetrare la luce negli ambienti interni.L'edificio è posto in direzione Sud-Nord con affacci Est-Ovest.Le quattro villette di 4.5 locali sono così composte:Piano Terra: • 2 posti auto coperti (autorimessa) • locale lavanderia • cantina • atrio entrata con 1 servizio WC • scala che porta al 1° Piano • uscita diretta giardino Primo Piano - zona giorno: • cucina • sala da pranzo • soggiorno (questi spazi si affacciano sulla terrazza)Secondo Piano - zona notte: • 2 camere matrimoniali • 1 camera padronale (con accesso alla seconda terrazza) • 1 bagno con vasca • 1 bagno con doccia Per ulteriori informazioni, dettagli e prezzi scrivere a info@tifacilita.ch per avere una brochure dettagliata.PREZZI A PARTIRE DA CHF 1'210'000.- per listino prezzi completo di tutte le case, scriveteci un'email.______________Wohnen ist eine Lebensart, und das ist der architektonische Ausdruck, den wir Ihnen in Ihrer kleinen, modern gestalteten Villa bieten wollen.Es handelt sich um ein neues, bis ins kleinste Detail durchdachtes Projekt für 4 kleine Villen, die auf einem Grundstück in der Gegend von Mondelle, südlich des Zentrums von Cugnasco und angrenzend an den Piano di Magadino Park, errichtet werden.Das Grundstück ist leicht abschüssig und wird über eine Privatstraße erschlossen. Das Projekt sieht den Bau von vier kleinen Villen vor, die sich in zwei Volumen gliedern, die in den Hang des Grundstücks eingelassen sind und formal durch einen gemeinsamen Sockel verbunden sind.Diese Volumen sind horizontal und vertikal ausgehöhlt, um Durchblicke zu schaffen, die es ermöglichen, die einzelnen Einheiten zu erkennen, während zenithale Öffnungen das Licht in die Innenräume eindringen lassen.Das Gebäude ist in Süd-Nord-Richtung ausgerichtet und bietet Ausblicke in Ost-West-Richtung.Die vier 4,5-Zimmer-Wohnungen sind wie folgt aufgeteilt:Erdgeschoss: • 2 überdachte Parkplätze (Garage) • Waschküche • Keller • Eingangshalle mit 1 WC • Treppe zum 1. Stock • direkter Gartenausgang Obergeschoss - Wohnbereich: • Küche • Esszimmer • Wohnbereich (diese Bereiche blicken auf die Terrasse)Zweiter Stock - Schlafbereich: • 2 Doppelschlafzimmer • 1 Hauptschlafzimmer (mit Zugang zur zweiten Terrasse) • 1 Badezimmer mit Badewanne • 1 Badezimmer mit Dusche

1 / 1
4.5 rooms, 160m², CHF 1,890,000.–
Via Marter, 6948 Porza

PORZA – NEW single-family villa DELIVERY DECEMBER 2026

In a quiet and very convenient residential area, just a few minutes from Lugano, we offer for sale a beautiful single-family villa of the new generation. Comfort, quality, and style come together in an exclusive project designed to offer the best of daily life.STRENGTHS THAT MAKE THE DIFFERENCE • Large living spaces: Spacious open-plan living area, modern kitchen with pantry and spacious bedrooms, ideal for families or for those who want to live in airy spaces. • Maximum brightness: Excellent solar exposure for rooms that are always warm and full of natural light. • High-end finishes: Precious materials, attention to detail, and the possibility of customizing floors, kitchen, and bathrooms. • Comfort all year round: Heat pump with distribution to serpentine, ceiling air conditioning for hot days, and temperature control in each room. • Style and solidity: Elegant façade with face brick, modern and extremely resistant over time. Intelligent distribution of spaces • Ground floor: Large entrance, technical room, laundry/storage room • Day floor: Open-plan living area with kitchen, guest bathroom, exit to terrace and garden • Night floor: 3 bedrooms, 2 bathrooms (one en suite) • Outdoor areas: Fenced garden, terrace, and large parking area for guests Parking spaces included • Double garage • Private outdoor parking space • Additional space for guests Useful details • Expected delivery: DECEMBER 2026 • Also available as a second home • Very advantageous municipal taxes (57% multiplier) Don't miss this opportunity!Living in Porza means choosing quality of life, comfort, and a smart and lasting investment.Contact us today to receive the complete documentation or to organize a site visit.

Travel time
-
1 / 8
5.5 rooms, 160m², CHF 890,000.–
6710 Biasca

Attic Duplex 5.5 Rooms in the Heart of Biasca

In the heart of Biasca's historic center, Residenza Eliseo is born, a prestigious project that combines the charm of historic architecture with contemporary comfort and design.The intervention involves the expansion and complete renovation of the existing building, preserving its original character and reinterpreting the spaces according to the highest living standards. Natural materials such as local granite and high-quality wood, refined finishes, and meticulous planning give life to an elegant, warm, and timeless residence.The location, in the heart of Biasca, allows for easy access on foot to all main services, shops, schools, and connections, while also guaranteeing tranquility and privacy thanks to its slightly set-back position from the main street.-----With a commercial area of 178.28 m², this splendid attic duplex represents the ideal solution for those who want to live in an exclusive environment, rich in light, character, and comfort.Access is direct with a private elevator, which leads into the apartment, offering a rare level of privacy and prestige.The entrance opens onto an elegant hallway with a built-in wardrobe and private laundry room.The sleeping area is designed to guarantee maximum comfort.The master suite has a refined private bathroom with a shower, creating an intimate and reserved atmosphere.Three other bedrooms complete the floor:- Bedroom of 14.00 m²- Bedroom of 12.70 m²- Bedroom of 14.85 m² with direct access to the private balcony of 4.30 m²A second bathroom serves the remaining rooms.The heart of the apartment is the magnificent living area of over 33 m², an open, bright, and convivial space where the living room and kitchen dialogue harmoniously.From the living room, you can access a panoramic balcony of about 5 m², ideal for enjoying pleasant moments of relaxation.The property is completed by a private garden of about 30 m², an exclusive outdoor space to be lived in, perfect for creating a small garden, growing aromatic plants, or simply relaxing in a green corner.-----A modern internal staircase with design leads to the spectacular upper floor, characterized by elegant glass parapets that give lightness and continuity to the spaces.Here is a large open space of about 28 m², completed by an additional bathroom, ideal as a fourth bedroom, study, or hobby room.A solution that makes this attic duplex even more exclusive and adaptable to the needs of modern life.------• Attic duplex of 178.28 m²• Direct access with private elevator• 4 bedrooms (or 3 bedrooms + hobby room)• Master suite with private bathroom• 3 bathrooms• Private laundry room• Built-in wardrobe• Living area of over 33 m²• Two balconies• Private garden of about 30 m²• Design staircase with glass parapets• High-quality materials• Local granite and natural wood• Modern and elegant finishes• Also available as a secondary residence------Start of work: October 2026Expected delivery: February/March 2028-----Attic duplex: CHF 890’000.-Two outdoor parking spaces: CHF 30’000.- eachTotal price: CHF 950’000.-With a value of about CHF 5’100.-/m², this property represents an extremely interesting opportunity for those who want to buy a new attic duplex with exclusive features and a privileged location in the heart of Biasca.Residenza Eliseo is not just a new residential project: it is a home designed to last over time.

1 / 6
4.5 rooms, 100m², CHF 890,000.–
6990 Cassina d’Agno

SEROCCA D’AGNO – HOUSE IN A RESIDENTIAL CORE, SECONDARY RESIDENCE

Sales price: CHF 890’000.-Secondary residence allowedExpected delivery: September 2027In the characteristic core of Serocca d’Agno, we propose for sale a house currently undergoing a complete renovation, which will be delivered like new, with modern spaces, carefully selected finishes, and a particularly interesting distribution of spaces.An ideal solution both as a main residence and as a secondary residence in Ticino.Ground floorThe entrance leads to a hallway with built-in wardrobes. On the same level, we find a bathroom with shower, sink, and toilet, the technical room/cellar, and a practical studio of about 7 m² with a window, ideal as a home office, hobby room, or additional space.First floorThe sleeping area includes a master bedroom of about 10 m² with a private bathroom, a second room with a balcony, and an additional bathroom.Second floor - living areaThe upper floor hosts a bright living area consisting of a living room of about 20 m² and a kitchen of about 14 m², with direct access to a balcony of about 8 m².On this level, we also find a suggestive loft of about 13 m², which gives character and volume to the environment and can be used as a relaxation area, studio, or additional living space.The property is located in the core of Serocca d’Agno, in a quiet but convenient position to reach Agno, Lugano, and the main services. Possibility of parking in the immediate vicinity.The complete renovation allows for the purchase of a property with the typical charm of the Ticinese core, while at the same time enjoying the comfort of a completely renovated house.Particularly interesting is the possibility of using it as a secondary residence, ideal for those who want a house in Ticino to live during weekends, holidays, or for longer periods during the year.Sales price: CHF 890’000.-Expected delivery: September 2027

1 / 6
3.5 rooms, 104m², CHF 875,000.–
6929 Gravesano

New residence - 3.5-room and 4.5-room apartments

New residence - 3.5-room apartment in Gravesano In the peaceful and well-served municipality of Gravesano, we offer for sale a modern 3.5-room apartment within a new residence consisting of only 6 residential units, served by an elevator and equipped with a garage, private cellars, and a shared wellness area.The apartment offers a living area of approximately 103 m² and stands out for its bright and functional layout. The living area, measuring around 43 m², consists of a lounge, dining area, and open-space kitchen developed along the wall, with direct access to the outdoor spaces through a balcony, terrace, or private garden depending on the unit.The sleeping area includes a master bedroom of approximately 16.5 m² with walk-in wardrobe and private en-suite bathroom, a second bedroom of approximately 12.40 m², and an additional bathroom with shower and bidet.Alternative 4.5-room apartmentsWithin the same residence, 4.5-room apartments of approximately 138 m² are also available, designed for those seeking more generous living spaces. This layout offers a spacious open-space living area, three bedrooms including a master bedroom with walk-in wardrobe and private bathroom, a second bedroom with wardrobe, an additional room, and a second full bathroom.The 4.5-room units also feature terraces of approximately 11.80 m² and, for the first-floor apartment, a private garden of approximately 96 m².

1 / 7
4.5 rooms, 115m², CHF 830,000.–
6984 Pura

New construction - duplex investment opportunity

Beautiful new construction in Pura, just 5 minutes from the lake Just a few minutes from the lake, in the peaceful and green municipality of Pura, directly bordering Caslano, a new and exclusive residence is taking shape, consisting of 6 modern duplex homes designed to offer comfort, functionality, and quality of life.Each unit features an independent entrance, terrace, and private garden, creating a perfect balance between indoor and outdoor living spaces. The residence also offers convenient outdoor parking spaces for residents. The homes stand out for their bright interiors, well-organized layouts, and modern finishes.Each duplex will also be equipped with a modern heating and cooling system through fan coil units powered by a heat pump, installed in every room of the property, ensuring optimal living comfort throughout the year.The project is part of an area undergoing significant urban enhancement: alongside the new residence, the adjacent building will also be renovated, contributing to the creation of a harmonious and elegant residential setting. This development will further enhance the charm of the area, creating a modern, refined, and pleasant neighborhood to live in.The strategic location allows residents to enjoy a private and green residential environment while remaining within short distance of all major services, schools, and main transport connections. 4.5-room duplex apartment This exclusive duplex residence is distinguished by its spacious interiors and thoughtfully designed layout.The entrance level features a bright kitchen with adjoining dining area, connected to the entrance hall where the staircase to the upper floor is located, together with a guest bathroom with shower.Also on this floor is a generous living area with direct access to the terrace and private garden, creating a seamless connection between indoor and outdoor living.Upstairs, a central landing leads to the sleeping quarters, which include a family bathroom, a twin bedroom, a single bedroom, and an impressive master bedroom.This floor plan is unique within the development and available in just one residence. Alternatives to the residence 2 room duplex apartmentUpon entering the apartment, you are welcomed into a bright living area consisting of a lounge, dining area, and kitchen. The spaces open directly onto the terrace and private garden, ideal for relaxing moments outdoors.A comfortable internal staircase leads to the upper floor dedicated to the sleeping area, where there is a bedroom and a bathroom with shower.This layout is available in 2 units within the residence. 3.5-room duplex apartmentThe entrance opens onto a welcoming living area consisting of a lounge, dining area, and open-space kitchen. On the ground floor, there is also a practical bathroom with shower.Like all homes within the residence, this unit also benefits from direct access to the terrace and private garden.Going up to the first floor, there is a small hallway leading to the two well-distributed and bright bedrooms.This layout is available in 3 units within the residence.
1 / 7
2 rooms, 43m², CHF 360,000.–
6984 Pura

New construction - duplex investment opportunity

Beautiful new construction in Pura, just 5 minutes from the lake Just a few minutes from the lake, in the peaceful and green municipality of Pura, directly bordering Caslano, a new and exclusive residence is taking shape, consisting of 6 modern duplex homes designed to offer comfort, functionality, and quality of life.Each unit features an independent entrance, terrace, and private garden, creating a perfect balance between indoor and outdoor living spaces. The residence also offers convenient outdoor parking spaces for residents. The homes stand out for their bright interiors, well-organized layouts, and modern finishes.Each duplex will also be equipped with a modern heating and cooling system through fan coil units powered by a heat pump, installed in every room of the property, ensuring optimal living comfort throughout the year.The project is part of an area undergoing significant urban enhancement: alongside the new residence, the adjacent building will also be renovated, contributing to the creation of a harmonious and elegant residential setting. This development will further enhance the charm of the area, creating a modern, refined, and pleasant neighborhood to live in.The strategic location allows residents to enjoy a private and green residential environment while remaining within short distance of all major services, schools, and main transport connections. 2 room duplex apartment Upon entering the apartment, you are welcomed into a bright living area consisting of a lounge, dining area, and kitchen. The spaces open directly onto the terrace and private garden, ideal for relaxing moments outdoors.A comfortable internal staircase leads to the upper floor dedicated to the sleeping area, where there is a bedroom and a bathroom with shower.This layout is available in 2 units within the residence. Alternatives to the residence 3.5-room duplex apartmentThe entrance opens onto a welcoming living area consisting of a lounge, dining area, and open-space kitchen. On the ground floor, there is also a practical bathroom with shower.Like all homes within the residence, this unit also benefits from direct access to the terrace and private garden.Going up to the first floor, there is a small hallway leading to the two well-distributed and bright bedrooms.This layout is available in 3 units within the residence. 4.5-room duplex apartmentThis exclusive duplex residence is distinguished by its spacious interiors and thoughtfully designed layout.The entrance level features a bright kitchen with adjoining dining area, connected to the entrance hall where the staircase to the upper floor is located, together with a guest bathroom with shower.Also on this floor is a generous living area with direct access to the terrace and private garden, creating a seamless connection between indoor and outdoor living.Upstairs, a central landing leads to the sleeping quarters, which include a family bathroom, a twin bedroom, a single bedroom, and an impressive master bedroom.This floor plan is unique within the development and available in just one residence.
1 / 7
4.5 rooms, 151m², CHF 1,100,000.–
6968 Lugano

Stunning terraced house with panoramic terrace

Stunning terraced house with panoramic terrace We are pleased to present in Sonvico, within the municipality of Lugano, a beautiful terraced house with high-end finishes, strategically located and well connected.The residence is set in a quiet area yet close to all amenities: nursery and primary schools nearby, and a bus stop just a few steps away (50 m) with a direct connection to Lugano city centre.Key features: air conditioning, alarm system, refined finishes, and above all, an exclusive 40 sqm rooftop terrace with breathtaking views over the Denti della Vecchia, the gulf, and Lake Lugano. Layout:Entrance floor: 2 outdoor parking spaces (with provision for a carport) and electric car charging station, entrance hall with built-in wardrobes, a spacious bedroom, a bathroom with shower, cellar, technical room, and laundry.First floor: two large bedrooms, a bathroom with bathtub, and a charming outdoor Zen garden.Second floor: bright and spacious living area with a modern open-plan kitchen, dining area, living room with fireplace, and access to a balcony with open views.Top floor: stunning 40 sqm rooftop terrace with unparalleled views.Additional outdoor space: at the back of the house, a garden area of approx. 60 sqm bordering the forest - ideal for a vegetable garden or a relaxing area.Thanks to its south-facing orientation, the house enjoys sunlight all day long.A unique opportunity for those seeking peace and greenery with spectacular views, yet only 10 minutes from Lugano city centre. Perfect for families or anyone looking for a high-quality, independent living solution.

1 / 7
2.5 rooms, 63m², CHF 475,000.–
6500 Bellinzona

3728 BELLINZONA - 2 x 2.5 LOCALI - RECENTE COSTRUZIONE BUONA POSIZIONE

.-.-.-.-.-.-.-.-.-.-.-.-…-Avvisiamo la stimata clientela che sarà fornita priorità di risposta alle richieste pervenute complete di vostro recapito telefonico mobile.SOLO SERI INTERESSATI - PROPRIETÀ A REDDITOWir teilen unseren geschätzten Kunden mit, dass Anfragen, die mit Ihrer Mobiltelefonnummer eingehen, vorrangig beantwortet werden.-.-.-.-.-.-.-.-.-.-.-.-.-.-.La moderna palazzina di 08 appartamenti sorge in zona residenziale molto comoda e nelle immediate vicinanze di tutti i principali servizi aBELLINZONA Nord.Costruzione TERMINATA nel 2024 in stile tradizionale con elementi in calcestruzzo, muratura con isolamento termico delle facciate.Rispetta i più alti aspetti energetici, dispone di un impianto a termopompa aria/acqua con distribuzione del calore tramite serpentine posate a pavimento con regolazione individuale in ogni locale. Impianto fotovoltaico sul tetto per la produzione di energia. 08 appartamenti, ripartiti su 4 piani identici Appartamenti luminosi di 2 1/2 Proponiamo 2 appartamenti di 2 1/2 locali 2.5 LOCALI - • Superficie appartamento netta 53 m2 + terrazza coperta di 11 m2 • + cantina di 10 m2 • 1 Posteggio (scoperto) AD ULTERIORI CHF 25'000.-- • Prezzo totale CHF 500'000..-- Altezza locali abitativi 2.50 m. Posteggi motociclette / biciclette a disposizione gratuita dei condomini.INFORMAZIONI / VISITA / VENDITAIMMOBILIARE TETTAMANTIinfo@immobiliaretettamanti.ch

1 / 7
3.5 rooms, 70m², CHF 580,000.–
6984 Pura

New construction - duplex investment opportunity

Beautiful new construction in Pura, just 5 minutes from the lake Just a few minutes from the lake, in the peaceful and green municipality of Pura, directly bordering Caslano, a new and exclusive residence is taking shape, consisting of 6 modern duplex homes designed to offer comfort, functionality, and quality of life.Each unit features an independent entrance, terrace, and private garden, creating a perfect balance between indoor and outdoor living spaces. The residence also offers convenient outdoor parking spaces for residents. The homes stand out for their bright interiors, well-organized layouts, and modern finishes.Each duplex will also be equipped with a modern heating and cooling system through fan coil units powered by a heat pump, installed in every room of the property, ensuring optimal living comfort throughout the year.The project is part of an area undergoing significant urban enhancement: alongside the new residence, the adjacent building will also be renovated, contributing to the creation of a harmonious and elegant residential setting. This development will further enhance the charm of the area, creating a modern, refined, and pleasant neighborhood to live in.The strategic location allows residents to enjoy a private and green residential environment while remaining within short distance of all major services, schools, and main transport connections. 3.5-room duplex apartment The entrance opens onto a welcoming living area consisting of a lounge, dining area, and open-space kitchen. On the ground floor, there is also a practical bathroom with shower.Like all homes within the residence, this unit also benefits from direct access to the terrace and private garden.Going up to the first floor, there is a small hallway leading to the two well-distributed and bright bedrooms.This layout is available in 3 units within the residence. Alternatives to the residence 2 room duplex apartmentUpon entering the apartment, you are welcomed into a bright living area consisting of a lounge, dining area, and kitchen. The spaces open directly onto the terrace and private garden, ideal for relaxing moments outdoors.A comfortable internal staircase leads to the upper floor dedicated to the sleeping area, where there is a bedroom and a bathroom with shower.This layout is available in 2 units within the residence. 4.5-room duplex apartmentThis exclusive duplex residence is distinguished by its spacious interiors and thoughtfully designed layout.The entrance level features a bright kitchen with adjoining dining area, connected to the entrance hall where the staircase to the upper floor is located, together with a guest bathroom with shower.Also on this floor is a generous living area with direct access to the terrace and private garden, creating a seamless connection between indoor and outdoor living.Upstairs, a central landing leads to the sleeping quarters, which include a family bathroom, a twin bedroom, a single bedroom, and an impressive master bedroom.This floor plan is unique within the development and available in just one residence.
1 / 5
  • Balcony / Terrace
  • Elevator
  • Wheelchair access
2.5 rooms, 81m², Price on request
6600 Locarno

GRAZIOSO CON TERRAZZA IN COSTRUZIONE

Nuovo ed elegante residenza "V3V6" di alto standing a Locarno in posizione centrale e soleggiata con appartamenti 2.5 / 3.5 / 4.5 locali in fase di costruzione e con consegna prevista nel 2024.L'appartamento in questione e' situtato al quarto piano ed e' formato da 2,5-locali con terrazza esterna.La soluzione ideale per chi desidera comodita' con mezzi pubblici, scuole, stazione e centri d'acquisto nelle immediate vicinanze.Questa offerta di BETTERHOMES è messa in risalto per i seguenti vantaggi: - centrale e soleggiato- terrazza esterna- nuova costruzione- lavanderia privata- rifiniture di alto standing- cantina- ecc., ecc., ecc...- ecc., ecc., ecc. ...Interessati? Contattateci per una visita senza impegno!Non estato trovato nessun oggetto corrispondente? Piu di 2'000 offerte su: www.betterhomes.chLo specialista svizzero per le intermediazioni immobiliariAvete un immobile da vendere?Approfittate del nostro know-how: https://www.betterhomes.ch/it/profittareVorreste sapere quanto vale il vostro immobile?Scoprite subito il suo valore con la nostra stima gratuita, immediatamente e senza impegno!https://www.betterhomes.ch/it/knowledge/estimationOltre datiPosizione: centrale e soleggiatoCondizione dell'oggetto: nuova costruzione di alto standingBagni / Docce: 1x (Wc / Doccia)Riscaldamento: Termopompa centralizzataTrasporti pubblici: stazione Centrale Locarno, 150mScuole: scuola media a Locarno, 1.2kmNegozi: Migros / Posta / Banca / Lidl / altri negozi, 100m

  • Balcony / Terrace
  • Elevator
  • Wheelchair access
  • Balcony / Terrace
  • Garage
  • View
  • +3
2.5 rooms, 76m², CHF 905,000.–
6605 Locarno

2.5-Zi.-Whg. - Terrasse, Gartenanteil mit herrlicher Seesicht (32)

Gesuchte Immobilie in Locarno, Ticino! Genießen Sie den Charme einer neuen Residenz in ruhiger Gegend mit direktem Zugang zur Natur.Die 2.5-Zimmer-Wohnung im Obergeschoss mit Terrasse und Garten verfügt zudem über 1 - 2 Garagenplätze und einen Gemeinschaftspool sowie Grillbereich für entspannte Momente. Nur wenige Schritte von Einkaufsstraßen und dem Postamt entfernt. Perfekt für kleine Familien oder Singles, die auf ein modernes Wohnen Wert legen. CHF 905'000.- für eine zukunftsorientierte Investition. Kein Stress bei der Suche - alles was Sie brauchen ist direkt vor der Tür. Kommen Sie vorbei und entdecken Sie Ihre neue Wohnadresse inmitten der Natur mit all den Annehmlichkeiten des täglichen Lebens. Ein Wohngefühl, das sich von anderen abhebt für eine komfortable Lebensführung. Ihre Wohnträume werden hier wahr. Die Wohnung ist in einem erstklassigen Zustand, mit einer modernen Ausstattung, die alles bietet, was Sie brauchen, ohne dass Sie lange warten müssen.Freuen Sie sich auf eine ruhige Lage mit grosszügigen Grünflächen und mediterraner Bepflanzung. Der Eingangsbereich ist rollstuhlfrei und mit einem Lift ausgestattet. Die Verkehrsanbindung ist optimal mit einer Bushaltestelle in der Nähe. Entdecken Sie die Freiheit des Lebens in Locarno. Ein wirklich außergewöhnliches Zuhause in Locarno, wo Natur und Moderne Hand in Hand gehen. Die 2.5-Zimmer-Wohnung im Obergeschoss ist ein perfekter Ort für alle, die einen ruhigen und entspannten Lebensstil bevorzugen. Perfekt für diejenigen, die Wert auf einen aktiven Lebensstil mit Wander- und Radwegen legen. Genießen Sie die moderne Infrastruktur inmitten der Schweizer Natur. Erleben Sie das Leben, das Sie sich immer gewünscht haben - hier ist es bereits realisiert.Eine einmalige Gelegenheit, ein Kraftort, den Sie nicht verpassen sollten!Bien immobilier recherché à Locarno, dans le Tessin ! Profitez du charme d'une résidence neuve située dans un quartier calme, avec un accès direct à la nature.Cet appartement de 2,5 pièces situé à l'étage supérieur, doté d'une terrasse et d'un jardin, dispose également d'une ou deux places de garage, ainsi que d'une piscine commune et d'un espace barbecue pour des moments de détente. À quelques pas seulement des rues commerçantes et du bureau de poste. Parfait pour les petites familles ou les célibataires qui recherchent un mode de vie moderne. 905 000 CHF pour un investissement tourné vers l'avenir. Pas de stress pour vos courses : tout ce dont vous avez besoin se trouve juste à côté. Venez découvrir votre nouveau lieu de vie en pleine nature, avec toutes les commodités du quotidien. Une expérience de vie unique, synonyme de confort et de bien-être. Ici, vos rêves d'habitat deviennent réalité. L'appartement est en excellent état, doté d'équipements modernes qui offrent tout ce dont vous avez besoin, sans que vous ayez à attendre longtemps.Profitez d'un emplacement calme avec de vastes espaces verts et une végétation méditerranéenne. L'entrée est accessible aux fauteuils roulants et équipée d'un ascenseur. La desserte par les transports en commun est optimale, avec un arrêt de bus à proximité. Découvrez la liberté de vivre à Locarno. Un logement vraiment exceptionnel à Locarno, où nature et modernité vont de pair. Cet appartement de 2,5 pièces situé à l'étage supérieur est l'endroit idéal pour tous ceux qui privilégient un mode de vie calme et détendu. Parfait pour ceux qui apprécient un mode de vie actif, avec des sentiers de randonnée et des pistes cyclables à proximité. Profitez d'infrastructures modernes au coeur de la nature suisse. Vivez la vie dont vous avez toujours rêvé : ici, elle est déjà une réalité.Une opportunité unique, un lieu de bien-être à ne pas manquer !Property for sale in Locarno, Ticino! Enjoy the charm of a new home in a quiet neighborhood with direct access to nature.This 2.5-room upstairs apartment with a terrace and garden also comes with 1-2 garage...
  • Balcony / Terrace
  • Garage
  • View
  • +3
1 / 8
4.5 rooms, 131m², Price on request
6833 Vacallo

NEW 4.5-ROOM PENTHOUSE WITH GARDEN AND TERRACE IN VACALLO

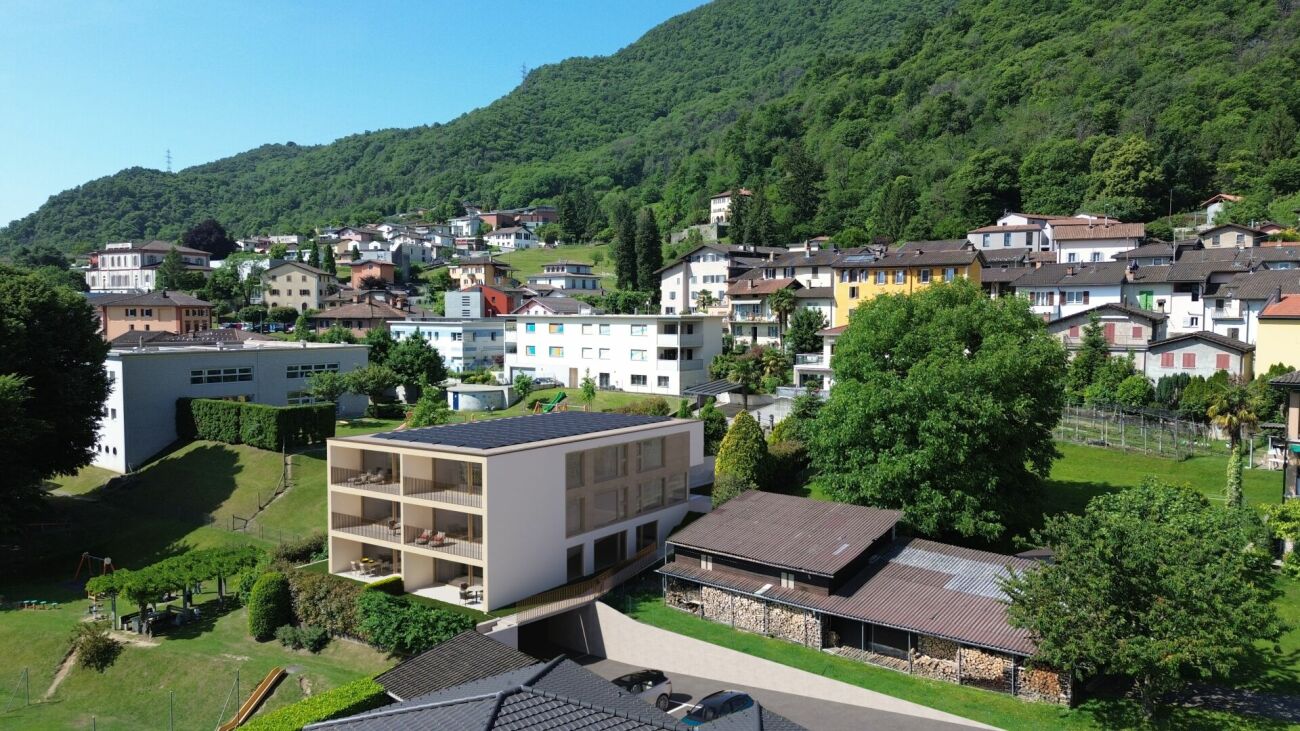
Beautiful 4.5-room penthouse of the latest generation of approximately 131 sqm, with a 40 sqm terrace and a 100 sqm garden, located on the 3rd and top floor in a new, modern residential building of high standing, completed in 2023 and composed of 8 apartments that develop over 4 floors in 2 buildings, both equipped with elevators, in a sunny, hilly and green area of the municipality of Vacallo.The apartment has a spacious entrance with built-in wardrobe, a large living room with beautiful windows from which you can admire a wonderful open view, and a open-plan kitchen with island, small wine cellar and Miele appliances, from which you have access to the beautiful terrace with garden.The night area follows, composed of two single rooms, a large windowed bathroom with double shower, a large double bedroom with attached windowed bathroom with bathtub.All sanitary fixtures are modern and of high quality (Geberit, Lineabeta, Newform, Flaminia brands) and there is also a private laundry room with integrated washing machine and dryer in a custom-made cabinet.The apartment has a private laundry room with dryer and washing machine positioned in a practical custom-made cabinet.The building currently has aluminum windows with triple glazing and automated, adjustable metal louvers, Fiemme parquet floors, while the heating, cooling and dehumidification system is powered by an air-water heat pump with distribution through serpentine.The consumption metering is individual, carried out with special devices for detecting private consumption.All necessary infrastructure, including bus stop, schools, shops, post office and bank, can be reached in a few minutes.Vacallo is to be considered a privileged area, with comfortable motorway connections and links to Chiasso and Lugano, as well as nearby Italy.Two parking spaces in the underground garage at 42’500 CHF each, not included in the exposed price, and an assigned cellar complete the property.DO NOT MISS THIS OPPORTUNITY AND CONTACT US TODAY FOR MORE INFORMATION!

1 / 8
4.5 rooms, 151m², Price on request
6833 Vacallo

Beautiful 4.5-room apartment with terrace in Vacallo

Beautiful 4.5-room apartment of the latest generation with approximately 151 sqm of living space (167 sqm of commercial space), with a large 24 sqm terrace, located on the 2nd floor of a new, modern residential building of high standing, completed in 2023 and composed of 8 apartments distributed in two buildings developed over 4 floors, in a privileged, sunny hillside area, surrounded by greenery and vineyards, in the municipality of Vacallo.The apartment features a large entrance with built-in wardrobe, a bright and spacious living room with open-plan kitchen equipped with an island, Miele appliances, and a small wine cellar, from which you access through large windows to a beautiful panoramic terrace of 18 sqm with an adjacent storage room.The sleeping area consists of two bright single rooms, a large bathroom with double shower and a spacious master bedroom of 18 sqm served by an en-suite bathroom with a bathtub.All sanitary fixtures are modern and of high quality (Geberit, Lineabeta, Newform, Flaminia brands) and there is also a private laundry room with a built-in washing machine and dryer.The entire property features aluminum windows with triple glazing and automated, adjustable metal louvers, Fiemme parquet floors, and a heating, cooling, and dehumidification system powered by an air-water heat pump and distributed through floor serpents.Energy consumption is measured individually through devices for detecting private energy consumption.All necessary infrastructure, including public transportation stops, schools, shops, highway entrances, and the border with Italy, can be reached in just a few minutes.Two parking spaces in the garage at 42’500 CHF each, not included in the sale price, and a cellar complete the property.Do not miss this opportunity and contact us today for more information!

Suggested properties for you based on search results

Other interesting objects