956 results - Properties for sale with Balcony / Terrace, New building: Canton Ticino

1 / 9
4.5 rooms, 102m², CHF 627,360.–
6997 Sessa

SESSA – 4.5 rooms of high standing with swimming pool

In the heart of Malcantone, Sessa stands out as one of the most authentic and reserved areas of Ticino, still little known but with good prospects for appreciation. An ideal place for those seeking tranquility, quality of life, and a long-term vision.In this context, a modern high-standard building is taking shape, currently under construction, consisting of only 5 residential units, designed to guarantee privacy, comfort, and solidity over time.Expected delivery: end of 2027.Primary residence.The 4.5-room apartment on the first floor offers spacious and bright spaces for an area of approximately 103 sqm, enhanced by a large terrace that naturally extends the living area outdoors.The large windows ensure excellent lighting, while the internal distribution is designed for a modern and balanced daily life.The sleeping area includes three bedrooms: two single rooms and one double room.The two bathrooms, one with a shower and one with a bathtub, are complemented by an internal laundry room, a distinctive comfort element.The condominium swimming pool completes an exclusive residential context, designed for those who want to live in a curated, elegant, and reserved environment.Apartment price: CHF 627'360.-Covered parking spaces (2): CHF 70'000.-Total price: CHF 697'360.-An ideal solution for families or for buyers who are attentive to quality and asset value, in one of the most interesting contexts of Malcantone.

1 / 9
3.5 rooms, 160m², CHF 841,500.–
6710 Biasca

Beautiful and new 3.5-room penthouse.

3.5-room penthouse in the center of Biasca The apartment boasts the following features:With private access via stairs, you can enjoy direct entry to the apartment via the elevator, ensuring convenience and practicality. The spacious foyer, complete with a generous built-in closet, provides ample space for organizing your personal belongings.The heart of the home is the generous living room with an open kitchen, measuring an impressive 61 square meters. This inviting space allows you to entertain guests and family in a bright environment, with direct access to the terrace, perfect for outdoor dining and relaxation.To ensure maximum comfort, a guest bathroom has been included, a welcome detail for when you have visitors.The master bedroom stands out for its spaciousness and features a 7-square-meter walk-in closet, ideal for fashion enthusiasts and organizing your clothing with ease. Additionally, there is another generously sized bedroom, perfect for guests or family members.Completing the picture, you will find a bathroom with a shower, a must for your daily comfort.Finally, the apartment also offers a private 10-square-meter cellar, ideal for keeping items and supplies organized.Parking spaces in the underground garage can be purchased upon request, although they are not included in the apartment price.In Biasca, we are offering modern 3.5-room apartments in the new "Residenza al Mulino," set to be completed in the spring of 2024 and constructed with natural materials.Most apartments have dual exposure and a private balcony. The interior spaces are designed to create an open living area.The project adheres to the principles of eco-friendly construction, both in terms of energy efficiency and the materials used.Outdoors, you'll find ample green spaces, a barbecue area covered by a pergola, and a play area for residents.Here are the apartments currently available for sale:First Floor:PPP2 - 3.5-room apartment 98.41 m2 for CHF 527,000.-PPP4 - 3.5-room apartment 88.77 m2 for CHF 495,000.-Penthouse:PPP11 - 3.5-room apartment 164.43 m2 for CHF 825,000.-PPP12 - 3.5-room apartment 162.74 m2 for CHF 841,500.-Each apartment includes a storage room and a laundry room of approximately 10 m2, all included in the price.Garage parking spaces can be purchased at CHF 40,000 each upon reques

1 / 10
3.5 rooms, 164m², CHF 825,000.–
6710 Biasca

Beautiful 3.5-room new construction penthouse

3.5-room penthouse in the center of Biasca The apartment boasts the following features:With private access via stairs, you can enjoy direct entry to the apartment via the elevator, ensuring convenience and practicality. The spacious foyer, complete with a generous built-in closet, provides ample space for organizing your personal belongings.The heart of the home is the generous living room with an open kitchen, measuring an impressive 65 square meters. This inviting space allows you to entertain guests and family in a bright environment, with direct access to the terrace, perfect for outdoor dining and relaxation.To ensure maximum comfort, a guest bathroom has been included, a welcome detail for when you have visitors.The master bedroom stands out for its spaciousness and features a 7-square-meter walk-in closet, ideal for fashion enthusiasts and organizing your clothing with ease. Additionally, there is another generously sized bedroom, perfect for guests or family members.Completing the picture, you will find a bathroom with a shower, a must for your daily comfort.Finally, the apartment also offers a private 10-square-meter cellar, ideal for keeping items and supplies organized.Parking spaces in the underground garage can be purchased upon request, although they are not included in the apartment price.In Biasca, we are offering modern 3.5-room apartments in the new "Residenza al Mulino," set to be completed in the spring of 2024 and constructed with natural materials.Most apartments have dual exposure and a private balcony. The interior spaces are designed to create an open living area.The project adheres to the principles of eco-friendly construction, both in terms of energy efficiency and the materials used.Outdoors, you'll find ample green spaces, a barbecue area covered by a pergola, and a play area for residents.The 3.5-room penthouse in Biasca is convertible into a 4.5-room layout according to your needs.Here are the apartments currently available for sale:First Floor:PPP2 - 3.5-room apartment 98.41 m2 for CHF 527,000.- PPP4 - 3.5-room apartment 88.77 m2 for CHF 495,000.-Penthouse:PPP11 - 3.5-room apartment 164.43 m2 for CHF 825,000.- PPP12 - 3.5-room apartment 162.74 m2 for CHF 841,500.-Each apartment includes a storage room and a laundry room of approximately 10 m2, all included in the price.Garage parking spaces can be purchased at CHF 40,000 each upon reques

1 / 3
2.5 rooms, 77m², CHF 420,000.–
Via Pianaccio, 6710 Biasca

Miltonia, a new residence in Biasca

The future Residenza Miltonia provides for the construction of a new residential building composed of eleven residential units of different sizes (2.5, 3.5 and 4.5 rooms), with large covered terraces, internal laundry, private garden for the apartments on the ground floor and parking spaces.The apartments are bright thanks to the excellent exposure, equipped with all comforts and large terraces.A complex project, aesthetically beautiful and with a strong impact, which focuses its architecture on comfortable and well-organized spaces.The new Residenza MILTONIA will be composed of 12 residential units, on three levels above ground and a basement with garage and cellars.Each apartment will be composed of a large living area with kitchen, spacious rooms and bathrooms, as well as an internal laundry and covered porticos, respectively terraces on the upper floors.The project is based on an articulated concept that guarantees greater privacy thanks to the rotation of the floors, so that the portico is generated by the upper overhang, which automatically generates the terrace; each apartment will therefore have its own exposure without connected or communicating terraces.The units on the ground floor will have a private garden, while those on the upper floors will be able to take advantage of the common area equipped with amenities.The internal comfort will be guaranteed by floor heating and the preparation of the air conditioning system, which can be personalized according to needs.Turnkey prices and customizable in the choices: • apartments with 2.5 rooms from 420'000.-; • apartments with 3.5 rooms from 550'000.-; • apartment with 4.5 rooms from 950'000.-. Parking spaces available in the garage for 40'000 CHF or outdoors for 20'000 CHF.Contact us to receive the sales book!

Travel time
-
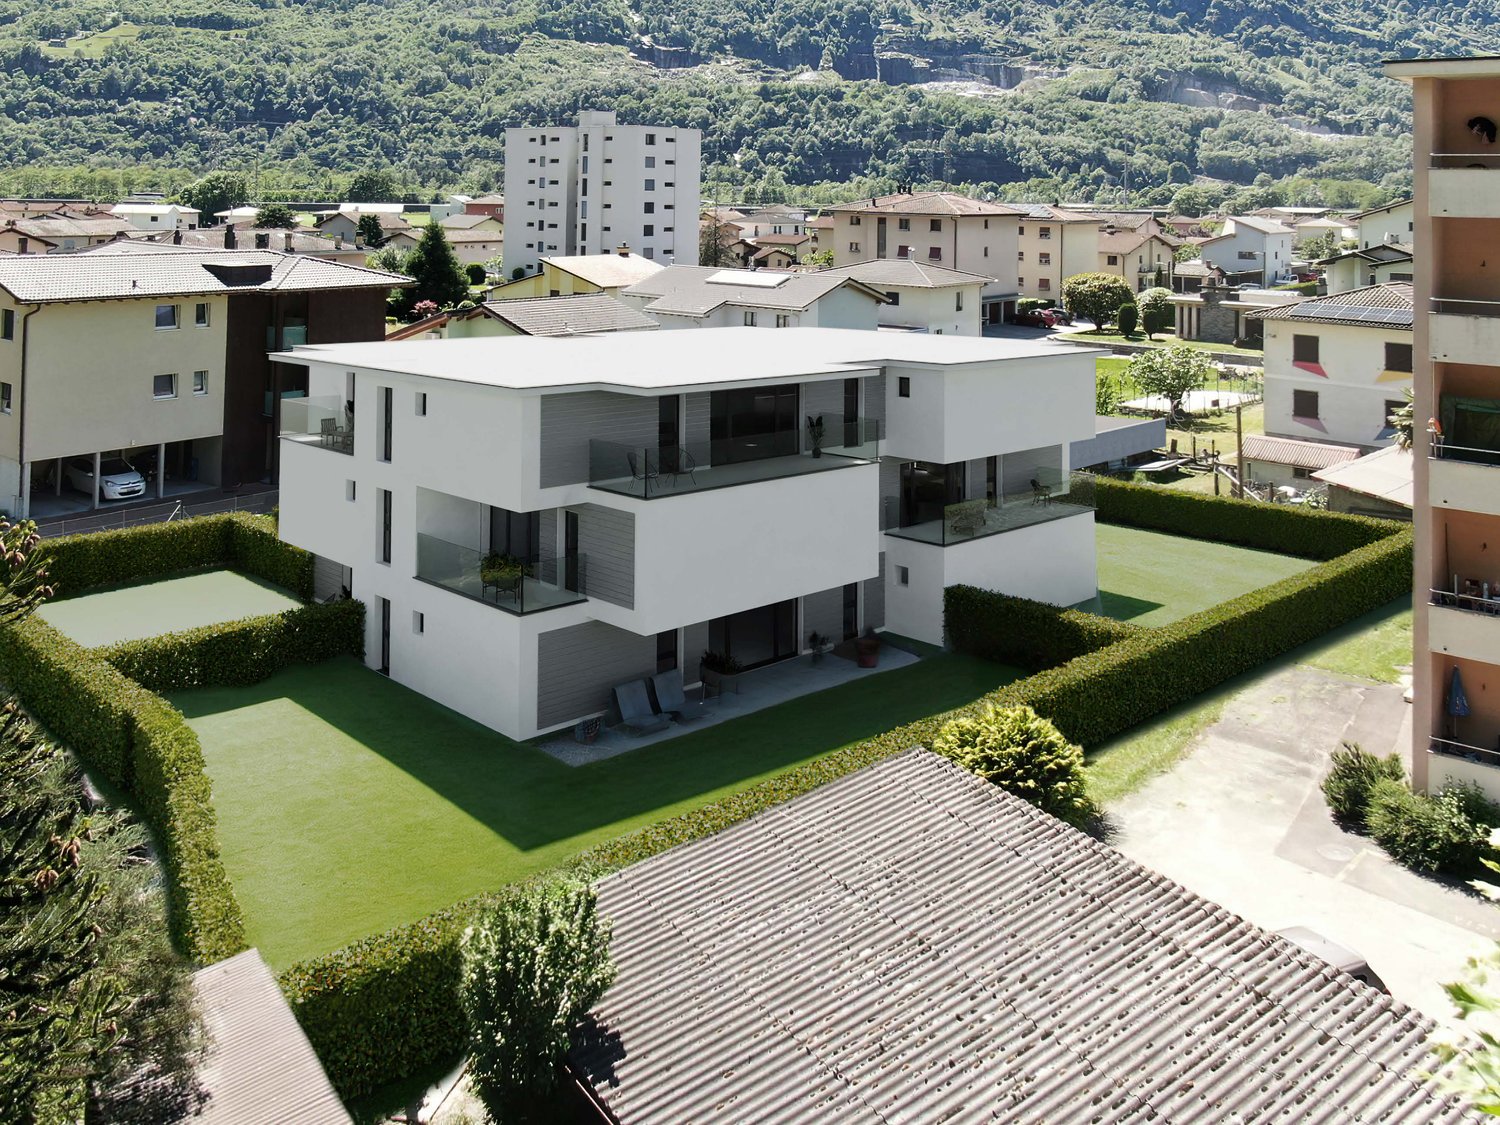
  • 3-story modern apartment building with a flat roof, large windows, and a balcony on the upper floors. The building has a clean, minimalist design with a combination of light and dark colors.
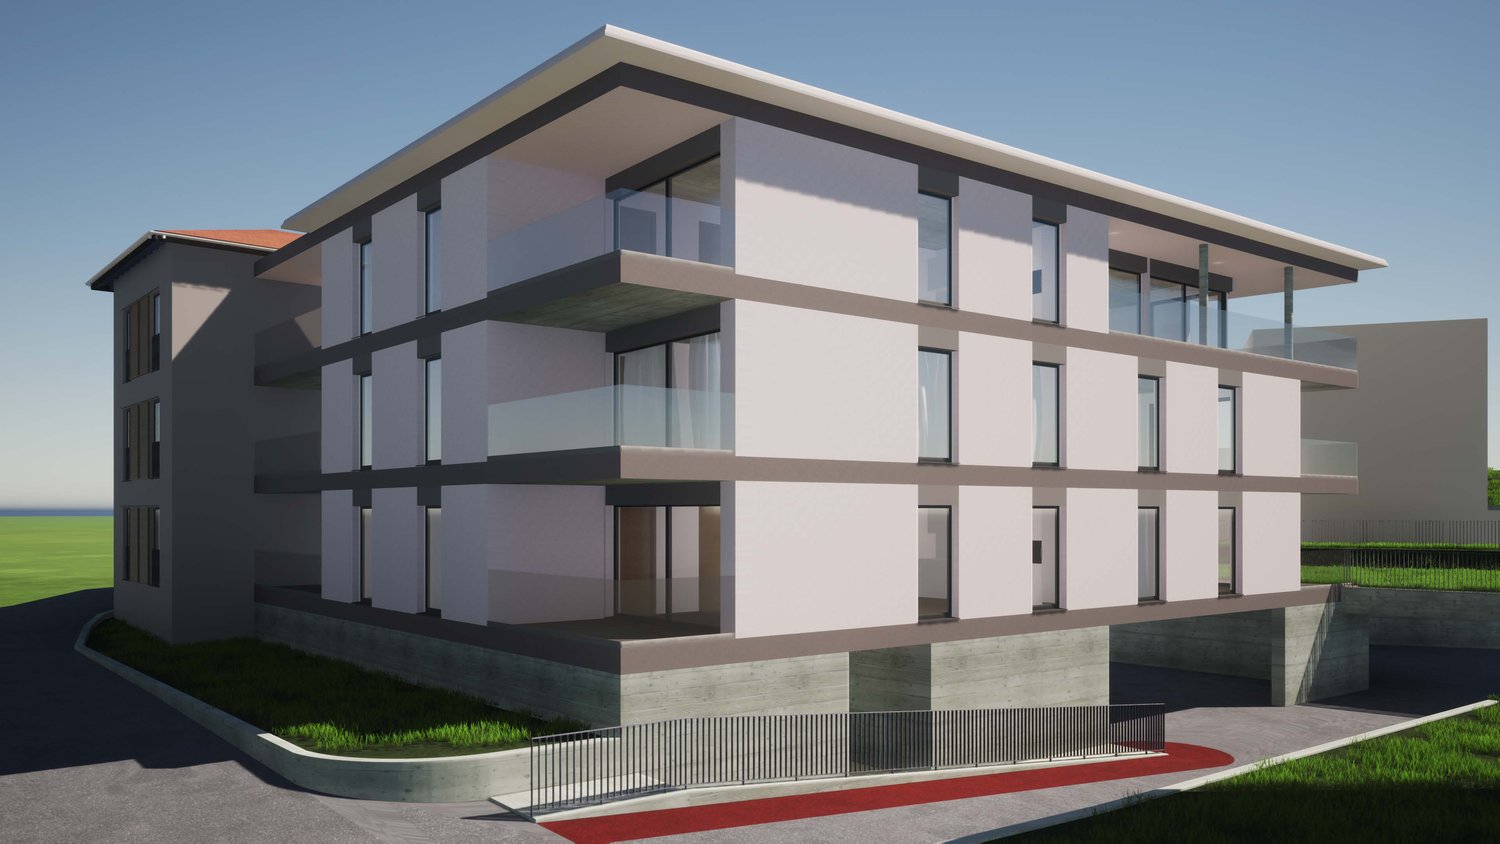
  • A modern multi-story apartment building with a mix of traditional and contemporary architectural elements. The building features balconies on several floors, large windows, and a clean, minimalist design.
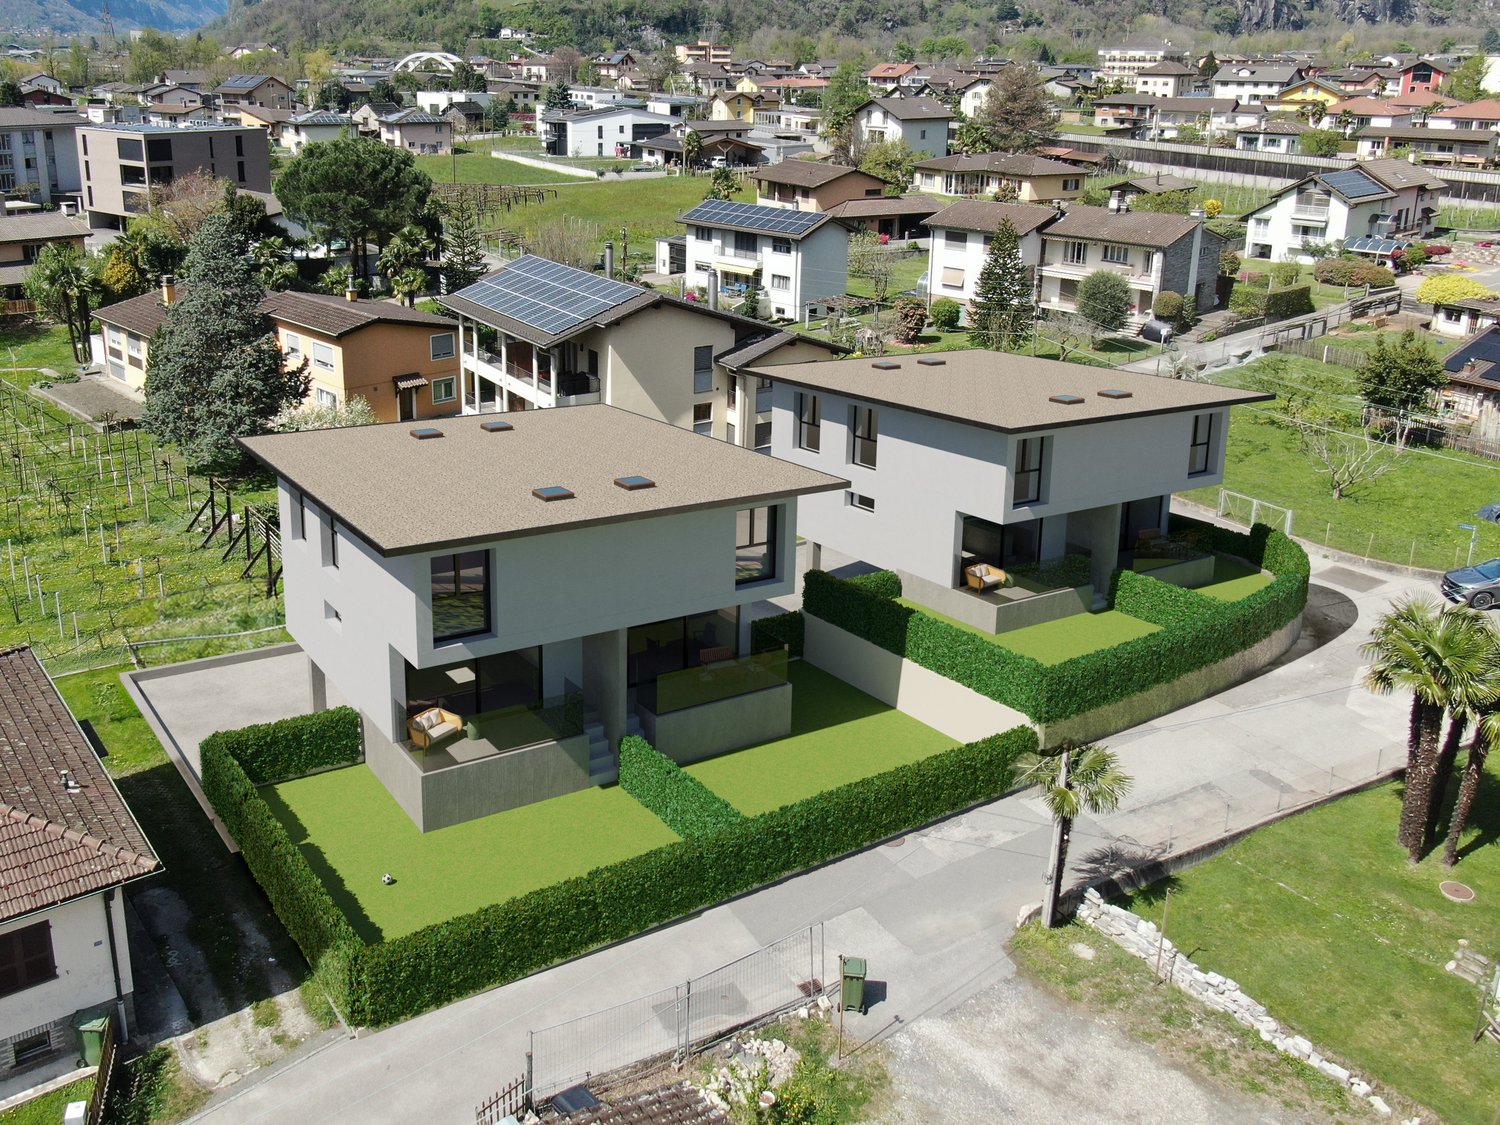
  • 2-story modern house with a flat roof, large windows, and a balcony on the upper level. The exterior is predominantly white with some gray accents. The house is surrounded by a grassy lawn.
1 / 3
2.5 rooms, 70m², CHF 525,000.–
Via Corgella, 6512 Giubiasco

Last available 2.5-room apartment in the future Residenza Arianna.

In this NEW CONDOMINIUM of only 9 units, designed with all the comforts in GIUBIASCO!This new building is located in a highly sought-after residential area for its quality of life and is ideal for everyone!Just a few steps from Piazza Grande (a unique setting) is a well-served area in every respect because in the surroundings we find a nursery school, an elementary school, a middle school, supermarkets, pharmacies, a post office, a home for the elderly, playgrounds, and many other useful services that the convenience of a small town can offer!Excellent public transport connections (autopostale and train) as well as incredible bike and pedestrian paths and green spaces all around.And now let's talk about these new apartments!They offer modern, bright environments with possibility of personalizationQuality construction with the best criteria for energy saving (heat pump, photovoltaic panels, triple glazing) and above all the cooling system on the floor.The building develops on 2 levels + ground floor (with elevator)The parking spaces are all in the garage at CHF 40,000 each.And each apartment has its own laundry room directly in the house for convenient and efficient management!Generous surfaces: • 2.5 rooms of 71 m² + covered terrace + laundry room + depot/basement and small garden The works have started, and the key delivery is planned for around autumn 2026In short, a great opportunity to evaluate and not miss!

Travel time
-
1 / 3
4.5 rooms, 120m², CHF 790,000.–
Via Domenico Fontana, 6710 Biasca

Here is the new Agave Residence.

We are pleased to introduce you to the new Agave residence: a project with a strong family identity, which focuses its architecture on simple, comfortable and above all functional spaces.Among the main ingredients is also the excellent location. The complex is located in the center of Biasca, a municipality with a good quality of life, situated at the confluence of the Val Leventiva and the Val di Blenio, in a residential and quiet area, just a few minutes' walk from the city center and the main services.The result is the construction of two independent semi-detached villas, spread over 3 floors. The residential units, which are identical to each other, bring a contemporary touch to the landscape while blending in perfectly with the surrounding environment.The residential units are also connected by the great care for details, dictated by the promoters' desire to offer buyers small jewels, in balance between modernity and tradition.The villas are composed as follows: • on the basement floor, we find two comfortable garages (one covered and one uncovered), connected to the interior through an atrium with wall-mounted cabinets, from which you can access a storage room, a large wine cellar with a technical room, and a spacious laundry room. • going up, you enter the living area, which is completely open space and connected to the outside through a large window that leads to a lovely porch, from which you can access the private garden. It is also possible to have a guest bathroom in the living area. • on the upper floor, there is the sleeping area, with 3 bedrooms and 2 bathrooms connected by a single corridor. In the master bedroom, you can access a room that serves as a walk-in closet and is directly connected to one of the bathrooms, ensuring comfort and privacy for the owners. All finishes (kitchen, tiles, and bathroom fixtures) are customizable.

Travel time
-
1 / 1
  • Balcony / Terrace
  • Garage
  • Elevator
  • +2
4.5 rooms, 147m², CHF 2,970,000.–
6645 Brione sopra Minusio

Neue Residenz in Brione mit TOP Seesicht, Pool und SPA (Nr. 15)

An der Ortsgrenze zu Brione sopra Minusio entsteht derzeit diese hochwertige Neubauresidenz an sehr privilegierter Südlage mit 180-Grad-Blick über den Lago Maggiore, ruhig eingebettet in einer Villen-Wohngegend. Die luxuriöse Residenz befindet sich derzeit im Bau. Sie estreckt sich auf einem sehr grosszügigen 5'000 Quadratmeter großen, vorgelagerten Grundstück in TOP-Lage. Die Anlage verbindet moderne Architektur, Weitsicht und hoher Wohnkomfort. Die luxuriöse 4.5-Zimmer-Attikawohnung befindet sich im 2. Stock und umfasst rund 200 Quadratmeter Verkaufsfläche mit 147m2 BGFläche, drei Schlafzimmer, zwei Badezimmer, Gäste-WC, privater Waschküche. Vom gemütlichen Wohnzimmer und inspirierenden Masterbedroom aus gelangt man auf die private Terrasse von rund 100 Quadratmetern. Großzügige Fensterflächen öffnen die Aussicht und schaffen eine helle, klare Verbindung zwischen Innenbereich, Terrasse und umliegender Natur. Ein besonderer Vorteil liegt in der Möglichkeit, die Küche, Bäder und Innenausstattung nach eigenen Vorstellungen zu gestalten. So entsteht ein Wohnsitz, der nicht nur durch Lage und Architektur überzeugt, sondern auch die Materialisierung, Atmosphäre und Wohngefühl die eigenen Ansprüche perfekt erfüllt. Die Residenz bietet einen attraktiven SPA- und Freizeitbereich mit Aussenpool, Sauna, türkischem Dampfbad, Jacuzzi und Fitnessraum. Dreifachverglasung, hochwertige Wärme- und Schalldämmung, Bodenheizung, Wärmepumpe mit Erdsonde sowie Free Cooling sorgen für zeitgemässen Komfort, Energieeffizienz und angenehmes Wohnen als Erstwohnsitz zu jeder Jahreszeit. Die Zufahrt führt direkt in die Tiefgarage unter der Residenz. Die Attikawohnung bietet grosszügige Garagenparkplätze für 3 Fahrzeuge und kann für CHF 60'000/je Garagenplatz zusätzlich erworben werden. Die Residenz verfügt über drei separate Personenlifte, sodass jede Gebäudeeinheit mit deren Wohnungen komfortabel erreicht werden kann. Vom Parkieren bis zur Wohnung sind kurze Wege garantiert. Diese Wohnung richtet sich an Käuferinnen und Käufer, die eine der hochwertigsten Immobilien, welche am Lago Maggiore je erbaut wurden, suchen: mit grosser Terrasse, unverbaubarer Panorama-Seesicht, moderner Architektur, Wellnessangebot und einer Lage, die Ruhe, Sonne und Nähe zu Locarno und Ascona verbindet. Die Nebenkosten sind aufgrund von modernster Technik wie Erdwärme und Photovoltaik besonders niedrig, d.h. vollster Komfort bei sehr niedrigen Nebenkosten. Renderings geben Ihnen einen ersten Eindruck der Lage, der Aussicht und der Szenarien. In Natura nach Fertigstellung dann noch schöner ... À la limite de la commune de Brione sopra Minusio, cette résidence neuve haut de gamme est actuellement en cours de construction. Elle bénéficie d'une exposition sud très privilégiée avec une vue à 180 degrés sur le lac Majeur, nichée au calme dans un quartier résidentiel de villas. Cette résidence de luxe est actuellement en cours de construction. Elle s'étend sur un terrain très spacieux de 5 000 mètres carrés, situé en première ligne et bénéficiant d'un emplacement exceptionnel. Le complexe allie architecture moderne, vue imprenable et confort de vie exceptionnel. Ce luxueux appartement-terrasse de 4,5 pièces est situé au 2e étage et offre une surface de vente d'environ 200 mètres carrés, avec une surface brute de 147 m², trois chambres, deux salles de bains, des toilettes pour invités et une buanderie privée. Depuis le salon confortable et la chambre parentale inspirante, on accède à la terrasse privée d'environ 100 mètres carrés. De grandes baies vitrées ouvrent la vue et créent un lien lumineux et harmonieux entre l'intérieur, la terrasse et la nature environnante. L'un des avantages particuliers réside dans la possibilité d'aménager la cuisine, les salles de bains et la décoration intérieure selon vos propres envies. Vous créerez ainsi une résidence qui séduit non seulement par son emplacement et son architecture, mais...

  • Balcony / Terrace
  • Garage
  • Elevator
  • +2
1 / 1
  • Balcony / Terrace
  • Garage
  • Elevator
3.5 rooms, 95m², CHF 857,000.–
6600 Solduno

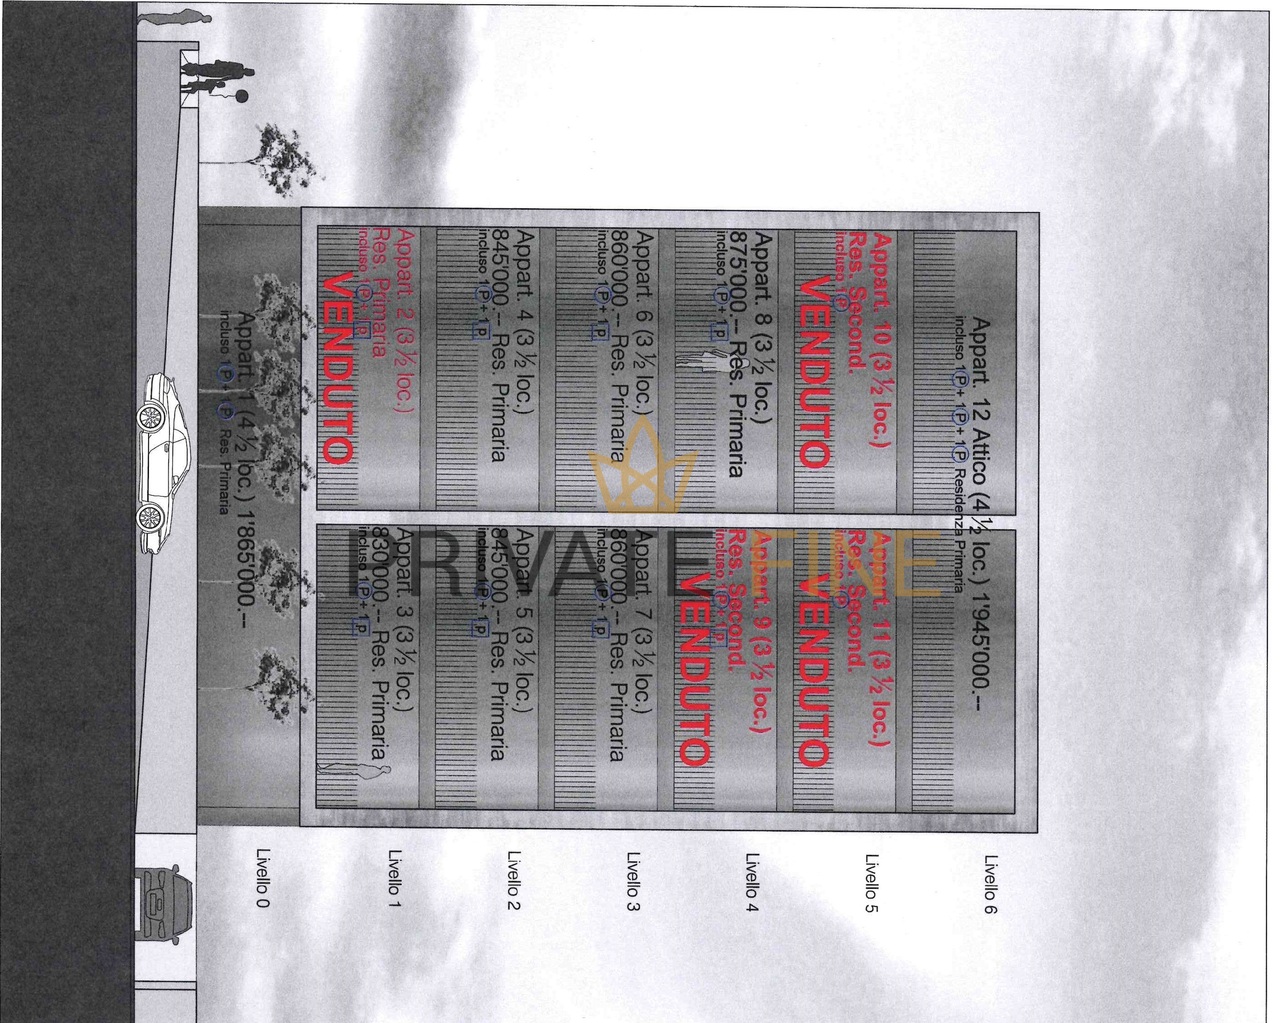
Residenza SOLDU 25'75 - Zentrale 3.5 Zi.-Neubauwohnung (54)

Residenza SOLDU 25'75, ist ein hochstehendes Gebäude, das sich in der schönen Stadt Solduno befindet, in einem Wohngebiet in Gehweite der wichtigsten Dienstleistungen.Der Standort bietet einen freien Blick auf den Fluss Maggia und eine hervorragende Sonnenausrichtung. Alle Wohnungen sind nach Süden ausgerichtet, ebenso die Terrassen, so dass alle Wohnbereiche optimal besonnt sind. Das Gebäude ist wie folgt konzipiert. Das Gebäude wird sich über 8 Etagen erstrecken und über 12 Wohnungen verfügen.Im Keller-/Garagengeschoss stehen 23 Parkplätze, ein Aufzug und privater Keller für jede Wohnung zur Verfügung, während Wasch- und Bügelräume auf der Etage vorhanden sind. Zur gemeinsamen Nutzung sind 1 Fahrradraum und 1 Technikraum vorgesehen. Die Residenz wird wie folgt aufgeteilt: im Erdgeschoss wird es eine 4 1/2-Zimmer-Wohnung mit schönen Privatgärten geben, während vom 1. bis zum 5. Stock zwei 3 1/2-Zimmer-Wohnungen und schließlich im 6. und letzten Stock das Penthouse mit direktem Zugang über einen Aufzug liegen werden.In den 4 1/2-Zimmer-Wohnungen ist auch ein schöner Kamin und ein TV-Block vorhanden. Elektrische Steuerungen für den gesamten Sonnenschutz (Lamellen), Thermostate im Wohn- und Küchenbereich, Videogegensprechanlage sind vorhanden.Alle Wohnungen verfügen über Hauptschlafzimmer und Hauptbadezimmer mit großen Duschen, die hochwertig verarbeitet sind und dank der großzügigen Öffnungen mit thermisch getrennten Aluminiumrahmen helle Räume garantieren.Zögern Sie nicht, die Verkaufsunterlagen anzufordern!Residenza SOLDU 25'75, is a high standing building located in the beautiful town of Solduno, in a residential area within walking distance of the main services.The location offers an unobstructed view of the Maggia river and excellent sun exposure. All apartments are south-facing, as are the terraces, so that all living areas are optimally exposed to the sun. The building is designed as follows. The building will be spread over 8 floors and will have 12 apartments.In the basement/garage level there are 23 parking spaces, an elevator and private cellars for each apartment, while laundry and ironing rooms are available on the floor. There is 1 bicycle room and 1 technical room for communal use. The residence will be distributed as follows: on the first floor there will be a 4 1/2-room apartment with beautiful private gardens, while from the 1st to the 5th floor there will be two 3 1/2-room apartments and finally on the 6th and last floor the penthouse with direct access via an elevator.In the 4 1/2-room apartments there is also a beautiful fireplace and a TV block. Electric controls for all sun protection (slats), thermostats in the living room and kitchen area, video intercom are available.All apartments have master bedrooms and master bathrooms with large showers, which are finished to a high standard and guarantee bright rooms thanks to the generous openings with thermally broken aluminum frames.Do not hesitate to request the sales documentation!Residenza SOLDU 25'75, è uno stabile di alto standing, il quale sorgerà in via Bartolomeo Varenna 90 nel bellissimo comune di Solduno, in una zona a vocazione residenziale a pochi passi dai principali servizi.Il sedime gode di una vista aperta sul fiume Maggia e di ottima esposizione solare. Tutti gli appartamenti sono infatti rivolti a sud, così come le terrazze, garantendo un ideale soleggiamento a tutte le zone giorno. Lo stabile è così concepito: lo stabile sarà articolato su 8 livelli con una disponibilità di 12 appartamenti.Al piano cantina/autorimessa, 23 posteggi a disposizione, ascensore, cantine private per ogni appartamento, mentre i locali lavanderia e stireria sono previsti sul piano. Ad uso comune vi sarà a disposizione 1 locale bici e 1 locale tecnico. La Residenza sarà così suddivisa: al Piano Terra un appartamento da 4 1/2 locali con...

  • Balcony / Terrace
  • Garage
  • Elevator
1 / 9
4.5 rooms, 151m², Price on request
6833 Vacallo

SPACIOUS 4.5-ROOM APARTMENT WITH PANORAMIC TERRACE IN VACALLO

Beautiful and new 4.5-room apartment of about 151 sqm (170 sqm commercial), with a large panoramic terrace of about 30 sqm, located on the 2nd floor in a new and modern high-standard residence, served by a lift, completed in 2023 and composed of 8 apartments that develop in two buildings of 4 floors, situated in a sunny hill area, surrounded by green and vineyards, in the municipality of Vacallo.The apartment has a spacious entrance hall with built-in wardrobe, a large living room with large windows and panoramic view, an open-plan kitchen with island, Miele appliances, a small wine cellar and an exit to the beautiful 31 sqm terrace, from which you can enjoy a wonderful view of the surrounding area, with an adjacent storage room.The sleeping area consists of a large double bedroom served by an en-suite bathroom with bathtub, two bright single rooms and a large bathroom with double shower.All sanitary fixtures are modern and of high quality (Geberit, Lineabeta, Newform, Flaminia brands), as well as a private laundry room with a built-in washing machine and dryer.The windows are made of aluminum with triple glazing and automated, adjustable metal louvers, while the floors are made of Fiemme parquet.The apartment is also equipped with a heating, cooling and dehumidification system with air-water heat pump and floor distribution.The consumption metering is individual and carried out through special devices for detecting private consumption.Vacallo is considered a privileged area in terms of services, with convenient motorway connections and links to Chiasso, Lugano and nearby Italy, a good presence of public transport and all necessary infrastructure, including schools, shops, post office and bank, reachable in a few minutes.Two parking spaces in the garage at 42,500 CHF each, not included in the price, and an assigned cellar complete the property.DO NOT MISS THIS OPPORTUNITY AND CONTACT US TODAY FOR MORE INFORMATION!

1 / 4
3.5 rooms, 84m², CHF 465,000.–
6802 Rivera

3.5 Rooms in Building with 19 sqm Terrace in Rivera

Discover this great opportunity to acquire a newly built property in Rivera, a place where modernity and comfort blend perfectly. This 3.5-room apartment, currently under construction and ready for March 2026, is the ideal solution for those looking for a functional and well-connected home.The apartment spans a living area of 84 sqm, offering spacious, bright, and well-distributed rooms. The living area is perfect for relaxation and socializing, with a bright living room, a 19 sqm terrace, and a fully equipped open-plan kitchen, as well as a bathroom with a shower.The sleeping area includes a double bedroom and a single bedroom, ideal for ensuring privacy and comfort for the whole family, with a spacious bathroom with a bathtub and a laundry room, making daily life easier and more practical.The building features numerous amenities, including video intercom, fiber optics, Wi-Fi, electric shutters, and air conditioning preparation. The heating is guaranteed by solar panels and an air-water heat pump, with output through underfloor heating, for optimal energy efficiency, and the windows are made of PVC with double glazing.Rivera, located in a strategic position, offers a quiet and well-connected environment, with all amenities within reach. Don't miss the opportunity to live in a modern and welcoming context, surrounded by the beauty of the Ticino landscape.A convenient basement and a parking space in the garage for 25,000 CHF, excluded from the listed price, complete the property.DON'T LET THIS PROPERTY SLIP AWAY AND CONTACT US TODAY FOR MORE INFORMATION!LN/17017

1 / 5
7.5 rooms, 235m², CHF 1,390,000.–
6806 Sigirino

NEW AND SPACIOUS THREE-FAMILY HOUSE WITH 7.5 ROOMS IN SIGIRINO

Immersed in the green heart of Sigirino, this beautiful three-family house, ready in August 2026, represents the essence of modern and comfortable life. Designed with care, this residence offers a space of 250 sqm, divided into 7.5 rooms, perfect for a large family or for those who love having spacious and functional rooms.Or the second solution would be to divide it into three apartments, on the ground floor a 1.5-room apartment and a 2.5-room apartment, and on the upper floor a 5.5-room apartment.The house is disposed as follows: entrance on the first floor where we find a beautiful 5.5-room apartment, entrance, hallway, large living room/kitchen, very well equipped, open kitchen, entrance from here to the terrace, continuing we find 2 large bedrooms, a bathroom with shower and a master bedroom with bathroom and shower.Every detail has been thought out to offer maximum comfort and maximum energy efficiency.Going down one floor, we find a spacious 2.5-room apartment with a bedroom, 1 bathroom and living room and kitchen.To conclude, we find a nice studio apartment with a room for kitchen/living room/bedroom and a bathroom with shower.The house has external insulation, PVC windows with triple glazing, three kitchens, 4 bathrooms, parquet floors.The house is equipped with a series of modern comforts that make daily life easier and more pleasant: fiber optic for an ultra-fast internet connection, dishwasher and laundry in the house for practical household management, induction cooktop for safe and sustainable cooking, armored door and videophone for maximum security, cable TV and Wi-Fi for entertainment and work.The heating system with air-water heat pump, with output through floor heating, guarantees a warm and welcoming environment, with an eye on the environment.The strategic location of Sigirino, immersed in nature but well connected, makes this three-family house a unique opportunity for those looking for a perfect balance between nature and comfort.Three outdoor parking spaces complete this property.DO NOT MISS THIS OBJECT AND CONTACT US TODAY FOR MORE INFORMATION!
1 / 5
2.5 rooms, 45m², CHF 320,000.–
6710 Biasca

NEW 2.5-ROOM APARTMENT IN NEW BUILDING IN BIASCA

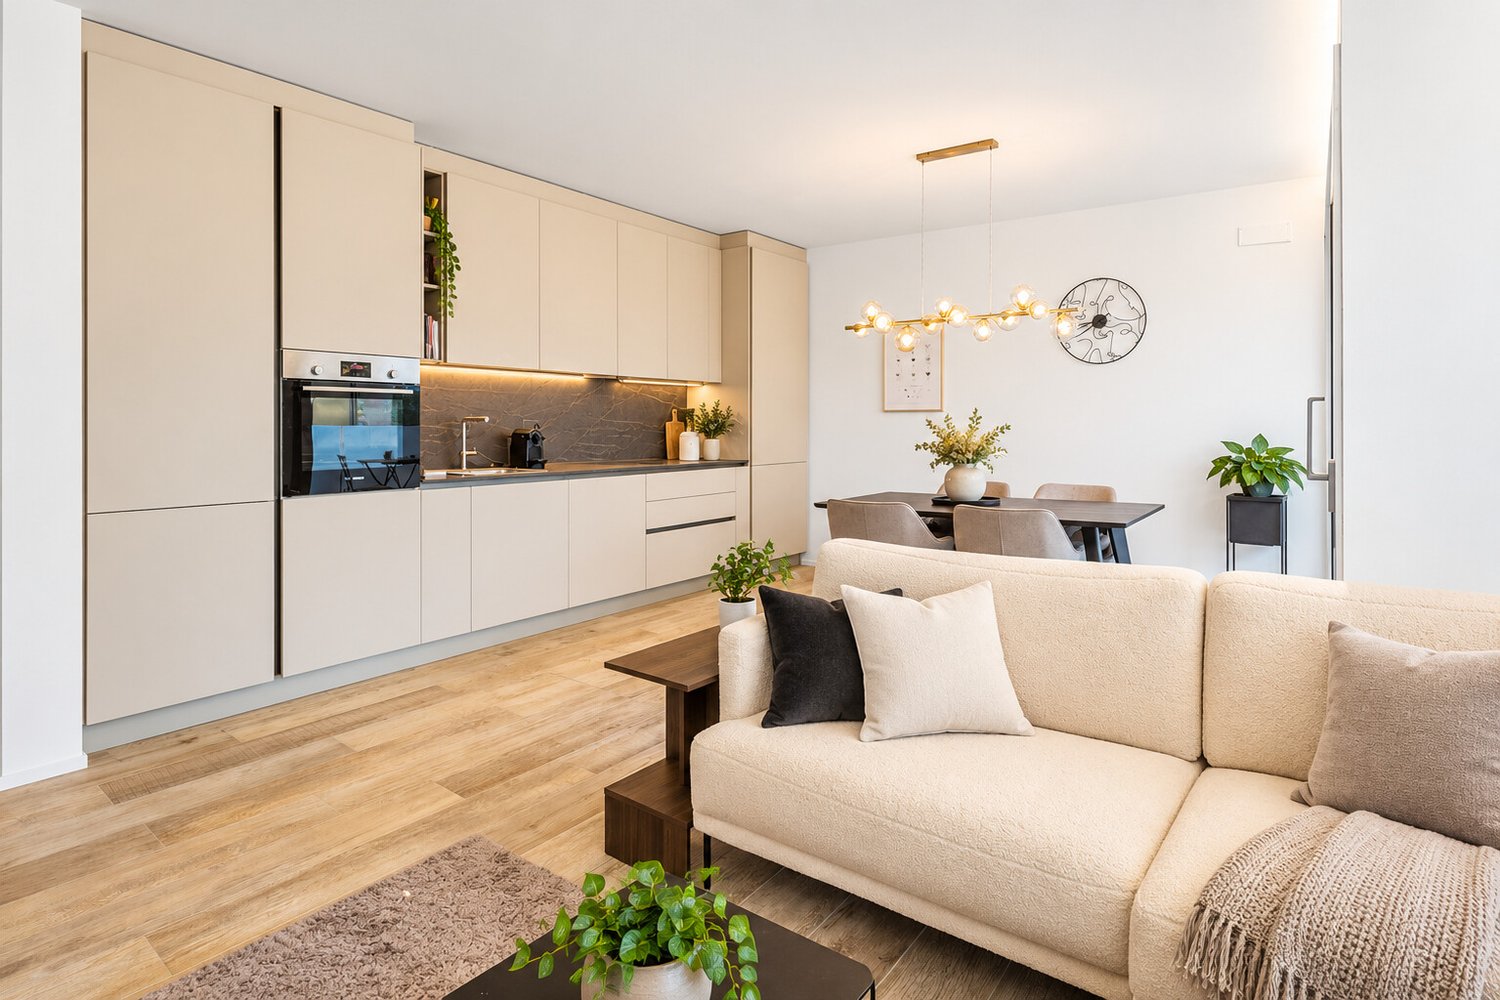
We are offering for sale a new 2.5-room apartment in Biasca, with a gross floor area of approximately 45 sqm, located on the second floor of a modern five-storey building, whose completion is scheduled for 2026.The apartment opens onto a bright living room with a modern open-plan kitchen and direct access to the 11 sqm terrace, a functional and well-organized space, ideal for those seeking comfort and practicality in a contemporary environment. The sleeping area includes a cozy bedroom, while the bathroom is equipped with a shower and modern finishes.From the terrace, perfect for relaxed moments outdoors, there is access to a private internal laundry room of 8 sqm, an added value that guarantees comfort and independence in daily management.From a technical point of view, the apartment is equipped with aluminum windows with triple glazing, which ensure excellent thermal and acoustic insulation. The heating is powered by district heating, with heat distribution through floor serpentine, for a uniform and efficient residential comfort from an energy point of view.Located in a strategic and well-served context, close to schools, shops, station, and main connections, the property combines residential tranquility and comfort, just a few minutes from all services.A cellar and a convenient parking space in the garage worth 30,000.- CHF, excluded from the sale price, complete the offer.DO NOT MISS THIS OPPORTUNITY AND CONTACT US TODAY FOR MORE INFORMATION!FGS/17095

1 / 4
3.5 rooms, 82m², CHF 460,000.–
6802 Rivera

Modern 3.5-room apartment in Rivera with large terrace

Discover this wonderful opportunity to acquire a newly built property in Rivera, a place where modernity and comfort blend perfectly. This 3.5-room apartment, currently under construction and ready for March 2026, is the ideal solution for those seeking a functional and well-connected home.The apartment spans a living area of 84 m², offering spacious, bright, and well-distributed rooms. The living area is perfect for relaxation and socializing, with a bright living room, a 14 m² large terrace, and a well-equipped open-plan kitchen, as well as a bathroom with a shower.The sleeping area includes a double bedroom and a single bedroom, ideal for ensuring privacy and comfort for the entire family, with a spacious bathroom with a bathtub and a laundry room, making daily life easier and more practical.The property features numerous amenities, including a video intercom, fiber optics, Wi-Fi, electric shutters, and preparation for air conditioning. The windows are made of PVC with double glazing, and the heating is guaranteed by solar panels and an air-water heat pump, with output through underfloor heating, for optimal energy efficiency.Rivera, located in a strategic position, offers a quiet and well-connected environment, with all amenities within reach. Don't miss the opportunity to live in a modern and welcoming context, surrounded by the beauty of the Ticino landscape.The property is completed by a convenient basement and a garage parking space for 25,000 CHF, excluded from the sale price.DON'T MISS THIS OPPORTUNITY AND CONTACT US TODAY FOR MORE INFORMATION!LN/17130

1 / 5
5.5 rooms, 148m², CHF 1,120,000.–
6802 Rivera

Modern and new 5.5-room villa with garden in Rivera

New villa under construction, 5.5 rooms and approximately 150 m² of living space, spread over two floors, designed for those seeking modernity, efficiency, and contact with nature without giving up services.The exposure provides natural light throughout the day and an open view of the green residential area of Rivera.The municipality is easily accessible, both from Lugano and Bellinzona in less than 15 minutes, the neighborhood is located near the station, close to schools that are just 2 minutes walk away, to offer families a good quality of life.The residence will be available from JUNE 2027.The villa will be composed as follows:On the ground floor, a large living room with dining room and open kitchen, from which you can access a pleasant garden with loggia. On the same floor, there is a spacious bedroom with bathroom and shower.On the upper floor, 2 bedrooms and a master bedroom with private bathroom, loggia, and terrace, as well as two other bedrooms with adjacent bathroom.In the basement, 1 entrance hall with wardrobe and cellar.To ensure high living and energy standards, the units will be characterized by large windows with triple glazing and a loggia directly connected to the garden, adequately furnished and lit.The windows will be equipped with external roller shutters or aluminum slats with electric drive for all rooms.All residential units are prepared to be equipped with a telemedicine system.The heating is powered by a heat pump and will be guaranteed by floor heating. Each residential unit will be assigned the corresponding meters for the consumption of hot water and heating.The possibility of increasing or decreasing the temperature of one's own heating system will be given by individual thermostats installed in the individual rooms.In all habitable rooms, a porcelain tile floor in the format 600x600 mm is planned. Alternatively, a Bauwerk oak parquet in natural finish can be chosen.The sanitary equipment includes fully equipped white appliances. Laundry room with connections for washing machines.Two parking spaces in the underground garage at CHF 40,000 each, excluded from the exposed price, with provision for electric car charging station.DO NOT MISS THIS OBJECT AND CONTACT US TODAY FOR MORE INFORMATION!

Suggested properties for you based on search results

Other interesting objects