




1009 results - Properties for sale with Balcony / Terrace, New building: Canton Ticino

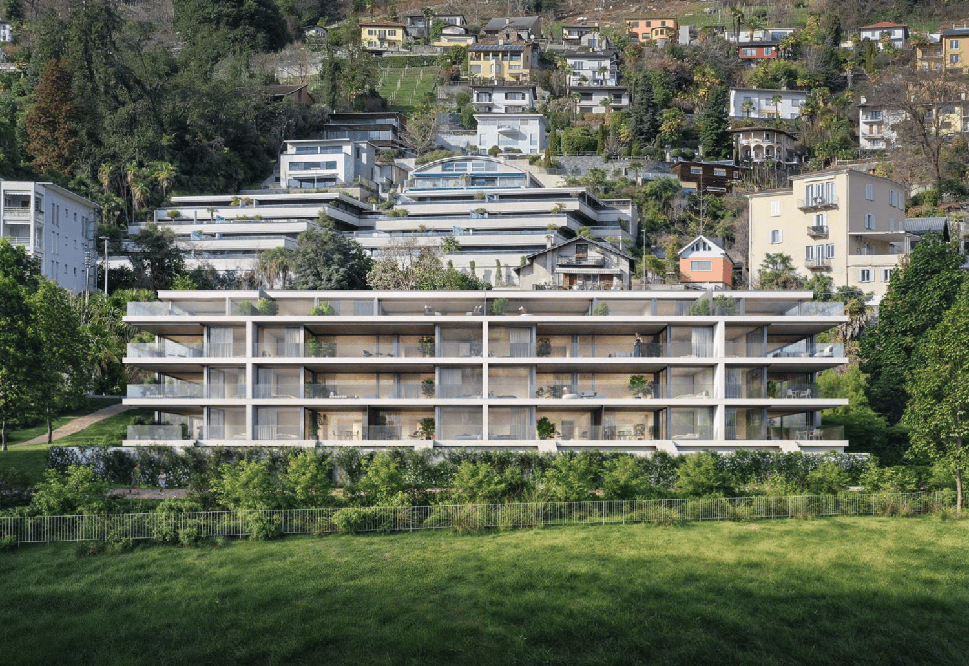
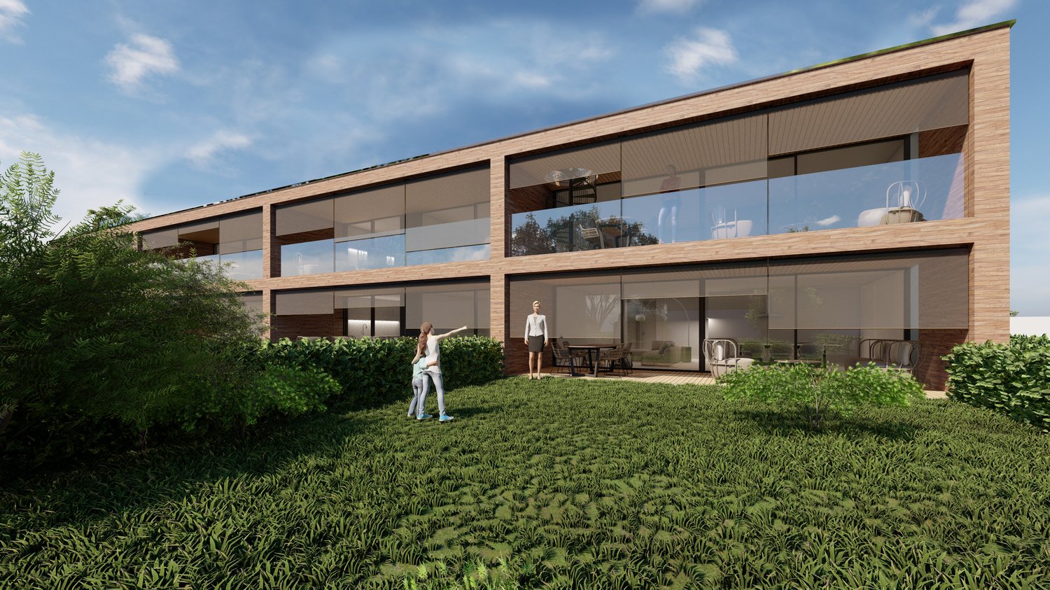
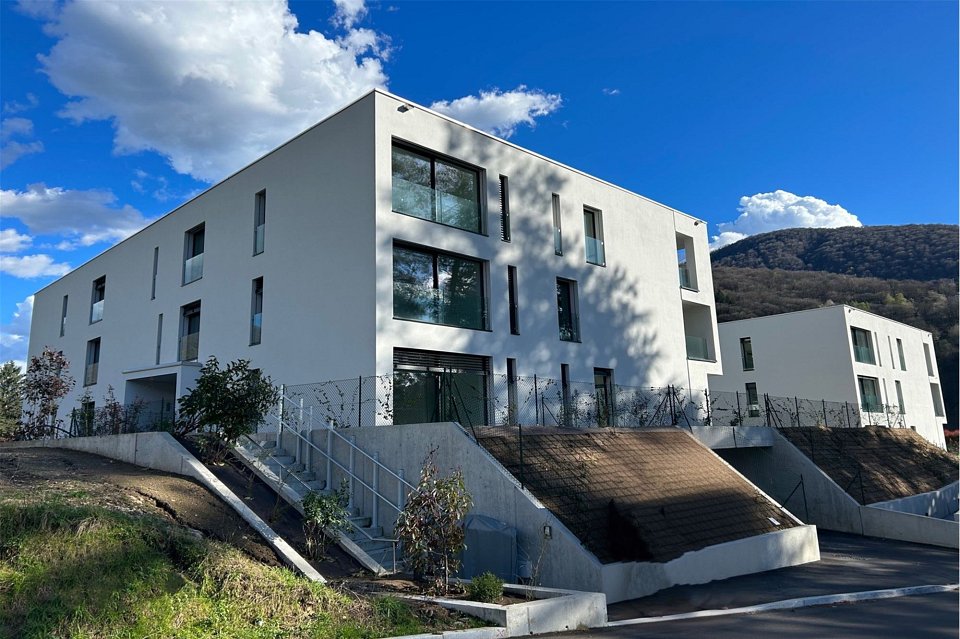
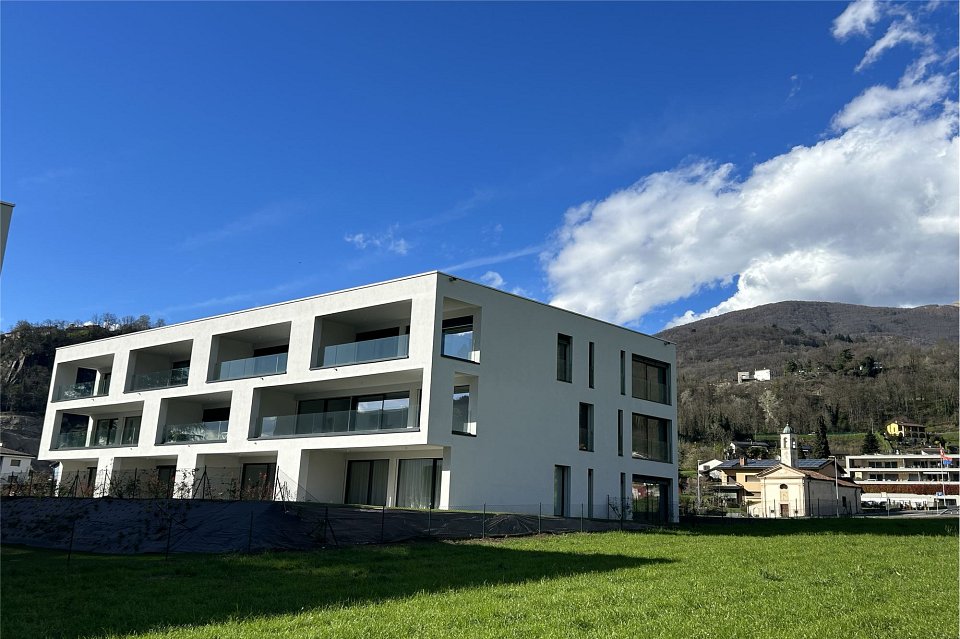
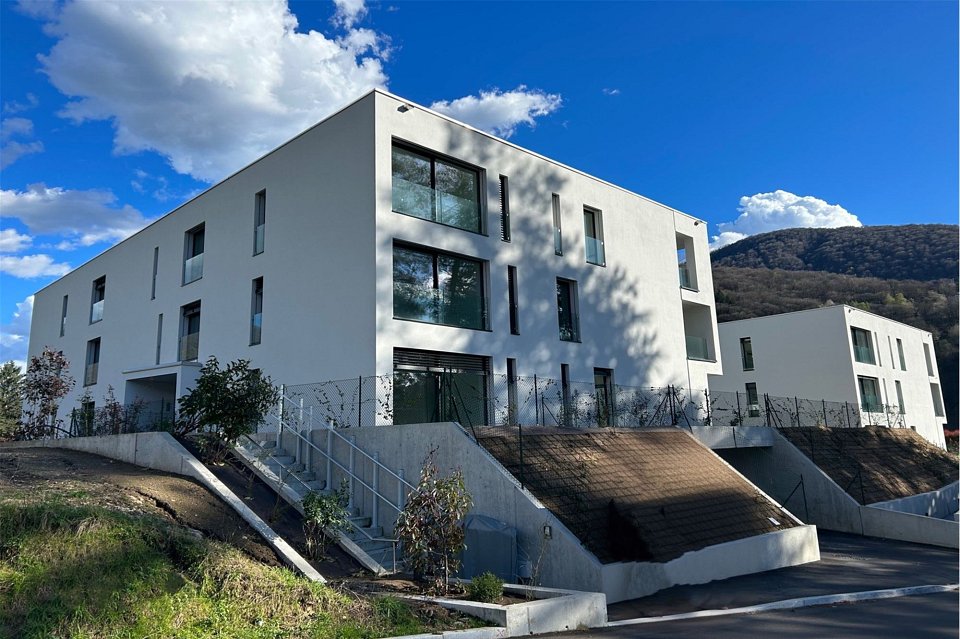
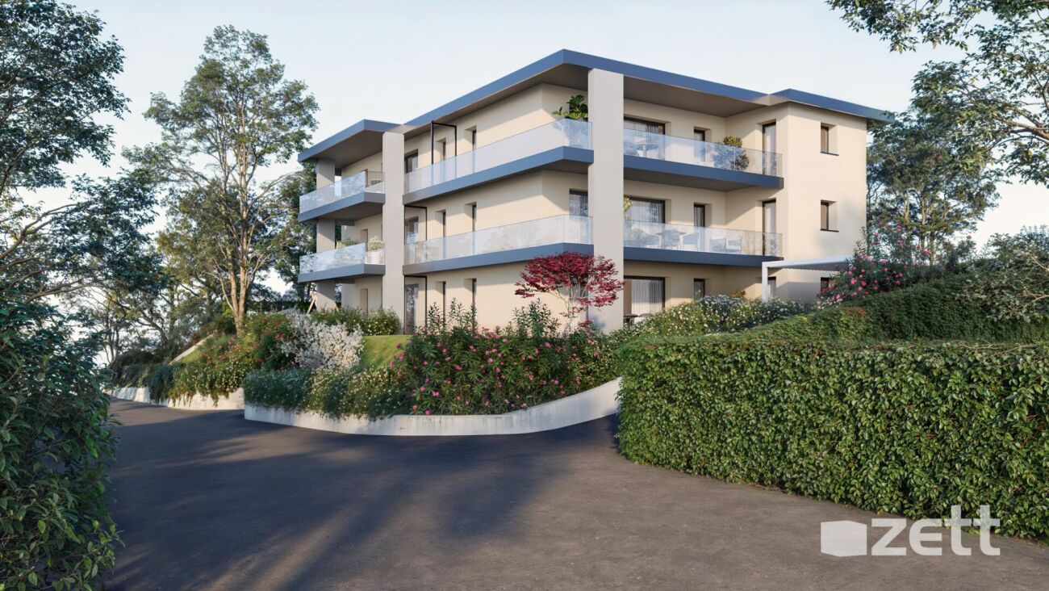
  • 3-story apartment building with beige exterior, large windows, balconies, and landscaping with trees and flowers in the foreground
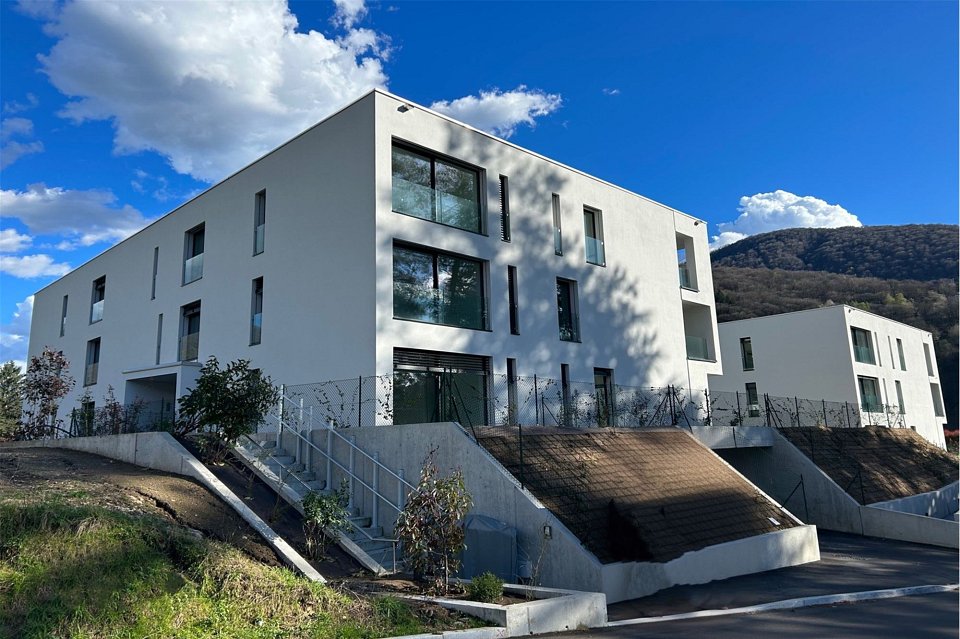
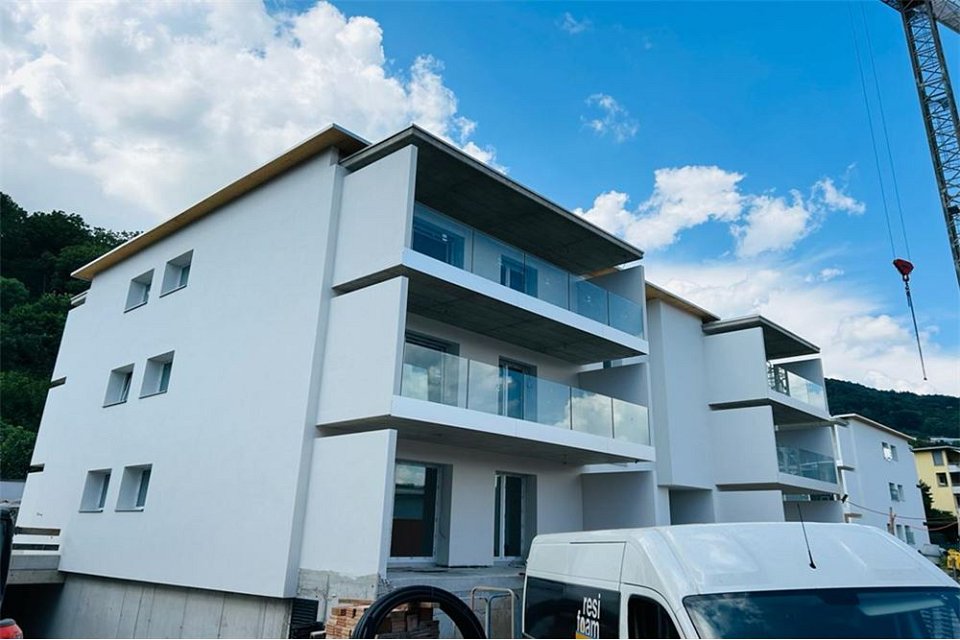
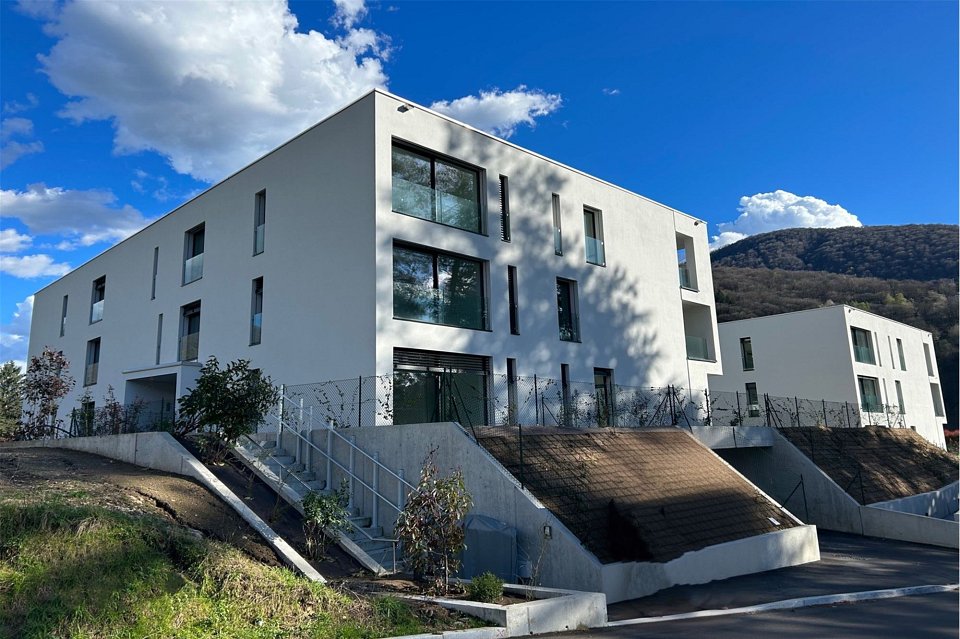
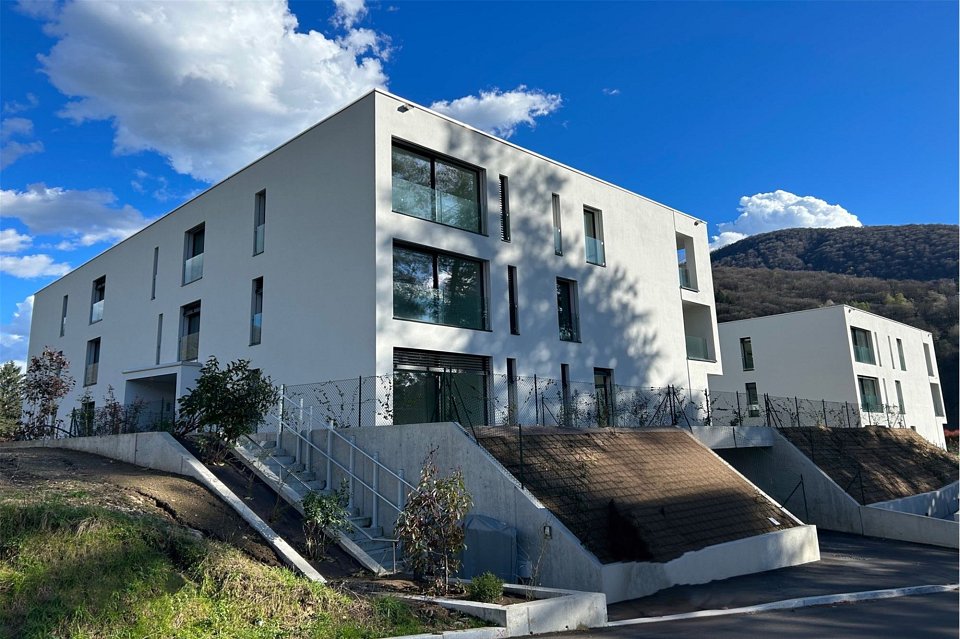
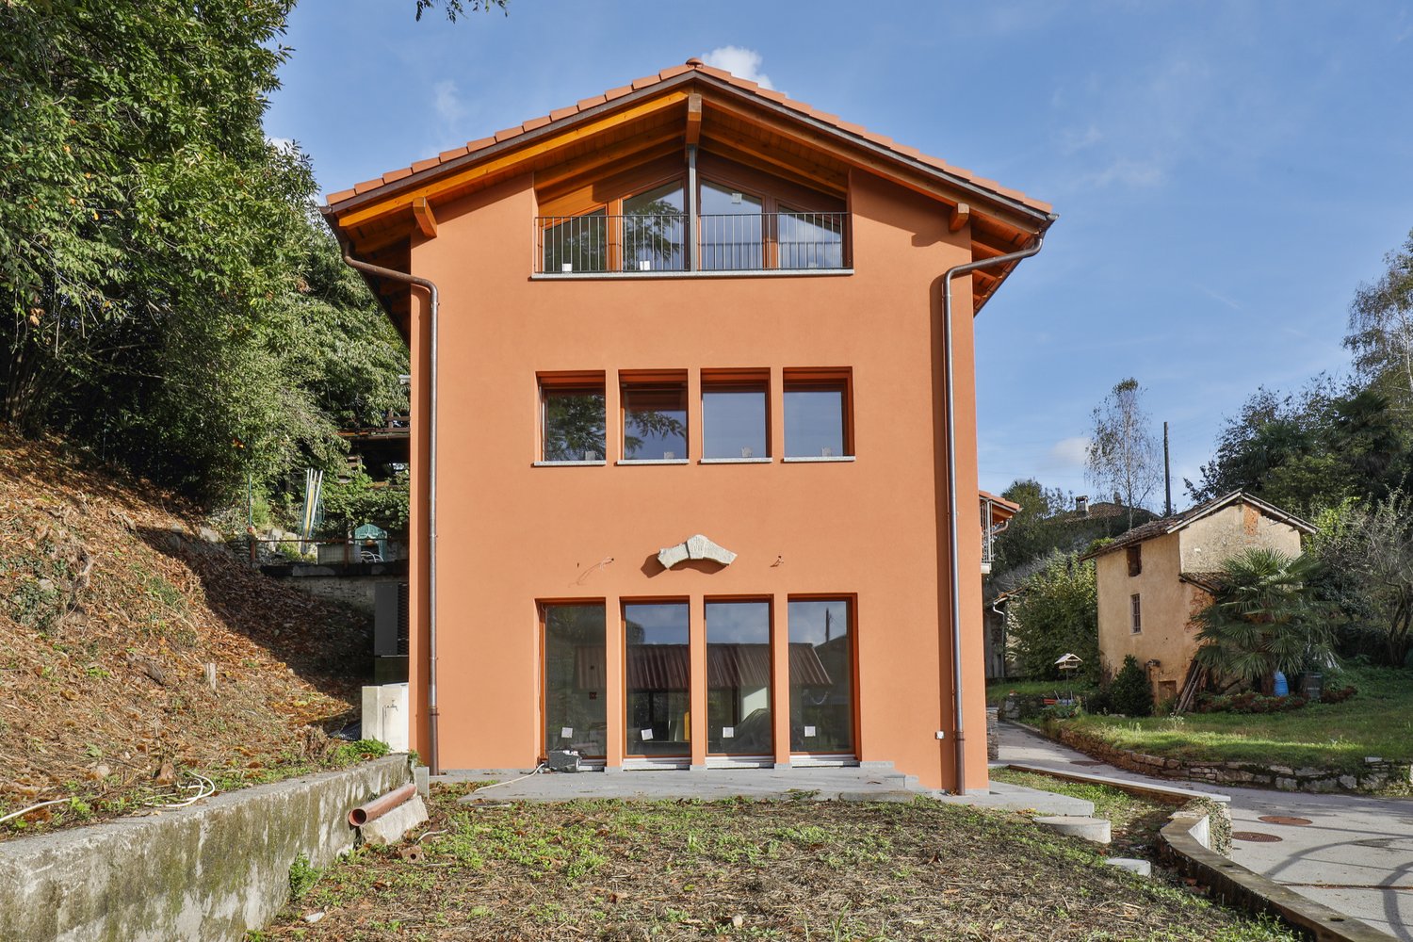
  • 3-story apartment building with beige exterior, large windows, and a parking area in front. The building is situated on a hillside with lush green vegetation surrounding it.
  • A modern apartment building with large windows and balconies overlooking a scenic mountain landscape. The building has a stone wall and wooden deck elements. There are people visible on the balconies.
  • Floor plan includes multiple apartments, each with a kitchen, living room, bedrooms, and bathrooms. Some apartments have balconies or terraces.
  • 5 apartments, balconies, kitchen, living room, bedrooms, bathrooms
  • 6 apartments layout with living room, kitchen, 2 bedrooms, bathroom, terrace and balcony.
1 / 7
2.5 roomsCHF 380,000.–
Via Galbisio, 6503 Bellinzona

RESIDENZA VILLAGGIO NUCLEO CARASSO

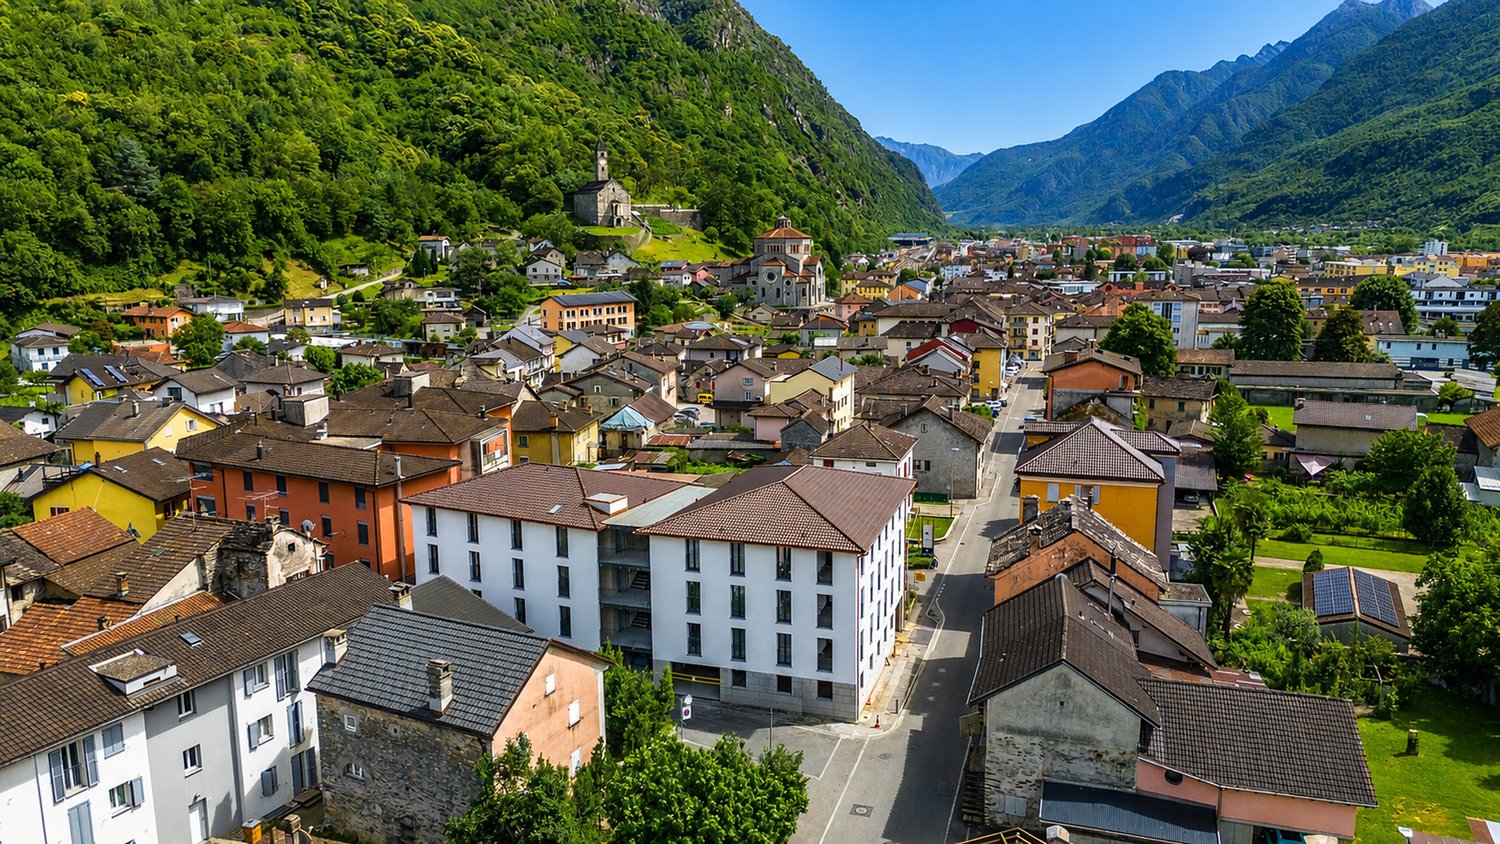
The Villaggio nucleo Carasso is a new residential project that combines old-fashioned charm with a new and modern concept of living. This new concept is designed to put people at the center, in a comfortable environment where the spaces seem tailored to the people who choose to live there. This residence, which represents a perfect blend of old and new, consists of four blocks arranged on three levels with a pitched roof that gives the apartments on the top floors a lot of character. Each apartment has an independent entrance and a covered terrace and occupies an entire floor of the corresponding block. The sizes of the apartments range from 2.5 to 5 rooms. In addition, there is only one apartment per floor in each block. We find, in fact: - Block A: three apartments of 136 sqm with 3.5 rooms on the ground floor that become 5 rooms on the first and second floors; - Block B: three apartments of 92 sqm with 3.5 rooms; - Block C: three apartments of 68 sqm with 2.5 rooms; - Block D: three apartments of 90 sqm with 3.5 rooms. All apartments and their respective terraces are designed to provide privacy and shelter for the various rooms. Sales prices "keys in hand" with medium to high standards: • apartments with 2.5 rooms from CHF 380,000.-; • apartments with 3.5 rooms from CHF 540,000.-; • apartments with 5 rooms from CHF 780,000.-. Very convenient and valuable location, also thanks to the new Bellinzona-center highway exit. Additionally, the Nucleo di Carasso area, where the building is located, will undergo renovation. On the adjacent plot, a new community center is being built, which will offer shops and services: a pharmacy, a medical center, a physiotherapy center, a bar, and a food department (see link www.domuslusanigh.ch). For nature lovers, the surroundings offer many opportunities. The apartments are complemented by a basement/laundry room and comfortable parking spaces in the underground garage at CHF 40,000.- each. A parking space for people with disabilities is also available. Option to purchase through a personalized rent-to-buy formula.

Travel time
-
1 / 5
  • Balcony / Terrace
  • View
  • Elevator
  • +1
3.5 rooms117m²CHF 900,000.–
6500 Bellinzona

Modern Attic with Terrace in Bellinzona

We are in BELLINZONA, where prestige meets practicality. We present to you a magnificent 3.5-room attic apartment with 117 m² on the second floor, a high-level investment already generating income, ideal for those seeking an exclusive property with immediate economic return.Imagine owning an attic that is not just a home, but a constant source of value, with a tenant already present guaranteeing a secure flow of income. Imagine the feeling of living at the top, with spacious and bright rooms, and the convenience of a central location that connects you with the best that Bellinzona has to offer.EXCLUSIVE SPACES: YOUR WORLD ABOVE THE CITYThis attic, with its 117 m², is an ode to comfort and elegance. Imagine enjoying a panoramic terrace of 72 m², a true salon suspended between sky and city, perfect for dinners under the stars or moments of pure relaxation. The private cellar (C2) offers additional storage space, while the parking spaces in the garage (nos. 3 and 4) ensure maximum convenience and security for your cars.PRIVILEGED LOCATION AND ADVANTAGESThe location puts you in the heart of Bellinzona, just a few steps from shops, restaurants, services, and public transport. Imagine the freedom to move without worries, knowing you have everything within reach. This attic is not just a residence, but also a privileged observation point on city life, with the tranquility and privacy that only a top floor can offer.AN INVESTMENT THAT'S WORTH ITSale price: CHF 900’000Parking spaces in the garage: CHF 65’000 eachThis attic, currently rented, represents an excellent opportunity for a revenue-generating investment, with the flexibility to use it for personal purposes starting from the next contract deadline. Imagine the satisfaction of making a purchase that combines luxury, comfort, and a solid economic return.To receive more information or to organize a private viewing, please kindly leave your NAME, SURNAME, and PHONE NUMBER; you will be called back soon by our consultants.For more information, call us at +41 91 921 24 28 or write to us at +41 78 404 56 75.ViverTI Living in Switzerland

  • Balcony / Terrace
  • View
  • Elevator
  • +1
1 / 4
  • Balcony / Terrace
  • Garage
  • Elevator
  • +1
4.5 rooms181m²CHF 3,080,000.–
6900 Lugano

Elegante 4.5 locali con domotica in centro

In una posizione strategica, comoda ai principali servizi e a pochi passi dal centro, proponiamo in vendita un esclusivo appartamento di 4.5 locali inserito in una moderna residenza di nuova costruzione, realizzata nel 2026 secondo i più elevati standard qualitativi.L'abitazione si sviluppa attorno a un'elegante zona living con cucina a vista, progettata per offrire spazi armoniosi, funzionali e contemporanei. La disposizione degli ambienti valorizza al meglio ogni superficie e conduce direttamente al generoso balcone di 17 m², perfetto per trascorrere piacevoli momenti all'aperto.La zona notte è stata studiata per garantire il massimo comfort e la massima privacy. La camera padronale dispone di una raffinata cabina armadio e di un bagno en-suite privato, offrendo un raffinato spazio privato all'interno dell'abitazione. Completano la proprietà altre due camere da letto servite da un secondo bagno, oltre a un pratico bagno ospiti dedicato alla zona giorno.La residenza, composta da 7 piani, offre tecnologie e servizi all'avanguardia, pensati per soddisfare le esigenze dell'abitare moderno: • Sistema di domotica integrata • Impianto di videosorveglianza • Cantina privata • Lavanderia condominiale • Predisposizione per la ricarica di auto elettriche • Prese dedicate per biciclette elettriche • Edificio di nuova generazione ad alta efficienza energetica A completare l'offerta vi sono due posti auto in autorimessa, che garantiscono praticità, sicurezza e comfort quotidiano.Una soluzione abitativa di alto livello, ideale per chi desidera vivere in un contesto moderno, elegante e tecnologicamente avanzato, senza rinunciare alla comodità di una posizione centrale.Prezzo di vendita appartamento: CHF 3'080'000.-Due posti auto in autorimessa: CHF 200'000.-Prezzo totale: CHF 3'280'000.-Situé dans un emplacement stratégique, à proximité des principaux services et à quelques pas du centre-ville, nous proposons à la vente un appartement exclusif de 4,5 pièces situé dans une résidence moderne de construction récente, réalisée en 2026 selon les normes de qualité les plus élevées.Le logement s'articule autour d'un élégant espace de vie avec cuisine ouverte, conçu pour offrir des espaces harmonieux, fonctionnels et contemporains. La disposition des pièces met en valeur chaque espace et mène directement au généreux balcon de 17 m², parfait pour passer d'agréables moments en plein air.L'espace nuit a été conçu pour garantir un confort et une intimité maximaux. La chambre principale dispose d'un dressing raffiné et d'une salle de bains privative, offrant ainsi un espace privé raffiné au sein de la résidence. La propriété est complétée par deux autres chambres desservies par une deuxième salle de bains, ainsi que par une pratique salle de bains d'invités dédiée à l'espace de vie.La résidence, composée de 7 étages, offre des technologies et des services de pointe, conçus pour répondre aux exigences de la vie moderne : • Système de domotique intégré • Installation de vidéosurveillance • Cave privée • Buanderie commune • Pré-équipement pour la recharge de voitures électriques • Prises dédiées aux vélos électriques • Immeuble de nouvelle génération à haute efficacité énergétique Pour compléter l'offre, deux places de parking en garagesont disponibles, garantissant praticité, sécurité et confort au quotidien.Une solution de logement haut de gamme, idéale pour ceux qui souhaitent vivre dans un cadre moderne, élégant et à la pointe de la technologie, sans renoncer à la commodité d'un...

  • Balcony / Terrace
  • Garage
  • Elevator
  • +1
Giovanni Mastroddi

Giovanni Mastroddi

1 / 5
Giovanni Mastroddi

Giovanni Mastroddi

  • Balcony / Terrace
  • Garage
  • Child-friendly
4.5 rooms169m²CHF 1,585,000.–
6925 Gentilino

Collina d'Oro: Appartamento 4.5 locali con terrazzo in nuova residenza

A Gentilino, nel comune di Collina d'Oro, proponiamo in vendita un appartamento di 4.5 locali con superficie commerciale di circa 169 mq, situato al primo piano di una residenza di nuova costruzione dal carattere contemporaneo, in posizione verde e riservata, a pochi passi dal laghetto di Muzzano e a breve distanza dal centro di Lugano.La residenza si inserisce in una proprietà di quasi 2'000 mq ed è composta da due edifici indipendenti progettati per offrire privacy, luminosità e qualità abitativa. La scelta di prevedere un solo appartamento per piano conferisce a ogni unità un'elevata riservatezza, ampie aperture sui diversi fronti e una distribuzione interna ariosa e ben organizzata.L'appartamento occupa l'intero primo piano dell'edificio, dispone di una superficie lorda di circa 149 mq e si distingue per ambienti ampi, funzionali e ben distribuiti. L'orientamento sud-ovest e le aperture su più lati favoriscono un'ottima luminosità naturale durante la giornata, valorizzando la zona giorno e il rapporto con l'esterno.Il terrazzo coperto di circa 31 mq rappresenta una piacevole estensione degli spazi abitativi, ideale per pranzi all'aperto, momenti di relax e convivialità, in un contesto residenziale curato e tranquillo.Distribuzione degli spaziZona giorno • ingresso con atrio e guardaroba; • ampia zona living open-space con soggiorno, area pranzo e cucina con isola; • accesso diretto al terrazzo coperto; • terrazzo di circa 31 mq, ideale per momenti di relax e vita all'aperto; • pratica dispensa/ripostiglio; • bagno ospiti. Zona notte • camera padronale con bagno en suite; • due ulteriori camere da letto; • secondo bagno completo a servizio delle camere; • disimpegno/corridoio. Spazi accessori • cantina privata; • lavanderia privata; • 2 posti auto in autorimessa a CHF 70'000.-/cadauno Punti di forza • residenza di nuova costruzione in contesto verde e riservato; • sole 6 unità abitative; • appartamento unico sul piano; • primo piano con ottima privacy; • orientamento sud-ovest e aperture su più lati; • terrazzo coperto di circa 31 mq; • area verde comune, locali bici/passeggini e posteggi esterni per ospiti; • posizione vicino al laghetto di Muzzano, a pochi minuti dal centro di Lugano. Una soluzione pensata per chi desidera un'abitazione nuova, luminosa e riservata, con spazi esterni realmente vivibili e la comodità di una posizione residenziale ben collegata a Lugano. Contattateci per scoprire il progetto e tutte le soluzioni abitative disponibili!RiepilogoPrezzo di vendita attico: CHF 1'585'000.-Prezzo 2 posti auto in autorimessa: CHF 140'000.-Totale comprensivo di 2 posti auto in autorimessa: CHF 1'725'000.-Le immagini e i render sono da intendersi come interpretazioni illustrative del progetto e sono forniti a titolo puramente indicativo. Essi non costituiscono elemento contrattuale. La realizzazione finale potrà presentare variazioni nei materiali, nelle finiture, nelle soluzioni architettoniche e negli elementi rappresentati.À Gentilino, dans la commune de Collina d'Oro, nous proposons à la vente un appartement de 4,5 pièces avec une surface commerciale d'environ 169 m², situé au premier étage d'une résidence de construction récente et de caractère contemporain, dans un endroit vert et réservé, à quelques pas du petit lac de Muzzano et à une courte distance du centre de Lugano.La résidence fait partie d'une propriété de près de 2 000 mètres carrés et se compose de deux bâtiments indépendants conçus pour offrir...

  • Balcony / Terrace
  • Garage
  • Child-friendly
Giovanni Mastroddi

Giovanni Mastroddi

1 / 5
Giovanni Mastroddi

Giovanni Mastroddi

  • Balcony / Terrace
  • Garage
  • Child-friendly
4.5 rooms169m²CHF 1,670,000.–
6925 Gentilino

Collina d'Oro: Attico 4.5 locali con terrazzo in nuova residenza

A Gentilino, nel comune di Collina d'Oro, proponiamo in vendita attico di 4.5 locali con superficie commerciale di circa 169 mq, situato al secondo e ultimo piano di una residenza di nuova costruzione dal carattere contemporaneo, in posizione verde e riservata, a pochi passi dal laghetto di Muzzano e a breve distanza dal centro di Lugano.La residenza si inserisce in una proprietà di quasi 2'000 mq ed è composta da due edifici indipendenti, progettati per offrire privacy, luminosità e qualità abitativa. La scelta di prevedere un solo appartamento per piano conferisce a ogni unità un'elevata riservatezza, ampie aperture sui diversi fronti e una distribuzione interna ariosa e ben organizzata.L'appartamento occupa l'intero ultimo piano dell'edificio e dispone di una superficie lorda di circa 149 mq. L'orientamento a sud-ovest e le aperture su più lati favoriscono un'eccellente luminosità naturale durante la giornata, valorizzando gli ambienti interni e il rapporto con l'esterno.La zona giorno, ampia e ben proporzionata, si apre sul terrazzo coperto di circa 30 mq, concepito come naturale estensione degli spazi abitativi. Un ambiente ideale per pranzi all'aperto, momenti di relax e convivialità, con il vantaggio della privacy offerta dall'ultimo piano.Distribuzione degli spaziZona giorno • ingresso con atrio e guardaroba; • ampia zona living open-space con soggiorno, area pranzo e cucina con isola; • accesso diretto al terrazzo coperto; • terrazzo di circa 30 mq, ideale per momenti di relax e vita all'aperto; • pratica dispensa/ripostiglio; • bagno ospiti. Zona notte • camera padronale con bagno en suite; • due ulteriori camere da letto; • secondo bagno completo a servizio delle camere; • disimpegno/corridoio. Spazi accessori • cantina privata; • lavanderia privata; • 2 posti auto in autorimessa a CHF 70'000.-/cadauno Punti di forza • residenza di nuova costruzione in contesto verde e riservato; • sole 6 unità abitative; • attico al secondo e ultimo piano; • appartamento unico sul piano; • orientamento sud-ovest e aperture su più lati; • terrazzo coperto di circa 30 mq; • area verde comune, locali bici/passeggini e posteggi esterni per ospiti; • posizione vicino al laghetto di Muzzano, a pochi minuti dal centro di Lugano. Una soluzione pensata per chi desidera un'abitazione nuova, luminosa e riservata, con spazi esterni realmente vivibili e la comodità di una posizione residenziale ben collegata a Lugano. Contattateci per scoprire il progetto e tutte le soluzioni abitative disponibili!RiepilogoPrezzo di vendita attico: CHF 1'670'000.-Prezzo 2 posti auto in autorimessa: CHF 140'000.-Totale comprensivo di 2 posti auto in autorimessa: CHF 1'810'000.-Le immagini e i render sono da intendersi come interpretazioni illustrative del progetto e sono forniti a titolo puramente indicativo. Essi non costituiscono elemento contrattuale. La realizzazione finale potrà presentare variazioni nei materiali, nelle finiture, nelle soluzioni architettoniche e negli elementi rappresentati.A Gentilino, dans la commune de Collina d'Oro, nous proposons à la vente un appartement penthouse de 4,5 pièces avec une surface commerciale d'environ 169 m², situé au deuxième et dernier étage d'une résidence de construction récente et de caractère contemporain, dans un endroit vert et réservé, à quelques pas du lac de Muzzano et à une...

  • Balcony / Terrace
  • Garage
  • Child-friendly
1 / 5
  • Balcony / Terrace
  • View
  • Swimming pool
4.5 roomsCHF 1,850,000.–
6596 Gordola

Modernes 4.5 Zi.-Einfamilienhaus mit Garten und Schwimmbad (70)

Modernes Neubauhaus in Gordola, konzipiert nach zeitgemässen Wohnstandards und geschaffen für höchsten Komfort, Eleganz und Funktionalität. Eine exklusive Residenz auf zwei Ebenen mit hellen Räumen, grosszügigen Aussenflächen und Ausstattungen im mittleren bis gehobenen Standard. Die Innenausstattung kann personalisiert werden. Fertigstellung des Projekts voraussichtlich im Jahr 2027.Die Wohnfläche beträgt ca. 188 m² und wird durch einen privaten Garten von ca. 90 m² mit Swimmingpool ergänzt - ideal für entspannte Stunden und gesellige Momente in absoluter Privatsphäre.Im Erdgeschoss befindet sich der helle Wohnbereich mit grossem Wohnzimmer und offener Küche, geprägt von modernem Design und direktem Zugang zur Terrasse sowie zum Garten. Auf derselben Ebene befindet sich ein Studio/Gästezimmer sowie ein Badezimmer mit Dusche - ideal auch als Homeoffice oder Gästebereich. Auf dieser Ebene ist eine Klimaanlage vorgesehen.Im Obergeschoss liegt der Schlafbereich mit drei Schlafzimmern und zwei Badezimmern, davon eines en-suite. Eines der Schlafzimmer verfügt zusätzlich über ein geräumiges Ankleidezimmer. Die Schlafzimmer bieten Zugang zu einem großzügigen Balkon, der die Helligkeit und Wohnqualität zusätzlich unterstreicht.Zur Immobilie gehören ein Technikraum sowie ein Keller-/Abstellraum, die zusätzlichen Stauraum und Funktionalität bieten. Vom Parkplatz aus erreicht man den Keller sowie das Obergeschoss bequem über einen externen Aufzug, was zusätzlichen Komfort und eine optimale Zugänglichkeit gewährleistet.Das Projekt sieht Parkettböden in allen Wohnräumen vor, moderne Badezimmer- und Küchenausstattunge im mittleren bis gehobenen Standard sowie ein innovatives Smart-Home-Domotiksystem zur intelligenten Steuerung des Hauses. Eine Ladestation für Elektrofahrzeuge sowie 2 gedeckte Aussenparkplätze runden das Angebot ab.Eine elegante und zeitgemäse Wohnlösung - ideal für alle, die in einer ruhigen und gut angebundenen Lage im Ticino wohnen möchten, in einem Haus der neuen Generation, das Design, Technologie und Komfort harmonisch vereint. Maison neuve et moderne à Gordola, conçue selon les normes d'habitation contemporaines et crée pour un confort, une élégance et une fonctionnalité maximum. Une résidence exclusive sur deux niveaux avec des pièces lumineuses, des espaces extérieurs généreux et des finitions de standard moyen à élevé. L'aménagement intérieur peut être personnalisé. Achèvement du projet prévu en 2027.La surface habitable est d'environ 188 m² et est complétée par un jardin privé d'environ 90 m² avec piscine - idéal pour des moments de détente et de convivialité dans une intimité absolue.Au rez-de-chaussée se trouve un espace de vie lumineux avec un grand salon et une cuisine ouverte, caractérisé par un design moderne et un accès direct à la terrasse ainsi qu'au jardin. Au même niveau se trouve un studio/chambre d'amis ainsi qu'une salle de bain avec douche - idéal également comme bureau à domicile ou espace pour les invités. La climatisation est prévue à ce niveau. A l'étage supérieur se trouve la partie nuit avec trois chambres et deux salles de bains, dont une en-suite. L'une des chambres dispose en outre d'un spacieux dressing. Les chambres à coucher donnent accès à un balcon spacieux qui souligne encore la luminosité et la qualité de vie.La propriété comprend un local technique ainsi qu'une cave/un débarras qui offrent un espace de rangement et une fonctionnalité supplémentaires. Depuis le parking, on accède facilement à la cave ainsi qu'à l'étage supérieur par un ascenseur externe, ce qui garantit un confort supplémentaire et une accessibilité optimale. Le projet prévoit des sols en parquet dans toutes les pièces d'habitation, des équipements de salle de bains et de cuisine modernes de standard moyen à élevé ainsi qu'un système domotique smart home innovant pour une gestion intelligente de la maison. Une station de recharge pour...

  • Balcony / Terrace
  • View
  • Swimming pool
Giovanni Mastroddi

Giovanni Mastroddi

1 / 5
Giovanni Mastroddi

Giovanni Mastroddi

  • Balcony / Terrace
  • Elevator
  • Child-friendly
  • +1
4.5 rooms140m²CHF 1,140,000.–
6963 Pregassona

Lugano, Pregassona: Appartamento 4.5 locali nuovo con terrazzo

Lugano - Moderno e nuovo 4.5 locali - 1 piano - possibile 2 ResidenzaIn una delle zone residenziali più apprezzate di Pregassona, quartiere collinare di Lugano, prende forma un nuovo progetto abitativo pensato per chi desidera vivere in equilibrio tra panorama, comfort e vicinanza al centro.La Residenza, con consegna prevista estate 2027, sarà composta da sole otto unità abitative, progettate con particolare attenzione alle proporzioni, alla luminosità e alla qualità degli spazi. Una residenza contemporanea, discreta ed elegante, inserita in un contesto residenziale aperto sul paesaggio circostante.Acquisto possibile come 2 Residenza.Le ampie superfici vetrate valorizzano la luce naturale e incorniciano una vista suggestiva che si estende dal Malcantone fino al Monte Lema e al Monte Tamaro, regalando scorci sempre diversi durante l'arco dell'anno.Gli interni sono studiati per garantire funzionalità e benessere quotidiano: zona giorno generosa con cucina moderna open space, camere confortevoli e ampio terrazzo privato di 39 mq, ideale per vivere momenti di relax all'aperto.Dal punto di vista energetico, la residenza risponde ai più attuali criteri di sostenibilità: • certificazione energetica CECE • impianto fotovoltaico • riscaldamento a termopompa reversibile • raffrescamento a pavimento Il sistema Smart Home consente una gestione intuitiva degli impianti, migliorando comfort ed efficienza in ogni stagione.La posizione unisce tranquillità e praticità: il centro di Lugano è raggiungibile in pochi minuti, così come scuole, negozi e servizi principali.In questa fase iniziale di sviluppo è possibile personalizzare le finiture interne, creando un'abitazione realmente su misura.Superfici:- commerciale mq. 140;- lorda mq. 116,50;- terrazzo mq. 39;- lavanderia privata sul piano mq. 9.Suddivisione spazi interni:- atrio ingresso;- ampio soggiorno living, con uscita diretta sul terrazzo;- cucina moderna open;- 1 camera padronale con guardaroba e bagno privato;- 2 camere ragazzi;- bagno completo con doccia;- lavanderia privata sul piano;- grande terrazzo;Punti di forza del progetto:- Residenza di sole 8 unità abitative- Consegna prevista estate 2027- Finiture personalizzabili- Standard energetico CECE- Impianto fotovoltaico- Riscaldamento e raffrescamento a pavimento- Sistema Smart Home- Terrazze o giardini privati- Posizione panoramica e riservata- Centro di Lugano a circa 5 minuti- Possibilità 2 Residenza.Completano la proprietà n. 2 posti auto in autorimessa a CHF 150'000.-.Un progetto pensato per chi cerca una casa moderna, efficiente e ben inserita nel territorio, dove qualità costruttiva e piacere dell'abitare si incontrano in modo naturale.Prezzo totale comprensivo di 2 posti auto in autorimessa: CHF 1'290'000.-Contattateci per scoprire il progetto e tutte le soluzioni abitative disponibili.Lugano - Appartement moderne et neuf de 4,5 pièces - 1er étage - possibilité de résidence secondaireDans l'un des quartiers résidentiels les plus prisés de Pregassona, un quartier vallonné de Lugano, prend forme un nouveau projet immobilier conçu pour ceux qui souhaitent vivre en équilibre entre panorama, confort et proximité du centre-ville.La résidence, dont la livraison est prévue pour l'été 2027, sera composée de seulement huit logements, conçus en accordant une attention particulière aux proportions, à la...

  • Balcony / Terrace
  • Elevator
  • Child-friendly
  • +1
Giovanni Mastroddi

Giovanni Mastroddi

1 / 5
Giovanni Mastroddi

Giovanni Mastroddi

  • Balcony / Terrace
  • Elevator
  • Child-friendly
  • +1
4.5 rooms140m²CHF 1,140,000.–
6963 Pregassona

Lugano, Pregassona: Appartamento 4.5 locali nuovo con terrazzo

Lugano - Moderno e nuovo 4.5 locali - 1 piano - possibile 2 ResidenzaIn una delle zone residenziali più apprezzate di Pregassona, quartiere collinare di Lugano, prende forma un nuovo progetto abitativo pensato per chi desidera vivere in equilibrio tra panorama, comfort e vicinanza al centro.La Residenza, con consegna prevista estate 2027, sarà composta da sole otto unità abitative, progettate con particolare attenzione alle proporzioni, alla luminosità e alla qualità degli spazi. Una residenza contemporanea, discreta ed elegante, inserita in un contesto residenziale aperto sul paesaggio circostante.Acquisto possibile come 2 Residenza.Le ampie superfici vetrate valorizzano la luce naturale e incorniciano una vista suggestiva che si estende dal Malcantone fino al Monte Lema e al Monte Tamaro, regalando scorci sempre diversi durante l'arco dell'anno.Gli interni sono studiati per garantire funzionalità e benessere quotidiano: zona giorno generosa con cucina moderna open space, camere confortevoli e ampio terrazzo privato di 39 mq, ideale per vivere momenti di relax all'aperto.Dal punto di vista energetico, la residenza risponde ai più attuali criteri di sostenibilità: • certificazione energetica CECE • impianto fotovoltaico • riscaldamento a termopompa reversibile • raffrescamento a pavimento Il sistema Smart Home consente una gestione intuitiva degli impianti, migliorando comfort ed efficienza in ogni stagione.La posizione unisce tranquillità e praticità: il centro di Lugano è raggiungibile in pochi minuti, così come scuole, negozi e servizi principali.In questa fase iniziale di sviluppo è possibile personalizzare le finiture interne, creando un'abitazione realmente su misura.Superfici:- commerciale mq. 140;- lorda mq. 116,50;- terrazzo mq. 39;- lavanderia privata sul piano mq. 9.Suddivisione spazi interni:- atrio ingresso;- ampio soggiorno living, con uscita diretta sul terrazzo;- cucina moderna open;- 1 camera padronale con guardaroba e bagno privato;- 2 camere ragazzi;- bagno completo con doccia;- lavanderia privata sul piano;- grande terrazzo;Punti di forza del progetto:- Residenza di sole 8 unità abitative- Consegna prevista estate 2027- Finiture personalizzabili- Standard energetico CECE- Impianto fotovoltaico- Riscaldamento e raffrescamento a pavimento- Sistema Smart Home- Terrazze o giardini privati- Posizione panoramica e riservata- Centro di Lugano a circa 5 minuti- Possibilità 2 Residenza.Completano la proprietà n. 2 posti auto in autorimessa a CHF 150'000.-.Un progetto pensato per chi cerca una casa moderna, efficiente e ben inserita nel territorio, dove qualità costruttiva e piacere dell'abitare si incontrano in modo naturale.Prezzo totale comprensivo di 2 posti auto in autorimessa: CHF 1'290'000.-Contattateci per scoprire il progetto e tutte le soluzioni abitative disponibili.Lugano - Appartement moderne et neuf de 4,5 pièces - 1er étage - possibilité de résidence secondaireDans l'un des quartiers résidentiels les plus prisés de Pregassona, quartier vallonné de Lugano, prend forme un nouveau projet immobilier conçu pour ceux qui souhaitent vivre en équilibre entre panorama, confort et proximité du centre-ville.La résidence, dont la livraison est prévue pour l'été 2027, sera composée de seulement huit logements, conçus en accordant une attention particulière aux proportions, à la...

  • Balcony / Terrace
  • Elevator
  • Child-friendly
  • +1
1 / 6
2.5 rooms58m²CHF 340,000.–
6525 Gnosca

New Sassa residential complex in Gnosca - 2.5-room apartment for sale

This exclusive 2.5-room apartment in the sought-after region of Gnosca features a spacious and bright living area, thanks to the large windows and patio doors that create a welcoming atmosphere. The modern and fully equipped kitchen with state-of-the-art appliances is part of an open-plan living space designed for maximum functionality. The elegant and modern bathroom is equipped with high-quality materials and modern finishes. Among the amenities are a private balcony, a spacious cellar, an elevator for maximum comfort, and a garage (parking space in the underground garage can be purchased separately for CHF 50,000). Schools and public transportation are located in the immediate vicinity, making the location extremely convenient.This property is part of the new Residenza Sassa, which is in the final phase of construction. The building is located on the edge of the forest, in the Sassa core of Gnosca, in an elevated position that offers a breathtaking view of the valley. The project includes three new buildings with natural stone bases, partially recovered from the existing terrain, and upper structures made of wood for excellent thermal insulation and reduced environmental impact. The ecological materials used improve the indoor air quality and contribute to the living comfort, according to the criteria of the Swiss Minergie label.The common area of the residence is designed as an inner courtyard, a meeting point and social space for the residents. The terraced land ensures separate entrances to the three blocks and also includes a communal garden and a garden available to the residents. Each apartment has private outdoor spaces - balconies, gardens, or terraces - with natural stone cladding, while the interiors offer floors made of porcelain stoneware in the living areas and pre-finished oak parquet in the bedrooms. The windows are made of wood and aluminum with sound-insulating glass, and the kitchens are equipped with ceramic hobs, electric ovens, refrigerators with freezers, dishwashers, extractor hoods, and stainless steel fittings.The underfloor heating is powered 100% by a pellet heating system, with support from solar collectors and photovoltaic systems for hot water preparation.This property offer stands out for: • Modern and bright rooms • Quiet and family-friendly location • Urban and central living • High standard of equipment • Large windows for a bright atmosphere • Practical amenities like elevator and garage • Large balcony for relaxation moments • Proximity to schools and public transportation • New building in the final phase of completion with Minergie certification and sustainable technology Interested? Contact us for a non-binding visit!

1 / 6
3.5 rooms78m²CHF 460,000.–
6525 Gnosca

New Sassa residential complex in Gnosca - Sale of a beautiful 3.5-room apartment - Primary and secondary residence

In a quiet and well-served environment, this modern 3.5-room apartment in the Gnosca region awaits you. The bright and inviting living room invites you to relax, while the modern kitchen is equipped with new appliances of high quality, including a ceramic glass cooktop, oven, refrigerator with freezer, dishwasher, and extractable mixer. The apartment has two bedrooms, two bathrooms, a balcony, a cellar, and a lift. Every detail meets the current standards in terms of comfort and sustainability. With direct access to schools and public transport, this property offers a feeling of comfort and practicality.The building was constructed in 2025 and is in excellent condition, practically new. The apartment is located in the Residenza Sassa, a new residential complex in the final phase of construction in Gnosca, in the heart of Sassa, in a elevated position on the edge of the woods, with a free view of the valley. The project includes three independent buildings, harmoniously integrated into the context of the neighborhood. The structures are made with natural stone bases and upper floors in wood, ensuring excellent thermal insulation and superior indoor air quality, in line with the Minergie-P-Eco certification. The buildings offer an open living area, balcony, gardens or terraces for exclusive use.The heating is a floor heating system, powered 100% by a pellet heating system. The production of hot water also takes place through a pellet heating system, supported by solar collectors and photovoltaic panels. The wood and aluminum windows with thermal and acoustic glazing ensure excellent energy and acoustic performance. The finishes include porcelain stoneware floors in the living areas, kitchens, and bathrooms, prefinished oak parquet in the bedrooms, and natural stone elements in the common areas. The garage is located in a private car facility with direct access to the communal road (parking space can be purchased separately for CHF 50,000).The Residenza Sassa is conceived as an inner courtyard, a common space for convivial moments, with a garden and a shared garden for residents. The entrances are differentiated due to the terraced terrain formation, offering greater independence and privacy.This property offer stands out for: • New, modern construction in the final phase • Spacious and bright rooms • Quiet and peaceful environment • Central location with restaurants, shops, and schools nearby • Inviting and exclusive design • Minergie-P-Eco certification • Lift in the building • Modern and high-quality finish standard Are you interested? Contact us for a non-binding visit!

1 / 7
4.5 rooms130m²CHF 950,000.–
6525 Gnosca

Approved project for modern 4.5-room villa in Gnosca

We offer a buildable plot of 370 m² with an approved project for the construction of a modern Kager home with 4.5 rooms on two floors in Gnosca. This housing solution represents a unique opportunity for those who dream of a bespoke and high-quality construction.Possibility of customizing the finishes and distribution of spaces.The property is directly accessible from the parking area via an external staircase and a secure armored door, and the spaces are arranged as follows:The entrance to the future home of over 130 m² is directly from the parking area via an external staircase and a large covered pianerottolo, from which you can access, on the left, a technical room, and on the right, the house, and the internal spaces are arranged as follows:On the FIRST FLOOR, there is a spacious atrium that leads to a large living area with an open-plan kitchen from which you can access a large veranda. The upper floor is completed by a guest bathroom with a window.The GROUND FLOOR consists of a master bedroom with a windowed en-suite bathroom and two other rooms, all of which can be accessed from the external area divided between a large veranda and a garden. The night area is completed by a windowed bathroom with a bathtub.The house will be equipped with a floor heating system powered by an air-water heat pump, ensuring high energy efficiency and optimal comfort in every season.The strategic location of the plot allows you to enjoy a breathtaking view of the surrounding mountains, offering a unique panorama and a feeling of peace and serenity. Furthermore, the proximity to the main services and communication routes makes this proposal ideal for those seeking practicality and comfort.Don't miss the opportunity to build your dream home in a natural and relaxing environment, just a few steps from all amenities.The property is completed by 2 external parking spaces, included in the exposed price.DO NOT MISS THIS OPPORTUNITY AND CONTACT US TODAY FOR MORE INFORMATION!NS/7693

1 / 8
3.5 rooms91m²CHF 585,000.–
6828 Balerna

NEW 3.5 ROOM APARTMENT IN BALERNA WITH LARGE TERRACE

Modern and new 3.5-room apartment with large terrace, currently under construction in a privileged location, close to all amenities, surrounded by greenery in Balerna.The residence has been designed in an elegant and modern style. The building will consist of 18 apartments, surrounded by gardens and large terraces, developed over 3 levels.Thanks to the excellent solar exposure and large windows, the living spaces will enjoy a pleasant brightness, creating a welcoming and comfortable environment.The apartment will be composed as follows: large living room with angular, super-equipped and modern kitchen and exit to the large, panoramic terrace of 27 m², bathroom with shower and window, one bedroom and a beautiful master bedroom with walk-in closet and complete bathroom with large shower and window.The good finishes include: floors in grès or parquet, aluminum windows with thermal cut and triple glazing, blackout with electric blinds, kitchens equipped with high-quality appliances.The apartments will be equipped with state-of-the-art systems designed to contain energy consumption and reduce environmental impact.The heating will be provided by an air-water heat pump, and the distribution will be through floor serpentine.Additionally, solar panels will be installed for greater sustainability.It is also possible to prepare for air conditioning.The building is surrounded by common green spaces, where you can stay outdoors in the summer, also equipped with games for children.It is still possible to personalize the environments and finishes with the chosen materials.Additionally, other sizes are available, with 4.5 rooms, with a rooftop terrace of 85 m² and gardens.The property is completed by an outdoor parking space for 15,000 CHF and a covered parking space for 20,000 CHF.DO NOT MISS THIS OPPORTUNITY AND CONTACT US TODAY FOR MORE INFORMATION!

Suggested properties for you based on search results

Other interesting objects