956 results - Properties for sale with Balcony / Terrace, New building: Canton Ticino

1 / 1
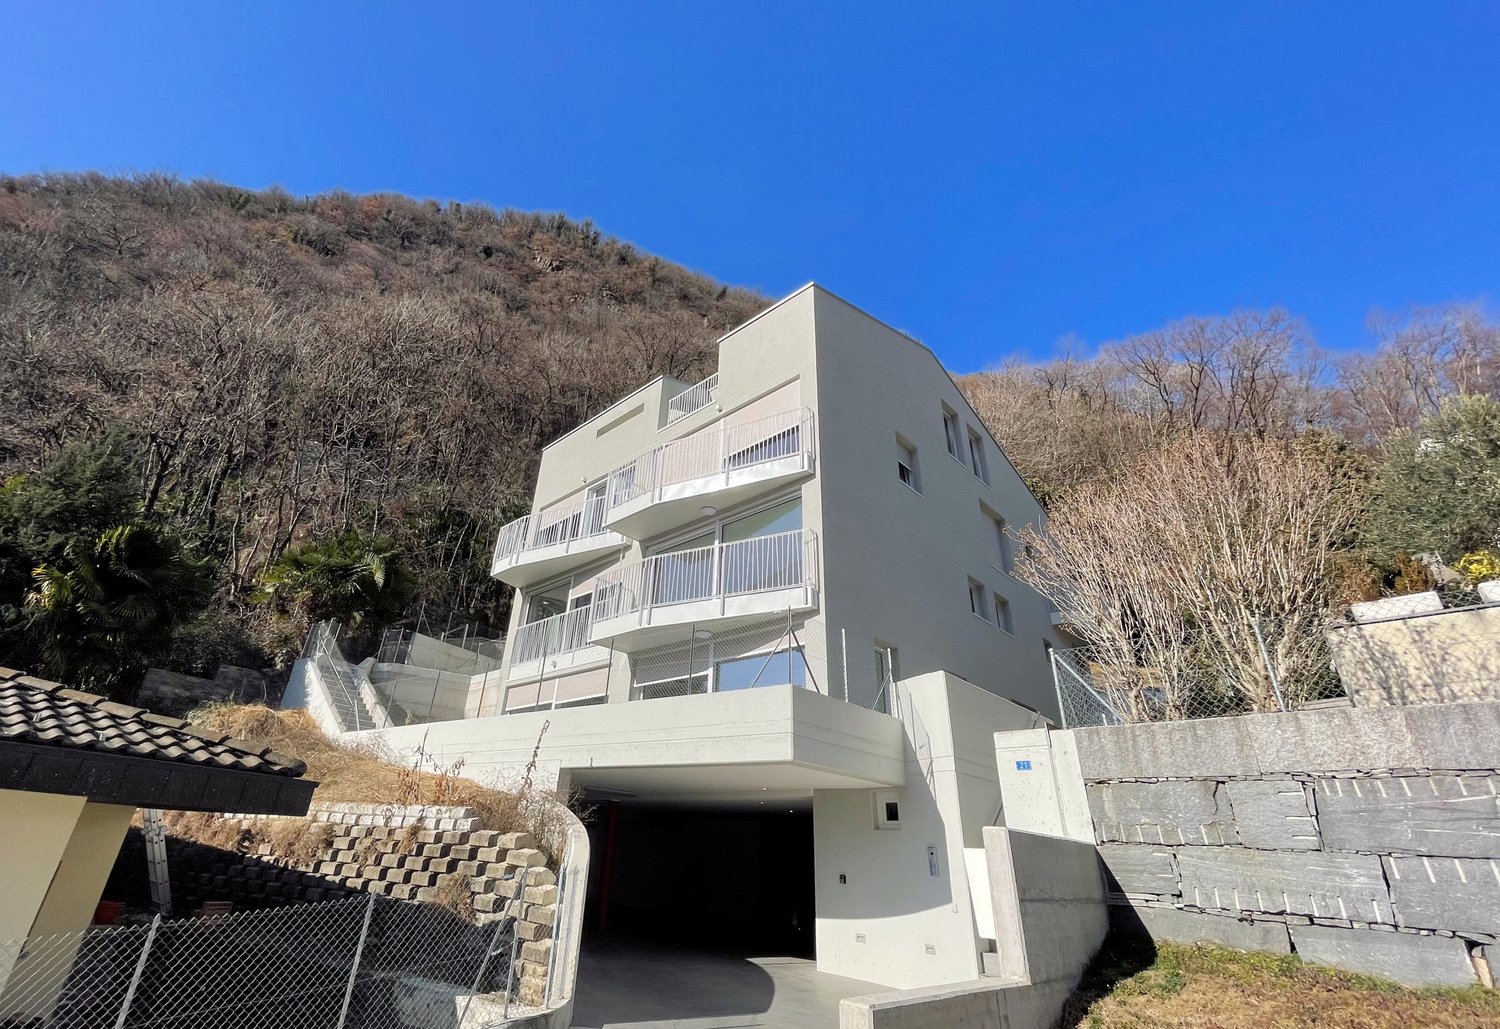
3.5 rooms, CHF 585,000.–
6512 Giubiasco

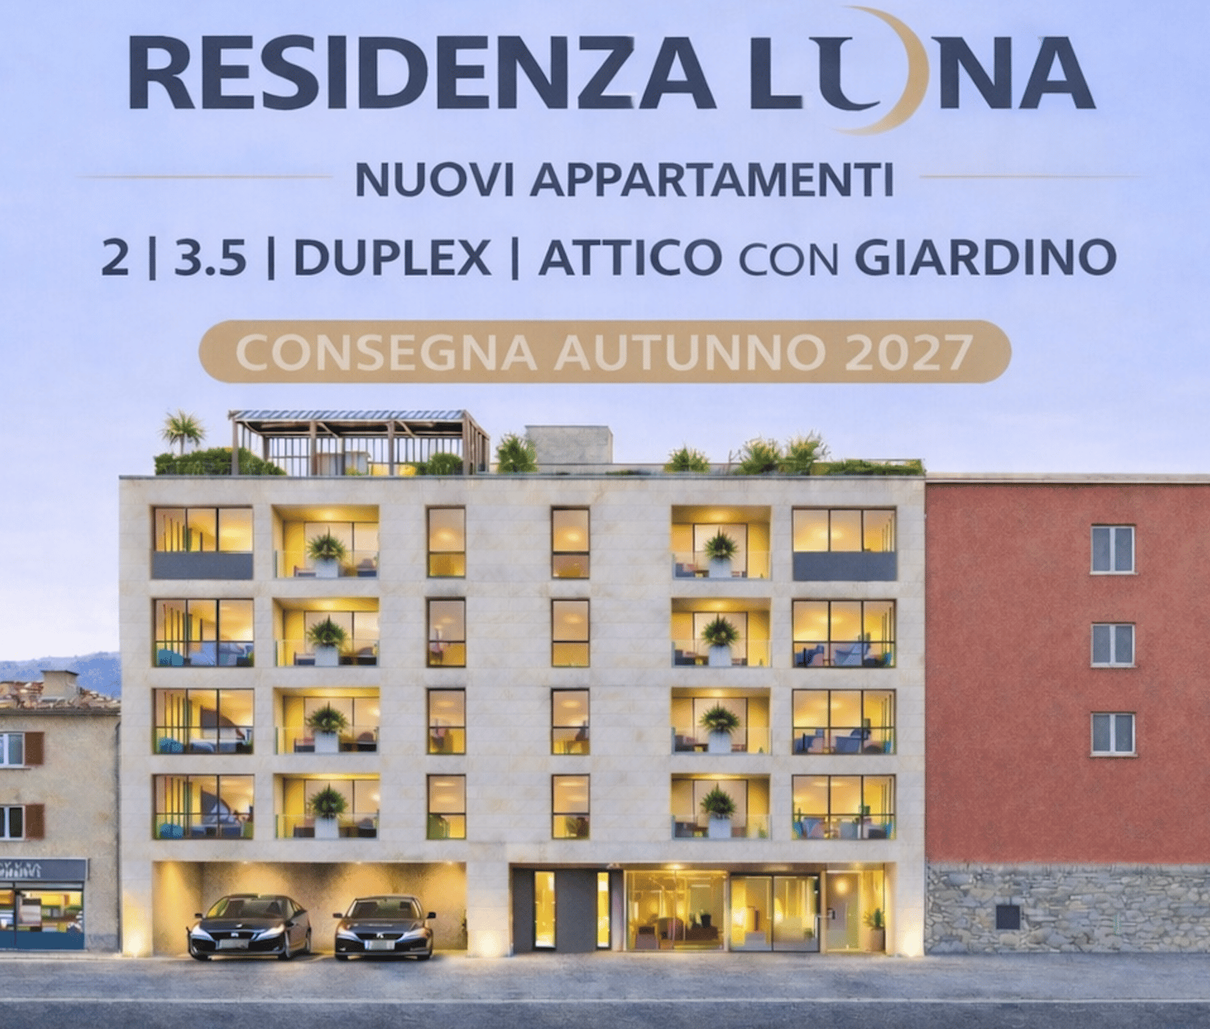
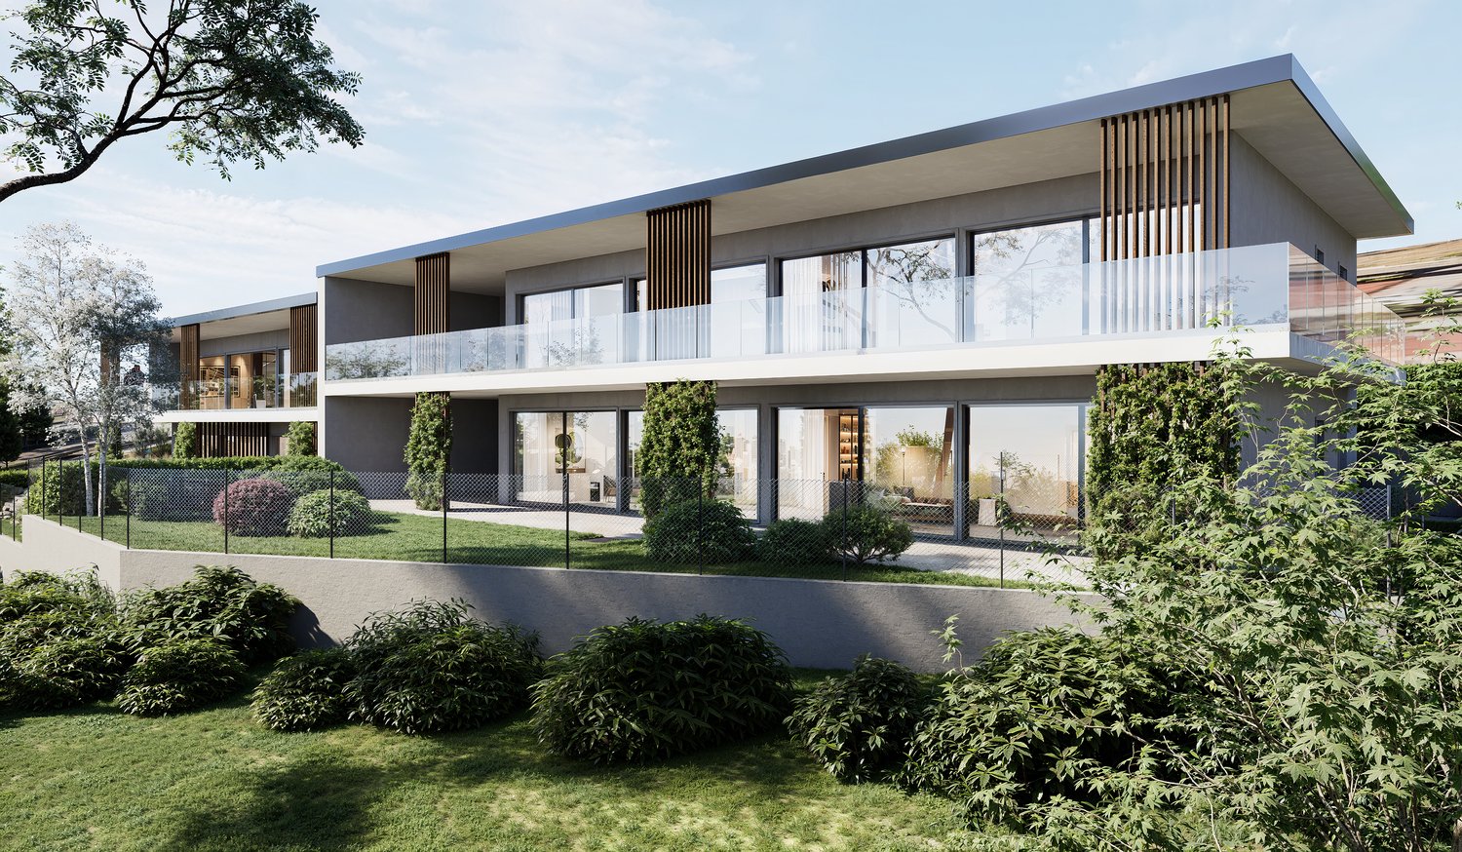
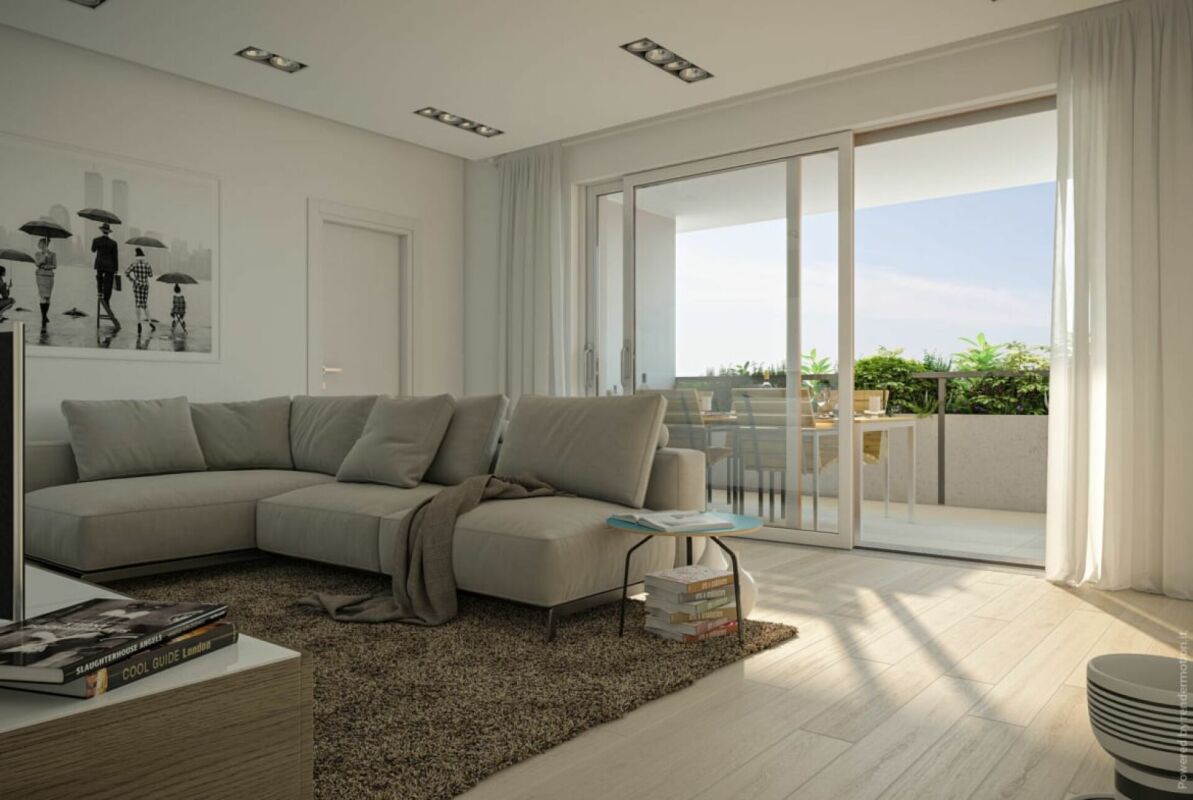
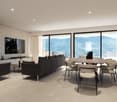
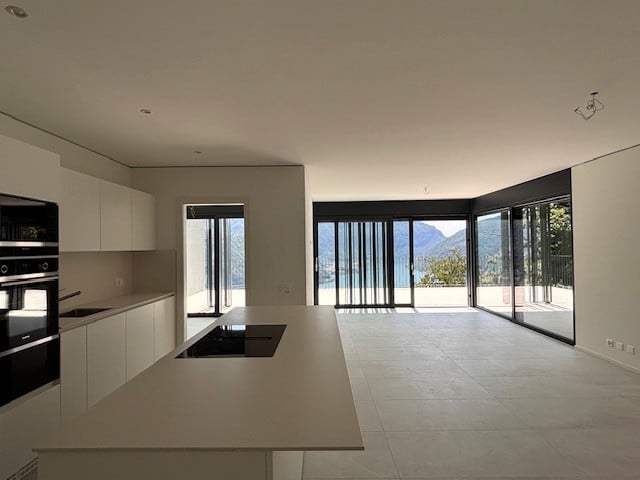
Nuovo 3.5 locali luminoso ed elegante – anche residenza secondaria

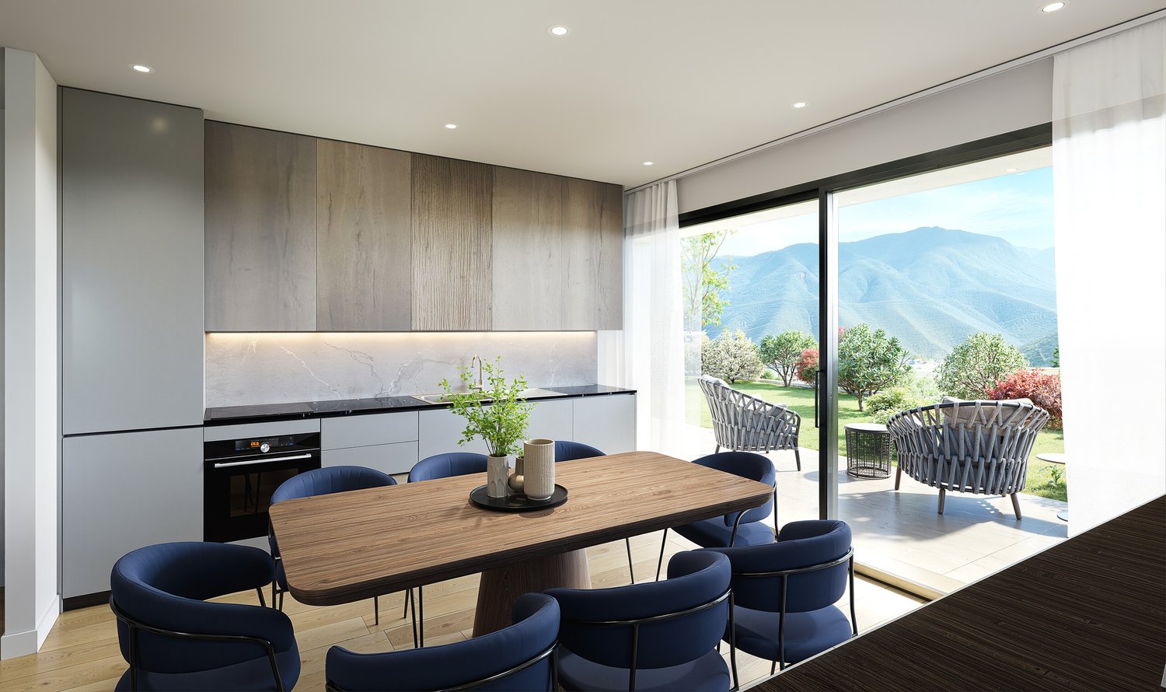
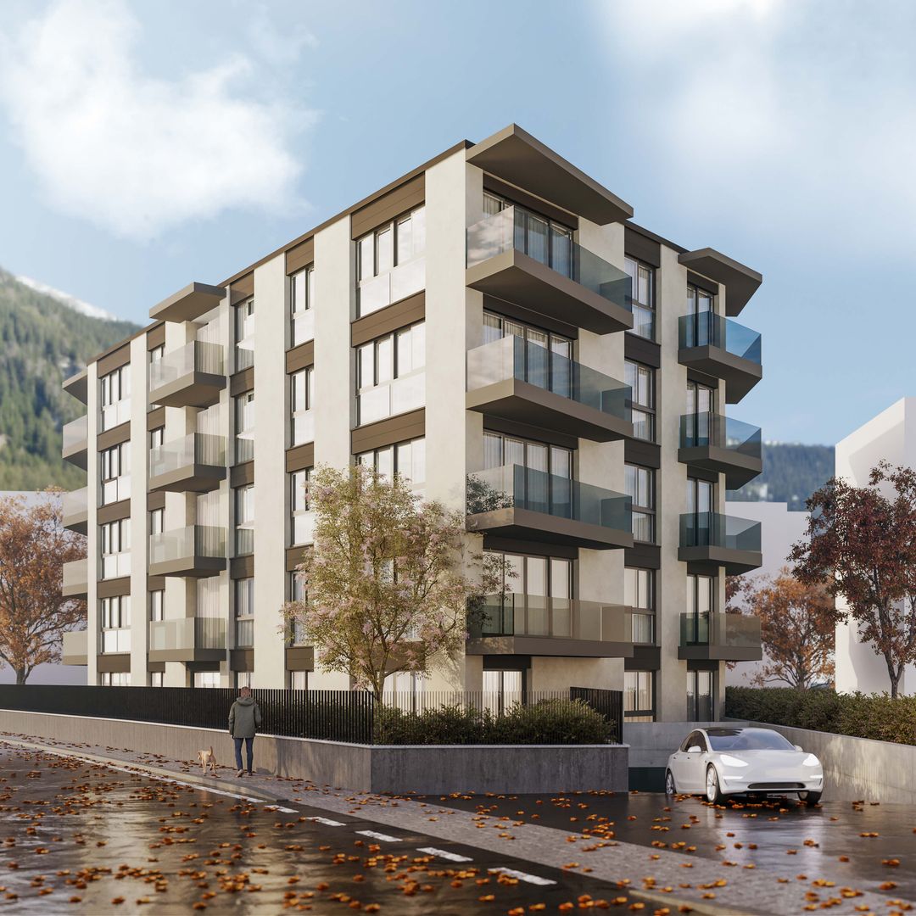
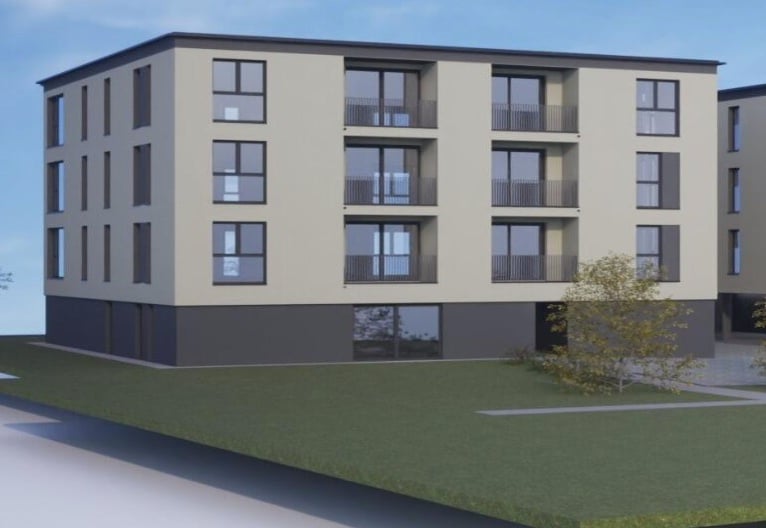
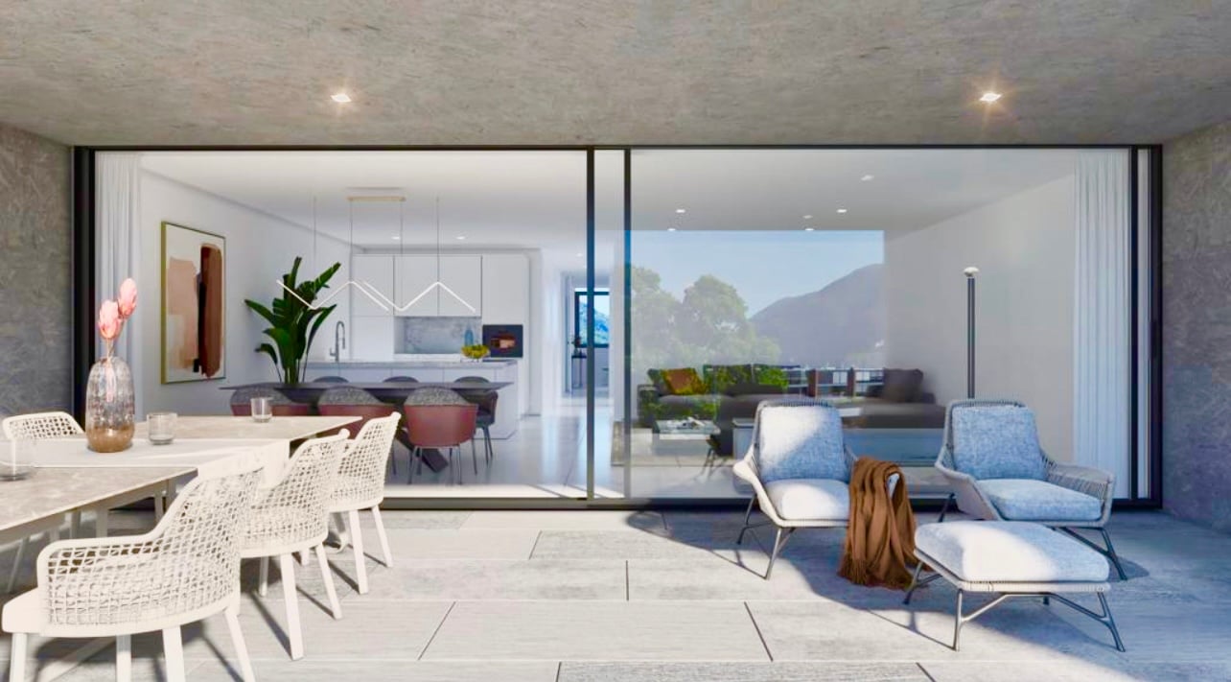
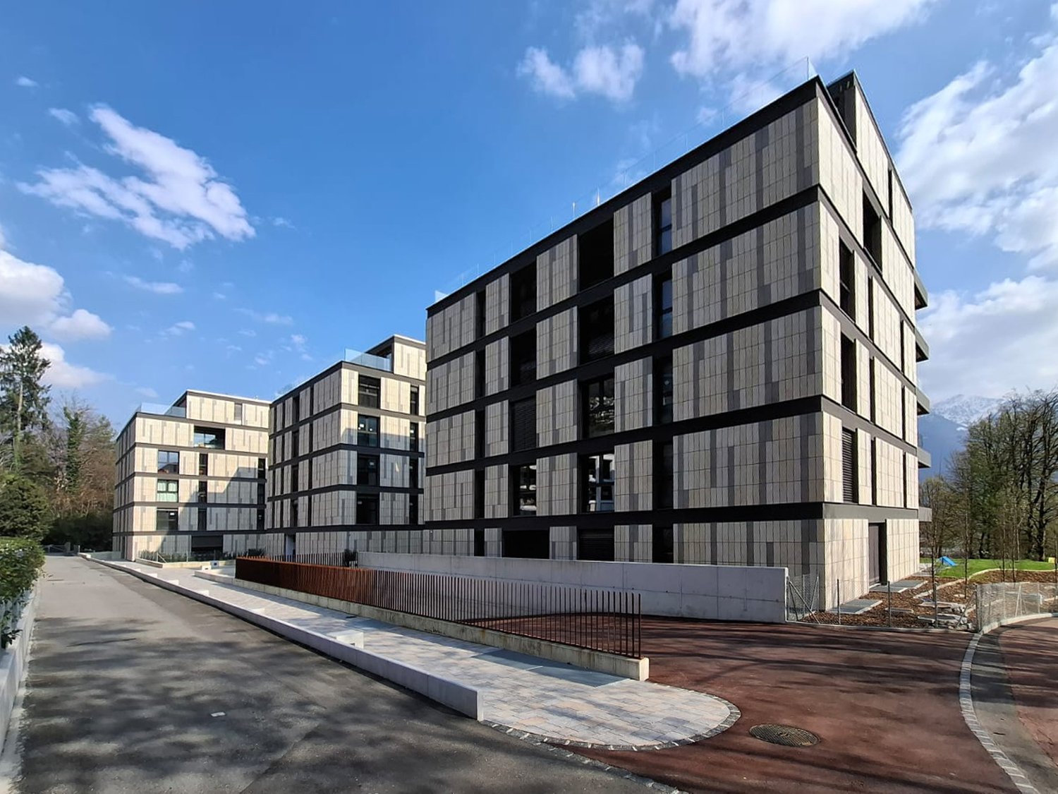
Nella nuova Residenza LUNA, a Giubiasco, proponiamo in vendita un moderno e luminoso appartamento di 3.5 locali, pensato per soddisfare le esigenze di chi cerca una casa contemporanea, ben collegata e di elevata qualità abitativa.L’unità si distingue per la razionale distribuzione degli spazi interni, la piacevole luminosità degli ambienti e il comfort garantito da soluzioni tecniche moderne e finiture curate.La zona giorno, ampia e accogliente, si apre su una cucina open space dal taglio contemporaneo, mentre la zona notte offre due camere da letto ideali per una coppia, una piccola famiglia oppure per chi desidera uno studio o una stanza ospiti aggiuntiva.L’appartamento può essere acquistato sia come residenza principale, sia come residenza secondaria, elemento che ne aumenta ulteriormente l’attrattiva sul mercato.La residenza si trova in una posizione particolarmente strategica: la vicinanza alla stazione consente di raggiungere comodamente Lugano in circa 12 minuti di treno e Locarno in circa 20 minuti, rendendo questa proposta ideale anche per chi desidera coniugare vita privata, lavoro e mobilità.La nuova costruzione, il contesto tranquillo e la vicinanza ai principali servizi completano un’offerta immobiliare di grande interesse nel Bellinzonese. Prezzo Fr. 585'000.- compresa una cantina.Possibilità di acquisto come residenza secondaria.In der neuen Residenza LUNA in Giubiasco bieten wir eine moderne und lichtdurchflutete 3.5-Zimmer-Wohnung zum Verkauf an, die ideal auf die Bedürfnisse von Käufern zugeschnitten ist, die ein zeitgemäßes Zuhause mit hervorragender Anbindung und hoher Wohnqualität suchen.Die Einheit überzeugt durch eine durchdachte Raumaufteilung, angenehme Lichtverhältnisse und den Komfort moderner technischer Lösungen sowie hochwertiger Ausstattungen.Der großzügige und einladende Wohnbereich öffnet sich zu einer offenen Küche im modernen Stil, während der Schlafbereich zwei Schlafzimmer umfasst – ideal für Paare, kleine Familien oder für diejenigen, die ein zusätzliches Büro oder Gästezimmer wünschen.Die Wohnung kann sowohl als Hauptwohnsitz als auch als Zweitwohnsitz erworben werden, was ihre Attraktivität auf dem Immobilienmarkt zusätzlich steigert.Die Residenz befindet sich in einer besonders strategischen Lage: Dank der Nähe zum Bahnhof ist Lugano in etwa 12 Minuten und Locarno in rund 20 Minuten mit dem Zug erreichbar. Damit eignet sich dieses Angebot auch hervorragend für alle, die Privatleben, Arbeit und Mobilität optimal verbinden möchten.Der Neubau, das ruhige Wohnumfeld und die Nähe zu allen wichtigen Dienstleistungen runden dieses interessante Immobilienangebot im Raum Bellinzona perfekt ab.Preis ab: CHF 585’000.– inkl. KellerMöglichkeit zum Kauf als Zweitwohnsitz.

New building
1 / 4
5.5 rooms, 284m², CHF 2,656,200.–
Via Sonvico, 6952 Canobbio

Exclusive attic in Canobbio

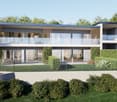
In a strategic position, this exclusive 7th-floor attic of 284 sqm combines architectural elegance, contemporary design, and high-end finishes.The generous internal spaces guarantee spacious, bright, and perfectly livable environments, while the excellent exposure enhances every space with natural light throughout the day. A residence designed for those who desire comfort, prestige, and quality of life without compromises.The apartment is developed as follows: • Entrance: a refined entrance corridor leading to the living area. • Living area: a large living room with open-space kitchen, designed as a convivial and sophisticated environment. • Pantry: a practical room directly connected to the kitchen. • Service bathroom: available to the living area. • First bedroom: with en-suite bathroom. • Second and third bedrooms: served by a shared bathroom. • Master bedroom: a spacious master bedroom with en-suite bathroom. • Laundry room: a practical space dedicated to the interior of the apartment. • Cellar: a cellar assigned to the floor. The entire residence has been designed according to high standards of living comfort and is equipped with air conditioning, mechanical ventilation, and floor cooling, technological solutions that guarantee a pleasant and uniform internal climate throughout the year.To the sale price of the apartment, 3 parking spaces in the garage, for a total of CHF 150,000.– must be added.

Travel time
-
1 / 3
4.5 rooms, 172m², Price on request
Via C. Maraini-Sommaruga, 6900 Lugano

Exclusive 4.5-room apartment with garden and view of Lake Lugano

Discover this refined apartment with 4.5 rooms, 143 m² of private garden and 73 m² of covered porch, within a modern residence under construction in Lugano with high residential standing.An exclusive apartment that stands out for its elegance and prestige, offering spacious and bright environments.Possibility of using it as a second home.Main features: • Living area: 172 m² of pure elegance and functionality • Rooms: 4.5, perfect for families or for those who love large spaces • Panoramic view: Large windows that give a spectacular view of the lake • Balcony: A private outdoor space to enjoy the panorama • Garage and bike parking: available (car parks are not included in the price) • Elevator: For easy access to all floors • Ceiling height: Generous internal height of 2.70 meters Strategic location:The property is located in a quiet and silent area, ideal for families with children, for those who want to live close to the city center or for professionals who appreciate the convenience of being close to the Civic Hospital. • Quiet: Silent area, perfect for those who want to live in relax. • Exposure: The position also enjoys good sunlight throughout the year, offering bright and pleasant environments both in summer and winter. This property represents a unique opportunity for those looking for a modern apartment of high level, within a residential context that is curated, elegant and rich in comfort, just a few minutes from Lugano.📞 Contact us for more information and follow us on Instagram 📸 @Swissproject_studio

Travel time
-
1 / 4
3.5 rooms, 112m², CHF 1,390,000.–
Via San Gottardo, 6900 Massagno

MASSAGNO · MODERN DESIGN AND LARGE PRIVATE GARDEN · EXCLUSIVE LUGANO LIVING

MASSAGNO · MODERN DESIGN AND LARGE PRIVATE GARDEN · EXCLUSIVE LUGANO LIVING In a convenient residential location just minutes from Lugano's city centre and the train station, we present this elegant newly built apartment featuring generous interiors, modern finishes and a beautiful private garden.Situated on the ground floor of a recently constructed building, the property stands out for its high-quality construction, energy efficiency and attention to details. The waterproofing of the underground levels will be executed using a white-tank system, ensuring full protection against water infiltration and humidity. The rooms are bright, well distributed and characterised by wide openings toward the outdoors.DescriptionThe apartment features a spacious living area with open-plan kitchen, two bedrooms, two bathrooms, a covered terrace of 42 m² and a large private garden of approximately 150 m² - ideal for those who enjoy outdoor living.Underfloor heating and cooling, triple-glazed windows, state-of-the-art technical installations and the option to install a washer-dryer column complete the equipment.A parking space in the underground garage is available for CHF 60,000. Main Features • Gross floor area (SUL): 112 m² • Commercial area: SUL (112 m²) + 1/2 Terrace (21 m²) + 1/10 Garden (19 m²) = 152 m² • Terrace: 42 m² • Private garden: 150 m² • Rooms: 3.5 • Sale price: CHF 1,390,000.-Parking space: CHF 60,000.- (not included in the sale price) • Availability: upon requestThis property combines comfort, privacy and contemporary living in a high-level residential area - the perfect choice for those wishing to live in Lugano in a well-served yet discreet location. For information or viewings, we are reachable by phone or e-mail.CaSe Immobiliare - Living Tomorrow.CaSe Immobiliare - Abitare il domani

Travel time
-
1 / 5
3.5 rooms, CHF 1,190,000.–
Via C. Maraini-Sommaruga, 6900 Lugano

Elegant 3.5-room apartment with garden and lake view

Discover this beautiful 3.5-room apartment of 110 m² in a modern residence of high residential standing, under construction, in Lugano. This property represents the perfect balance between contemporary comfort and residential tranquility.Possibility of second home.The apartment offers: • Bright and modern spaces: Large living room with large glass surfaces that ensure excellent natural light and a pleasant open view of the lake. • Covered portico: Ideal space for outdoor relaxation. • Two bathrooms: Modern amenities for maximum comfort • Height of ceilings: Generous internal height of 2.70 meters Exclusive services of the complex: • Possibility of creating a private outdoor whirlpool • Possibility of installing a private lift. • Garage and bike parking available • Private laundry rooms Strategic location: The property is located in a quiet and silent area, ideal for families with children, for those who want to live a short distance from the city center or for professionals who appreciate the convenience of being close to the Civic Hospital.The bus stop with connections to Lugano is easily accessible on foot in a few minutes, providing practical access to the city's main services and infrastructure.The location also enjoys good sunlight throughout the year, offering bright and pleasant environments both in summer and winter months.This property represents an interesting opportunity for those looking for a modern apartment within a carefully maintained and quality residential context with all the necessary amenities near Lugano.

Travel time
-
1 / 1
3.5 rooms, 86m², CHF 495,000.–
6855 Stabio

🌿 New Noble Residence – A new way of living is being created in Stabio!

APARTMENT 3.5 ROOMS NEW BUILDING IN NOBLE RESIDENCE - 2ND FLOORHANDOVER: SPRING/SUMMER 2026In a central, comfortable, and quiet location in the heart of Stabio, a New Noble Residenz is being created, a modern residential area consisting of three elegant buildings surrounded by green spaces, perfect for those seeking quality of life, nearby services, and a secure investment.👨👩👧👦 Ideal for own use or rental, thanks to an optimal quality-price ratio, the high demand for rental apartments in the area, and the maximum reliability guaranteed by local operators (builders and marketers).🏡 APARTMENT 3.5 ROOMS - UNIT 06 - CHF 495,000.- • Covered parking spaces CHF 35,000.- / outside CHF 20,000.- All apartments can be adapted to individual needs, with a gas and photovoltaic system on the roof, underfloor heating, and large common green areas, ideal for families and relaxation moments.📍 Stabio: Quality of life and connections • Schools, pharmacies, shops, doctor's offices • Efficient road and public transport connections • Sports facilities, nature, museums, and culture in the immediate vicinity 💼 Why buy today?✅ Prices among the most competitive on the Ticino market✅ Optimal opportunity to rent out the property✅ Complete reliability: all parties involved (builder, marketer, and seller) are local professionals✅ No surprises, direct and transparent communication✅ Modern concept, carefully planned spaces, maximum quality of life 📞 Don't miss this opportunity: Contact us to receive current plans, concepts, and availability.Your future, at home.

1 / 5
5.5 rooms, 170m², Price on request
Via C. Maraini-Sommaruga, 6900 Lugano

Exclusive lake-view apartment, 5.5 rooms in Lugano

Discover this extraordinary apartment of 5.5 rooms, inserted in a modern residence of high residential standing in Lugano, currently in the construction phase.The property combines modern comfort, building quality, and tranquility, offering spacious and bright environments within a reserved and exclusive context.Possibility of using it as a secondary home.The apartment offers: • Living space: 217 m² located on the first floor • Rooms: 5.5, perfect for families or for those who love large spaces • Panoramic view: Large windows that give a spectacular view of the mountains and the lake • Laundry room internal private • Balcony: A private outdoor space to enjoy the panorama • Garage and bike/moto parking: available (underground parking is excluded from the price) • Elevator: For easy access to all floors • Ceiling height: A generous internal height of 2.70 metersStrategic position:The property is located in a quiet and silent area, ideal for families with children, for those who want to live a short distance from the city center, or for professionals who appreciate the convenience of being close to the Civic Hospital. • Quiet: A silent area, perfect for those who want to live in relaxation. • Exposure: The location also enjoys excellent solar exposure throughout the year, offering bright and pleasant environments both in summer and winter months. This property represents a unique opportunity for those looking for a modern apartment of high level, within a carefully designed, elegant, and comfortable residential context, just a few minutes from Lugano.📞 Contact us for more information and follow us on Instagram 📸 @Swissproject_studio

Travel time
-
1 / 11
4.5 rooms, 235m², CHF 1,965,000.–
6600 Locarno

3736/12 - BRIGHT PENTHOUSE WITH PANORAMIC VIEW - ONLY PRIMARY RESIDENCE LAKE VIEW

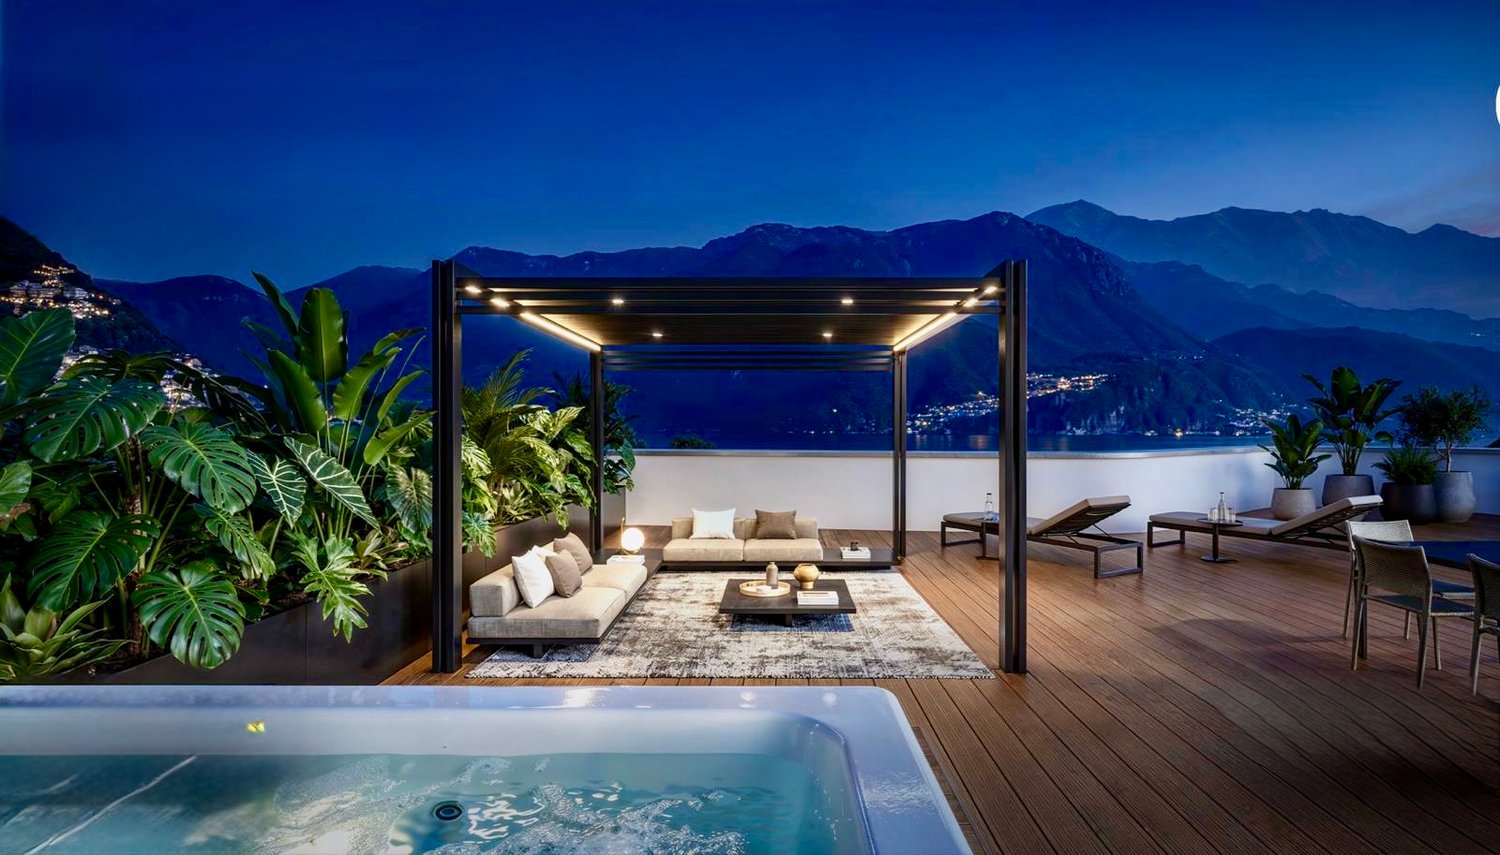
4.5 attic apartment in primary residence4.5 rooms apartment with garden primary residence3.5 rooms primary residence first and third floorOther offers possible in secondary residence in Locarno -www.immobiliaretettamanti.ch.-.-.-.-.-.-.-.-.-.-.-.-.-.-.-.-.-.-.-.-.-.-.-.-.--.-.-.-.-.-.-.-.-.Visit our websiteIn secondary residenceWe have other new apartmentsalready under construction !!We inform our esteemed customers that inquiries received with your mobile phone number will be answered prioritly.-.-.-.-.-.-.-.-.-.-.-.-.-.-.-.-.-.-.-.-.-.-.-.-.-.-.-.-…-.-.-.-.-.-.-.-.--..-.Solduno, a district of the municipality of Locarno, new exclusive buildings within walking distance of the main services with an open view of the Maggia river and excellent sun exposure.The new building with 12 apartments will be built in a residential area in Solduno, just a few stepsfrom the main services.-.-.-.-…-.-.-.-.-.-.-.-.-.-.The building has 8 floors and will be executed in exposed concrete, using OSB-type wood fiber panels.-.-.-.-.-.—.-.-.-.-.-.-.-.All apartments are south-facing, guaranteeing excellent sun exposure.The property offers an open view of Lake Maggiore and the Maggia river and is optimally sunny.All apartments and terraces are south-facing, allowing for ideal natural lighting of theliving rooms.The building is located just a few minutes' walk from the school, bus stop, and numerousshops in the surrounding area.Just a few minutes from schools, bus stops, and shops. It will house 12 apartments with 3.5 and 4.5 rooms, divided as follows: Ground floor - Apartment No.1 - Primary residence 4 ½-room apartmentGross floor area 193 m2 + covered terraces 72 m2 and private garden of 260 m2 Sales price: CHF 1'800'000.--+ Parking spaces in underground garage. From level 1 to level 5, two units per floor 3.5-room apartmentsLevel 1. No. 03 Sales price apartment CHF 782’000.--Level 3. No. 06-07 Sales price apartment CHF 812’000.--Gross usable area of 96 m2 + covered terrace 30 m2Basement 6 m22 parking spaces in underground garage+ CHF 75’000.—Level 6 - Penthouse No.12 - Only primary residence with LAKE VIEWPenthouse 4.5 rooms with direct access via the elevatorGross floor area of 200 m2 + 60 m2 covered terrace+ 12 m2 basement + fireplace, + on the terrace (jacuzzi + kitchen with grill). Sales prices Penthouse 4.5 rooms from CHF 1'895'000Garage parking spaces + CHF 50'000 per unit Construction start - October 2024Delivery - from September 2026-.-.-.-.-.-.-.-.-.-.-.-.-.-.-.-.-.-.-.-.-.-.-.-.-.-We inform our esteemed customers that inquiries received with your mobile phone number will be answered prioritly.-.-.-.-.-.-.-.-.-.-.-.-.-.-.-.-.-.-.-.-.-.-.-.-.-.-.-.-…-.

1 / 12
6.5 rooms, 225m², CHF 3,750,000.–
6900 Lugano

Ref. 2008 PRIVACY AND QUALITY IN BALANCE – PROXIMITY TASIS SCHOOL

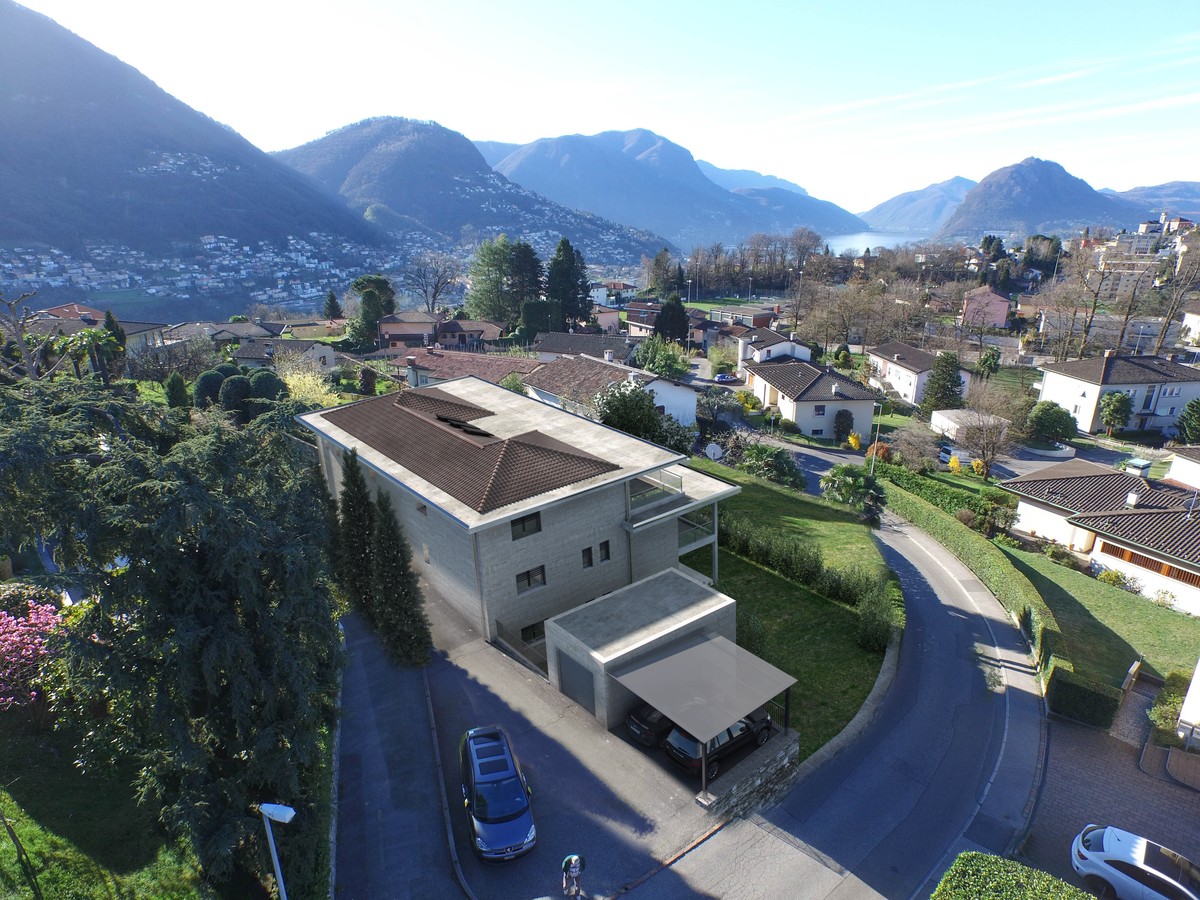
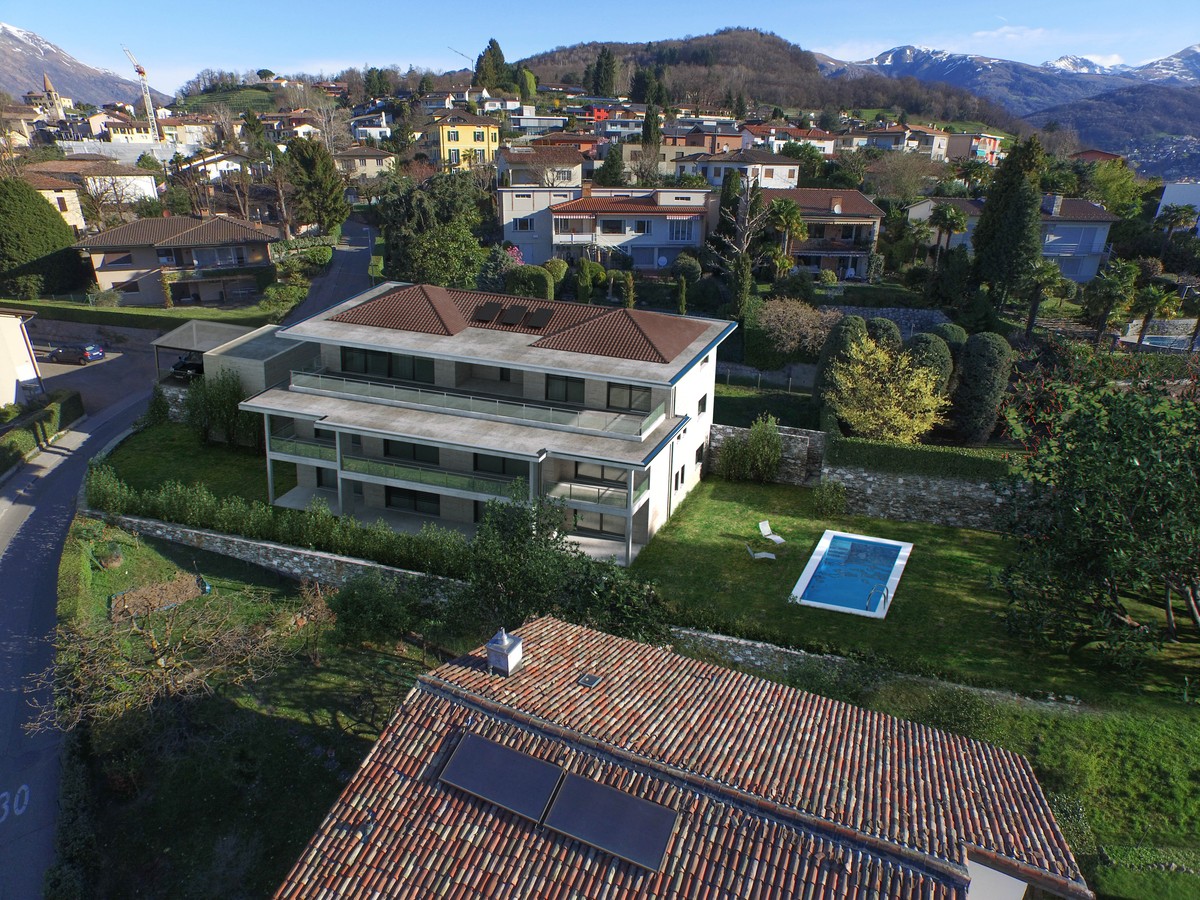
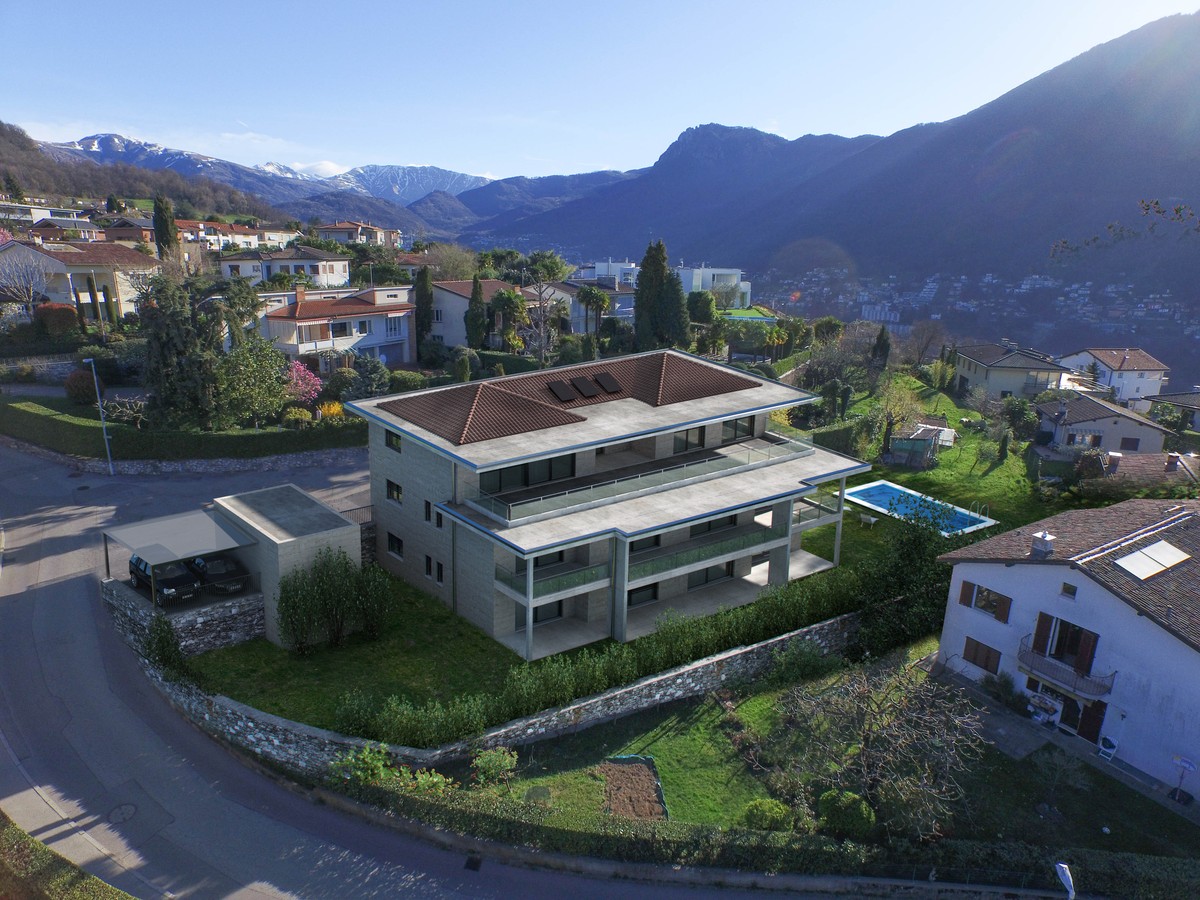
Deutsch - Englisch - Italiano In BAUNur 15 Minuten vom Zentrum von Lugano und weniger Minuten von der amerikanischen Tasis-Schule entfernt.Wir teilen unseren geschätzten Kunden mit, dass Anfragen, die mit Ihrer Mobiltelefonnummer eingehen, vorrangig beantwortet werden.Alle Dienstleistungen in unmittelbarer Nähe, ruhige Lage mit freiem Blick nach Süden auf die Hügel und den See.Wir schlagen ein genehmigtes exklusives Projekt von 2 modernen freistehenden Villen auf drei Ebenen über dem Boden mit Dachterrasse und Schwimmbad.Doppelgarage + Außenparkplatz für jede VillaZwei bis drei Innenparkplätze möglich pro Villa.Wohnflächen ohne Terrassenvon 220 m2 bis 250 m2 für die größte VillaBruttogeschossfläche: 369 m2Grundstücksfläche für jede Villa:ca. 400 m2Nur als Erstwohnsitz zu verkaufen!Große Flexibilität für Änderungen und vollständige Auswahl der InnenausstattungIn unmittelbarer Nähe zu den Annehmlichkeiten.VERLANGEN Sie einen Termin für weitere Informationen und eine Projektbesichtigung!Drohnenbild / Villa im dritten StockSeesicht von Zweite StockBaubeginn September 2024Übergabe der Villa / Februar 2027IMMOBILIARE TETTAMANTI.-.-.-.-.-.-.-.-.-.-.-.-.-.-.-.-.-.-.-.-.-.-.Only 15 minutes from downtown Lugano and few minutes from the American Tasis School.in costructionAll services in the immediate vicinity, quiet area with open southern views of the hills and lake.We advise the esteemed clientele that priority response will be given to inquiries received complete with your mobile phone number.We propose an approved exclusive project of 2 modern independent villas on three levels above ground with roof terrace and swimming pool.From 2 to 3 parking in the Privat garage + 1 outdoor parking for each villaLiving area excluding terracesfrom 220 m2 to 250 m2 for the largest villaGross floor area: 369 m2Land area for each villa: approx. 400 m2Sale only as primary residence !Great flexibility of modifications and complete choice of interior finishesIn close proximity to amenities.Villa A - SOLD 01 2026Villa B - Sale price CHF 3'750'000 AvailableSEEVIEW Villa from Second LevelREQUEST an appointment for more information and vision of the project!Image represented drone / Third floor villaConstruction start September 2024Delivery villas February 2027Sale - Real Estate TETTAMANTI - Sacha TETTAMANTI.-.-.-.-.-.-.-.-.-.-.-.-.-.-.-.-.-.-.-.-.-.-.-.-.-.-.-A soli 15 minuti dal centro di Lugano a pochi minuti dalla Scuola Americana Tasis.In costruzioneNell'incantevole Collina d'Oro a due passi dai servizi, in zona tranquilla ed esposta a sud.Proponiamo un progetto esclusivo di2 moderne ville indipendenti disposte su tre livelli fuori terra con terrazza sul tetto.Da 2 a 3 posti auto in garage per ogni villa + 1 posteggio esterno Superficie abitabile: 250 m2 villa grande - venduta GEN 2026Superficie abitabile: 220 m2 villa piccola - disponibileDa aggiungere le superfici delle terrazzeSuperficie del terreno per ogni villa: ca. 400 m2Vendita solo come residenza primaria!Grande flessibilità di modifiche e completa scelta delle finiture interne + zona terrazza sul tettoNelle immediate vicinanze dei servizi.Villa A VendutaVilla B Disponibile RICHIEDETE un appuntamento per maggiori informazioni e visione delprogetto!Immagine ripresa da drone / Terzo piano Vista lago dal secondo piano .Inizio costruzione SETTEMBRE 2024CONSEGNE Febbraio 2027*************************************

1 / 9
4.5 rooms, 138m², Price on request
6987 Caslano

New semi-detached house 4.5 with private garden, terrace and pool

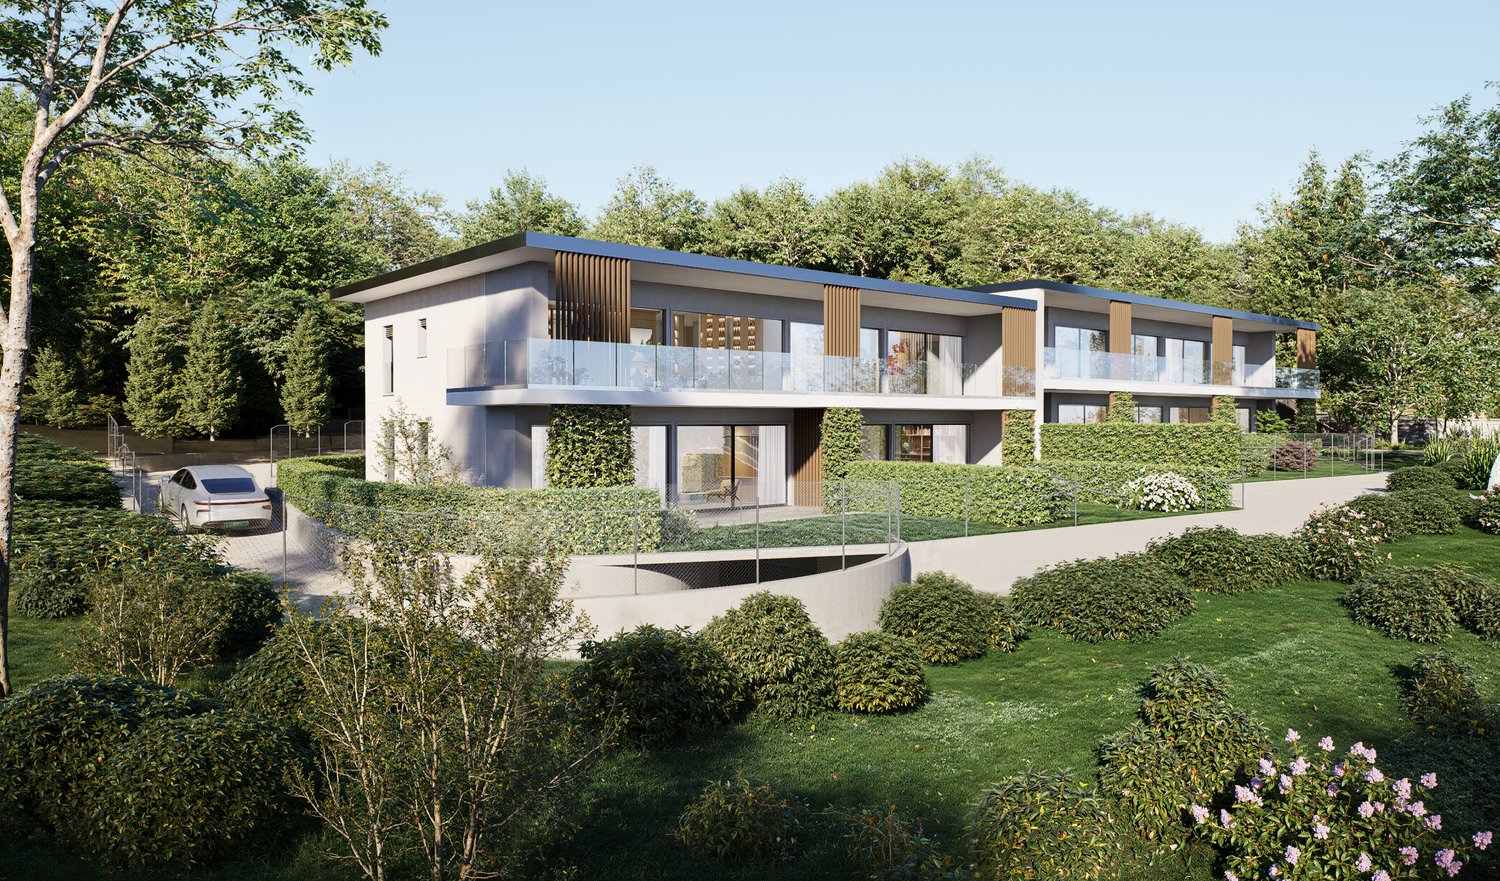
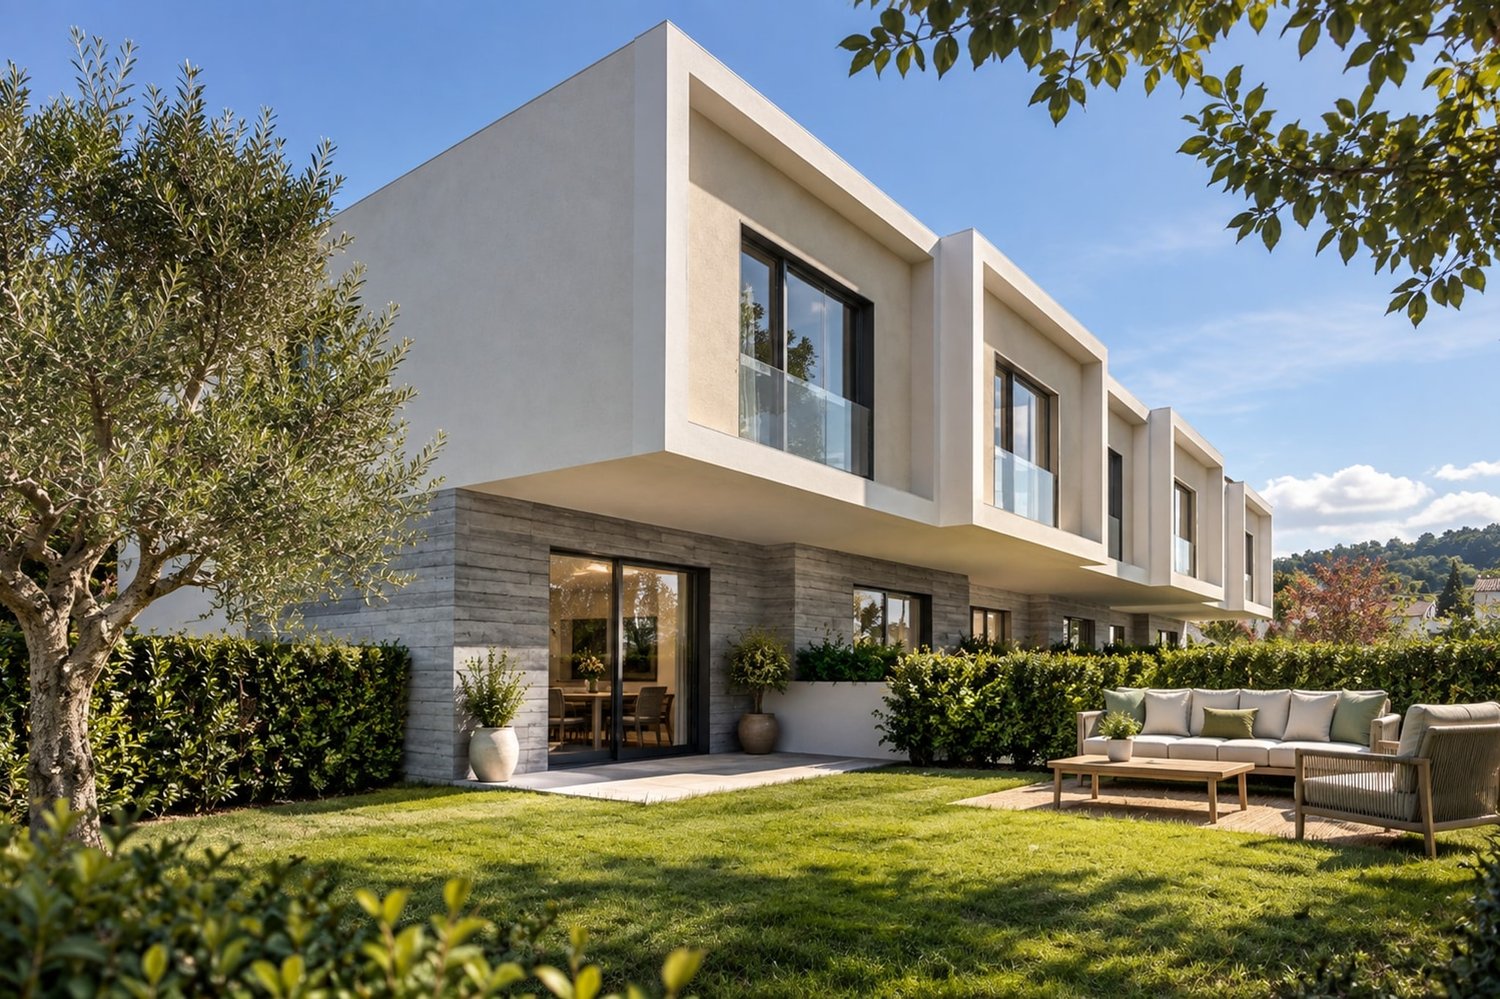
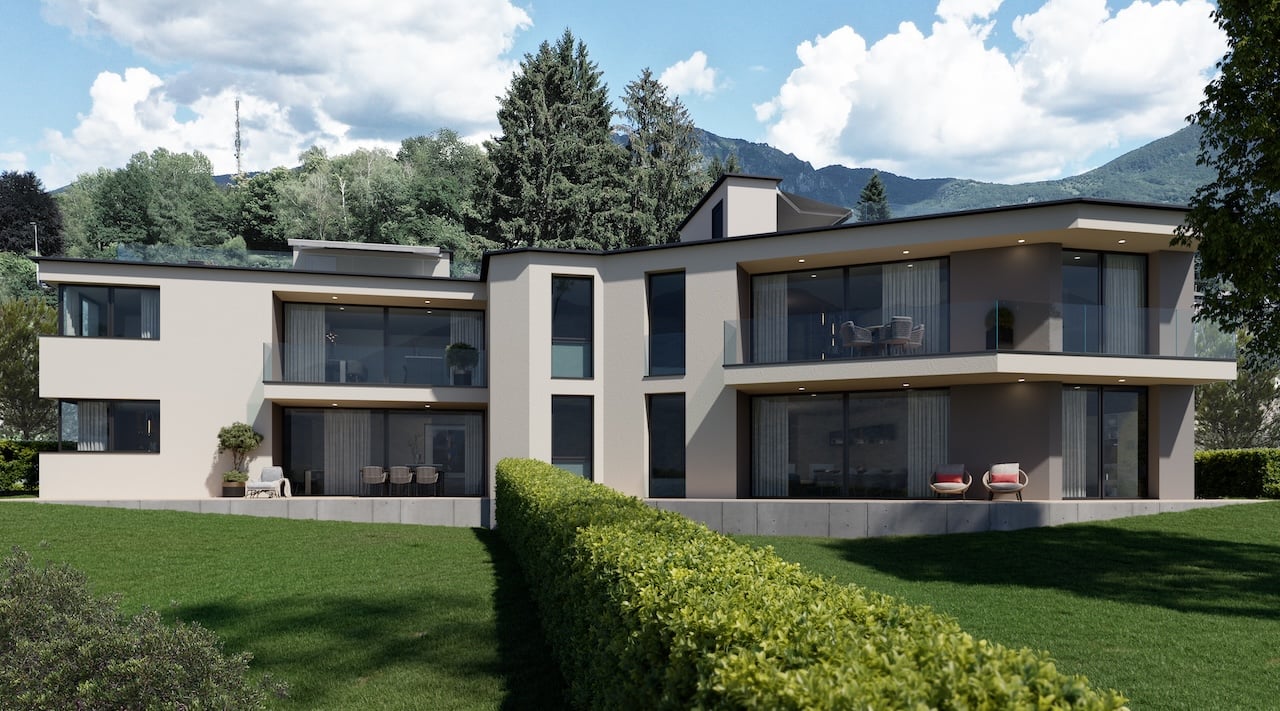
In Caslano, a charming location in the Malcantone loved for its balance between nature, livability, and collected atmosphere, we propose a new semi-detached house 4.5 rooms for sale.The house is part of a new residential project consisting of only six houses, an intimate and measured context that enhances daily comfort and the private dimension of living.The interior spaces benefit from pleasant brightness thanks to the large windows, able to create a natural and continuous dialogue between the house's spaces, the terrace, and the private garden.Outside, the property has a large private garden of about 215 m² and a terrace of 16.05 m², generous spaces that naturally expand the house outward and accompany with harmony the moments of relaxation and conviviality.The living area is distinguished by an open and contemporary setting with living room and open kitchen, offering a welcoming and well-connected space for a fluid and pleasant daily life.The master bedroom is enriched by the presence of a wardrobe and private bathroom, a particularly comfortable solution that gives greater privacy and functionality to the sleeping area.The complex will also have a communal pool and relaxation area, an added value that makes the project even more interesting and pleasant to live in.The property is new construction, with delivery expected by the end of summer 2027.Heating is provided by an efficient autonomous electric heat pump system with serpent distribution.The property consists on the ground floor of entrance, living room with access to the terrace and private garden, open kitchen, and a guest bathroom. The upper floor hosts the sleeping area with the master bedroom with wardrobe and en-suite bathroom, two further bedrooms, a shared walk-in closet, and an additional bathroom.Two external uncovered parking spaces at CHF 25,000.-- each, to be added to the sale price, and a private basement of 12.30 m² complete this interesting offer.A NEW HOUSE WITH A LARGE PRIVATE GARDEN AND POOL!!

1 / 3
3.5 rooms, 109m², CHF 1,470,000.–
6949 Comano

Refined 3.5-room apartment with high standards and habitable terrace

In Comano, a municipality in the Luganese region, appreciated for its quiet atmosphere and pleasant harmony between nature and daily life, we propose a refined project for a 3.5-room apartment for sale.The project is located in a panoramic and very sunny position, in a residential neighborhood, and provides four or five housing solutions designed for those who want to live in a curated and contemporary context.The apartment, thanks to its very sunny location and the open spaces that accompany it, enjoys a particularly pleasant natural light, able to enhance the livability of the environments day by day.The project also includes a pleasant habitable terrace of over 27 sqm, an ideal space for outdoor dining or taking a breath of fresh air whenever desired.The living area is distinguished by the presence of a large open-plan kitchen with living room, an environment designed to welcome and share, where conviviality finds its most natural dimension.The main bedroom offers the comfort of a dedicated wardrobe and an en-suite bathroom with window, a combination that adds practicality and intimacy to everyday life.The finishes are completely customizable, a precious detail that allows you to shape materials and aesthetic choices according to your taste, while maintaining the superior standard of the project.The project includes a wooden construction by the company Renggli, oriented towards high energy efficiency and high-level performance, with a strong functional and emotional added value due to its centuries-old experience in the sector and unparalleled global competence. The vast know-how makes it possible to build a project with minimal environmental and economic impact for a high-level construction with a truly green heart.The property will be built between 2026 and 2027 and is expected to be delivered by the end of 2027.Heating will be provided by an efficient heat pump system with serpent distribution, integrated by solar panels and assisted by aluminum exterior and wood interior windows. The flooring is selectable for the entire surface.The apartment will consist of an entrance hall, a living room with large open-plan kitchen and access to the beautiful habitable terrace of over 27 sqm, a master bedroom with wardrobe and en-suite bathroom with tub or shower, a second bedroom and a bathroom with shower.Two parking spaces in a convenient garage accessible by lift, each equipped with a predisposition for electric vehicle charging at CHF 80,000.--, to be added to the sale price, and a convenient cellar of 9.27 sqm complete this interesting offer.(In the same project, a second 3.5-room apartment is also available on the ground floor, similar to the one presented, with a terrace and garden of 328.16 sqm for CHF 1,700,000.-- or an apartment of up to 7 rooms with garden for CHF 3,320,000.--).A GREAT OPPORTUNITY FOR A GREAT LIFESTYLE!!

1 / 3
3.5 rooms, 109m², CHF 1,620,000.–
6949 Comano

Apartment 3.5 rooms with private garden and panoramic terrace

In Comano, a municipality in the Luganese region, appreciated for its collected atmosphere and pleasant harmony between nature and daily life, we propose a refined project for a 3.5-room apartment for sale.The project is located in a panoramic and very sunny position, in a residential neighborhood, and provides four or five housing solutions designed for those who want to live in a curated and contemporary context.The apartment, thanks to its very sunny location and the open spaces that accompany it, enjoys a particularly pleasant natural light, able to enhance the livability of the environments day by day.The property has a beautiful green garden of 209.38 sqm, perfect for cultivating one's favorite hobbies and enjoying the best seasons of the year.The project also includes a pleasant habitable terrace of over 27 sqm, an ideal space for dining outdoors or taking a breath of fresh air whenever you want.The living area is distinguished by the presence of a large open-plan kitchen with living room, an environment designed to welcome and share, where conviviality finds its most natural dimension.The main bedroom offers the comfort of a dedicated wardrobe and an en-suite windowed bathroom, a combination that adds practicality and intimacy to everyday life.The finishes are completely customizable, a precious detail that allows you to shape materials and aesthetic choices according to your taste, while maintaining the superior standard expected from the project.The project involves a wooden construction by the Renggli company, oriented towards high energy efficiency and high-level performance, with a strong functional and emotional added value due to its centuries-old experience in the sector and its unparalleled global competence. The vast know-how makes it possible to build a project with minimal environmental and economic impact for a high-level construction with a truly green heart.The building will be constructed between 2026 and 2027, with delivery expected by the end of 2027.Heating will be provided by an efficient heat pump system with serpent distribution, integrated by solar panels and assisted by external aluminum and internal wood windows. The flooring is choosable for the entire surface.The apartment consists of a living room with open-plan kitchen and access to the terrace, the private garden, the entrance hall, a bedroom with wardrobe and en-suite windowed bathroom with tub or shower, a second bedroom, and a windowed bathroom with shower.Two parking spaces in a convenient underground garage, accessible via a lift, each with a provision for electric vehicle charging for CHF 80,000.–, to be added to the sale price, and a convenient cellar of 9.27 sqm complete this interesting offer.(In the same project, a second 3.5-room apartment is also available on the ground floor, similar to the one presented, with a terrace and garden of 328.16 sqm for CHF 1,700,000.– or an apartment of up to 7 rooms, also with a garden for CHF 3,200,000.–).AN EXCELLENT OPPORTUNITY FOR A HIGH-QUALITY LIFESTYLE!!

1 / 3
7 rooms, 219m², CHF 3,200,000.–
6949 Comano

Prestigious 7-room property with enormous private garden and possible pool

In Comano, a municipality in the Luganese area appreciated for its collected atmosphere and pleasant harmony between nature and daily life, we propose a refined project for an apartment with the possibility of creating up to 7 rooms.The project is located in a panoramic and very sunny position, inserted in a residential neighborhood, and foresees three housing solutions thought for those who desire to live in a curated and contemporary context.The housing, thanks to its very sunny location and the open spaces that accompany it, will enjoy a particularly pleasant natural light, capable of enhancing the livability of the environments day after day.The property will be equipped with an enormous private garden of 537.99 sqm and a terrace of 55.56 sqm with the possibility of installing an underground pool, creating a true paradise where you can enjoy the best seasons of the year.The finishes are completely customizable, a precious detail that allows you to model materials and aesthetic choices according to your taste, maintaining the superior standing foreseen by the project.The project foresees a wooden construction by the Renggli company, oriented towards high energy efficiency and high-level performance with a strong functional and emotional added value due to its centuries-old experience in the sector and its unparalleled global competence. The vast know-how makes it possible to build a project with minimal environmental and economic impact for a high-level construction with a truly green heart.The property, with its seven rooms, offers a generous meterage and ample living spaces where you can easily find an answer to any need.The property will be built between 2026 and 2027 with delivery expected by the end of 2027.The heating will be provided by an efficient heat pump system with serpent distribution, integrated by solar panels and aided by external aluminum and internal wood windows.For laundry, a very comfortable private internal laundry room will be available.The current planimetry foresees a composition with entrance hall, large living room with dining area and open kitchen, corridor with wall units, four double bedrooms, one of which with an internal wardrobe and the possibility of creating a fifth bedroom, two ventilated bathrooms with shower, one ventilated bathroom with bathtub, a laundry room, a very large terrace of over 55 sqm, and a private garden of over 500 sqm with the possibility of creating an underground pool.Note that, given the truly important meterage, it is possible to reorganize the internal spaces to reach up to 7 rooms.Four parking spaces in the underground garage, accessible by lift, each with a provision for electric vehicle charging at 120'000.-- CHF, to be added to the sale price, and a cellar of 18.54 sqm, included in the price, complete this interesting offer.(In the same project, a 3.5-room apartment on the first floor is also available).A PRESTIGE PROPERTY!!

1 / 12
3.5 rooms, 111m², CHF 782,000.–
6600 Locarno

3736/03 -ERSTWOHNSITZ - LUMINOSO 3.5 LOCALI CON BELLA VISTA APERTA A SUD

Wir teilen unseren geschätzten Kunden mit, dass Anfragen, die mit Ihrer Mobiltelefonnummer eingehen, vorrangig beantwortet werden.-.-.-.-.-.-.-.-.-.-.-.-.-.-.-.-.-.-.-.-.-.-.-.-.-.-.-.-…-.-.-.-.4.5 Attika Wohnung in Erstwohnsitz4.5 Ziw. Wohnung mit Garten Erstwohnsitz3.5 Ziw. erstwohnsitz Erste und Dritte EtageAndere offerte in Zweitwohnsitz moglich in Locarno -www.immobiliaretettamanti.ch.-.-.-.-.-.-.-.-.-.-.-.-.-.-.-.-.-.-.-.-.-.-.-.-.--.-.-.-.-.-.-.-.-.Besuch unsere WebsiteIn ZweitwohnsitzWir haben andere neue Wohnungen schon in Bau !!--..-.Solduno, einem Ortsteil der Gemeinde Locarno, neue exklusive Gebäude in Gehweite der wichtigsten Dienstleistungen mit einem offenen Blick auf den Fluss Maggia und hervorragende Sonneneinstrahlung.Das neue Gebäude mit 12 Wohnungen wird in einem Wohngebiet in Solduno gebaut, der nur wenige Schrittevon den wichtigsten Dienstleistungen entfernt ist.-.-.-.-…-.-.-.-.-.-.-.-.-.-.Das Gebäude hat 8 Geschosse und wird, mit der Verwendung von Holzfaserplatten des Typs OSB, in Sichtbeton ausgeführt.-.-.-.-.-.—.-.-.-.-.-.-.-.Alle Wohnungen sind nach Süden ausgerichtet, was eine hervorragende Sonneneinstrahlung garantiert.Das Grundstück bietet eine freie Aussicht auf den Lago Maggiore und Fluss Maggia und ist optimal besonnt.Alle Wohnungen sowohl die Terrassen sind gegen Süd ausgerichtet, was eine ideale natürliche Belichtung derWohnräume erlaubt.Das Gebäude befindet sich wenige Fussminuten von der Schule, der Bushaltestelle und den zahlreichenGeschäften in der Umgebung.Nur wenige Minuten von Schulen, Bushaltestelle und Geschäften entfernt. Es wird 12 Wohnungen mit 3.5 und 4.5 Zimmern beherbergen, die wie folgt aufgeteilt sind: Erdgeschoss - Wohnung No.1 - Erstwohnsitz 4 ½-Zimmer-WohnungBruttogeschossfläche 193 m2 + überdachte Terrassen 72 m2 und Privatgarten von 260 m2 Von Ebene 1 bis Ebene 5 zwei Einheiten pro Etage 3.5 -Zimmer-WohnungenEbene 1. No. 03 Verkaufspreis wohnung CHF 782’000.--Ebene 3. No. 06-07 Verkaufspreis wohnung CHF 812’000.--Bruttonutzfläche von 96 m2 + überdachte Terrasse 30 m2Keller 6 m22 Parkplätze in Tiefgarage + CHF 75’000.— ( total)Ebene 6 - Penthouse No.12 - Nur Erstwohnsitz mit SEESICHTPenthouse 4.5 Zi.w mit direktem Zugang über den AufzugBruttogeschossfläche von 200 m2 + 60 m2 überdachte Terrasse+ 12 m2 keller + kamin, + auf die Terasse ( jacuzzi + Kuche mit Grill ). Verkaufspreise Penthouse 4.5 Zimmer von CHF 1'895'000Garagenstellplätze + CHF 50'000 pro Stück Baubeginn - Oktober 2024Lieferung - von september 2026-.-.-.-.-.-.-.-.-.-.-.-.-.-.-.-.-.-.-.-.-.-.-.-.-.-Wir teilen unseren geschätzten Kunden mit, dass Anfragen, die mit Ihrer Mobiltelefonnummer eingehen, vorrangig beantwortet werden.-.-.-.-.-.-.-.-.-.-.-.-.-.-.-.-.-.-.-.-.-.-.-.-.-.-.-.-…-.

1 / 11
5.5 rooms, 185m², CHF 2,900,000.–
6900 Lugano

Rif. 3779 - NUOVI LUSSUOSI ATTICI - VISTA LIBERA SUL LAGO E COLLINE

English description - Italian description.-.-.-.-..-.-.-.-.-.-.-..-.-.-.-.-.-.-.-.-..-.-.-.-.-.-.-.-.-.-.-.-.-.-..-.-.-.-.-.-.Avvisiamo la stimata clientela che verrà fornita priorità di risposta alle richieste pervenute complete di vostro recapito telefonico mobile. Grazie .-.-.-.-.-.-.-..-.--.-.-.-.-.-.-.-.-.-.-..--.-.-.-.-.-.-.-.-.-.-.-..-.-.--..--..-.-.-2 Attici di nuova costruzione (2026) che occupano tutto il quarto piano di un nuovo e moderno edificio nel cuore di Massagno,a due passi dal centro di Lugano.Superficie abitabile attico 1 / 140 m2Superficie abitabile attico 2 / 157 m2Possibilità di unione appartamenti al medesimo piano come pure al piano inferiore.+ Superficie terrazzo panoramico sul livello tetto / attico 1 /103 m2+ Superficie terrazzo panoramico sul livello tetto / attico 2 /115 m2Superficie commerciale attico 1 - 185 m2Superficie commerciale attico 2 - 208 m22 attici di 4,5 locali che rappresentano un'opportunità unica per chi cerca il massimo del comfort e dell'eleganza.Prezzo di vendita attico 1 - CHF 2'900'000.--( 2 ampi posteggi compresi )Prezzo di vendita attico 2 - CHF 3'222'000.--( 2 ampi posteggi compresi )Gli appartamenti disporranno di luminosi e raffinati soggiorni open spaceRifiniture interne con budget importanti inclusi a disposizione e scelta libera degli acquirenti.Vista panoramica sia dalla terrazza principale nella zona giorno che dalla terrazza sul tetto ad uso esclusivo degli appartamenti.Caratteristiche principali : • 4,5 locali con 3 bagni e soffitti alti 2,7 m • Terrazzi con vista panoramica • Spaziosi posteggi in autorimessa • Edificio di nuova costruzione (2026), • Riscaldamento a termo pompa • Aria condizionata • Altezza locali 2.70 m • Consegna appartamenti fine anno 2027 • Residenza primaria e residenza secondaria possibile Posizione e dintorni: • Fermata trasporto pubblico TPL a 100 metri • Stazione ferroviaria di Lugano a 500 metri • Supermercati / Bar ristoranti entro 500 metri • Autostrada A2 a 800 metri • Centro di Lugano a 700 metri Gli attici soleggiati in tutte le stagioni si trovano in una zona silenziosa, ideale per chi desidera vivere in un contesto tranquillo senza rinunciare alla comodità dei servizi urbani.Un'occasione rara per acquistare un attico di pregio in una delle zone più ambite del Luganese.InformazioniImmobiliare TETTAMANTI - E mail: info@immobiliaretettamanti.ch.-.-.-.-..-.-.-.-.-.-.-..-.-.-.-.-.-.-.-.-..-.-.-.-.-.-.-.-.-.-.-.-.-.-..-.-.-.-.-.-.We would like to inform our valued customers that priority will be given to responding to enquiries received that include your mobile phone number. Thank you .-.-.-.-.-.-.-..-.--.-.-.-.-.-.-.-.-.-.-..--.-.-.-.-.-.-.-.-.-.-.-..-.-.--..--..-.-.-2 newly built penthouses (2026) occupying the entire fourth floor of a new, modern building in the heart of Massagno,a stone’s throw from the centre of Lugano.Living area, penthouse 1 / 140 m²Living area, penthouse 2 / 157 m²Possibility of combining flats on the same floor as well as on thefloor below.+ Area of panoramic terrace on the roof level / penthouse 1 / 103 m²+ Area of panoramic terrace on the roof level / penthouse 2 / 115 m²Commercial floor area, penthouse 1 – 185 m²Commercial floor area, penthouse 2 – 208 m²Two 4.5-room penthouses offering a unique opportunity for those seeking the ultimate in comfort and elegance.Sale price, penthouse 1 – CHF 2'900'000(including 2 spacious parking spaces)Sale price, penthouse 2 – CHF 3'222'000(including 2 spacious parking spaces)The flats will feature bright and stylish open-plan living areasGenerous budgets for interior finishes are included, with buyers free tochoose their own options.Panoramic views from both the main terrace in the living area and the roof terrace, for the exclusive use of the flats.Key features:4.5-room flat with 3 bathrooms and 2.7 m high ceilingsTerraces with panoramic viewsSpacious parking spaces in the garageNew-build property (2026),Heat pump heatingAir conditioningRoom height 2.70 mApartments to be handed over at the end of 2027Suitable as a primary or secondary residenceLocation and surroundings:Public transport stop 100 metres awayLugano railway station 500 metres awaySupermarkets / bars and restaurants within 500 metresA2 motorway 800 metres awayLugano town centre 700 metres awayThese penthouses, which enjoy sunshine all year round, are situated in a quiet area, ideal for those wishing to live in peaceful surroundings without sacrificing the convenience of urban amenities.A rare opportunity to purchase a prestigious penthouse in one of the mostsought-after areas of the Lugano region.InformationImmobiliare TETTAMANTI - Email: info@immobiliaretettamanti.ch

1 / 7
4.5 rooms, 145m², CHF 1,355,000.–
In Narbóst, 6947 Vaglio

Elegante Appartamento di 4.5 Locali a Vaglio con giardino – Nuova Costruzione 2026

Residenza Horizonte – Ultimo appartamento con giardinoNella verde e tranquilla Capriasca, nel cuore di Vaglio, è attualmente in costruzione la nuova ed elegante Residenza Horizonte, un progetto esclusivo composto da soli quattro appartamenti di standing superiore.Rimane in vendita l’ultimo appartamento al piano terra, dotato di un bel giardino privato pianeggiante di circa 250 m², ideale per chi desidera vivere in armonia con la natura, senza rinunciare al comfort e all’architettura contemporanea.Le ampie vetrate e le linee eleganti dialogano armoniosamente con il paesaggio circostante, offrendo abbondante luce naturale, privacy e una splendida vista aperta sul verde e sulle montagne.Il progetto • Quattro appartamenti di standing superiore • Ultimo appartamento disponibile al piano terra • Bel giardino privato pianeggiante di circa 250 m² • Superficie lorda di circa 185–190 m² • 4.5 locali • Tre servizi • Cucina open space • Ambienti ampi e luminosi • Altezza dei locali: 2.70 m • Consegna prevista per la fine del 2027 Comfort e tecnologia • Pompa di calore aria-acqua reversibile con riscaldamento e raffrescamento a serpentine • Pavimento raffrescante in tutti gli ambienti • Impianto di deumidificazione opzionale • Domotica integrata con comando centralizzato per la chiusura di tutte le lamelle • Serramenti tripli con telaio in alluminio • Impianto fotovoltaico • Autorimessa coperta con presa di ricarica per veicoli elettrici • Deposito per biciclette • Posteggi per gli ospiti • Ampia lavanderia e cantina private Posizione e serviziLa Residenza Horizonte sorge in una delle zone più soleggiate, tranquille e panoramiche della Capriasca, offrendo al contempo la massima comodità.Nelle immediate vicinanze si trovano mezzi pubblici, scuole, negozi alimentari, studi medici e dentistici, istituti finanziari, piscina e centro sportivo polivalente.Descrizione dell’appartamentoL’appartamento dispone di un accogliente atrio d’ingresso con guardaroba, un servizio per gli ospiti, un bagno con doccia, una cucina open space e un’ampia zona giorno con soggiorno e sala da pranzo, dalla quale si accede direttamente alla terrazza coperta e al giardino privato.La zona notte è composta da due camere da letto e da una spaziosa camera matrimoniale con bagno privato e guardaroba.Gli ambienti sono stati progettati per offrire luminosità, comfort e funzionalità, con la possibilità di personalizzare le finiture interne.Spazi esterniTerrazza coperta e bel giardino privato pianeggiante di circa 250 m², completo di impianto d’irrigazione.DotazioniAmpia lavanderia e cantina private.All’appartamento sono abbinati: • un posto auto in autorimessa al prezzo di CHF 45’000.–; • due posti auto esterni al prezzo di CHF 25’000.– ciascuno. I posti auto non sono inclusi nel prezzo di vendita.Consegna prevista per la fine del 2027.Residenz Horizonte – Letzte Gartenwohnung verfügbarIm grünen und ruhigen Herzen der Capriasca, genauer in Vaglio, entsteht derzeit die neue und elegante Residenz Horizonte – ein exklusives Neubauprojekt mit lediglich vier Eigentumswohnungen von gehobenem Standard.Zum Verkauf steht nur noch die letzte Erdgeschosswohnung mit einem schönen, ebenen Privatgarten von rund 250 m². Sie eignet sich ideal für Menschen, die naturnah wohnen möchten, ohne auf Komfort und moderne Architektur zu verzichten.Die grosszügigen Glasfronten und eleganten Linien fügen sich harmonisch in die Umgebung ein und bieten viel natürliches Licht, Privatsphäre sowie einen weiten Blick ins Grüne und auf die umliegenden Berge.Das Projekt • Vier Eigentumswohnungen von gehobenem Standard • Letzte verfügbare Erdgeschosswohnung • Schöner, ebener Privatgarten von rund 250 m² • Bruttowohnfläche von ca. 185–190 m² • 4.5 Zimmer • Drei Nasszellen • Offene Küche • Helle und grosszügige Räume • Raumhöhe: 2.70 m • Bezugsbereit voraussichtlich Ende 2027 Komfort und Technologie • Reversible Luft-Wasser-Wärmepumpe mit Bodenheizung und Bodenkühlung • Kühlbarer Boden in sämtlichen Räumen • Optionale Entfeuchtungsanlage • Integrierte Gebäudeautomation mit zentraler Steuerung zum Schliessen sämtlicher Lamellen • Dreifachverglasung mit Aluminiumrahmen • Photovoltaikanlage • Tiefgarage mit Ladeanschluss für Elektrofahrzeuge • Fahrradraum • Besucherparkplätze • Grosszügige private Waschküche und Kellerraum Lage und UmgebungDie Residenz Horizonte befindet sich in einer der sonnigsten, ruhigsten und schönsten Lagen der Capriasca und bietet gleichzeitig eine ausgezeichnete Anbindung an sämtliche wichtigen Dienstleistungen.In unmittelbarer Nähe befinden sich öffentliche Verkehrsmittel, Schulen, Einkaufsmöglichkeiten, Ärzte und Zahnärzte, Banken sowie ein Schwimmbad und ein Mehrzweck-Sportzentrum.WohnungsbeschreibungDie Wohnung verfügt über einen einladenden Eingangsbereich mit Garderobe, ein Gäste-WC, ein Badezimmer mit Dusche, eine offene Küche sowie einen grosszügigen Wohn- und Essbereich mit direktem Zugang zur überdachten Terrasse und zum privaten Garten.Der Schlafbereich besteht aus zwei Schlafzimmern sowie einem geräumigen Hauptschlafzimmer mit eigenem Badezimmer und Ankleide.Die hellen Räume sind komfortabel und funktional gestaltet. Die Innenausstattung und die Oberflächen können nach individuellen Wünschen personalisiert werden.AussenbereicheÜberdachte Terrasse und schöner, ebener Privatgarten von rund 250 m² mit Bewässerungsanlage.AusstattungGrosszügige private Waschküche und eigener Kellerraum.Zur Wohnung gehören: • ein Tiefgaragenplatz zum Preis von CHF 45’000.–; • zwei Aussenparkplätze zum Preis von je CHF 25’000.–. Die Parkplätze sind nicht im Verkaufspreis inbegriffen.Die Fertigstellung und Übergabe sind für Ende 2027 vorgesehen.
Travel time
-

Suggested properties for you based on search results

Other interesting objects