1007 results - Properties for sale with Balcony / Terrace, New building: Canton Ticino

Giovanni Mastroddi

Giovanni Mastroddi

1 / 7
Giovanni Mastroddi

Giovanni Mastroddi

  • Balcony / Terrace
  • Garage
  • Child-friendly
4.5 rooms189m²CHF 1,790,000.–
6925 Gentilino

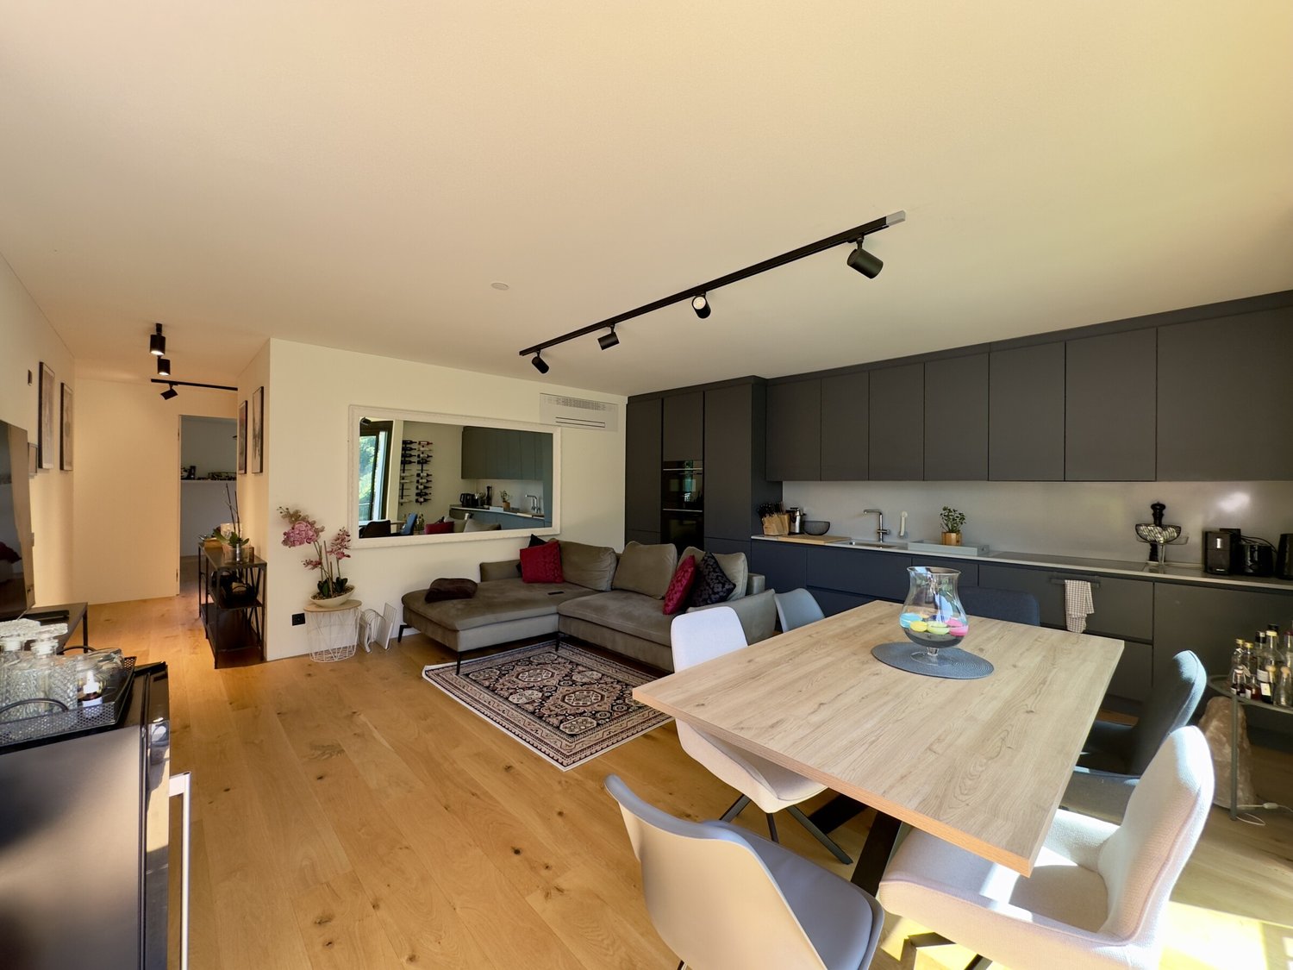
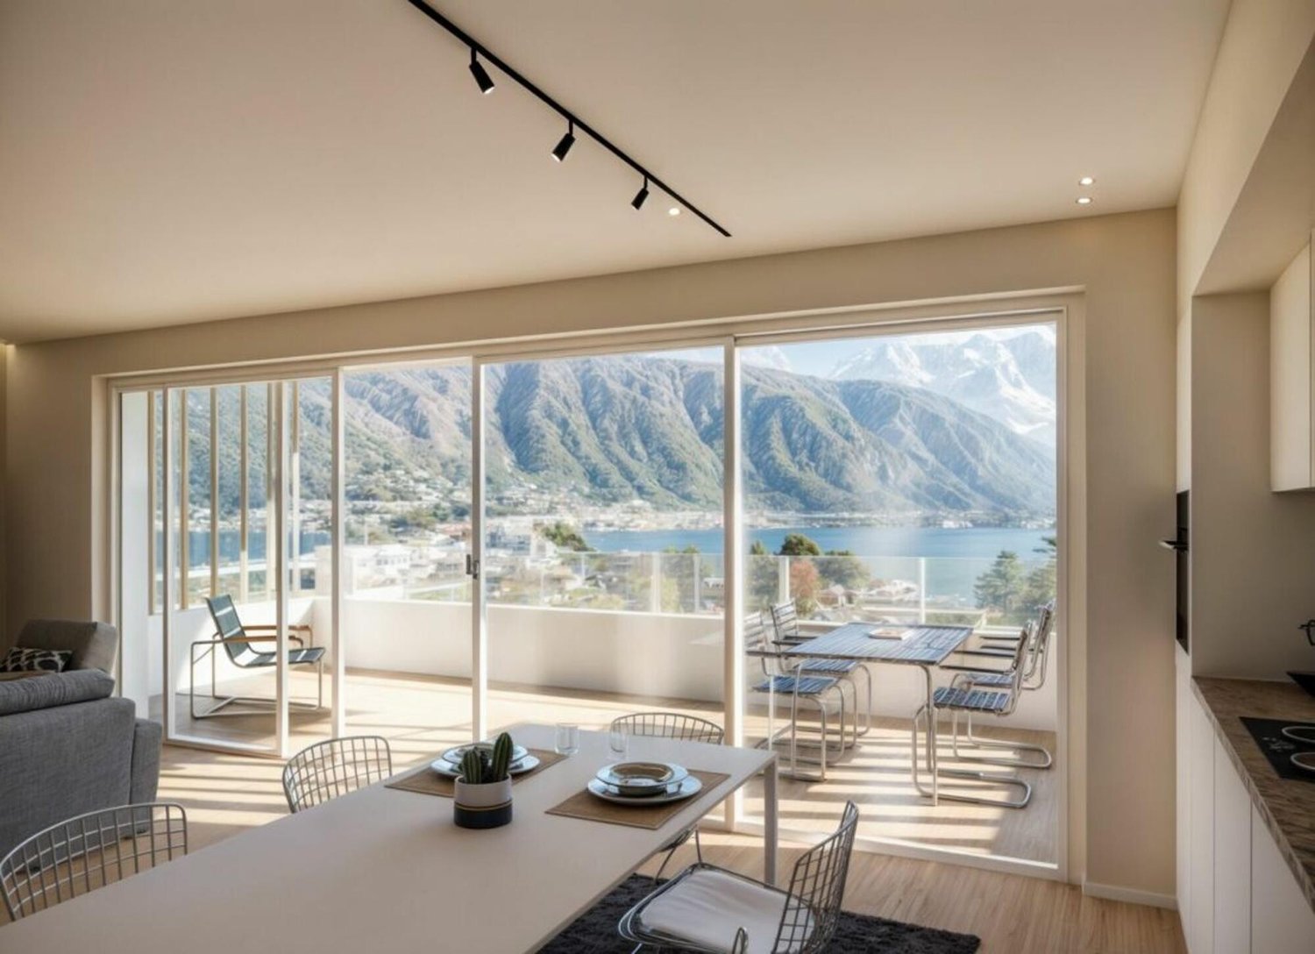
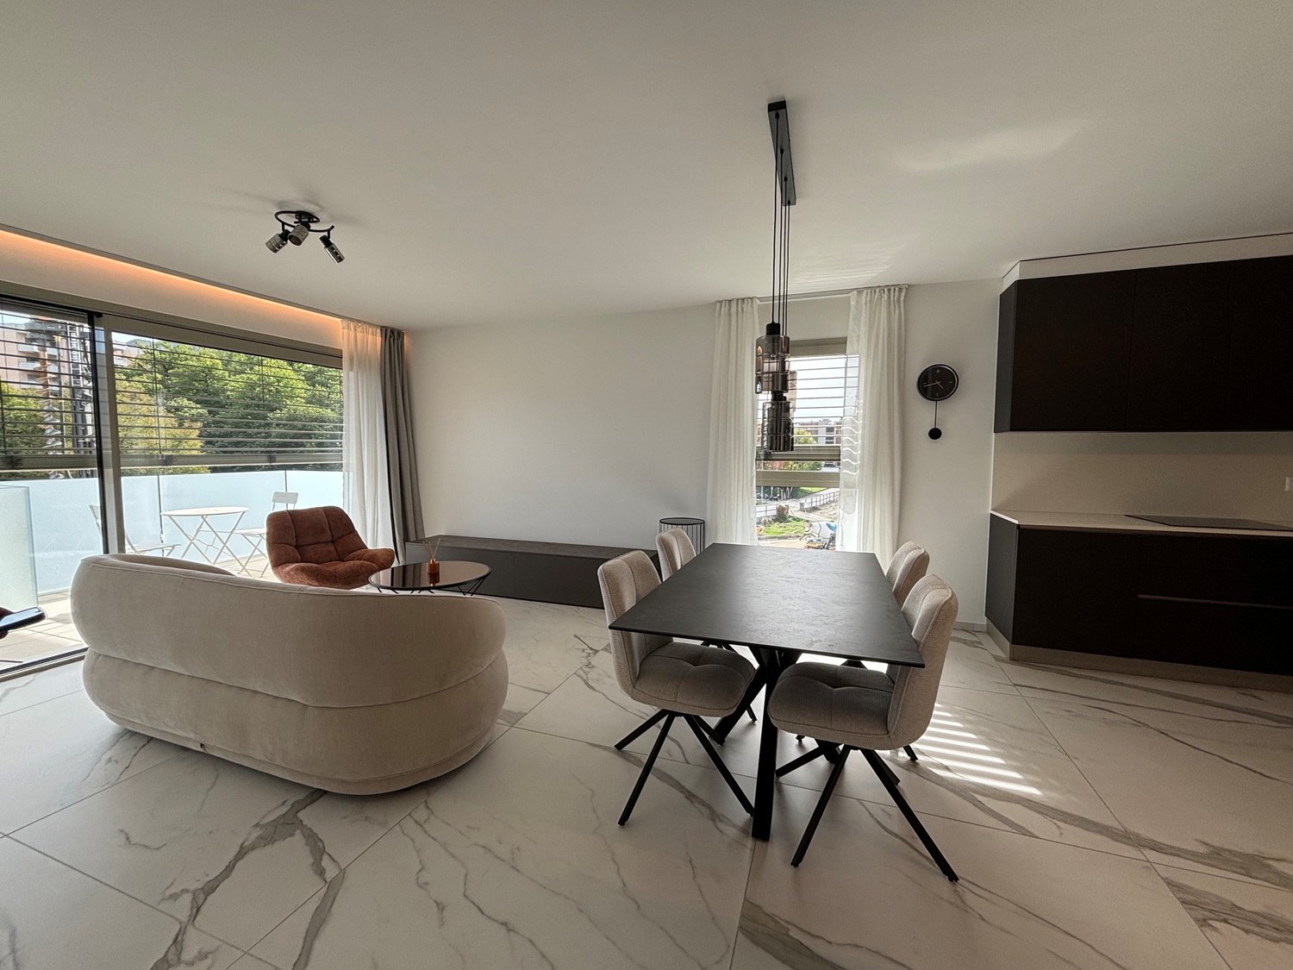
Collina d'Oro: Nuovo appartamento 4.5 locali con giardino privato

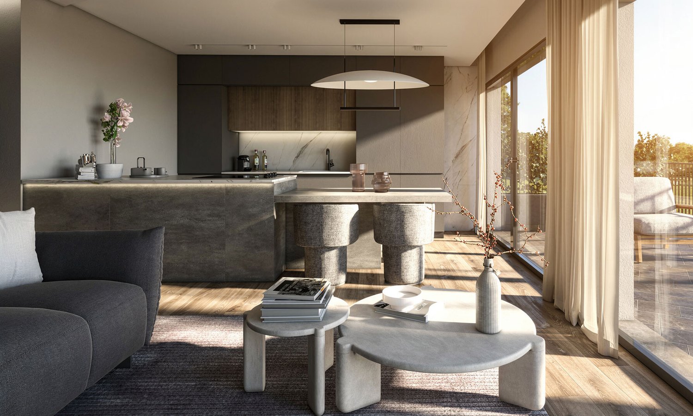
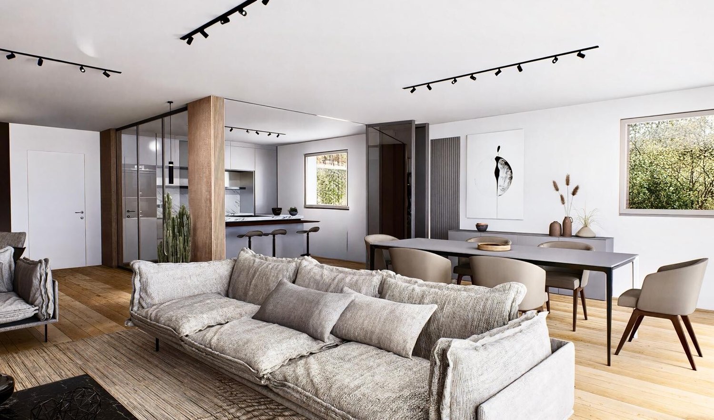
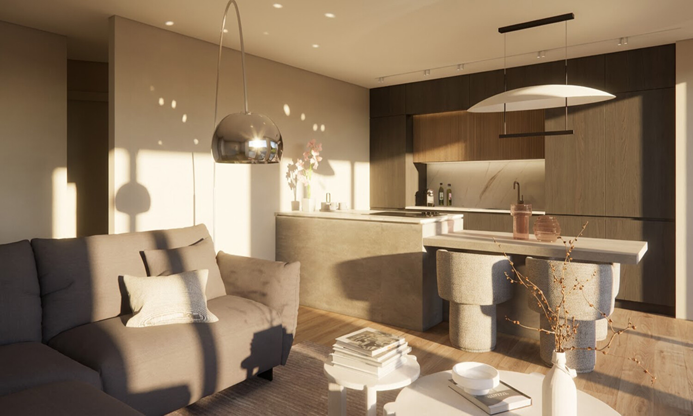
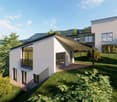
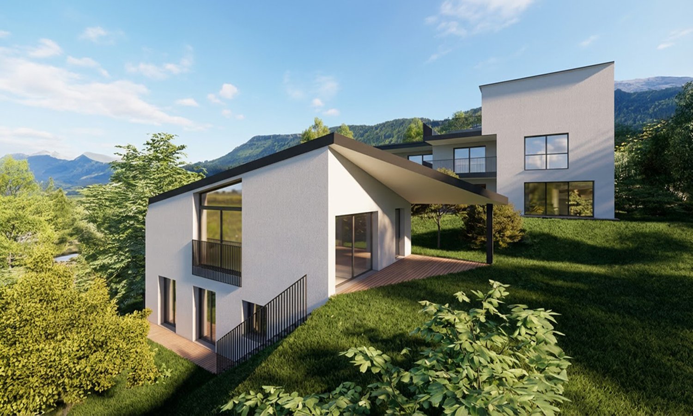
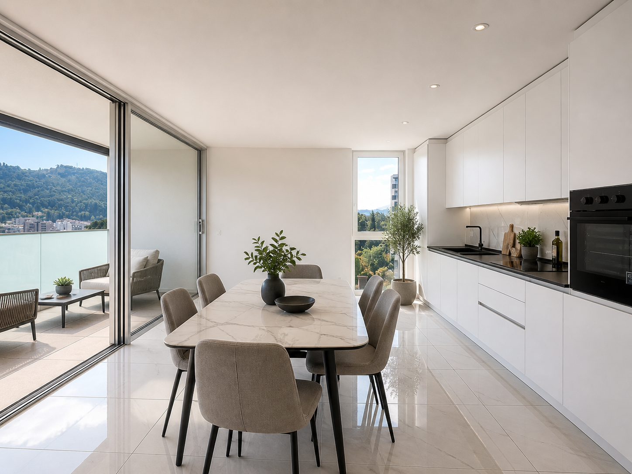
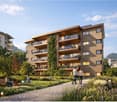
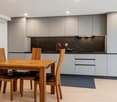
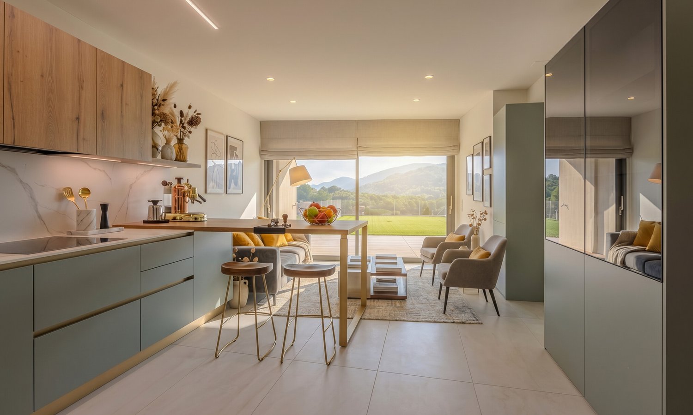
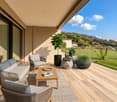
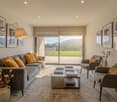
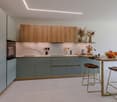
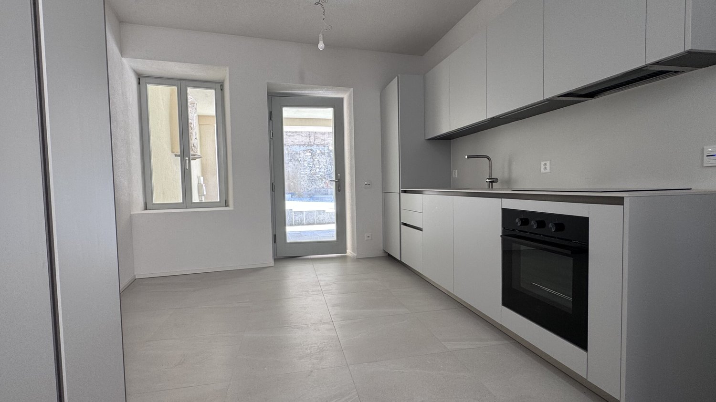
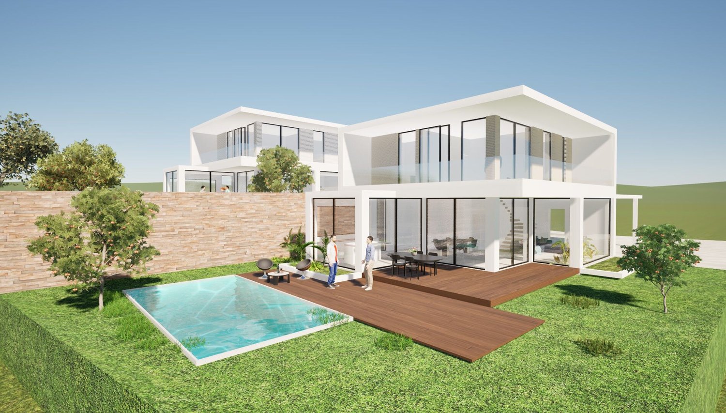
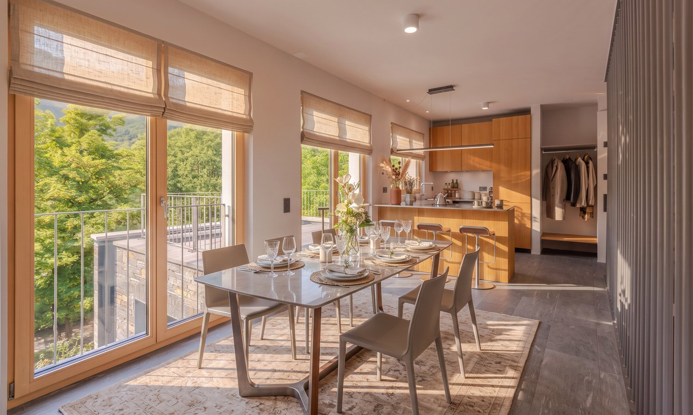
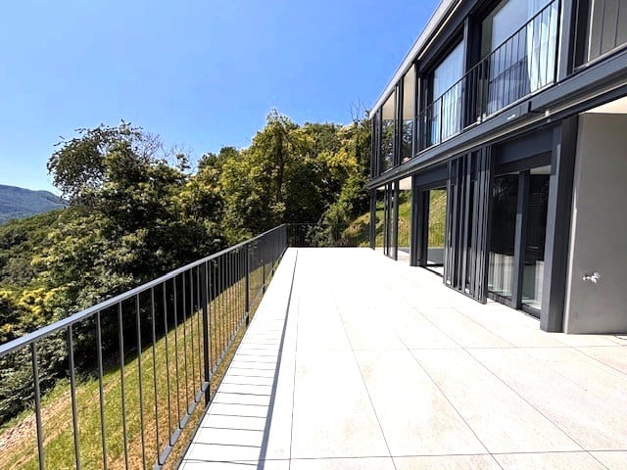
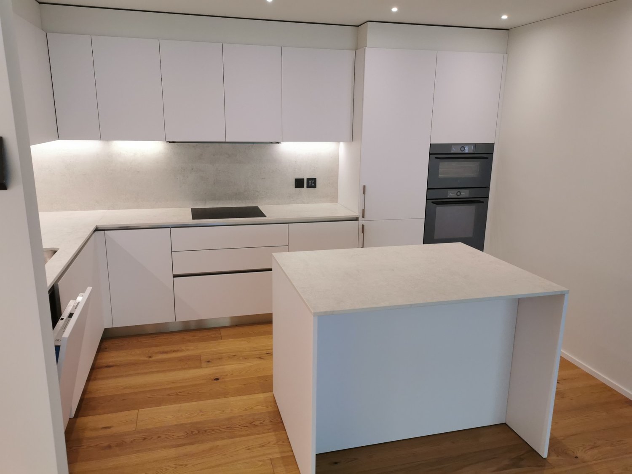
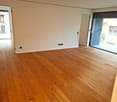
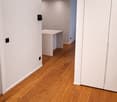
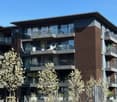
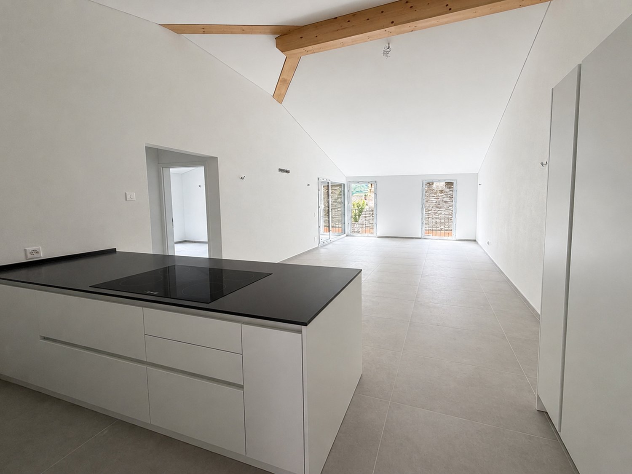
A Gentilino, nel comune di Collina d'Oro, proponiamo in vendita un appartamento di 4.5 locali con superficie commerciale di circa 189 mq, situato al piano terreno di una residenza di nuova costruzione dal carattere contemporaneo, in posizione verde e riservata, a pochi passi dal laghetto di Muzzano e a breve distanza dal centro di Lugano.La residenza si inserisce in una proprietà di quasi 2'000 mq ed è composta da due edifici indipendenti progettati per offrire privacy, luminosità e qualità abitativa. La scelta di prevedere un solo appartamento per piano conferisce a ogni unità un'elevata riservatezza, ampie aperture sui diversi fronti e una distribuzione interna ariosa e ben organizzata.L'appartamento occupa l'intero piano terreno dell'edificio dispone di una superficie lorda di circa 149 mq e si distingue per il rapporto privilegiato con gli spazi esterni: il terrazzo coperto di circa 31 mq e il giardino privato di circa 200 mq diventano una naturale estensione della zona giorno, offrendo ambienti ideali per vivere la casa anche all'aperto, in un contesto curato e tranquillo.Distribuzione degli spaziZona giorno • ingresso con atrio e guardaroba; • ampia zona living open-space con soggiorno, area pranzo e cucina con isola; • accesso diretto al terrazzo coperto; • giardino privato di circa 200 mq, ideale per momenti di relax, convivialità e vita all'aperto. • pratica dispensa/ripostiglio; • bagno ospiti. Zona notte • camera padronale con bagno en suite; • due ulteriori camere da letto; • secondo bagno completo a servizio delle camere. Spazi accessori • cantina privata; • lavanderia privata; • 2 posti auto in autorimessa disponibili a CHF 70'000.- cadauno. Punti di forza • residenza di nuova costruzione in contesto verde e riservato; • sole 6 unità abitative; • appartamento unico sul piano; • orientamento sud-ovest e aperture su più lati; • terrazzo coperto di circa 31 mq e giardino privato di circa 200 mq; • area verde comune, locali bici/passeggini e posteggi esterni per ospiti; • posizione vicino al laghetto di Muzzano, a pochi minuti dal centro di Lugano. Una soluzione pensata per chi desidera un'abitazione nuova, luminosa e riservata, con spazi esterni realmente vivibili e la comodità di una posizione residenziale ben collegata a Lugano. Contattateci per scoprire il progetto e tutte le soluzioni abitative disponibili!RiepilogoPrezzo di vendita appartamento: CHF 1'790'000.-Prezzo 2 posti auto in autorimessa: CHF 140'000.-Totale comprensivo di 2 posti auto in autorimessa: CHF 1'930'000.-Le immagini e i render sono da intendersi come interpretazioni illustrative del progetto e sono forniti a titolo puramente indicativo. Essi non costituiscono elemento contrattuale. La realizzazione finale potrà presentare variazioni nei materiali, nelle finiture, nelle soluzioni architettoniche e negli elementi rappresentati.A Gentilino, dans la commune de Collina d'Oro, nous proposons à la vente un appartement de 4,5 pièces avec une surface commerciale d'environ 189 m², situé au rez-de-chaussée d'une résidence de construction récente et de caractère contemporain, dans un endroit vert et réservé, à quelques pas du lac de Muzzano et à une courte distance du centre de Lugano.La résidence fait partie d'une propriété de près de 2 000 mètres carrés et se compose de deux bâtiments indépendants conçus pour...

  • Balcony / Terrace
  • Garage
  • Child-friendly
Marek Calalesina

Marek Calalesina

1 / 6
Marek Calalesina

Marek Calalesina

  • Parking space
  • Balcony / Terrace
  • Garage
  • +1
3.5 rooms144m²CHF 815,000.–
6503 Bellinzona

Modern 3.5-room apartment in Bellinzona – New building 2025

Welcome to this exclusive 3.5-room apartment on the second floor of a brand-new building in Bellinzona. With a spacious living area of 144 m² and a modern construction standard, this new apartment from 2025 offers the highest living comfort in a quiet location.The apartment impresses with the following highlights: • Spacious living area: 144 m² spread over 3.5 rooms offer plenty of space for comfortable living. • Balcony with beautiful views: Enjoy the Ticino atmosphere on your private balcony with a lovely view. • Modern bathroom: Equipped with modern amenities for your daily comfort. • Built-in dishwasher: Practical kitchen equipment for modern everyday life. • Garage and parking: Comfortable parking options directly at the building. • New building 2025: Benefit from the most modern building materials and contemporary energy efficiency. Location and surroundings: The apartment is located in a quiet area in Bellinzona – both during the day and at night, there is pleasant silence. The Ticino cantonal capital delights with its historic UNESCO castles, a lively city center, and an excellent infrastructure with shopping facilities, restaurants, and schools nearby.This apartment is available immediately and is aimed at discerning buyers who want to combine the best of modern living and the unique Ticino lifestyle. A rare opportunity in the heart of Ticino – don't miss out!

  • Parking space
  • Balcony / Terrace
  • Garage
  • +1
1 / 8
  • Parking space
  • Balcony / Terrace
  • Elevator
6.5 rooms318m²CHF 4,761,000.–
6918 Figino

Villa - Figino

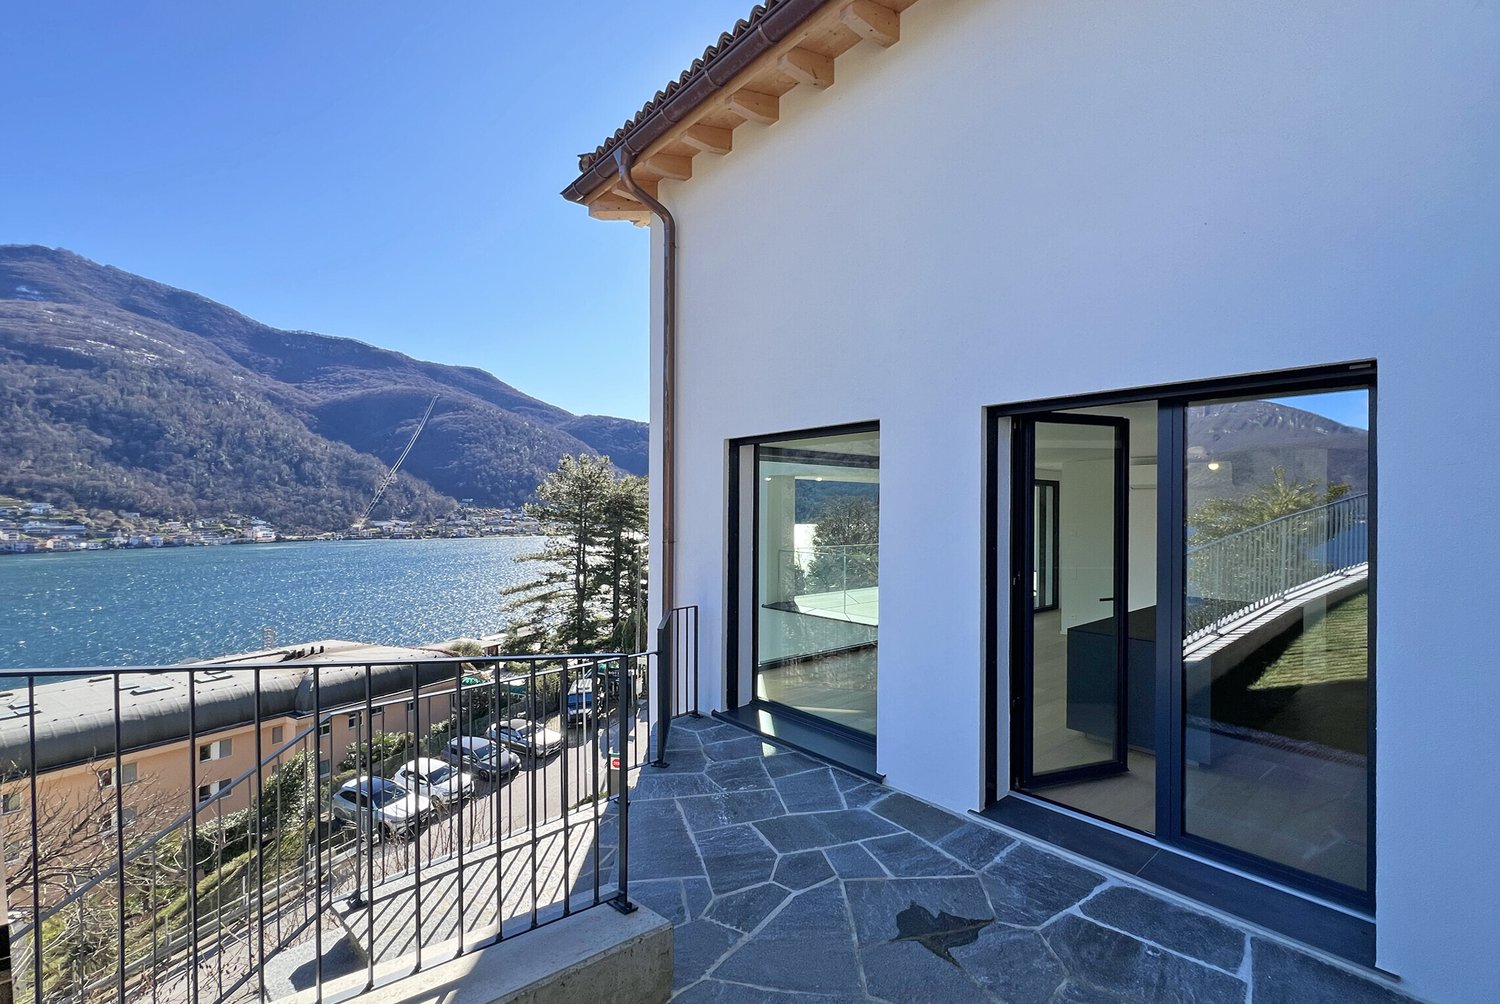
In Figino-Barbengo (Lugano municipality), we are selling a modern VILLA of high standing, with 6.5 rooms and spectacular LAKE VIEW, also as a SECONDARY RESIDENCE, in a new and highly valued residence with high energy efficiency nZEB (nearly zero energy building), in a fantastic residential area exposed to the southwest, very sunny and quiet, being located in a secondary street, about 100 m from Lake Lugano with private beach and a few minutes' drive from the shopping centers of Grancia, the highway entrance and about 10 minutes from the center of Lugano. The villa has a reserved access and a private lift that leads directly from the garage into the house; it overlooks the buildings of the residence, offering breathtaking views and a garden with a private swimming pool that looks out over the LAKE. It is spread over 4 levels from the 2nd to the 5th floor and is divided as follows: 2nd floor - hobby area: spacious, suitable for various uses; 3rd floor - sleeping area: large landing-lift-stairs, master bedroom with en-suite bathroom and SPA, 2 bedrooms, complete bathroom, laundry room. 4th floor - living area: lift-stairs, large living-dining room with fireplace and American kitchen, balcony, study, bathroom. From the 3rd and 4th levels, you can access the terrace and private garden. 5th floor - rooftop: large, with solarium, living area with barbecue, swimming pool. ground floor - garage: 4 parking spaces in the garage and possibly additional available spaces. Exclusively for the owners of the residence, there are additional services such as: heated indoor pool, private beach on the lake (about 100 meters away and easily accessible on foot), event-equipped kitchen for parties , equipped gym , 2 electric vehicles for shared use. The commercial area of the property (calculated with the various percentages) is approximately 318 sqm, of which: 209 sqm living and sleeping area (3rd and 4th floors); 100 sqm rooftop (5th floor); 96 sqm hobby area (2nd floor), 350 sqm private garden and swimming pool . An exclusive property, in a privileged context, for a high quality of life ! Possibility to purchase a BOAT MOORING about 100 meters away from this residence ! Construction start Autumn 2024 / Delivery Autumn 2027.

  • Parking space
  • Balcony / Terrace
  • Elevator
Giovanni Mastroddi

Giovanni Mastroddi

1 / 8
Giovanni Mastroddi

Giovanni Mastroddi

  • Parking space
  • Balcony / Terrace
  • Garage
  • +4
5.5 rooms250m²CHF 2,510,000.–
6925 Gentilino

Gentilino, Collina d'Oro: Nuovo appartamento 5.5 locali con giardino

A Gentilino, nel rinomato contesto residenziale di Collina d'Oro, proponiamo in vendita un appartamento di 5.5 locali con superficie commerciale di circa 250 mq e giardino privato di 570 mq, situato al piano terra della nuova ed elegante Residenza Golden Hill.Il progetto, immerso nel verde e caratterizzato da un'elevata attenzione alla sostenibilità, sorge in una delle zone più ricercate e riservate della Collina d'Oro, a pochi passi dalla fermata del bus e nelle immediate vicinanze della Scuola Americana TASIS.L'appartamento è progettato per offrire spazi ampi, luminosi e ben distribuiti, con una forte connessione tra ambienti interni ed esterni. Il portico e il giardino privato diventano una naturale estensione della zona giorno, garantendo privacy e un'elevata qualità dell'abitare.Distribuzione interna: • atrio d'ingresso con armadio guardaroba; • ampia zona giorno con soggiorno-living, con uscita diretta sul portico e sul giardino privato; • cucina moderna con isola, attrezzata; • 1 camera matrimoniale; • bagno privato completo con grande doccia; • 2 camere matrimoniali; • 1 studio / camera singola • bagno completo con grande doccia; • bagno ospiti; • lavanderia privata. Caratteristiche principali: • giardino privato di 570 mq; • nuova costruzione altamente sostenibile; • finiture di pregio, eleganti e personalizzabili; • domotica per la gestione di riscaldamento, raffrescamento e frangisole; • pannelli fotovoltaici e sonde geotermiche; • riscaldamento a serpentine e impianto di raffrescamento; • ventilazione meccanica con recupero di calore; • box auto con predisposizione ricarica elettrica (prezzo da CHF 50'000.- a CHF 85'000.-). Una soluzione ideale per chi desidera vivere immerso nel verde senza rinunciare alla vicinanza alla città, in un contesto esclusivo che unisce comfort moderno, privacy e sostenibilità.À Gentilino, dans le contexte résidentiel renommé de Collina d'Oro, nous proposons à la vente un appartement de 5,5 pièces avec surface commerciale d'environ 250 mètres carrés et jardin privé de 570 mètres carrés, situé au rez-de-chaussée de la nouvelle et élégante Golden Hill Residence.Le projet, entouré de verdure et caractérisé par un haut degré d'attention à la durabilité, est situé dans l'une des zones les plus recherchées et réservées de Collina d'Oro, à quelques pas de l'arrêt de bus et à proximité immédiate de l'école American TASIS School.L'appartement est conçu pour offrir des espaces spacieux, lumineux et bien distribués, avec une forte connexion entre les zones intérieures et extérieures. Le porche et le jardin privé deviennent une extension naturelle de l'espace de vie, garantissant l'intimité et une grande qualité de vie.Distribution intérieure : • hall d'entrée avec armoire penderie; • spacieux espace de vie avec séjour-salon, avec sortie directe sur le porche et le jardin privé; • cuisine moderne avec îlot, équipée; • 1 chambre à coucher double ; • salle de bain privée complète avec grande douche; • 2 chambres doubles; • 1 studio/chambre individuelle • salle de bain complète avec grande douche; • salle de bain pour invités; • buanderie privée. Principales caractéristiques : • jardin privé de 570 m²; • nouvelle construction hautement durable; • finitions rentables, élégantes et personnalisables; • domotique pour la gestion du chauffage, de la...

  • Parking space
  • Balcony / Terrace
  • Garage
  • +4
1 / 8
  • Balcony / Terrace
  • Garage
  • Elevator
4.5 rooms193m²CHF 1,900,000.–
6600 Solduno

Residenza SOLDU 25'75 - 4.5 Zi.-Parterrewohnung mit Garten (54)

Residenza SOLDU 25'75, ist ein hochstehendes Gebäude, das sich in der schönen Stadt Solduno befindet, in einem Wohngebiet in Gehweite der wichtigsten Dienstleistungen.Der Standort bietet einen freien Blick auf den Fluss Maggia und eine hervorragende Sonnenausrichtung. Alle Wohnungen sind nach Süden ausgerichtet, ebenso die Terrassen, so dass alle Wohnbereiche optimal besonnt sind. Das Gebäude ist wie folgt konzipiert. Das Gebäude wird sich über 8 Etagen erstrecken und über 12 Wohnungen verfügen.Im Keller-/Garagengeschoss stehen 23 Parkplätze, ein Aufzug und privater Keller für jede Wohnung zur Verfügung, während Wasch- und Bügelräume auf der Etage vorhanden sind. Zur gemeinsamen Nutzung sind 1 Fahrradraum und 1 Technikraum vorgesehen. Die Residenz wird wie folgt aufgeteilt: im Erdgeschoss wird es eine 4 1/2-Zimmer-Wohnung mit schönen Privatgärten geben, während vom 1. bis zum 5. Stock zwei 3 1/2-Zimmer-Wohnungen und schließlich im 6. und letzten Stock das Penthouse mit direktem Zugang über einen Aufzug liegen werden.In den 4 1/2-Zimmer-Wohnungen ist auch ein schöner Kamin und ein TV-Block vorhanden. Elektrische Steuerungen für den gesamten Sonnenschutz (Lamellen), Thermostate im Wohn- und Küchenbereich, Videogegensprechanlage sind vorhanden.Alle Wohnungen verfügen über Hauptschlafzimmer und Hauptbadezimmer mit großen Duschen, die hochwertig verarbeitet sind und dank der großzügigen Öffnungen mit thermisch getrennten Aluminiumrahmen helle Räume garantieren.Zögern Sie nicht, die Verkaufsunterlagen anzufordern!Residenza SOLDU 25'75, est un immeuble de haut standing situé dans la belle ville de Solduno, dans un quartier résidentiel à distance de marche des principaux services.L'emplacement offre une vue dégagée sur la rivière Maggia et une excellente orientation solaire. Tous les appartements sont orientés vers le sud, tout comme les terrasses, de sorte que tous les espaces de vie bénéficient d'un ensoleillement optimal. Le bâtiment est conçu de la manière suivante. Il s'étendra sur 8 étages et disposera de 12 appartements.Au sous-sol/garage, 23 places de parking, un ascenseur et une cave privée sont disponibles pour chaque appartement, tandis que des buanderies et des salles de repassage sont disponibles à l'étage. Pour une utilisation commune, 1 local à vélos et 1 local technique sont prévus. La résidence sera répartie comme suit : au rez-de-chaussée, il y aura un appartement de 4 1/2 pièces avec de beaux jardins privés, tandis que du 1er au 5ème étage, il y aura deux appartements de 3 1/2 pièces et enfin, au 6ème et dernier étage, le penthouse avec accès direct par ascenseur.Dans les appartements de 4 1/2 pièces, il y aura également une belle cheminée et un bloc TV. ; Des commandes électriques pour l'ensemble des protections solaires (lamelles), des thermostats dans le séjour et la cuisine, un vidéophone sont disponibles.Tous les appartements disposent de chambres à coucher principales et de salles de bains principales avec de grandes douches aux finitions de qualité et garantissant des pièces lumineuses grâce aux larges ouvertures avec des cadres en aluminium à rupture de pont thermique.N'hésitez pas à demander la documentation de vente!Residenza SOLDU 25'75, is a high standing building located in the beautiful town of Solduno, in a residential area within walking distance of the main services.The location offers an unobstructed view of the Maggia river and excellent sun exposure. All apartments are south-facing, as are the terraces, so that all living areas are optimally exposed to the sun. The building is designed as follows. The building will be spread over 8 floors and will have 12 apartments.In the basement/garage level there are 23 parking spaces, an elevator and private cellar for each apartment, while laundry and ironing rooms are available on the floor. There is 1 bicycle room and 1...

  • Balcony / Terrace
  • Garage
  • Elevator
1 / 10
4.5 rooms112m²CHF 1,100,000.–
6815 Melide

NEW MODERN 4.5 ROOM APARTMENT WITH GARDEN AND LAKE VIEW IN MELIDE

Modern 4.5 room apartment with a surface area of approximately 112 m², located in a refined building with only four residential units, in a residential, quiet and particularly sunny position in Melide, just a few steps from the main services.The property is currently under construction with delivery expected in the first months of 2027.The newly built property develops entirely on the ground floor and offers modern, functional and bright environments. A large private garden of over 150 m² also guarantees a pleasant sense of privacy, tranquility and exclusivity. Ideal for living fully in the outdoor spaces, organizing convivial moments or simply relaxing in a green and reserved context.The property is further enhanced by the magnificent view of Lake Lugano and the surrounding mountains, which gives suggestive glimpses and contributes to creating a unique atmosphere at any time of day.The apartment consists of a large living area with open-plan kitchen and access to a terrace with lake view of 20 m² and the garden of over 150 m². Night area composed of two single rooms and a master bedroom with en-suite bathroom and a second bathroom with shower.The finishes are designed for maximum living comfort: underfloor heating with air-water heat pump supported by solar panels, air conditioning for summer, armored doors, electric shutters, video intercom and elevator. Laundry room in the house, domotics system controllable via App even when not at home.The property also includes a cellar of 10 m² and 2 parking spaces in the garage at a price of CHF 75,000 each, not included in the apartment price.The apartment is located near all the main shops of primary necessity and just a few minutes' drive from the Milan-Chiasso motorway exit.IN THE SAME BUILDING ARE ALSO AVAILABLE:1 SUPER ATTIC DUPLEX of 253 m² for CHF 2,450,000, including 2 parking spaces in the garage and a cellar of 30 m²;1 apartment of 4.5 rooms with 125 m², with private garden of over 150 m², for CHF 1,250,000, including 2 parking spaces in the garage and a cellar;1 apartment of 4.5 rooms on the second floor with 125 m², for CHF 1,200,000, including 2 parking spaces in the garage and a cellar;1 apartment of 4.5 rooms on the third floor with 125 m², for CHF 1,230,000, including 2 parking spaces in the garage and a cellar.DO NOT MISS THIS OPPORTUNITY AND CONTACT US TODAY FOR MORE INFORMATION!

1 / 5
4.5 rooms112m²CHF 1,100,000.–
Via al Doyro, 6815 Melide

MELIDE · NEW RESIDENCE · ELEGANT APARTMENT WITH TERRACE AND PRIVATE GARDEN

MELIDE · NEW RESIDENCE · ELEGANT APARTMENT WITH TERRACE AND PRIVATE GARDEN Sale Price: CHF 1,100,000.-Garage Parking Space: CHF 75,000.- (not included in the price)Commercial Area: 125.00 m²Private Garden: approx. 150.00 m²Rooms: 4,5Expected Handover: December 2026In a quiet and private location in Melide, just a few minutes from Lugano, we offer this elegant newly built apartment on the garden level of a modern residence with only four units. The property stands out for its bright interiors, well-distributed spaces, and a spacious private garden - ideal for families, nature lovers, or those who wish to enjoy a direct connection to the outdoors.A practical and comfortable living solution in one of the most sought-after residential areas in the Canton of Ticino. Key Features: • Garden level in a modern residence with only 4 apartments • Spacious living area with open-plan kitchen and direct access to the 20.30 m² terrace and approx. 150.00 m² private garden • Master bedroom with en-suite windowed bathroom • 1 bedroom • 1 study • 1 additional full bathroom • Private cellar • Elevator with direct floor access • Parking space in underground garage (CHF 75,000.-)An excellent opportunity to enjoy the comfort of modern living with exclusive outdoor spacein one of Ticino's most desirable residential areas.For information or viewings, we are reachable by phone or e-mail.CaSe Immobiliare ? Living Tomorrow.

Travel time
-
1 / 9
5.5 rooms184m²CHF 1,350,000.–
6987 Caslano

SPACIOUS VILLA 5.5 ROOMS NEW CONSTRUCTION IN CASLANO

In the heart of Caslano, discover the charm of living in one of the 6 semi-detached villas of new construction, a jewel nestled between the lake and the hills. These residences, with delivery scheduled for April 2027, represent the essence of modernity and comfort, designed for those seeking a perfect balance between privacy and community life.These residences embody the best of contemporary architecture: clean lines, high-quality materials, and spaces designed to accompany every moment of daily life, from the evening silence to the vitality of the weekend with the family.Each villa spans 5.5 rooms, distributed over two levels, with a generous living area.GROUND FLOOR:A spacious living area opens onto a high-end kitchen, designed for those who love to cook and share. The large covered terrace becomes a natural extension of the living room, while the private garden of approximately 70 m² offers that green intimacy that is hard to find. The ground floor is completed by a guest bathroom.FIRST FLOOR:A large bedroom with en-suite bathroom. Two single bedrooms and an additional bathroom with shower ensure comfort for the whole family. An additional room can be used as a study.The villas share a common outdoor pool, a natural meeting point on warm Ticino summer days. Each unit is, however, fully autonomous, with its own independent heating system.For a short time, there is the possibility to personalize the villas according to your tastes and needs.A few steps from the front door: the lakeside promenade of Caslano for evening strolls, Coop and Migros for daily shopping, restaurants, bars, pharmacy, regional train stops, schools, and kindergarten. Everything you need - without ever having to look far.All available villas:- Villa 1, end villa, approx. 184 m² + terrace 16 m², garden 160 m², and double garage - CHF 1,500,000;- Villa 2, approx. 162 m² + terrace 16 m², garden 70 m², and 2 open parking spaces - CHF 1,348,000;- Villa 3, approx. 162 m² + terrace 16 m², garden 71 m², and 2 open parking spaces - CHF 1,350,000;- Villa 4, approx. 165 m² + terrace 16 m², garden 83 m², and 2 open parking spaces - CHF 1,350,000;- Villa 5, approx. 165 m² + terrace 16 m², garden 83 m², and 2 open parking spaces - CHF 1,370,000;- Villa 6, end villa, approx. 185 m² + terrace 16 m², garden 215 m², and double garage - CHF 1,610,000.Each villa has its own cellar, included in the sale price.DO NOT MISS THIS OPPORTUNITY AND CONTACT US TODAY FOR MORE INFORMATION!SM/7566

1 / 9
5.5 rooms146m²CHF 1,090,000.–
6928 Manno

New and Modern 5.5-Room Villas with Garden in Manno

In the prestigious and sought-after municipality of Manno, in an elegant residential neighborhood composed of villas and surrounded by quiet, we propose for sale 3 beautiful single-family homes, built in 2025 in bio-building.Homes where contemporary architecture, energy efficiency, and construction quality blend harmoniously to offer a superior living experience.Each home has 5.5 effective rooms distributed over approximately 146 m² of living space, carefully planned to guarantee bright, functional, and welcoming environments, enhanced by high-quality finishes and large glass surfaces that provide natural light throughout the day.HOUSE 1GROUND FLOOR:Access through an electric gate to the garden or through the private garage with a technical area, capable of accommodating 2 vehicles, in addition to motorcycles and bicycles.From here, you enter directly into the living area, where you are greeted by a bright open-space living area, enhanced by a modern design kitchen perfectly integrated with the dining and living areas.The large windows create a perfect continuity between the interior spaces and the private garden, completely fenced and planted: the ideal place to relax, spend pleasant moments with the family, or organize outdoor dinners on beautiful days.The ground floor is completed by a guest bathroom with a laundry area.1. FLOOR:The elegant and bright master bedroom opens onto the beautiful panoramic terrace, from which you can enjoy a pleasant view and moments of absolute relaxation.A second large room with direct access to the terrace, two further spacious bedrooms, ideal for family members, guests, or hobbies, in addition to 2 bathrooms, both with a bidet, one with a bathtub, and the other with a shower.An intelligent distribution of spaces that allows having 4 real bedrooms, all above ground and very bright, without giving up comfort by resorting to semi-basement rooms.Features and finishes:High-performance thermal insulation, aluminum windows with triple-glazed glass, electric shutters, and sun blinds, elegant Grès porcelain stoneware floors in a wood effect, bathrooms clad in precious Grès in the style of Marmo Calacatta.Heating through a heat pump with underfloor heating and cooling, photovoltaic system, automatic irrigation system for the garden, preparation for electric vehicle charging.HOUSE 2:Living area: approx. 145.90 m²;Terrace: approx. 11.50 m²;Garden: approx. 35.60 m²;Outdoor paving: approx. 22.90 m²;Double garage: approx. 37.20 m²;Price: CHF 1,090,000 + CHF 100,000 for the garageHOUSE 3:Living area: approx. 141.90 m²;Terrace: approx. 11.80 m²;Garden: approx. 34.50 m²;Outdoor paving: approx. 22.60 m²;Double garage: approx. 37.20 m²;Price: CHF 1,060,000 + CHF 100,000 for the garageHOUSE 4:Living area: approx. 145.50 m²;Terrace: approx. 11.50 m²;Garden: approx. 31.00 m²;Outdoor paving: approx. 21.60 m²;Double garage: approx. 37.20 m²;Price: CHF 1,130,000 + CHF 100,000 for the garageThe homes can also be purchased as secondary residences, representing an ideal solution, both for living all year round and as an exclusive holiday home.All services are within a few minutes' reach. The Lugano-North highway entrance is about 2 km away.The center of Lugano can be reached in about 15 minutes.These maisonette villas offer much more than just a home: they are the place where you create new memories, see your family grow, and live every day surrounded by comfort, tranquility, and quality.A rare opportunity for those seeking a modern, efficient, elegant, and ready-to-live home without compromises.DO NOT MISS THIS OPPORTUNITY AND CONTACT US TODAY FOR MORE INFORMATION!CL/16930
1 / 10
2.5 rooms48m²CHF 390,000.–
6710 Biasca

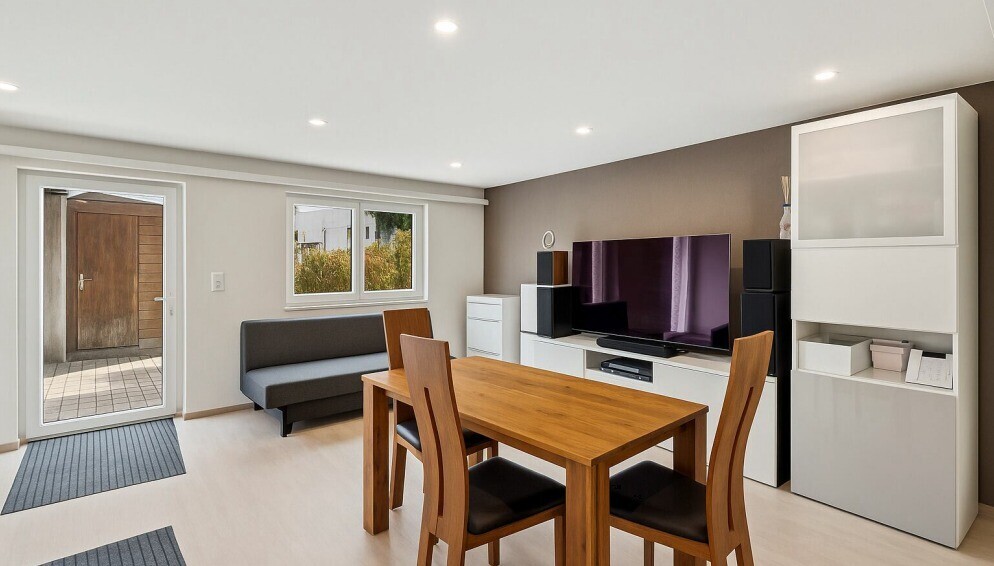
Modern and Bright 2.5-Room Apartment with Large Terrace in Biasca

We are offering a new 2.5-room apartment for sale in Biasca, with a gross floor area of approximately 50 m², located on the second floor of a modern building with five levels, whose completion is planned for winter 2026.The entrance leads to a bright living area with a modern open-plan kitchen and direct access to the 11 m² large terrace, a well-organized and functional space, ideal for those who want to live in a contemporary, comfortable, and practical environment. The sleeping area includes a cozy bedroom, which also has access to the terrace, and a bathroom with a shower, characterized by modern finishes.From a technical point of view, the property is equipped with aluminum windows with triple and double glazing, which ensure excellent thermal and acoustic insulation. The heating, powered by district heating, is distributed through floor serpentine, ensuring a uniform temperature and high energy efficiency. All apartments are equipped with a connection for a washing machine and dryer, as well as fiber optics.The location is strategic and well-served, with schools, shops, train station, and main connections easily accessible. A solution that combines residential tranquility and convenience, just a few minutes from all services.A cellar and a convenient parking space in the garage, available at a price of CHF 40,000.-, to be added to the sale price, complete the property.DO NOT MISS THIS OPPORTUNITY AND CONTACT US TODAY FOR MORE INFORMATION!NS/7999

1 / 10
4.5 rooms98m²CHF 820,000.–
6802 Rivera

SPLENDID AND SPACIOUS 4.5-ROOM APARTMENT WITH HIGH-QUALITY FINISHES IN RIVERA

In a quiet and sunny residential area in Camignolo, we propose for sale this splendid 4.5-room apartment, recently built (2023) and ready to be lived in, designed to offer maximum residential comfort.The property, with a surface area of approximately 115 sqm, is distinguished by its spacious, bright and well-distributed environments. The living area includes an elegant open-space living room with direct access to the 10 sqm panoramic terrace, ideal for outdoor meals, moments of relaxation and to enjoy a pleasant open view of the greenery and the mountains.The sleeping area includes a spacious master bedroom, two single rooms ideal for children, guests or study, and two modern bathrooms with shower, one with window and bidet and the other prepared for private laundry with connections for a washing machine.The apartment is equipped with modern finishes and cutting-edge technologies such as a domotic system manageable from a tablet already installed on the wall or your own smartphone; underfloor heating with heat pump and solar panels; air conditioning in every room; electric shutters and blackout curtains; video intercom; fiber optic; modern kitchen with induction hob and dishwasher.The South/East exposure guarantees excellent natural light throughout the day.The property is completed by a private cellar of about 10 sqm, a condominium bicycle deposit and 6 parking spaces at the price of one (CHF 50,000.-) arranged as follows:1 outdoor parking space;2 parking spaces in the garage in a row with a charging column for electric cars;3 parking spaces in the garage ideal for city cars.The location is particularly appreciated by families due to its immediate proximity to kindergarten, elementary and middle schools. The surroundings also include beautiful naturalistic routes, paths immersed in the green and a pleasant area along the river, perfect for relaxing and refreshing during the beautiful season.Do not miss this exclusive residential opportunity: a modern, elegant and functional solution, perfect for those who want to live in a quiet and reserved context, without giving up the convenience of the main services.DO NOT MISS THIS OBJECT AND CONTACT US TODAY FOR MORE INFORMATION!

Suggested properties for you based on search results

Other interesting objects